Get early access to listings that match your criteria
Never miss an opportunity again. Our personalized alerts notify you instantly.

 English$ USD · m²


Situated within easy reach of transport links, shops and the Promenade Pereire, on the highly sought-after Rue Bayen, this magnificent flat, measuring 91.17 sqm Carrez law, extended by a spacious 23.75 sqm balcony running the length of the property, enjoys a prime location on the seventh floor – with lift access – of a modern, luxury block with a caretaker. Bathed in light thanks to its dual aspect and large windows, it offers a rare living environment, enhanced by unobstructed views over Olave Baden-Powell Square. Completely redesigned and renovated by an architect, the flat features high-quality finishes and a particularly well-optimised layout. It comprises a welcoming entrance hall, a spacious living room opening onto the quiet, south-facing balcony with unobstructed views, a fully fitted semi-open-plan kitchen, and a beautiful master bedroom suite with an en-suite bathroom featuring a shower and bath. The sleeping area also comprises two pleasant bedrooms with bespoke walk-in wardrobes, a separate shower room and a separate toilet. A built-in bookcase and plenty of bespoke storage space harmoniously complete the property. A cellar is included with this property. There is the option to purchase, at an additional cost, a parking space directly accessible from the building’s basement. EXCLUSIVE.
…By Junot Wagram-pereire


'Clos des Orchidées' - In a residence built in the 2000s with a live-in caretaker, ideally located near the greenway and Prieuré Beach. A pleasant 74.41 m² Carrez-law duplex on the top floors, featuring plenty of natural light and a lovely 8.50 m² balcony. Entryway, a spacious living room facing south and extending onto the sunny balcony. Upstairs: two bedrooms with built-in closets, an office or guest bedroom, a bathroom, and a separate half-bath. Preferential option to purchase an additional parking space of approximately 14 m² for €21,000 including taxes (not for sale separately). Shared bicycle storage and swimming pool.
…By Breteuil Dinard
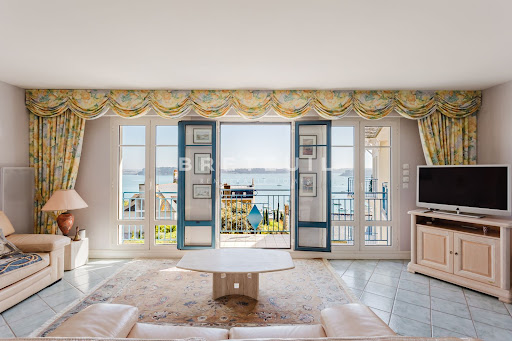


Breteuil Exclusive - In the heart of Dinard, right next to shops, the beach, and the marina. Located within the sought-after “Les Jardins du Tennis Club” residence, on the second-to-top floor accessible by elevator. Exceptional 90-square-meter apartment offering a superb ocean view, a prime location, and an excellent floor plan. Entrance hall with floor-to-ceiling closets, a large, bright 40-square-meter living room facing the sea and Prieuré Bay, extending onto a pleasant balcony, a fully equipped kitchen offering a view of Prieuré Beach and Port-Breton Park, two bedrooms, a shower room, and a separate half-bath. 3m^3 cellar. Preemptive option to purchase an indoor parking space in the immediate vicinity of the elevator for €31,500 including taxes (not for sale separately). Shared bicycle garage and tennis court. Daily caretaker services.
…By Breteuil Dinard


A self-contained apartment with all the charm of a house. Located in the Corne d'Or district of Villefranche-sur-Mer, in a quiet residential complex close to shops and public transport. This bright and perfectly laid-out property, with a floor area of 84m² (78m² Carrez), offers a pleasant living environment, combining comfort, privacy and practicality. With its private entrance and villa-style feel, it provides a real sense of home whilst enjoying the benefits of an apartment. The living room opens onto a pleasant terrace with no overlooking neighbours, whilst the separate kitchen offers a practical and welcoming space. Separate guest toilet.. A staircase leads to the two upper floors comprising two bedrooms, one of which features a 6m² covered terrace offering a lovely glimpse of the sea, as well as a bathroom. The master suite, with its en-suite shower room, opens onto a superb roof terrace of approximately 19 m² with a magnificent sea view. Its spacious rooms and outdoor areas make it a warm and welcoming home, ideal for enjoying a peaceful and privileged setting. Full private parking. A rare property, combining comfortable living with independence.
…By Nicolas Pisani & Laurent Romor


On the residential and sought-after hill of Croix-des-Gardes in Cannes, within walking distance to the beach and the city center, this apartment located on the top floor benefits from a terrace and a roof terrace offering a remarkable view of the sea. It consists of an entrance, a living room, an independent kitchen, two bedrooms, a bathroom with WC, a second bathroom, and a separate WC. The living room and one of the bedrooms open onto a 14 m² terrace facing south, with an unobstructed view over the condominium's garden and the sea. The kitchen and the other bedroom give access to about an 8 m² terrace facing north, from which a staircase leads to a 113 m² roof terrace. The rooftop terrace offers space for several relaxation areas and a summer kitchen, and enjoys spectacular panoramic views over the sea and the rooftops of Cannes’ old town. The apartment includes two garages as well as a storage area between them, allowing parking for up to three cars if needed. A cellar is also included. Residents benefit from official access to the swimming pool of the neighbouring residence. The apartment is preferably sold furnished. Quiet location, approximately 1 km from the sandy beach, 1.5 km from the old town, and close to beautiful outdoor walking areas.
…By Strand Properties


On the hills to the west of Nice, on the top floor of a luxury residence, is this through apartment with two terraces and beautiful unobstructed views, one of which overlooks the sea. The apartment is bright and has a pleasant layout with outdoor spaces on both sides. It consists of an entrance, a spacious living room, a separate kitchen, 2 bedrooms, 2 bathrooms with WCs, and an independent WC. The living room and one of the bedrooms open onto a 20 m² terrace facing southwest, offering a panoramic sea view. The kitchen and the second bedroom overlook a 12 m² terrace oriented northeast, with an unobstructed view of the hills. The apartment is sold with a garage and a cellar. Possibility to acquire an additional garage for €35,000. The apartment can be sold furnished. The residence has a swimming pool. Attractive location, approximately 1 km from the beach and the tram, with easy access to Nice city centre and the airport.
…By Strand Properties


Vaneau Marrakech presents for sale this beautiful 115 sqm furnished apartment, located within theresidence, close to Mohammed VI Avenue and Ourika Road. The apartment features a European-style living room with fireplace, two bedrooms, a renovated shower room, and a fully equipped independent kitchen. The property also benefits from a private garden, three garage parking spaces, and access to a beautiful outdoor swimming pool within the residence. Reversible air conditioning, heating, double glazing, marble flooring, concierge service and 24/7 security complete this property. Ideally located close to Al Mazar, the Agdal Gardens, international schools and all main amenities. Buyer’s fees: 3% payable in addition to the sale price.
…By Vaneau Maroc


In the lower part of the prestigious Croix-des-Gardes hill in Cannes, close to the beach and amenities, this 2 bedroom apartment in excellent condition has a sunny terrace offering a remarkable panoramic sea view. It consists of an entrance, a spacious living room, an open kitchen of very high standard, two bedrooms, and two bathrooms, each with a WC. The living spaces open onto a 17 m² terrace facing southeast. The main bedroom has a 7 m² balcony facing northwest. The apartment also includes a garage and a cellar. The co-ownership is one of the most elegant in the area and offers a large swimming pool, a tennis court, a wooded park, a caretaker, and visitor parking. A rare opportunity, located approximately 500 m from the beach and around 2 km from the town centre.
…By Strand Properties


In the sought-after Nice Fleurs district, within a secure high-end residence with a caretaker, discover this elegant 72 m² 2-bedroom apartment, located on the 4th floor with a lift and benefiting from a beautiful south-facing aspect and two balconies. Renovated in 2014 and still in perfect condition, the apartment offers a pleasant living area with a fully equipped open-plan kitchen, two bedrooms and two shower rooms, one with a WC, as well as a second separate WC. The living room and the other bedroom open onto a 5,79 m² south-facing terrace, while the other bedroom has access to a second 2,61 m² north-facing balcony. A reversible air conditioning heat-pump is scheduled to be installed in spring 2027. Within walking distance of shops, the beach and public transport, the property enjoys a convenient and sought-after location for making the most of life in Nice. A cellar completes the property. A bright and elegant apartment combining a south-facing aspect, high floor, balconies and a high-end residence, ideal as a main residence or pied-à-terre on the French Riviera.
…By Strand Properties


In the heart of the sought-after Odéon district in Saint Germain des Prés, like a house in the sky on the top floors of a late 19th century building, charming duplex very nicely renovated with a view of the bell tower of the Abbey of Saint Germain. Offering completely unobstructed views with no overlooking, it combines contemporary style and old-world charm. It is arranged as follows: On the first level (6th floor): - an entrance, - a large living room / dining room / modern kitchen - an office (or third bedroom) - a small laundry room - guest toilets On the upper level (7th floor) fully air-conditioned: - two pleasant bedrooms, one with a small terrace - a large shared bathroom with toilet - plenty of storage A storage room of 2.51m2 completes this property, located on the mezzanine between the 4th and 5th floors. Possibility to purchase separately an independent studio on the floor below or convert it into a 4th bedroom with an opening at the price of €170,000 Very bright and sunny thanks to its double East/West exposure and zenith windows in addition to the windows on the top floor. Quality work Perfect plan with no wasted space, 3 bedrooms possible No elevator Carrez law surface area: 88m2 Floor area: 99m2 Weighted surface area: 93m2 Information on risks to which this property is exposed are available on the Géorisques website: www.georisques.gouv.fr
…By Iconic Paris Immobilier


Located on the seafront in Cagnes-sur-Mer, this elegant 3-room apartment enjoys a prime position within a high-end residence featuring a swimming pool, just minutes from Nice and its international airport. Situated on the 5th floor, this dual-aspect apartment (76.57 m²) has undergone a complete renovation with contemporary finishes, designed to maximize natural light, comfort, and sea views. The living area features a spacious lounge extending into a fully equipped open-plan kitchen. Large floor-to-ceiling windows open onto a south-facing terrace of approximately 15 m², offering panoramic views of the Mediterranean and an ideal setting to enjoy the coastline year-round. The sleeping area comprises two bedrooms, an elegant shower room with a walk-in shower, and an additional 7 m² balcony. Air conditioning, double glazing, electric blinds, and a storage cellar complete the features of this move-in-ready apartment. A sought-after address on the Côte d’Azur combining a seafront location, contemporary comfort, and immediate proximity to amenities—ideal as either a primary residence or a Riviera getaway.
…By Michaël Zingraf Real Estate Nice


This bright, 51.42m² (553 sq ft) apartment, situated on the 5th floor of a Haussmann-style building with a lift, has been fully renovated. It comprises an entrance hall, a living room with a fitted and equipped open-plan kitchen opening onto a balcony, two adjoining bedrooms, a shower room, a separate toilet, a wardrobe and plenty of custom-built storage space. This apartment delights with its period charm, peaceful location and optimised layout. The property also comes with a cellar on the basement level. Property subject to shared ownership status. Fees payable by the seller - Average amount of the share of charges €2,020/year - Estimated amount of annual energy costs for standard use based on 2024 energy costs: €1,110 ~ €1,520 Agency fees payable by vendor - Nombre de lots dans la copropriété: 56 - Montant moyen de la quote-part de charges courantes 2,020 €/yearly - Montant estimé des dépenses annuelles d'énergie pour un usage standard, établi à partir des prix de l'énergie de l'année 2024 : 1110€ ~ 1520€
…By Barnes Pied-a-terre Auteuil


BHHS Palazzo Estate Piedmont is pleased to present for sale a charming residence of approximately 245 sqm, located in the heart of Turin along the elegant Via Cernaia, on the piano nobile (principal floor) of Palazzo Nigri Vercellone, a prestigious historic building dating back to 1872. For further information, please feel free to send us a message or contact us at our office at Via Mazzini 13, Turin. Tel. +39 011 06.01.699 The building is a fine example of 19th-century Turin architecture, preserving the charm and elegance of the grand residences of its time. The entrance, with its elegant grand staircase and views over the beautifully maintained internal garden, introduces a refined setting in the very heart of the city. The apartment stands out for its spacious, light-filled interiors, original frescoed ceilings reaching heights of up to six metres, period parquet flooring and a fireplace. These distinctive features enhance the property's historic character and give the interiors a unique personality. The residence opens into an entrance hall leading to two impressive reception rooms, characterised by generous proportions and original architectural details. The layout also includes a spacious kitchen with a mezzanine, two bedrooms and a bathroom. An internal staircase leads to an intermediate level, where a third bedroom, a second bathroom and a dressing room are located. The property also benefits from a pleasant terrace overlooking the building's inner courtyard, offering a private and peaceful outdoor space, as well as balconies facing Corso Vinzaglio. The building is equipped with a lift and concierge service, providing additional comfort and convenience within this distinguished residential setting. The location is another significant advantage. Via Cernaia lies in the centre of Turin, a city renowned for its rich history, elegant architecture, museums, and vibrant cultural and gastronomic scene. Just a short walk from the property are Porta Susa railway station and the metro, offering convenient connections to Milan and other major Italian and international destinations. A residence of remarkable character, where the elegance of historic architecture meets the convenience of a central location. An especially appealing opportunity for those wishing to experience Turin from a home rich in history, with generous living spaces and original architectural details rarely found in contemporary properties. Some of the images provided are architectural renderings for illustrative purposes only and do not form part of any contractual agreement. Disclaimer: The information provided is purely indicative and does not constitute any contractual obligation. All details are subject to verification prior to any form of preliminary agreement. Energy Performance Certificate (EPC): not available at present; it will be provided at the time of deed execution.
…By Berkshire Hathaway Homeservices Palazzo Estate


Located in the sought-after Rond-Point des Pistes area in Méribel, this superb 133 sqm apartment enjoys a prime ski-in/ski-out location within a prestigious residence. Bathed in natural light thanks to generous French doors and windows, it opens onto an expansive 50 sqm garden-level terrace showcasing dramatic panoramic views of the surrounding peaks. The main living space features a fully equipped contemporary kitchen opening onto the dining area and an inviting living room with a fireplace. The sleeping quarters comprise four en-suite bedrooms—each with its own dedicated bath or shower room—including one bedroom with a mezzanine. For your après-ski relaxation, the residence offers a dedicated wellness area with a sauna, steam room, and fitness center. Two private parking spaces, a cellar, and a ski locker complete this rare property.
…By Savills Méribel


Discover these new high-end apartments for sale in Tamarin, on the west coast of Mauritius, within an exclusive residence comprising just four apartments and two penthouses. Each apartment features 3 bedrooms and 3 bathrooms, with a total usable area of approximately 149.8 m², including 119.1 m² of interior space and 30.7 m² of exterior space. The elevated ground-floor apartments also benefit from a private garden of approximately 31.5 m². The apartments are west-facing and enjoy a privileged residential setting in Tamarin. Each unit comes with two private tandem parking spaces, as well as a private storage area. The residence also offers a shared swimming pool, landscaped gardens and a backup generator providing essential power to the residences in the event of a prolonged power outage. The apartments also feature air conditioning and aluminium-framed external windows and doors. An excellent opportunity for a primary residence, second home or investment property in Mauritius. Contact us for more information or to arrange a viewing.
…By Jlm Realty


Barnes presents this exceptional luxury residence located on the fifth floor of one of the most exclusive buildings in Barcelona’s uptown area, just a few steps from the prestigious Turó Park. A unique property that redefines contemporary elegance, offering refined views over green areas and a private terrace. With approximately 230 m², this residence has been designed to the highest standards of design and quality. The day area features an impressive open-plan space where the living room, dining area, and bespoke designer kitchen blend seamlessly. The kitchen is fitted with premium appliances and incorporates state-of-the-art solutions, including a water purification system. Every detail has been carefully selected: noble woods, handcrafted finishes, and an atmosphere that combines warmth and sophistication. An elegant vapor fireplace completes a space designed for maximum comfort. The night area offers an intimate and versatile layout, featuring a small multipurpose room, a double bedroom, and an outstanding master suite that elevates the residential experience to another level. This private suite includes a spacious designer walk-in wardrobe, a spa-style bathroom with a freestanding bathtub, a shower with steam sauna function, a vanity area, and an additional space ideal as a private office or personal lounge. The property is equipped with an advanced home automation system featuring ambient lighting with customizable scenes, allowing each space to be adapted to different moments of the day and lifestyles. A sophisticated and timeless residence, designed for a demanding buyer who values excellence, privacy, and a prime location in the heart of Barcelona.
…By Barnes Barcelona


Barnes presents this exclusive brand-new duplex, one of the last 4 available in a modern building with elevator, designed to offer comfort and quality of life. All the homes share a pleasant communal area with pool and garden, ideal for unwinding without leaving home. This particular home is laid out over the second (true) floor and third floor, and stands out for its spacious private rooftop terrace, perfect for enjoying the outdoors and a good barbecue. It has 93 m² of floor space and a practical, functional layout. On the main floor is a bright living-dining room with an open kitchen and direct access to a comfortable balcony. The upper floor houses the sleeping area, made up of a double bedroom with en-suite bathroom, a medium-sized bedroom, a single bedroom, and a second full bathroom. The final flight of the internal staircase leads up to the incredible private rooftop terrace, with dual orientation to enjoy the sun throughout the day. The home features contemporary finishes such as parquet-effect flooring, Climalit double-glazed windows, and excellent natural light that brings warmth to every space. The building also has a parking area, with several spaces available for an additional price.
…By Barnes Barcelona


Located in the heights of Saint-Jean-de-Sixt, this 130 m² (1,400 sq. ft.) apartment (76 m² or 818 sq. ft. Loi Carrez) offers an idyllic living environment with breathtaking mountain views. Nestled in a small, recently built residence (2022), it boasts beautiful amenities and a privileged location just 1 km from shops and 5 minutes from the ski resorts of La Clusaz and Le Grand-Bornand. The interior layout has been carefully designed to offer a fluid flow and maximize natural light. The 36 m² living area, the heart of the apartment, features a spacious living room and an open kitchen. Large bay windows flood the space with natural light, creating a warm and welcoming atmosphere. Direct access to the terrace allows you to enjoy the outdoors as soon as the weather is nice, all while offering a spectacular view of the mountains. The modern and well-designed kitchen includes a cozy dining area, perfect for sharing moments with family or friends. The living room provides a comfortable space around the fireplace, enhancing the intimate and cozy feel of the apartment. The three spacious bedrooms all feature plenty of built-in storage, allowing you to optimize the space. For added convenience, the apartment includes two modern and functional bathrooms, as well as a laundry area. In addition, he also benefits from a two-car garage with storage, a cellar, and a ski room. With its generous proportions, exceptional light, practical storage, and well-exposed terrace, this apartment is a true invitation to enjoy every moment in the mountains, while being close to all amenities. A rare opportunity to discover, whether as a main residence or a modern mountain getaway for holidays. The apartment can also be purchased fully furnished and equipped, allowing for an immediate and hassle-free move-in, at a price of €715,000. A truly turnkey solution, ideal for enjoying the property from day one. Energy performance certificate in progress. Number of lots: 21 Agency fees: 5% (€33,333), payable by the buyer. (Total purchase price: €700,000) Annual service charges: €3,200. Ongoing legal proceedings: None For information on risks associated with this property, please visit: https://www.georisques.gouv.fr/
…By Barnes Megève


Located on the top floor of a small condominium, in the immediate vicinity of the Mont d’Arbois ski slopes, this apartment of approximately approximately 96 sq.m (78 sq.m under the Carrez Law) offers a warm and functional living environment to fully enjoy Megève throughout the year. The apartment features an entrance hall with storage, a separate kitchen, a living room with fireplace opening onto a balcony, two bedrooms including one with built-in wardrobes, and two shower rooms. A loggia and an attic space provide additional storage or conversion possibilities according to your needs. The property offers great potential following renovation. A cellar, ski locker and private garage complete this property. Property subject to the condominium status. Condominium comprising 16 units. No ongoing legal proceedings. Condominium fees: €1,200 per quarter. Information regarding the risks to which this property is exposed is available on the Géorisques website: www.georisques.gouv.fr. Selling price excluding agency fees: €652,591 (six hundred and fifty-two thousand five hundred and ninety-one euros). Selling price including agency fees: €680,000. Agency fees, payable exclusively by the purchaser, amount to 4.20% of the net seller price, representing €27,409 incl. VAT.
…By Barnes Megève


DEAUVILLE DOWNTOWN. TRIANGLE D'OR. SUPERB 2-BEDROOM APARTMENT WITH SOUTH-FACING TERRACE. LOCK-UP GARAGE. Set in the most sought-after neighborhood of Deauville, on the first floor of a luxurious residence with a caretaker: Beautiful 68 sqm south-facing apartment featuring a terrace with an open view. The apartment comprises a spacious and bright double living room extending onto a south-facing terrace, offering the possibility of easily adding a second bedroom according to the original floor plan, a separate kitchen, a bedroom, a bathroom, and a separate toilet. EPC D/B. In the basement, a cellar and a lock-up garage are included in the price. CONSULTANTS IMMOBILIER LUXURY REAL ESTATE DEAUVILLE
…By Consultants Immobilier Deauville


Ideally located in the sought-after Mont d’Arbois area, close to the golf course, ski lifts and Megève village centre, this property comprises two adjoining garden-level apartments in need of updating, within a residence featuring a swimming pool and tennis courts. The first apartment, approximately 62 sq.m, is arranged over two levels and offers a living room with open-plan kitchen opening onto a terrace and a private garden of approximately 65 sq.m, three bedrooms and two bathrooms. The second apartment, a self-contained studio of approximately 22 sq.m, features a living area with kitchenette, a bathroom and a private garden of approximately 15 sq.m. A garage and two cellars complete this property, which offers excellent renovation potential in one of Megève’s most desirable locations. Highlights: Prime Mont d’Arbois location Two adjoining apartments with independent access Private gardens and terraces Residence with swimming pool and tennis courts Garage and cellars Strong value-enhancement potential Property subject to condominium ownership. Total number of units: 71. No legal proceedings currently in progress. Quarterly condominium fees: 1100€. Information regarding potential risks to which this property may be exposed is available on the French government's official Géorisques website: www.georisques.gouv.fr. AI-generated image for illustrative and decorative purposes only. Non-contractual.
…By Barnes Megève


In a recent residence with top-of-the-range amenities, this 57.79 m² apartment on the 4th floor with elevator offers a splendid view of Mont Blanc. It comprises an entrance hall with storage space, a kitchen opening onto a bright living room with balcony, an ensuite bedroom, a cabin bedroom and a shower room. A cellar, ski locker and parking space complete this property. The residence features a swimming pool, sauna, Jacuzzi, reception room and games area. Just a few minutes' walk from the ski lifts and the center of Combloux, this property is ideal for a primary or secondary residence in the mountains. Features Mont-Blanc view Recent development (2021) Swimming pool, spa, leisure area Parking, cellar, ski locker Subject to co-ownership status Number of lots: 120 No legal proceedings in progress Condominium fees: 700€ per quarter Information on the risks to which this property is exposed is available on the Géorisques website: www.georisques.gouv.fr
…By Barnes Megève


Paris 15 - Cambronne Duplex apartment situated on the top two floors (10th and 11th) of a semi-recent building, comprising, on the first level, a fully fitted separate kitchen, a double-sized living room opening onto a large south-facing terrace with trees, and a guest toilet. Upstairs, there are two good-sized bedrooms opening onto a terrace, each of which has a shower room, and a separate toilet. Cellar and parking space included. Bright apartment with the feel of a house – Large terraces planted with trees, with no overlook. €1,425,000 Agency fees not included - Agency fees: 5.26% incl. tax payable by the buyer - Number of lots in the building: 170 - Average amount of the share of charges €6,800/year - Virginie LLURENS - Sales agent - EI - RSAC 831925185 1,238,400 € Agency fees not included - Agency commission: 4.17%VAT included Agency fees payable by buyer - Nombre de lots dans la copropriété: 170 - Montant moyen de la quote-part de charges courantes 6,000 €/yearly - Montant estimé des dépenses annuelles d'énergie pour un usage standard, établi à partir des prix de l'énergie de l'année 2021, 2022, 2023 : 2160€ ~ 2990€ - Les informations sur les risques auxquels ce bien est exposé sont disponibles sur le site Géorisques : www.georisques.gouv.fr - Virginie LLURENS - Agent commercial - EI - RSAC 831925185
…By Barnes Champ De Mars


Magnificent 93m² (1,001 sq ft) apartment with a 110m² (1,184 sq ft) terrace on the same level, on the top floor of a recent building, close to Marcel Sembat metro station. It comprises: an entrance hall, a double-sized living room, an adjoining kitchen, two bedrooms, a dressing room with window (potential for a third bedroom), a bathroom and a shower room. In a very quiet location, the property opens onto a large, fitted terrace with unobstructed views in all directions. A cellar and double adjoining car park round off the amenities. List with Barnes Boulogne Fees payable by the seller Agency fees payable by vendor
…By Barnes - Boulogne


DEAUVILLE-LES MARINAS: THREE-BEDROOM APARTMENT WITH SUNNY TERRACE. In the heart of the Marinas, on the second floor of a beautiful secured residence with a caretaker: Superb five-room apartment with a floor area of 110 m². It boasts a stunning unobstructed view of the basin. It consists of an entrance leading to a spacious mezzanine, a sunny living room with an open kitchen, extended by a large perfectly exposed terrace, offering a view of the boats, three bedrooms, and two shower rooms, one of which has separate toilets. Possibility to convert the attic. An outdoor parking space is offered as an option for €20,000. Information on the risks to which this property is exposed is available on the Géorisques website: www.georisques.gouv.fr GROUPE CONSULTANTS IMMOBILIER DEAUVILLE Since its establishment in 1994, the Consultants Immobilier group has become a unique network of 18 high-end real estate agencies in Paris, Neuilly-sur-Seine, Levallois-Perret, Boulogne-Billancourt, Deauville, Cannes, Aix-en-Provence, Saint-Tropez, and Miami. 100 real estate professionals to provide you with “tailor-made” support in all your real estate projects from pied-à-terre to exceptional properties.This description has been automatically translated from French.
…By Consultants Immobilier Deauville
'%20stroke='%23DDAA3A'%20stroke-width='1.909'%20stroke-linecap='square'%20stroke-linejoin='bevel'/%3e%3c/svg%3e)
Receive by email any new listing that may match your search criteria
By validating this form, you accept the general conditions of use of Le Figaro Properties.
These agencies offer a selection of luxury properties vente . Feel free to contact them for personalized assistance.


