Get early access to listings that match your criteria
Never miss an opportunity again. Our personalized alerts notify you instantly.

 English$ USD · m²


MAX Immobilier offers you for sale, within the highly sought-after Parc Cunéo d'Ornano in Ajaccio, this superb T4 apartment entirely renovated, with a surface area of 114.91 m² under the Carrez law, benefiting from a vast terrace of 65.86 m² facing South-East. Situated on the elevated ground floor/entresol, this apartment captivates with its generous volumes, the quality of its recent renovation, and the care taken in the choice of materials. Perfectly arranged, it features a remarkable living area of 52.55 m² combining a large living room and a high-end open kitchen, made of real wood with copper handles. Particularly well-equipped, the kitchen has a large central island combining stainless steel and wood, a gas stove, a double extractor hood, a butcher's block, as well as numerous integrated appliances: ovens, refrigerator-freezer, wine cellar, and dishwasher. The night area includes three bedrooms, two of which are true master suites. The first, with an area of over 25 m², has a spacious bathroom. The second, approximately 16 m², has its own dressing room, a shower room, and toilets. A third independent shower room completes the whole. Outside, the large terrace dressed in wooden decking serves as a real extension of the living area. It is adorned with planters and decorative landscaping, providing a friendly and pleasant living space. The apartment offers quality features such as ducted air conditioning, double glazing, electric roller shutters, mechanical ventilation, large format coatings, brick cladding, and particularly neat finishes. An outdoor parking space within the residence completes this rare property, ideal for a family looking for comfort, space, and proximity to the city center. Price: €590,000 FAI. Anticipated co-ownership charges: approximately €806 per quarter. Property tax: €1,634 per year. Property subject to co-ownership regulations. Fees charged to the seller. Energy class B, Climate class A Average estimated amount of annual energy expenses for standard use, based on 2021 energy prices: between €887.00 and €1,199.00. Information on the risks to which this property is exposed is available on the Géorisques site: georisques.gouv.fr. Your MAX IMMOBILIER Group advisor: Sébastien VIGNOCCHI Commercial agent (Individual business). For more information, feel free to visit our website https://www.maximmobilier.fr (plans, virtual visits, precise location, detailed characteristics of the property, etc.)This description has been automatically translated from French.
…By Max Immobilier


Eixample Dreta, Barcelona — within a distinguished corner building dating back to 1900, this exceptional top-floor residence combines classic architecture with a refined contemporary renovation of the highest standard.With 201 m² of interior space, the apartment offers generous volumes, abundant natural light, and a practical layout designed for modern family living. The spacious living and dining area opens onto four balconies overlooking the street, creating a bright and welcoming atmosphere throughout the day.The large kitchen has been thoughtfully designed as the heart of the home, combining elegance and functionality with premium finishes and ample storage.The property features three double bedrooms, two of which are en-suite and include walk-in wardrobes, offering comfort, privacy, and excellent storage solutions. A third full bathroom completes the home.An 18 m² private terrace, partially semi-covered, provides a versatile outdoor space to enjoy year-round dining, relaxing, or entertaining in complete privacy.A rare opportunity for those seeking a turnkey home in one of Eixample Dreta’s most sought-after neighbourhoods, just moments from boutiques, restaurants, international schools, and every convenience the city has to offer.
…By Annonceur International


iad France - Julie Bigorre offers you: ISLAND OF THE LAGUNE – SAINT-CYPRIEN **A haven of light between lagoon, sea, and mountains** In the heart of the prestigious **Île de la Lagune**, in a confidential residence, secured with a caretaker and a swimming pool, discover this superb T4 apartment of 57 m², fully renovated, located on the top floor. A true **haven of serenity**, this property charms from the first moments with its elegant atmosphere, omnipresent light, and exceptional environment, between **lagoon, Mediterranean, and the Albères mountain range**. The living space, enhanced by a double East/West exposure, welcomes a light-filled living room, extended by a dining area and a fully equipped open kitchen. Each space has been designed to offer comfort, conviviality, and refinement. The night area consists of **three bedrooms**, each with its own dressing room, as well as **two bathrooms** with high-quality fittings, offering ideal comfort for both a primary and secondary residence. Outdoors, **three terraces** invite you to fully enjoy the privileged setting and various ambiances of the day, with unobstructed views of the iconic landscapes of **the lagoon, the sea, and the mountains**, offering a rare and soothing panorama. The amenities perfectly complement this exceptional property: reversible air conditioning by heat pump, individual air heating, quality renovation, and private parking. The residence, meticulously maintained, offers an exclusive living environment with a swimming pool and caretaker, just minutes from the beaches, the international golf course of Saint-Cyprien, the marina, and all amenities. The amenities • Top floor • Secure residence with a caretaker • Swimming pool • Three terraces • Unobstructed view of the lagoon, sea, and mountains • Triple luminous orientation throughout the day • Fully renovated apartment • Reversible air conditioning by heat pump • Three bedrooms with dressing rooms • Two bathrooms • Private parking **A rare property, where every detail invites you to savor a unique art of living, between preserved nature and Mediterranean elegance. A confidential address for lovers of exceptional places.** This real estate advertisement targets 1 lot located in a co-ownership of 1 lot in total and is not subject to any ongoing procedure mentioned in article L. 721-1 of the construction and housing code. Average monthly charges declared by the seller: €143.83 per month (or €1726 annually). Agency fees at the seller's expense. A valid ID will be required at the visit, in accordance with article L.561-5 of the Monetary and Financial Code. Information on the risks to which this property is exposed, including the legal obligation to clear land, is available on the Géorisques website: http://www.georisques.gouv.fr. This real estate advertisement has been drafted under the editorial responsibility of Mrs. Julie Bigorre, independent real estate agent (without holding funds), commercial agent of SAS I@D France registered at the Perpignan RSAC under number 479688111, holder of the real estate solicitation card on behalf of the company I@D France SAS.This description has been automatically translated from French.
…By Iad France


Off-plan sale – Pointe aux Canonniers. Situated in the heart of one of the most sought-after locations in the north of Mauritius, this 115 m² flat captivates with its contemporary architecture, light-filled spaces and outdoor-oriented lifestyle. It features two bedrooms, generous living areas opening onto a 17 m² terrace, and refined finishes. Set within a beautifully landscaped, unspoilt environment, the residence offers resort-style facilities: a heated swimming pool, a gym, a sauna, a hammam, wellness areas, 24-hour security and secure underground parking. Just a few minutes from the beaches of Pointe aux Canonniers, Mont Choisy and Grand Baie, this property enjoys a prime location, combining a relaxed lifestyle with renowned restaurants, golf courses and all amenities. A rare opportunity for a main residence, a holiday home or a high-quality investment.
…By Kretz Real Estate Mauritius


Corner unit (Unit # E1146) beautifully upgraded and flooded with natural light. Spacious living room with large sliding doors to your private balcony. Three bedrooms, two bathrooms, two parking spaces in underground garage. Cross Creek Village offers an array of resort-inspired amenities, including two pools, tennis, basketball, paddle courts, playground, fitness center with saunas, spas, and changing rooms, and a impressive clubhouse featuring library, renovated kitchen/entertaining area, pool and ping-pong tables. Meandering walking paths, lush gardens, and 24/7 onsite security further enhance the community's appeal. Within walking distance is the future location of Lulu's Place, a 30 plus acre athletic, academic, and wellness campus being built on long-vacant land north of LAX, between Westchester and Playa del Rey. It's expected to open in 2027, with tennis and pickleball courts, soccer and athletic fields, walking paths, playgrounds, and a dog park, all open to the public. Close proximity to the beach, Marvin Braude Bike Trail, waterfront dining and local cafes, and with quick access to Silicon Beach, Marina del Rey, Playa Vista, Venice and LAX. Welcome home.
…By Pacific Sotheby's International Realty


We are delighted to present this beautiful and exceptionally spacious ground-floor apartment, located in one of the most prestigious and highly sought-after communities on the Costa del Sol: Higuerón West, in Fuengirola.This is a truly unique property, standing out as one of the few ground-floor units in the complex that offers direct, uninterrupted sea views. Boasting a total surface area of 296 sqm, the apartment features 3 bedrooms, 2 bathrooms, and an expansive wrap-around terrace that encompasses the entire home, providing utmost privacy and phenomenal outdoor living spaces.Strategically located just 20 minutes from Malaga International Airport and offering convenient access to the commuter train linking the coast to Malaga city, Higuerón West is an exclusive gated community renowned for its tranquility, luxury amenities, and prime location near the sea.Immaculately maintained by a single owner and never utilized as a holiday rental, the property is in pristine, move-in-ready condition. It represents an outstanding purchasing opportunity requiring no renovations. Furthermore, with no surrounding construction, its breathtaking views are permanently secured. Whether you are seeking a primary residence, a holiday home, or a solid investment, this property offers unparalleled space, privacy, and long-term value.Premium Extras and Upgrades:Double shower in the master bathroomDekton Nilium kitchen countertopsUnderfloor heating throughout the entire apartmentElectric blindsElectric vehicle (EV) charging pointAwning on the south-facing facadeDimmable LED spotlights on the terraceMosquito nets on all bedroom and bathroom windowskWh meter for energy consumption monitoringAutomatic reset differential circuit breakerIndependent electrical circuit for internet and alarm systems4 additional sockets and dimmable LED lighting in the kitchenWhole-house water softening system
…By Selection Med


Inside a recently constructed building, built in 2016 and consisting of only six residential units, an elegant apartment of approximately 100 square meters located on the third and top floor, served by a lift. Natural light permeates every room, enhancing a balanced and functional layout. The entrance leads to the welcoming living area with dining room and open-plan kitchen, conceived as a natural extension of the living area. Three terraces offer pleasant views and private outdoor spaces, ideal for year-round enjoyment. The sleeping area features two bedrooms and two bathrooms. High-quality finishes, a home automation system, and solar panels demonstrate the meticulous attention to construction quality, comfort, and energy efficiency. The residence also features a cellar in the basement, while a well-maintained communal garden offers a pleasant shared green space. A private parking space is available for a separate purchase for €50,000. A contemporary, bright, and functional home, nestled in a private, compact residential area, ideal for those seeking comfort, technology, and quality living.
…By Italy Sotheby's International Realty


Dils Lucas Fox presents this luxury penthouse in a new build in a prime location in Andorra La Vella, with all amenities and excellent transport links. The property is part of Andorra la Vella's first premium aparthotel, in a modern newly built building, with more than 800 m² of communal areas, including a gym, indoor pool, wellness area, rooftop terrace and co-working room, among others. This is an investment product with an estimated net return of 5% per year. Under this model, a manager handles the overall management of the apartment and its year-round operation as tourist property , with flexible availability for the owner. The 218 m² apartment boasts a modern design with Scandinavian-style furnishings, neutral colors to maximize the feeling of spaciousness, and premium materials like wood. The rooms feature large , floor-to-ceiling windows that flood the space with natural light and offer stunning views of the surrounding mountains and the city. Furthermore, it is a sustainable property , incorporating various solutions to minimize its environmental impact. The day area features an open-plan living room with an kitchen diner and central room , maximizing the available space. It access onto a spacious 112 m² wraparound terrace, with room for a chill-out area and an exterior dining area , as well as offering incredible views of the surrounding mountains. The night area comprises two double bedrooms, a bathroom , and the large main bedroom with its private bathroom. Please contact us for more information about this product and its terms of use.
…By Dils Lucas Fox Andorre


Dils Lucas Fox presents this luxury penthouse in a new build in a prime location in Andorra La Vella, with all amenities and excellent transport links. The property is part of Andorra la Vella's first premium aparthotel, in a modern newly built building, with more than 800 m² of communal areas, including a gym, indoor pool, wellness area, rooftop terrace and co-working room, among others. This is an investment product with an estimated net return of 5% per year. Under this model, a manager handles the overall management of the apartment and its year-round operation as tourist property , with flexible availability for the owner. The 220 m² apartment boasts a modern design with Scandinavian-style furnishings, neutral colors to maximize the feeling of spaciousness, and premium materials like wood. The rooms feature large , floor-to-ceiling windows that flood the space with natural light and offer stunning views of the surrounding mountains and the city. Furthermore, it is a sustainable property , incorporating various solutions to minimize its environmental impact. It is distributed over two floors. The lower floor houses the day area with an open-plan kitchen living-dining room and kitchen, creating a bright and airy room that maximizes the area. It has access to a large wrap-around terrace of 80 m², with enough space to create a chill-out area and an exterior dining area , ideal for enjoying the surrounding views. This floor also includes a bedroom and a bathroom. Floor , there are two double bedrooms, a bathroom , and a terrace access from both bedrooms. Please contact us for more information about this product and its terms of use.
…By Dils Lucas Fox Andorre


Dils Lucas Fox presents this luxury penthouse in a new build in a prime location in Andorra La Vella, with all amenities and excellent transport links. The property is part of Andorra la Vella's first premium aparthotel, in a modern newly built building, with more than 800 m² of communal areas, including a gym, indoor pool, wellness area, rooftop terrace and co-working room, among others. This is an investment product with an estimated net return of 5% per year. Under this model, a manager handles the overall management of the apartment and its year-round operation as tourist property , with flexible availability for the owner. The 107 m² apartment boasts a modern design with Scandinavian-style furnishings, neutral colors to maximize the feeling of spaciousness, and high-quality materials like wood. The rooms feature large , floor-to-ceiling windows that allow for abundant natural light and offer incredible views of the surrounding mountains or the city. Furthermore, it is a sustainable property , incorporating various solutions to reduce its environmental impact. The day area features an open-plan living room with a kitchen diner and central room , maximizing the available space. It access onto a spacious 43 m² terrace, with room for a chill-out area and an exterior dining area . The night area comprises a double bedroom , a bathroom , and the large main bedroom with its private bathroom. Please contact us for more information about this product and its terms of use.
…By Dils Lucas Fox Andorre


Dils Lucas Fox presents this luxury apartment in a new build in a prime location in Andorra La Vella, with all amenities and excellent connections. The property is part of Andorra la Vella's first premium aparthotel, in a modern newly built building, with more than 800 m² of communal areas, including a gym, indoor pool, wellness area, rooftop terrace and co-working room, among others. This is an investment product with an estimated net return of 5% per year. Under this model, a manager handles the overall management of the apartment and its year-round operation as tourist property , with flexible availability for the owner. The 112 m² apartment boasts a modern design with Scandinavian-style furnishings, neutral colors to maximize the feeling of spaciousness, and high-quality materials like wood. The rooms feature large , floor-to-ceiling windows that allow for abundant natural light and offer incredible views of the surrounding mountains or the city. Furthermore, it is a sustainable property , incorporating various solutions to reduce its environmental impact. The day area features an open-plan living room with a kitchen diner and central room , maximizing the available space. It access onto a spacious 18 m² terrace, with room to create a chill-out area or an exterior dining area . The night area comprises two double bedrooms, a bathroom , and the large main bedroom with its private bathroom. Please contact us for more information about this product and its terms of use.
…By Dils Lucas Fox Andorre


Ideally located in the heart of the village of Avry-devant-Pont, in the municipality of Pont-en-Ogoz, this magnificent apartment enjoys a privileged setting that combines tranquility, nature, and proximity to amenities. Located on the garden level of a small building with only three units, it offers a superb, completely unobstructed view of Mount Moléson, Lake Gruyère, and the surrounding farmland, providing a peaceful living environment and a wonderful sense of openness. With a living area of approximately 124 m², this spacious 4.5-room home was designed to perfectly meet the needs of a family while offering the comfort of a single-family home with minimal maintenance. It features a spacious living room flooded with light thanks to its large picture windows, opening onto a generous covered terrace of approximately 36 m² and a private garden of approximately 128 m²—true extensions of the living space. The open kitchen, featuring a pleasant central bar, blends seamlessly into the living area and includes a very practical adjoining pantry. The sleeping area includes three bedrooms, including a master suite with a walk-in closet, as well as two children’s bedrooms, each with its own built-in closet. Two shower rooms perfectly complement this functional layout. Outside, a private storage shed provides much-appreciated space for garden furniture and equipment. Finally, this property includes a basement and two parking spaces in the underground garage (included in the price), providing added convenience for everyday life. Spacious, bright, and functional, this apartment will appeal to families looking for a privileged living environment, where they can enjoy the comforts of a home while benefiting from the advantages of a small, intimate condominium complex.
…By Swizterland Sotheby's International Realty


Experience the best of both worlds with this fully furnished, spacious 1-bedroom, 1-bathroom unit at YOTELPAD Miami, located in the heart of Downtown. Just steps from Bayside Marketplace, Kaseya Center, PortMiami, Brickell, Metromover, top restaurants, and entertainment, this residence offers a functional layout, its fully equipped, has a washer and dryer in-unit, balcony, and contemporary furnishings designed for comfort and style. Enjoy resort style amenities such as a state-of-the-art gym, pool, on-site bar and restaurants, 24/7 front desk service, and more. Ideal for personal use or investment, this property provides unmatched flexibility with no rental restrictions. it’s move-in ready! Whether for your own enjoyment or as a lucrative income-generating investment, this property is a perfect fit.
…By One Sotheby's International Realty

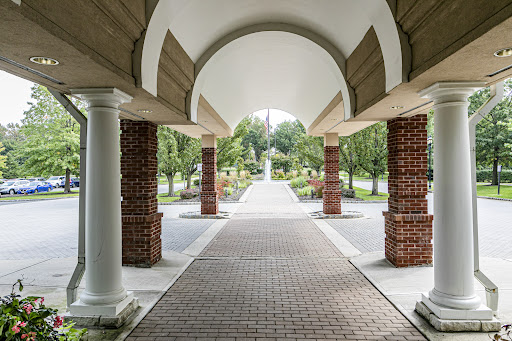


Situated within the beautifully refreshed main building of Princeton Windrows, this generously sized 2-bedroom unit offers an effortlessly connected lifestyle in one of the area’s most refined active adult communities. With immediate access to the pool, salon, library, dining room and a full calendar of activities just steps from your door, convenience truly defines daily life here. Inside, the layout feels open and airy, enhanced by real hardwood floors, tall tray ceilings and abundant recessed lighting. The white kitchen overlooks the living and dining areas, creating a seamless space for both relaxing and entertaining. Glass doors open to a private patio, perfect for enjoying fresh air or taking a leisurely stroll along the community’s scenic sidewalks. The flexible first bedroom sits just across from the hall bath, which is outfitted with an extra, large washing machine for added ease. The primary suite is naturally bright and comfortably sized, featuring a wall of triple windows, a well-organized walk-in closet and a spacious en suite bath. Offering more room than you might expect from apartment-style living, this home pairs elegance with practicality in a vibrant, amenity-rich setting. Some interior photographs have been virtually staged.
…By Callaway Henderson Sotheby's International Realty


The ARGENCE & ARGENCE Real Estate agency presents this exceptional apartment, ideally located within a recent standing residence, just a few steps from shops, transport, and amenities.Located on the 7th floor, this superb 3-room apartment of 81 m² offers remarkable brightness thanks to its South-West exposure and captivates with its generous volumes and perfectly optimized layout. The elegant and contemporary living room spans 43 m² and includes a fitted American kitchen, harmoniously opening onto a vast terrace of 40 m², a true extension of the living space, perfect for enjoying privileged moments outdoors. The sleeping area offers two comfortable bedrooms and a large bathroom with quality features.The carefully selected finishes and the ducted air conditioning present in all rooms reflect a high level of amenities.A cellar and an underground parking space complete this property. There is a possibility to acquire a closed garage for an additional fee.This description has been automatically translated from French.
…By Argence & Argence Immobilier


5- bedroom apartment, new, with 253 sqm of gross private area, 74 sqm of outdoor area and parking, in Selva private condominium, with communal swimming pool, in Marvila, Lisbon.The condominium features a swimming pool, Turkish bath, coworking space, multipurpose room and a fully equipped fitness area. It also has generous green spaces that create serene environments inviting pause and contact with nature, providing a refuge in the heart of the capital.Marvila is today one of Lisbon's most creative and authentic neighborhoods. An area in transformation, where old wine cellars and traditional taverns coexist with contemporary art galleries, specialty cafés and artisanal breweries, attracting artists, entrepreneurs and families seeking a genuine urban experience. The neighborhood has become a cultural hub of reference, with emblematic spaces such as Fábrica Braço de Prata a former munitions factory converted into a cultural center and numerous studios from Lisbon's artistic scene. Despite its accelerated evolution, Marvila preserves its identity, keeping local markets and family businesses alive that coexist harmoniously with new innovative projects.Next to Braço de Prata railway station, Marvila offers excellent accessibility and direct connection to Lisbon's center, while maintaining its riverside authenticity intact, creating the ideal environment for those seeking quality of life in the capital. Energy Rating: A ref:99414
…By Annonceur International


Few properties combine contemporary architecture, a beachfront setting and a truly one-of-a-kind location. On Avenida do Brasil, this 1+1 bedroom apartment sits right on the Atlantic front, offering an unobstructed, frontal view over the ocean on one of Porto's most iconic addresses.Set within a contemporary building due for completion later this year, the project bears the signature of architect Pedro Guimarães, of the Barbosa & Guimarães studio. The architectural language is timeless and precise: exposed concrete and expansive glass surfaces frame the seascape and bring the Atlantic light indoors.Located on the 4th floor of a building with only six storeys, the apartment offers 97.26 m² of usable space, thoughtfully laid out to provide privacy, comfort and a constant connection to the outdoors.The suite, facing east, opens onto a private balcony, quiet and sheltered. The living area, facing west, leads onto a generous 10 m² balcony, where the horizon becomes a natural extension of the living room and every sunset becomes part of everyday life.Next to the living room, a versatile +1 space adds flexibility and scale to the apartment. Enclosed by an elegant sliding door, it can open fully onto the living area, sharing the same frontal Atlantic view, or serve a more private purpose as a home office, library or occasional bedroom.LayoutSuite with access to a private balconySpacious living room with direct access to the main balcony and frontal sea viewVersatile +1 space, benefiting from the light and openness of the living areaSecond full bathroomFully equipped kitchenKey featuresFrontal, permanent and fully unobstructed sea viewContemporary building in exposed concrete and glassSuite with private balconyFlexible +1 spaceFully equipped kitchenGarage for one car, with additional space for a motorbike and storageLocationOn the iconic Avenida do Brasil, one of Porto's most exclusive and sought-after addresses, just steps from the beach, surrounded by restaurants, green spaces and the city's finest stretch of coastline.More than an apartment a privileged position facing the Atlantic. Book your private viewing and discover one of the rarest opportunities on Porto's seafront.
…By Annonceur International


3 bedroom flat of excellence in Monte Estoril, integrated in a prestigious private condominium, with 272 m2 of gross area. It stands out for its interior areas, abundant natural light, a magnificent terrace with about 80 m² facing south, garage in box for two cars and exclusive access to the condominium's amenities, including heated indoor pool and gym.The social area was designed to provide comfort and functionality, with a large living room and dining room, separated by an elegant double-sided fireplace. Both rooms benefit from a direct connection to the terrace, a privileged space for moments of leisure and conviviality, with excellent sun exposure and total privacy.The kitchen, practical and well organised, pantry and additional storage areas. In the private area there are two suites and a third bedroom, supported by a full bathroom, with access to the terrace. All rooms enjoy excellent natural light thanks to the solar orientation to the south, as well as quality finishes and a high level of thermal and acoustic comfort.The condominium offers an exclusive residential environment, with permanent security, heated indoor pool and gym. The property also includes a closed garage for two cars and a storage room.Located in one of the most valued areas of the Cascais line, this flat benefits from a privileged location in Monte Estoril, allowing pedestrian access to schools, shops, supermarkets, transport and services. A few minutes away are the beaches, golf courses, road access to Lisbon and the airportA unique opportunity for those looking for comfort, privacy and quality of life in a reference location. Energy Rating: C ref:202648
…By Annonceur International


Located on the sixth floor of a building with excellent southeast orientation, this magnificent fully exterior property enjoys abundant natural light and pleasant unobstructed views over Jorge Juan and Doctor Esquerdo streets. A property that stands out for its spaciousness, careful layout, and high-quality renovation designed to offer maximum comfort.The main space is led by a spectacular living-dining room of over 40 m², open to two facades and with access to two terraces that extend the living area outdoors, creating an ideal environment to enjoy light and tranquility all year round.The independent kitchen, approximately 17 m², has been designed as a true communal space. Equipped with a large central island, high-end Italian furniture, and integrated appliances, it combines functionality, elegance, and contemporary design.The sleeping area consists of two large double bedrooms with built-in wardrobes. The master suite has a dressing room and private bathroom, while a second full bathroom serves the rest of the home. The property is completed with numerous storage spaces and a practical cellar.The home has undergone a comprehensive renovation signed by a renowned architecture firm, using top-quality materials and timeless solutions that enhance each room. Its privileged location, surrounded by shops, restaurants, green areas, and excellent communications, makes this property a magnificent opportunity to enjoy one of Madrid’s most exclusive enclaves.
…By Annonceur International


On General Arrando with spectacular clear views where you can enjoy one of the most exclusive Skyline views in the capital.Exterior, with balconies and uncovered terraces like a semi-penthouse where you can have your private garden, a unique and distinctive apartment, with 2 parking spaces and 2 storage rooms in the same building.It occupies the entire floor of the building so it has no neighbors on the floor.As you enter the apartment, you perceive the good vibes that the spaces transmit and make you feel good, and the light, constant throughout the day, flooding all the rooms even on rainy days. It is bright and quiet.Currently it has a comfortable and well-studied layout with easy adaptation and possibility of segregation.From the landing, you access a spacious entrance hall where you find a guest toilet with a closet, a large living room with space for two gatherings and a balcony with magnificent views, dining room, kitchen with service area, service room with its en-suite bathroom, corridor from which you access three bedrooms and a small living room or office, each with an en-suite bathroom. The large master bedroom also has a walk-in closet and spectacular views from the balcony.The home has a large terrace of about 35m2 over the rear patio with access from two of the bedrooms and from the kitchen. Part of this terrace was integrated into the home by glazing it and this part is accessed from the dining room.Beautiful custom-made mahogany-type wooden doors and a cabinet with a cabinetmaker's fireplace, ceilings with moldings.Main door and service door.Individual heating and hot water by natural gas. Ducted air conditioning.Building from 1990 with few neighbors with 3 elevators (two main and one service)The 2 parking spaces, for a large car and motorcycle, and the storage rooms are located on the first garage floor. They have direct access to the apartment from the 3 elevatorsPhysical doorman, video intercom, video surveillance system. Favorable ITEMEASUREMENTS- Housing - Cadastral built area: 376 m2 constructed- Registered built area: 271.41 m2 with common elementsPerfect location in the best section of General Arrando street, one of the most sought-after streets in the Almagro neighborhood, with all services at street level (schools, supermarkets, pharmacies, health centers), all kinds of leisure (select restaurants, cinemas, theaters, gyms, playgrounds), public transport (bus and metro) with connection to all city points, near embassies like the Embassy of Sweden and the prestigious Santo Mauro hotel, walking distance to Almagro street, La Castellana, Eduardo Dato, Juan Bravo Bridge, Serrano, ...A luxurious place ideal for living or investing.
…By Annonceur International


19 floors above the Intracoastal, Residence 1917 at 400 Sunny Isles delivers the waterfront lifestyle buyers come to Sunny Isles Beach to experience. This 2-level, modern 2-bedroom + den, 3-bath residence offers open Intracoastal, ocean, skyline, and water views through floor-to-ceiling impact glass, with a spacious balcony positioned for morning coffee, sunset unwinding, and effortless indoor-outdoor living. The split-bedroom floor plan provides privacy, while the flexible den adds valuable function as an office, media room, guest space, or additional sleeping area. Interiors feature European cabinetry, premium appliances, custom built-ins, walk-in closets, generous storage, and in-unit laundry. Set within a full-service marina-front community, 400 Sunny Isles offers marina access, a resort-style pool and spa, a fitness center, tennis, valet, concierge, 24-hour security, pet-friendly living, and a prime location minutes from Sunny Isles Beach, Aventura Mall, Bal Harbour Shops, Oleta River State Park, waterfront dining, Miami Beach, and Fort Lauderdale. Ideal as a full-time waterfront residence, lock-and-leave seasonal retreat, or investment-minded Sunny Isles asset with modern construction, water-view appeal, flexible use, full-service amenities, and long-term lifestyle-driven ownership value.
…By Annonceur International


4- bedroom apartment, new, with 193 sqm of gross private area, 35 sqm of outdoor area and parking, in Selva private condominium, with communal swimming pool, in Marvila, Lisbon.The condominium features a swimming pool, Turkish bath, coworking space, multipurpose room and a fully equipped fitness area. It also has generous green spaces that create serene environments inviting pause and contact with nature, providing a refuge in the heart of the capital.Marvila is today one of Lisbon's most creative and authentic neighborhoods. An area in transformation, where old wine cellars and traditional taverns coexist with contemporary art galleries, specialty cafés and artisanal breweries, attracting artists, entrepreneurs and families seeking a genuine urban experience. The neighborhood has become a cultural hub of reference, with emblematic spaces such as Fábrica Braço de Prata a former munitions factory converted into a cultural center and numerous studios from Lisbon's artistic scene. Despite its accelerated evolution, Marvila preserves its identity, keeping local markets and family businesses alive that coexist harmoniously with new innovative projects.Next to Braço de Prata railway station, Marvila offers excellent accessibility and direct connection to Lisbon's center, while maintaining its riverside authenticity intact, creating the ideal environment for those seeking quality of life in the capital. Energy Rating: A ref:99413
…By Annonceur International


ENGLISH DESCRIPTIONExceptional property located on Roger de Llúria, in the heart of Barcelona’s Eixample Dreta, one of the city’s most prestigious and sought-after residential areas.Surrounded by modernist buildings, elegant shops, renowned restaurants, services and excellent public transport connections, this location offers the perfect balance between the energy of the city centre and the tranquillity of an established high-end neighbourhood.The property has an approximate total built area of 225.01 m², distributed between ground floor and mezzanine. A spacious, exclusive and highly functional home, designed for buyers seeking a unique residence in one of Barcelona’s best locations.The entrance hall leads to an impressive open-plan day area where living room, dining area and kitchen are harmoniously integrated in a modern, bright and welcoming space. Large windows provide natural light and direct access to a pleasant private terrace.The terrace is one of the key features of the property: an outdoor space ideal for al fresco dining, family gatherings, relaxing moments or enjoying privacy in the heart of Eixample Dreta.The main floor also includes a versatile room, ideal as an office, guest area or auxiliary space, as well as an independent laundry room and a full bathroom.The upper floor is dedicated to the sleeping area. The main suite includes a walk-in wardrobe and private bathroom, creating an intimate and comfortable space. The property also offers 2 additional suites of excellent size, each with its own full bathroom, a highly unusual layout in central Barcelona.As an added value, the property has an interior patio that provides ventilation, natural light and an additional outdoor support space.The property is delivered fully equipped, with a high-end kitchen, good thermal and acoustic insulation, and new electrical, drainage, water and telecommunications installations. It includes an aerothermal system for domestic hot water and hot/cold air-conditioning through ducts.Expected delivery date: 3rd quarter of 2027.LEGAL INFORMATIONApproximate total built area: 225.01 m².Distribution over ground floor and mezzanine.Property resulting from a full refurbishment in an established building.Expected/orientative energy certification: as the property results from a full refurbishment, the indicated energy rating is provisional until the final certificate is issued by a qualified technician in accordance with Royal Decree 390/2021.All information regarding surface areas, layout, finishes, images, plans, technical specifications, features and energy certification is for guidance only and is not contractual, and may be subject to documentary and technical verification.Purchase costs, notary fees, land registry fees and taxes are not included in the advertised price.Marketed by:LLARS MEDITERRÀNIESReal Estate AgentCOAPI Tarragona – member no. 817National API number: 43081718628CAICAT Real Estate Agents Register: 2223[IW]
…By Annonceur International


Chestertons is pleased to offer for sale this property in Arengos Gardens, Gibraltar. With a large wraparound terrace that offers stunning westerly sea views, this delightfully bright 3 bedroom, 3 bathroom apartment boasts open-plan living and a modern kitchen. The generously sized bedrooms ensure ample space and privacy, while two of the bedrooms enjoy picturesque views of the Nature Reserve. For added comfort, the property features air-conditioning throughout, a storeroom and 2 allocated parking spaces. Residents of this development have access to a communal gym and roof top pool. Arengos Gardens is a unique development nestled in the Upper Town allowing you direct access to the Upper Nature Reserve and situated at the end of a cul-de-sac making it a peaceful development with no through traffic. Contact us today to arrange a viewing.
…By Annonceur International


Step into a world of elevated living! This is the sophisticated residence with incredible upgrades that you have been waiting for! This discerning owner added over $600,000 in luxury upgrades after closing! Experience luxury living with modern design in Unit 1704 at The Dillon Buckhead. Soaring 12 foot ceilings with floor-to-ceiling windows overlooking a private, covered terrace with the most stunning views of Downtown Atlanta. Open-concept living room, dining area and kitchen provide the space for entertaining and everyday living. The gourmet kitchen features Quartz counters with a large waterfall center island that seats four, sleek modern Italian cabinetry, custom pendant light fixtures, top-of-the-line Thermador and SubZero appliances, upgraded plumbing fixtures, and a scullery for additional storage and catering space. The office and wine bar are unique features of this home and were thoughtfully built out with custom Pedini Cabinetry. The wine bar boasts a Sub-Zero wine tower, sink, beverage fridge and cabinets for storage. This space is perfect for those that work from home with doors to hide away the office space when entertaining. Custom motorized draperies and blinds, designer wallpaper, stunning light fixtures, rich hardwood floors and tons of natural light are just a few additional highlights. Plus an additional custom Pedini walk-in closet adds to the generous storage in this home. The primary suite has access to the large terrace and an oversized Pedini custom primary closet with no detail left undone (you've got to see this closet!). The primary bath features dual vanities, frameless glass shower with marble tile, upgraded fixtures and a beautiful soaking tub with views of Downtown! Spacious secondary bedroom with ensuite. The Dillon's amenities are unparalleled in Atlanta! True resort-style amenities feature a heated pool and hot tub with private cabanas, large lounging deck, pickleball court, state of the art fitness room, and dog park on level 4. The lobby level features a hidden Speakeasy with outdoor patio, movie room, a golf/game simulator room and individual offices plus a conference room. The massive motor court ensures covered entry for residents and guests. The concierge and valet services complete the seamless lock-and-leave lifestyle. An active coveted community, residents of The Dillon Buckhead enjoy game nights, progressive dinners, movie nights, the speakeasy and easy access to Buckhead and Midtown's dining, shopping, hospitals, schools, parks and more!
…By Annonceur International
'%20stroke='%23DDAA3A'%20stroke-width='1.909'%20stroke-linecap='square'%20stroke-linejoin='bevel'/%3e%3c/svg%3e)
Receive by email any new listing that may match your search criteria
By validating this form, you accept the general conditions of use of Le Figaro Properties.
These agencies offer a selection of luxury properties vente . Feel free to contact them for personalized assistance.


