Get early access to listings that match your criteria
Never miss an opportunity again. Our personalized alerts notify you instantly.

 English$ USD · m²


PARIS XVI. PASSY/LA MUETTE DISTRICT. APARTMENT/TERRACE IN EXCELLENT CONDITION AND SUNNY, THREE BEDROOMS, HIGH FLOOR,Just steps from the village of Passy and the La Muette metro, on the fifth floor of a beautiful upscale building from the 1970s with a concierge: Apartment with an area of 98.41 m² mainly facing southwest benefiting from beautiful terraces of 17 m². Completely renovated by an architect, it has a perfect cross-layout and includes an entrance, a sunny reception room of 32 m² opening onto the southwest terrace, a superb semi-open dining kitchen of over 15 m², three bedrooms, two of which have access to the second terrace, a bathroom with toilets, and a large laundry room with separate toilets. Numerous closets and wardrobes. It is sold with a cellar. Sought-after location in immediate proximity to shops, transport, and schools, including Saint-Jean-de-Passy. PARIS REAL ESTATE CONSULTANTS GROUPSince its creation in 1994, the Consultants Immobilier group has become a unique network of 18 high-end real estate agencies in Paris, Neuilly-sur-Seine, Levallois-Perret, Boulogne-Billancourt, Deauville, Cannes, Aix-en-Provence, Saint-Tropez, and Miami. 100 real estate professionals offer you tailored support for all your real estate projects from pied-à-terre to exceptional properties.This description has been automatically translated from French.
…By Consultants Immobilier Neuilly Ferme


Located between the Pont Mirabeau and the Saint-Charles shopping street in the 15th arrondissement, Espaces Atypiques Paris Rive Gauche presents a 161 m² (floor area) / 158.27 m² (Carrez law) house-style loft, set around a courtyard and featuring a terrace. This former photography studio, fully redesigned by an architect, spans four levels connected by a striking raw concrete staircase that sits alongside black steel beams, creating a true loft atmosphere. The entrance reveals a dining room featuring glass partitions and bathed in overhead natural light, a modern open-plan kitchen, and an office. A few steps down, an architectural living area highlights the property's industrial yet contemporary character. A bedroom with an en-suite shower room completes this level. On the first floor, a suspended glass landing leads to two bedrooms with built-in storage, served by a shared bathroom. The top level is dedicated to the master suite, featuring a bedroom and shower room that open onto the terrace, as well as an office area illuminated by skylights. Its bold architecture, blend of materials, and peaceful setting make this "house-like" loft a rare find. Transport: Javel - André Citroën (Metro Line 10 and RER C) ENERGY CLASS: D / CLIMATE CLASS: D. Estimated average annual energy expenditure for standard use, based on 2021, 2022, and 2023 prices (including subscriptions): between euros2,400 and euros3,300. Information on the risks to which this property is exposed is available on the Géorisques website: https://www.georisques.gouv.fr Contact : Marie-Pierre CASULA - 07 63 92 19 75 - EI - Agent commercial - RSAC : 809 218 316 PARIS Condominiums of 7 units (No proceedings in progress). Annual expenses : 2616 euros.
…By Espaces Atypiques Paris Rive Gauche


Le Cannet: Located on the first floor of a character house, in a sought-after neighborhood of Le Cannet, this completely renovated apartment of about 182 sq.m offers generous volumes and a pleasant living environment. It consists of a large living room with an open kitchen opening onto a terrace, a study that can be converted into a bedroom, three bedrooms, and two bathrooms. A garage and a cellar complete this property. Located in the heart of the highly sought-after Collines district, this property benefits from a secure residential environment among the most prestigious in Le Cannet. Just a few minutes from the historic center, it offers an exclusive living environment combining calm, elegance, and discretion. Nestled in an preserved greenery setting, it provides a privileged living environment within a sector known for its upscale properties and residences. Ideally situated on the heights of Cannes, Le Cannet charms with its residential elegance, Provençal atmosphere, and sought-after quality of life. Very appreciated for its green neighborhoods, unobstructed views of the Cannes bay, and its immediate proximity to La Croisette, Le Cannet offers a privileged living environment between calm, refinement, and quick access to the amenities of the French Riviera. A major player in luxury real estate and an ambassador of the French way of living, Maison BARNES deploys its integrated network of 159 agencies in 21 countries and 75 destinations, and supports its clients in all their life projects. Montant moyen de la quote-part de charges courantes 3,840 €/yearly - Montant estimé des dépenses annuelles d'énergie pour un usage standard, établi à partir des prix de l'énergie de l'année 2021 : 950€ ~ 1330€ - Les informations sur les risques auxquels ce bien est exposé sont disponibles sur le site Géorisques : www.georisques.gouv.fr
…By Barnes Cannes


Just steps from La Teste-de-Buch train station and the shopping street leading to the port, this contemporary 140 sq m apartment enjoys a prime location, allowing you to fully enjoy urban living while remaining close to the Arcachon Bay. Completely renovated with modern amenities, this property boasts clean lines and impresses with its generous proportions, abundant natural light, and 15 sq m wooden loggia terrace. The spacious living area is organized around a living room and dining room that open onto a contemporary kitchen, creating a welcoming space that is decidedly oriented towards natural light. The sleeping area comprises three comfortable bedrooms, designed to ensure everyone's privacy. A bathroom, a shower room, and brand-new fixtures complete this apartment where every detail has been carefully considered to combine comfort, functionality, and aesthetics. The 15 sq m wooden loggia terrace provides a true extension of the living space. Particularly rare in this area, this address is a real asset. Just one street away from the train station, getting around is easy, while shops, restaurants, the market, and the port of La Teste-de-Buch are all within walking distance. An ideal location allowing you to enjoy a vibrant neighborhood without sacrificing the comfort of a residential environment. ENERGY RATING: C / CLIMATE RATING: A. Estimated average annual energy costs for standard use, based on 2023 energy prices: between EUR1,330 and EUR1,870. Julie Martin (EI) Sales Agent 33 6 28 03 26 35 - RSAC Bordeaux No. 930 668 629
…By Espaces Atypiques Arcachon - Cap-ferret


In a prestigious residence with an elevator, this exceptional top-floor penthouse combines spectacular views, generous volumes, and high-end features. Designed to provide absolute comfort throughout the year, it will appeal to lovers of refined finishes and light-filled interiors. This rare property offers 177 sqm of living space and opens onto a vast 158 sqm terrace, ideally oriented and equipped with solar shades, offering breathtaking panoramic views of the surroundings in every season. The living area includes an entrance hall, a bright lounge with an ethanol fireplace, a room that can serve as a study or TV lounge, and a fully equipped kitchen with an adjoining pantry and laundry room. The night area features a functional and intimate layout with a hallway leading to a fitted walk-in closet, a shower room with toilet, one bedroom with direct access to the terrace, and a second bedroom with its own en-suite shower room and toilet. Comfort is ensured year-round by underfloor gas heating and a full air conditioning system. In the basement, a secure double garage provide easy and safe parking. The apartment is sold fully furnished, ready to welcome its new owners in the best possible conditions. Located just steps from the center of Saint-Genis-Pouilly, and close to all shops and amenities, this penthouse is a rare opportunity, perfect as a primary or secondary residence for those seeking peace without sacrificing accessibility. Highlights: Top floor with unobstructed views, expansive 158 sqm terrace, bright and airy volumes, ethanol fireplace, double garage, air conditioning, sold furnished, walking distance to town center. Don’t miss this unique opportunity to live in an exceptional property in Saint-Genis-Pouilly. Contact us today to schedule a private viewing. Information about the risks this property may be exposed to is available on the Géorisques website: www.georisques.gouv.fr Agency fees payable by vendor - Montant moyen de la quote-part de charges courantes 5,628 €/yearly - Montant estimé des dépenses annuelles d'énergie pour un usage standard, établi à partir des prix de l'énergie de l'année 2021 : 2213€ ~ 2995€
…By Barnes Pays De Gex & Genevois


Located in the heart of Lyon's highly sought-after 6th arrondissement and offering a magnificent view of the Parc de la Tête D'Or, this 48m2 apartment elegantly combines the charm of the old with a contemporary renovation entirely redesigned by an interior architect. Located on the 10th and top floor with elevator in a characterful building, this rooftop immediately impresses with its exceptional brightness thanks to its through-plan layout and the distribution of volumes. Everything was renovated in 2023 to offer you the best. The refined and warm living space is enhanced by a high-end kitchen with a black granite worktop and a perfect layout. The lounge area, with its magnificent parquet flooring, as well as the dining area are optimized and give access to a vast 28m2 terrace overlooking the Parc de la Tête d'Or and the Croix Rousse hill. On the bedroom side, an elegant suite with a closet and shower room, with meticulous finishes. Every detail has been carefully considered to offer you a unique living environment, with built-in cupboards in the entrance, automatic watering system, all the beautiful remaining plants, and also the possibility of acquiring an additional double garage (contact me for its selling price). A real gem that you should visit soon Astrid VACHER, sales agent (sole proprietorship), can be reached at 06.88.84.49.49 or [email protected]
…By Sandra Viricel Immobilier


Ideally located in Juan-les-Pins, within a prestigious residence, this remarkable top-floor two-bedroom apartment offers a rare and privileged lifestyle. Boasting over 120 sqm of total living space (94.49 sqm under the Carrez law), it combines contemporary elegance, generous volumes, and high-end finishes. Entirely renovated using premium materials, the property impresses from the moment you enter with its refined finishes, abundant natural light, and perfectly designed layout. The spacious living room, flooded with sunlight throughout the day, opens onto a spectacular 65 sqm south-facing terrace, a true extension of the interior living space. Offering open views of the sea and surrounding hills, this exceptional outdoor area is ideal for entertaining, relaxing, and fully embracing the Mediterranean lifestyle. The contemporary fully equipped kitchen blends seamlessly into the reception area. The sleeping quarters comprise two beautiful bedrooms, two elegant bathrooms, a custom-made dressing room, and two enclosed verandas providing additional comfort, storage, and living space. A summer kitchen further enhances this exceptional property, creating the perfect setting for outdoor dining and entertaining during the long Riviera evenings. Dual-aspect and exceptionally bright throughout the day, the apartment is sold with a private garage and two cellars. Its generous volumes, high-quality renovation, remarkable outdoor spaces, and beautiful sea views make this property a rare opportunity on the Juan-les-Pins market.
…By Michaël Zingraf Christie's International Real Estate Cap D'antibes


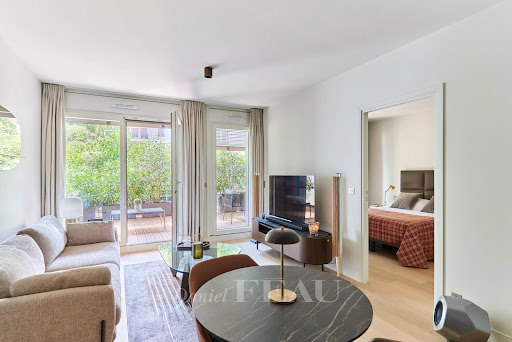


Villa de Ségur. This 47 sqm apartment sold furnished is on the 1st floor of a luxurious recent building set in a peaceful cul-de-sac. It includes a living room, an open-plan kitchen and a bedroom all opening onto a 28 sqm terrace, a shower room, a walk-in wardrobe and a separate wc. A parking space in the building may be acquired at extra cost.
…By Daniel Feau Invalides


Docteur Blanche neighbourhood. This peaceful 111 sqm dual-aspect apartment benefiting from a wide balcony is on the 2nd floor of a luxurious mid 20th century residence with a 24/24 caretaker and a landscaped garden. It includes a star-shaped entrance hall leads to a living/reception room, a separate fitted kitchen, three bedrooms, a shower room/wc and a bathroom. With ample fitted storage space and a cellar. The residence benefits from cycle storage premises. A basement lock-up garage may be acquired at extra cost. In a convenient location near the shops, the transport networks and the Bois de Boulogne.
…By Daniel Feau Auteuil


Maison VALLAT is pleased to present this beautiful, rare two-bedroom flat in Tignes Val Claret. In the living area, you'll enjoy a bright lounge with a fully fitted kitchen at the entrance to the flat. There is a south-west-facing balcony off the lounge, as well as a second balcony off the master bedroom. A bathroom and a separate toilet complete this property. In the sleeping area, you'll find two generously sized bedrooms. The strategic location of this flat is sure to appeal to you, as it is situated just 100 metres from the slopes and boasts a view of the lake from the living room balcony. No renovation work required and a favourable energy rating for rental purposes. Sold fully furnished. Included : two private cellars and two ski lockers.
…By Vallat Tignes


CHARTRONS – EXCEPTIONAL APARTMENT WITH VIEWS OF THE GARONNE AND PRIVATE TERRACE In the heart of Les Chartrons, Bordeaux's most iconic and desirable riverside neighbourhood, Bordeaux Sotheby's International Realty is delighted to present an exceptional apartment that perfectly captures the essence of elegant Bordeaux living. Combining the timeless beauty of historic architecture with the comfort of a meticulously executed contemporary renovation, this remarkable residence offers a lifestyle defined by light, space and spectacular views over the Garonne River. Occupying the second floor of a handsome nineteenth-century stone building within an impeccably maintained period residence, this distinguished property offers approximately 178 sqm of living space (206 sqm in total floor area). From the very first moments, it becomes clear that this is a home unlike any other. South-facing and flooded with natural light, every principal room enjoys breathtaking panoramic views across the river, creating a unique dialogue between the apartment and one of Bordeaux's most beautiful landscapes. The constantly changing reflections on the water become an integral part of everyday life. From sunrise to sunset, the apartment enjoys exceptional brightness throughout the day, while the uninterrupted views over the historic quays provide a remarkable feeling of openness rarely experienced in the heart of the city. The entrance immediately sets the tone, revealing beautifully proportioned interiors where authenticity and refinement blend seamlessly. High ceilings, magnificent wide-plank hardwood floors, elegant period features and carefully restored architectural details reflect the grandeur of classic Bordeaux residences. Throughout the apartment, the renovation has been undertaken with remarkable sensitivity, preserving the soul of the property while introducing every element of contemporary comfort. The reception rooms form the true centrepiece of the home. The magnificent living room is organised around an elegant fireplace that naturally becomes its focal point. Generous in scale yet wonderfully intimate, this impressive space has been designed equally for sophisticated entertaining and relaxed everyday living. Large windows flood the room with sunlight while framing spectacular views across the Garonne, creating an atmosphere of serenity and understated luxury. Flowing naturally from the living room, the dining area enjoys the same exceptional natural light and uninterrupted river views. Beautifully connected to the reception spaces while retaining its own identity, it provides an elegant setting for formal dinners, family celebrations or quiet evenings overlooking the historic waterfront. The fully equipped kitchen reflects the same attention to detail found throughout the residence. Contemporary glass partitions subtly define the various living spaces while preserving transparency and allowing natural light to circulate freely. Premium materials, bespoke cabinetry and high-end appliances combine to create a space that is as functional as it is visually refined, perfectly suited to both everyday family life and entertaining. The private accommodation has been thoughtfully arranged to provide comfort, tranquillity and flexibility. The elegant principal suite offers a peaceful retreat complete with a beautifully appointed bathroom and generous built-in storage. Carefully designed to maximise privacy, it combines refined finishes with timeless elegance, creating an atmosphere worthy of a luxury boutique hotel. Two further bedrooms, both generous in size and filled with natural light, share an elegant contemporary shower room. Their thoughtful layout makes the apartment perfectly suited to family life while equally accommodating guests in complete comfort. Occupying the upper level, a fourth bedroom benefits from independent air conditioning and its own private bathroom, offering exceptional versatility. Whether used as guest accommodation, a home office, a library, a media room or an additional principal suite, this private level enhances both the functionality and desirability of the property. One of the apartment's most exceptional features is undoubtedly its magnificent private terrace of approximately 16 sqm. A genuine rarity within Bordeaux's historic centre, this secluded outdoor space offers complete privacy while serving as a natural extension of the reception rooms. Hidden from view, it provides an idyllic setting for morning coffee, al fresco lunches, evening cocktails or intimate dinners beneath the Bordeaux sky. Peaceful and discreet, it offers an extraordinary sense of tranquillity only moments from the vibrant energy of the riverfront. Throughout the renovation, exceptional care has been devoted to preserving the property's architectural heritage. Original materials have been meticulously restored, while discreet contemporary improvements ensure the highest standards of comfort and functionality. This harmonious balance between history and modernity gives the apartment a distinctive personality that is both elegant and enduring. The location further enhances the uniqueness of this remarkable residence. Les Chartrons has become one of Bordeaux's most sought-after neighbourhoods, celebrated for its unique atmosphere, historic architecture and exceptional quality of life. Antique dealers, art galleries, independent boutiques, gourmet food shops, wine merchants, renowned restaurants and charming cafés are all just a short stroll away, while the picturesque riverfront promenade offers one of the city's most enjoyable walking environments. Excellent tram connections provide immediate access to Bordeaux's historic centre, business districts and railway station, allowing residents to enjoy every aspect of urban living with remarkable ease. Properties combining period architecture, generous living spaces, exceptional river views and private outdoor areas are exceedingly rare in Bordeaux. This outstanding apartment represents a unique opportunity to acquire a residence where heritage, contemporary elegance and one of the city's finest locations come together in perfect harmony. More than simply a beautiful apartment, this is a refined lifestyle property designed for those who appreciate exceptional architecture, abundant natural light and the timeless beauty of Bordeaux's historic waterfront. Every detail has been thoughtfully considered to create an atmosphere of effortless sophistication, where historic character is elevated by modern comfort and panoramic views become part of everyday life. A confidential address, an extraordinary setting and an exceptional residence destined for discerning buyers seeking one of the finest apartments available in Les Chartrons. - Highlights: spectacular uninterrupted views over the Garonne River, exceptional south-facing orientation ensuring abundant natural light throughout the day, a rare private terrace hidden from view, beautifully preserved period architecture enhanced by an elegant high-end renovation, magnificent reception rooms with fireplace, four bedrooms including an independent air-conditioned suite, premium finishes throughout, and a prestigious address in the heart of Les Chartrons, just moments from Bordeaux's finest restaurants, art galleries, boutiques and the city's celebrated riverfront. No ongoing legal proceedings. Contact: Ms. Maeva Nebout – +33 633 240 754 for Bordeaux Sotheby's International Realty. Luxury real estate, experts in Bordeaux and the surrounding area. [email protected]
…By Bordeaux Sotheby's International Realty


EXCLUSIVITY: LEVALLOIS CENTER NEAR NEUILLY. SUPERB FAMILY DUPLEX APARTMENT SURROUNDED BY TERRACES. Located on the fifth and top floor of a very recent high-end condominium, with high-quality amenities, this crossing apartment spans two levels, in perfect condition, in absolute calm and bathed in sunlight, with a surface area of 127.67 m² under the Carrez law, benefiting from 80 m² of terraces with completely unobstructed views. It includes: - On the first level, an entrance, a spacious reception area with an open kitchen, bordered by two large terraces, three bedrooms, a shower room, and separate toilets. - On the upper level, a large master suite with a shower room and a dressing room with an office space. This suite also benefits from its terraces on either side. - A cellar is sold with the apartment. - Two parking spaces available for purchase in addition. - 400 meters from the Anatole France metro, in immediate proximity to shops and schools. REAL ESTATE CONSULTING GROUPThis description has been automatically translated from French.
…By Consultants Immobilier Wagram


Located in the highly sought-after Oxford district of Cannes, within a prestigious and secure residence built in 2016, featuring a swimming pool, fitness room, sauna and caretaker, this exceptional 157 sqm apartment offers refined living in a peaceful green setting just minutes from the city centre, the Croisette and the beaches. Situated on the second floor, the apartment boasts generous volumes, abundant natural light and high-end finishes throughout. The property comprises an elegant entrance hall, a spacious 48 sqm living and dining area opening onto a beautiful terrace with pleasant open views and a glimpse of the Mediterranean Sea, a fully equipped independent kitchen, and three bedrooms, each with its own en-suite bathroom or shower room and fitted wardrobes, including a superb master suite with a private terrace. The outdoor areas offer almost 30 sqm of terraces, perfect for enjoying the Côte d’Azur lifestyle all year round. The property is sold with three secure underground garages and a cellar, providing exceptional comfort and practicality. Luxury secure residence with caretaker, swimming pool, fitness room and sauna. 157 sqm of living space. Spacious 48 sqm living room. Three bedrooms. Three bathrooms / shower rooms. Three dressing rooms. Two terraces totalling 29.37 sqm. Open views with a glimpse of the sea. Ducted air conditioning. Home automation system. Three secure underground garages. Cellar. Only a few minutes from downtown Cannes, the Croisette, beaches and all amenities. A rare opportunity on the Cannes market, ideal as a primary residence or an elegant holiday home in one of the city’s most desirable residential neighbourhoods.
…By Mellone & Gastaldi Properties


NICE CARRÉ D'OR / JOFFRE: On the top floor of a beautiful building, magnificent 2-bedroom apartment with a 15 m² open-sky terrace. It consists of a 30 m² living room with two windows opening onto a lovely 15 m² terrace, an independent kitchen, two quiet bedrooms overlooking the courtyard, a bathroom, and a separate toilet. The apartment requires some refreshing and offers great potential (single glazing, shower room and kitchen to be modernized). The property is sold with a cellar. Residence with caretaker.
…By Massena Immobilier


Located in a secure high-end residence on the 1st floor, this beautiful 104 m² crossing apartment offers an entrance, a bright double living room of over 39 m² with large bay windows opening onto a terrace with an unobstructed view of a landscaped garden, facing due south and without any overlook, a fully equipped kitchen, a master suite of 24 m² with a bathroom and toilet, one bedroom, a shower room with toilet, as well as plenty of storage space. Possibility of a 3rd bedroom.A service bedroom of 11.35 m² on the garden level, a closed garage, and a cellar complete the property.Close to shops, schools, and the Garches train station.This description has been automatically translated from French.
…By Neuilly Realtors


Within the prestigious residence Les Alpilles, on the Corniche Kennedy, discover this T2/3 apartment of 82.28 m2 Carrez law benefiting from a terrace of over 18 m2 with sea view, a private underground parking space, and a cellar located on the same level as the apartment. This iconic residence in the 7th arrondissement is particularly sought after for its green environment, its swimming pool, its exceptional security level with a caretaker at the entrance and a concierge on site, as well as the quality of its perfectly maintained common areas. The apartment has recently undergone a complete refresh with new paint. It offers a functional and pleasant layout including an entrance with storage, a spacious bright living room opening onto the terrace, an independent kitchen, a master bedroom with closets, an open dressing area arranged in the hallway of the night area, a bathroom with bathtub and shower as well as a separate toilet. A third room with natural light completes the whole. Depending on needs, it could accommodate an office, a baby room, a young child's bedroom, or a versatile space. The terrace serves as a true extension of the living spaces and allows for daily enjoyment of a pleasant sea view through the pines and gardens of the residence. The amenities include an elegant marble floor in the main rooms, plenty of storage space, collective heating, and collective hot water production. A cellar located on the same level as the apartment and a private underground parking space complete the features of this rare property for sale. A comfortable and functional apartment benefiting from a privileged living environment between sea, greenery, security, and tranquility, within one of the most sought-after residences on the Corniche Kennedy. Price: 619,500 EUR including agency fees of 5% VAT at the seller's expense. Mandate No. 2223 Property subject to the status of co-ownership. Co-ownership of 470 lots including 235 main residential lots. Current annual charges: 4,793 EUR. DPE: D (233 kWh/m2/year) GES: D (48 kg CO2/m2/year) Estimated amount of annual energy expenses for standard use: between 1,520 EUR and 2,110 EUR per year (average energy prices indexed for the years 2021, 2022, and 2023). Information on the risks to which this property is exposed is available on the Géorisques website: www.georisques.gouv.fr. Your agency Mon Grand Immo www.mongrandimmo.comThis description has been automatically translated from French.
…By Gestion Consult Services


Located right in the center of Amiens, in the immediate vicinity of the train station and shops, this 159 m² loft (167,3 m² Carrez area) occupies the second and top floor of an unassuming building. The impressive sense of space is immediately apparent upon entry. The light-filled, dual-aspect living area (54 m²) centers around an open-plan kitchen featuring contemporary lines and stainless steel finishes. Exposed concrete beams, an industrial-style glass partition, and a metal staircase define the property's distinctive, unconventional character. The sleeping area includes a first bedroom?complete with a walk-in closet and private shower room?forming a true suite. A second bedroom, a separate bathroom, a separate toilet, and a laundry room complete the layout. The property also comes with exclusive use of a vast terrace situated above the living quarters. A rarity in the city center, this outdoor space offers an open, private setting perfect for relaxing or entertaining in peace. The quiet atmosphere comes as a surprise given the central location. Proximity to the train station, shops, and key amenities further enhances the appeal of this unique property. Individual heating is provided by a heat pump and a wood-burning stove. A private storage unit and a detached garage complete the features of this unique apartment. ENERGY RATING: D / CLIMATE RATING: B Estimated average annual energy expenditure for standard use, based on 2021 energy prices: between euros1,690 and euros2,330 per year. Information regarding the risks to which this property is exposed is available on the Géorisques website: www.georisques.gouv.fr Contact: Jérôme JOLY - 06 75 72 77 38 - 813 023 256 R.S.A.C. Amiens. Condominiums of 61 units (No proceedings in progress). Annual expenses : 1920 euros.
…By Espaces Atypiques Picardie


Exclusively. In Civrieux-en-Dombes, the Sandra VIRICEL Agency offers you this beautiful 2-bedroom apartment of 74.09 m2, turnkey, built in 2006, located on the 1st floor of a small condominium. It consists of an entrance hall, a pantry, a bright living room opening onto a pleasant terrace, a kitchen, two bedrooms with closets, a bathroom and a separate toilet. A private parking space completes this property. Ideally located close to the school, shops and with quick access to the Eastern ring road (A46), this apartment offers a practical and pleasant living environment. Contact us now to arrange your visit. Sales Agent (Sole Proprietorship): Nathalie Pastré: 06 38 69 40 05
…By Sandra Viricel Immobilier


In the heart of Sète, overlooking the maritime canal, discover this superb 182 m² apartment, which elegantly combines the charm of Haussmann-style architecture with modern comforts. From the moment you step inside, the generous proportions, period fireplaces, high ceilings and antique terracotta tiles in the living room lend the space a warm and refined atmosphere. Natural light highlights these authentic features, which give the apartment its unique character. The sleeping area comprises four comfortable bedrooms, ideal for accommodating family and guests. The modern kitchen, adorned with beautiful cement tiles, perfectly combines style and functionality. Outside, the property offers amenities rarely found in the town centre: a pleasant loggia and a private terrace sheltered from view, a true haven for enjoying moments of relaxation in complete privacy. The living areas enjoy views of the maritime canal, lending a unique charm and a typically Sète atmosphere, between sea and city. The flat also features an attic, providing particularly welcome additional storage space, and a bicycle storage room. Finally, parking is readily available nearby, a valuable asset in this sought-after area of Sète. A rare property combining character, spaciousness and a prime location, ideal for those seeking a flat with character
…By Von Peerc Immobilier - Saint-rémy-de-provence


This 252 sqm duplex apartment on the 4th and 5th floors of a mid 20th century building with well-maintained common areas boasts picture-postcard views of leafy Parc Monceau. It includes a spacious living/reception room featuring Versailles-style parquet flooring and a fireplace and opening onto a wide continuous balcony, a panelled study, a kitchen, and a suite with a bathroom and a dressing room. Upstairs are a bedroom with a shower room, and a veranda opening onto a magnificent 80 sqm terrace commanding a direct view of Parc Monceau. With a cellar and a lock-up garage.
…By Daniel Feau Saint-honore


Eixample Dreta, Barcelona — within a distinguished corner building dating back to 1900, this exceptional top-floor residence combines classic architecture with a refined contemporary renovation of the highest standard. With 201 m² of interior space, the apartment offers generous volumes, abundant natural light, and a practical layout designed for modern family living. The spacious living and dining area opens onto four balconies overlooking the street, creating a bright and welcoming atmosphere throughout the day. The large kitchen has been thoughtfully designed as the heart of the home, combining elegance and functionality with premium finishes and ample storage. The property features three double bedrooms, two of which are en-suite and include walk-in wardrobes, offering comfort, privacy, and excellent storage solutions. A third full bathroom completes the home. An 18 m² private terrace, partially semi-covered, provides a versatile outdoor space to enjoy year-round dining, relaxing, or entertaining in complete privacy. A rare opportunity for those seeking a turnkey home in one of Eixample Dreta’s most sought-after neighbourhoods, just moments from boutiques, restaurants, international schools, and every convenience the city has to offer.
…By Kretz Spain - Family Real Estate


Located in a residential area, on the top floor of a secure residence with a swimming pool, this 4-room apartment of approximately 106 sqm offers a privileged lifestyle combining brightness, comfort, and a high-quality residential environment. The apartment, fully renovated with taste, stands out for its generous volumes and modern layout. It features a beautiful and bright living area with a fully equipped open-plan kitchen, three spacious bedrooms, including a master suite with shower room and dressing room, as well as a second shower room, a laundry area, and separate WC, ensuring optimal everyday comfort. The property also benefits from a pleasant sea glimpse, enhancing its appeal and allowing you to enjoy a relaxing living environment all year round. Set within a well-maintained residence with a swimming pool and a golf course, it enjoys a peaceful and secure setting, ideal as a primary or secondary residence. A garage completes this property, providing valuable additional comfort. The Cannes La Bocca area is particularly appreciated for its vibrant neighborhood life and its immediate proximity to shops, supermarkets, schools, and public transport. You will also benefit from quick access to the beaches, Cannes city center, and main road connections, making it easy to reach the motorway, Mandelieu, or Sophia Antipolis.
…By Infinity Group Immobilier


Venez découvrir ce charmant appartement en duplex, idéalement situé au coeur du village de Crest-Voland. Vous profiterez d'une proximité immédiate avec les commodités ainsi que d'un accès rapide aux pistes de ski. L'appartement se compose d'un vaste séjour lumineux avec cuisine équipée ouverte, donnant sur un balcon exposé plein sud. A l'étage, vous trouverez une chambre en suite, deux coins montagne, une salle d'eau ainsi qu'un agréable espace mezzanine. Une cave et un garage viennent compléter ce bien. Condominiums of 5 units (No proceedings in progress). Annual expenses : 3120 euros.
…By Cimalpes Les Saisies


Located at the top of the iconic Le Marly residence, in the heart of the highly sought-after Palm Beach district, this spectacular 570 m² duplex occupies the top floors (7th and 8th floors) of the building and offers an absolutely unique living environment on the French Riviera. Upon entering, the impressive volumes are striking. The first level is entirely dedicated to the sleeping area and features six elegant suites, each with its own bathroom and dressing room. A professional kitchen, several reception areas, and a dance room complete this floor, offering an ideal configuration both for private residence and for hosting under the best conditions. The last level reveals a spectacular light-filled living space, consisting of a large living room, a bar kitchen, a hammam, and a sauna. Open to the outside through wide glass doors, this floor naturally extends to an immense panoramic terrace with a private pool, a real privilege in the heart of Cannes. The 390 m² of terraces around the property offer an exceptional 360° panorama of the Mediterranean, the Lérins Islands, Cap d'Antibes, the Cannes bay, and the hinterland terrains. At any time of the day, each room enjoys a spectacular view, making this duplex as rare as it is iconic. By its extraordinary dimensions, prestigious amenities, and privileged location in one of the most renowned residences in Palm Beach, this property represents an exceptional opportunity for clients seeking a truly unique property on the French Riviera.
…By Capdom


Le Fontany 002 — Renovated 1-bedroom apartment of 32,56 sqm (Carrez) in Méribel-Mottaret, ski-in / ski-out. Located on the ground floor, South west-facing. Open-plan living area, one bedroom. One covered parking space and one ski locker. 2 Terraces +33 4 79 08 90 00 [email protected]
…By Barnes Méribel-courchevel
'%20stroke='%23DDAA3A'%20stroke-width='1.909'%20stroke-linecap='square'%20stroke-linejoin='bevel'/%3e%3c/svg%3e)
Receive by email any new listing that may match your search criteria
By validating this form, you accept the general conditions of use of Le Figaro Properties.
These agencies offer a selection of luxury properties vente . Feel free to contact them for personalized assistance.


