Get early access to listings that match your criteria
Never miss an opportunity again. Our personalized alerts notify you instantly.

 English$ USD · m²


In the heart of the 14th arrondissement, just a few steps from the Alésia district, DOLY invites you to discover a rare gem: a sumptuous 172 m² penthouse, perched on the top floor of a contemporary high-end residence, extended by nearly 63 m² of terraces.Designed as a true suspended home, this crossing apartment offers a remarkable blend of generous volumes, natural light, and outdoor spaces.At the center of this living space, a spectacular reception area of nearly 64 m² welcomes a vast living room and an open kitchen with a central island. The large bay windows erase the boundaries between indoors and outdoors, revealing two magnificent terraces with different perspectives: one facing an interior landscaped garden, the other offering an unobstructed view of the rooftops of the capital.The night space, perfectly independent, accommodates five bedrooms, each benefiting from direct access to the outside. A master suite with a private bathroom, a second bedroom with its own bathroom, and three additional bedrooms with a shower room make up this ideal set for family living.A third intimate terrace, a laundry room, and ample storage complete the features of this apartment with intelligently distributed spaces.Sheltered from the hustle and bustle of Paris, the terraces become true open-air lounges, inviting you to fully enjoy the beautiful days in a green and privileged environment.A cellar and a parking space complete this property, with the possibility of acquiring a second space for an additional fee.In immediate proximity to shops, schools, transportation, and Montsouris park, this address harmoniously combines neighborhood life and serenity.A unique penthouse, offering the rare privilege of living Paris differently, amidst sky, light, and greenery.This description has been automatically translated from French.
…By Doly


FAMILY APARTMENT • RUNNING BALCONY • TASTEFULLY RENOVATEDDOLY is pleased to present this very beautiful family apartment of 120 m² (weighted), including 117 m² Carrez completed by an 11 m² running balcony, located on the 5th floor with elevator of a beautiful Haussmannian building on Boulevard de Strasbourg, in the heart of the 10th arrondissement.As soon as you enter, the apartment reveals generous volumes, beautiful circulation, and a particularly well-thought-out layout for family life. The dining kitchen constitutes a true space for conviviality, ideal for sharing everyday meals, while the spacious living room, bathed in light, opens directly onto the running balcony.The night area currently offers three bedrooms, with the possibility of easily creating a fourth bedroom according to the needs and projects of its future occupants. Two bedrooms have a dressing area as well as direct access to the balcony, providing a pleasant outdoor extension and beautiful brightness. One of them also benefits from its own shower room with WC, thus creating an independent and comfortable space.A bathroom, separate WC, laundry area, and numerous storage spaces complete the layout of this family apartment. Each space has been designed to provide optimal comfort for daily life, while maintaining a fluid circulation and a true separation between reception areas and the night part.Tastefully renovated, the apartment has managed to retain all the charm and elegance of the old. The parquet flooring, moldings, and fireplace harmoniously match a careful renovation, creating a warm, refined, and timeless atmosphere.The running balcony, a true extension of the living space, allows you to fully enjoy natural light and sunsets over the rooftops of Paris. Accessible from several rooms, it brings a rare quality of life and enhances the bright and cross-sectioned character of the apartment.Its modular layout, beautiful volumes, numerous storage options, and the possibility of arranging a fourth bedroom make it a property particularly suitable for a family seeking both space, functionality, and Parisian charm.Located on Boulevard de Strasbourg, the apartment benefits from a lively and central environment, in immediate proximity to shops, transportation, and all amenities of the 10th arrondissement.A turnkey family apartment, combining Haussmannian elegance, contemporary comfort, brightness, and outdoor space.This description has been automatically translated from French.
…By Doly


DOLY is proud to present this magnificent 3-room crossing apartment, ideally located on Rue Traversière, in a particularly sought-after, dynamic, and family-friendly neighborhood of Boulogne-Billancourt. You will enjoy a privileged living environment, with immediate proximity to shops, renowned schools, and all public transport for a smooth daily life.Nestled on the 1st floor with an elevator of a very high-quality building, perfectly maintained and secured, this property stands out for its brightness, superb volumes, and quality features, all under the watchful eye of a resident caretaker.With a surface area of 73m2 under the Carrez law (for 82m2 of weighted surface), the layout of this apartment has been perfectly thought out to optimize each space:An exceptional living area: From the entrance, you will discover a spacious double living room bathed in natural light. This superb living space opens directly onto the main asset of this property.A spectacular 28m2 terrace: A true extension of the apartment to the outside. This private outdoor space, with an extremely rare and sought-after surface on the Boulogne market, will allow you to create a real suspended garden lounge, ideal for receiving your loved ones, sharing outdoor meals, or simply relaxing in peace.On the night side and water rooms: A spacious, fully equipped independent kitchen faces the living room. On the night side, you will enjoy two large, comfortable bedrooms, in absolute quiet, overlooking a peaceful inner courtyard. A family bathroom and separate toilets complete this ideal layout.A healthy cellar in the basement completes the features of this high-quality property.This is a rare opportunity in the area, perfectly combining the comfort of a large 3-room apartment, the security of a building with a caretaker, and the unique privilege of a huge terrace in the open air.PHOTO GENERATED BY AICOME VISIT QUICKLY!This description has been automatically translated from French.
…By Doly


RUNNING BALCONY · MODULABLE PLAN · COMMERCIAL DISTRICT DOLY is pleased to present this beautiful 104 m² Carrez apartment, extended by an 11 m² running balcony (107 m² weighted), located on the 5th floor with an elevator of a building with a caretaker, Rue Fondary. The apartment features a spacious living room of over 45 m², benefiting from access to the balcony. It also includes a separate and equipped kitchen, which can be opened up to the living room, two bedrooms, a large bathroom with toilet, and a shower room with toilet. Its easily modifiable layout allows for the creation of a third bedroom, depending on needs. Plans and 3D projections are available. Bright and quiet apartment. A cellar completes this property. Two tandem parking spaces in the basement are available at extra cost. Just steps from Rue du Commerce, the apartment benefits from a particularly pleasant environment, combining calm, shops, and neighborhood life. Metro: Avenue Émile Zola (line 10) and La Motte-Picquet – Grenelle (lines 6, 8, and 10).This description has been automatically translated from French.
…By Doly


DOLY is proud to present this superb 3-room apartment located on Pierre Poli street in Issy Les Moulineaux, on the 1st floor with an elevator in a high-quality building with a caretaker.This crossing apartment of 73 m² (82m2 weighted) with a 28 m² terrace consists of a large bright double living room opening directly onto the outside, an independent kitchen, two spacious bedrooms in a quiet location overlooking the courtyard, a bathroom, and separate toilets.There is no doubt that you will be charmed by this apartment which combines space, comfort, and rare outdoor space in the area.A caretaker's lodge is present in the building. A cellar also completes this property.COME TO VISIT QUICKLY!This description has been automatically translated from French.
…By Doly


FAMILY APARTMENT • EXTENSIVE BALCONY • TASTEFULLY RENOVATED DOLY is pleased to present this very beautiful 120 m² (weighted) family apartment, encompassing 117 m² Carrez plus 11 m² of extensive balcony, located on the 5th floor with an elevator of a beautiful Haussmannian building on Boulevard de Strasbourg, in the heart of the 10th arrondissement. From the entrance, the apartment reveals generous volumes, beautiful circulation, and a particularly well-thought-out layout for family living. The dining kitchen constitutes a true convivial space, ideal for sharing daily meals, while the spacious living room, bathed in light, opens directly onto the extensive balcony. The sleeping area currently offers three bedrooms, with the possibility of easily creating a fourth bedroom according to the needs and projects of its future occupants. Two bedrooms have a dressing area and direct access to the balcony, providing a pleasant outdoor extension and beautiful light. One of them also benefits from its own shower room with WC, creating an independent and comfortable space. A bathroom, separate WC, a laundry space, and plenty of storage complete the layout of this family apartment. Each space has been designed to offer optimal comfort for daily life while maintaining a fluid circulation and a real separation between reception areas and the sleeping area. Tastefully renovated, the apartment has managed to retain all the charm and elegance of the old. The parquet flooring, moldings, and fireplace harmoniously match a careful renovation, creating a warm, refined, and timeless atmosphere. The extensive balcony, a true extension of the living space, allows for full enjoyment of natural light and sunsets over the rooftops of Paris. Accessible from several rooms, it adds a rare quality of life and enhances the luminous and traversing character of the apartment. Its modular layout, beautiful volumes, numerous storage options, and the possibility of designing a fourth bedroom make it particularly suitable for a family seeking both space, functionality, and Parisian charm. Situated on Boulevard de Strasbourg, the apartment enjoys a vibrant and central environment, in immediate proximity to shops, transport, and all amenities of the 10th arrondissement. A turnkey family apartment, combining Haussmannian elegance, contemporary comfort, brightness, and outdoor space.This description has been automatically translated from French.
…By Doly


1894 - The real estate - Real Estate Agency Marseille offers for sale in Cassis 13260. Just a few steps from the heart of Cassis, within a closed and secure residence, discover this beautiful 3-room apartment of 80 m² Carrez Law, located on the 1st floor. The apartment offers a pleasant living space, with a living room opening onto a terrace that benefits from a small view of Cap Canaille. The kitchen, modern and fully equipped, integrates harmoniously with the whole. The sleeping area consists of two bedrooms, one of which has a fitted wardrobe, a modern shower room with a window, and a separate toilet. An elegant, practical apartment perfectly located, ideal for fully enjoying the life in Cassis, whether as a primary residence or a secondary residence. A cellar completes this property. To be discovered without delay. Fees charged to the seller. Contact Stéphanie Lespinay. EI: 0785768073 Commercial real estate agent registered with the Marseille Registry under number 528 531 825, holder of the real estate prospecting card on behalf of the company 1894-L'immobilier. This announcement was drafted under the editorial responsibility of the contact commercial agent. According to Article L.561.5 of the Monetary and Financial Code, for the organization of the visit, a form of identification will be requested. Agency reference: 16001This description has been automatically translated from French.
…By 1894 L'immobilier


Abriculteurs is pleased to present this spacious 94 m² apartment, located in the sought-after Le Chambord residence, in the heart of the highly desirable La Torse district of Aix-en-Provence. This attractive 3-room apartment benefits from dual exposure, ensuring natural light throughout the day. As you enter, you will discover a spacious 34 m² living room, filled with light thanks to large picture windows that open onto an 11 m² wraparound balcony. This generous outdoor space is ideal for setting up garden furniture, enjoying the warmer days or taking in the unobstructed view over the residence's peaceful gardens. The separate, functional kitchen offers plenty of storage and can be adapted to suit your plans. To tailor the property further, it is possible to create an open-plan kitchen connected to the living room (layout plans available), or convert the existing kitchen into a third bedroom with a shower room or an office, depending on your needs. The sleeping area comprises two large, comfortable bedrooms with built-in wardrobes, offering generous proportions. A bathroom, separate toilet and ample storage complete this space, making everyday life easier for a family or a couple seeking comfort. The flexible layout means the property can be adapted to your wishes and needs: a home office for remote working, or an additional bedroom. Within the secure residence, a motorised gate and keypads help ensure residents' peace of mind. A private cellar provides convenient storage for belongings, bicycles or sports equipment. You also have access to unallocated parking within the condominium grounds. For added convenience, a garage can be purchased separately for €25,000. Le Chambord residence is appealing for its exceptional surroundings: Parc de la Torse, a well-known green space in Aix-en-Provence, is just a one-minute walk away. It is ideal for walks, sports activities and family time. Families will appreciate the immediate proximity of well-regarded educational establishments, including the private La Nativité school, as well as a nursery and Rocher du Dragon middle school. Local shops and several bus routes are also nearby. The city centre is about a 15-minute walk away or easily reached by public transport, making everyday life more convenient. **Key features:** - High-standard, secure residence with green spaces - Spacious, bright living room opening onto an 11 m² south-facing balcony - Numerous options for reconfiguration: an additional bedroom or office, or an open-plan kitchen - Private cellar and the option to purchase a garage separately - Unallocated parking within the residence grounds - Parc de la Torse just a short walk away - Shops, schools and public transport in the immediate vicinity **Additional information:** - Property tax: €1,161 per year - Annual service charges: €3,100 (water and heating included) - Communal gas heating (estimated annual cost between €1,070 and €1,450) - Apartment condition: requires modernisation - Condominium of 80 lots; ownership share: 123/10,000 - No ongoing legal proceedings - EPC: 185 kWh/m²/year (D); GHG emissions: 40 kg CO₂/m²/year (D) - Estimated annual energy costs: between €1,610 and €2,210 - Option to purchase a garage for €25,000 Sale price: €470,000 including tax (Abriculteurs' fees payable by the seller). Don't miss the chance to discover this rare property with its many possibilities, ideally located in a sought-after setting in Aix-en-Provence! Listing prepared under the editorial responsibility of Ms Sophie Maucotel, commercial agent (EI), registered with the Avignon Trade and Companies Register (RSAC) under number 928034008, who does not hold any funds and is acting on behalf of SARL Abriculteurs immobilier. For further information or to arrange a viewing, contact Sophie Maucotel on +33 6 31 89 50 90 or by email at [email protected]. Virtual tour available on request.
…By Abriculteurs


In the heart of the sought-after Évêché district, in a bourgeois building with an elevator that has recently been renovated, this superb 58 m² cross-through apartment, located on a high floor, charms with its character, tranquility, and unobstructed views of the city and hills. The living room, enhanced by a herringbone parquet floor, features a fitted and equipped American kitchen, combining elegance and conviviality. The entire space benefits from bright light and an opening to the outside. The sleeping area includes a spacious bedroom with closets, a shower room, and a separate toilet. A nice entrance area also allows for the arrangement of a office space, offering pleasant flexibility of use. A cellar completes this property. Close to shops and amenities in the city center, about ten minutes from the tramway, the apartment enjoys a privileged location, combining city life, tranquility, and quality of life. A character property where the charm of the old, the unobstructed view, and the peace create a particularly appealing whole. A must-see without delay.
…By Maison Massena


The advertiser did not provide an english description for this listing.
…By Orpi - Agence Durand


Come visit this haven of peace where each day begins and ends with a direct view of the Mediterranean. In an idyllic setting in Cassis, this T3 with terrace and balcony offers you an unobstructed view and a 'Friendly' environment. Here is an overview of the features that make this property truly unique:- **Generous area**: With its 71.89 m² of living space, the apartment is bright and spacious.- **Well-designed rooms**: Including 2 comfortable bedrooms, a superb 41 m² living room with an American kitchen, the space is optimized for your comfort.- **Quiet terrace**: With an area of 20 m², it promises pleasant moments of relaxation with an unobstructed view of the sea and the sun.Let's talk about the additional advantages that make all the difference:- **Individual reversible air conditioning**: Enjoy an ideal temperature in all seasons.- **Modern amenities**: kitchen, contemporary interior layout, and intercom for your security.- **Easy parking**: Includes an indoor parking space for a car and a space for a two-wheeler, so you can forget about parking worries in the neighborhood.- **Exceptional living environment**: Located in a calm and sought-after area, you will be in immediate proximity to shops, schools, and the city center within walking distance of this pearl of Provence that is the city of Cassis.The annual co-ownership charges are more than reasonable, and the property tax is also light.Don’t wait any longer to offer yourself the rare gem that will meet all your expectations. Contact me!Property subject to the legal status of Co-ownership. Number of lots: 5. Annual co-ownership charges (Average annual quote share of the seller's budget): €720.00.Fees 2.86% VAT included, payable by the buyer (€525,000.00 excluding fees).“Information on the risks to which this property is exposed is available on the Géorisques site: www.georisques.gouv.fr”AV TRANSACTIONAlain MONTOYA06 09 62 59 48Alain MONTOYA has the status of independent commercial agent registered in the special register of commercial agents (EI). The agent is mandated in accordance with the Hoguet law by the company AVT, holder of the Professional Card CPI 7501 2016 000 015 447 CCI of Paris Île-de-France.RSAC No. 513 579 235 (EI)City of the registry: Marseille (13001)More information on our site av-transaction immo - Reference: 7501824312The AV Transaction network is recruiting commercial agents throughout France. Earn 100% of your commissions. avtransaction-recrutement fr.This description has been automatically translated from French.
…By Av Transaction


In the heart of the Saint-Nicolas district, in the city center of La Rochelle, sheltered from the hustle and bustle, there are places that you don't stumble upon by accident. Places that have a soul, a story, and that rare feeling of being somewhere else while being at the heart of the city.This is precisely what this fully rehabilitated loft offers, just a 50-meter walk from the Vieux-Port. Set in an old printing house, this property reveals a unique universe from the very first steps, where the volumes, light, and character of the building create a distinctly different atmosphere.The single-level living area, the true heart of the loft, develops over 70 m². Its generous volumes and brightness make it a spectacular space, as enjoyable for entertaining as it is for simply enjoying the tranquility of the place. A true sense of calm emanates from the whole.The configuration of the place is equally remarkable.The ground floor hosts an entrance with a cloakroom, three bedrooms including two with their own shower room, two of which benefit from their own outdoor space. The large master suite, over 30 m², offers an additional particularly interesting volume: dressing room, gym, cinema room, or personal space... anyone can imagine their own universe. A bathroom with a bathtub and shower, and two toilets complete this level.A corridor then leads to the upstairs where there are two cabin bedrooms, adding an extra dimension to this versatile loft.Another particularly sought-after privilege in this area: a private garage of 19.85m² with direct access to the apartment, a true rarity!More than just an apartment, this place offers a different way to live in La Rochelle. A daily life where the quays, terraces, shops, and the buzz of the center are just a step away, while finding, once the door is crossed, a much more intimate and preserved atmosphere.The configuration and volumes also allow for many projects: family residence, second home, workspace, liberal profession, co-living, artistic creation, or even reception venue.And to fully enjoy this space whatever the season, air conditioning provides particularly appreciated comfort during the hottest days.A rare, atypical place full of personality, for those who seek much more than just an address: a true living space.To be discovered without delay. A visit is enough to understand what makes this loft so special.Agency reference: 4374This description has been automatically translated from French.
…By Orpi - Immtim Saint Nicolas


Apartment of approximately 76 m² completely restored in the heart of Uzès’ historic centre, located within an iconic hôtel particulier, with private garden, generous volumes and an intimate upstairs space. - Hôtel particulier with a central courtyard and a shared “jardin de curé” - Direct access to a private garden - Fitted kitchen concealed behind bespoke joinery - Sculptural staircase, a true architectural feature - Intimate, private upstairs area with a view over the garden - Possibility to arrange a sleeping area, office, TV lounge and dressing room - Cellar of approximately 7 m² - Possibility to rent a locked garage nearby In the heart of Uzès’ historic centre, on a quiet street, this approximately 76 m² apartment enjoys a privileged position within an emblematic hôtel particulier, enhanced by an entrance courtyard and a shared “jardin de curé” for residents. Fully restored, the apartment skilfully combines the character of the old with contemporary design. From the entrance, crossed natural light, stone flooring and clean architectural lines create an elegant, timeless atmosphere. The kitchen, fully fitted with high-end appliances, is hidden behind bespoke joinery. Integrated storage also houses a laundry area, a dressing space and a guest WC. The sculptural staircase is one of the apartment’s striking features. It leads to the upper floor, where a bright room with generous proportions and exposed beams offers various layout possibilities. This intimate, private space can accommodate a sleeping area as well as an office, TV lounge or dressing. It enjoys views over the lush garden below and opens onto a quiet pedestrian street, ideally oriented to benefit from morning light. A shower room with walk-in shower and stone basin completes this floor. One of the property’s most distinctive assets is its direct access to a private garden. In the heart of the historic centre, this outdoor space provides a peaceful respite while remaining only a few steps from Uzès’ life and amenities. A cellar of about 7 m² completes the accommodation. The option to rent a locked garage nearby also provides a parking solution. A property with a strong identity, designed for those seeking in the heart of Uzès the character of an hôtel particulier, contemporary restoration and the rarity of a private garden. Presented by Amélie SICARD Independent sales agent (EI) RSAC Nîmes no. 432 338 747 Fees are entirely payable by the sellers. Information on risks to which this property is exposed is available on the Géorisques website: www.georisques.gouv.fr Estimated annual energy costs for standard use: between €1,150 and €1,600 per year.
…By Adiù Immobilier


Luxembourg / Saint-Placide - In a recently built building, a 47 m² apartment with a 15 m² terrace and an elevator, comprising: an entryway opening onto a beautiful living room with a kitchen, a ground-level terrace, one bedroom, and a bathroom with a toilet. Includes a storage unit. Bright, close to the Saint-Placide and Rennes metro stations, shops, and the Luxembourg Gardens. The apartment requires some renovation work but has great potential and a lovely terrace that could be beautified.
…By Materre Et Mollica Immobilier


Premium Maisonette in Glyfada: Contemporary Luxury by the Sea Discover the ultimate in modern elegance with this Premium Maisonette in Glyfada, nestled in a serene neighborhood near the sparkling Athenian coastline and the lush greenery of Glyfada’s prestigious Golf area. This exceptional property combines the tranquility of its surroundings with the sophistication of contemporary design, offering a unique opportunity to experience upscale living at its finest. Architectural Excellence in the Heart of Glyfada This Premium Maisonette in Glyfada is part of a remarkable five-story residential project that sets a new benchmark for modern architecture. The project is designed to seamlessly integrate state-of-the-art construction technologies with premium materials, optimizing both functionality and aesthetics. Large windows and thoughtfully planned spaces ensure natural light permeates every corner, creating an open, airy atmosphere that enhances the sense of luxury throughout the home. The design philosophy emphasizes clean lines, modern finishes, and a harmonious balance between indoor and outdoor living, making this property not only visually striking but also highly practical for contemporary lifestyles. Spacious Three-Level Living in the Premium Maisonette in Glyfada At the core of this architectural masterpiece lies a ground floor maisonette that spans three levels, encompassing a total of 192 sqm. This Premium Maisonette in Glyfada offers an unparalleled living experience with spacious interiors designed to maximize comfort and elegance. The home features three bedrooms, including a sumptuous master suite with a private ensuite bathroom, and two additional elegantly appointed bedrooms, each with its own en-suite. The three luxurious bathrooms are designed with attention to detail, combining functionality with aesthetic appeal, providing a serene retreat for residents to unwind and relax. The open-plan living areas, combined with expansive windows, create a seamless flow between spaces, perfect for both entertaining and quiet family living. Outdoor Luxury: Private Pool and Landscaped Garden Step outside to your own private sanctuary. The Premium Maisonette in Glyfada features a beautifully landscaped garden and a spacious swimming pool, offering a peaceful outdoor retreat. Whether lounging under the sun, enjoying alfresco dining, or hosting intimate gatherings, this outdoor space enhances the property’s elegance and provides a connection to Glyfada’s natural beauty. The garden and pool area are meticulously designed to offer both visual appeal and functional comfort, making every moment spent outdoors an experience of serenity and luxury. Convenience and Practicality in Luxury Living For the discerning homeowner, convenience is as important as style. This Premium Maisonette in Glyfada includes two dedicated parking spaces and a generous storage room, ensuring that every practical need is met without compromising the property’s sophisticated aesthetic. From ample storage solutions to thoughtfully designed circulation spaces, the maisonette combines utility with high-end finishes, making everyday living effortless and enjoyable. A New Era of Upscale Living in Glyfada Anticipated for completion in 2024, this project represents a bold new chapter in Glyfada’s real estate landscape. The Premium Maisonette in Glyfada offers a lifestyle defined by exclusivity, comfort, and elegance. Nestled in a tranquil neighborhood yet close to Glyfada’s vibrant amenities, residents enjoy proximity to fine dining, chic cafés, boutique shops, golf facilities, and the pristine Athenian Riviera coastline. This residence embodies modern sophistication, inviting homeowners to immerse themselves in a luxurious coastal lifestyle. Every element of the maisonette, from its architectural design to its private outdoor spaces, reflects meticulous attention to detail, ensuring that it meets the highest standards of contemporary living. Experience the Pinnacle of Luxury The Premium Maisonette in Glyfada is more than a home; it is a statement of refined taste and elevated living. Combining spacious interiors, elegant finishes, private outdoor amenities, and a prime location, this property offers an exceptional opportunity to embrace the ultimate in comfort and style. It is the perfect choice for those seeking a harmonious blend of modern luxury, tranquility, and accessibility in one of Athens’ most prestigious neighborhoods. Nestled in the vibrant heart of Glyfada, this property epitomizes the essence of a dynamic lifestyle, offering an array of activities tailored to every taste. Situated just 2.5 kilometers from the bustling entrance of Hellinikon airport and a mere 800 meters from the prestigious Golf Club, convenience meets luxury in this prime location. Immerse yourself in the cosmopolitan charm of Glyfada as you explore its renowned shopping center adorned with chic boutiques, indulge in delectable cuisines at its famed restaurants, or unwind at its stylish bars. For those seeking excitement after sundown, seaside nightclubs are in short distance, while water sport enthusiasts can revel in adrenaline-fueled adventures along the azure coast. Moreover, accessibility is key with this property, as it stands within a stone’s throw from the vibrant shopping hub of the Athenian Riviera and boasts a swift 5-minute drive to the sun-kissed beaches. Beyond leisure, practicality reigns supreme with proximity to essential amenities such as schools, parks, supermarkets, and banks. Transportation is a breeze, with multiple bus stops at your doorstep, alongside easy access to the Hellinikon metro station and Vouliagmenis Avenue. Embrace the epitome of contemporary living in Glyfada, where every moment is infused with the allure of seaside sophistication.
…By Gadait International


Introducing the Sunny Maisonette in Voula. Part of a brand-new residential project in the poshest area of the Athenian Riviera. The building will consist of 4 separate residences, 2 floor apartments and 2 maisonettes on the ground floor and on the 4th floor. Sunny Maisonette Features The internal layout of Sunny Maisonette is designed with respect to functionality and comfort, ensuring the best orientation for all the residences (views, privacy, natural ventilation and sunshine). Sizable sliding window systems make the indoor living spaces expand towards the outdoor areas. The architectural concept incorporates simple yet elegant lines, while it promises to fulfill the needs of modern lifestyle. A stunning ground floor maisonette that epitomizes luxury and modern living, offering a generous total area of 338 sqm spread across 3 meticulously designed levels. Upon entering the lower level, which spans 67.15 sqm, you will find a thoughtfully arranged space that includes a guest room and a staff room, ensuring comfort and privacy for all occupants. This level provides easy access to the elevator, seamlessly connecting all 3 floors. The expansive ground floor, covering 142.2 sqm, is the heart of the home. It boasts a grand, open-plan office perfect for those who work from home or need a dedicated space for productivity. The layout includes a spacious living area, a gourmet kitchen, and elegant dining space that flows effortlessly into the lush garden. Ascend to the loft, a generous 122 sqm, where 3 luxurious master bedrooms await, each with its own en-suite bathroom. These sanctuaries are designed for ultimate relaxation, featuring high-end finishes. Step outside to discover the private garden, a verdant oasis of approximately 200 sqm. This outdoor retreat includes a sparkling swimming pool, ideal for both leisure and entertaining. Additional features of this exquisite property include 2 secure parking spaces and a dedicated storage room. This maisonette combines opulence, functionality, and style, making it a perfect home for those seeking an upscale living experience. Sunny Maisonette Location The Southern Suburbs of Athens, also known as “ the Athenian Riviera ” have gained in popularity and with all the major redevelopment projects currently undergoing, they are destined to become one of Europe’s most desirable and elite seaside areas for tourists, investors and travelers. Voula is one of the most posh suburbs of the Athenian Riviera combining the urban lifestyle with the summer way of living. This residential building is ideally located near the sea, in the neighborhood of Kato Voula, just a couple of minutes away from coffee shops, restaurants, bars and parks. It is also close to tram, bus and metro stations as well as the central seaside avenue of the Athenian Riviera.
…By Gadait International


Paris 16 - Place Rodin - 2nd floor - 2 rooms - 1 bedroom - 53 m2 - Balcony - Just steps from Place Rodin, charming apartment in perfect condition located on the 2nd floor. It currently consists of an entrance opening onto a beautiful living room with a 3.80m balcony, a very nice fitted kitchen (Italian materials) open to the living room, a shower room, and a separate toilet. Cellar. Perfect condition. Double glazing. Ideal pied-à-terre with low charges.This description has been automatically translated from French.
…By La Grandiere Immobilier


Located in a peaceful setting just a few minutes' walk from the centre of Saint-Tropez, we are delighted to present this charming, fully renovated 85 sq.m. mazet, set within an intimate private residence comprising only 11 properties. The property is distinguished by its generous living spaces, abundant natural light and high-quality renovation. Its well-designed layout provides both comfort and practicality, making it an ideal primary or holiday home. The ground floor comprises an entrance hall with built-in storage, a guest WC, and a spacious open-plan living area featuring a lounge, dining room and fully fitted kitchen. This welcoming space opens onto a 32 sq.m. private south-west-facing terrace, creating a seamless extension of the living area. Surrounded by greenery and sheltered from view, it offers a peaceful and private setting, perfect for enjoying the Mediterranean lifestyle. Upstairs, the sleeping accommodation includes a principal suite with a dressing area, en-suite shower room, WC and private balcony. A second bedroom also benefits from its own en-suite shower room and WC. A laundry room completes this level. A rare opportunity, this property stands out for the quality of its finishes, excellent natural light, beautifully designed outdoor living space and private parking.
…By Immobiliere Des Champs Elysees


1894 - The real estate agency 1894 - Agence Immobilière Marseille offers you a sunny T4 apartment of 67m² with a view of Notre-Dame-de-La-Garde, balcony, terrace, and secure closed parking. Located on the 5th floor with an elevator in a well-maintained residence, this T4 apartment of 67 m² captivates with its brightness and panoramic view of the iconic Notre-Dame-de-la-Garde. A beautiful potential to reveal! This property offers a great opportunity to create an interior that reflects your style. Do you want a more open and friendly living space? A layout as a large T3 with an open kitchen can be considered. This apartment needs refreshing, and there are no planned works in the condominium that you must see. Fees payable by the seller. Contact Maya Testud - 07.85.01.33.53 - [email protected]. Real estate sales agent registered with the Marseille commercial court registry under number 793915539, holding the real estate solicitation card on behalf of the company 1894-L'immobilier. This announcement has been drafted under the editorial responsibility of the commercial agent in contact. According to Article L.561.5 of the Monetary and Financial Code, for the organization of a visit, you will be asked to present an identity document. Agency reference: 16064This description has been automatically translated from French.
…By 1894 L'immobilier


Prestigious Apartment with Terrace and Parking in the City Center. Nestled in an old building with elegant common areas, come discover this gem in the heart of downtown Salon. This superb 118 m² apartment, completely renovated with quality materials, perfectly combines the charm of the old: high ceilings, moldings, solid parquet floors, woodwork, fireplace, all with high-end contemporary features. A 33 m² reception area welcomes you, along with a fully equipped separate kitchen, opening onto a quiet and sunny private terrace. The sleeping area features three spacious bedrooms, including one suite with a private bathroom and access to the terrace. (One of the bedrooms has a private balcony). To complete the experience, you will have access to secure parking and a cellar. A rare property, located in a secure building with high-quality amenities, close to schools, shops, parks, and public transport. It's the ideal address for family living in a prime location. Be our VIP and entrust your search to us to benefit from our latest developments in advance. Actus Immobilier, your real estate agency specializing in charming and prestigious properties. Free valuations.
…By Actus Immobilier


La Seyne-sur-Mer – Beautiful T4 garden-level apartment with large terrace and small garden – 75.40 m² Discover this superb T4 garden-level apartment, offering a comfortable and bright living space in a pleasant and sought-after environment. Charming living space Beautiful living room of 30 m² opening to the outside 3 well-arranged bedrooms Bathroom + separate toilet An exceptional outdoor area Enjoy a spacious 50 m² terrace extended by a small garden facing SOUTHEAST, ideal for relaxation, outdoor meals, or play space for children. Features & advantages 2 underground parking spaces included Recent and secure residence. Available A rare property combining interior comfort and pleasant outdoor space, perfect for a family or a real estate investment. 0672218944 and 0616125588 Fees to be paid by the seller. In a condominium of 26 lots. No ongoing proceedings. Not subject to energy performance diagnosis. Information on the risks to which this property is exposed is available on the Géorisques website: georisques.gouv.fr.This description has been automatically translated from French.
…By Sajatim


Mélissandre DECHAPPE and César and Brutus exclusively present this T3 apartment of approximately 65 m², located on rue Henri Barbusse, within a condominium from 2004.In immediate proximity to tram T6, shops, schools, and all amenities.The apartment is located on the 3rd floor out of 4 with an elevator, and it is appealing due to its brightness, good condition, air conditioning, layout, balcony, and garage.The living space includes a spacious, bright, and air-conditioned living room, providing direct access to an open terrace of approximately 9 m², a fully equipped and functional kitchen. The sleeping area consists of two bedrooms, both equipped with fitted closets, a modern shower room, and separate toilets.No work is needed, either in the apartment or in the residence. You just have to unpack your bags! A closed garage in the basement completes this property.To arrange a visit or obtain further information, contact me: Mélissandre DECHAPPE at O6 78 78 98 29 or by email at [email protected] Commercial Agent RSAC LYON 832 982 334Condominium with 40 housing units. No ongoing proceedings. Annual current charges: €1,908, including maintenance of common areas, elevator, and cold water.Reference: MDEC-9888Fees included entirely at the seller's expense. Information on the risks to which this property is exposed is available on the Géorisques website: georisques.gouv.fr.Fees borne by the seller. In a condominium of 40 lots. No proceedings are ongoing. Energy class C, Climate class C Estimated annual energy expenditure for standard use: between €2,200.00 and €2,500.00 for the years 2021, 2022, and 2023 (subscriptions included). Information on the risks to which this property is exposed is available on the Géorisques website: georisques.gouv.fr.Your advisor CESAR ET BRUTUS TRANSACTIONS: Mélissandre DECHAPPE Commercial agent (Sole proprietorship) RSAC 832982334This description has been automatically translated from French.
…By Cesar Et Brutus


T4 Apartment – 3 Bedrooms – Garden – Saint-Cyr-au-Mont-d'OrIn a renovated house, discover this elegant apartment of 118 m², designed to provide a modern and comfortable living environment. It consists of three bedrooms, two bathrooms, and two toilets, and benefits from a lovely outdoor space with a terrace and a private garden of 239 m². A rare property that combines the charm of a renovated house, the comfort of contemporary living, and the pleasure of a true outdoor space, in a sought-after residential area.Facilities:- Electric roller shutters- Accessible for PRM (Persons with Reduced Mobility)- Boxed garages with 220 V outlets and automatic lighting- Secure residence with intercom and VIGIK system- Secured two-wheeler storageTransport & accessibility:- TCL Lines: 20, 22, 71, and S11- Junior Direct Lines: JD 130, 131, 132, 133, 181, and 182, with direct access to schools in Lyon, Tassin, and Écully- Quick access to Lyon via Vaise and the Porte de ValvertParking:- Boxed garages available for an additional cost for each unit- Secured bike storageDelivery: 3rd quarter of 2027Price including fees: €699,900Information regarding the risks to which this property is exposed is available on the Géorisques website: www.georisques.gouv.fr.To arrange a visit, contact your agency Cesar & Brutus.Reference of the listing: BF-11150Fees charged to the seller. In a co-ownership of 16 lots. No proceedings are underway. Energy performance diagnostic in progress. Information about the risks to which this property is exposed is available on the Géorisques site: georisques.gouv.fr. Your advisor CESAR ET BRUTUS TRANSACTIONS: Bertrand FENAUXCommercial agent (Individual company)This description has been automatically translated from French.
…By Cesar Et Brutus


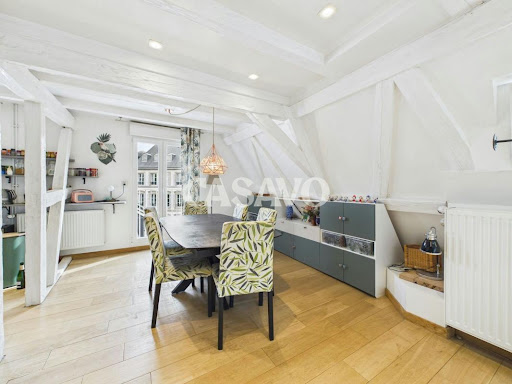

Casavo offers for sale this family duplex of 137 m² Carrez (over 150 m² on the ground) in the heart of Krutenau, just a few steps from the Ill quays and the Grande Île, located on the 3rd floor. Exposed beams, generous volumes, double exposure (southeast/northwest) and, on the upper level, a 68 m² terrace over the rooftops of Strasbourg.The main level opens onto a bright double living room, marked by its bleached beams and light parquet flooring. It embodies all the charm of Alsatian architecture, in a refined and contemporary version. The equipped kitchen extends the dining area and is suitable for both daily use and receptions. The night area, distinct from the living spaces, includes four bedrooms, a bathroom with a bathtub, a shower cubicle, and a separate toilet.Upstairs, a light-filled attic space, with its large bay window and glass slab, has its own shower room with a toilet. It can become a fifth bedroom, a master suite, an office, or a space for teens, depending on your lifestyle. It opens directly onto the property's centerpiece: a 68 m² wooden terrace, equipped with a sunshade and bordered by planters. Summer lounge, large tables with friends, sunlit lunches: it’s a true additional living space, rarely found in the city center.In total, the apartment comprises seven rooms, complemented by a 6 m² cellar for storage.Krutenau has the spirit of a village in the city center: food shops, cafés, and restaurants around the Place de Zurich, schools nearby, and the Esplanade campus just a stone's throw away. The tram, bus, and bike paths quickly connect you to the train station and the rest of the Eurometropolis.Air conditioning in all rooms. Individual gas heating, DPE class C.Interested in this property? More information on the Casavo website.This description has been automatically translated from French.
…By Casavo Management France


Close to the Clamart train station and the future line 15, just steps from the city center, schools, shops, and restaurants, while enjoying absolute tranquility. 3 TERRACES Rare for sale! In a privileged residential setting, in total calm, discover this sumptuous 145 m² duplex, a true penthouse, combining spaciousness, light, and high-end features. Located within a prestigious condominium built in 1991, perfectly maintained, this apartment has a rare asset: it is the only residence on its landing, ensuring absolute privacy. Exceptionally spacious and bathed in light. As soon as you enter, elegance naturally imposes itself. The vast living-dining room, with remarkable volumes, is enhanced by an elegant fireplace that gives the whole a warm and sophisticated atmosphere. It opens onto a spectacular 45 m² terrace, with no overlooking neighbors, offering an unobstructed view and an environment of rare intimacy. An exceptional outdoor space, ideal for entertaining with distinction or enjoying privileged moments in complete serenity. The fully equipped and fitted kitchen, with meticulous finishes, perfectly integrates into this contemporary way of life. An elegant bedroom leading to a terrace, as well as a refined shower room and separate WC, complete this level. Upstairs, a hallway with clean lines leads to two bedrooms with custom storage, including a spacious suite of over 20 m². A second shower room, accompanied by separate WCs, and a large terrace extend this floor and offer a new intimate outdoor space. A double garage in tandem completes this exceptional property. Unique atmosphere of a suspended house. Agency reference: 7656This description has been automatically translated from French.
…By Orpi - Agence Metayer Gestion

Receive by email any new listing that may match your search criteria
By validating this form, you accept the general conditions of use of Le Figaro Properties.
These agencies offer a selection of luxury properties vente . Feel free to contact them for personalized assistance.


