Get early access to listings that match your criteria
Never miss an opportunity again. Our personalized alerts notify you instantly.

 English$ USD · m²


Nestled in the heart of the prestigious Californie neighborhood, this secure residence offers an incomparable living environment. With a caretaker service and access to a landscaped park with a pool, this property stands out for its high-end amenities. You will also benefit from a golf practice area and a shuttle service, ensuring a most pleasant daily life. Located on the 6th floor, this exceptional 210 m² apartment offers breathtaking panoramic views of the Mediterranean Sea, the Lérins Islands, and the Esterel mountains. The bright living room, thanks to its double French windows, opens onto a terrace of about 60 m², ideal for enjoying the sun and the surrounding landscapes. The property consists of a fully equipped separate kitchen, four en-suite bedrooms, two of which have sea views, as well as two loggias and a dressing room. Each room has been carefully designed to offer optimal comfort, with high-quality materials in excellent condition. In addition, the apartment has two cellars, a garage, and a service room, providing practical and functional storage space. Do not miss this rare opportunity to acquire an exceptional property in one of the most sought-after residences in Cannes.
…By Michaël Zingraf Christie's International Real Estate La Californie


Located in one of the most prestigious residences in Hyères, this apartment will charm you at first glance with its panoramic view of the sea and the Giens peninsula. This apartment is unique with its 160m2 of living space. A living room of 80m2 overlooking a terrace of 35m2 to contemplate the sea. A beautiful semi-open kitchen for convivial entertaining, 4 bedrooms including a master suite. You can stroll through the park of more than 3 hectares of this magnificent historic property featuring a large swimming pool, 2 tennis courts, and exceptional common areas. Practically speaking, you will have a garage, 1 cellar, and a parking space. A unique property in a secured residence less than 15 minutes from the train station and the Hyères airport. In accordance with Article L.561-5 and following of the Monetary and Financial Code, you will be asked to present an identification document before each visit. Information on the risks to which this property is exposed is available on the Géorisques website: www.georisques.gouv.frThis description has been automatically translated from French.
…By Immocoach


Just a short stroll from the beaches of Golfe-Juan and the prestigious Port Camille Rayon marina, this refined apartment enjoys a prime location within a secure, high-end residence offering exclusive amenities, including a swimming pool, jacuzzi, sauna, fitness room, and beautifully landscaped gardens. Bathed in natural light thanks to its sought-after south-facing exposure, this superb two-bedroom apartment offers approximately 81 sqm of living space, extended by a generous terrace and a pleasant private garden totaling nearly 30 sqm. It enjoys beautiful views of the Mediterranean Sea and an exceptionally peaceful setting. The reception area features a spacious living room of approximately 35 sqm with a contemporary fully equipped open-plan kitchen, seamlessly opening onto the outdoor spaces. The sleeping area comprises two attractive bedrooms of approximately 13 sqm each. The principal suite benefits from a walk-in dressing room, an en-suite bathroom, and private toilet facilities, while the second bedroom has its own shower room. A laundry room and guest WC complete the thoughtfully designed layout. Designed to provide exceptional everyday comfort, the apartment features premium amenities including reversible air conditioning, electric shutters, a motorized awning, ample built-in storage, and high-quality finishes throughout. A large private garage in the underground parking area completes this rare property, making it equally suitable as a primary residence or an elegant holiday home on the French Riviera. A highly sought-after address between the sea and the marina, offering the very best of Mediterranean living
…By Michaël Zingraf Christie's International Real Estate Cap D'antibes


In the sought-after Rostagne district, just a 10-minute walk from the beaches and the center of Juan-les-Pins, this superb 125 m² penthouse villa in the Mas de Tanit residence offers an exceptional living environment. It opens onto a huge 255 m² terrace, revealing a 360-degree panoramic view of the sea, the Cap d’Antibes, and the mountains. The bright living room, extended by a fully equipped open kitchen, creates a friendly and harmonious space. The apartment includes a master bedroom with a private bathroom, 2 additional bedrooms, a shower room, and a separate WC. 2 garages and a cellar add a practical dimension to this exceptional property.
…By Michaël Zingraf Christie's International Real Estate Cap D'antibes


Located a stone's throw from La Croisette, 2-room apartment with a glimpse of the sea. On the 3rd floor of a secure residence, the apartment has a surface area of approximately 58m² with 11m² of terraces and faces south. It comprises an entrance hall, guest toilet, living/dining room opening onto a south-facing terrace, and a kitchen area. A 16m² bedroom with en-suite bathroom and direct access to the terrace completes the apartment. The apartment comes with a parking space and a cellar.
…By Michaël Zingraf Christie's International Real Estate Croisette


Exceptional duplex penthouse at 33 Croisette: an architectural masterpiece in the heart of Cannes Perched atop the prestigious 33 Croisette, this duplex penthouse embodies the ultimate expression of luxury and refinement on the Côte d'Azur. Offering spectacular volumes and double-height ceilings, this exceptional residence unveils an unrivalled living environment, where every space has been designed to sublimate natural light and the Mediterranean Sea. From the moment you enter, the elegance of contemporary design blends with the nobility of materials to create a unique atmosphere. The first level, dedicated to reception rooms, opens onto a majestic living room with huge picture windows, offering direct access to a panoramic terrace. A top-of-the-range kitchen with state-of-the-art equipment completes this space, ideal for entertaining in an exclusive setting. Upstairs, the private area features sumptuous suites, veritable cocoons of serenity with their marble bathrooms and bespoke dressing rooms. The master suite, a veritable masterpiece, boasts a breathtaking sea view and access to a private terrace, where the horizon seems to stretch to infinity. Located in the heart of the Boulevard de la Croisette, just a few steps from private beaches, luxury boutiques and the Palais des Festivals, this duplex penthouse embodies an exclusive lifestyle, combining the intimacy of a private sanctuary with the hustle and bustle of Cannes. A jewel suspended between sky and sea, an unrivalled address where luxury and prestige take on their full meaning. * Disclaimer: the information contained in this site, including prices, photos and ownership details, is provided for information purposes only and does not constitute a formal offer or contract. All offers are subject to change without notice. We recommend that you contact us for the most up-to-date and accurate property information.
…By Michaël Zingraf Christie's International Real Estate Croisette


Dominating the Croisette, this 92 m² apartment within a sought-after and secure residence offers an exceptional panorama of the sea and the Estérel. Crossing and without any overlooking, this apartment consists of an entrance hall with multiple storage spaces, a living room, and a dining room with direct access to the large terrace with sea view. A fully equipped kitchen completes this exceptional property. The sleeping area includes a master bedroom with a dressing room and an ensuite bathroom, as well as a second bedroom with its own shower room and dressing room. The bedrooms have direct access to another terrace. A secured cellar and an underground garage facilitate daily life. Ideally located in immediate proximity to the beaches and iconic addresses, this apartment combines all the attributes of a prestigious residence on the Croisette.
…By Michaël Zingraf Christie's International Real Estate Croisette


Only for sale at Michaël Zingraf, in a luxury residence with 24/24 caretaker, magnificent apartment on a higher floor, offering a panoramic view of the Bay of Cannes. Spacious, bright living room with fully equipped open kitchen opening onto a 21 m2 terrace, two en suite bedrooms with their bathrooms. A cellar completes this exceptional property.
…By Michaël Zingraf Christie's International Real Estate Croisette


Located on La Croisette in a secure residence with a doorman and a stone's throw from the Palais des Festivals, this magnificent 1,150 sq ft apartment on a high floor enjoys panoramic views across the bay of Cannes. It features a bright living room opening onto a terrace facing the sea, a fully equipped open-plan kitchen, and three beautiful en-suite bedrooms. Parking and cellar in the basement. The fees are payable by the buyer.
…By Michaël Zingraf Christie's International Real Estate Croisette


NIMES CITY CENTRE, REVOLUTION district, highly sought-after location, ideally situated just steps from Les Halles market, the Maison Carrée, and the Quai de la Fontaine. Exceptional 40 sq m terrace with unobstructed views of the park and swimming pool. This lovely, recently renovated two-bedroom apartment will meet all your expectations! The residence is very secure, and a swimming pool and well-maintained grounds enhance its prestige. A haven of peace in the heart of the city. A garage completes this extremely rare property!
…By Corinne Ponce Immobilier


A Private Perspective on Downtown Manhattan Set high above the East River, this exceptional one-bedroom residence is defined by light, openness, and extraordinary views. A dramatic wall of windows frames an ever-changing panorama encompassing the East River, iconic bridges, and Lower Manhattan, while a private balcony provides a rare opportunity for outdoor living high above the city. The living and dining spaces are graciously proportioned and finished with hardwood floors, creating an elegant canvas for both intimate evenings and effortless entertaining. Four oversized closets provide generous storage, while the spacious bedroom accommodates a king-size bed and enjoys sweeping southwest-facing views. The windowed kitchen and bath offer an opportunity to introduce a contemporary aesthetic tailored to your own vision. The true distinction of this residence is its remarkable sense of connection to the city. Morning light moves across the river, the skyline transforms throughout the day, and evenings unfold against the illuminated bridges and downtown skyline. The private balcony becomes an extension of the home—an extraordinary setting for morning coffee, sunset cocktails, or simply taking in the panorama. East River Co-op offers full-service living with a 24-hour attended lobby, elevators, fitness center, laundry, bike room, children’s playroom, and landscaped outdoor spaces. Just outside your door, the recently revitalized East River Park offers a waterfront esplanade, tennis courts, ball fields, running track, and amphitheater. Transportation is exceptionally convenient, with the F, J, and M trains at Delancey/Essex, the F at East Broadway, and the M14A, M21, and M22 buses nearby. Citi Bike stations provide another effortless way to explore downtown Manhattan. A rare convergence of panoramic views, private outdoor space, extraordinary light, and full-service living—an elevated downtown residence with a perspective all its own. There is an ongoing assessment of $144 per month through March 2028
…By Sotheby's International Realty - Downtown Manhattan Brokerage


Stunning 16th-floor corner unit at the luxurious Edgecliff, offering breathtaking views from every window. Beautifully renovated, this exceptional condo combines sophisticated style w/effortless comfort. The gourmet eat-in kitchen features granite countertops, high-end custom cabinetry, & premium Bosch appliances, opening seamlessly to a bright & spacious living & dining area w/ walkout access. The owner's suite includes an ensuite bath and walk-in closet. A private terrace provides the perfect setting to enjoy fresh air and take in the beautiful surroundings. Toast each day's end with stunning sunset skies. This Edgecliff residence is truly a remarkable place to call home. You'll love having an in-house maintenance staff! Get your NEW with a VIEW! Change is in the air.
…By Robinson Sotheby's International Realty


Central District of Seattle. Quiet end unit in a twenty-four unit boutique building. Adjacent to downtown, parks, International District, Seattle University and the diverse offerings of Seattle. Entire unit was freshly painted and features recently updated finishes. 964 SF, 2 bedrooms/1.75 baths. Primary features ample storage and a 3/4 bath. Guest/second full bath. Open plan living/dining/kitchen floorplan with a gas fireplace and adjacent covered patio. Enhanced finishes throughout - laminate plank floors/baseboards. New LED lights. Both baths feature updated toilets, new tile and vanities/lights. Large SUV sized space in secure parking garage. Easy in-city living with a transit score of 74, bike score of 93 and walk score of 88. Please contact for a personal showing!
…By Realogics Sotheby's International Realty


Set across two floors of The OWO Residences by Raffles, The Westminster Residence is the work of Banda, the London-based property and design practice founded by Edo Mapelli Mozzi. Rather than treat the home as a contemporary insertion within a historic shell, Banda used the building's past as its foundation — pairing vintage pieces and bespoke furniture with refined materials, so heritage reads as substance rather than decoration. The planning reverses the traditional townhouse order. Social spaces sit on the upper floor, opened to light, terraces and views across the city, while the bedrooms occupy the level below as a quieter retreat. It is a layout built for the rhythm of the building itself — family life by day, hosting by evening — with the kitchen, dining room, bar and terraces arranged as one continuous sequence. Arrival sets the tone: a dusty pink linen bench, a double-height chandelier by Orphan Works dropping through both floors, and an antique tapestry on the stair wall establish the residence's language of textile and vintage reference early. Off the entrance, a jewel-box study wrapped in tapestry-motif linen pairs a charred-timber desk with a small burgundy sofa, while a dark green lacquered powder room adds a moment of concentrated atmosphere. The kitchen, dressed in dark wood and marble, opens directly onto the rear terrace and connects to the dining room through double doors — spaces designed to work apart or together depending on the occasion. There, a burl walnut table sits beneath a Pistachio floral chandelier, with a vintage Mallayer rug and De Le Cuona-upholstered chairs grounding the room in texture. The rear terrace, speakeasy in mood, looks toward the London Eye, its planting drawing on nearby Hyde Park with poppies woven in as a quiet nod to the building's wartime history. Across the floor, the main living room splits into two rhythms within one open plan — a softer family side in linen and mohair, and a darker evening side built around a bespoke wall-mounted bar finished in burgundy lacquer and Breccia Vendôme marble, opening onto the principal terrace for larger gatherings. Below, the principal suite leans into its lower light with a restful, enclosed mood — burgundy accents, a lacquered headboard and full curtains framing the bed. Guest Bedroom I takes a darker green palette offset by lighter furniture, while Guest Bedroom II inverts the formula, a mid-toned room anchored by moodier, more sculptural pieces. Throughout, contemporary artwork by British artists threads the two floors together, continuing a home that treats history as a starting point rather than a script to follow. Hospitality by Raffles shapes daily life here — concierge, spa and restaurant access, private lounges, a vitality pool and a sixteen-seat cinema, all reachable without stepping outside. The address does the rest: Horse Guards Parade, Downing Street and St James's Park within minutes, Buckingham Palace and Trafalgar Square ten. Behind the residence itself lies a building few can rival for history. Churchill's wartime decisions moved through these same corridors, and Ian Fleming is thought to have drawn on his years here for James Bond — a past that makes The OWO Residences one of Whitehall's most storied addresses. Contact us to schedule a private viewing of the exquisite Westminster Residence.
…By United Kingdom Sotheby's International Realty


Renovated apartment with a panoramic view. Wagram Co-ownership, Le ColombierA sought-after location, a complete renovation, and exceptional exteriors: discover this 79 m² apartment located on the 15th floor out of 16 in the highly coveted Wagram co-ownership, in Le Colombier.From the entrance, you will be seduced by the brightness and panoramic view that this high apartment offers. Fully renovated, it features modern amenities and a particularly pleasant living environment.The living space consists of a 27 m² living-dining room, bathed in light and opening onto one of the two large balconies. The kitchen, completely redone, is both functional and contemporary.On the night side, the apartment has two bedrooms, as well as a fully renovated shower room.But the real asset of this property lies in its exteriors: two large balconies, offering beautiful spaces to enjoy the view, have lunch outside, or simply get some fresh air at height.Co-ownership fees: 570 euros per quarter. They include:- Heating- Hot water, cold water- Cleaning and maintenance of common areas- Household waste- Lift- Trustee fees- The presence of a concierge.A true asset for a comfortable and serene daily life, with many expenses already included in the co-ownership fees.The + that makes the difference79 m² living space15th floor out of 16Fully renovated apartment2 bedroomsLiving-dining room of 26 m²2 large balconiesRedone kitchenRedone shower roomBoxed garageCellarLow feesPanoramic view and beautiful brightnessMetro and bus at the foot of the buildingCity center and train station accessible on footAll amenities in immediate proximityA privileged location!Located in Le Colombier, within the Wagram co-ownership, the apartment benefits from a particularly convenient location: shops, services, transport, city center, and train station are accessible on foot. The metro and bus lines are located directly at the foot of the residence.A turnkey apartment, rare for its height, its renovation, and especially for its two large balconies. An ideal property to fully enjoy city life while benefiting from an exceptional unobstructed view.To discover without delay! (5.00 % fees inclusive at the buyer's expense.) Co-ownership of 283 lots - including 238 residential lots.Annual fees: 2300 euros.This description has been automatically translated from French.
…By Pga Immobilier


This charming corner unit on the ground floor enjoys a sought-after location in the heart of Verdun, just steps from Wellington Promenade and the Lachine Canal. Its well-designed living space, the versatile basement, and private parking provide exceptional everyday comfort, while the south-facing lot offers a rare outdoor setting in the city. Located in a vibrant and welcoming neighbourhood, close to shops, restaurants, cycling paths, and Jolicoeur Metro station. A rare opportunity on the market!
…By Sotheby's International Realty Québec


Property Overview Right: Freehold. Address: 5-1-13 Toyosu, Koto-ku, Tokyo,Japan. Access: Walk 4 min from "Toyosu" sta.(Tokyo Metro Yurakucho Line). Structure: Reinforced concrete, 48stories above ground with 1 below. Floor: 15th floor. Living Area: 75.88 sqm. Balcony Area: 16.36 sqm. Year built: October 2021. Maintenance Fee: 30,200 JPY/mo. Reserve Fund: 7,800 JPY/mo. Other: 1,265 JPY/mo. Management System: Full-outsourced, Daily. Current Status: for lease Delivery Date: Consultation. Mode of Transaction: Brokerage. Last update date: https://list-sir.jp/lp/date License Number: Minister of Land, Infrastructure, Transport and Tourism (3) No. 8544 [Member of] Real Estate Companies Association of Japan (FRK) / National Housing Industry Association
…By List Sotheby's International Realty


HYERES LA CAPTE: Ideally located, just steps from the seafront and the port of Hyères, discover this magnificent 82m2 apartment. You will be captivated by the superb, light-filled living room, enhanced by a cathedral ceiling that adds volume and elegance. The open-plan, inviting American-style kitchen blends seamlessly into this warm space, perfect for entertaining. The sleeping area consists of three bright bedrooms and a recently renovated bathroom, tastefully and functionally furnished. Outside you will enjoy a 30m2 terrace, an extension of the living space, perfect for relaxing or dining outdoors. This apartment, with its dual aspect, benefits from ideal exposure, providing light throughout the day. Private parking space Prime location, a rare find. Blue Square Real Estate
…By Carre Bleu Immobilier


Welcome to 68 Race Point Road #4, a beautifully designed three-level townhouse offering the space, comfort, and convenience of a true Provincetown retreat. Filled with natural light from an abundance of windows, the home features beautiful hardwood floors and an easy, open feel throughout. Built in 2005, the thoughtfully designed layout includes two spacious bedrooms, each with its own en suite bath, plus an additional half bath for guests. With generous spaces spread across three levels, there is a wonderful sense of separation and privacy while still feeling connected and comfortable. Enjoy your private, exclusive-use deck just off the kitchen—an ideal spot for morning coffee, summer dinners, or relaxing after a day at the beach. A one-car garage provides a rare and valuable convenience in Provincetown, with additional parking adding to the ease of everyday living. An in-unit washer and dryer are also included. Whether you are searching for a full-time home, weekend getaway, or Provincetown escape, this inviting townhouse combines style, functionality, privacy, and coveted amenities in one exceptional package.
…By Gibson Sotheby's International Realty

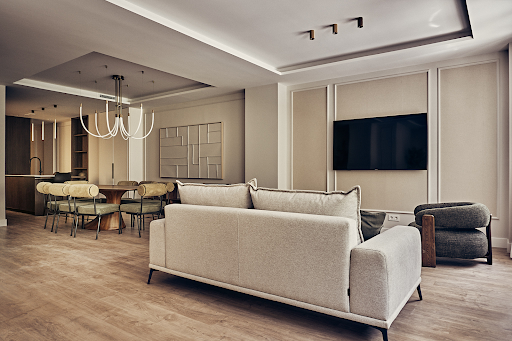


This exterior 216 m² home, completely renovated and ready to move in, is located on Duque de Sesto Street, in the Goya neighborhood, within the Salamanca district of Madrid. Situated on the first floor of a building constructed in 1966 with an elevator and concierge service, the property offers a spacious and functional layout. Its southwest orientation enhances the entry of natural light and brings warmth to the various spaces. The day area has a spacious living-dining room and a fully equipped kitchen, designed to facilitate both daily life and gatherings with guests. It also features an outdoor space and an independent laundry room, adding convenience and allowing for better organization of household tasks. The rest area is distributed into four bedrooms and four bathrooms, a configuration that offers flexibility and privacy. The renovation has been completed, and the property is delivered fully furnished and equipped, with spaces ready for immediate use. Among its features are air conditioning and a home automation system, which contribute to comfort and ease in managing household functions. The Goya neighborhood combines an established residential area with a wide range of shops, restaurants, and services. The proximity to El Retiro Park allows enjoyment of green areas and outdoor activities, while transport connections facilitate getting around Madrid. A practical location for those seeking to live in the Salamanca district.
…By Spain Sotheby's International Realty


Welcome to PH1102 at Six Garfield Place, a meticulously designed two-bedroom residence with two separate private outdoor spaces overlooking Park Slope’s streetscape. Situated on the northeastern corner of Six Garfield, PH1102 is a gracious penthouse with approximately 1,177 square feet of interior space. Two spacious, sun-drenched terraces add approximately 334 square feet of private outdoor living. Enjoy a quiet morning outside or hosting; the home offers room to move comfortably between indoor and outdoor living in one of Brooklyn’s most coveted neighborhoods, Park Slope. The open living and dining area offers scenic views with direct access to your own private outdoor space. The seamless layout offers a multitude of different arrangements, making it perfect for everyday living or entertaining. The breathtaking open chef’s kitchen is designed for both everyday cooking and entertaining. Honed Soho Grey Quartzite countertops and backsplash are complemented by custom walnut and fluted-glass cabinetry, a separate pantry, and a suite of top-of-the-line Gaggenau appliances completing this space. The result is a kitchen that feels as inviting as it is functional. The primary suite is a private retreat, complete with a spacious, custom-fitted walk-in closet and direct access to the terrace, which offers sweeping views across historic Park Slope to the Barclays Center. Through the north-facing windows, you also have views of the Manhattan skyline. The en-suite bathroom features a glass-enclosed shower, a dual walnut vanity, honed limestone walls, marble tile, Waterworks fixtures and radiant heat flooring. Further down the hall, the second bedroom enjoys sprawling Brooklyn views and a spacious custom-fitted closet. Its separation from the primary suite makes it equally inviting as a guest room, nursery, or home office, with the flexibility to evolve alongside your needs. Just outside, the second bathroom pairs spa-inspired finishes with generous cabinetry and radiant heat flooring. Designed by DXA Studio, PH1102 pairs warm materials with thoughtful details throughout. Oversized windows fill the home with natural light, and 7½-inch engineered white oak floors create an open, refined feel. An in-unit washer and dryer, generous storage, Custom window shades from The Shade Store, along with motorized shades in the primary suite and central HVAC add everyday comfort and convenience. Large storage cage is available at an additional cost. Beyond PH1102’s private spaces, residents have access to a landscaped roof terrace with dining and grilling areas, a fitness center, children’s playroom, sky-lit atrium library lounge, and an indoor-outdoor residents’ lounge. Six Garfield also offers an attended lobby with a part-time doorman and virtual service, bicycle and stroller storage, and a pet spa. Perfectly positioned between Park Slope and Gowanus, PH1102 places the shops and restaurants of Fifth Avenue, the green spaces of Prospect Park, and Gowanus’s galleries and creative spaces within easy reach, an invitation to explore the best of Brooklyn living. Charming cafés, boutique shopping, and multiple transportation options are also moments away, offering a balance of neighborhood character and sophisticated city living.
…By Sotheby's International Realty - Downtown Manhattan Brokerage


Experience elevated living in this sun-filled 2024-built 3 bed, 2 bath second-floor simplex with multiple outdoor spaces, including a private garage roof deck, and front and rear balconies! The open-concept living space features sliding doors to a spacious front balcony, a gas fireplace with custom mantel and built-ins, and natural hardwood flooring throughout. Designed for entertaining, the chef's kitchen showcases sleek flat-panel cabinetry with under-cabinet lighting, striking quartz countertops, an island with bar seating, and Bosch appliances. The spacious primary suite offers a private balcony, walk-in closet, and spa-like bath with heated floors, dual sinks, and frameless glass shower. Two additional bedrooms, a stylish guest bath with tub, and a thoughtfully designed laundry room with LG washer/dryer, cabinetry, and sink complete the home. Additional highlights include custom window treatments, one garage parking space, and a private roof deck over the garage. Ideally located in Hyde Park near the lakefront, parks, restaurants, shopping, grocery stores, and easy access to surrounding neighborhoods.
…By Jameson Sotheby's International Realty


Les informations sur les risques auxquels ce bien est exposé sont disponibles sur le site Géorisques : www.georisques.gouv.fr. Votre conseiller immobilier ikami (EI)
…By Ikami


EXCLUSIVITE - Rue de l'Assomption. À quelques mètres du Jardin du Ranelagh, à proximité des commerces et des métros Ranelagh et Jasmin ligne 9 dans un environnement calme et résidentiel, bel appartement de réception de 155,70 m² traversant au cinquième étage avec ascenseur et un balcon de 15 m² exposé sud avec vue dégagée. Possibilité d'acquérir un parking dans l'immeuble avec accès direct par ascenseur. L'appartement séduit par ses beaux volumes, sa luminosité et son potentiel d'aménagement. Le séjour de 47 m² peut être facilement agrandi ou réduit selon les besoins, permettant différentes configurations familiales de 3, 4 ou 5 chambres. Il comprend actuellement une belle entrée, un vaste séjour ouvrant sur le balcon, une cuisine séparée avec la possibilité de prendre ses repas à 5, 3 chambres (dont une de 19 m² avec balcon et une de 17 m²), une salle de bain, deux salles d'eau et quatre toilettes dont un indépendant. De très nombreux rangements, des volets et des stores électriques. Un studio (avec une entrée indépendante) a été réuni avec l'appartement mais peut-être facilement séparé si on le souhaite. Appartement en bon état général, quelques travaux de rafraichissement permettront de le personnaliser. Une cave complète ce bien. Charges comprenant gardien, chauffage et eau. Croquis joint. Nombre de lots de la copropriété : 91, Montant moyen annuel de la quote-part de charges (budget prévisionnel) : 11206€ soit 933€ par mois. Les honoraires sont à la charge du vendeur. Les informations sur les risques auxquels ce bien est exposé sont disponibles sur le site Géorisques : www. georisques. gouv. fr. Réseau Immobilier CAPIFRANCE - Votre agent commercial (RSAC N°752 967 083 - Greffe de NANTERRE) Carole CHAREYRE Entrepreneur Individuel 06 09 89 04 77 - Réf.972676
…By Capifrance - Carole Chareyre


Boulevard du Château - Family Apartment - 146m² - Garden - Ground Floor.Marie Aude Godret, independent consultant at Efficity, offers you a crossing apartment of 146m² with 200m² of garden.Located on the ground floor of a well-maintained 1970s condominium on Boulevard du Château, the apartment consists of the following: - Daytime area: a beautiful entrance with storage and separate WC, an independent fully equipped kitchen, and a large living-dining area of 49m² with bay windows that open onto a southeast-facing garden. The garden surrounds the entire apartment.- Night area: 3 suites each featuring a dressing area and a bathroom with WC for 2 of them, while the third includes a shower room. All bedrooms overlook an outdoor space.The apartment also includes a large healthy, concreted cellar and 2 parking spaces.The building is secured with a caretaker on site. The apartment is equipped with rolling shutters.This family apartment to renovate offers great potential for a custom project.School zoning: - Nursery and elementary: 'Saussaye' - College: 'André Maurois' - High school: 'Pasteur' Information on the risks to which this property is exposed is available on the Georisque website: georisques.gouv.fr Marie-Aude Godret - EI - is a commercial agent mandated in real estate, registered with the Special Register of Commercial Agents of the Paris Commercial Court, 15th Arrondissement under number 927824078. Head office of the client: EFFICITY SAS (RCS Paris 497617746 - Share capital of 132,373.05 euros) - Headquarters: 48 avenue de Villiers 75017, Financial Guarantee of 500,000 euros: GALIAN Assurances 89 rue de la Boétie 75008 Paris, Professional card CPI 7501 2015 000 002 025 of the CCI Paris Ile de FranceThis description has been automatically translated from French.
…By Efficity

Receive by email any new listing that may match your search criteria
By validating this form, you accept the general conditions of use of Le Figaro Properties.
These agencies offer a selection of luxury properties vente . Feel free to contact them for personalized assistance.


