Get early access to listings that match your criteria
Never miss an opportunity again. Our personalized alerts notify you instantly.

 English$ USD · m²


Are you looking for a spacious, quiet and bright accommodation on the top floor in Annecy le Vieux? Come discover this ideal compromise between house and loft/apartment! Ideally located in Annecy le Vieux Botanic area, close to shops, schools, restaurants, buses, just minutes from Lake Annecy and motorways. Your agency Tour des Lacs immobilier offers for sale this spacious 7/8 room of 138 sqm Carrez (154 sqm on the ground) in Annecy le Vieux, on the 2nd and last floor, offering 7 spacious and bright rooms ideal for a large family and quiet teleworking. The beautiful cathedral living room of 35 sqm with modern Schmidt kitchen, equipped with a recent and contemporary fireplace, seduces with its warm atmosphere. It benefits from a southwest exposure and quality finishes: 120x120 tiled floors, integrated storage and opens onto the balcony with unobstructed and quiet view. The five bedrooms and the mezzanine will allow you to have spaces for the whole family and quiet teleworking. The shower room, the bathroom and the two toilets have been completely renovated tastefully. The current owners have taken care of this property and brought many improvements such as roof insulation, replacement of the living room window frames, replacement of all skylights equipped with electric exterior shutters, installed an insert fireplace, fully equipped kitchen, the two bathrooms, etc. Perfectly equipped and offering plenty of storage, the apartment offers the comfort of electric roller shutters in the living room (sliding in the bedrooms) fiber optic as well as an intercom securing access to the residence. The stairway is quiet, composed only of four housing units and has a bike room on the ground floor. This property offers a rare combination of urban modernity, proximity to nature and Lake Annecy, functionality and charm in a very sought-after location of Annecy-le-Vieux. A cellar and an attic complete this property. The monthly co-ownership fees are €181 and heating costs are €195 (€377 total monthly fees including heating) Many parking spaces available in the co-ownership. An underground garage can be purchased additionally. A must-see to appreciate its exceptional living environment! For any further information and to arrange a visit, contact me now 7/7: Roxana GENIN, Sales agent (EI) at 06 77 31 46 38 [email protected] Your Tour des Lacs agency offers you a wide choice of real estate in Haute Savoie. Do you have a real estate sales project? Contact us now to benefit from valuable advice BEFORE listing and a professional and confidential valuation.
…By Annecy Tour Des Lacs - Immobilier


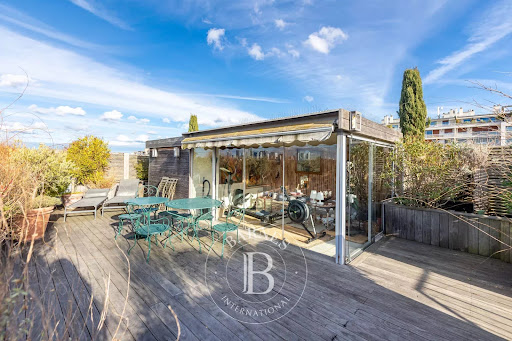
Located in the heart of Villefranche-sur-Mer’s Centre Ville, this stunning 107 m² apartment offers the perfect blend of modern luxury and Mediterranean relaxation. With its large sliding windows, the bright living area seamlessly connects to an impressive outdoor terrace, ideal for entertaining or enjoying tranquil moments. The open-air spaces are adorned with lush greenery and comfortable seating areas, creating a true outdoor oasis. The apartment features two spacious bedrooms and a luminous living room, complemented by contemporary amenities including air-conditioning, double glazing, and electric shutters. High-speed optical fiber, intercom, and a security door ensure comfort and peace of mind, while the lift provides convenient access throughout the building. Elegant details such as electric awnings, window shades, and tasteful outdoor lighting further enhance your living experience. Designed for modern lifestyles, this property includes high-quality finishes, internet connectivity, and both indoor and outdoor relaxation areas. Perfectly positioned to enjoy the vibrant surroundings of Villefranche-sur-Mer, this apartment presents a rare opportunity to own a prestigious home with unrivaled outdoor space in a sought-after location. Pour tout renseignements, contactez votre interlocuteur Magali SAURY +33617502533 [email protected]
…By Orea Estate


Located in the Carmes district, in a modern, secure residential block, a 71 m² refurbished flat with a terrace, lift and a parking space. It features a pleasant living area with an open-plan kitchen, two bedrooms, a shower room, and plenty of storage space. Amenities include reversible air conditioning, centralised electric roller shutters and a lift. The residential complex also has a CCTV security system in the communal areas. A fully renovated, comfortable and practical flat, set in a high-quality residential area.
…By Barnes Toulouse


Ideally situated in Les Chalets neighbourhood, a townhouse of approximately 240 m² spread over three floors, with a terrace and two parking spaces. The entrance leads to a hall with a cloakroom, a living room, a dining room and a kitchen opening onto a small terrace. The first floor comprises three bedrooms, a bathroom and a suite consisting of a bedroom, a walk-in wardrobe and a bathroom. Two rooms are air-conditioned. The top floor, with sloping ceilings and lit by skylights, features a study, a bedroom and a utility room. An additional room could be converted into a small bedroom. A spacious townhouse offering a peaceful living environment and a layout well-suited to family life.
…By Barnes Toulouse


Located on the Allées de Barcelone, between Toulouse city centre and the fast access routes to the ring road, this apartment of approximately 148 sqm occupies the top floor (with lift) of a well-maintained 1970s block of flats. Boasting a commanding position, it benefits from an exceptional panoramic terrace of approximately 150 sqm surrounding the flat and offering unobstructed views over the city. The entrance hall, with storage space, leads to a spacious, light-filled living area of approximately 43 m², which extends out onto the terrace, as well as a study, a kitchen and a utility room. The sleeping area comprises a master bedroom with en-suite shower room and toilet, two further bedrooms, a second shower room, a separate toilet and a pantry. The generous proportions, abundance of natural light and constant access to the terrace combine to offer a quality of life rarely found in an urban setting. A large garage, an underground parking space and a pantry complete this property.
…By Barnes Toulouse


Exclusive listing - This elegant, light-filled, east/west-facing apartment spans 154m² (1,658 sq ft) on the eighth floor of a high-end building with a live-in concierge. It comprises a large reception room opening on directly onto an exceptional 30m² (323 sq ft) terrace affording unobstructed panoramic views, particularly of Auteuil racecourse, a kitchen with an adjoining dining area, a bedroom with shower room, a master suite with bathroom, a shower room and toilet, as well as an office that could be converted to a third bedroom. A guest toilet and plenty of custom-built storage space complete this property. The air-conditioned apartment also benefits from direct lift access, two cellars and the option to purchase a lock-up garage in the building. Located close to the Village d’Auteuil, shops, transport services and schools, this rare property delights with its generous volumes, exceptional terrace and spectacular views, in the heart of a particularly sought-after neighbourhood. Fees payable by the seller - Number of lots in the building: 100 - Average amount of the share of charges €8,800/year - Estimated amount of annual energy costs for standard use based on 2026 energy costs: €3,230 ~ €4,380 - Information on the risks to which this property is exposed is available on the Géorisques website: www.georisques.gouv.fr - Jean-Baptiste Chazal - Sales agent - EI - RSAC 792 792 749 Agency fees payable by vendor - Nombre de lots dans la copropriété: 100 - Montant moyen de la quote-part de charges courantes 8,800 €/yearly - Montant estimé des dépenses annuelles d'énergie pour un usage standard, établi à partir des prix de l'énergie de l'année 2026 : 3230€ ~ 4380€ - Les informations sur les risques auxquels ce bien est exposé sont disponibles sur le site Géorisques : www.georisques.gouv.fr - Jean-Baptiste CHAZAL - Agent commercial - EI - RSAC 792 792 749
…By Barnes Auteuil


The advertiser did not provide an english description for this listing.
…By Barnes Toulouse


Busca/ Jardin des Plantes, on the first floor of a building with a lift, this apartment of nearly 120 m² benefits from 30 m² of terraces. It offers a bright living room opening onto the terrace and a large kitchen. The sleeping area comprises three beautiful bedrooms and two bathrooms. Two parking spaces and two storage rooms complete this property.
…By Barnes Toulouse


Located in the sought-after neighbourhood at the bottom of the cobbled hill, close to Caousou secondary school, a 180 m² flat with a 100 m² terrace, on the top floor of a recent building with a lift and three parking spaces. The flat comprises an entrance hall with cloakroom, a large living room opening onto the terrace, bright thanks to the large bay windows, and a separate fitted kitchen. The sleeping area offers a master bedroom with dressing room, bathroom and terrace. Another sleeping area with two bedrooms and a bathroom. Beautiful modern flat, close to shops and schools.
…By Barnes Toulouse


Exclusive Listing – In the heart of the Village d’Auteuil, this 105 m² apartment in excellent condition is located in a building constructed in 2017, with common areas designed by Sarah Lavoine. Situated on the 4th floor, it opens onto a ground-level 41 m² terrace with completely unobstructed views. Facing full South, the apartment comprises an entrance hall, a double corner living room, a fully equipped open kitchen, three bedrooms, one full bathroom, one shower room, a guest toilet, and ample storage. This apartment benefits from an excellent layout and natural brightness. A cellar and a parking space in the building complete this rare property in the Village d’Auteuil. The apartment is part of a condominium property. Contact: Marion Guttieres (06 32 69 15 21) Agency fees payable by vendor - Montant moyen de la quote-part de charges courantes 6,400 €/yearly - Montant estimé des dépenses annuelles d'énergie pour un usage standard, établi à partir des prix de l'énergie de l'année 2021 : 630€ ~ 860€ - Les informations sur les risques auxquels ce bien est exposé sont disponibles sur le site Géorisques : www.georisques.gouv.fr - Marion GUTTIERES - Agent commercial - EI - RSAC 919 122 259
…By Barnes Auteuil



198m² (2,131 sq ft) apartment on the top floor of a semi-recent building with concierge. Floor plan: - entrance hall leading to a magnificent living room with working fireplace, opening onto a balcony/terrace, dining room under a glass roof, stunning eat-in kitchen with pantry, master suite opening onto a balcony with plenty of storage space and a large bathroom (with toilet), two bedrooms (one of which has a balcony) sharing a shower room, and a guest toilet. - from the balcony/terrace off the living room, a staircase leads to a pretty veranda (ideal for an office, workshop or home gym) with a stunning terrace planted with trees (63m² or 678 sq ft). A large fitted cellar rounds off the property. Parking space on the 1st basement level, with direct access by lift from the apartment, available at an additional price (€50,000). Fees payable by the seller - Number of lots in the building: 5 - Average amount of the share of charges €15,868/year - Estimated amount of annual energy costs for standard use based on 2023 energy costs: €600 ~ €3,500 - Juliette Chavane - Sales agent - EI - RSAC 538 737 354 Agency fees payable by vendor - Nombre de lots dans la copropriété: 5 - Montant moyen de la quote-part de charges courantes 15,868 €/yearly - Montant estimé des dépenses annuelles d'énergie pour un usage standard, établi à partir des prix de l'énergie de l'année 2023 : 600€ ~ 3500€ - Juliette CHAVANE - Agent commercial - EI - RSAC 538 737 354
…By Barnes Auteuil


The advertiser did not provide an english description for this listing.
…By Barnes Toulouse


Saint-Georges, between Place du Capitole and Place Wilson, a duplex on the 3rd and top floor with a private lift. This apartment, measuring over 240sqm (Carrez), comprises a spacious, light-filled open-plan living area: living room, dining room and fitted open-plan kitchen. The sleeping area features 5 bedrooms, including a separate master suite with its own shower room, a games room/study, and two shower rooms. A terrace and 1 balcony make this property unique. The division of a one-bedroom flat (currently attached to the plot) will be legally formalised at the time of sale; there is the option to purchase it separately. A 37sqm garage is available for purchase separately.
…By Barnes Toulouse


MOMA Immobilier presents exclusively L'HORIZON. Located in the heart of the village of Saint-Gervais-les-Bains, L'HORIZON is born from the rehabilitation of a historic building. Close to shops, ski lifts, and all amenities, seize the opportunity to acquire a raw concrete floor allowing you to design a T5 apartment. On the second and top floor, duplex, it has a high ceiling that can be transformed into a cathedral living room, a south-east facing terrace, a cellar, and a ski locker.
…By Moma Immobilier


MOMA Immobilier presents exclusively L'HORIZON. Located in the heart of the village of Saint-Gervais-les-Bains, L'HORIZON is born from the rehabilitation of a historic building. Close to shops, ski lifts, and all amenities, seize the opportunity to acquire a raw concrete floor allowing you to design a T4 apartment. On the first floor, it has a south-facing terrace, a cellar, and a ski locker.
…By Moma Immobilier


MOMA Immobilier presents exclusively L'HORIZON. Located in the heart of the village of Saint-Gervais-les-Bains, L'HORIZON is born from the rehabilitation of a historic building. Close to shops, ski lifts, and all amenities, seize the opportunity to acquire a raw concrete platform allowing you to design a T3 apartment. On the first floor, it has two terraces facing North and West, a cellar, and a ski locker.
…By Moma Immobilier


Michaël Zingraf Bassin d’Arcachon presents a property forming part of Arcachon’s architectural heritage, currently undergoing reconstruction. Situated in Arcachon’s Ville d’Été district, directly on the Bay and with private access to the beach, the property enjoys an exceptional and central location. The garden level is arranged around a terrace and two private gardens, one facing the Bay and the other south-facing. The apartment offers approximately 384 sqm of floor area, distributed between the garden level and a lower level that also benefits from windows overlooking the Bay. These generous proportions offer unusual freedom to design the interiors of a property in such a prime location. A garage and storage rooms complete the property. The residence is currently being reconstructed, with completion scheduled for early 2027. The apartment will be delivered weather-tight and as a bare concrete shell, allowing its future owner to create fully bespoke interiors. Michaël Zingraf Bassin d’Arcachon can provide support throughout this process, from the initial concept to the selection of interior finishes and fittings. This project offers the opportunity to create a new home in a privileged setting where architectural heritage, private gardens and direct access to the beach come together.
…By Michaël Zingraf Real Estate Bassin D'arcachon


Discover this beautifully renovated 67.27 m² apartment located in the heart of Paris 18ème, offering the perfect blend of modern comfort and classic charm. The bright, spacious living area opens up onto a welcoming dining space, all bathed in natural light thanks to large double-glazed windows. The modern kitchen is fully equipped and ideal for both everyday dining and special occasions. Enjoy two comfortable bedrooms, perfectly suited for restful nights in the city. The property features double glazing throughout, ensuring peace and quiet, as well as fast internet and optical fiber connectivity. An impressive feature is the private terrace, providing an inviting outdoor space for relaxation or entertaining guests in a typical Parisian setting. Additional amenities include a convenient bike storage room, making this home ideal for those who enjoy the city’s vibrant lifestyle. Located just steps from local shops and transport, this apartment is a rare opportunity for anyone seeking a stylish residence in one of Paris's most dynamic neighborhoods.
…By Junot Montmartre


RV1862 - Ville di Pietrabugno Ideally located on the heights of Bastia, This apartment of approximately 2,282 sq ft offers panoramic views of the sea and mountains. It features a living room with fireplace opening onto a large terrace, a separate kitchen, a laundry room, and an office. There are 4 bedrooms with en-suite bathrooms, including a master suite with a walk-in closet. A garage and a cellar complete the property. The apartment also boasts a terrace of approximately 1,075 sq.ft, including a summer lounge, an outdoor kitchen, an outdoor shower, and a saltwater pool. Bastia offers nearby sandy beaches and numerous hiking trails. Agency fees are included and payable by the seller.
…By Barnes Corse


On the 2nd and top floor of a handsome stone building, this magnificent, fully renovated split-level apartment offers 104 sq m. The entrance hall opens onto a bright living room with fitted kitchen enhanced by an atelier-style glazed partition, a large bedroom and a bathroom. Upstairs, a generous principal suite with its own bathroom, a laundry room, and a superb 35 sq m terrace complete the property. The terrace features a summer kitchen and a bioclimatic (adjustable-louvre) pergola, creating an outstanding outdoor living space. A rare opportunity in an ideal location in the heart of the Golden Triangle. Ce bien vous est présenté par l'agence BARNES Bordeaux - Visiter notre site internet www.barnes-bordeaux.com - Téléphone +33-0533093089
…By Barnes Bordeaux


On the sixth floor of a well-maintained 1980s building with elevator, discover this attractive 27 sqm studio. It features an entrance with storage, a living area with open kitchen, and a shower room with WC. Large bay windows provide open views and access to a spacious, landscaped terrace. A cellar completes this property. Ideal pied-à-terre. Agency fees payable by vendor - Nombre de lots dans la copropriété: 346 - Montant moyen de la quote-part de charges courantes 1,356 €/yearly - Montant estimé des dépenses annuelles d'énergie pour un usage standard, établi à partir des prix de l'énergie de l'année 2023 : 735€ ~ 995€ - Les informations sur les risques auxquels ce bien est exposé sont disponibles sur le site Géorisques : www.georisques.gouv.fr - Renan GIRAUD - Agent commercial - EI - RSAC 953 749 249
…By Barnes Pied-a-terre Saint-honore


Magnificent renovated apartment on the top floor of a high-end building in peaceful surroundings, in a sought-after neighbourhood close to shops. Featuring a living area opening onto a south-facing balcony overlooking gardens, two bedrooms, and a bathroom. A stunning well-appointed rooftop terrace with sky views rounds off the property. The lovely views, beautiful sunlight and spacious terrace make for a fantastic opportunity. Cellar and parking space. Listed with Barnes Boulogne. Fees payable by the seller Agency fees payable by vendor - Montant moyen de la quote-part de charges courantes 5,280 €/yearly
…By Barnes - Boulogne


Located on one of the most beautiful avenues in Paris, on the 6th floor, with a south-facing terrace, no overlooking, and in a very high-end, secure building with parking access directly to the apartment. This building, which was the residence of Grace Kelly and Brigitte Bardot in the 1960s, offers a typical Parisian property with views of the Eiffel Tower and the Arc de Triomphe. This characterful apartment with generous volumes spans 330 m², featuring a landscaped terrace and continuous balconies of over 70 m². The property includes an ideal layout with an entrance hall and gallery leading to a spacious double living room opening onto the continuous balcony and the terrace, a dining room opening onto a continuous balcony, a fully equipped eat-in kitchen, a master suite with a bathroom and walk-in closet, opening onto the balcony, four other bedrooms with en-suite bathrooms and balconies. This apartment, which is cross-facing, offers beautiful volumes, exceptional natural light, and a full south-facing exposure. It retains all the charm of the old with wood paneling, moldings, fireplaces, and hardwood floors. The apartment includes air conditioning, security cameras, and an alarm system. A service studio of about 15 m² on the 1st floor, a double garage in the building, and a cellar of almost 34 m² complete this rare property. The property can be sold fully furnished with a listing. Agency fees payable by vendor - Montant moyen de la quote-part de charges courantes 18,132 €/yearly - Montant estimé des dépenses annuelles d'énergie pour un usage standard, établi à partir des prix de l'énergie de l'année 2021.2022.2023 : 6720€ ~ 9160€ - Les informations sur les risques auxquels ce bien est exposé sont disponibles sur le site Géorisques : www.georisques.gouv.fr - Dorothée HERMANT - Agent commercial - EI - RSAC 845249069
…By Barnes Trocadero


Located between the Champs-Elysées and Faubourg Saint-Honoré, this penthouse on the 8th and top floor has terraces affording views over Paris’s monuments (Eiffel Tower, Sacré Coeur, Opéra Garnier). The apartment has been renovated by an architect and is laid out as follows: entrance hall, separate toilet, living/dining room with semi-open kitchen with access to a first terrace, followed by a dual-aspect en-suite bedroom with wardrobe and shower room with toilet, opening onto a second terrace and a balcony on the other side overlooking a courtyard with a view of the Eiffel Tower. Love-at-first-sight apartment, peace and quiet, top floor, natural light and air conditioning. Apartment listed with the BARNES Saint-Honoré agency. Fees payable by the seller - Alexandre Duseux - Sales agent - EI - RSAC 852512714 Agency fees payable by vendor - Montant moyen de la quote-part de charges courantes 3,960 €/yearly - Alexandre DUSEUX - Agent commercial - EI - RSAC 852512714
…By Barnes Pied-a-terre Saint-honore


Paris 8th – Golden Triangle – Exceptional Top-Floor Apartment with Panoramic Terrace In the heart of Paris' prestigious Golden Triangle, just moments from Avenue Montaigne and Rue François 1er, Barnes is delighted to present this exceptional pied-à-terre located on the seventh and top floor of a magnificent Haussmannian building with concierge service. Accessible by elevator to the sixth floor, followed by a comfortable staircase, this air-conditioned apartment offers 63.35 sq.m (54.36 sq.m Carrez Law) of living space and benefits from a stunning 13 sq.m terrace boasting breathtaking panoramic views over Paris' rooftops and iconic landmarks. Bathed in natural light thanks to its elevated position and numerous openings, the property features a bright reception room with skylights and French doors opening directly onto the terrace, a fully equipped separate kitchen, and a hallway leading to an elegant primary suite complete with a dressing area and en-suite shower room. A separate guest toilet completes the layout. The beautifully maintained and refined common areas perfectly reflect the prestige of this sought-after address. A rare opportunity to acquire a unique Parisian retreat combining timeless charm, modern comfort and exceptional outdoor space in one of the capital's most exclusive locations. A truly rare property on the market. Agency fees payable by vendor - Montant moyen de la quote-part de charges courantes 4,392 €/yearly - Montant estimé des dépenses annuelles d'énergie pour un usage standard, établi à partir des prix de l'énergie de l'année 2021 : 930€ ~ 1290€ - Les informations sur les risques auxquels ce bien est exposé sont disponibles sur le site Géorisques : www.georisques.gouv.fr - Alexandre DUSEUX - Agent commercial - EI - RSAC 852512714
…By Barnes Pied-a-terre Saint-honore

Receive by email any new listing that may match your search criteria
By validating this form, you accept the general conditions of use of Le Figaro Properties.
These agencies offer a selection of luxury properties vente . Feel free to contact them for personalized assistance.


