Get early access to listings that match your criteria
Never miss an opportunity again. Our personalized alerts notify you instantly.

 English$ USD · m²


iad France - Sophie Ducrocq offers you: ARCACHON VIEW BASIN - MAGNIFICENT T2 CABIN - WITH PRIVATE OUTDOOR SPACE OF ABOUT 30m², 2 PARKINGS AND 1 STORAGE ROOM - 50m from the beach. In a small recent residence (completed in 2014) of very good standing, magnificent spacious and bright apartment including: a living room with a superb view of the Basin leading to a wooden terrace, 1 bedroom with a view of the Basin with 2 closets, 1 sleeping cabin (approximately 6.75m²) or office/dressing room with closet, a beautiful fitted and equipped kitchen, a bathroom and independent toilets with a washbasin. Very rare, 2 parking spaces including 1 underground and a private storage room (approximately 6m²). Ideally located 50m from the beach, and 400m from the shops and restaurants of Aiguillon. This real estate announcement concerns 3 lots located in a co-ownership of 29 lots in total and not subject to any ongoing procedures mentioned in Article L. 721-1 of the Construction and Housing Code. Average monthly charges declared by the seller: €75 per month (i.e. €900 annually). Agency fees to be borne by the buyer. Price including fees: 520,000 euros. Price excluding fees: 500,000 euros. Fees including VAT to be borne by the buyer (4.00% of the price of the property excluding fees): 20,000 euros. A valid identification document will be required for the visit, in accordance with Article L.561-5 of the Monetary and Financial Code. Information about the risks to which this property is exposed, including the legal obligation for clearing, is available on the Géorisques website: http://www.georisques.gouv.fr. This real estate advertisement was written under the editorial responsibility of Ms. Sophie Ducrocq, independent real estate agent (without holding funds), commercial agent of SAS I@D France registered with the Bordeaux RSAC under number 933690232, holder of the real estate canvassing card on behalf of I@D France SAS.This description has been automatically translated from French.
…By Iad France


iad France - Léna Jabourian offers you: Boulogne-Billancourt – Rue Mollien. In the heart of a lively and sought-after neighborhood of Boulogne-Billancourt, discover an exceptional family apartment located on Rue Mollien, in a quiet street while enjoying a particularly pleasant village atmosphere. Here, everything can be done on foot. Food shops, restaurants, neighborhood cafes, and all the daily amenities are just a few steps away. The atmosphere is warm, dynamic, and friendly, a true "little village" spirit in the heart of Boulogne. Access to the metro is quick and easy, allowing you to reach Paris in just a few minutes. The apartment is situated in a very beautiful building constructed in 2001, with modern and elegant architecture. The co-ownership is intimate in size, perfectly maintained, and the building offers excellent quality of construction and standing. Located on the second floor, this apartment enjoys a rare privilege: it is the only residence on the landing. An ideal configuration that guarantees peace, privacy, and comfort of living. With a generous area of 128 m², the apartment immediately charms with its volumes, brightness, and particularly optimized layout. The large windows let in abundant light and the beautiful ceiling height enhances the feeling of space. Upon entering, you discover a superb living room of over 42 m², west-facing, bathed in light throughout the day. It opens onto a pleasant balcony that runs along the entire façade and naturally extends the reception area. The kitchen, approximately 12 m², is spacious and perfectly organized. It can easily become a friendly dining kitchen where daily meals are shared. The night area offers a particularly sought-after family configuration with five genuine bedrooms, which is extremely rare on the market. Each room has integrated storage, and the entire apartment is designed without any wasted space. The apartment also includes a bathroom, a shower room, and two toilets, providing optimal comfort for family living. In addition to these already very complete features, there are two underground parking spaces, easily accessible, as well as a cellar. The whole constitutes a particularly rare property: a large, bright family apartment, perfectly configured, in a recent and well-maintained co-ownership, in the heart of a lively and sought-after neighborhood of Boulogne-Billancourt. An ideal place to settle your family and start a new school year in a privileged environment.The present real estate announcement concerns 4 lots located in a co-ownership of 14 lots in total and is not subject to any ongoing proceedings mentioned in Article L. 721-1 of the Construction and Housing Code. The average monthly charges declared by the seller: 680€ per month (or 8160€ annually). Agency fees are the responsibility of the seller. Energy display information for this property: ENERGY class C index 75 and CLIMATE class C index 15. Information on the risks to which this property is exposed, including the legal obligation for clearing, is available on the Géorisques website: http://www.georisques.gouv.fr. This real estate announcement has been drafted under the editorial responsibility of Ms. Léna Jabourian, an independent real estate agent (without holding funds), a commercial agent of SAS I@D France registered with the NANTERRE RSAC under the number 519349302, holder of the real estate canvassing card on behalf of I@D France SAS.
…By Iad France


iad France - Sandrine Dorier offers you: Lyon 3 Portes de Montchat - Cours Richard Vitton - near Cours Docteur Long and its shops - Within a secure high-end residence from the 90s, come discover this superb crossing duplex of 152 m2 (about 155 m2 on the ground) on the 4th and last floor with its south-facing terrace without vis-à-vis of 48 m2. The bright living room will charm you as soon as you enter, opening onto a first south-facing terrace. The separate, equipped, and functional kitchen with its pantry can be opened onto the living room. On the ground floor, you will find the master suite of 22 m2 with an adjoining bathroom. By taking the stairs to the upper level, the sleeping area with 3 other bedrooms or an office (one of which opens onto the terrace) and a bathroom with a double sink and window, separate toilet, and an area to configure according to your needs (a summer kitchen with water point has been set up for practicality). What we love: - its open-air terrace without vis-à-vis like a villa on the roof in the popular MONTCHAT neighborhood (weekly markets 10 minutes on foot) - the proximity to all transports (T3/T6 extension) Part Dieu and hospitals, quick access to the ring road - cellar included - possibility of acquiring 1 or 2 electrified garage boxes in the basement of 16 m2 for an additional cost. Contact me to discover this property. This real estate advertisement concerns 2 lots located in a co-ownership of 101 lots in total and is not subject to any ongoing procedure mentioned in Article L. 721-1 of the Construction and Housing Code. The average monthly charges declared by the seller are €230 per month (i.e., €2760 annually). Agency fees are the responsibility of the seller. A valid identity document will be requested during the visit, in accordance with Article L.561-5 of the Monetary and Financial Code. Information on the risks to which this property is exposed, including the legal obligation of clearing, is available on the Géorisques website: http://www.georisques.gouv.fr. This real estate advertisement was prepared under the editorial responsibility of Mrs. Sandrine Dorier, independent real estate agent (without holding funds), commercial agent of SAS I@D France registered with the Lyon RSAC under the number 878505569, holder of the real estate canvassing card on behalf of I@D France SAS.This description has been automatically translated from French.
…By Iad France


Stunning 5-room apartment - Perfect condition - Neuilly-sur-SeineDiscover a rare property in the heart of the prestigious Parc de Neuilly neighborhood, on the island of Jatte.A real opportunity on the market, this 109 m² apartment according to Carrez law, located on the 4th floor with an elevator in a recent upscale residence, combines modern comfort and quality of life.Suitable for a family, this very bright apartment with triple exposure features a large reception area of approximately 52 m² with an entrance equipped with spotlights and extended by a 7 m² loggia balcony, 3 large bedrooms, including a master suite with a dressing area, a shower room with toilet, a bathroom, a laundry room, storage, and an independent guest toilet. The kitchen space is ready to accommodate your ideal kitchen.A parking space in the basement completes the property.Very recent, well-maintained, and secured residence with a caretaker. Low co-ownership fees. Energy performance diagnosis B.This description has been automatically translated from French.
…By Catella Residential Partners


Located on the 6th floor, in Concarneau, this apartment has been completely renovated by an architect. It has an entryway with a closet, a bedroom with a fitted dressing area, shower room, separate WC, a living space with a fitted and equipped kitchen and dining area, and a lounge.Parking space in the basement.8 m² balcony with an unobstructed sea view!SELARL BERTRAND NICOL AND DOROTHEE FOUQUERAY NOTARIES ASSOCIATESBuilding ALBACORE, building 3, 1 rue Fulgence Bienvenue - 29900 CONCARNEAUThis description has been automatically translated from French.
…By Bertrand Nicol Et Dorothee Fouqueray Notaires Associes


Located in a residential setting in Aix-en-Provence, this fully renovated 87.20 sq.m apartment benefits from a private garden of approximately 105 sq.m and a terrace. Situated on the ground floor, it offers a living environment where the interiors extend naturally into the outdoors. The 28.79 sq.m living area combines a sitting room, dining area and open-plan kitchen. Large openings allow natural light to flow through the space and provide direct access to the 9.18 sq.m terrace and garden, creating a seamless connection between inside and outside. The apartment comprises three bedrooms measuring 14.40 sq.m, 10.13 sq.m and 10.98 sq.m, together with a bathroom, a 4.84 sq.m dressing room and a separate WC. The layout provides a natural distinction between the living areas and the more private spaces. Outside, the private garden forms a natural extension of the apartment. With approximately 105 sq.m of outdoor space, there is room to create an alfresco dining area, enjoy the warmer months or simply appreciate having a garden as part of everyday life. Fully renovated and presented in as-new condition, the apartment features air conditioning, double-glazed PVC windows and an electric entrance gate. Heating and hot water are provided by communal systems. A fitness room, cellar and garage complete the property. Within easy reach of Aix-en-Provence town centre and the main road network, this residence combines the comforts of a renovated apartment with the added benefit of its own private outdoor space. Information on the risks to which this property is exposed is available on the Géorisques website: www.georisques.gouv.fr.
…By John Taylor Aix-en-provence


BARNES La Baule presents this apartment ideally located facing the sea, benefiting from immediate proximity to shops, the market, and the beach, for a daily life entirely on foot. Its two private and independent access points give it extra comfort and great practicality. Perfectly maintained, the apartment consists of a large living room bathed in light, opening onto a terrace facing the bay. An independent kitchen, located at the back, also has a balcony. The sleeping area has three bedrooms, one of which offers a privileged view of the sea, as well as a study and a bathroom. A garage and a cellar complete the many assets of this property, ideal both for a main residence and to fully enjoy vacations by the water. Would you like to visit? Contact us to discover this apartment. Agency fees payable by vendor - Montant moyen de la quote-part de charges courantes 1,344 €/yearly - Montant estimé des dépenses annuelles d'énergie pour un usage standard, établi à partir des prix de l'énergie de l'année 2021 : 2380€ ~ 3260€
…By Barnes Nantes - La Baule


On the top floor of a new building built in 2025, 162 m² duplex penthouse with two terraces not overlooked, offering unobstructed views of Bordeaux and the Garonne. The apartment comprises an entrance hall, a large cathedral-shaped living room opening onto the terraces, a kitchen with pantry, a large bedroom with office space and shower room. Upstairs, two bedrooms with private shower rooms. Light-filled, spacious apartment. Two covered parking spaces complete this exceptional apartment. (Non-contractual virtual staging proposal) Ce bien vous est présenté par l'agence BARNES Bordeaux - Visiter notre site internet www.barnes-bordeaux.com - Téléphone +33-0533093089
…By Barnes Bordeaux


Barnes Versailles is listing: Versailles Clagny, 103.67m² (1,116 sq ft) dual-aspect apartment in very good condition on the fourth floor with lift of a building with a very recent façade overlooking the garden, 8 minutes on foot from Rive Droite Station and in quiet surroundings. It features a hall leading to a living room and dining room with parquet flooring and a balcony with an unobstructed view to the west towards the Chapelle Royale. Equipped kitchen and storeroom. A corridor with 4 cupboards leads to 3 large bedrooms with storage units (4 bedrooms possible), a bathroom, a shower room and a toilet. Exterior parking space, underground parking space and cellar. Peace and quiet, natural light and close to all conveniences. 770,000 € Agency fees not included - Agency commission: 3.25%VAT included Agency fees payable by buyer - Nombre de lots dans la copropriété: 26 - Montant moyen de la quote-part de charges courantes 5,880 €/yearly - Montant estimé des dépenses annuelles d'énergie pour un usage standard, établi à partir des prix de l'énergie de l'année 2021 : 816€ ~ 1105€
…By Barnes Versailles


THE STRENGTHS OF THE PROPERTY: TOP FLOOR / ROOFTOP SWIMMING POOL IN THE HEART OF THE CITY / TERRACE / BUILT-IN REVERSED AIR CONDITIONING / RECENT BUILDING / DOUBLE PARKING SPACE IN BASEMENT / VERY LOW FEESNICE NEW GREENWAY: On the sixth and top floor of a secure luxury residence with a swimming pool.In excellent condition and with no work required, the apartment offers a beautiful living room with a lounge opening onto a pleasant terrace, as well as a separate kitchen.The sleeping area consists of two bedrooms, including a genuine master suite with a dressing room and a private bathroom with WC. The second bedroom also has its own bathroom with WC, thus offering particularly appreciated comfort.The top floor guarantees great brightness and the absence of nuisance from an upper apartment. The apartment also benefits from built-in reversed air conditioning.Two underground parking spaces complete this property, a rare asset in this area. The low fees are also an additional advantage.Immediately close to shops, schools, and the tram.The property is currently rented until May 2027. A notice has already been given to the tenant: rent received until the deadline, then the apartment will be free. Suitable for both an investor and a buyer planning their move.ENERGY CLASS: C.Number of condominium lots: 231 main lots.Estimated amount of annual energy expenses for standard use, based on 2023 energy prices: €780 - €1130.Agency fees will be entirely at the seller's expense.This description has been automatically translated from French.
…By Easy Immobilier Nice Centre


Located on the top floor of a prestigious residence facing the Boulingrin, just a 5-minute walk from the TGV train station, this apartment has been completely redesigned by a Parisian architecture firm, featuring high-end amenities. The design is thoughtfully crafted around aesthetics and functionality; the apartment is cross-ventilated and bright, offering a beautiful reception space that opens with French doors onto a continuous balcony with wonderful views (south/west). It includes 3 bedrooms, a bathroom, a shower room, dressing rooms, closet fittings in all rooms, and a kitchen concept with a dining area. A heat pump was installed in 2022, and there is reversible air conditioning in the master suite. It features an electric awning, a large converted garage with storage, and a beautiful wine cellar. RARE. Joint ownership of 72 lots, €5640 annual charges (water and heating included). Fees of 4.91% to be paid by the buyer.This description has been automatically translated from French.
…By Victoria Keys Reims


In the heart of Bagno a Ripoli, in Antella, we offer for sale a prestigious apartment inside a villa dating back to the Medici family, set in a park of about 10,000 m² dating back to 1400. The property, of considerable representation, is developed entirely on one level and offers an area of about 504 m², with large and well-distributed rooms, ideal for those who want an exclusive residence of charm or a solution suitable for living needs and representation. The property is in good and habitable condition, retaining elements that recall the identity and authenticity of the historic residence. The apartment is reached by a staircase remarkable for its size and historical references, which distinguish it. The living area consists of large reception rooms with frescoes and coffered ceilings and historic fireplaces, an eat-in kitchen designed for practical and comfortable use of ample square footage, adjacent to a windowed laundry room. There is a livable terrace for outdoor breakfasts lunches and dinners overlooking the beautiful Tuscan countryside. 3 bedrooms, each with adjacent wardrobe room and a bedroom/study. 3 large windowed bathrooms, each with shower and tub. Generous spaces and high usability for daily living and hospitality. The apartment is partly furnished with antiques, with the possibility of being purchased . Finishes include terracotta floors, flanked by carpeted areas, contributing to a warm and welcoming atmosphere. The property is completed by a cellar, valuable as a service and storage space. The property is completed by 2 parking spaces within the condominium park and large cellars. Independent heating. Low condominium expenses. On the floor below there is the possibility of purchasing an apartment of 120 sq. m., suitable for service personnel or to be used as a studio/office. A rare proposal for square footage, charm and location, a few minutes from Florence, in one of the most sought-after and appreciated areas of Bagno a Ripoli.
…By Santandrea Luxury Houses & Top Properties


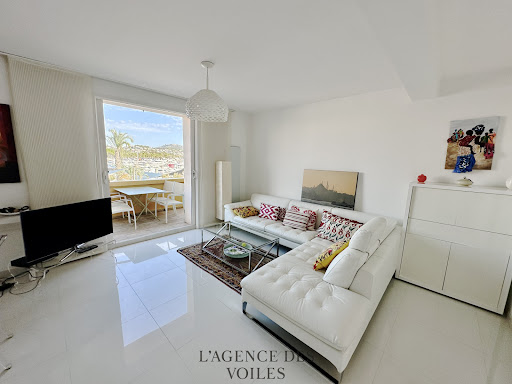


Favorite for this EXCEPTIONAL Apartment FOR SALE: Discover this magnificent T3 located in Sanary, a real favorite that offers an exceptional quality of life. This perfectly arranged and bright accommodation will seduce you with its many assets. Ideally located in the immediate vicinity of the beaches, shops, the theater and the many activities of the city center. You will be charmed by its vast living room, offering a friendly and comfortable space for your moments of relaxation. The separate, functional and well-equipped kitchen. The master bedroom has a unique surprise in store for you: a 180o view of the sea, offering a breathtaking panorama. This apartment, a true rare gem, represents an opportunity not to be missed. You will be seduced by the quality materials and trendy decoration. An ideal and comfortable choice for your future living space... Honoraires à la charge du vendeur.Les informations sur les risques auxquels ce bien est exposé sont disponibles sur le site Géorisques https://www.georisques.gouv.fr
…By L'agence Des Voiles


Ideally located in Cannes, just a stone's throw from the seafront, this 85 m2 apartment benefits from a prime location allowing for easy access to the beaches and shops on foot. Situated on the fourth floor of a residence with parking, it enjoys a west-facing exposure that offers beautiful light throughout the afternoon and stunning sunsets. Currently arranged as 3 rooms, this property has great layout potential with the possibility of creating a 4-room unit according to your needs and life project. Its assets: - Sought-after location facing the sea - West exposure - Bright - Generous space - Parking - High potential Don't hesitate to contact us Agency Otlet Immobilier Guillaume RICHARD (EI) Commercial Agent - RSAC number: - .This description has been automatically translated from French.
…By Otlet Immobilier


Rue Doudeauville, just steps from the Château Rouge metro station and Montmartre, this 16.66 sq m (Carrez law) studio apartment is situated on the fifth floor with elevator of a quiet, secure building with a concierge. A rare and exceptional feature is its private 23 sq m south-facing garden. The interior is perfectly optimized, comprising a bright 15.02 sq m living room with an open-plan kitchen and storage space, as well as a functional 1.64 sq m shower room. The studio's true highlight is its spectacular exterior. A large double window opens onto a landscaped terrace bordered by greenery. Thanks to its triple exposure, this verdant oasis benefits from exceptional natural light and offers a glimpse of the Sacré-Coeur Basilica to the west. Beyond the garden lies a green roof, a secluded oasis in the heart of the city. Perfectly located, with no direct neighbors overlooking the property and boasting unique outdoor features in Paris, this property is ideal for a first-time buyer, a pied-à-terre, or an exceptional rental investment. A 3.03 sqm cellar completes this property. Château-Rouge metro station (Line 4) Contact : Clément +33 6 65 34 83 64 Condominiums of 409 units (No proceedings in progress). Annual expenses : 1300 euros.
…By Espaces Atypiques Paris Ouest


Located near the Guy Môquet metro station, in a quiet area yet close to shops, this mixed-use loft, redesigned by an architect using high-quality materials, occupies a former dance space and offers 194.29 sqm of living space (189.18 sqm under the Carrez law), including a 26 sqm patio-veranda. Its distinctive feature is the highlighting of the Eiffel-style structure and its numerous skylights, which maximize views and natural light. On the ground floor, the large, separate entrance immediately opens onto a spacious living area, comprising an open-plan kitchen and dining space extending into a cathedral-ceilinged living room. Centrally located within the loft, the patio-veranda, topped with a glass roof, provides a pleasant, breezy outdoor space. The sleeping area consists of five attractive bedrooms and four bathrooms: the first bedroom, with its own shower room and toilet, is located on the main level. Two beautiful original staircases in patinated wood lead to the other four bedrooms. Two of the bedrooms have their own shower room with toilet. The other two share a shower room with toilet. Rich in volume, space, light, and quality of renovation, this spacious loft nevertheless retains a human scale, inviting comfort and the tranquility of the city. A cellar completes this property. Metro Guy Môquet (Line 13) Contact: Fabrice +33 7 86 75 71 32 Condominiums of 7 units (No proceedings in progress). Annual expenses : 3932 euros.
…By Espaces Atypiques Paris Ouest


In the Jules-Joffrin district, in a quiet and desirable location, this 100 sq m (84.26 sq m Carrez Law) duplex with a 3.87 sq m balcony-terrace will be sold renovated. It occupies the top floor of a detached house comprising only three units in a co-ownership (currently being established). From the moment you enter, the space unfolds to reveal a living area bathed in light thanks to a majestic glass ceiling, lending the entire space an airy atmosphere and absolute brightness. The living room, the true heart of the apartment, boasts superb views and benefits from discreet air conditioning for optimal comfort in all seasons. This magnificent space will include a custom-fitted open-plan kitchen. Large sliding glass doors open onto the exterior, creating a pleasant indoor-outdoor effect. On the first floor, two comfortable bedrooms showcase the exposed beams beneath their high ceilings, sharing a stylish and generous shower room with a separate toilet. Upstairs, a suspended mezzanine overlooks the living room. This versatile and adaptable space can easily serve as a third bedroom, an inspiring office, or a relaxing lounge, depending on your needs. Unique and resolutely contemporary, this living space, with its high-quality finishes and "homey" feel, will appeal to those who appreciate distinctive properties and seek absolute tranquility while remaining connected to the vibrant energy of Parisian life. Metro station: Jules Joffrin (Line 12) Contact : Diane +33 6 83 22 33 77 Condominiums of 3 units (No proceedings in progress).
…By Espaces Atypiques Paris Ouest


75012 PARIS RUE DE CHARENTON NEAR BOULEVARD PONIATOWSKI. Tram T3a and Metro Porte de Charenton (Line 8) are nearby, as well as the Bois de Vincennes. Quickly join the ring road or the A4 motorway with your vehicle. In a secure residence from the 1970s, we offer this 5-room apartment located on the 5th floor with an elevator. It includes a living room, dining room, and 3 bedrooms, 2 of which have a balcony overlooking a garden. The reception rooms benefit from a LARGE BALCONY and are facing South/West with a COMPLETELY UNOBSTRUCTED VIEW ranging from the new Duo towers of Jean Nouvel's workshops to the French Library and a glimpse of the Eiffel Tower. The apartment measures 96.81m² according to the Carrez law and its 2 large balconies measure 5m² and 4.5m². A CELLAR on the 2nd basement and a PARKING SPACE on the 1st basement complete this property. Let your imagination run wild to renovate this bright and pleasant apartment. Information on the risks to which this property is exposed is available on the Georisques website: www.georisques.gouv.fr The Century 21 Alpha group has been in existence since 1980, comprising 3 agencies located in the most prestigious neighborhoods of Paris: For Le Marais, near Place des Vosges - Century 21 Alpha Marais, Parc Monceau-Elysée - Century 21 Alpha Hoche, in the heart of Saint-Germain-des-Prés - Century 21 Alpha Saint-Germain. We guarantee the personalized enhancement of your property by a dedicated expert Advisor, as well as a high-end service offering (sale, purchase, rental, management). Estimated amount of annual energy expenses for standard use between €2420.0 and €3330.0, indexed to the year 2023 (subscriptions included).This description has been automatically translated from French.
…By Century 21 Alpha Marais


Rare opportunity to own a beautifully appointed beachfront residence with unobstructed Gulf and Bay views and spectacular views of South Padre Island's famous fireworks. Enjoy a private elevator that takes you directly to your residence, plus full on-site staff for an effortless resort-style experience. Beautifully furnished and designed for relaxed coastal luxury, this property is ideal as a private retreat, vacation rental, or investment opportunity. A truly exceptional beachfront offering where location, views, service, and lifestyle come together.
…By Kuper Sotheby's International Realty


A rare offering at 42 Ocean, this distinctive coastal residence pairs sophisticated design with an exceptional indoor-outdoor lifestyle at the Virginia Beach Oceanfront. Expansive terraces, multiple private decks, unobstructed ocean views, a private Jacuzzi, and an outdoor kitchen create an impressive setting for everyday living and entertaining. Inside, elevated finishes include a chef's kitchen with Thermador appliances and imported cabinetry, custom stone fireplace, designer wet bar with dual wine coolers, spa-inspired baths with heated marble floors, custom closet systems, and integrated smart-home features. Ownership includes membership to the Cavalier Beach Club with access to resort-style pools, fitness, dining, beach amenities, and year-round experiences. A distinctive opportunity to enjoy refined coastal living with the privacy of a residence and the amenities of a luxury resort.
…By Atlantic Sotheby's International Realty


Rivage Douro is an exclusive gated development comprising just 29 two-, three- and four-bedroom apartments, set in a privileged location with front-line views over the Douro River. Designed by Paulo Merlini Arquitetos, the project stands out for its elegant, contemporary architecture, where every detail has been carefully considered to create a unique residential experience. The apartments are spacious, bright and private, featuring generous interiors and high-quality finishes. Each apartment benefits from a large private terrace with a swimming pool, creating a natural connection between the interiors, nature and the river. Large minimalist windows along the Douro-facing façade allow abundant natural light into the interiors, creating a serene and immersive atmosphere. The social areas have been designed around comfort and entertaining, while the private terraces, with panoramic views over the Douro, naturally extend the living spaces outdoors. Residents also benefit from concierge services and private enclosed parking boxes for 2, 3 or 4 cars, depending on the apartment typology. Located just 5 minutes from Porto city centre and approximately 1 minute from the VCI, Rivage Douro offers a strategic location, close to the city yet removed from its bustle. It is ideal for those seeking privacy, tranquillity and proximity to nature without compromising on accessibility. The apartments feature premium finishes, including solid wood flooring, Travertine marble in the suites, Roca sanitary ware, Bruma taps and Smeg appliances. Rivage Douro is an exclusive way of living by the Douro, combining privacy, comfort, outstanding architecture and truly unique views.
…By Portugal Sotheby's International Realty


A rare opportunity to enjoy the character, charm, and incredible location of a classic 1930s residence in the heart of Virginia-Highland. Set within the sought-after Ponce at Virginia Highlands community, this inviting main-level end-unit condominium pairs timeless architectural details with comfortable everyday living, a private covered front porch, and the added flexibility of no rental restrictions. Abundant natural light fills the home from windows along both the front and side, an advantage of its desirable end-unit position. Inside, original hardwood floors, crown molding, and period details create warmth and character throughout. The spacious living room offers plenty of room to gather and entertain, while the separate dining room provides a dedicated space for meals, dinner parties, or flexible everyday use. The kitchen features generous cabinet storage, granite countertops, a charming beadboard accent wall, and a conveniently tucked-away stackable washer and dryer. The bedroom continues the home's classic appeal with hardwood floors, crown molding, and a walk-in closet, while the updated bath features a tile floor and tiled tub/shower surround. Outside, the private covered front porch is a true extension of the living space, surrounded by mature, natural landscaping and offering a wonderful setting for morning coffee, an afternoon book, or unwinding at the end of the day. An additional private storage unit in the building's basement provides valuable space for seasonal items, bicycles, and more. All of this is set in one of Atlanta's most beloved intown neighborhoods, close to the Atlanta Beltline, Ponce City Market, Piedmont Park, Trader Joe's, Inman Park, Krog Street Market, groceries, dining, shopping, parks, and some of the city's favorite destinations. With its 1930s character, light-filled end-unit setting, covered outdoor living space, exceptional Virginia-Highland location, and no rental restrictions, this is an opportunity that offers both an appealing place to call home and outstanding long-term flexibility.
…By Atlanta Fine Homes Sotheby's International Realty


Desirable main-floor living in the heart of Murray, just off Vine Street. Situated in the back of the complex, surrounded by mature trees, this home offers a spacious patio with vibrant flower beds, a cozy sitting area, and plenty of shade-perfect for relaxing or entertaining. Inside, you'll find a generous great room and kitchen area featuring newer white cabinets and ample cabinetry. An additional large family room opens directly to the patio, extending your living space outdoors. The primary suite includes a private bath with dual sinks and walkin no step glass shower. Two additional bedrooms are ideal for guests or a home office. Plantation shutters throughout. Enjoy access to a beautifully maintained pool along the creek, with several utilities included in the HOA. This meticulously cared-for community is truly a hidden gem in the valley.
…By Summit Sotheby's International Realty


In a secure, upscale residence with a concierge, discover this charming one-bedroom apartment located on the first floor with elevator access. From the moment you enter, the apartment exudes a pleasant and intimate atmosphere. It comprises an entrance hall, an elegant living room with a dining area extending onto a balcony, a bedroom with an en-suite shower room and space for a washing machine. A discreet and sought-after address, ideal for those looking for a pied-à-terre, a primary residence, or an investment in a vibrant, year-round residential area. A property best appreciated during a viewing. Condominiums of 235 units (No proceedings in progress).
…By Agence Guillec Immobilier


$15,000 CREDIT TO BUYER! Use it toward closing costs, a rate buydown, or other allowable buyer expenses. Rarely available, this stunning penthouse unit at Discovery Bay offers breathtaking views and an expansive layout. PH 14 features 2 spacious bedrooms and 2 full baths, designed for comfort and style. The generous lanai is perfect for entertaining, while the open-concept kitchen seamlessly flows into the living area, creating an inviting and airy atmosphere. Ideally located in the heart of Honolulu, you will have easy access to the city's best dining, shopping, and entertainment. Plus, with convenient commercial spaces just downstairs and a wealth of premium building amenities, this is island living at its finest! *96.893% FS owned, remaining 3.107% LH interest to be purchased in future.
…By List Sotheby's International Realty

Receive by email any new listing that may match your search criteria
By validating this form, you accept the general conditions of use of Le Figaro Properties.
These agencies offer a selection of luxury properties vente . Feel free to contact them for personalized assistance.


