Get early access to listings that match your criteria
Never miss an opportunity again. Our personalized alerts notify you instantly.

 English$ USD · m²


Casavo offers for sale a triplex of 184 m² with spectacular volumes, within the Château de la Trousse, 40 minutes from Paris-Charles de Gaulle. Living in a castle, enjoying a 16-hectare estate, and finding extraordinary spaces at home: in Ocquerre, this apartment provides a unique living environment, in tune with nature. Located in the north wing of the Château de la Trousse, this corner apartment has 6 rooms, including 4 bedrooms, and spans 184 m² Carrez over three levels. Its triple orientation towards the east, north, and west allows for different lighting throughout the day. With a ceiling height exceeding 7 meters, the volumes give the space a spectacular dimension. The living room invites gatherings and entertaining, while the four bedrooms accommodate family and guests. A kitchen, two bathrooms, and two toilets complete the layout. A 10.4 m² west-facing terrace offers an outdoor space to enjoy a moment of calm. A 6.9 m² cellar and two storage rooms complement this property. Outside, the 16-hectare estate, with its swimming pool, tennis court, and chapel, invites you to fully enjoy the surroundings: strolls in the park, relaxation by the pool, or tennis matches in the backdrop of the castle. Whether as a primary or secondary residence, this triplex will appeal to lovers of space, nature, and character architecture. Seasonal rental is also possible year-round. Discover all our availability and plan your visit. -Video available on request. This property is marketed by Casavo. Interested in this property? More information on the Casavo website.This description has been automatically translated from French.
…By Casavo Management France


Nestled in the beautiful Half Moon Bay, Imperial Bay Residences is the perfect escape. This complex promotes a peaceful lifestyle, where nature is in abundance. This one bedroom, one bath unit is 500 sq ft, and is sold unfurnished. It has a private patio that overlooks the Royal St. Kitts golf course, and the Atlantic Ocean, so that one may enjoy a view, as well as the cool breeze. This gated apartment complex includes a pristine pool deck, unit parking, on site property management and 24/7 security guard service. There is rooftop lounge access to all residents which provides a 360 view of the surrounding area. The ideal place to watch the rising sun on the east every morning, or the silhouette of the rolling hills at sunset behind. The Imperial Bay Residences is a great investment opportunity, as it qualifies for the Economic Citizenship by Investment Program.
…By Saint Kitts & Nevis Sotheby's International Realty


Rivage Douro is an exclusive gated development comprising just 29 two-, three- and four-bedroom apartments, set in a privileged location with front-line views over the Douro River. Designed by Paulo Merlini Arquitetos, the project stands out for its elegant, contemporary architecture, where every detail has been carefully considered to create a unique residential experience. The apartments are spacious, bright and private, featuring generous interiors and high-quality finishes. Each apartment benefits from a large private terrace with a swimming pool, creating a natural connection between the interiors, nature and the river. Large minimalist windows along the Douro-facing façade allow abundant natural light into the interiors, creating a serene and immersive atmosphere. The social areas have been designed around comfort and entertaining, while the private terraces, with panoramic views over the Douro, naturally extend the living spaces outdoors. Residents also benefit from concierge services and private enclosed parking boxes for 2, 3 or 4 cars, depending on the apartment typology. Located just 5 minutes from Porto city centre and approximately 1 minute from the VCI, Rivage Douro offers a strategic location, close to the city yet removed from its bustle. It is ideal for those seeking privacy, tranquillity and proximity to nature without compromising on accessibility. The apartments feature premium finishes, including solid wood flooring, Travertine marble in the suites, Roca sanitary ware, Bruma taps and Smeg appliances. Rivage Douro is an exclusive way of living by the Douro, combining privacy, comfort, outstanding architecture and truly unique views.
…By Portugal Sotheby's International Realty


Welcome home to 5051 Harvest Lane. Enjoy low-maintenance living in Hampton Township. This two-bedroom, one-and-a-half-bath brick condo features comfortable living space with the convenience of an integral garage and a private outdoor retreat. The main level features a spacious living room and a dining area that flows easily into the kitchen through an open pass-through counter. The kitchen is equipped with newer appliances, including a gas range, dishwasher, microwave, and side-by-side refrigerator, along with plenty of cabinet and drawer storage. The spacious living room features a step out to a paver patio with privacy fencing on both sides, a grassy area, and a peaceful wooded backdrop, ideal for morning coffee or relaxing in the evening. A convenient half bath completes the main level. Upstairs, the primary bedroom is generously sized, with a ceiling fan and a wide window overlooking the trees. The second bedroom offers double closets for ample storage. The full bath with a tub/shower combination serves both bedrooms. The lower level provides flexible space for a home office, hobby room or extra storage. A brand-new roof, siding, gutters, and downspouts installed so you can move in with peace of mind. Located in Hampton Township School District, residents enjoy Hampton's community amenities and events throughout the year. Conveniently located to Rt. 8, PA Turnpike, and I-79. Condominium ownership with lawn care and building insurance included in the HOA.
…By Piatt Sotheby's International Realty


Ternes neighborhood. The Agency le Réseau offers you for sale this bright and crossing family property of 145m2 (144.03m2 according to the Carrez law) located on rue Laugier in a prestigious residence 400m from the Pereire metro, and at the foot of all shops. This apartment in perfect condition, is on the 3rd floor with an elevator and consists of an entrance with custom storage, a bright double living room facing no one with its equipped American kitchen, all making a surface area of 50m2, a laundry room, an office, 3 quiet bedrooms with storage of 12m2 and 13m2 including a master suite of 20m2 with its dressing room and bathroom with WC, a second bathroom, and a separate WC. Of modern design, the property has benefited from a complete renovation, it also features solid wood flooring and numerous custom storage spaces. The charges of 590 euros per month include heating, hot and cold water, the elevator as well as the caretaker. The property tax is 3200 euros.This description has been automatically translated from French.
…By Agence Le Reseau


Chateau Auberge on the Park - the most distinguished tower within the prestigious Auberge community, offering an exceptional blend of elegance, privacy, and natural beauty. Set alongside the expansive greenery of Sunnybrook Park, this exceptional residence combines a peaceful setting with convenient access to the city. Rarely available, this sun-drenched west-facing three-bedroom, three-bathroom suite offers an unusually generous interior and a spectacular terrace spanning the length of the residence. Floor-to-ceiling windows showcase unobstructed panoramic views of the city skyline, CN Tower, and surrounding green space, while rich hardwood flooring adds warmth throughout. The upgraded kitchen is designed for both everyday living and entertaining, featuring a full suite of premium Miele appliances and a large central island. The spacious living and dining areas open seamlessly to the expansive terrace, creating an exceptional indoor-outdoor living experience. The primary suite is a private retreat, complete with a walk-in closet, luxurious five-piece ensuite, and direct access to the balcony. Thoughtfully designed throughout, the residence offers generous proportions, abundant natural light, and an exceptional sense of privacy. Two underground parking spaces, both equipped with EV chargers, and one locker are included. A defining feature of Chateau Auberge is its private collection of amenities exclusive to the building, rather than shared with the other residences within the Auberge community. Residents enjoy access to a state-of-the-art fitness centre, indoor pool, 24-hour concierge, elegant guest suites, and more. Ideally situated steps from Sunnybrook Park and Sunnybrook Park Station, offering refined condominium living in a serene setting with exceptional connectivity.
…By Sotheby's International Realty Canada


Casavo offers for sale a 114.4 m² (Carrez law) duplex in the heart of the 16th arrondissement, in the Auteuil Sud neighborhood, with a view of the Eiffel Tower, just 13 minutes walk from the Auteuil church and shops. It is located on the 6th and 7th floors (top floors), in a 1920s co-ownership with recently renovated common areas, caretaker, elevator to the 7th floor, and a functional fireplace.This duplex benefits from beautiful brightness thanks to its triple exposure and has 26 m² of terraces spread over the two levels.The 29 m² living room, crossing, opens onto the terrace and offers a friendly and bright living space. The apartment includes 4 bedrooms as well as an office, 2 toilets, 2 shower rooms, and a bathroom with a master suite. The configuration also allows for the creation of a fifth bedroom.4 large cellars complete this property, and it is also possible to acquire a parking space nearby.Property tax: €3,200 Charges: €690 (including the caretaker, collective heating, hot and cold water, the elevator as well as the 4 cellars)Ideal as a primary residence, pied-à-terre.This property benefits from a sought-after location, immediately close to shops, schools, and transport: metro Porte de Saint-Cloud (M9), metro Chardon Lagache (M10), and metro Exelmans (M9).Discover all our availabilities and plan your visit. -Video on request.This property is marketed by Casavo.Interested in this property? More information on the Casavo website.
…By Casavo Management France


Bi-level three-bedroom, two-bath condo in Jamaica Plain’s Sumner Hill, one block to Green Street T, with private outdoor spaces. Tall windows summon south-facing light through this home’s 145 sq ft living room. The eat-in kitchen provides ample cabinetry, table space, and marble counters with built-in dining. From there, a glass door opens to a 125 sq ft exclusive deck overlooking the also exclusive backyard. Back inside, float down to the standout primary suite, encompassing the entire garden level, with direct walk-out to the backyard. The king-size bedroom offers full-height windows and a yard view. Escape into the spa bathroom with heated floor, jetted soaker tub, oversize shower, and double vanity. The extensive dressing area hosts laundry. Up on the main level, one of the spacious bedrooms features two doorways, allowing versatility as a separate dining room, den or guest room with office. And a large front bedroom offers two closets. A full bathroom with deep tub serves these rooms. Through this level, find 68–70-inch-tall windows and accent niches to showcase art objects. Enjoy two-zone heating and cooling and garden-level storage. Blocks to Southwest Corridor Park, Jamaica Pond, gourmet cafes and restaurants, Green Street T, 39 Bus, and bike paths to Longwood Medical and Back Bay.
…By Gibson Sotheby's International Realty


Two-bedroom apartment that has been designed to provide a functional and comfortable lifestyle, adapted to the demands of everyday living. With 77.63 sqm of interior area and 6.95sqm of exterior area, it stands out for the balance between well-distributed interior spaces and a pleasant outdoor extension, ideal for leisure moments, outdoor dining, or simply enjoying a greater sense of openness in daily life. It has one parking seat. The unit features a modern and functional social area, designed to maximize comfort and natural light, within a residential concept where every square metre has been planned to offer practicality and well-being. Bloom Living promotes a more efficient way of living, with apartments prepared to follow the changing needs of those who live in them. Bloom Living is a new residential project in Quinta de Moreira, Maia, designed to respond to new ways of living, where comfort, functionality, well-being, and sustainability play a central role. Set in a strategic location, close to the A41 junction, with quick connections to Porto, Maia, Matosinhos, the Airport, and the main business hubs, this development offers a practical and contemporary housing solution for those seeking quality of life with excellent accessibility. The development also stands out for its shared spaces and services, including shared laundry facilities, multi-purpose room, underground parking with pre-installation for electric vehicle charging, and bicycle parking, further enhancing the convenience and quality of life of its residents. In terms of sustainability, Bloom Living has a strong focus on energy efficiency and environmental responsibility, with A energy rating – NZEB, photovoltaic panels, heat pumps for domestic hot water, and high-performance construction solutions in terms of thermal and acoustic insulation. This T2 represents an excellent opportunity for both owner-occupation and investment, within an innovative development, well located and aligned with new urban living trends.
…By Portugal Sotheby's International Realty


In the historic center of Rome, just steps from Piazza di Spagna, the Trevi Fountain, and the Pantheon, an exclusive apartment with a spacious terrace. The property is located on the third floor of the prestigious Palazzo Raggi, an elegant eighteenth-century building that underwent a complete restoration and full structural and systems renovation, completed in 2024 under the supervision of the Soprintendenza, restoring its original charm. The project masterfully combines historic elegance with contemporary architectural and technological solutions, including a striking panoramic glass elevator, an imposing monumental staircase, and a refined lobby, all enhanced by the use of fine materials. Never lived in and finished with parquet flooring, the apartment spans approximately 215 sqm and features a 27 sqm terrace overlooking Palazzo Raggi's internal courtyard, enriched with plants and flower beds. This inward-facing exposure allows one to live in the very heart of the historic center while enjoying a rare sense of quiet and privacy, difficult to find elsewhere in this part of the city. Featuring dual access, both from the monumental staircase and from the glazed elevator with private entry, the residence offers generous reception spaces: a bright double living room with guest bathroom, a master suite with en-suite bathroom and walk-in closet, a second bedroom with en-suite bathroom overlooking Via del Corso, an elegant fully-equipped kitchen, a dining/study area, an additional living area, and a laundry room. The layout, with two separate entrances, also makes it possible to organize the property as two independent suites, ensuring maximum flexibility and privacy. Features include state-of-the-art systems, including underfloor heating, air conditioning, and a home automation system, all within an exclusive setting offering concierge service and video surveillance. A rare opportunity to live in the most authentic and prestigious heart of Rome, in a historic building unlike any other. A cellar completes the property.
…By Italy Sotheby's International Realty


In Col de Villefranche, this renovated 80 sqm two bedroom apartment offers a desirable combination of Mediterranean views, natural light and convenient access to local amenities in Villefranche sur Mer. Located on the first floor of a three storey building, the apartment benefits from lift access. Its south facing, dual aspect configuration allows natural light to flow through the property, while the open sea view creates a direct visual connection with the Mediterranean. The interior has been carefully renovated and is presented in very good condition. Arranged as a three room apartment with two bedrooms, the property provides a practical configuration for use as either a primary residence or a second home on the French Riviera. The location in Col de Villefranche is particularly convenient for everyday life, with a shopping centre in the immediate vicinity providing access to shops and services. Villefranche sur Mer occupies a sought after position on this part of the French Riviera, between Nice and the Saint Jean Cap Ferrat peninsula, combining access to the Mediterranean coastline with proximity to the wider Nice area. Regarding the condominium, works to the building’s staircase have been approved by the general meeting. Combining 80 sqm of interior space, two bedrooms, a carefully renovated interior, south facing dual aspect exposure, open sea views and lift access, this apartment offers an attractive opportunity for buyers looking for a property in Villefranche sur Mer. Presented by Côte d’Azur Sotheby’s International Realty, your specialist in Villefranche sur Mer and French Riviera real estate. Contact our Beaulieu sur Mer agency for further information or to arrange a private viewing.
…By Côte D'azur Sotheby's International Realty


Two-bedroom apartment that has been designed to provide a functional and comfortable lifestyle, adapted to the demands of everyday living. With 77.63 sqm of interior area and 6.95sqm of exterior area, it stands out for the balance between well-distributed interior spaces and a pleasant outdoor extension, ideal for leisure moments, outdoor dining, or simply enjoying a greater sense of openness in daily life. It has one parking seat. The unit features a modern and functional social area, designed to maximize comfort and natural light, within a residential concept where every square metre has been planned to offer practicality and well-being. Bloom Living promotes a more efficient way of living, with apartments prepared to follow the changing needs of those who live in them. Bloom Living is a new residential project in Quinta de Moreira, Maia, designed to respond to new ways of living, where comfort, functionality, well-being, and sustainability play a central role. Set in a strategic location, close to the A41 junction, with quick connections to Porto, Maia, Matosinhos, the Airport, and the main business hubs, this development offers a practical and contemporary housing solution for those seeking quality of life with excellent accessibility. The development also stands out for its shared spaces and services, including shared laundry facilities, multi-purpose room, underground parking with pre-installation for electric vehicle charging, and bicycle parking, further enhancing the convenience and quality of life of its residents. In terms of sustainability, Bloom Living has a strong focus on energy efficiency and environmental responsibility, with A energy rating – NZEB, photovoltaic panels, heat pumps for domestic hot water, and high-performance construction solutions in terms of thermal and acoustic insulation. This T2 represents an excellent opportunity for both owner-occupation and investment, within an innovative development, well located and aligned with new urban living trends.
…By Portugal Sotheby's International Realty


**Seller has secured his replacement property and is reviewing all offers!** A rare opportunity to own a beautifully remodeled junior one-bedroom at the Hollywood Regis- an elegant Hollywood pied-a-terre just moments from Runyon Canyon. Polished and move-in ready, this stylish residence features a working fireplace, remodeled shower, in-unit Bosch washer/dryer, and private balcony with enchanting nighttime city-light views. The Hollywood Regis is a secure, very well-managed property offering resort-style amenities including pool, spa, fitness center, and gated assigned parking with EV charger. An ideal primary residence, lock-and-leave retreat, or investment property in one of Hollywood's most coveted locations.
…By Sotheby's International Realty - Los Feliz Brokerage


Two-bedroom apartment that has been designed to provide a functional and comfortable lifestyle, adapted to the demands of everyday living. With 76.62 sqm of interior area and 9.09sqm of exterior area, it stands out for the balance between well-distributed interior spaces and a pleasant outdoor extension, ideal for leisure moments, outdoor dining, or simply enjoying a greater sense of openness in daily life. It has one parking seat. The unit features a modern and functional social area, designed to maximize comfort and natural light, within a residential concept where every square metre has been planned to offer practicality and well-being. Bloom Living promotes a more efficient way of living, with apartments prepared to follow the changing needs of those who live in them. Bloom Living is a new residential project in Quinta de Moreira, Maia, designed to respond to new ways of living, where comfort, functionality, well-being, and sustainability play a central role. Set in a strategic location, close to the A41 junction, with quick connections to Porto, Maia, Matosinhos, the Airport, and the main business hubs, this development offers a practical and contemporary housing solution for those seeking quality of life with excellent accessibility. The development also stands out for its shared spaces and services, including shared laundry facilities, multi-purpose room, underground parking with pre-installation for electric vehicle charging, and bicycle parking, further enhancing the convenience and quality of life of its residents. In terms of sustainability, Bloom Living has a strong focus on energy efficiency and environmental responsibility, with A energy rating – NZEB, photovoltaic panels, heat pumps for domestic hot water, and high-performance construction solutions in terms of thermal and acoustic insulation. This T2 represents an excellent opportunity for both owner-occupation and investment, within an innovative development, well located and aligned with new urban living trends.
…By Portugal Sotheby's International Realty


Located in the heart of the highly sought-after Victor Hugo district, this beautiful garden-level apartment offers 120 sqm of living space and features a pleasant terrace with open views over greenery, in absolute tranquility. This high-end property comprises three well-appointed rooms: a spacious living room with an impressive 3.25 m ceiling height, a separate kitchen, two bedrooms including a master suite, a bathroom, and a shower room. The apartment combines comfort, generous volumes, and functionality throughout. Its location is particularly desirable, just 100 meters from the metro, in immediate proximity to schools and a lively shopping street, ensuring a practical and elegant lifestyle on a daily basis. The building, fully renovated in 2005, is highly secure and benefits from an on-site caretaker. The apartment is sold with a cellar and a box suitable for a large car is available for an additional charge, a rare asset in this area. An exceptional opportunity presented by Sotheby’s International Realty, ideal as a primary residence or a prestigious Parisian pied-à-terre.
…By Paris Ouest Sotheby's International Realty


River Pines is an ideal location, adjacent to The Riverwalk and walking distance to all of the restaurants, boutique shops, movie theater and more in Riverwalk. Skiing at Arrowhead is less than five minutes away. With 3 bedrooms, 2 bathrooms and air conditioning, the home lays out well with the master bedroom separated by the living space from the two additional bedrooms. The living room is spacious, and the kitchen opens to the living area which allows for great entertaining. The deck is just off the living room and is south facing. Common amenities include an elevator and heated underground parking. A large storage locker also comes with the home, big enough for bikes and all the outdoor toys to enjoy the mountain lifestyle. Just outside your door is the bike and walking path, dog park, the Eagle Preserve, soccer fields, the skate park, community open space and much more! This location has something for everyone and will make a great home to enjoy the upcoming mountain summer! Short term rentals must be at least 14 days per HOA.
…By Liv Sotheby's International Realty


This wonderfully updated, bright, south-facing corner 2-bedroom, 2-bath residence in the heart of Edwards at River Pines is ideally located just five minutes from the Arrowhead parking lot at Beaver Creek and 15 minutes from Vail Village. Upon entering, you'll immediately notice the thoughtful updates, including wood flooring, slab granite kitchen countertops, and ceiling fans throughout. The well-designed floor plan offers privacy, with bedrooms situated on opposite sides of the home, while the open-concept kitchen and living areas flow seamlessly together. A cozy gas fireplace creates the perfect setting for winter evenings, while the private deck invites summer dining and relaxing mountain breezes. Additional conveniences include elevator access to heated underground parking and a large private storage area in the garage for bikes, skis, and gear. River Pines is just steps from the shops, restaurants, and year-round events of Riverwalk and Edwards, while also surrounded by abundant green space, the dog park, and biking and hiking trails. Enjoy the serenity of the Eagle River just outside your front door.
…By Liv Sotheby's International Realty


Exclusive penthouse set in a recent high-quality condominium with swimming pool and garden, located in one of Lisbon’s most central and prestigious areas, just minutes from Marquês de Pombal, the iconic Avenida da Liberdade, and El Corte Inglés Lisboa. This elegant three-bedroom apartment stands out for its abundant natural light and the excellent connection between interior and exterior spaces. The social area features a spacious living and dining room with direct access to a pleasant terrace, extending the living space outdoors and creating an ideal setting for relaxing or entertaining. The private area comprises two bedrooms and a comfortable suite, all with generous areas and excellent sun exposure. The kitchen is fully equipped and functional, complemented by an additional bathroom. The entire apartment benefits from abundant natural light throughout the day, creating a sophisticated and welcoming atmosphere. The property also includes two parking spaces in the garage. For added convenience, the apartment is sold fully furnished, ready to move in, representing an excellent opportunity for those seeking comfort, exclusivity, and proximity to Lisbon’s main avenues and landmarks.
…By Portugal Sotheby's International Realty


Discover the unique opportunity to live in the heart of Funchal at the prestigious Ferreiros Residences. This new two-bedroom apartment offers the perfect balance between the charm of traditional architecture and the comfort of contemporary design. With a gross construction area of 94.1 square metres and a central location in Funchal, the property offers the convenience of being just steps away from a wide range of shops and services. The apartment is distinguished by high-quality finishes that exceed market standards, creating a sophisticated and welcoming environment. A private parking space adds further convenience, allowing you to explore the island with ease. Residents can also enjoy moments of relaxation at the development’s swimming pool, an ideal setting to unwind and make the most of Funchal’s climate. More than a home, this apartment represents a strategic and prestigious investment, located in one of the city’s most sought-after areas.
…By Portugal Sotheby's International Realty


Rivage Douro is an exclusive gated development comprising just 29 two-, three- and four-bedroom apartments, set in a privileged location with front-line views over the Douro River. Designed by Paulo Merlini Arquitetos, the project stands out for its elegant, contemporary architecture, where every detail has been carefully considered to create a unique residential experience. The apartments are spacious, bright and private, featuring generous interiors and high-quality finishes. Each apartment benefits from a large private terrace with a swimming pool, creating a natural connection between the interiors, nature and the river. Large minimalist windows along the Douro-facing façade allow abundant natural light into the interiors, creating a serene and immersive atmosphere. The social areas have been designed around comfort and entertaining, while the private terraces, with panoramic views over the Douro, naturally extend the living spaces outdoors. Residents also benefit from concierge services and private enclosed parking boxes for 2, 3 or 4 cars, depending on the apartment typology. Located just 5 minutes from Porto city centre and approximately 1 minute from the VCI, Rivage Douro offers a strategic location, close to the city yet removed from its bustle. It is ideal for those seeking privacy, tranquillity and proximity to nature without compromising on accessibility. The apartments feature premium finishes, including solid wood flooring, Travertine marble in the suites, Roca sanitary ware, Bruma taps and Smeg appliances. Rivage Douro is an exclusive way of living by the Douro, combining privacy, comfort, outstanding architecture and truly unique views.
…By Portugal Sotheby's International Realty


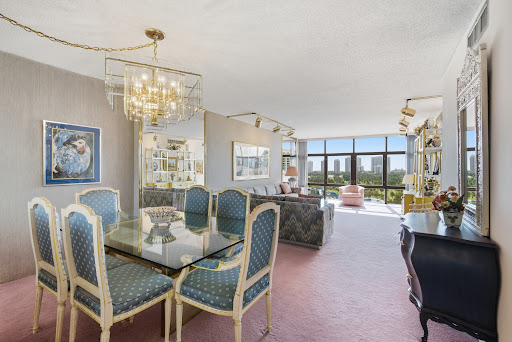

Exceptional Corner Unit with Panoramic Views in the Heart of Aventura! Welcome to this spacious 2 bedroom, 2 bath corner residence offering 1,308 square feet of living space in the desirable Bonavida Condominium. This well-maintained, original-condition apartment is perfect for buyers looking to personalize their dream home while enjoying some of the most breathtaking views in Aventura. Wake up to spectacular panoramic vistas of the Atlantic Ocean, Turnberry Golf Course, lush gardens, and the dazzling city skyline from this bright and airy corner unit. The original condition provides a rare opportunity to renovate at your own pace while preserving exceptional value. Ideally located in the heart of Aventura, Bonavida is just steps from Aventura Mall, supermarkets, restaurants, cafés, and top-rated schools. Enjoy the scenic 3 mile walking, jogging, and biking path surrounding the Turnberry Golf Course directly across the street. You're also just minutes from Aventura Mall. Sunny Isles Beach, Waterways Marina, Gulfstream Park, hospitals, universities, I-95, and the Brightline station, offering convenient access to Downtown Miami.
…By One Sotheby's International Realty


Rivage Douro is an exclusive gated development comprising just 29 two-, three- and four-bedroom apartments, set in a privileged location with front-line views over the Douro River. Designed by Paulo Merlini Arquitetos, the project stands out for its elegant, contemporary architecture, where every detail has been carefully considered to create a unique residential experience. The apartments are spacious, bright and private, featuring generous interiors and high-quality finishes. Each apartment benefits from a large private terrace with a swimming pool, creating a natural connection between the interiors, nature and the river. Large minimalist windows along the Douro-facing façade allow abundant natural light into the interiors, creating a serene and immersive atmosphere. The social areas have been designed around comfort and entertaining, while the private terraces, with panoramic views over the Douro, naturally extend the living spaces outdoors. Residents also benefit from concierge services and private enclosed parking boxes for 2, 3 or 4 cars, depending on the apartment typology. Located just 5 minutes from Porto city centre and approximately 1 minute from the VCI, Rivage Douro offers a strategic location, close to the city yet removed from its bustle. It is ideal for those seeking privacy, tranquillity and proximity to nature without compromising on accessibility. The apartments feature premium finishes, including solid wood flooring, Travertine marble in the suites, Roca sanitary ware, Bruma taps and Smeg appliances. Rivage Douro is an exclusive way of living by the Douro, combining privacy, comfort, outstanding architecture and truly unique views.
…By Portugal Sotheby's International Realty


Located in the heart of Westmount, within walking distance of Victoria Village, Westmount park, and its facilities, this large, sun-filled and recently renovated duplex boasts soaring ceilings, top quality finishings throughout, an elevator for the upper unit, an expansive and elegant garden, 2 car garage and 2 driveway parking spots.
…By Sotheby's International Realty Québec


Discover Ferreiros Residences, an exclusive development located in the vibrant heart of Funchal, Madeira. This brand-new apartment is the perfect choice for those who value comfort and exclusivity. With 70.15 square metres of carefully designed gross private area, the property preserves the traditional architecture of its exterior, while the interiors are entirely contemporary. This inviting one-bedroom apartment features a harmonious design that combines space and functionality, ideal for modern lifestyles. The development is designed with above-average quality building materials, ensuring superior finishes throughout every detail. Ferreiros Residences also offers a swimming pool for relaxation and socialising, complemented by private parking providing added convenience and security. Located in the centre of Funchal, the apartment is surrounded by a diverse range of shops and services, bringing the energy of urban life together with the tranquillity of your private retreat. More than a residence, this property represents a solid investment in quality of life, allowing you to fully experience the essence of the city while enjoying the comfort of your own home.
…By Portugal Sotheby's International Realty


Two-bedroom apartment that has been designed to provide a functional and comfortable lifestyle, adapted to the demands of everyday living. With 77.63 sqm of interior area and 6.95sqm of exterior area, it stands out for the balance between well-distributed interior spaces and a pleasant outdoor extension, ideal for leisure moments, outdoor dining, or simply enjoying a greater sense of openness in daily life. It has one parking seat. The unit features a modern and functional social area, designed to maximize comfort and natural light, within a residential concept where every square metre has been planned to offer practicality and well-being. Bloom Living promotes a more efficient way of living, with apartments prepared to follow the changing needs of those who live in them. Bloom Living is a new residential project in Quinta de Moreira, Maia, designed to respond to new ways of living, where comfort, functionality, well-being, and sustainability play a central role. Set in a strategic location, close to the A41 junction, with quick connections to Porto, Maia, Matosinhos, the Airport, and the main business hubs, this development offers a practical and contemporary housing solution for those seeking quality of life with excellent accessibility. The development also stands out for its shared spaces and services, including shared laundry facilities, multi-purpose room, underground parking with pre-installation for electric vehicle charging, and bicycle parking, further enhancing the convenience and quality of life of its residents. In terms of sustainability, Bloom Living has a strong focus on energy efficiency and environmental responsibility, with A energy rating – NZEB, photovoltaic panels, heat pumps for domestic hot water, and high-performance construction solutions in terms of thermal and acoustic insulation. This T2 represents an excellent opportunity for both owner-occupation and investment, within an innovative development, well located and aligned with new urban living trends.
…By Portugal Sotheby's International Realty
'%20stroke='%23DDAA3A'%20stroke-width='1.909'%20stroke-linecap='square'%20stroke-linejoin='bevel'/%3e%3c/svg%3e)
Receive by email any new listing that may match your search criteria
By validating this form, you accept the general conditions of use of Le Figaro Properties.
These agencies offer a selection of luxury properties vente . Feel free to contact them for personalized assistance.



