Get early access to listings that match your criteria
Never miss an opportunity again. Our personalized alerts notify you instantly.

 English$ USD · m²


1894 L'immobilier - Real Estate Agency Marseille offers for sale this remarkable T3 apartment of 115 m², located just a few steps from Place Castellane, in the heart of the highly sought-after 6th arrondissement of Marseille.On the 3rd floor out of 6 with an elevator, within a completely rehabilitated old building from 2005, whose street-facing facade is classified, this apartment benefits from an elegant setting, full of character and perfectly suited to contemporary comfort requirements.Upon entry, the volumes and high ceilings are captivating. A large entrance with many storage cupboards serves the various spaces of the apartment.The centerpiece is undoubtedly the living room of over 60 m², particularly bright thanks to its triple exposure. This generous space opens directly onto an exceptional terrace of 116 m², providing a real outdoor extension to the housing.An extremely rare asset in the heart of Marseille: all the rooms of the apartment open directly onto this vast terrace, allowing enjoyment of an outdoor area from every space and offering particularly pleasant circulation between indoors and outdoors.The apartment currently has two bedrooms with the possibility of recreating a third one, including:A beautiful master suite with its private bathroom;A second bedroom with storage;An independent shower room;A separate WC.In terms of comfort, the housing benefits from reversible ducted air conditioning included in the charges, allowing for a pleasant temperature in all seasons.A PRIVILEGED LOCATIONJust a few steps from Place Castellane, the apartment enjoys a particularly sought-after central location, in immediate proximity to shops, restaurants, public transport, schools, and all the amenities of the 6th arrondissement.The volumes, the triple exposure, the 115 m² terrace, outdoor access from all rooms, and the character of the building make it a particularly rare property on the Marseille market.An apartment that will appeal to both a family looking for an exceptional living space and a buyer wishing to benefit from a character property in the city center with an extraordinary outdoor area.A rare property to discover without delay.Possibility of purchasing an additional closed and electrified garage in the basement of the building (40000€).Contact Xavier Eck EI 06.87.21.39.74Registered commercial real estate agent with the RSAC of the Marseille registry under No.823 116 959, holder of the real estate solicitation card on behalf of the company 1894-L'immobilier.Do you have a sales project in the 6th arrondissement?Contact me to discuss and conduct a FREE valuation of your property.Who are we?Founded in 2016, 1894 L'immobilier is:- 1 unique and privileged contact: ME!- 110 Real Estate Project Managers at your service.- State-of-the-art digital tools.- 400 properties in the portfolio each month.- 1 local, national, and international buyer database worthy of our beautiful region.- 500 sales completed each year.- 1 network of hand-picked partners (NOTARIES, LAWYERS, DIAGNOSTICIANS, BANKERS, BROKERS, SURVEYORS, URBAN PLANNERS, ARCHITECTS, RENOVATION COMPANIES, CONCIERGE SERVICE... and many others)Agency reference: 15986This description has been automatically translated from French.
…By 1894 L'immobilier


Located on the 3rd floor of a building with an elevator, this T2 of 47m2 completely renovated in 2022 is very bright thanks to its south-facing orientation. It offers an unobstructed view and is situated in the heart of the port. Living at the Port of Hyères means enjoying a unique atmosphere between the sea and the city. A distinct ease of living among the sea, beaches, and shops and restaurants along the quays. The Port Saint-Pierre, a real center of activity in the area, features numerous fish and seafood restaurants, bars, and terraces where locals and visitors enjoy having aperitifs facing the sunset. The quays welcome walkers and pleasure boaters, with the characteristic chimes of the masts. The very colorful and popular Sunday market animates the sector, as do summer events, exhibitions, and summer evenings. Nearby, you can also find shops, ice cream parlors, and local businesses. The port, awarded the Blue Flag and recently certified Clean Ports, serves as a starting point for the Golden Islands and offers a pleasant living environment all year round, between the sea and amenities. Composition: Entry with closet Living room / dining room opening onto the balcony with sideboard, table and chairs, television, and library 14 m2 bedroom with large closet and bed 160 × 200 Shower room with Italian shower, towel dryer, washing machine, and separate toilet Fully equipped kitchen (oven, hob, microwave, refrigerator/freezer) opening onto the balcony Large balcony with table for 4 people New furniture, Wi-Fi, air conditioning throughout the apartment. Private and secure parking space with remote control. Careful finishing. Facade renovation and elevator recently completed. Ideal as a main residence, long-term rental, or seasonal rental (allowed in the co-ownership). Information on the risks to which this property is exposed is available on the Géorisques website: www.georisques.gouv.fr Available for visits and inquiries.This description has been automatically translated from French.
…By Rivage Immobilier


Paris 1st - Place Vendôme In the heart of the prestigious Place Vendôme district, between the Opéra and the Louvre Museum, within a remarkable early 17th-century private mansion, discover this superb dual-aspect reception apartment located on the noble floor. Fully renovated using exceptional materials, this property offers 169.88 sq.m (Carrez Law) and 178.36 sq.m of total floor area. It immediately impresses with its perfect blend of period charm and contemporary comfort. The apartment boasts remarkable volumes, enhanced by spectacular 4.5-metre ceilings and large windows that flood the interiors with natural light. The layout comprises an elegant entrance vestibule, a spacious reception room opening onto a balcony, a dining room, a fully fitted and equipped adjoining kitchen, and a principal suite with dressing room and en-suite bathroom featuring both bathtub, shower and WC. Two additional bedrooms, a second bathroom, a dressing room, a laundry room and a guest WC complete the accommodation. The authentic character of this exceptional residence has been carefully preserved. Versailles and herringbone parquet flooring, refined mouldings, grand proportions and high-quality finishes combine to create a timeless atmosphere of elegance. A cellar in the basement completes this property. Parking space rental is available nearby. Located within a perfectly maintained condominium, this apartment enjoys a highly sought-after setting in the heart of Paris’s 1st arrondissement. This distinguished neighbourhood is renowned for its architectural heritage, discreet luxury addresses, upscale boutiques, acclaimed restaurants and proximity to the Tuileries Gardens. The property falls within the catchment area for École Élémentaire Publique d’Argenteuil and Collège Jean-Baptiste Poquelin. Paris Marais Sotheby's International Realty, is the leading luxury brokerage in Paris.
…By Paris Marais Sotheby's International Realty


Paris 3rd - Enfants Rouges Just steps from Rue de Bretagne, on the 6th and top floor of an elegant 1930s building with elevator, discover this exceptional penthouse offering 219.59 sq.m (Carrez Law), enhanced by two terraces located above the apartment, measuring 29.38 sq.m and 30.46 sq.m, and enjoying spectacular 360° views over Paris and its iconic landmarks (Eiffel Tower, Sacré-Cœur, Centre Pompidou...). Designed with singularity, this interior subtly plays with contrasts: old meets contemporary, raw materials respond to refined decorative elements, and boldness blends seamlessly with elegance. This rare property comprises an entrance hall, a vast light-filled living room enhanced by elegant Versailles parquet flooring, from which an internal staircase leads to a first terrace conceived as a space for relaxation and sunbathing. The living room ceiling, also visible from the kitchen through the glass partition, is adorned with Light Forest Ceiling pendant lights by Ontwerpduo, whose design evokes the lines of the Paris metro, bringing a sculptural and poetic touch to the whole. The separate kitchen with dining area charms with its unique atmosphere, enhanced by a panoramic wall décor by the Zuber manufacture, before which a white peacock seems to dream. A bespoke table crafted in stained oak and white Greek marble completes the space. An elegant atelier-style glass partition between the kitchen and living room structures the volumes while allowing light and perspectives to flow freely. From this room, a second custom-made staircase, echoing the apartment’s signature materials, leads to the second terrace, conceived as a natural extension of the dining room, with reception table and summer kitchen, a true entertaining space in the open sky. A laundry room fitted with a dumbwaiter serving the terraces, as well as guest toilets, complete the reception areas. The sleeping quarters offer a sumptuous primary suite with adjoining dressing room and bathroom, where a clean-lined bathtub converses with a Bisazza mosaic fresco. Two additional suites complete the property: one with bathroom and toilet, the other with shower room and toilet. The apartment also benefits from high-end features such as air conditioning and a home automation system. A cellar completes this rare, atypical and resolutely Parisian property, where a taste for the unexpected becomes an art of living.
…By Paris Marais Sotheby's International Realty


In the heart of the town hall and market district, in a secure residential complex near shops, on the raised ground floor, a bright, dual-aspect apartment featuring balconies off every room and two private entrances. Entrance hall, living room opening onto a balcony facing the sea, open kitchen with access to a second balcony, three bedrooms--one with a sink--the second bedroom featuring built-in closets and access to the balcony, bathroom, and separate toilet. Garage with a storage area.
…By Breteuil La Baule


PARIS 16th. MARCEAU/PIERRE 1st DE SERBIE. THREE-BEDROOM APARTMENT WITH A CONTINUOUS BALCONY AND PERIOD FEATURES. SOLE AGENT: On the second floor - third level -, with a lift, of a luxurious Haussmann-style freestone building, located on a peaceful and elegant street near Avenue Marceau and Avenue Pierre-1er-de-Serbie: West-facing 109.33 sqm apartment benefiting from the period charm with parquet flooring, moldings, and fireplaces. Bright and air-conditioned, it boasts beautiful volumes. It comprises an entrance hall, a double living/reception room of approximately 34 sqm extended by the continuous balcony, a separate kitchen, three bedrooms, a dressing room, a bathroom, and separate toilets. Sold with a cellar. This property is ideally situated in the immediate vicinity of shops, schools, and public transports of the Chaillot neighborhood. Five minutes from Iéna metro station. CONSULTANTS IMMOBILIER LUXURY REAL ESTATE PARIS
…By Consultants Immobilier Passy


# Saint-Jean-Cap-Ferrat – Exceptional Penthouse with Panoramic Sea Views Nestled in the heart of Saint-Jean-Cap-Ferrat, in an exceptionally peaceful setting just moments from the Grand-Hôtel du Cap-Ferrat and within easy walking distance of the charming village, this outstanding top-floor penthouse of approximately 91 sqm has been entirely redesigned and professionally decorated. Showcasing exquisite craftsmanship, premium materials, and timeless elegance, it enjoys breathtaking panoramic views over the Mediterranean Sea. Every detail has been thoughtfully curated to create a sophisticated yet inviting atmosphere, where natural light, refined finishes, and harmonious proportions combine to offer an exceptional living environment. The apartment opens onto a welcoming entrance hall leading to a guest powder room. The spacious open-plan kitchen, designed as the true heart of the home, features a prestigious Lacanche range cooker and extractor hood, Perrin & Rowe fixtures with an instant hot water tap, Silestone countertops, and a Shaws of Darwen farmhouse sink. The kitchen flows seamlessly into the dining area and elegant living room, both opening onto a beautiful terrace overlooking the sea, creating an ideal setting for both entertaining and everyday living. The sleeping quarters comprise two beautifully appointed bedrooms, each with its own luxurious en-suite bathroom featuring Water Monopoly and Devon & Devon fittings. A private Effe steam room further enhances the wellness experience, offering a true sanctuary within the home. Throughout the apartment, bespoke DeVol cabinetry fitted with Armac Martin hardware reflects the exceptional level of craftsmanship and attention to detail. The technical specifications are equally impressive. Sonos speakers are integrated throughout every room, including the bathrooms, while Bang & Olufsen televisions provide premium entertainment. Underfloor heating by Thermor extends across the entire apartment, complemented by a centrally controlled reversible Hitachi air-conditioning system. Designer lighting by Flos, Ralph Lauren, and Astro, bespoke Meljac switches, and fully dimmable lighting throughout allow each space to be tailored to every mood and occasion. Generous volumes, elegant ceiling heights, exceptional materials, and an uncompromising attention to detail give this penthouse its truly distinctive character. Blending contemporary comfort with timeless sophistication, the property offers a rare lifestyle where luxury is expressed with understated elegance and absolute serenity. A large private cellar and access to communal parking complete this remarkable residence, making it an exceptional primary home or an exclusive pied-à-terre in one of the French Riviera's most prestigious and sought-after destinations.
…By Michaël Zingraf Christie's International Real Estates Saint-jean Cap Ferrat


Vaugirard neighbourhood. This floor through apartment in a turn-of-the-century private mansion benefits from a 50 sqm south-east facing garden. With an independent entry, it offers 75 sqm of living space including a living room, a spacious kitchen with dining facilities opening onto the garden, a study, two bedrooms (one overlooking the garden), and a bathroom. With a cellar.
…By Daniel Féau


Located on the fourth floor of an elegant period building dating from 1800, with an elevator and resident caretaker, this beautifully presented one-bedroom apartment offers 61.5 sq m (Carrez Law) of living space. The apartment comprises an entrance hall with bespoke bookshelves, a spacious, light-filled living room, a fully equipped kitchen, one bedroom, a shower room, and generous built-in storage throughout. Presented in excellent condition, the property enjoys exceptional open, leafy views with complete privacy and no overlooking neighbors, offering a rare sense of peace and seclusion. Combining period charm, abundant natural light, remarkable views, and a tranquil setting, this is a rare opportunity in one of the Left Bank's most sought-after neighborhoods.
…By Daniel Féau


Exclusively, Guaranteed favorite: discover this beautiful prestigious apartment with terrace in the heart of Vannes. It welcomes you in a beautiful entrance with fitted wardrobes. The living room, bathed in light, with its solid oak parquet and moldings, invites relaxation. The equipped kitchen, open to the terrace, is perfect for convivial moments. The two bedrooms offer a comfortable sleeping area. It has a cellar and the residence has an elevator and a bike room. If you are looking for a prime location and urban living, this apartment offers you an ideal situation where everything is accessible on foot: shops, transport, schools, and cultural activities... Current charges: 130€/month. Co-ownership composed of 49 lots.This description has been automatically translated from French.
…By Bretagne Sud Sotheby's International Realty Vannes


Sole Agency. In the heart of the Mairie - Sainte-Foy neighbourhood in Neuilly-sur-Seine, this 110 sq m apartment is situated on the first floor of a prestigious residential building with a lift. The well-designed layout comprises a double reception room, a separate kitchen, three bedrooms, a bathroom, a shower room and a separate WC, offering a practical and comfortable living environment. A cellar completes this property, ideally located within easy reach of shops, public transport links and some of the area's most sought-after schools. A parking space is also available for purchase at an additional cost of €30,000.
…By Paris Ouest Sotheby's International Realty


Unique! Located in the town of Six-fours-les-plages, Solviou cornice 100 meters from the sea, discover this new luxury program. Exclusively, magnificent 95m2 T3 apartment with its beautiful 14m2 terrace with panoramic sea view. It consists of a large 44m2 living room-kitchen, a storeroom, a bedroom with its shower room and separate toilet. The 27m2 masterbedroom has a fitted dressing room, a bathroom with bathtub, shower and separate toilet. The apartment will seduce you thanks to its generous volumes and its geographical location. For more comfort, this accommodation is sold with a box in the basement. Do not hesitate to contact us for more information! Honoraires à la charge du vendeur.Les informations sur les risques auxquels ce bien est exposé sont disponibles sur le site Géorisques https://www.georisques.gouv.fr
…By L'agence Des Voiles


Rennes – Place du Parlement de Bretagne: Exceptional 103 sq m apartment, brilliantly renovated – Elevator and cellar. Luxury, tranquility, and elegance characterize this 17th-century apartment. It has retained its period features and 3.80 m high ceilings, while benefiting from a renovation using the finest modern materials to meet the demands of contemporary living. The entrance hall leads to a powder room and a 31 sq m living room, enhanced by magnificent Versailles parquet flooring. From its balconies and its second-floor location, you enjoy a commanding view of the Place du Parlement de Bretagne. An en suite bedroom with a walk-in shower, currently used as an office, offers 20.58 sq m of space. The fully equipped kitchen has direct access to a small, sunny terrace. A 18 sq m bedroom with French doors opening onto the terrace, a 13.48 sq m dressing room/office, a walk-in shower, and a separate WC complete the sleeping area. A cellar is also included. This apartment is move-in ready. It is also perfectly suited for professional use or as offices. Information available upon request. Virtual tours are possible. Nombre de lots de la copropriété: 17, Montant moyen de la quote-part annuelle de charges (budget prévisionnel) (avec Chauffage) : 2356€ soit 196€ par mois. Les honoraires d'agence sont à la charge de l'acquéreur, soit 4,50% TTC du prix hors honoraires. Les informations sur les risques auxquels ce bien est exposé sont disponibles sur le site Géorisques : www. georisques. gouv. fr. Contact your local agent, Marie-Claude HEMERY, DINARD, Optimhome Associate Estate Agent at 06 99 04 98 87 (ref 616323)
…By Optimhome - Marie-claude Hemery


1894 - The real estate - Agency Immobilière Marseille offers you in EXCLUSIVITY this elegant reception apartment with Haussmannian charm and terrace. In the heart of the Camas district, just a few steps from local shops, the best addresses in the neighborhood, and the tram, this remarkable apartment is located on the second floor of a Haussmannian building, which consists of only four owner-occupants. Completely redesigned by its owners, this property skillfully combines the character of the old with the requirements of contemporary renovation featuring particularly careful amenities. From the entrance, the volumes impose themselves with elegance. The reception room, spanning nearly 43 m², enjoys a lovely west exposure and includes a living room, dining room, and fully equipped open kitchen, highlighted by a central island made of natural stone. A beautiful entrance sets the tone, an intelligently arranged hallway serves as an office space, with access to the terrace. A superb master suite of over 20 m², featuring a custom dressing room and private shower room. The night space is completed by a second bedroom of 9 m² and a third bedroom of 17 m², currently designed as a bedroom but can also serve as a living room or reception area as needed. This room benefits from direct access to the pleasant terrace of about 9 m², a true extension of the living space, conducive to moments of relaxation. A second bathroom, an independent laundry room, and separate toilets complete the layout. Every detail reflects the care taken in this renovation: Airzone ducted air conditioning with independent management by room, large double-glazed windows, engineered wood flooring, custom-made integrated furniture, natural stone countertops, period marble fireplaces, restored moldings, ceiling heights of over three meters, and continuous balconies rhythmically marking the elegant Haussmannian facades. A private cellar of over 7 m², designed for storage, completes this ensemble. A parking space can be rented. Fees payable by the seller. Contact Morgane Moreau - EI: 06.13.91.51.79 Real estate commercial agent registered with the RSAC of the Aix en Provence registry under no. 830757597 holder of the real estate canvassing card on behalf of the company 1894-L'immobilier. This announcement has been written under the editorial responsibility of the commercial agent in contact. According to article L.561.5 of the Monetary and Financial Code, for the organization of the visit, a piece of identification will be required. Information on the risks to which this property is exposed is available on the Géorisques website: https://www.georisques.gouv.fr/ Agency reference: 15762This description has been automatically translated from French.
…By 1894 L'immobilier


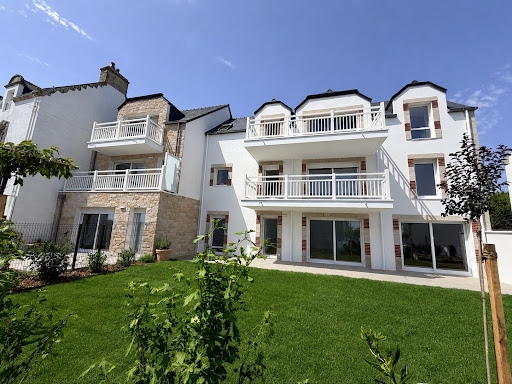


YOUR BRAND NEW TOP-FLOOR APARTMENT - AVAILABLE JUNE 2026 Discover the new "LA VILLA CASTERO" residence, a charming development located in Quiberon, a peaceful and enchanting seaside location. Ideally situated near the town center, the main beach, and Port Haliguen. In the residential Kermorvan district, prized for its tranquility, elegance, and proximity to amenities, beaches, and the heart of Quiberon, La Villa Castero offers a lifestyle that is comfortable, discreet, and sustainable. "La Villa Castero," comprising only 5 apartments, stands out for its high-end features: each apartment has been meticulously designed to offer you premium amenities, including solid wood flooring in the bedrooms and 80x80cm Porcelanosa tiles in the living room, air-to-air heat pump heating/cooling, full-height tiling in the bathrooms, an elevator, and electrified underground parking. The bright living spaces and high-quality finishes create a welcoming and warm atmosphere. On the top floor, discover this beautiful 134 sq m (143 sq m floor area) 3-bedroom apartment. It features a stunning 53 sq m living room with a cathedral ceiling and triple exposure, a kitchen, comfortable bedrooms, and two south-facing balconies that seamlessly extend the living space outdoors. Its top-floor location, abundant natural light, and the private layout of the residence make it a rare opportunity in the Quiberon market. The residence has been designed to offer you everyday comfort: elevator, double garage in the basement with motorized lock, high-quality finishes, compliance with RE2020 regulations, heating and cooling via an air-to-air heat pump, reduced notary fees, and no agency fees. RE2020 Energy Regulations The price is 975,000, including the double garage. Delivery is scheduled for the end of June 2026, allowing for quick occupancy of a stylish and comfortable new apartment, whether as a primary residence, a second home, or a family pied-à-terre in Quiberon. "Information on the risks to which this property is exposed is available on the Géorisques website: www.georisques.gouv.fr"
…By Manach Conseil Immobilier


Discover this superb apartment in Sainte-Maxime, ideally located on the 3rd floor with an elevator. Enjoy its 68 m², including two spacious bedrooms and a shower room. Air conditioning ensures your comfort throughout the year. Just a few steps away, find the bus at La Palmeraie, served by line 8758, making your travels easier. Well proposed by Grégoire SALABERT, commercial agent (898 811 021).This description has been automatically translated from French.
…By Guy Hoquet Sainte-maxime


Magnificent corner apartment to renovate, located on the 5th floor of a beautiful building with elevator, offering excellent potential for value creation. Its layout and generous proportions allow the spaces to be completely reimagined according to your needs, creating a bespoke interior. Just moments from Place de Breteuil, this 95 sqm apartment benefits from abundant natural light and completely unobstructed views over the rooftops of Paris and the sky. The property comprises an entrance hall, a double living room, a separate kitchen, two bedrooms, a bathroom with WC, a shower room, and a separate toilet. Two small balconies extend from the living room and the master bedroom. The apartment also includes a cellar. Price: €1,390,000 including agency fees (€1,323,800 excluding agency fees, representing 5% agency fees). The condominium is not subject to any ongoing legal proceedings. Information regarding the risks to which this property is exposed is available on the Géorisques website. Some photographs have been digitally modified using artificial intelligence.
…By Dgc Luxury Homes


In the heart of the Parc Montrose residence, one of the most sought-after residential addresses in Cannes, this 3-room apartment of 75 m² in perfect condition charms with its brightness, unobstructed view, and meticulous features. Just 5 minutes from the Croisette and the beaches, and only 20 minutes from Nice airport, it combines the tranquility of a green neighborhood with ideal accessibility.The living room, bathed in light, opens through large sliding glass doors onto a terrace sheltered by an awning. The wide plank flooring adds warmth and elegance to all the living spaces, while the air conditioning ensures optimal comfort in all seasons, even in the heart of a Cannes summer.The apartment has two bedrooms that open onto a terrace overlooking greenery, providing serene awakenings, lulled by the song of birds rather than the noise of the city. The contemporary bathroom is equipped with a double sink unit and a large glass shower with a rain showerhead.The two terraces, totaling 36 m², serve as true outdoor living spaces, naturally extending the interior: lunches in the shade, drinks in the sun, moments of relaxation in peace, away from the hustle and bustle of the center while remaining just steps from its activities.A rare asset in Cannes, the property is sold with a double parking space and a cellar. The well-maintained and landscaped residence also offers a swimming pool and tennis court to fully enjoy the sweetness of life on the French Riviera.Ready to live in, with no renovation needed, this apartment is suitable for both a primary residence and a pied-à-terre on the Côte d'Azur. It is in immediate proximity to the city center, shops, Rue d'Antibes, and the Palais des Festivals, with quick access to the A8 to reach Nice, Monaco, or the hinterland.A rare address to discover without delay.This description has been automatically translated from French.
…By Kretz Real Estate


spectacular exterior and quality of life.This description has been automatically translated from French.
…By Kretz Real Estate


Located nearby the highly sought-after "Boulevard des des moulins", renowned for its Belle Époque architecture and iconic shops, this approximately 280 sqm apartment offers absolute calm and an ideal location. It consists of a large entrance hall leading to a living room and a dining room with sea views. The apartment has a master bedroom with sea views, a large dressing room, and a private bathroom, as well as three other large bedrooms with private bathrooms. It also has a fully equipped modern kitchen and a large office that can be converted into a gym or additional bedroom. The apartment is for mixed use and sold furnished. It is possible to rent a closed box in the neighboring building at an additional cost.
…By Kretz Real Estate


Apartment with Terrace Le Bon Marché, Paris 7th Ideally located between Saint-Germain-des-Prés, Le Bon Marché and Hôtel Lutetia, within the historic Hôtel Particulier de Vaudreuil, this apartment offers 95.38 sqm Carrez (97.94 sqm total) and a 40 sqm west-facing terrace. Fully renovated by an architect in 2022 and air-conditioned throughout, the apartment features an impressive double living room with 5.38-meter-high ceilings. Three large French windows open directly onto the terrace, bringing generous natural light into the living space. The mezzanine accommodates two separate sleeping areas, each with a bedroom, dressing room and private bathroom. A study area, laundry room, guest toilet and ample built-in storage complete the property. The building also offers amenities rarely found in the neighborhood, including a swimming pool, gym, concierge and elevator. A sought-after Left Bank address combining impressive volumes, private outdoor space and a high level of comfort. A very rare apartment on the market. Price: €2,350,000, agency fees included (net seller price: €2,260,000). The co-ownership is not subject to any ongoing legal proceedings. Information on the risks to which this property is exposed is available on the Géorisques website.
…By Dgc Luxury Homes


Located in Monaco (Mareterra), this unique flat is now for sale. It is definitely worth a look. The wonderful surroundings offer clear views. You can enjoy a significant living area of 679 sq. m in the flat. The property also has two terraces. The apartment provides three bedrooms, including one master suite. There is a total of four rooms. It also has a kitchen, two bathrooms and one separate toilet. Vehicles can be stored in the four storage lockers. With its brightness, this property really stands out. All the photos showing the property furnished are renderings.
…By Monte-carlo Sotheby's International Realty


La Villa de Rome is a luxury building with 24/7 concierge services in a most sought after residential area close to the Casino and with easy access to the Port. This splendid apartment has been entirely renovated sits on an entire floor of this beautiful residence, providing an inside living area of approx. 388 m². This luminous 6/7 room flat benefits from wide loggias with views on the Port, the Rocher, the city and the sea. 4 parking spaces, 2 cellars. Vast entrance hall, double living room with wide loggia on the side sea, dining room, large equipped kitchen. Spacious Master suite with loggia on the sea side: bedroom, large bathroom and 2 walk in closets for Mrs & Mr. 2 bedrooms with ensuite bathrooms. Laundry room, guest toilets.
…By Monte-carlo Sotheby's International Realty


Could your new home be in Monaco (Carré d'Or, Port)? This beautiful duplex, now for sale, is definitely worth a look. The property offers idyllic sea views. The duplex has a living area of 359 sq. m. Four terraces complement the view. The duplex comes with two bedrooms. It has three rooms in total. Other amenities include two kitchens, one bathroom, one shower room and one separate toilet. The two underground parking spaces are also a great asset. While this property has many desirable features, we think that its perfect condition really stands out.
…By Monte-carlo Sotheby's International Realty


This comfortable 262.6 sq. m apartment, for sale in Carré d'Or (Monaco), with miraculous views over the sea is definitely worth viewing. It comes with a 138.9 sq. m terrace. It is located on the six ème. The apartment comes with idyllic views. The property is set in a great location: the sea, public gardens, a shopping center and a train station can be found nearby. The flat has two bedrooms, including one master suite, two bathrooms, one study and a kitchen, spread over two floors. It has three rooms in total.
…By Monte-carlo Sotheby's International Realty
'%20stroke='%23DDAA3A'%20stroke-width='1.909'%20stroke-linecap='square'%20stroke-linejoin='bevel'/%3e%3c/svg%3e)
Receive by email any new listing that may match your search criteria
By validating this form, you accept the general conditions of use of Le Figaro Properties.
These agencies offer a selection of luxury properties vente . Feel free to contact them for personalized assistance.



