Get early access to listings that match your criteria
Never miss an opportunity again. Our personalized alerts notify you instantly.

 English$ USD · m²


This spacious 171 m² duplex is located in central Andorra la Vella and stands out for its generous proportions, natural light and practical two-level layout.The main floor features a spacious living-dining room with open views towards two streets and access to one of the terraces, together with a fully equipped separate kitchen. This level also includes a single bedroom, a full bathroom, a separate laundry room and additional storage areas.The upper floor comprises two double bedrooms, including a spacious master bedroom with a spa-style bathroom, as well as a second full bathroom.The property features 3 terraces in total, providing natural light and outdoor spaces connected to different areas of the home, together with several integrated storage areas.The property enjoys south, east and west-facing orientations, providing a high level of sunlight and abundant natural light throughout much of the day.The property is completed by a private parking space within the same building.A spacious and distinctive property in a central location in Andorra la Vella, ideal for those seeking generous living spaces, outdoor areas, excellent natural light and the convenience of living in the heart of the capital.
…By Rs Thomas Real Estate


Dils Lucas Fox presents this apartment for sale in a prime location, in the Pla del Remei neighbourhood of the Eixample district, right in the centre of Valencia. It is also very close to the Turia Gardens, the green area that runs through the city. This penthouse is presented completely renovated, with a recent comprehensive renovation , high specification and great attention to detail, as well as a 25 m² terrace. The day area is an open-plan space, with the living-dining room and open-plan kitchen access into a fantastic terrace. The night area comprises two double bedrooms, two bathrooms, and the main bedroom with an en-private bathroom and dressing room, as well as a laundry area. Among its features are high-quality double-glazed windows, wooden floors, ducted air conditioning with room-by-room temperature selector, radiator heating, underfloor heating in the bathrooms, and Porcelanosa brand bathrooms, among others. Contact us for more information about this magnificent property. We have complete information available. Energy rating pending. Sale price of €1,800,000, taxes not included. Applicable taxes (ITP/VAT/AJD), as well as notary fees, registration fees and other costs associated with the sale, are not included in the price and will be borne by the corresponding party. Property marketed by Dils Lucas Fox (Lucas Trading, SL with CIF B64125438), acting as a real estate intermediary, with registration number in the Register of Real Estate Intermediation Agents of the Valencian Community RAICV 4243. The information provided is for informational purposes only, based on data provided by the property owner, and may be subject to change. It does not constitute a contractual offer.Marketed by Dils Lucas Fox (Lucas Trading, S.L., company registration number B64125438), acting as a real estate intermediary, with registration number in the Register of Real Estate Intermediation Agents of the Valencian Community RAICV 4243The information provided is for information purposes only, based on details supplied by the owner, and is subject to change. It does not constitute a contractual offer.
…By Lucas Fox Valence


Coeur de Ville Residence SAINT MALO - Sought-after location: Rue de Tourville, walking distance: 3 min to Rocabey market, 10 min to Sillon beach, 6 min to TGV station. Delivery mid 2028, elevator, high standard, reduced notary fees.RE2020 residence, thermodynamic balloon, individual electric heating, electric shutters, suspended toilets, laminate flooring, bike storage, and the comfort of being able to do everything on foot in a sought-after neighborhood.T4 crossing overlooking an interior courtyard. Living room 32m2, 2 bedrooms, master suite with shower room, 2nd shower room, separate toilets, pantry, parking included. Parking included.The agency 'MON BIEN A LA MER', specialist in new real estate on the Breton coasts, selects the best operations from developers at the same prices, without agency commission. Benefit from our independent expertise and our services (help with plans, model, drone, virtual visits). We present this property: Contact UsFees charged to the seller. Not subject to DPE. Information on the risks to which this property is exposed is available on the Géorisques website: georisques.gouv.fr.Your advisor MON BIEN A LA MER: Manager - .fr MON BIEN A LA MER License CPI 2201 2018 000 025 040 RCP ACM IARD B1 7025278This description has been automatically translated from French.
…By Mon Bien À La Mer Lamballe


39 route de la Corniche, small residence under construction with just 13 plots on the harbour front. Bus and tram stop 500m away. Sainte Anne beach 10 minutes away by car. Available mid-2025. Work in progress. Lift available. Spacious T3 with bay window almost 4m wide on the harbour front, 2nd floor. south facing. Underground parking included. Please contact us for further information. Fees to be paid by the seller. Energy class B, Climate class B Estimated amount of annual energy expenditure for standard use: between 510.00 € and 750.00 € for the years 2021, 2022, and 2023 (including subscriptions). Information on the risks to which this property is exposed is available on the Geohazards website: georisques.gouv.fr.
…By Mon Bien À La Mer Lamballe


Superb location for this small residence in BENERVILLE SUR MER, 5 minutes walk from the beach of Ammonites, in a quiet area. 6 minutes by car from the DEAUVILLE train station. This character residence offers beautiful amenities and blends harmoniously into its environment, nestled against Mont Canisy and close to the Clairefontaine racetrack. The building combines light-colored coatings, half-timbering in 'Vert Normandie' shade, stone cladding, and balconies with metal railings. The rooftops are inspired by Mansart style, incorporating slate, zinc, and painted wood. The residence is fully enclosed, landscaped (about 1600 m² of open spaces and around a hundred trees planned) with pedestrian walkways laid with paving stones. Beautiful customizable interior features. Enhanced acoustic and thermal insulation, electric heating with thermodynamic tanks. The hyper-center of Deauville and its train station (connecting to Paris) are accessible in less than 15 minutes via the nearby bus line 111. Elevator. Reduced notary fees. Delivery mid-2028. Spacious T3 on the top floor: Living room, balcony, entrance, pantry, Italian shower room, separate toilet. Two bedrooms of 10.82 and 12.71 m² (+ under slopes). Garage included. MON BIEN À LA MER is a real estate agency specialized in new properties by the sea. We help you compare programs and housing according to your criteria: location, budget, floor, orientation, outdoor space, distance to the sea, or desired view. Plans, photographs, videos, drone footage, and virtual tours can supplement our support, especially for distant buyers. The homes we market in new developments are offered under the developer's pricing conditions, with no additional cost related to our intervention. Are you looking for a property on the Normandy coast? Contact us and present your project. Fees are the responsibility of the seller. Not subject to DPE. Information on the risks to which this property is exposed is available on the Géorisques website: georisques.gouv.fr. Your MON BIEN À LA MER advisor: Manager - .fr MON BIEN À LA MER License T CPI 2201 2018 000 025 040 RCP ACM IARD B1 7025278This description has been automatically translated from French.
…By Mon Bien À La Mer Lamballe


Dils Lucas Fox presents this investment product, with an estimated net return of 5% per year. Under this model, a manager handles the comprehensive management of the apartment and its year-round operation as tourist property , with flexible availability for the owner. This is a luxury penthouse in a new build in a prime location in Andorra La Vella, with all amenities and excellent transport links. The property is part of Andorra la Vella's first premium aparthotel, in a modern newly built building, with more than 800 m² of communal areas, including a gym, indoor pool, wellness area, rooftop terrace and co-working room, among others. This is an investment product with an estimated net return of 5% per year. Under this model, a manager handles the overall management of the apartment and its year-round operation as tourist property , with flexible availability for the owner. The 218 m² apartment boasts a modern design with Scandinavian-style furnishings, neutral colors to maximize the feeling of spaciousness, and premium materials like wood. The rooms feature large , floor-to-ceiling windows that flood the space with natural light and offer stunning views of the surrounding mountains and the city. Furthermore, it is a sustainable property , incorporating various solutions to minimize its environmental impact. The day area features an open-plan living room with an kitchen diner and central room , maximizing the available space. It access onto a spacious 112 m² wraparound terrace, with room for a chill-out area and an exterior dining area , as well as offering incredible views of the surrounding mountains. The night area comprises two double bedrooms, a bathroom , and the large main bedroom with its private bathroom. Please contact us for more information about this product and its terms of use.
…By Dils Lucas Fox Andorre


Dils Lucas Fox presents this investment product, with an estimated net return of 5% per year. Under this model, a manager handles the comprehensive management of the apartment and its year-round operation as tourist property , with flexible availability for the owner. This is a luxury penthouse in a new build in a prime location in Andorra La Vella, with all amenities and excellent transport links. The property is part of Andorra la Vella's first premium aparthotel, in a modern newly built building, with more than 800 m² of communal areas, including a gym, indoor pool, wellness area, rooftop terrace and co-working room, among others. The 220 m² apartment boasts a modern design with Scandinavian-style furnishings, neutral colors to maximize the feeling of spaciousness, and premium materials like wood. The rooms feature large , floor-to-ceiling windows that flood the space with natural light and offer stunning views of the surrounding mountains and the city. Furthermore, it is a sustainable property , incorporating various solutions to minimize its environmental impact. It is distributed over two floors. The lower floor houses the day area with an open-plan kitchen living-dining room and kitchen, creating a bright and airy room that maximizes the area. It has access to a large wrap-around terrace of 80 m², with enough space to create a chill-out area and an exterior dining area , ideal for enjoying the surrounding views. This floor also includes a bedroom and a bathroom. Floor , there are two double bedrooms, a bathroom , and a terrace access from both bedrooms. Please contact us for more information about this product and its terms of use.
…By Dils Lucas Fox Andorre


Dils Lucas Fox presents this investment product, with an estimated net return of 5% per year. Under this model, a manager handles the comprehensive management of the apartment and its year-round operation as tourist property , with flexible availability for the owner. This is a luxury penthouse in a new build in a prime location in Andorra La Vella, with all amenities and excellent transport links. The property is part of Andorra la Vella's first premium aparthotel, in a modern newly built building, with more than 800 m² of communal areas, including a gym, indoor pool, wellness area, rooftop terrace and co-working room, among others. This is an investment product with an estimated net return of 5% per year. Under this model, a manager handles the overall management of the apartment and its year-round operation as tourist property , with flexible availability for the owner. The 107 m² apartment boasts a modern design with Scandinavian-style furnishings, neutral colors to maximize the feeling of spaciousness, and high-quality materials like wood. The rooms feature large , floor-to-ceiling windows that allow for abundant natural light and offer incredible views of the surrounding mountains or the city. Furthermore, it is a sustainable property , incorporating various solutions to reduce its environmental impact. The day area features an open-plan living room with a kitchen diner and central room , maximizing the available space. It access onto a spacious 43 m² terrace, with room for a chill-out area and an exterior dining area . The night area comprises a double bedroom , a bathroom , and the large main bedroom with its private bathroom. Please contact us for more information about this product and its terms of use.
…By Dils Lucas Fox Andorre


Dils Lucas Fox presents this investment product, with an estimated net return of 5% per year. Under this model, a manager handles the comprehensive management of the apartment and its year-round operation as tourist property , with flexible availability for the owner. This is a luxury apartment in a new build in a prime location in Andorra La Vella, with all amenities and excellent transport links. The property is part of Andorra la Vella's first premium aparthotel, in a modern newly built building, with more than 800 m² of communal areas, including a gym, indoor pool, wellness area, rooftop terrace and co-working room, among others. This is an investment product with an estimated net return of 5% per year. Under this model, a manager handles the overall management of the apartment and its year-round operation as tourist property , with flexible availability for the owner. The 112 m² apartment boasts a modern design with Scandinavian-style furnishings, neutral colors to maximize the feeling of spaciousness, and premium materials like wood. The rooms feature large , floor-to-ceiling windows that flood the space with natural light and offer stunning views of the surrounding mountains and the city. Furthermore, it is a sustainable property , incorporating various solutions to minimize its environmental impact. The day area features an open-plan living room with a kitchen diner and central room , maximizing the available space. It access onto a spacious 18 m² terrace, with room to create a chill-out area or an exterior dining area . The night area comprises two double bedrooms, a bathroom , and the large main bedroom with its private bathroom. Please contact us for more information about this product and its terms of use.
…By Dils Lucas Fox Andorre


Apartment in Giens with sea access ... Located in Giens within a private, gated estate set in 2 hectares of landscaped grounds by the sea, this 133sqm apartment features a private 237sqm garden with a heated pool and pool house. Situated on the ground floor of an elegant 1920s building, it offers a living area with an open-plan kitchen spanning nearly 52sqm, extending onto a covered terrace with sea view. It comprises three bedrooms, each with its own bathroom or shower room. The estate offers access to a sandy beach, as well as a swimming pool and tennis court. Includes a cellar, garden shed, and private parking. Energy rating (DPE): C; Greenhouse gas emissions (GES): B. ADR1416. Information on the risks to which this property is exposed is available on the Géorisks website: www.georisques.gouv.fr
…By Agence Du Regard


iad France - Julie Verriere offers you: Luxurious T3 apartment with exceptional rooftop terrace – Portissol district, In the highly sought-after Portissol area, discover this rare 88 m² T3, located on the second and last floor of a small residence, providing a privileged living environment just steps from the beach, shops, and the port. The apartment stands out for the quality of its high-end renovation and its exceptional brightness thanks to its numerous openings with French doors. The almost 40 m² of terraces that surround it allow you to enjoy an outdoor space at every moment of the day. The true asset of this exceptional property: ✨ A private rooftop terrace of 80 m², dominating the city and offering a panoramic 360° view between the roofs of Sanary and the bay of Portissol. A unique space for entertaining, relaxing, or admiring unforgettable sunsets. A rare property for sale, ideal for a prestigious main residence or an exceptional seaside pied-à-terre. ✨ To enhance comfort, parking for a second vehicle is made possible by a large garage with a cellar - available at an additional cost. A visit should not be delayed. This real estate listing targets 2 lots located in a co-ownership of 16 total lots and is not the subject of any ongoing proceedings referred to in Article L. 721-1 of the Construction and Housing Code. Average monthly charges declared by the seller: €205.67 per month (or €2468 annually). Agency fees are the responsibility of the seller. A valid form of identification will be requested during the visit, in accordance with Article L.561-5 of the Monetary and Financial Code. Information on the risks to which this property is exposed, including the legal obligation for clearing, is available on the Géorisques website: http://www.georisques.gouv.fr. This real estate listing has been prepared under the editorial responsibility of Ms. Julie Verriere, independent real estate agent (without holding funds), commercial agent of SAS I@D France registered with the Toulon RSAC under number 428876486, holder of the real estate prospecting card on behalf of I@D France SAS.
…By Iad France


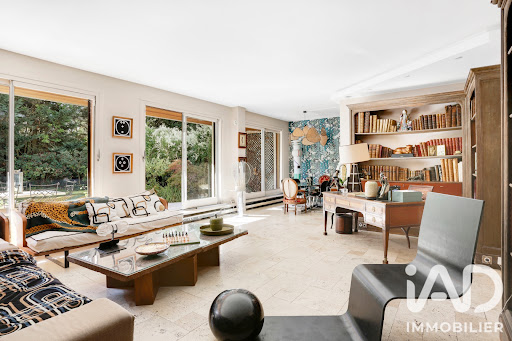


iad France - Perrine MALINVAUD offers you: SAINT-CLOUD – PARC DE MONTRETOUT – APARTMENT 148 M² – PRIVATE GARDEN 300 M²In the prestigious Parc de Montretout, in a beautiful residence overlooking the Parc de Saint-Cloud, with private access, discover this vast 148 m² apartment benefiting from a 300 m² private garden.The apartment opens onto a beautiful entrance leading to a bright living room and dining room, as well as a semi-open kitchen, all directly overlooking the outdoor space.Continuing on, there is a master suite with a dressing room, bathroom, and toilets. The sleeping area continues with three other bedrooms, a bathroom, a shower room, and toilets.The different spaces are harmoniously arranged around each other, offering smooth and particularly pleasant circulation.A 15 m² service room, two parking spaces, and a cellar complete this property.A high-end apartment, ideally located, offering a calm, green, and privileged environment, in the heart of a particularly sought-after residential area.This real estate advertisement aims at 5 lots located in a property of 43 lots in total and is not subject to any ongoing procedure mentioned in Article L. 721-1 of the construction and housing code. The average monthly charges declared by the seller: €800 per month (or €9600 annually). Agency fees are the responsibility of the seller.Presentation of a valid identity document will be required at the visit, in accordance with Article L.561-5 of the Monetary and Financial Code. Information on the risks to which this property is exposed, including the legal obligation for clearing, is available on the Géorisques website: http://www.georisques.gouv.fr.This real estate advertisement has been drawn up under the editorial responsibility of Ms. Perrine MALINVAUD, independent real estate agent (without holding funds), commercial agent of SAS I@D France registered at the RSAC of NANTERRE under number 890533052, holder of the real estate solicitation card on behalf of the company I@D France SAS.This description has been automatically translated from French.
…By Iad France


Beachfront Apartment in Le Lavandou... Le Lavandou, this ground-floor apartment (35.50sqm) is located in a secure, gated community spanning 2 hectares, with tennis courts, a swimming pool, and direct access to the white sandy beach of Pramousquier. It boasts an exceptional beachfront location, in a quiet setting with a private garden. It features one bedroom (sleeps 5). No renovations are required. Private parking. Sold furnished. Rental income potential. Air conditioning. Energy Performance Certificate (EPC): Greenhouse Gas Emissions (GHG): ADR1401. Information on the risks to which this property is exposed is available on the géorisks website: www.georisques.gouv.fr
…By Agence Du Regard


Just a stone's throw from the prestigious Place de la Madeleine, in one of Paris's most sought-after neighborhoods, discover this charming 39.13 m² apartment (Carrez Law), fully renovated with high-quality finishes and a contemporary aesthetic. Located on the 7th floor of a building with an elevator, this property charms with its optimized layout and warm atmosphere. From the moment you enter, the open floor plan has been designed to offer optimal comfort. The living area centers around a dining room with a semi-open kitchen—fully furnished and equipped—that opens onto a pleasant, quiet terrace facing the courtyard, serving as a natural extension of the living spaces. A separate living room completes this inviting space. The sleeping area features a comfortable bedroom and a contemporary bathroom. A separate half-bath rounds out the layout. Completely redesigned with high-quality materials, the apartment features beautiful finishes, notably an elegant polished concrete floor that gives it a decidedly contemporary feel. A prime location, a high-quality renovation, and outdoor space that is rare in this area make this property an ideal pied-à-terre or a first-rate investment opportunity, in the heart of Paris’s 8th arrondissement.
…By Paris Ouest Sotheby's International Realty


Apartment with seaview in Porquerolles ... Located on Porquerolles in a quiet residential complex, 3mns walk from the village, this 73sqm apartment enjoys a prime location and seaview. Arranged over two levels, it comprises a living room, a kitchen, a shower room, a separate toilet, and two bedrooms. 1 storage cellar provide valuable extra space. The apartment also features two private terraces, one of which offers a pleasant view of the sea and the harbor. Energy Performance Rating (DPE): D Greenhouse Gas Emissions (GES): B. ADR1413. Information on the risks to which this property is exposed is available on the Géorisks website: www.georisques.gouv.fr
…By Agence Du Regard


Porquerolles, feet in the water... Exceptional! In Porquerolles, right on the water with its pontoon, this 87sqm apartment offers a magnificent view of the sea and the port. It is extended by a private garden of 96sqm, not overlooked, with 12 meters of sea frontage which gives direct access to the pontoon. Calm is required since it is away from the noise and tourist movements. Its access is on one level, via a beautifully flowered courtyard where bicycles can be parked and via a loggia converted into a common entrance hall. It has 3 bedrooms, 2 bathrooms with toilets, a kitchen and a living room which will require renovation work. DPE: E GES: E ADR1324. Information on the risks to which this property is exposed is available on the géorisks website: www.georisques.gouv.fr
…By Agence Du Regard


In Porquerolles, feet in the water... On the island of Porquerolles, this 68sqm apartment enjoys an exceptional waterfront location. The village is just 3 minutes walk away. Facing north, south, and west, it offers natural light and sea views. It boasts two private terraces: one of 38 sqm, facing north towards the sea and the port and another of 13sqm, facing south, shaded and opening onto the garden in the center of the residence. Two bedrooms in total. Private cellar. Shared cellar. ADR1388. Information on the risks to which this property is exposed is available on the géorisks website: www.georisques.gouv.fr
…By Agence Du Regard


Prestige Immobilier offers for sale this beautiful 3-room apartment, located on the ground floor of a pleasant and secure residence, just a few steps from the beach, thus providing a particularly sought-after living environment. Upon entering, you will discover a functional apartment with well-distributed volumes. The living area, bright and friendly, features a lounge area as well as an open kitchen, allowing you to fully enjoy a warm living space, ideal for entertaining family and friends. The living room has direct access to a pleasant terrace of approximately 20 m². A true extension of the interior space, this outdoor area allows for easy setup of a dining area, garden lounge, or relaxation space. Its ground floor location offers a genuine sense of indoor/outdoor living and allows for full enjoyment of the beautiful days in a pleasant environment. The sleeping area, distinctly separate from the living area, consists of two comfortable bedrooms that can accommodate a family, a couple wishing to have an office, or a guest bedroom. A bathroom equipped with an Italian shower completes this space, offering comfort and practicality for everyday use. Storage spaces also help optimize the organization of the apartment. Another real asset of this property: it benefits from both a closed underground garage and a private parking space, two particularly appreciated parking solutions. Its immediate proximity to the beach allows for easy enjoyment of the coastline, seaside walks, and a privileged living environment on a daily basis. This apartment thus brings together many sought-after criteria: two bedrooms, open kitchen, terrace, Italian shower, closed garage, private parking, and beach accessible by foot. A great opportunity to discover without delay with Prestige Immobilier.This description has been automatically translated from French.
…By Immo De Prestige


UNDER SALES PROMISE BY COLDWELL BANKER FRANKLIN REAL ESTATE! Prestigious apartment in a Haussmannian building Located in a very high-end building, this sumptuous 146 m² apartment benefits from an exceptional renovation that combines the charm of the old with modern comfort. From the entrance, a majestic hall sets the tone: generous volumes, remarkable ceiling height, herringbone parquet floors, period fireplace, interior shutters, and high-end finishes. The bright living area offers an unobstructed view and opens onto beautiful green balconies. The custom-made, fully fitted and equipped kitchen captivates with its use of precious woods and noble materials. On the night side, the master suite includes a private bathroom, a spacious dressing room, and offers a true cocoon of comfort. Two additional bedrooms, two bathrooms, and two toilets complete the space. The whole is enhanced by rare features: elevator, garage, double parking, cellar, attic, and interior patio. Nestled in a premium neighborhood, this unique property will appeal to lovers of exceptional real estate. Price €988,000 HAI including 4% fees payable by the buyer, representing a net seller price of €950,000 Contact: Jacques BIHAN POUDEC 0621417573This description has been automatically translated from French.
…By Coldwell Banker Franklin Immobilier


This ground-floor apartment at Solaia Residence combines 129.76 m² of gross living area with an unusually generous terrace of 88.31 m². Most of the terrace is covered, providing 73.51 m² of sheltered outdoor space, while the remaining 14.80 m² is open.The 32.17 m² living and dining room opens directly onto the terrace. The kitchen measures 11.34 m² and is accompanied by a separate laundry room. The floor plan includes three bedrooms, two full bathrooms and a guest toilet. The main bedroom measures 15.30 m², with two further bedrooms of 10.83 m² and 11.16 m².The apartment is finished with large-format porcelain flooring in neutral tones, with matching anti-slip porcelain tiles outside. It also includes underfloor heating throughout, geothermal heating and cooling, home automation, fitted wardrobes and a fully equipped kitchen. Two underground parking spaces and a private storage room of 12.21 m² are included.Solaia is a development of only 22 homes in Cancelada, close to Villa Padierna and around 10 to 15 minutes by car from Marbella and Estepona. Residents will have a heated saltwater pool, landscaped gardens, a gym and yoga area, sauna, steam room, coworking space, cinema and residents' lounge.The large covered terrace is the main difference here: it adds a substantial outdoor living area without requiring the upkeep of a large garden. Together with three bedrooms and the development's shared facilities, the apartment works well for year-round living or extended stays. Completion is expected in the second quarter of 2027.
…By Annonceur International


This ground-floor apartment at Solaia Residence has 129.76 m² of gross living area and a 48.88 m² terrace, divided between 26.30 m² of covered space and 22.58 m² of open terrace.The 32.07 m² living and dining room opens directly onto the terrace. The kitchen measures 11.34 m² and is accompanied by a separate laundry room. The floor plan includes three bedrooms, two full bathrooms and a guest toilet. The main bedroom measures 15.24 m², while the other two bedrooms measure 10.84 m² and 10.90 m².The apartment has large-format porcelain flooring in neutral tones, underfloor heating throughout, geothermal heating and cooling, home automation and fitted wardrobes. The kitchen comes fully equipped with integrated appliances. Two underground parking spaces and a private storage room of 16.52 m² are included.Solaia is a limited development of 22 homes in Cancelada, close to Villa Padierna and around 10 to 15 minutes by car from Marbella and Estepona. Residents will have a heated saltwater pool, landscaped gardens, a gym and yoga area, sauna, steam room, coworking space, cinema and residents' lounge.The third bedroom makes the apartment suitable for a family, visiting guests or a separate workspace. Its main advantage is the balance between useful interior space, a generous terrace and communal facilities designed for regular use rather than occasional display. Completion is expected in the second quarter of 2027.
…By Annonceur International


This first-floor apartment at Solaia Residence combines 129.76 m² of gross living area with 84.38 m² of terraces. Of this outdoor space, 62.22 m² is covered and 22.16 m² is open.The 32.17 m² living and dining room opens directly onto the terrace. The kitchen measures 11.34 m² and has an adjoining laundry room. The apartment includes three bedrooms, two full bathrooms and a guest toilet. The main bedroom measures 15.30 m², while the other bedrooms measure 10.83 m² and 11.16 m².Large-format porcelain flooring in neutral tones runs throughout the apartment, with matching anti-slip porcelain tiles outside. The specification also includes underfloor heating, geothermal heating and cooling, home automation, fitted wardrobes and a fully equipped kitchen. Two underground parking spaces and a private storage room of 14 m² are included.Solaia is a development of only 22 homes in Cancelada, close to Villa Padierna and around 10 to 15 minutes by car from Marbella and Estepona. Residents will have a heated saltwater pool, landscaped gardens, a gym and yoga area, sauna, steam room, coworking space, cinema and residents' lounge.The first-floor position provides some separation from the communal grounds while retaining a substantial amount of covered outdoor space. With three bedrooms and practical shared facilities, the apartment is well suited to year-round use or extended stays. Completion is expected in the second quarter of 2027.
…By Annonceur International


BRITO CAPELO /1023 — T4 on the top floor with 117 sqm of private outdoor space in Matosinhos Some homes stand out because of their size. Others bring together space, light and privacy to create a truly distinctive residential experience. At Brito Capelo /1023, a private contemporary residential development in the heart of Matosinhos, this Unit 4E — T4, located on the 4th and top floor, offers a generous residential concept defined by the relationship between its interior and exterior spaces. With 191 sqm of private gross area and 117 sqm of private outdoor space, the property offers a total private area of 308 sqm, providing a generous and balanced living experience between indoors and outdoors. The social area stands out with a spacious 53 sqm living room, complemented by an independent 11.3 sqm kitchen and a 1.9 sqm laundry room, creating a comfortable and functional setting designed for different moments of everyday life. The private area comprises four bedrooms, two of them en suite. The suites offer 15.8 sqm and 15.4 sqm, while the two additional bedrooms measure 11.8 sqm each. The property also includes four bathrooms, ensuring a particularly functional layout. The outdoor areas naturally extend the home, with two patios of 44.9 sqm and 37.3 sqm, complemented by two balconies of 0.7 sqm and 2.0 sqm. These spaces allow for different settings for dining, entertaining, leisure or simply enjoying quiet moments outdoors. The property also includes three parking spaces and one private storage room, further enhancing everyday comfort and functionality. Brito Capelo /1023 includes two internal courtyards, reception and condominium lounge, two levels of private parking and private outdoor spaces for every residence, within a residential concept designed to combine centrality, privacy and quality of life. The location allows you to enjoy central Matosinhos while remaining close to the sea, Matosinhos Beach, the Port of Leixões and the main connections to Porto. More than a T4 apartment, this is a home for those seeking generous proportions, large social areas, private outdoor spaces and contemporary living in Matosinhos. A home where generous interior space finds its natural continuation outdoors, creating a greater sense of freedom and space. Price: €1,700,000 For the floor plan, development details and sales conditions, contact Atlantic Prime Living. Atlantic Prime Living — Private Real Estate Advisory &128222; +351 916 431 474 Where Life Meets The Ocean.
…By Annonceur International


MENÉRES 777 — T3 on the top floor with around 54 sqm of private outdoor space in Matosinhos Sul Some homes stand out because of their size. Others bring together natural light, outdoor space and location to create a truly distinctive way of living. In the heart of Matosinhos Sul, Menéres 777 rises on the emblematic Avenida Menéres as a contemporary residential development designed for those seeking comfort, sophisticated architecture and a privileged setting between the city, Parque da Cidade and the Atlantic. Approximately 5 minutes from Matosinhos Beach, the project stands out for its noble materials, generous glazed areas and refined architectural language. This Unit BA — T3, located on the 6th and top floor, offers 124.57 sqm of private gross area and approximately 54 sqm of private outdoor space, for a total private area of around 179 sqm. Its South/West-facing orientation is one of its strongest features, favouring natural light and particularly pleasant use of the outdoor areas throughout the afternoon. The social area has been designed for fluid, contemporary living, combining a kitchen of around 10 sqm, a dining area of approximately 11 sqm and a living room of around 16 sqm, creating a functional sequence suited to both everyday life and entertaining. The private area comprises three bedrooms, including a suite of approximately 15 sqm, complemented by two additional bedrooms of around 14 sqm and 11 sqm. The layout creates a balanced separation between social and private areas, ensuring comfort and privacy for family living. The true distinguishing feature of this residence is its outdoor space. With approximately 54 sqm of private exterior area, the home extends into a generous setting that can accommodate different environments — outdoor dining, lounge space, leisure or simply a place to enjoy the light and tranquillity of the top floor. The property also includes private parking and a storage room, adding further functionality to a home designed for a complete residential experience. The latest commercial table associates the unit with two parking spaces and storage room AR7. Comfort is supported by multisplit air conditioning, heat pump for domestic hot water, aluminium frames with thermal break, double glazing with solar protection and control, motorised blackouts in the bedrooms, mechanical ventilation, thermal and acoustic insulation and colour video intercom. The interiors feature oak flooring, a kitchen with lacquered or walnut-effect thermolaminate cabinetry, Negro Angola granite or white quartz worktops and Bosch appliances or equivalent. Menéres 777 also offers residents a shared garden, rooftop, condominium lounge and private parking, adding further dimensions to the experience of living in central Matosinhos Sul. Between the sea, Parque da Cidade and the vibrant urban lifestyle of Matosinhos Sul, this T3 is an attractive proposition for those seeking space, natural light, privacy and a strong connection with the outdoors. A home where the top floor, South/West light and generous outdoor space redefine the way you live in Matosinhos Sul. Price: €1,055,000 For the floor plan, development details and sales conditions, contact Atlantic Prime Living. Atlantic Prime Living — Private Real Estate Advisory &128222; +351 916 431 474 Where Life Meets The Ocean.
…By Annonceur International


Some apartments offer a central location. Others offer something truly rare.Imagine living in the heart of Lisbon, in one of the citys most sought-after areas, while enjoying the privilege of a private garden, terrace and balconies, together with 2 private garage spaces.Originally a 2-bedroom apartment and now converted into a 3-bedroom home, this property was renovated in 2023/2024 and offers 151.63 sqm of gross area and 114.80 sqm of usable area.Its south-facing orientation provides excellent natural light and allows you to fully enjoy the garden and outdoor spaces.The social area has been designed for contemporary living, featuring a spacious and bright living room with a fully open-plan kitchen, creating an elegant and welcoming environment.The private area comprises 3 bedrooms, including a master suite with walk-in closet, as well as a total of 3 bathrooms.The property also benefits from a storage room with a bathroom, offering the flexibility to be used as a home office, studio, workspace or additional support area.High-quality finishes complete the property, including large-format porcelain flooring, matt lacquered MDF kitchen cabinetry, engineered quartz worktop, built-in wardrobes, LED lighting, thermal-break window frames and contemporary bathrooms.A home for those who refuse to choose between central city living and outdoor space. Between privacy and convenience. Between contemporary design and functionality.Private Garden + Terrace + 2 Balconies + 2 Garages + 3 Bathrooms + Suite + Recent Renovation.A combination rarely found in such a central Lisbon location.
…By Annonceur International

Receive by email any new listing that may match your search criteria
By validating this form, you accept the general conditions of use of Le Figaro Properties.
These agencies offer a selection of luxury properties vente . Feel free to contact them for personalized assistance.





