Get early access to listings that match your criteria
Never miss an opportunity again. Our personalized alerts notify you instantly.

 English$ USD · m²


MENÉRES 777 — T4 on the top floor with balcony in Matosinhos Sul Some homes stand out because of their size. Others bring together space, light and location to create a truly distinctive way of living. In the heart of Matosinhos Sul, Menéres 777 rises on the emblematic Avenida Menéres as a contemporary residential development designed for those seeking comfort, refined architecture and proximity to the Atlantic. Approximately 5 minutes from Matosinhos Beach, the project stands out for its noble materials, generous glazed areas and sophisticated architectural language. This Unit AX — T4, located on the 6th and top floor, offers 147.22 sqm of private gross area, complemented by 11.32 sqm of private outdoor space, for a total private area of 158.54 sqm. Its West-facing orientation provides a particularly pleasant relationship with natural light throughout the afternoon. The social area is centred around a generous living and dining room of approximately 34 sqm, connected to a functional kitchen of around 7 sqm and an independent laundry area, creating a balanced layout for everyday living and entertaining. The private area comprises four bedrooms, including a suite of approximately 17 sqm, complemented by three additional bedrooms of around 15 sqm, 12 sqm and 11 sqm. The layout creates a clear separation between social and private areas, providing comfort and privacy for family living. The 11.32 sqm balcony naturally extends the living experience outdoors, creating an additional space to enjoy the light, the end of the day and moments of tranquillity. The property also benefits from private parking and a 3.82 sqm storage room, adding further functionality to a home particularly suited to contemporary family living. Comfort is supported by multisplit air conditioning, heat pump for domestic hot water, aluminium frames with thermal break, double glazing with solar protection and control, motorised blackouts in the bedrooms, mechanical ventilation, thermal and acoustic insulation and colour video intercom. The interiors feature oak flooring, kitchen cabinetry in lacquered finish or walnut-effect thermolaminate, Negro Angola granite or white quartz worktops and Bosch appliances or equivalent. Menéres 777 also offers a shared garden, rooftop, condominium lounge and private parking, adding further dimensions to the residential experience. Between the sea, Parque da Cidade and the vibrant lifestyle of Matosinhos Sul, this T4 is a home for those seeking space, comfort, privacy and an urban location close to the Atlantic. A home where the top floor, the West-facing light and proximity to the sea define a distinctive way of living in Matosinhos Sul. Price: €1,125,000 For the floor plan, development details and sales conditions, contact Atlantic Prime Living. Atlantic Prime Living — Private Real Estate Advisory &128222; +351 916 431 474 Where Life Meets The Ocean.
…By Annonceur International


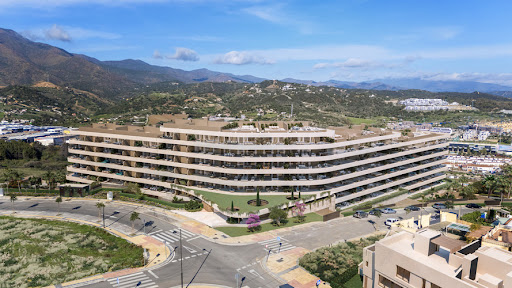
We present to you a new development located at the very top of Benalmádena, consisting of just 33 exclusive 2- and 3-bedroom residences that stand out for their stunning panoramic views of the Mediterranean Sea.This exquisite residential complex has been conceived as a low-density jewel, distributed across three contemporary-design blocks. Each block offers a variety of layouts:-Ground-floor residences with spacious terraces and private infinity pools.-Middle-floor apartments with generous terraces open to the horizon.-Spectacular penthouses with wraparound terraces and the best views of the Costa del Sol.All residences feature south-facing pyramid-shaped terraces equipped with an outdoor kitchen and shower, ideal for enjoying the privileged Costa del Sol climate.The interiors have been designed to provide brightness and spaciousness, with open-plan kitchens, large floor-to-ceiling windows, and layouts that combine functionality with comfort. Each residence also includes an underground parking space and storage room.The development offers a selection of exclusive amenities, designed to elevate the residential experience:-Outdoor infinity pools with sea views.-Heated indoor pools in each block.-Private gym and spa areas.-Secure access system with entry codes, ensuring privacy and peace of mind.The project is set within a unique natural environment, with a strong commitment to sustainability and the conservation of native species. Its more than 100,000 m² of landscaped green areas include:-Organic gardens.-Sustainable landscaped gardens.-Picnic and relaxation areas.-Cycle lanes and pedestrian paths for walking and jogging.-Pet parks and numerous leisure areas.In short, a proposal created for those seeking privacy, luxury, exceptional quality, and breathtaking panoramic views of the Mediterranean Sea.For further information about this exclusive development, please contact us. ref:CBSH946_G
…By Annonceur International


We present to you a new development located at the very top of Benalmádena, consisting of just 33 exclusive 2- and 3-bedroom residences that stand out for their stunning panoramic views of the Mediterranean Sea.This exquisite residential complex has been conceived as a low-density jewel, distributed across three contemporary-design blocks. Each block offers a variety of layouts:-Ground-floor residences with spacious terraces and private infinity pools.-Middle-floor apartments with generous terraces open to the horizon.-Spectacular penthouses with wraparound terraces and the best views of the Costa del Sol.All residences feature south-facing pyramid-shaped terraces equipped with an outdoor kitchen and shower, ideal for enjoying the privileged Costa del Sol climate.The interiors have been designed to provide brightness and spaciousness, with open-plan kitchens, large floor-to-ceiling windows, and layouts that combine functionality with comfort. Each residence also includes an underground parking space and storage room.The development offers a selection of exclusive amenities, designed to elevate the residential experience:-Outdoor infinity pools with sea views.-Heated indoor pools in each block.-Private gym and spa areas.-Secure access system with entry codes, ensuring privacy and peace of mind.The project is set within a unique natural environment, with a strong commitment to sustainability and the conservation of native species. Its more than 100,000 m² of landscaped green areas include:-Organic gardens.-Sustainable landscaped gardens.-Picnic and relaxation areas.-Cycle lanes and pedestrian paths for walking and jogging.-Pet parks and numerous leisure areas.In short, a proposal created for those seeking privacy, luxury, exceptional quality, and breathtaking panoramic views of the Mediterranean Sea.For further information about this exclusive development, please contact us. ref:CBSH946_J
…By Annonceur International


BRITO CAPELO /1023 — T4 on the top floor with 118 sqm of private outdoor space in Matosinhos Some homes stand out because of their location. Others bring together space, privacy and outdoor living to create a truly distinctive residential experience. At Brito Capelo /1023, a private contemporary residential development in the heart of Matosinhos, this Unit 4D — T4, located on the 4th and top floor, offers a residential concept defined by generous proportions, functionality and a strong connection with the outdoors. With 167 sqm of private gross area and 118 sqm of private outdoor space, the property offers a total private area of 285 sqm, achieving a balanced relationship between interior and exterior living. The social area is centred around a 40 sqm living room, complemented by an independent 12.9 sqm kitchen, creating a comfortable and functional setting for both everyday living and entertaining. The private area comprises four bedrooms, including a 15.5 sqm suite, together with three additional bedrooms measuring 15.5 sqm, 12 sqm and 12.5 sqm. The property also includes four bathrooms, ensuring a particularly practical layout for family living. Outdoor living plays a central role in this residence, with two generous patios of 60.4 sqm and 41.9 sqm, complemented by a 2.8 sqm balcony. These spaces allow for different settings for dining, entertaining, leisure or simply enjoying quiet moments outdoors. The property also includes three parking spaces and one private storage room, further enhancing everyday comfort and functionality. Brito Capelo /1023 includes two internal courtyards, reception and condominium lounge, two levels of private parking and private outdoor areas for every residence, within a residential concept designed to combine centrality, privacy and quality of life. The location offers the convenience of central Matosinhos with proximity to the sea, Matosinhos Beach, the Port of Leixões and the main road connections to Porto. More than a T4 apartment, this is a home for those seeking space, generous outdoor areas, functionality and contemporary living in Matosinhos. A home where the outdoors extends the interior and adds a new dimension to the way you live. Price: €1,450,000 For the floor plan, development details and sales conditions, contact Atlantic Prime Living. Atlantic Prime Living — Private Real Estate Advisory &128222; +351 916 431 474 Where Life Meets The Ocean.
…By Annonceur International


PAULO DIAS NOVAIS 45 — T3 with balcony and private garage box in Porto Some homes stand out because of their proportions. Others bring architecture, comfort and light together in a natural way. At Paulo Dias Novais 45, this Unit D — T3, located on the 2nd floor, presents a contemporary residential concept for those seeking quality, functionality and a high-quality urban living experience. With 119 sqm of habitable area, the apartment offers a balanced layout between the social and private areas, favouring generous proportions and a fluid circulation. The living room and kitchen, with 37.6 sqm, create a spacious and versatile social area designed for both everyday living and entertaining. The 29 sqm balcony naturally extends the interior outdoors, adding another dimension to the home and creating a privileged space for dining, entertaining or enjoying quiet moments. The property also includes a 25 sqm private garage box, providing additional comfort, privacy and functionality for everyday life. Altogether, the property offers a total area of 173 sqm. The finishes reinforce the distinctive positioning of the development, including solid herringbone flooring in pau-mulato wood or equivalent, Estremoz and Ruivina marble in the bathrooms, lacquered MDF kitchen and carpentry, double-glazed aluminium frames with thermal break, and Bosch appliances or equivalent. The apartment also benefits from concealed central air conditioning, heat pump for domestic hot water, video intercom, LED lighting, security entrance door and lift. More than a T3 apartment, this is a home for those who value space, comfort, outdoor areas and quality construction, within a distinctive residential development in Porto. A home where comfort, proportion and quality construction come together to create a distinctive residential experience. Price: €1,000,000 To receive the floor plan, project details and full sales information, contact Atlantic Prime Living. Atlantic Prime Living — Private Real Estate Advisory &128222; +351 916 431 474 Where Life Meets The Ocean.
…By Annonceur International


PAULO DIAS NOVAIS 45 — T3 with private garden and garage in Porto Some homes stand out because of their size. Others are defined by the way outdoor space transforms everyday living. At Paulo Dias Novais 45, this Unit B — T3, located at ground-floor level, combines contemporary architecture, comfort and a particularly privileged connection with the outdoors. With 120 sqm of habitable area, the apartment offers a balanced layout between social and private areas, designed to provide a comfortable, functional and fluid living experience. The living room and kitchen, with 37.6 sqm, create a generous social area naturally connected to the exterior. The key distinguishing feature of this home is its 200 sqm private garden — a generous extension of the interior, offering space for dining, leisure, entertaining or simply enjoying quiet moments outdoors. The property also includes a 25 sqm private garage box, adding comfort, privacy and functionality to everyday life. Altogether, the property offers a total area of 345 sqm. The finishes reinforce the distinctive character of the development, including solid herringbone flooring in pau-mulato wood or equivalent, Estremoz and Ruivina marble in the bathrooms, lacquered MDF kitchen and carpentry, double-glazed window frames with thermal break, and Bosch appliances or equivalent. The apartment also benefits from concealed central air conditioning, heat pump for domestic hot water, video intercom, LED lighting, security entrance door and lift. More than a T3 apartment, this is a residential proposition for those seeking space, privacy, a private garden and quality construction, within a distinctive residential development in Porto. A home where the interior extends naturally outdoors, and where every square metre has been designed to be truly lived in. Price: €1,000,000 To receive the floor plan, project details and full sales information, contact Atlantic Prime Living. Atlantic Prime Living — Private Real Estate Advisory &128222; +351 916 431 474 Where Life Meets The Ocean.
…By Annonceur International


Imagine starting the day with a privileged view over the blue sea and the Tagus River, in this extraordinary 4 bedroom flat in the prestigious Urban Gardens development, in Paço de Arcos.A truly differentiating flat, sold FULLY FURNISHED, designed for those who value space, comfort, privacy and quality of life, combined with contemporary architecture and sophisticated and high-quality differentiating finishes.The two closed balconies, with generous areas, are one of the ex-libris of this house. They allow you to enjoy the magnificent landscape, creating true extensions of the area of the house perfect for relaxing, reading or having a coffee while contemplating the extraordinary view over the sea and the Tagus.The living room, large and bright with an elegant fireplace with stove, provides a cosy atmosphere and access to one of the privileged balconies.The kitchen, modern and sophisticated, was designed to combine functionality and design with a dining area and equipped with high quality SMEG appliances.The private area has been carefully arranged to ensure comfort and privacy.The master suite is distinguished by its generous dimensions and walk-in closet, creating a true space for organisation. The flat also has a second suite and two bedrooms, complemented by a support bathroom and a guest bathroom, offering a particularly versatile distribution for a family or for those who need additional spaces to work or simply enjoy greater privacy.In this flat, every detail has been designed to provide a superior living experience and comfort throughout the year: Air conditioning; Central vacuum; Frames with thermal cut and double glazing; Electric blinds with thermal and acoustic insulation; Home automation system, allowing you to control different functionalities of the house; Solar panels for water and boiler heatingThe Urban Gardens Development offers a truly exceptional rooftop space: An exclusive lounge with garden, swimming pool and children's playground.A place designed to enjoy the outdoors without leaving home, with an absolutely breathtaking view of the sea, the Tagus River and the surroundings of Oeiras. A privileged setting for moments of leisure and conviviality.Its premium location is another of the great attributes of this property, in a quiet and consolidated residential area of Paço de Arcos, close to Parque dos Poetas, with commerce, services, restaurants and transport nearby. Paço de Arcos Beach and the seafront are within walking distance, allowing you to combine the tranquillity of a residential area with the pleasure of living by the sea, with an excellent connection to Oeiras, Cascais and Lisbon, perfect for those looking for quality of life without giving up proximity to large urban centres. More than a flat, this is the perfect home for your family, which will bring you a truly exceptional quality of life and living experience!Note: The information provided does not dispense with your confirmation and cannot be considered binding Energy Rating: A ref:DWL-916
…By Annonceur International


BRITO CAPELO /1023 — T4 on the top floor with 156 sqm of private outdoor space in Matosinhos Some homes stand out because of their size. Others are defined by the way indoor and outdoor spaces come together to transform the living experience. At Brito Capelo /1023, a private contemporary residential development in the heart of Matosinhos, this Unit 4C — T4, located on the 4th and top floor, offers a residential concept defined by generous proportions, privacy and exceptional outdoor areas. With 193 sqm of private gross area and 156 sqm of private outdoor space, the property offers a total private area of 349 sqm, providing an uncommon sense of scale in a central Matosinhos location. The social area is centred around a generous 44.6 sqm living room, complemented by an independent 14.1 sqm kitchen, creating distinct yet naturally connected spaces for both everyday living and entertaining. The private area comprises four bedrooms, two of them en suite. The suites measure 16.3 sqm and 21.6 sqm, while the two additional bedrooms offer 10.5 sqm each. The property also includes four bathrooms, ensuring a particularly functional and comfortable layout. The outdoor spaces play a central role in this residence. The floor plan identifies two large terraces of 58.4 sqm and 50.4 sqm, integrated within a total 156 sqm of private outdoor area — spaces that naturally extend the home and allow for different settings for dining, entertaining, leisure or simply enjoying moments of tranquillity. The property also includes three parking spaces and one private storage room, further enhancing everyday comfort and functionality. Brito Capelo /1023 includes two internal courtyards, reception and condominium lounge, two levels of private parking and private outdoor spaces for every residence, within a residential concept designed to combine city living, privacy and quality of life. The location offers the convenience of central Matosinhos with proximity to the sea, Matosinhos Beach, the Port of Leixões and the main connections to Porto. More than a T4 apartment, this is a home for those seeking space, generous outdoor areas, privacy and contemporary living close to the sea. A home where outdoor space is no longer an addition, but becomes part of the living experience. Price: €1,575,000 For the floor plan, development details and sales conditions, contact Atlantic Prime Living. Atlantic Prime Living — Private Real Estate Advisory &128222; +351 916 431 474 Where Life Meets The Ocean.
…By Annonceur International


We present to you a new development located at the very top of Benalmádena, consisting of just 33 exclusive 2- and 3-bedroom residences that stand out for their stunning panoramic views of the Mediterranean Sea.This exquisite residential complex has been conceived as a low-density jewel, distributed across three contemporary-design blocks. Each block offers a variety of layouts:-Ground-floor residences with spacious terraces and private infinity pools.-Middle-floor apartments with generous terraces open to the horizon.-Spectacular penthouses with wraparound terraces and the best views of the Costa del Sol.All residences feature south-facing pyramid-shaped terraces equipped with an outdoor kitchen and shower, ideal for enjoying the privileged Costa del Sol climate.The interiors have been designed to provide brightness and spaciousness, with open-plan kitchens, large floor-to-ceiling windows, and layouts that combine functionality with comfort. Each residence also includes an underground parking space and storage room.The development offers a selection of exclusive amenities, designed to elevate the residential experience:-Outdoor infinity pools with sea views.-Heated indoor pools in each block.-Private gym and spa areas.-Secure access system with entry codes, ensuring privacy and peace of mind.The project is set within a unique natural environment, with a strong commitment to sustainability and the conservation of native species. Its more than 100,000 m² of landscaped green areas include:-Organic gardens.-Sustainable landscaped gardens.-Picnic and relaxation areas.-Cycle lanes and pedestrian paths for walking and jogging.-Pet parks and numerous leisure areas.In short, a proposal created for those seeking privacy, luxury, exceptional quality, and breathtaking panoramic views of the Mediterranean Sea.For further information about this exclusive development, please contact us. ref:CBSH946_C
…By Annonceur International


4 bedroom flat with 165 m², balcony of 66 m², storage room and 2 parking spaces, furnished and equipped, inserted in a new development to be born in Belas Clube de Campo, in the middle of the green landscape, next to the Belas Golf Course.Designed for low density and to preserve views, maximise natural light and maintain a direct relationship with the forest and the fairways, in a setting that allows you to live in Belas with quick accessibility to Lisbon and the Cascais line.Composed of 200 apartments spread over 2 buildings (East and West), with typologies T0 to T4, balconies, terraces and gardens that extend the experience of the interior.The amenities are integrated into the project itself and into the surroundings of Belas Clube de Campo: outdoor and indoor pool, spa, paddle tennis courts, gym, multipurpose room, cinema, clubhouse and children's playground, as well as pedestrian paths, gardens, parking and 24-hour security.In Belas, at Belas Clube de Campo, the location combines tranquillity and mobility, with connection to the main roads and proximity to references and services of the resort itself, such as golf, school, restaurants and convenience.Don't miss this opportunity. Request more information now! Energy Rating: B ref:37414
…By Annonceur International


PAULO DIAS NOVAIS 45 — T3 with balcony and private garage box in Porto Some homes stand out because of their size. Others create a truly distinctive residential experience through the quality of their materials, the proportions of their spaces and their connection with the outdoors. At Paulo Dias Novais 45, this Unit F — T3, located on the 3rd floor, presents a contemporary residential concept designed for those who value comfort, functionality and carefully considered architecture. With 119 sqm of habitable area, the property offers a balanced layout between the social and private areas. The living room and kitchen, with 37.6 sqm, create a generous and versatile space designed for both everyday living and entertaining. The 29 sqm balcony naturally extends the interior living area, adding a generous outdoor dimension and creating an additional space for dining, entertaining or enjoying quiet moments. The property also includes a 25 sqm private garage box, providing greater privacy and functionality for everyday life. Altogether, the property offers a total area of 173 sqm. The finishes reinforce the distinctive character of the development, including solid herringbone flooring in pau-mulato wood or equivalent, Estremoz and Ruivina marble in the bathrooms, lacquered MDF kitchen and carpentry, aluminium frames with double glazing and thermal break, and Bosch appliances or equivalent. The apartment also benefits from concealed central air conditioning, heat pump for domestic hot water, video intercom, LED lighting, security entrance door and lift. More than a T3 apartment, this is a home for those seeking space, comfort, quality construction and a privileged relationship with the outdoors, within a distinctive residential development in Porto. A home where comfort, proportion and quality construction come together to create a high-level residential experience. Price: €1,050,000 To receive the floor plan, project details and full sales information, contact Atlantic Prime Living. Atlantic Prime Living — Private Real Estate Advisory &128222; +351 916 431 474 Where Life Meets The Ocean.
…By Annonceur International


The residential project proudly stands as a unique concept, beautifully nestled in a magnificent natural setting and showcasing modern, minimalist architecture.Complex is an innovative and elegant complex of 96 apartments, offering luxurious living spaces with 2 to 3 bedrooms. Each home boasts expansive interiors, high-quality finishes, large windows, and spacious terraces all facing west, providing exquisite views of the Mediterranean Sea. Ground floor units include private gardens and pools, while penthouses feature stunning solariums with optional pools.This exceptional community caters to year-round enjoyment with its array of leisure and wellness services. Residents can indulge in three communal swimming pools, a poolside bar, a spa area with an indoor pool, sauna, Turkish bath, and cold-water shower. Two fully equipped gyms and two social clubs with coworking spaces further enhance the living experience, all set amidst beautifully landscaped gardens.Situated in a picturesque enclave within the Altos de los Monteros area, this small oasis is surrounded by nature, offering a perfect retreat to unwind and enjoy outdoor activities in the nearby native forests. Just five minutes away is the vibrant city of Marbella, with its charming old town, the beautiful Los Monteros Beach, a renowned golf course, and a major shopping center. The price ranges from 525,000 € to 1,150,000 €, with sizes varying from 122 m2 to 177 m2.
…By Annonceur International


EXCLUSIVE PENTHOUSE WITH 266 m² | 7 BALCONIES | RIVER VIEW | SWIMMING POOL | 2 GARAGES BOX | CARNAXIDE There are houses that welcome us. And there are houses that transform the way we live. At the top of a distinguished development in Carnaxide is a truly exceptional penthouse — a haven of light, space and privacy, where the horizon opens up over the city and the river. With 266 m² of floor space, seven balconies and unobstructed panoramic views, this is a house designed for those who value the privilege of living with freedom, comfort and sophistication. Here, each room receives abundant natural light and each balcony invites you to enjoy unique moments: start the day with the serenity of the horizon, relax in the late afternoon or simply contemplate the sunset over the Tagus. A perfect balance between Lisbon and the tranquility of Oeiras Located in Carnaxide, just a few minutes from Lisbon, the riverside area and the main accesses, this penthouse allows you to enjoy the energy of the city without giving up calm, privacy and quality of life. Inserted in a development with swimming pool and children's playground, it offers the size and comfort of a villa, combined with the convenience of living in a condominium. The distribution of the spaces has been carefully designed to provide functionality, fluidity and well-being: Large and elegant living room, bathed in natural light and connected to the balconies; Modern, functional and fully equipped kitchen; Office, ideal for remote work, library or reserved space; Two bedrooms; Two suites; A magnificent master suite, designed as a true private retreat; Five bathrooms; Air conditioning, ensuring comfort all year round. And because true luxury is also revealed in the details, this penthouse also has: Two box garages with 40 m² each, with a total capacity for four vehicles; Storage room with 10 m²; Seven balconies, which expand the house and reinforce the connection to the outside. Imagine receiving family and friends in an imposing room, extended by balconies with open views. Imagine waking up in your master suite with the morning light gently streaming in and the horizon before you. Imagine having space — real space — to live, work, rest, receive and celebrate each stage of life. This is not just a penthouse. It is a house worthy of everything it has already achieved. A rare property, aimed at those looking for more than square meters: they are looking for exclusivity, privacy, comfort and a superior way of living. Net Area: 266 m² Covered Area: 424 m² Unit value: 5.075€/m² Energy certificate: A Properties with this combination of size, location, views and amenities are truly exceptional. Schedule your private tour and discover the privilege of living at top. Alexandra Silva +351 937 624 073 [email protected] Escadinhas da Cidade – Mediação Imobiliária, Lda. AMI 23557
…By Annonceur International


At Marine Hills in Estepona, this three-bedroom penthouse is shaped by the rare freedom of a 187.1 square metre terrace. Alongside that outdoor scale, the home offers 115.33 square metres of useful interior space, creating a generous setting for mornings outside, relaxed entertaining and quiet time between the two.The proportions are particularly well suited to a second residence: enough room for family and guests, but with an atmosphere that remains calm when the home is at its most sociable. The penthouse format gives the property a composed sense of privacy within its Estepona setting, while the terrace brings a rare degree of flexibility to everyday life.Priced at €1,080,000, this is a distinctive three-bed for holidays or a longer change of rhythm. Enquire with Luxsol Estates for availability, plans and next steps.
…By Annonceur International


This spacious 171 m² duplex is located in central Andorra la Vella and stands out for its generous proportions, natural light and practical two-level layout.The main floor features a spacious living-dining room with open views towards two streets and access to one of the terraces, together with a fully equipped separate kitchen. This level also includes a single bedroom, a full bathroom, a separate laundry room and additional storage areas.The upper floor comprises two double bedrooms, including a spacious master bedroom with a spa-style bathroom, as well as a second full bathroom.The property features 3 terraces in total, providing natural light and outdoor spaces connected to different areas of the home, together with several integrated storage areas.The property enjoys south, east and west-facing orientations, providing a high level of sunlight and abundant natural light throughout much of the day.The property is completed by a private parking space within the same building.A spacious and distinctive property in a central location in Andorra la Vella, ideal for those seeking generous living spaces, outdoor areas, excellent natural light and the convenience of living in the heart of the capital.
…By Annonceur International


3-Bedroom Apartment with Balcony and Garage in Matosinhos Sul – 5 Minutes from the Beach Apartment in Matosinhos Sul, just 5 minutes from the beach, in a development that combines contemporary architecture, premium finishes, and an unbeatable location. It is located in a development that offers a private garden, a garage with secure parking, and state-of-the-art amenities, including a rooftop with panoramic views and a condominium lounge. The area is experiencing rapid appreciation, surrounded by modern construction, renowned restaurants, green spaces, and all the essential services for daily life. A unique opportunity to live with quality, comfort, and proximity to the sea. Property Details: Fully equipped kitchen: Induction hob, oven, microwave, built-in extractor hood, dishwasher and Bosch refrigerator/freezer (or equivalent) Air conditioning and heating with heat pump Blackout blinds for greater comfort Cortizo aluminum window frames with thermal break, lacquered finish, double glazing, solar protection and control West-facing balcony with access to all rooms of the apartment 2 Parking spaces 1 Storage room Live well in Matosinhos Sul – where comfort and proximity to the sea meet. Visit us!
…By Annonceur International


3-bedroom flat with balcony in Serralves | New Development A new development in one of Porto’s most sought-after areas, next to Avenida Marechal Gomes da Costa, close to the Serralves Museum. A project designed for those who value quality of life, nature, privacy and comfort, in a contemporary and well-maintained setting. The development offers one- to four-bedroom flats, with outdoor spaces and features designed to provide a unique living experience. Outside, a communal garden with a swimming pool invites you to enjoy moments of leisure and tranquillity, in a true haven within the city. K&A is a Portuguese company, based in Foz, Porto, since 2005. We are present in 4 areas: Residential, Leisure, Corporate, Hotels and Resorts. In the Residential area, we focus on the luxury market in prime areas, where we have sold some of the best properties in the areas where we are present. In 2007 we decided to also invest in downtown Porto and its urban rehabilitation. In 2008 we were the first official Portuguese mediator of SRU – Porto Vivo and throughout these years we have contributed to the much-needed rehabilitation of Porto´s historic center. In 2017, we moved our headquarters to the Foz waterfront, where we opened a highly visible K&A flagship store. In 2019, we consolidated our team, participated in the first Real Estate Fairs, and launched the first K&A magazine. In January 2020, we created a movement to support a noble cause: “Let’s help the homeless” – Let´s find housing for the homeless in Porto. In September 2020, we expanded the K&A brand to other areas of the country, namely the Golden Triangle in the Algarve. In 2022, we opened a new store in the Algarve, strategically located between Vale do Lobo and Quinta do Lago. In 2023, we began participating in international trade fairs, notably MIPIM in Cannes.
…By Annonceur International




At Maralto in Estepona, this three-bedroom middle-floor apartment offers 125.28 square metres of useful interior space and a remarkable 112.99 square metre terrace. The proportions feel generous without becoming formal, giving everyday life room to unfold at its own pace and making the transition outdoors feel like a natural part of the home.The terrace sits at the heart of the experience, with space for long lunches, a quiet corner for reading and evenings shared with friends. It is equally well judged for a second residence where space matters, but display does not. The three-bedroom layout leaves room for family and guests while keeping the atmosphere measured and calm.Priced at €1,240,000, this is a refined Estepona base with genuine outdoor breadth. Enquire with Luxsol Estates for availability, plans and next steps.
…By Annonceur International


Virtually Staged. Pre-Construction. To be built. A rare sky residence at the crown of Hotel Ora + Private Residences, Presidential Penthouse 3903 is conceived as a private world above Tampa nearly ten thousand square feet of interior living shaped for scale, stillness, and the quiet authority that belongs at this altitude. This is not a conventional penthouse. It is a sky-mansion in the true sense: a full residential program elevated to floor 39, designed for a principal who expects privacy, presence, and room to live without compromise. Designed by Paola Leon-Garcia of PG Studio Inc., the residence unfolds as a true presidential suite. Five bedrooms and five baths span 9,903 square feet of interior space, completed by a 1,454-square-foot terrace made for long evenings and considered entertaining. With balconies, the home approaches approximately 11,358 square feet a footprint more often associated with a landed estate than a tower address. Volume and proportion do the work here. Nothing needs to shout. The architecture of the plan reads in a deliberate sequence. A composed foyer sets the tone on arrival. Beyond, a great room scaled for serious gathering opens the social heart of the home, with living and dining spaces oriented to the terrace. The kitchen is positioned for both everyday ease and elevated hosting. A private office and library offer a quieter register a place to think, collect, and close the door. A personal bar and wine cellar support the rhythm of entertaining at this level. The primary suite, with its own bath and dressing room, holds the private wing of the residence. Secondary bedrooms complete a layout built for family and guests without collapsing into each other. This is not a checklist of rooms. It is a complete residential program thirty-nine floors above East Jackson Street. Outdoor living is part of the architecture. The 1,454-square-foot terrace extends the home into the air morning light, evening air, and the kind of open-sky entertaining that defines ownership at this height. Private amenities are reserved to the residence itself. A rooftop helipad is planned a singular arrival for a principal who measures time differently. Below the penthouse, Hotel Ora + Private Residences setting offers what few trophy homes can: the lock-and-leave ease of hotel service with the permanence of true ownership. Arrive, live, depart without surrendering the feeling of a primary residence. Presidential Penthouse 3903 is offered at $24.5 million. Hotel ORA + Private Residences development site is located at 1101 East Jackson Street, Tampa, FL 33602 in Downtown Tampa.
…By Annonceur International


Description: A refined residential development in Dubai Islands, offering fully furnished, smart-enabled homes designed for modern island living. Combining elegant architecture, waterfront views, and turnkey convenience, this project is ideal for both end-users and investors seeking strong ROI in one of Dubai's fastest-growing destinations. Prime waterfront location in Dubai Islands Fully furnished, move-in ready residences Smart home technology via AI-powered app High ROI investment opportunity Close to retail, dining & cultural attractions Apartment Features: Fully finished interiors with premium materials Fully furnished units Smart home system: lighting, climate & security via app Fully equipped modern kitchens Energy-efficient design Stunning waterfront and island views Community & Location Highlights: Part of Dubai Islands, a 5-island waterfront destination 50+ km of coastline and beaches Connected via the Infinity Bridge to mainland Dubai Green spaces, clubhouses & wellness facilities Nearby marinas, sports clubs & lifestyle hubs Close to schools, healthcare & retail centers Resort-style pools and beachfront recreation Payment Plan: Flexible payment plans available, including post-handover options. Contact us for the latest pricing and availability. Trustway Properties Email: [email protected] Phone: +971588322481 Website: www.trustwayproperties.com Call to Action: Ready to own a piece of Dubai's waterfront future? Contact Trustway Properties today for pricing, floor plans, and availability.
…By Annonceur International


MENÉRES 777 — T4 on the top floor with terrace and 5 parking spaces in Matosinhos Sul Some homes stand out because of their size. Others bring together space, light, outdoor living and functionality in a truly rare proposition. In the heart of Matosinhos Sul, Menéres 777 rises on the emblematic Avenida Menéres as a contemporary residential development designed for those seeking comfort, sophisticated architecture and a privileged setting between the city, Parque da Cidade and the Atlantic. Approximately 5 minutes from Matosinhos Beach, the project stands out for its noble materials, generous glazed areas and refined architectural language. This Unit BB — T4, located on the 6th and top floor, offers 168.02 sqm of private gross area and 35.93 sqm of private outdoor space, for a total private area of 203.95 sqm. Its South/North orientation provides a balanced relationship with natural light throughout the day. The social area is one of the property’s strongest features, with a generous living and dining room of approximately 46 sqm, complemented by a kitchen of around 10 sqm, creating a spacious and fluid environment for both everyday living and entertaining. The private area comprises four bedrooms, including a suite of approximately 19 sqm, complemented by three additional bedrooms of around 20 sqm, 12 sqm and 12 sqm. The residence also includes three bathrooms, ensuring a comfortable and functional layout for family living. The outdoor areas further enhance the distinctive character of this home. A main terrace of 28.81 sqm is complemented by two balconies of 3.47 sqm and 3.65 sqm, together accounting for the full 35.93 sqm of private outdoor space. These areas allow for different settings for outdoor dining, entertaining, leisure or simply enjoying the light and tranquillity of the top floor. One of the most exceptional features of this property is the inclusion of 5 parking spaces, a particularly rare and valuable advantage in a central Matosinhos location. The property also includes a private storage room. Comfort is supported by multisplit air conditioning, heat pump for domestic hot water, aluminium frames with thermal break, double glazing with solar protection and control, motorised blackouts in the bedrooms, mechanical ventilation, thermal and acoustic insulation and colour video intercom. The interiors feature oak flooring, kitchen cabinetry in lacquered finish or walnut-effect thermolaminate, Negro Angola granite or white quartz worktops and Bosch appliances or equivalent. Menéres 777 also offers residents a shared garden, rooftop, condominium lounge and private parking, adding further dimensions to the experience of living in Matosinhos Sul. Between the sea, Parque da Cidade and the vibrant urban lifestyle of Matosinhos Sul, this T4 is designed for those seeking generous proportions, privacy, large social areas and a distinctive residential experience close to the Atlantic. A home where the top floor, generous terrace, 46 sqm living room and five parking spaces create a combination that is genuinely difficult to find. Price: €1,275,000 For the floor plan, development details and sales conditions, contact Atlantic Prime Living. Atlantic Prime Living — Private Real Estate Advisory &128222; +351 916 431 474 Where Life Meets The Ocean.
…By Annonceur International


We present to you a new development located at the very top of Benalmádena, consisting of just 33 exclusive 2- and 3-bedroom residences that stand out for their stunning panoramic views of the Mediterranean Sea.This exquisite residential complex has been conceived as a low-density jewel, distributed across three contemporary-design blocks. Each block offers a variety of layouts:-Ground-floor residences with spacious terraces and private infinity pools.-Middle-floor apartments with generous terraces open to the horizon.-Spectacular penthouses with wraparound terraces and the best views of the Costa del Sol.All residences feature south-facing pyramid-shaped terraces equipped with an outdoor kitchen and shower, ideal for enjoying the privileged Costa del Sol climate.The interiors have been designed to provide brightness and spaciousness, with open-plan kitchens, large floor-to-ceiling windows, and layouts that combine functionality with comfort. Each residence also includes an underground parking space and storage room.The development offers a selection of exclusive amenities, designed to elevate the residential experience:-Outdoor infinity pools with sea views.-Heated indoor pools in each block.-Private gym and spa areas.-Secure access system with entry codes, ensuring privacy and peace of mind.The project is set within a unique natural environment, with a strong commitment to sustainability and the conservation of native species. Its more than 100,000 m² of landscaped green areas include:-Organic gardens.-Sustainable landscaped gardens.-Picnic and relaxation areas.-Cycle lanes and pedestrian paths for walking and jogging.-Pet parks and numerous leisure areas.In short, a proposal created for those seeking privacy, luxury, exceptional quality, and breathtaking panoramic views of the Mediterranean Sea.For further information about this exclusive development, please contact us. ref:CBSH946_A
…By Annonceur International


BRITO CAPELO /1023 — T4 on the top floor with 138 sqm of private outdoor space in Matosinhos Some homes stand out because of their size. Others are defined by the way indoor and outdoor spaces come together to create a different way of living in the city. At Brito Capelo /1023, a private contemporary residential development in the heart of Matosinhos, this Unit 4B — T4, located on the 4th and top floor, offers a residential concept defined by space, privacy and a strong connection with the outdoors. The development includes internal courtyards, reception and condominium lounge, private parking across two basement levels and private outdoor space for every residence. With 190 sqm of private gross area and an exceptional 138 sqm of private outdoor space, the property offers a total private area of 328 sqm, providing an uncommon sense of scale in a central Matosinhos location. The social area is centred around a 39.1 sqm living room, complemented by an independent 10.9 sqm kitchen. Its East/West orientation provides a varied relationship with natural light throughout the day. The private area comprises four bedrooms, two of them en suite, measuring 18.6 sqm and 21.6 sqm, together with two additional bedrooms of 11.6 sqm and 10.4 sqm. The property includes four bathrooms, ensuring a particularly functional layout for family living. Outside, the floor plan identifies two generous terraces of 54.2 sqm and 39.2 sqm, integrated within the overall 138 sqm of private outdoor area — spaces that naturally extend the home and allow for different settings for dining, entertaining or simply enjoying quiet moments. The property also includes three parking spaces and one private storage room, further enhancing the comfort and functionality of this residence. The location combines the centrality of Matosinhos with proximity to the sea, Matosinhos Beach, the Port of Leixões and the main road connections to Porto. More than a T4 apartment, this is a home for those seeking space, generous outdoor areas, privacy and contemporary living in Matosinhos. A home where the city remains close and outdoor living becomes part of everyday life. Price: €1,575,000 For the floor plan, development details and sales conditions, contact Atlantic Prime Living. Atlantic Prime Living — Private Real Estate Advisory &128222; +351 916 431 474 Where Life Meets The Ocean.
…By Annonceur International


At Lakün FASE II in Fuengirola, this three-bedroom middle-floor apartment brings together 130.39 m² of useful interior space and an 88.8 m² terrace. The generous proportions allow indoor living and open-air time to sit comfortably alongside one another, with room for long lunches, quiet reading and evenings shared without crowding the day.Three bedrooms and two bathrooms give the home a substantial yet composed feel, suited to family stays, visiting friends or a second residence with room to settle. Priced at €1,090,000, it is a distinctive Fuengirola address where space and calm carry the character.This is a new development; ground-floor apartments are available from €847,000 and middle floors from €485,000. Enquire with Luxsol for the full ladder, plans and current availability.
…By Annonceur International


PAULO DIAS NOVAIS 45 — T4 Duplex with 528 sqm, terrace and garage boxes in Porto Some homes stand out because of their size. Others transform space, privacy and architecture into a truly distinctive residential experience. At Paulo Dias Novais 45, this Unit G — T4 Duplex, arranged across the 4th and 5th floors, is the largest unit in the development and stands out for the scale of both its interior and exterior spaces. With 230 sqm of habitable area, the property has been designed to provide a clear separation between social and private areas, prioritising generous proportions, functionality and comfort. The living room, with 53.5 sqm, forms the heart of the home, complemented by an 18.2 sqm kitchen, a 14.2 sqm office and a separate laundry room. In the private area, the property features a 41 sqm principal suite and two additional suites measuring 21.1 sqm and 18.1 sqm, creating generous and private environments. The key distinguishing feature is the outdoor space: an exceptional 177 sqm terrace, complemented by 71 sqm of balconies. Altogether, the property offers 248 sqm of outdoor areas, extending the living experience beyond the interior and providing multiple possibilities for use. The property also includes 50 sqm of garage boxes, adding privacy and functionality to a residence with an impressive total area of 528 sqm. The finishes reflect the carefully considered positioning of the development, including solid herringbone flooring in pau-mulato wood or equivalent, Estremoz and Ruivina marble in the bathrooms, lacquered MDF kitchen and carpentry, aluminium frames with double glazing and thermal break, and Bosch appliances or equivalent. The property also benefits from concealed central air conditioning, heat pump for domestic hot water, video intercom, LED lighting, security entrance door and lift. More than a T4 Duplex, this is a property for those seeking scale, privacy, generous outdoor areas and quality construction, within a distinctive residential development in Porto. A home where space is no longer just a measurement, but becomes a way of living. Price: €2,250,000 For the floor plan, project details and sales conditions, contact Atlantic Prime Living. Atlantic Prime Living — Private Real Estate Advisory &128222; +351 916 431 474 Where Life Meets The Ocean.
…By Annonceur International

Receive by email any new listing that may match your search criteria
By validating this form, you accept the general conditions of use of Le Figaro Properties.
These agencies offer a selection of luxury properties vente . Feel free to contact them for personalized assistance.


