Get early access to listings that match your criteria
Never miss an opportunity again. Our personalized alerts notify you instantly.

 English$ USD · m²


T4+ Apartment in Saldanha | 310 sqm | 5th Floor | Valmor Prize In the heart of Saldanha, on the 5th floor of a building distinguished with the prestigious Valmor Prize, lies this remarkable T4+ apartment with 310 sqm of private gross area. Boasting excellent sun exposure, the property stands out for its generous proportions, balcony and terrace offering panoramic views over the city of Lisbon. The spacious living and dining room, equipped with air conditioning and a functional fireplace, creates a bright, comfortable and welcoming atmosphere throughout the year. The private area comprises four bedrooms, one of which is en suite, as well as four bathrooms, with a functional layout ideally suited to family living. The property also includes a storage room and a parking space in a nearby building. In good condition, the apartment is located in one of Lisbon’s most central and sought-after areas, where classical architecture blends harmoniously with a contemporary urban lifestyle. The surrounding area offers supermarkets right by the building, as well as schools, shops, services and a wide variety of restaurants. Saldanha Square is approximately a five-minute walk away, while Largo Dona Estefânia is just one minute away. Saldanha Metro Station is also within easy walking distance, providing excellent connections throughout the city and to the main road networks. A unique opportunity to enjoy space, comfort and centrality in one of the most desirable locations in Avenidas Novas.
…By Portugal Sotheby's International Realty


Exceptional two-bedroom apartment, fully renovated and ready for its first occupancy, located in one of Monte Estoril’s most prestigious residential areas, just a few minutes’ walk from the beach and train station, and within easy reach of the wide range of services, shops and restaurants of Monte Estoril, Estoril and Cascais. With 153 sqm of private gross area and 236 sqm of gross construction area, the apartment stands out for its generous proportions, abundant natural light and, above all, the exceptional quality of its renovation. Every detail was carefully considered, with the property renovated by the current owners for their own use. The social area unfolds into a generous open-plan living, dining and kitchen space, creating a seamless and sophisticated flow. A fireplace adds warmth and character, while the south-facing balconies naturally extend the interiors and benefit from excellent sun exposure. The kitchen was designed with particular attention to both functionality and quality, featuring Miele appliances, integrated Liebherr refrigerator and freezer, and a Quooker tap providing filtered, boiling and sparkling water. A separate laundry room and technical area further enhance functionality while preserving the clean lines and elegance of the main living spaces. The private area comprises two spacious en-suite bedrooms. The master suite is particularly generous and opens directly onto a large, light-filled terrace, offering the potential to create a truly private outdoor living area — a rare feature in an apartment and an inviting setting for relaxation and privacy. The renovation reflects a meticulous selection of premium materials and fittings, including Havwoods oak flooring, Brazilian marble, Little Greene paints, Dauby cast-bronze handles, Modelec oak switches and sockets, and Castrads cast-iron radiators with copper piping. The bathrooms feature Catalano sanitaryware and CEA taps, both Italian brands. Comfort was equally prioritised, with an integrated ventilation system throughout the apartment and a Daikin heat pump for water heating. Set within a private condominium with landscaped gardens, swimming pool and concierge, the apartment also benefits from three parking spaces and a private storage room on the same level. A distinctive property in Monte Estoril, where generous proportions, natural light and the exceptional quality of the renovation come together in a privileged location.
…By Portugal Sotheby's International Realty


Exceptional apartment - Quai Bugnet, Besançon A coveted address, a privileged setting Located on Quai Bugnet, in one of the most sought-after neighborhoods of Besançon, this exceptional apartment enjoys a prime location. Just minutes from the city center and all amenities, it benefits from a calm and green environment, enhanced by a panoramic view of the Citadel, the city, and the Doubs. A unique living environment where serenity, elegance, and modernity balance harmoniously. A recent and discreet residence Built only five years ago, this prestigious condominium charms with its contemporary architecture, exemplary maintenance, and tranquil ambiance. Comprising few units, it offers its occupants an exclusive and secure living environment, combining comfort and discretion. A project signed by Machurey Architecture Designed by the Machurey architecture firm, this property reflects a refined vision of contemporary comfort. Balanced volumes, fluid circulation, omnipresent light, and subtle integration of technologies: every detail has been conceived to create harmony between aesthetics and functionality. The result: an apartment that is both refined, luminous, and timeless. A design for life Thought out by its owners as a long-term main residence, this apartment combines design, comfort, and sustainability. The amenities reflect a high level of demand: - Full underfloor heating and reversible air conditioning, - Complete home automation system and last generation video intercom, - Integrated Hi-Fi system throughout the apartment, - Automatic doors - Noble materials (granite, Dekton, custom finishes), - Built-in wardrobes and discreet storage in each room. ... Each element demonstrates a rare attention to detail, serving absolute and lasting comfort. The exclusivity of the top floor Occupying the top floor of the residence, the apartment enjoys total privacy and a dominant view of the city. The secure elevator leads directly to a private hall, offering an elegant and confidential arrival, a rare privilege in Besançon. The main space opens onto a majestic living area of over 70 m², the true heart of the home. The Poggenpohl kitchen, with its sleek and timeless design, integrates state-of-the-art high-end appliances. It extends to a cleverly arranged back kitchen/laundry room, incorporating ample storage and a temperature-controlled wine cellar. The bright living room gives access to a large terrace equipped with a motorized awning, ideal for extending moments of conviviality. The sliding glass door erases the boundary between indoors and outdoors, offering an unobstructed view of the Citadel, Parc Chamars, and the city. At night, the master bedroom stands out with its private balcony, custom dressing room, exceptional bathroom (whirlpool bathtub, walk-in shower), and infrared sauna, a true personal wellness space. In summary A rare apartment, at the top of a recent and prestigious residence, combining contemporary architecture, cutting-edge technology, and high-end amenities. Designed by the Machurey firm and envisioned in every detail by its owners, it embodies the perfection of Bisontine residential luxury: an exclusive living space, designed to last, where comfort, serenity, and refinement are expressed in every area.This description has been automatically translated from French.
…By Office Immobilier


This exceptional unit features one of the most desirable floorplans, offering two spacious primary bedrooms, each with its own en-suite bathroom. From the front door, you'll enjoy a direct path to the expansive back patio, perfect for outdoor relaxation. The first floor showcases stunning engineered wood floors, while the second floor is adorned with brand-new carpet for added comfort. Unwind in the generous living room, which opens up to your private patio. The community itself is a haven, boasting a fantastic pool and abundant green spaces for your enjoyment.
…By Martha Turner Sotheby's International Realty - Central Houston Brokerage


・Located on the 39th floor with excellent views. ・Enjoy views of Mt. Fuji and the Keihin Canal (weather permitting). ・Southwest-facing corner unit with abundant sunlight and natural ventilation. ・Spacious approximately 23.1-Jo LDK equipped with floor heating. ・Ample storage space including SIC, WIC, and closets. ・1620-size bathroom with reheating function and bathroom dryer. ・Hotel-like double-bowl vanity sink. ・Pets allowed (up to 2 pets per unit / maximum height 50 cm and weight under 10 kg when fully grown). ▽Common Facilities ・Fitness Studio / Bayside Lounge (2F) ・Sky Lounge / Party Room (reservation required: JPY 1,000 / 3 hours). Property Overview Right: Freehold. Address: 3-9-33 Konan, Minato-ku, Tokyo, Japan. Access: 15 min-walk from ”Shinagawa” station on JR Yamanote Line. Structure: Reinforced concrete, 40stories above ground with 1 below. Floor: 39th floor. Living Area: 91.48 sqm. Balcony Area: 24.80 sqm. Year built: August 2005. Maintenance Fee: 19,200 JPY/mo. Reserve Fund: 26,200 JPY/mo. Other: 1,015 JPY/mo. Management System: Fully outsourced / On-site management. Current Status: Vacant. Delivery Date: Immediately. Mode of Transaction: Brokerage. Last update date: https://list-sir.jp/lp/date License Number: Minister of Land, Infrastructure, Transport and Tourism (3) No. 8544 [Member of] Real Estate Companies Association of Japan (FRK) / National Housing Industry Association
…By List Sotheby's International Realty


Experience luxury resort-style lakefront living at Cirrus in the exclusive Lakeshore East neighborhood with its premier amenities, prime location and private community. Set among Lakeshore East's serene green spaces where the Chicago River meets Lake Michigan, Cirrus offers its residents easy access to the lakefront running and biking path, DuSable Harbor and adjacent neighborhood parks, grocery, restaurants and cafes. Luxury living is made easy with over 48,000 SF of amenities. Entertain on our beautiful 41st floor indoor/outdoor amenity space including a wine lounge, chef's table, catering kitchen, outdoor terrace featuring lawn area, fire pit and grilling stations for al fresco dining - all overlooking the stunning lakefront and skyline. Wellness-minded residents at Cirrus enjoy the fully equipped fitness center including strength studio, motion studio for spinning and yoga with complimentary daily fitness classes, massage suite, steam room, indoor and outdoor pools and hydrotherapy pool. Convenient co-working spaces, salon, kid's club and indoor/outdoor dog runs make daily life easy. The unique lounge spaces, sound-proof jam room, movie screening room, conservatory, pool cabanas, sports simulator and more make life at Cirrus extraordinary. 24-hour door staff and friendly management are committed to making Cirrus a world-class community. Unit 3009 features floor to ceiling windows, wide plank hardwood flooring throughout, custom Italian Snaidero cabinetry, quartz counters, luxury Gaggenau appliances, Dornbracht fixtures and spa-like baths. Indoor parking available.
…By Jameson Sotheby's International Realty


Silver Lake Living Has Never Been More Attainable. Welcome to 2348 Ewing Street! Tucked behind private gates at the rear of a beautifully maintained four-unit complex, this tranquil, modern townhome-style condominium is a quiet, well-kept secret and it's been waiting for you. Rare among its kind, the complex features four fully stand-alone structures with no shared walls, offering the privacy of a single-family home with the ease of condo living.At 2,636 square feet, this striking split-level residence makes an immediate impression. Enter through a private, secluded outdoor patio into a gracious mezzanine overlooking a breathtaking, light-filled living room below. Soaring fourteen-foot ceilings and a gas-burning fireplace anchor the space, while sliding glass doors open to mature trees and a lush, landscaped backyard with wonderful potential to add a deck or screened-in porch. The generous eat-in kitchen and dining area, equally bathed in natural light, offers seamless flow perfect for entertaining or cozy everyday living, with its own sliding glass doors opening to the same serene outdoor space. A tucked-away hall leads to in-unit laundry and a lovely powder room. All three bedrooms are thoughtfully situated together on the upper floor. The large, bright primary bedroom is a true retreat, featuring an ensuite bath, a spacious walk-in closet, and a sliding glass door to a Juliet balcony. The second equally spacious bedroom enjoys its own private balcony and generous closet space. Both it and the third light-filled bedroom - ideal as a nursery or home office - share a well-appointed Jack-and-Jill ensuite bathroom with dual sinks. A two-car garage and abundant storage round out this wonderfully livable floor plan, all with a remarkably low $150/month HOA. Just moments away from the Silver Lake Reservoir, the Dog Park, and the beloved Mattachine Stairs. Silver Lake Village's eclectic boutiques - OK, Lake, and The Velvet Poppy - and celebrated dining destinations - LA Mill, Botanica, L&E Oyster Bar, and Bar Besito - are all within easy reach, along with top-tier fitness at Sapphire Pilates and the Silver Lake Recreation Center. 2348 Ewing is much more than a condo. It's your next home!
…By Sotheby's International Realty - Los Feliz Brokerage


Magnificent penthouse for renovation in Trafalgar: a unique opportunity to create an exceptional residence. In one of the most established and sought-after enclaves of Chamberí, this magnificent 246 m² penthouse is presented as a true blank canvas for those who wish to design a unique, bright home completely tailored to their lifestyle. The property stands out for its private terraces, unobstructed views, and a sense of spaciousness rarely found in the center of Madrid. Its height, orientation, and current layout provide an extraordinary foundation to develop a high-level residential project, combining privacy, natural light, and connection with the exterior. Currently, the property is in need of renovation and already has a defined project, allowing you to visualize its full potential from the outset: a contemporary, elegant, and functional residence, with flowing spaces, large day areas, en-suite bedrooms, and environments conceived both for everyday enjoyment and for moments of representation. The terraces make this property a particularly attractive piece within the prime Madrid market. In an area where exterior space is increasingly scarce and valued, this penthouse offers the possibility to create an exclusive urban retreat, with open views and an intimate atmosphere in one of the capital's most characterful areas. Trafalgar combines the residential authenticity of Chamberí with a vibrant gastronomic, cultural, and commercial offering. Its tree-lined streets, classic buildings, boutiques, cafes, educational centers, restaurants, and excellent connection with the rest of Madrid make this location an ideal choice both as a permanent residence and for a long-term patrimonial investment. *The initial images show a conceptual representation of how the space could look after the renovation.
…By Spain Sotheby's International Realty


Introducing this remarkable, brand-new 2-bedroom duplex apartment located on Rua Gomes Freire in Arroios, Lisbon. Part of a high-quality development, this property offers a modern, sophisticated living environment for those seeking ultimate comfort. The apartment features two bedrooms and two bathrooms spread across two floors, with a gross area of 100 square meters and two balconies, ensuring a spacious and versatile layout. The "141 Gomes" development is the result of the meticulous renovation of a historic building; it preserves the original charm while incorporating modern amenities, including an elevator, a garden, and a swimming pool. It also boasts a prime location in Lisbon, making it an excellent choice for those wishing to live in the heart of the city with easy access to a wide range of quality services and amenities. It is ideal for anyone who appreciates contemporary living within a dynamic urban setting. Note: Images are for illustrative purposes only.
…By Portugal Sotheby's International Realty


Discover the perfect balance of luxury, convenience, and mountain living in this exceptional four-bedroom, five-bath residence, ideally located just an easy stroll from the gondola. With effortless access to Telluride's renowned free transportation system, you're only minutes from world-class skiing, the boutiques and galleries of Main Street, acclaimed restaurants, festivals, and everything that makes Telluride one of thecountry's most coveted mountain destinations. Thoughtfully oriented to the southwest, the home is bathed in natural sunlight throughout the day and treated to unforgettable sunsets each evening. Soaring ceilings and expansive living spaces create an atmosphere of warmth and sophistication, while large windows invite the surrounding alpine beautyindoors.
…By Liv Sotheby's International Realty


Castel Bisolet: apartments in a castle in Aix-les-BainsThis is a confidential place, nestled in the highly sought-after heights of Aix-les-Bains. The Kretz Agency is privileged to present Castel Bisolet, an exceptional historic building enhanced in the heart of a classified park of two hectares populated with majestic trees.A historical living environment with contemporary features Full rehabilitation by a developer skilled in heritage renovation to meet the latest thermal standards, Castel Bisolet will host 13 high-end apartments (from studio to T4). The perfect alliance between the architectural character of the old and the absolute comfort of the new.Each unit will benefit from turnkey and customized services: Turnkey finishes: high-quality complete renovation, including painting. Annexes and parking: a private cellar and a parking space included (second parking space available as an option). Exceptional customization: custom kitchen, selection of furniture and interior staging offered as an option, for possible delivery fully furnished.A heritage investment with multiple faces Exceptional main residence to live the castle life daily, refined pied-à-terre just steps from Lake Bourget, or high-value heritage rental investment: Castel Bisolet adapts to all your acquisition projects.How to acquire your apartment? We invite you to a private visit of the estate to soak in the unique atmosphere of the place. On this occasion, we will present the plans to choose your future apartment along with its level of finishing and customization.Contact the Kretz team to book your visit and receive the complete program dossier.This description has been automatically translated from French.
…By Kretz Real Estate


Ideally located, discover this superb 47,57 sq two-bedroom apartment, recently renovated with high-quality materials and cleverly optimized space. Benefiting from abundant natural light thanks to its southern exposure, the apartment features a pleasant open-plan living area leading onto a balcony with unobstructed views onto the surrounding mountains. Designed for maximum comfort, this property includes two bedrooms and two bathrooms, ample built-in storage, and a particularly functional layout. This exceptional property is further enhanced by two cellars and two ski lockers. Condominiums of 102 units (Ongoing procedure). Annual expenses : 4100 euros.
…By Val D'isère Agence


Embrace the ultimate coastal lifestyle in this premier oceanview home, perfectly positioned in one of Depoe Bay's most sought-after locations. Reverse living layout with ocean true ocean views from main and upper levels and a bonus flex room in the daylight basement below. Built in 1997 with thoughtful updates along the way this residence offers a rare front-row seat to nature's theater, where you can marvel at resident Gray whales and enjoy breathtaking Pacific sunsets from the comfort of your living area. The home's prime location means you are just a short stroll away from Depoe Bay's charming harbor, world-class seafood, and local boutiques while perfectly situated between the additional amenities of Lincoln City to the north and Newport to the south. Whether you are seeking a peaceful sanctuary to spend your golden years or a turnkey retreat to escape the city, this home provides the perfect blend of timeless quality, unparalleled views, and central access to the very best of the Oregon Coast.
…By Cascade Hasson Sotheby's International Realty


■ Directly connected to Nagatacho Station—living in “Kioicho.” A spacious, south-east-facing residence exceeding 108 m² ■ “Kioi Residence,” located within Tokyo Garden Terrace Kioicho ■ 10th floor, south-east facing—excellent sunlight and views ■Approx. 26.8-jo LDK and a wide balcony of approx. 21.68 m² ■Directly connected to Exit 9a of Nagatacho Station, offering easy access to major downtown areas ■Extensive shared facilities, including a concierge service and fitness room Property Information ■Address: 1-5 Kioicho, Chiyoda-ku, Tokyo ■ Transportation: 1-minute walk from “Nagatacho” Station on the Tokyo Metro Hanzomon, Yurakucho, and Namboku Lines; 4-minute walk from “Akasaka-mitsuke” Station on the Tokyo Metro Ginza and Marunouchi Lines ■Land Rights: Freehold ■Zoning: Type II Residential Zone ■Structure: Reinforced concrete, 21 stories with 2 basement levels ■Exclusive Area: 108.01 m² (approx. 32.67 tsubo) ■Balcony Area: 21.68 m² (approx. 6.55 tsubo) ■Floor: 10th floor ■Date Built: May 2016 ■Total Units: 135 ■Developer: Seibu Properties Co., Ltd. ■Construction and Design: Seibu-Obayashi-Maeda Construction Joint Venture ■Management Company: Mitsubishi Estate Community Co., Ltd. ■Property Manager Status: Full-time / Full-service management ■Maintenance Fee: 88,130 yen/month ■Repair Reserve Fund: 37,820 yen/month ■Internet Service Fee: 1,210 yen/month ■Communal TV System Usage Fee: 572 yen/month ■Pets: Allowed (subject to building regulations) ■Parking: To be confirmed ■Current Status: Vacant ■Move-in Date: Negotiable *In the event of any discrepancy between the floor plan and the actual condition, the actual condition shall take precedence. ■Mode of Transaction: Brokerage. ■Last update date: https://list-sir.jp/lp/date License Number: Minister of Land, Infrastructure, Transport and Tourism (3) No. 8544 [Member of] Real Estate Companies Association of Japan (FRK) / National Housing Industry Association
…By List Sotheby's International Realty


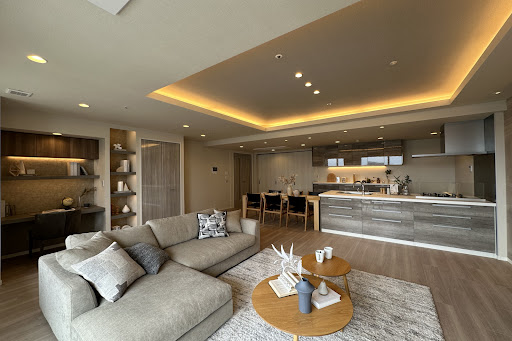
Key Features Spacious LDK (Living/Dining/Kitchen): Approx. 27.3 tatami mats, creating a bright, airy, and open living space. Ample Storage: Built-in storage in every room, including 2 walk-in closets (WIC). Entrance Amenities: Equipped with a convenient shoes-in closet (SIC) at the entryway. Underfloor Heating: Cozy heated floors keep the entire living area warm from the ground up, ensuring maximum comfort during the winter months. Luxury Bathroom: Features a hotel-like double-sink vanity. Pet-Friendly: Up to 2 dogs or cats allowed (subject to management association approval; pets must be under 70 cm in length and 10 kg in weight). Private Entrance Alcove: Alcove area of 1.27 sqm (approx. 0.38 tsubo). Well-Maintained: Large-scale building renovations were successfully completed in 2020. Property Overview Right: Freehold. Address: 1-9-31 Shinonome, Koto-ku, Tokyo,Japan. Access: 8 min-walk from "Tatsumi" sta on Tokyo Metro Yurakucho Line. Structure: Reinforced concrete, 45stories above ground with 2 below. Floor: 39th floor. Living Area: 113.02 sqm. Balcony Area: 17.08 sqm. Year built: February 2005. Maintenance Fee: 22,500 JPY/mo. Reserve Fund: 21,240 JPY/mo. Other: 935 JPY/mo. Management System: Full-Outsourced, permanent. Current Status: Vacant. Delivery Date: Immediately. Mode of Transaction: Brokerage. Last update date: https://list-sir.jp/lp/date License Number: Minister of Land, Infrastructure, Transport and Tourism (3) No. 8544 [Member of] Real Estate Companies Association of Japan (FRK) / National Housing Industry Association
…By List Sotheby's International Realty


For sale, pleasant 3-room apartment located in the sought-after Bassins à Flot district, on the edge of the Chartrons in Bordeaux. On the 1st floor of a secure residence, it offers a beautiful living area with an open kitchen, leading to an exceptional 48 m2 terrace facing South-West, with a view of a green environment. Two bedrooms, a bathroom, a separate toilet, and a covered garage complete this property. Close to tram, shops, schools, the quays of Bordeaux, and the city center. Ideal as a primary residence, a second home, or a rental investment. An apartment with outdoor space sought after in Bordeaux. Co-ownership: 69 lots. Annual co-ownership charges 2012 EUR. Property management and ongoing proceedings. Energy performance rating A. PRICE INCLUDING FEES 315,000 EUR. Price excluding fees 300,000 EUR. Agency fees 5% at the buyer's expense. Contact Gaëtan CHEVALIER Real Estate Negotiator GI Conseils 06.60.88.72.97. Information on the risks to which this property is exposed is available on the Géorisques website: www.georisques.gouv.fr Specialist in real estate in the Arcachon Basin and Bordeaux. 05 56 60 43 71This description has been automatically translated from French.
…By Gatty Immobilier Conseils


Sole Agent. Between Rue de Longchamp and Avenue Victor Hugo, a cross-through duplex of approximately 100 sqm located on the top two floors of a building with elevator access. Ceiling height of 3 meters. The first level features a bright dual-aspect living room opening onto terraces, with a fully equipped open kitchen. A children’s bedroom with its own shower room completes this level. Upstairs, a master suite with bathroom and built-in storage. A terrace offers breathtaking views of the Eiffel Tower. The apartment has been entirely renovated and benefits from home automation, air conditioning, and an alarm system. A cellar and a parking space in the basement complete this property. Well-maintained 1930s co-ownership building with a live-in caretaker. Ideally located just steps from the shops of Rue Dufrenoy.
…By Kretz Real Estate


At Palmares Ocean Living & Golf Resort, in Lagos, this corner T1+1 apartment stands out for its privileged location, greater sun exposure and open views over the sea and golf course. With two bedrooms and two bathrooms, it represents an excellent opportunity for those looking for a sea-view apartment in the Algarve, within a resort set on the front line of the ocean and golf. The corner layout enhances the flow of natural light and the connection with the surrounding landscape. Completed in 2023, the property forms part of the first phase of the Signature Apartments, a project designed by RCR Arquitectes. It also includes two covered parking spaces and a storage room. The condominium offers a swimming pool, landscaped gardens and parking, as well as access to the resort's amenities. The apartment benefits from its proximity to the Clubhouse, golf course and beach. The Preceito restaurant is located within the resort itself. The property's layout also allows it to be divided into two independent units, creating a solution with the potential to maximise rental income. The location provides easy access to the centre of Lagos within a few minutes, as well as to Meia Praia and the main road connections. Lagos railway station is also just a short distance away, making travel throughout the Algarve convenient. The surrounding area offers supermarkets, schools, healthcare services, shops and restaurants, allowing residents to enjoy the tranquillity of a seaside resort while remaining close to all essential amenities. Palmares Ocean Living & Golf Resort is distinguished by its frontline location overlooking the ocean and golf course, its award-winning 27-hole golf course, and its views over the Atlantic Ocean and Alvor Bay. With the resort's expansion and the future integration of a JW Marriott hotel, Palmares is further strengthening its position as a leading residential and tourism destination in Lagos.
…By Portugal Sotheby's International Realty


Nestled within the Contemplation residence in the heart of the Monts d'Or in Saint-Didier-au-Mont-d'Or, this 82.25 sq m apartment on the first floor enjoys a rare living environment, combining unspoiled nature with high-end features. Just a few minutes' walk from the village centre, shops, schools and everyday services are all immediately accessible. The bright living area opens onto a large terrace through double patio doors, creating a natural and pleasant flow between indoors and out. The fully fitted Porcelanosa kitchen, complete with a central island, blends seamlessly into this well-proportioned, coherent living space. The whole area benefits from beautiful natural light throughout the day. The sleeping area offers two comfortable, generously sized bedrooms. The shower room, carefully finished, features a walk-in shower and a double-basin vanity unit with integrated storage. The WC is separate. The layout, clear and thoughtfully designed, reflects the care taken in the conception of every home in the residence. Premium finishes are found in every detail: refined materials, quality joinery and generous green spaces. A level of specification that sets this development apart in the highly sought-after Monts d'Or area. A cellar and two basement garages complete this property, offering welcome storage and parking comfort, less than 10 km from the centre of Lyon.
…By Lyon - Sotheby's International Realty


Finding a better three-bedroom condominium in Dillon Valley East/West at this finish level will be no easy task. Thoughtfully renovated with updated flooring, fresh paint, modern fixtures, and newer appliances, this move-in-ready home offers the perfect blend of style, comfort, and value. The property is subject to a light deed restriction requiring occupants to work a minimum of 30 hours per week in Summit County, while remaining available for purchase by both local buyers and investors—creating exceptional flexibility and opportunity. Perfectly positioned just steps from the Summit Stage bus stop, this home provides effortless access to world-class skiing, hiking, biking, shopping, dining, and everything Summit County has to offer. The desirable ground-floor location makes parking convenient from either side of the building and offers the unique opportunity to install a fenced outdoor space, creating a private yard for children, pets, or simply relaxing outdoors. Enjoy the convenience of an in-unit washer and dryer, eliminating trips to the community laundry room. Even better, the clubhouse is only steps away and features outstanding amenities including a swimming pool, hot tub, game room, tennis courts, basketball courts, and community gathering spaces. With its extensive updates, functional floor plan, unbeatable location, and exceptional value, this condominium stands out as one of the best opportunities currently available in Dillon Valley. Don't miss the chance to make it yours.
…By Liv Sotheby's International Realty


On the Rhône riverfront in Arles, this 180 sqm apartment enjoys open views across the river towards the historic centre. Several terraces, a private 71 sqm garden and two parking spaces complement this contemporary property within a secure residence with lift access. Generous proportions, abundant natural light and a broad south-facing glazed façade define the apartment. Large windows provide direct access to the terraces and frame views of the Rhône and old Arles. Aluminium joinery, Provençal-inspired shutters and high-quality finishes reinforce the contemporary architectural identity. The spacious living area comprises a sitting room, library space, dining area and open-plan kitchen with central island. Three bedrooms include a generous principal suite with dressing room, private shower room and separate WC. A second shower room serves the two additional bedrooms. To the rear, the 71 sqm private garden offers scope for a swimming pool and an outdoor area for summer living. Reversible air conditioning provides year-round comfort. Just a few minutes from the historic centre of Arles, the apartment provides easy access to shops, transport links and the surrounding countryside.
…By Saint-rémy-de-provence Sotheby's International


Nestled within one of the most beautiful Haussmannian stone buildings on Avenue Foch, this 240 sqm duplex apartment embodies contemporary luxury in Paris. Entirely redesigned by architect Pierre Yovanovitch, it offers a complete renovation combining architectural rigor, refined materials, and perfectly balanced volumes. The entrance opens onto an elegant gallery that immediately sets the tone for the quality of the property. On the main level, a vast light-filled living room enjoys an open view over the majestic trees of Avenue Foch. The reception area extends to an independent dining room, ideal for entertaining, as well as a study that can easily serve as a second lounge or private library. The living room seating, dining room furniture, and the headboards in the suites are signed by Maison Bentley, adding an exclusive design signature and an exceptional level of finish. The night area comprises three true suites. The primary suite, designed as a private apartment within the apartment, features a dressing room and a spacious bathroom. The two additional bedrooms each benefit from their own bathroom or shower room. One suite, fully independent and accessible via the service entrance, offers ideal autonomy for an adult child, guest, or staff. On the lower level, a generous eat-in kitchen conceived as a true living space opens onto a private landscaped garden designed by Camille Muller. Sheltered from view and completely private, this intimate outdoor space extends the interiors in a townhouse spirit in the heart of Paris. The apartment benefits from full acoustic insulation and high-performance quadruple-glazed windows, ensuring optimal comfort throughout the year. Heating is collective (gas), and hot water is individually produced. A subtle balance between Haussmannian heritage, contemporary architecture, and exceptional finishes, this rare property represents a unique opportunity on Avenue Foch. Legal Information Property subject to condominium status – approximately 51 units in the building. Average annual service charges: approximately €12,400. No legal proceedings currently in progress. Annual property tax: €6,000. Energy rating: Class D (237 kWhEP/sqm/year). Greenhouse gas emissions: Class D (47 kg CO₂/sqm/year). Estimated annual energy costs: between €4,670 and €6,390 (based on 2021–2023 indexed prices). Agency fees payable by the seller.
…By Paris Ouest Sotheby's International Realty


Located on the 1st floor of a residence with an elevator, this T4 apartment of 123.98 m² offers beautiful volumes and a functional layout.The entrance leads to a spacious living room of nearly 28 m² extended by a continuous balcony of approximately 23 m², also accessible from the independent kitchen of 16.5 m². An alcove completes the living space and can be arranged according to your needs.The sleeping area consists of two bedrooms, including one suite with an en-suite bathroom. The second bedroom benefits from a dressing room, as well as a shower room with a toilet. An independent toilet completes the ensemble.This property also has a service room of approximately 9 m² located on the top floor, equipped with a washbasin, with access to a shared toilet for service rooms. A cellar and two side-by-side private parking spaces complete the features.An apartment with generous volumes, ideally designed for a primary residence, offering numerous storage spaces and appreciated annexes.Fees payable by the buyer: Price excluding fees: €750,000Sandrine Noé (EI) 06 51 71 45 74Valentin HUC-DEBAT - L'Agence d'Aix-en-Provence 04 42 21 09 59Fees included of 4.67% VAT at the expense of the buyer. Price excluding fees €750,000. Not subject to DPE. Information on the risks to which this property is exposed is available on the Géorisques website: georisques.gouv.fr.Your advisor L'AGENCE D'AIX EN PROVENCE: Julien BOISSET Commercial agent (Individual enterprise) RSAC 891 305 880 RCP GALIAN-SMABTP N°RCACO-22-025308This description has been automatically translated from French.
…By L'agence D'aix En Provence


In the highly sought-after Thabor neighborhood, discover this superb 4-room apartment within an intimate condominium, featuring high-end amenities, entirely reimagined by an interior decorator. You will be charmed by its harmonious volumes, exceptional brightness thanks to its south-facing exposure, as well as its very large terrace that pleasantly extends the living spaces.The apartment also benefits from a private garden and a shared garden, offering a rare and privileged living environment in the heart of the city. The amenities are of high quality: carefully selected materials, refined decoration, and a warm, contemporary atmosphere. A covered parking space and a cellar complete this exceptional property. Immediately close to the Thabor park, shops, and public transport, this rare property combines comfort, elegance, and quality of life. REF 22632 Price including fees: 809,900 euros, including 3.83% VAT fees charged to the buyer. Condominium of 34 lots - including 9 residential lots.Annual charges: 1275.9 euros.This description has been automatically translated from French.
…By Kermarrec Immobilier


Located in a recent and secure residence of just 14 units, this garden-level 2-bedroom apartment benefits from a privileged setting in Les Issambres, only a few minutes’ walk from the beach and the San Peire village center. With a living area of approximately 65 sq.m, the apartment features a bright south-facing living room opening onto a terrace and a private garden of approx. 34 sq.m with no overlooking neighbors. A mature olive tree enhances the outdoor space, ideal for enjoying the mild Mediterranean climate. The property also includes two bedrooms, a fitted kitchen, one bathroom, a separate toilet, and a private parking space. Large bay windows ensure excellent natural light and provide a smooth connection between indoor and outdoor areas, for a total living surface of approx. 99 sq.m. The peaceful residential environment offers immediate proximity to shops, restaurants, the local market, and beaches. An ideal opportunity for a primary residence, second home, or rental investment in a sought-after area between Sainte-Maxime and the Gulf of Saint-Tropez. Available through Côte d’Azur Sotheby’s International Realty, your expert in quality real estate along the Var coast.
…By Côte D'azur Sotheby's International Realty
'%20stroke='%23DDAA3A'%20stroke-width='1.909'%20stroke-linecap='square'%20stroke-linejoin='bevel'/%3e%3c/svg%3e)
Receive by email any new listing that may match your search criteria
By validating this form, you accept the general conditions of use of Le Figaro Properties.
These agencies offer a selection of luxury properties vente . Feel free to contact them for personalized assistance.




