Get early access to listings that match your criteria
Never miss an opportunity again. Our personalized alerts notify you instantly.

 English$ USD · m²


Behind the stately façade of 8 Highbourne Road is a remarkably spacious Forest Hill residence offering over 1,700 square feet of living space across two thoughtfully arranged levels. With 3+1 bedrooms and three bathrooms, this condominium townhouse delivers the scale and versatility of a house with the ease of condominium ownership. The open-concept main level creates a natural gathering place, with hardwood flooring, crown moulding, recessed lighting and radiant in-floor heating. A dramatic full-height stone gas fireplace anchors the living area, while expansive windows and a glass door fill the space with natural light and extend the living space onto an open balcony with a leafy outlook. At the centre of the home is a substantial kitchen designed for both everyday life and entertaining. Full-height cabinetry provides an impressive amount of storage, while quartz countertops, a generous centre island with seating, a gas cooktop and stainless steel appliances create a space that is as functional as it is inviting. The flexible additional room can serve as a private office, den, guest room or quiet retreat, while extensive internal storage, in-suite laundry, three ceiling-mounted air-conditioning units and direct access from the attached garage add everyday practicality. Complete with one exclusive-use garage parking space and exceptionally low monthly maintenance fees, this is an offering that is difficult to replicate at this price point in Forest Hill. Step outside and enjoy one of Toronto's most established neighbourhoods, with green space directly across Chaplin Crescent and shops, restaurants and transit nearby. UCC is practically at the doorstep, BSS is close by, and Deer Park Public School and North Toronto Collegiate are among the area's respected schools. Spacious, warm and exceptionally well located, this is an opportunity to enjoy the Forest Hill lifestyle with room to make the home entirely your own.
…By Sotheby's International Realty Canada


Nestled in the heart of Burnaby, this brand-new Jr two-bed, one-bath home at Starling at Lumina offers easy urban living. Designed by Chris Dikeakos Architects, the space boasts 9-foot ceilings and floor-to-ceiling windows and Air Conditioning. A gourmet kitchen features quartz countertops, a gas cooktop, and premium Bosch appliances. Located steps from Brentwood Town Centre SkyTrain station. Residents enjoy ultimate convenience with Whole Foods, Costco, and over 60 shops and dining options nearby at the Amazing Brentwood district. Discover the perfect mix of luxury and accessibility in a premier neighbourhood. One parking and storage included.
…By Sotheby's International Realty Canada


COURBEVOIE Near the Courbevoie Train Station In a recent secure building with digicode, intercom, elevator, a studio of 36.26 m2 including an entrance with closets, living room, bathroom, separate WC, kitchenette. Double glazing. Parquet flooring. Cellar and underground parking. Collective heating and hot water Ideal as a pied-à-terre or first purchase (6.30% fees including tax payable by the buyer.) Condominium of 163 lots (No ongoing procedures). Annual charges: 1800 euros.This description has been automatically translated from French.
…By Morvan Et Edgar Quinet Sa


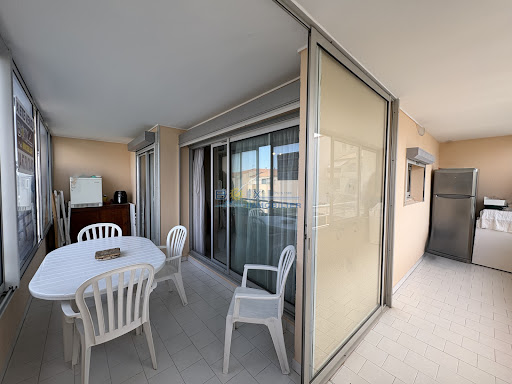

For sale in Marine des Quilles, 3-room apartment in Sète. Corner 2-bedroom apartment. Discover this beautiful apartment, offering a pleasant layout and spacious living areas. It comprises an entrance hall, an open-plan fitted kitchen leading to a very bright living/dining room, two bedrooms, and a lovely 17m2 terrace, ideal for enjoying sunny days. A private parking space and a garage complete this apartment. Falling for something!
…By Boix Immobilier - Port Des Quilles-villeroy


DELUXIA presents this contemporary apartment in the sought-after Valescure district of Saint-Raphaël, located in a quiet area, with no overlooking neighbors and surrounded by greenery. Located within a secure residence of only four apartments and surrounded by a wooded park, this property offers a pleasant and private living environment. Its layout is reminiscent of a house, with its various outdoor spaces, independent access to the living areas, and a double garage. The entrance leads to a bright living room with high ceilings. The living room and open-plan kitchen form a convivial space, largely oriented towards the outside. Large openings provide access to a terrace of approximately 36 m2, which pleasantly extends the living room. It benefits from an unobstructed view of the surrounding vegetation, with a panorama that stretches far into the distance to the sea and the bay of Saint-Raphaël. This level also includes a first suite with closets and private bathroom, offering a sleeping area on one level. Upstairs, a mezzanine can be converted into an office, relaxation area, or reading nook. The master suite features a dressing room, a shower room, and a private terrace. A third bedroom with its own terrace and a separate shower room completes this level. On the ground floor, directly accessible from the apartment, a fully fitted double garage with storage and workshop space completes the property. Thanks to its layout, small co-ownership, outdoor spaces and quiet environment, this villa apartment is an attractive alternative to a detached house, while also benefiting from a sought-after location in Valescure. It is located near the Valescure golf courses, shops, the city center of Saint-Raphaël and the Var coastline. DELUXIA Immobilier your real estate specialist in Saint-Raphaël, Valescure and on the French Riviera.
…By Deluxia


Indulge in refined oceanfront living at Acqualina Beach Resort & Residences with this elegant 4-bedroom, 4-bath residence (Unit 4103). Enjoy breathtaking Atlantic Ocean and city views through floor-to-ceiling glass, an open-concept layout, and expansive terraces accessible from every room, including the kitchen—ideal for indoor-outdoor living and entertaining. The residence welcomes you with a grand foyer featuring trompe-l'œil artwork by two British artists with prior work at Windsor Castle, setting a truly distinctive and sophisticated tone. The home offers marble flooring throughout, custom crown moldings, dentil detailing, custom-made bookcases, and a fully custom-built bar, showcasing exceptional craftsmanship and bespoke design. Residents enjoy private beach service, resort-style pools, fitness center, Acqualina Spa by ESPA, 24-hour concierge, valet, security, and on-site dining including Il Mulino New York, Avra Miami, Ke-uH, and Costa Grill. Ideally located in Sunny Isles Beach near Bal Harbour Shops, Aventura Mall, fine dining, and major airports.
…By One Sotheby's International Realty


Experience elevated living surrounded by panoramic views of the ocean, bay, marina, and the iconic San Juan skyline. An expansive private balcony becomes a natural extension of the residence, offering a privileged setting to embrace the Caribbean breeze and the beauty of the surroundings. Ideally positioned between the captivating energy of the city and the serenity of the coast, this residence with 3 bedrooms and 2 bathrooms places you moments from the beach, the marina, and historic Old San Juan. Just across from the park, an active outdoor lifestyle is also within easy reach, whether for sports, a morning stroll, or simply enjoying time outdoors. Beyond the residence, the building offers the comfort and convenience expected of an elevated urban lifestyle, including full-power generator backup, water reserve system, concierge service, and valet parking. A distinctive San Juan residence at Millenium condominium, where panoramic views, location, and effortless living come together. Photos 1, 2, 4, 6 and 8 are virtually staged and do not reflect the current state of the property. Monthly Condo Fee: $815.
…By Puerto Rico Sotheby's International Realty


Discover this beautifully renovated Covered Bridge condominium, ideally situated on a quiet cul-de-sac with southern exposure and glimpses of the Worcester Mountain Range. Thoughtfully reimagined in 2021, this three-bedroom, four-bathroom residence is offered fully furnished and equipped, providing a turnkey opportunity to enjoy all that Stowe has to offer. Spanning three levels, the home offers generous living spaces designed for gathering with family and friends, including an inviting main living area and a spacious lower-level family room. The redesigned kitchen features crisp white cabinetry, quartz countertops, Fisher & Paykel stainless steel appliances, and abundant storage. An additional 100 square feet of living space was incorporated to create a dedicated dining area just off the kitchen, while the mudroom, laundry area, and powder room were also thoughtfully updated. With accommodations for at least ten guests, the flexible floor plan is ideal for hosting extended family or multiple families while maintaining privacy. Two upper-level bedrooms feature their own ensuite bathrooms, while a third bedroom with an ensuite bath is located on the lower level. Outdoor recreation is just steps away, with access to the community's in-ground swimming pool and tennis courts. Stowe Mountain Resort is a mere five-minute drive, while the 5.3-mile Stowe Recreation Path, mountain biking trails, and scenic hiking opportunities are all nearby. Whether you're seeking a year-round mountain retreat or a welcoming getaway for family and friends, this turnkey property puts the best of Stowe right at your doorstep.
…By Four Seasons Sotheby's International Realty


Located in the heart of Century City, the legendary glass towers at Park Elm Century Plaza, designed by world renowned architects Pei Cobb Freed & Partners, stand as a striking testament to modern luxury. Rising 44 stories with walls of 10-foot floor to ceiling glass, each residence showcases sweeping panoramic views and a lifestyle defined by elegance, security, and resort-style living with access to world renowned restaurants and retail in the Century Plaza below. Privately sited off the street with 24-hour guard-gate and valet, this dramatic approach welcomes your home. Residents enjoy a curated collection of amenities, including a resort-style pool and hot-tub, state of the art fitness center, access to a full-service spa, private screening room, library, wine storage, game lounge, event space and attentive 24-hour concierge. Every element has been envisioned to enhance life at the highest level. The Park Elm Residences at Century Plaza is more than a home, it is an architectural landmark and an enduring expression of modern elegance just moments away from the best shopping, dining, and lifestyle Century City has to offer.
…By Sotheby's International Realty - Beverly Hills Brokerage


Discover this exceptional property of 128 m with 12 m of terrace, designed to meet the most demanding needs. The apartment features a spacious living-dining area and kitchen in one open space, creating a cozy and functional atmosphere, ideal for unforgettable moments with family and friends. The living-dining area includes a wood-burning fireplace, perfect for warming up winter nights, and from the living room, you have access to the terrace. This southwest-facing terrace offers stunning open views of the Tarter slopes and the liga World Cup ski run, as well as natural light throughout the day.The suite is a true retreat, featuring a private bathroom equipped with a shower and direct access to the terrace, where you can relax while enjoying the spectacular views. The apartment also has an additional double bedroom, ensuring maximum comfort and privacy for all residents, along with two full bathrooms, one of which is exclusive to the suite.The laundry space is practical and functional, with room for a washing machine and hot water heater. Upon entering, an elegant hallway welcomes you, creating a sense of spaciousness in the apartment.Additionally, the apartment includes a large garage of approximately 25 m for a car, with additional storage capacity, adding extra value to your daily convenience.Recently renovated, it features triple-glazed windows that provide excellent insulation and comfort, parquet flooring, and electric towel heaters in the bathrooms. Located in Soldeu and just 2 minutes on foot from the Vall d'Incles, this unique property combines modernity, comfort, and unmatched views. Don't miss the opportunity to visit and discover all that it has to offer.
…By Andorra Sotheby's International Realty


There is something wonderfully timeless about life on Normandy Avenue. Beneath a canopy of mature trees in the heart of University Park, the full duplex at 4109 and 4111 Normandy offer the kind of setting that feels almost idyllic: children riding their bikes to Bradfield Elementary, heading to the neighborhood YMCA for a soccer game, or spending a summer afternoon at the University Park pool. Highland Park Village, with its celebrated shopping and restaurants, is just minutes away, yet at home, life feels tucked into a close-knit neighborhood of tree-lined streets, beautiful homes, and generations of memories. Built in classic Tudor style and lovingly cared for through the years, this charming full duplex offers remarkable flexibility in one of Dallas' most coveted neighborhoods. Its position on the block is particularly appealing, with generous spacing between the property and its neighbors to the east creating an uncommon sense of openness and breathing room. A welcoming front porch overlooks beautiful landscaping filled with shade trees and perennials, creating the perfect spot for a morning cup of coffee or an evening visit with neighbors. The downstairs residence offers two bedrooms and two baths, generous room sizes, beautiful hardwood floors, and tall nine-foot ceilings. A remodeled kitchen complements the home's original character, while a back deck extends the living space outdoors. Upstairs, a second two-bedroom, two-bath residence feels almost like a home in the treetops. Hardwood floors flow through the spacious living and dining rooms, while windows frame views of the leafy canopy surrounding the property. An additional light-filled bonus room, wrapped in windows, offers wonderful flexibility as an office, nursery, exercise room, or creative space. At the rear of the property is a three-car garage with an additional finished space above. With hardwood floors, a kitchenette, and a half bath, this wonderfully versatile area has served as both an office and a dance studio, with possibilities limited only by imagination. Perhaps most compelling is the opportunity itself. Keep the property as a full duplex and enjoy its investment potential. Live in one residence while leasing the other. Explore converting the property into a single-family home, or envision an entirely new home in this exceptional University Park setting. However its next chapter unfolds, the location is difficult to replicate. University Park has long been one of Dallas' most sought-after places to call home, with its own highly regarded school district, police and fire departments, beautiful parks, neighborhood amenities, and an enduring sense of community. This is a place where children can grow up riding bikes beneath the trees, neighbors know one another, and some of life's simplest routines become treasured traditions. 4109 and 4111 Normandy offer not simply a property, but the opportunity to become part of a neighborhood and a way of life that generations of Dallas families have loved.
…By Briggs Freeman Sotheby's International Realty


3724 Webster is half a block from Marina Blvd and the fabulous views of the waterfront and Golden Gate Bridge from the Marina Greens. On one of the best tree-lined streets in the neighborhood. This is the address you've been waiting for. Three private outdoor spaces set this home apart. A patio off the dining room for your morning coffee. A deck off the primary suite for quiet evenings. And a large patio and garden downstairs, built for entertaining. Inside, vintage charm meets a 2026 remodel. Curved front window. A gas fireplace flanked by custom cabinetry. Refinished hardwood floors. Lighting that feels curated, not generic. Bertazzoni gas range anchors the new kitchen. Floating shelves and custom pantry cabinetry keep it functional. A window to the patio brings in the light. The main-level primary suite delivers real space to unwind. Two full walls of closets. A spa bath with dual sinks, soaking tub and separate shower. Plus the French doors to that private deck, just steps away. Downstairs, two more bedrooms and a full bath. A window-wrapped office/sunroom, perfect for working from home or lounging. French doors lead straight out to the patio and garden. Mature landscaping and a curved pergola. Hydrangeas, bougainvillea and more. Parking is covered literally. One space in the side-by-side garage. Plenty of storage. Exclusive-use washer/dryer with a shared laundry sink. The little things that make daily life easier. Interior access to 3724's lower level. Significant prior seismic upgrades as well. And the location? Unbeatable. Marina Green and the waterfront are a half a block away. Crissy Field, the St. Francis Yacht Club, and the Palace of Fine Arts are minutes from your door. Fort Mason's Sunday Farmers' Market and gallery scene are right around the corner. Chestnut, Fillmore and Union Streets bring the shopping and dining. The Presidio brings the trails and Tunnel Tops. This is Marina living at its best. Walkable. Beautiful. Yours.
…By Sotheby's International Realty - San Francisco Brokerage


EXPERTIMO est le leader français des réseaux dédiés aux mandataires expérimentés
…By Expertimo


EXCLUSIVITY - Chamonix Sotheby’s International Realty presents Apartment Baccarat, ideally located in the heart of Argentière, offering three spacious en-suite bedrooms, a beautiful living area, and a magnificent garden with breathtaking views. Located on the garden level of a small residence, this 165 sq m property is arranged as follows: Two spacious entrance halls with ample storage, a ski room with boot warmers, leading to a magnificent 36 sq m living area comprising a fully equipped kitchen, a dining area, and a lounge with a wood-burning stove. The living area opens directly onto a terrace and a magnificent garden enjoying exceptional views of Le Chardonnet, Les Grands Montets and the majestic Aiguille Verte, with optimal sunshine exposure, making it the perfect setting for spending quality time with family and friends. Three spacious double bedrooms, each featuring a dressing room and its own en-suite bathroom, complete this property. A 13 sq m office, which can easily be converted into a fourth bedroom to suit your needs, offers excellent flexibility of use. Additional features include a large tiled garage with a mezzanine, as well as two outdoor parking spaces. The apartment enjoys a peaceful and green setting while being just a short walk from Argentière's shops and restaurants. Located only 150 metres from the Grands Montets cable car, it provides direct walking access to one of the valley's finest ski areas as well as to numerous hiking trails offering exceptional panoramic views. For further information, please contact Carla Vuillaume at Chamonix Sotheby’s International Realty on +33 6 49 78 96 01.
…By Chamonix Sotheby's International Realty


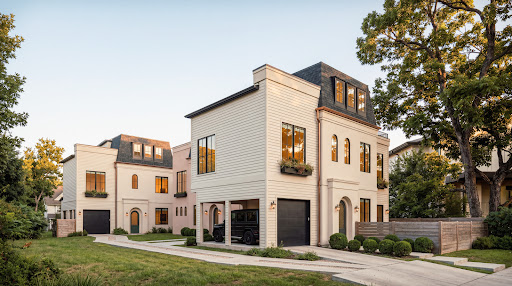


1174 Oak Grove Avenue presents a rare opportunity to own within a thoughtfully curated collection of three residences in a prime 78702 location. Developed by TOPOS Collective with interiors by Veronica Avery, the collection blends timeless architecture, elevated finishes, and thoughtful functionality just moments from Downtown Austin and East Austin's celebrated restaurants, coffee shops, parks, and entertainment destinations. Residence One offers 1,681 square feet with three bedrooms, two-and-a-half bathrooms, a private pool, and thoughtfully designed living spaces that balance everyday comfort with effortless entertaining. Residence Two spans 1,532 square feet and features two bedrooms and three-and-a-half bathrooms, delivering a flexible floor plan with elevated design details and a strong connection to indoor-outdoor living. Residence Three encompasses 1,975 square feet with three bedrooms, two-and-a-half bathrooms, a private pool, and expansive living spaces designed to maximize natural light, functionality, and modern living. A rare offering in East Austin, 1174 Oak Grove Avenue presents an opportunity to own within one of the city's most compelling new residential collections.
…By Kuper Sotheby's International Realty


Exclusive to Steiger & Cie | Sotheby's International Realty We are pleased to present an exceptional and rare property: a duplex penthouse apartment located in one of the most sought-after areas of Crans-Montana, in Plans-Mayens, with ski-in/ski-out access. Located in a luxury residential building, this apartment has been tastefully designed, featuring meticulous craftsmanship in woodwork and ironwork, creating a warm and elegant atmosphere in a classic mountain style. The apartment is laid out as follows: On the main level: 1 Entryway 1 Living room with high ceilings 1 Fully equipped kitchen with dining area 1 Large balcony with a breathtaking view of the Couronne Impériale 1 Large master bedroom with en suite bathroom 1 Bedroom with access to the balcony 1 Shower room with toilet Upstairs: 1 South-facing bedroom with balcony and en suite shower room 1 north-facing bedroom with en-suite shower room 1 relaxation area / office The apartment also includes: A locked garage for two cars A storage unit This is one of the rare opportunities to purchase an apartment in Plans-Mayens. Available as a second home and eligible for sale to foreign residents. Contact us to schedule a tour.
…By Steiger & Cie Sotheby's International Realty


Bright Two-Bedroom with Two Private Outdoor Spaces Residence 3A at 136 East Broadway is a bright two-bedroom, one-bathroom home at 138 Mansion Condominium, an intimate 23-unit elevator building in downtown Manhattan. The living and dining space is filled with natural light and opens onto a private terrace, great for entertaining, with east and north exposures. The living room also has southern exposures and 3 large windows, providing additional warmth. The home features grey vinyl floors throughout, modern light fixtures, and a second balcony off the living room, providing additional outdoor space. The open kitchen features wood cabinetry, sand-colored granite countertops, stainless steel appliances, and a spacious breakfast bar. A newly updated appliance package, including a Bosch stove/oven and GE refrigerator enhances the kitchen, while an in-unit Miele washer and dryer provide added convenience. Both bedrooms are privately positioned off the living space and feature sizeable closets. The bathroom features bright white marble tile, white cabinetry, modern fixtures, and a showerhead combo. Note: There is currently a monthly assessment of $740.10 for capital work until November 2026.
…By Sotheby's International Realty - Downtown Manhattan Brokerage


Welcome to 901 Shady Ln, a thoughtfully designed two-unit development by TOPOS Collective, with architecture by Kelley Design Group and interiors curated by Veronica Avery. Estimated completion is Fall 2026. Both residences showcase luxury designer finishes throughout, an abundance of natural light, and impeccable craftsmanship and quality from this highly regarded build team. Unit #1 offers 1,819 square feet with 3 bedrooms and 2.5 bathrooms, set on a private corner lot with a huge yard and private pool, ideal for outdoor living and entertaining. Unit #2 spans 2,047 square feet with 4 bedrooms and 3 bathrooms, featuring an individual, separate driveway, sizeable backyard, and private pool. A rare opportunity to own two distinct homes with intentional design, functional layouts, and elevated living in a prime Austin location.
…By Kuper Sotheby's International Realty


Welcome to Villa Portofino! This beautifully appointed condo in a premium ground floor, corner location, offers unobstructed mountain views from the private patio. Travertine floors flow from the entry through the kitchen and living areas. The living room features a fireplace surrounded by travertine and stacked stone accents, high-volume coffered ceilings, and french doors with plantation shutters. The wood-plank wall in the dining area is a handsome addition and creates a fashionable vibe. The spacious primary suite with a walk-in closet is light and bright - you will enjoy the additional window due to the end-unit location. The bathroom boasts luxurious cabinetry, granite countertop, a tiled shower and separate soaking tub with a view. The guest bedroom also has a walk-in closet and is highlighted by a cozy bay-window. The den with wet-bar and built in shelving provides appreciated extra space - great for an office or additional guests. Villa Portofino is a 55 or Better community and Club in the heart of Palm Desert. The 30,000 SF Clubhouse offers dining options, fitness room, endless activities, a movie theater, resort-style pool and spa with breathtaking views, and more. Make the Villa Portofino Lifestyle yours!
…By Desert Sotheby's International Realty


With its 90s architecture, this intimate condominium, in the heart of the sought-after Vieille Chapelle district, a few steps from the sea and amenities, houses on its top floor a 119 m2 duplex apartment, opening onto a 12 m2 rooftop terrace with a Mediterranean feel. Reimagined by its owners, the apartment is adorned with vibrant colors and natural materials, creating perfect harmony. Conceived as a suspended house, the apartment reinterprets traditional volumes to offer living spaces bathed in light. The upper level thus accommodates a vast living space consisting of a lounge warmed by a fireplace, fitted with a custom-made terracotta bookcase and extended by an east-facing balcony. Here the spaces are generous with a very high ceiling and exposed painted wooden beams that illuminate the room. To the west, the open-plan kitchen flows seamlessly into the dining area, creating a welcoming and uncluttered atmosphere. A central island clad in wooden slats complements the pristine white kitchen elements and a floral and graphic wallpaper. Overlooking it, a mezzanine houses an office space opening onto a 12 m2 rooftop terrace, a true open-air living space facing west and sunny late afternoons. A white wooden staircase leads to the lower level, dedicated to the sleeping area. Three bedrooms are located here, including a master suite with an en-suite shower room and private balcony. A dressing room, a separate bathroom, and a separate WC complete this level, designed for family comfort. A 17 sq m enclosed garage within the condominium, along with one parking space, is available at an additional cost A unique and family-friendly apartment that combines a home-like feel, open outdoor spaces and a relaxed Mediterranean lifestyle.
…By Archik Marseille


A Glamorous Pre-War Loft Overlooking Central Park An extraordinary residence at 230 Central Park South, Apartment 6DE is a sophisticated pre-war loft that pairs grand scale, exceptional craftsmanship, and glamorous interiors with sweeping views of Central Park and Columbus Circle. Configured as two bedrooms plus a library—or easily as a three-bedroom, three-bath home—the apartment is designed for both elegant entertaining and effortless everyday living. Set on the north corner of the building with north, west, and south exposures, the home enjoys abundant light and an unusually fluid layout. A grand Venetian marble foyer introduces the residence and leads to an expansive nearly 40-foot-long entertaining space. The living room, intimate seating area, and dining room flow together seamlessly, creating a dramatic setting for large-scale entertaining while maintaining distinct areas for everyday life. A south-facing balcony extends the living space outdoors and offers an additional vantage point over the city. The living room is anchored by a Bianco Lasa Macchia marble decorative fireplace, complemented by high-gloss lacquered ceilings and coves with discreet accent lighting that highlights the architecture and finishes. The result is at once glamorous and inviting, with an exceptional sense of volume and proportion. Just off the living room, the chic custom kitchen is both beautifully integrated and highly functional. Bardiglio marble slab countertops, custom Waterworks Pullman cabinetry, and panel-ready premium appliances create a timeless, luxurious aesthetic. Intricate millwork featuring inset metal strapping and integrated hardware adds a refined layer of craftsmanship. The private bedroom wing is thoughtfully separated from the entertaining spaces, allowing for exceptional quiet and privacy. The primary suite is a true retreat, featuring its own oyster-white decorative fireplace and a generous sitting area that creates a natural separation from the sleeping quarters. The spacious bedroom is finished with an upholstered Dedar headboard, Kelly Wearstler sconces, wall-to-wall wool carpeting, and a lacquered ceiling, evoking the atmosphere of an exceptionally chic boutique hotel. The primary bath is equally luxurious, with applied wall moldings, a custom Calacatta Borgogna Gold marble vanity, a matching marble-clad undermount tub, and Waterworks brass fixtures. A custom walk-in closet completes the suite. The second bedroom occupies its own private wing and can be completely closed off with a pocket door. Its beautifully appointed bath is lined in Rosa Portogallo marble, with marble peony tile in the shower and a floating pink onyx vanity featuring custom onyx-inlaid faucet levers. The bedroom also includes its own custom walk-in closet and vanity. The third bedroom—or library/flex room—is an especially versatile space, currently configured as a sophisticated home office. A Pietra graystone fireplace, built-in bookcases, and illuminated lacquered ceilings give the room a distinctive character while allowing it to effortlessly transition into a bedroom, library, media room, or other private space. Throughout the residence, the combination of pre-war architecture, dramatic proportions, exquisite marble, custom millwork, lacquered ceilings, and richly considered decorative details creates a home that feels both timeless and unmistakably glamorous. Adding to the appeal is the building's unusually flexible cond-op structure. There is no board interview or financial disclosure requirement, and the purchase process is streamlined with a simple application. Subletting is permitted, offering flexibility for both end users and investors. The residence may also be purchased through an LLC, trust, or foundation, subject to building requirements, making the property particularly versatile for different owne
…By Sotheby's International Realty - East Side Manhattan Brokerage


Easy, single-level living just a short walk from the heart of downtown Solvang. This updated ground-floor residence offers an open, inviting floor plan with no interior steps, hardwood floors throughout the main spaces and a gas fireplace anchoring the living room. The remodeled kitchen features Shaker-style cabinetry, stone countertops, stainless steel appliances and counter seating, with an adjacent dining space opening through sliding glass doors to a covered patio and fenced, low-maintenance yard ideal for outdoor meals, gardening or simply enjoying the Santa Ynez Valley sunshine. Both bathrooms are updated, including a tiled walk-in shower in the primary suite, while well-proportioned bedrooms offer ample closet space and comfortable carpeting. An attached one-car garage, with laundry and direct kitchen access, and a driveway parking space add everyday convenience. Downtown Solvang’s restaurants, cafés, tasting rooms, bakeries and shops are all within easy reach, putting what USA Today named the “Best Small Town in the West” right outside your door.
…By Sotheby's International Realty - Santa Ynez Valley Brokerage


Excellent apartment with 200 sq. ft., one unit per floor, in an imposing building with a balcony. The living area features two environments and a powder room. Originally designed with four bedrooms, it is currently configured with three bedrooms, including one suite, a family room, and a shared bathroom. The layout also includes a breakfast area and kitchen, service area, one staff bedroom, and a service bathroom. The property offers three deeded parking spaces. The building has concierge service during business hours.
…By Bossa Nova Sotheby's International Realty


An exclusive apartment is for sale in the new "Aristo" development. The residential complex is situated in a quiet location between the sea and the Lielupe River—on Oskara Kalpaka Prospekts, right next to the Lielupe tennis courts. The complex comprises three buildings with a total of 33 apartments. Features include an elevator in every stairwell, gas heating with thermostatic radiator valves, 24-hour security, video surveillance, and beautifully landscaped grounds featuring natural paving stones, flowers, trees, and a central fountain. The apartment is a corner unit spanning the building's third and fourth floors; surrounded on all sides by Jūrmala’s pine trees and with no immediate neighbors sharing its walls, it offers a unique sense of privacy. The rooftop terrace also overlooks nothing but nature. The apartment is sold fully furnished and finished to a high standard, complete with kitchen cabinetry and appliances. It includes a separate laundry room equipped with high-quality appliances, as well as a special feature: a dumbwaiter connecting the kitchen to the fourth floor. The total area is 185.7 m², comprising 154.6 m² of living space and a spacious 31.1 m² outdoor terrace. The price includes one covered parking space. An excellent location, a wonderful atmosphere, and a perfect choice for your new home!
…By Latvia Sotheby's International Realty


Sophisticated and crafted by renowned builder/developer team, Bob Murphy and Phil Altieri, this two-bedroom end-unit townhouse in desirable East River Farms blends luxury with everyday comfort. This home boasts elevated upgrades throughout an expansive open floor plan detailed with soaring 9-foot ceilings, triple crown moldings, gleaming hardwood floors, and a cozy gas fireplace. The chef's kitchen serves as the ultimate gathering spot, featuring almost 7-foot quartz island with seating for four, premium WOLF cabinetry, subway tile backsplash, and top-of-the-line appliances. Step directly from the kitchen onto a private bluestone patio-ideal for al fresco dining and grilling.The main level is completed by a stylish powder room and a spacious bedroom. Upstairs, the serene primary suite offers a custom walk-in closet and a spa-like en-suite bath with double granite vanities. Second-floor laundry equipped with a washer and dryer adds seamless daily convenience. There is a small open space that can be used as an office or a cozy library reading space. There is potential for extending patio along side of house and adding a generator. Freshly painted and turnkey, this energy-efficient natural gas home offers abundant storage-including garage and crawl space access and remarkably low HOA fees. Minutes from vibrant downtown Madison,95 and nearby beaches.
…By William Pitt Sotheby's International Realty

Receive by email any new listing that may match your search criteria
By validating this form, you accept the general conditions of use of Le Figaro Properties.
These agencies offer a selection of luxury properties vente . Feel free to contact them for personalized assistance.


