Get early access to listings that match your criteria
Never miss an opportunity again. Our personalized alerts notify you instantly.

 English$ USD · m²


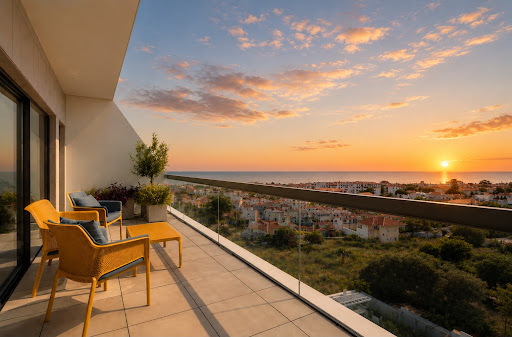
Casanova Properties - Unique in the area: Magnificent 121 sq m apartment with a stunning 170 sq m terrace! Enjoying sea views, this unique penthouse apartment, the only one of its kind on this two-story building, benefits from a superb orientation. Currently under construction, this luxury residence will be completed by the end of 2026. With its three bedrooms and spacious, south-facing living area, this gem will delight seaside lovers, whether as a primary residence or a holiday home. Superb location: - beach access within walking distance (50 meters), - shops nearby (3 minutes by bike or 10 minutes on foot), - close to the ports. The property is sold with two parking spaces. Agde, with the resorts of Grau d'Agde and Cap d'Agde, offers year-round life and a very attractive cultural program: concerts, plays, numerous events such as Harley rallies, classic car shows, and Vinocap wine tasting. To discover this property, contact Henri Canto at Casanova Propriétés: +33 6 41 52 54 63
…By Agence Galerie Casanova


A Parisian apartment, once home to the designers Ubald and Héléna Klug, on the 14th floor of the listed Tour Albert with a sweeping view of Paris. The address of the Tour Albert edifice is 33 Rue Croulebarbe, in the 13th arrondissement of Paris. The building owes its name to its designer, the architect Édouard Albert (1910–1968), whose work with tubular structures became his signature style. The edifice was built between 1958 and 1960, with help from the architects Robert Boileau and Jacques-Henri Labourdette, as part of a renovation plan imagined in the wake of the Second World War for this district that was still industrial at the time. The building has 23 levels and is 67 metres high – a reference to the towers of Notre-Dame Cathedral. Indeed, it was the French capital’s first skyscraper of apartments, with its 110 units of accommodation. It structure was designed alongside the engineer Jean-Louis Sarf and is based on a framework of steel-tube poles filled with concrete, with exposed saltire crosses fitted in the elevations. This structural framework, pushed to its design limits, freed up the apartments from load-bearing walls and allowed for an arrangement of stainless metal panels and apron walls that are sometimes translucent, sometimes transparent. On the sixth floor, there is a terrace with a 600m² ceiling, painted by the artist Jacques Lagrange. The original plan was to link this viewpoint to the square Place d’Italie, but this project was never brought to fruition. In 1960, the building truly embodied modernity with its underfloor heating, fast lifts and a clear view of Paris. Since 1994, it has been a listed monument. It was restored in 2005 under the supervision of the architect Gorka Piqueras. A caretaker keeps watch over the building, supported by a permanent patrol. The tower has three lifts and a metal stairwell. The apartment lies on the west side of the 14th floor. It has an adjustable plan with a 106m² floor area (102.49m² of liveable floor area according to France’s Carrez law), made up of four rooms that offer spectacular sweeping views and look down at the park Square René Le Gall. An entrance hall connects to a kitchen, a bedroom and a lounge. Next, a hallway connects to two bedrooms, a lavatory, a bathroom and a storeroom. Mosaic-patterned oak parquet gives coherence to the series of rooms, which are punctuated with casement windows. The entrance hall and kitchen have kept furniture designed by Charlotte Perriand upon request from Maurice Besset, an art historian who was close to the legendary architectural designer Le Corbusier and who was the first person to live in this apartment. The property includes a parking place and a concrete cellar.
…By Patrice Besse


Fully and Tastefully Renovated Apartment with Parking + Storage Option Contemporary elegance facing the marina with a glimpse of the sea! Located in a sought-after area of Empuriabrava, close to the beach and local shops, this magnificent duplex apartment of approximately 132 sqm built has benefited from a full renovation using high-taste materials. Ideally facing South-West, it guarantees optimal sunlight right up to sunset. Featuring an active, valuable tourist license (HUTG), it represents a rare opportunity combining exceptional comfort with strong rental yields. A Smart & Refined Layout Across 2 Levels An optimized distribution separating living and sleeping areas to perfection: Main Floor (Living Area):A neat and fluid entrance hall.A vast living-dining room bathed in natural light, opening onto the outdoors.A contemporary, fully equipped, and highly inviting open-plan kitchen.1 Independent toilet with hand basin for guests.The Covered Terrace: A superb covered terrace offering an unobstructed panoramic view of the marina and a lovely glimpse of the sea.Lower Floor (Sleeping Area):1 Exceptional large master suite with its private shower room, toilet, and its own private covered terrace enjoying the same magnificent marina and sea view.2 Spacious double bedrooms with fitted wardrobes, including one with a private balcony.1 Second contemporary shower room with shower and toilet.Tourist License, Parking/Storage Option & Location Rental Return: Sold with an active official tourist license (HUTG). A turn-key high-yield investment along one of the most desirable canals.Parking & Storage Option: Option to additionally acquire a private parking space and a private storage room (cellar) in the basement--a rare and valuable amenity in the marina area.The Location: Desirable setting enabling an all-on-foot lifestyle (beach and all shops just a short walk away).Energy Performance Certificate Consumption: E 172 kWh/sqm year Emissions: E 31 kg CO2/sqm year Check our listings to discover other apartments for sale on the Costa Brava.
…By N°1 Immobilier France Espagne 1987 Sl


Including fees of 3.5% TTC to be paid by of the purchaser. Price excluding fees 530 435 . In a condominium of 10 lots. Average share of the estimated budget 3 369 /year. No ongoing proceedings. Energy class C, Climate class A. Information on the risks to which this property is exposed is available on the Geohazards website: georisques.gouv.fr.
…By Une Agence A Noirmoutier


Just a few minutes from the beaches and downtown, within a sought-after and fully secured residence in La Croix-Valmer, this 4-room penthouse, benefiting from dual exposure, has a living area of 180 m².The entrance leads to an open kitchen, fitted and equipped, extended by a spacious and bright double living room directly opening onto a balcony that allows you to enjoy an exceptional setting.The sleeping area includes three beautiful bedrooms, opening onto a large terrace offering a magnificent panoramic sea view of the Îles d'Or, as well as a bathroom and a dressing room.A parking space and a cellar complete these high-end features.The residence is equipped with a caretaker and a large swimming pool, adding comfort and security to daily life.Ideally located, this exceptional property in a privileged setting, close to shops, restaurants, and entertainment, perfectly combines comfort of living and tranquility.Contact us today for more information or to arrange a visit.Agency reference: 297This description has been automatically translated from French.
…By Orpi - Agence De Saint Tropez- Fournials Et Mougel Associés


11 Sainte-Félicité Street – Paris 15th Just a stone's throw from the Paris Metro Line 12 (Vaugirard), this 35.27 m² Carrez studio, located on the 5th floor with an elevator, offers a rare opportunity: the creation of a true 2-room apartment with a project already costed and structured. A concrete project, not just a simple projection - The plan allows for a simple and logical transformation: - Creation of an independent bedroom with a window in place of the kitchen Installation of an open kitchen in the living room, next to the bathroom * Existing networks (water, drainage, electricity) * No structural constraints Fluid and coherent configuration Works already estimated A complete quote has been made for the transformation: Total amount: €12,295 including tax Including: demolition and reconstruction of partitions creation of the bedroom relocation of the kitchen electrical and plumbing reorganization finishes (floors, painting) Estimated duration: approximately 2 months The apartment today Bright living room facing South-West Unobstructed view with no overlooking Functional dining kitchen Numerous storage spaces Bathroom with WC Apartment in very good condition, immediately livable. Highlights * 5th floor with elevator * South-West exposure * Unobstructed view * Already costed transformation project * No technical complexity * Well-maintained building * Energy rating: D In summary A property with a real strategy: purchase today as a studio quick transformation into a valued 2-room apartment immediate creation of value Fees included of 5.26% including tax to be paid by the buyer. Price excluding fees €313,500. In a co-ownership of 65 lots. Average share of the estimated budget €1,920/year. No procedure is in progress. Energy class D, Climate class D Average estimated annual energy expenses for standard use, based on energy prices from 2021: between €570.00 and €820.00. Information on the risks to which this property is exposed is available on the Géorisques site: georisques.gouv.fr. Your Brew's advisor: Manager - Samy-Félix PICARD T Card CPI75012018000026018 RCP 799 316 435This description has been automatically translated from French.
…By Brew's


There are properties that offer luxury. Others offer space. Very few provide a completely different way of living. This exceptional duplex penthouse has been architecturally designed to combine the spaciousness and panoramic views of a penthouse with the privacy, flexibility and comfort of a luxury villa. With stunning views of the ocean from virtually every room, you can start your day watching the sunrise over the Atlantic from the kitchen terrace and end it watching the sun disappear over the Bay of Cascais from the main terrace. At the heart of the house is an impressive living area, with high ceilings and large panoramic windows that flood the space with natural light and frame extraordinary views over the Atlantic Ocean and the Bay of Cascais. The spacious kitchen opens directly onto a private terrace with uninterrupted views that stretch across the Atlantic to Costa da Caparica and the Fort of São Julião da Barra, creating the perfect setting for breakfasts in the sun, al fresco dining and moments of conviviality. * A Private Guest Wing Within Your Own Home * One of the most distinctive features of this residence is its independent guest wing. Designed to provide total privacy for family members, guests, adult children or extended stays, this area works almost like a private apartment integrated into the house itself. It includes two suites with dressing room, a living room with a fully equipped kitchenette with induction hob and dishwasher, served by an independent entrance directly from the outside of the building. This unique architectural concept combines the size and elegance of a luxury penthouse with the privacy and flexibility normally found only in a villa. Completed in 2024 and covered by the developer's structural guarantee for 10 years, this property offers a rare combination of distinctive architecture, contemporary building standards and long-term tranquility. *Property Highlights* - Panoramic ocean views from virtually every room - Impressive living room with 70 m² and ceiling height of 2.90 m - 6 private parking spaces with direct elevator access - Roche Bobois designer furniture - SMEG appliances and Pando extraction systems - Lamett natural wood flooring - Porcelanosa large-format ceramics - Premium Villeroy & Boch and Grohe crockery and faucets - Daikin HVAC system - Panoramic aluminium frames with thermal cut - Electric blinds - Turn-key * Condominium Amenities * - Infinity-edge pool - Barbecue area and outdoor leisure - Fully equipped gym - Exclusive co-working space for residents - Landscaped gardens - Children's Playground * Privileged Location on the Cascais Riviera * Located in Parede, one of the best kept secrets of the municipality of Cascais, recognized for its residential character, proximity to the sea and exceptional quality of life, this residence offers a rare balance between privacy, convenience and coastal lifestyle. Residents enjoy immediate access to some of Portugal's best beaches, golf courses, private healthcare facilities and leading international schools, all surrounded by the natural beauty of the Atlantic coast. *Distances* - Praia da Parede – approximately 1 km - Carcavelos Beach – approximately 2 km - Estoril – approximately 5 km - Cascais Historic Centre – approximately 7 km - St. Julian's School – approximately 1 km - St. Dominic's International School – approximately 4 km - Lisbon center – approximately 20 km - Lisbon International Airport – approximately 28 km
…By Annonceur International


Set within a prestigious residential development in Dubai, this 370 sqm residence combines generous proportions, contemporary architecture and a high level of finish.The spacious living and entertaining areas offer a natural sense of flow, with room for distinct lounge, dining and relaxation spaces. Quality materials, balanced proportions and carefully considered details create an elegant and comfortable interior.The three bedrooms form a private and peaceful area, designed to provide both comfort and privacy.Residents also benefit from a comprehensive selection of wellness, leisure and lifestyle amenities, including swimming pools, a spa, fitness facilities, landscaped gardens and dedicated spaces for relaxation and socialising.The overall concept brings together architecture, comfort, generous living spaces and quality services, creating an elevated residential environment in Dubai.With 370 sqm and three bedrooms, this residence is suited to an international clientele seeking space, contemporary design and a high standard of living.An exceptional residence where space and elegance come together naturally.Further information available upon request.
…By Annonceur International


An exclusive residential development comprising just 19 homes, ideally located in San Pedro de Alcántara, approximately a 15-minute walk from the beach. This contemporary new-build development offers an attractive urban lifestyle for those seeking comfort, quality and all everyday amenities within easy reach.Located next to Nueva Alcántara, the development is set within a modern and established residential area where residents can enjoy the Mediterranean lifestyle to the fullest. The beach and promenade are just a short walk away, while the surrounding area offers a wide range of local shops, supermarkets, pharmacies, schools, healthcare facilities and sports amenities.Its excellent location also provides easy access to renowned golf courses, padel clubs, restaurants, beach clubs and the extensive leisure offering of Marbella. Marbella is approximately 15 minutes away by car, Nueva Andalucía around 10 minutes and Puerto Banús just 5 minutes away.The development features contemporary architecture with a distinctive urban character, comprising a limited number of homes and an elegant design of light, clean lines that blends naturally into the surroundings of San Pedro de Alcántara.The communal areas have been carefully designed to make the most of the pleasant Mediterranean climate. The second floor features a swimming pool with views towards the sea and the surrounding urban landscape, together with a spacious solarium area, creating an ideal setting for relaxing outdoors. Residents also have access to a fully equipped gym, providing a dedicated space for wellbeing and everyday living.The terraces naturally extend the interior living spaces and provide additional areas to enjoy the outdoors. The penthouses stand out in particular for their generous terraces, designed to make the most of outdoor living.The homes have been designed to maximise natural light, with open-plan interiors that seamlessly connect the living and dining areas with contemporary, fully equipped integrated kitchens.The interiors combine functionality and style through porcelain flooring with a natural wood-effect finish, while the terraces feature large-format porcelain tiles. High-efficiency glazing contributes to enhanced thermal and acoustic insulation, ensuring greater comfort throughout the year.The development also incorporates solutions designed to promote energy efficiency and residential comfort. The bathrooms complete the interiors with high-quality materials, contemporary designer showers and functional fittings with clean, modern lines. ref:CBSH1692_E
…By Annonceur International


3 bedroom flat for sale in Ipanema, with panoramic sea viewsThe apartmentDiscover this 186 m² exceptional residence for sale, located on the iconic Avenida Vieira Souto in Ipanema, one of Rio's most coveted addresses. This 3-bedroom apartment boasts a stunning cinematographic sea view of Praia de Ipanema from its balcony, offering an unparalleled living experience in the heart of the neighborhood.The apartment features a circular floor plan that elegantly divides the space between the private area ('área íntima') and the social areas. The design maximizes comfort and privacy while ensuring fluid circulation throughout the residence.The apartment opens onto a spacious living room, divided into two distinct zones: a dining area and a relaxation space with sofas, all extending to the balcony that frames the mesmerizing sea views directly over Praia de Ipanema. The private area comprises 3 bedrooms, 2 of them suites, and a social bathroom. The fully equipped kitchen is complemented by a practical service area ('área de dependência') featuring a bedroom and bathroom.A guest toilet with sink and sanitary facilities is conveniently located in the social area for visitors' use.The buildingThe residence offers excellent facilities designed for the comfort and lifestyle of its residents:24-hour doorman servicePlayground with open and interior leisure areas, equipped with: meeting room, kitchen facilities, bathroom. LocationAvenida Vieira Souto stands as one of the most prestigious addresses in Ipanema, synonymous with sophistication and beachfront living. This prime location offers direct proximity to Ipanema Beach, placing you at the epicenter of the neighborhood's vibrant lifestyle. You are surrounded by the area's finest restaurants, bars, boutiques, galleries, and cultural venuesall within walking distance.An unmatched address to experience the authentic Carioca lifestyle, where luxury meets the energy and charm of Ipanema's iconic beachfront.Horizon Rio - Real Estate BoutiqueEmbrace Rio with us ref:HR.703
…By Annonceur International


Set within a prestigious residential environment in Dubai, this exceptional five-bedroom residence spans two levels and combines abundant natural light, contemporary architecture and refined design.The interiors have been thoughtfully designed with a strong sense of openness and flow. Generous reception areas provide an elegant setting for entertaining, while natural light creates a calm and sophisticated atmosphere throughout.The five bedrooms offer privacy and comfort. The two-level layout allows for a natural separation between the living spaces and the more private areas of the residence.Two private terraces extend the interiors harmoniously, offering different settings for outdoor dining, relaxation or entertaining. A private swimming pool completes the outdoor environment, providing a secluded space to enjoy the Dubai lifestyle.The property combines contemporary architecture, elegant lines and a refined residential atmosphere with high-quality amenities and carefully landscaped surroundings.More than an apartment, this residence offers the comfort and privacy of a private home, complemented by the services and amenities of an exclusive residential development.With five bedrooms, two levels, two private terraces and a private swimming pool, this property offers a privileged setting for an international clientele seeking privacy, elegance and contemporary living in Dubai.For further information about this property, please contact us.
…By Annonceur International


An exclusive residential development comprising just 19 homes, ideally located in San Pedro de Alcántara, approximately a 15-minute walk from the beach. This contemporary new-build development offers an attractive urban lifestyle for those seeking comfort, quality and all everyday amenities within easy reach.Located next to Nueva Alcántara, the development is set within a modern and established residential area where residents can enjoy the Mediterranean lifestyle to the fullest. The beach and promenade are just a short walk away, while the surrounding area offers a wide range of local shops, supermarkets, pharmacies, schools, healthcare facilities and sports amenities.Its excellent location also provides easy access to renowned golf courses, padel clubs, restaurants, beach clubs and the extensive leisure offering of Marbella. Marbella is approximately 15 minutes away by car, Nueva Andalucía around 10 minutes and Puerto Banús just 5 minutes away.The development features contemporary architecture with a distinctive urban character, comprising a limited number of homes and an elegant design of light, clean lines that blends naturally into the surroundings of San Pedro de Alcántara.The communal areas have been carefully designed to make the most of the pleasant Mediterranean climate. The second floor features a swimming pool with views towards the sea and the surrounding urban landscape, together with a spacious solarium area, creating an ideal setting for relaxing outdoors. Residents also have access to a fully equipped gym, providing a dedicated space for wellbeing and everyday living.The terraces naturally extend the interior living spaces and provide additional areas to enjoy the outdoors. The penthouses stand out in particular for their generous terraces, designed to make the most of outdoor living.The homes have been designed to maximise natural light, with open-plan interiors that seamlessly connect the living and dining areas with contemporary, fully equipped integrated kitchens.The interiors combine functionality and style through porcelain flooring with a natural wood-effect finish, while the terraces feature large-format porcelain tiles. High-efficiency glazing contributes to enhanced thermal and acoustic insulation, ensuring greater comfort throughout the year.The development also incorporates solutions designed to promote energy efficiency and residential comfort. The bathrooms complete the interiors with high-quality materials, contemporary designer showers and functional fittings with clean, modern lines. ref:CBSH1692_D
…By Annonceur International


Apartment at Sun Cliffs Resort, located in one of the most sought-after areas of Lagos, next to Ponta da Piedade and a few minutes from Dona Ana Beach.Located on the 8th floor, with a southeast orientation, it offers excellent sun exposure and an unobstructed view over the Bay of Lagos and the Atlantic.FEATURESFlat - 2 bedrooms with private balcony, one en suite with dressing room - Solar orientation to the southeast - Large living room with access to the balcony - Panoramic views of the Bay of Lagos and the Atlantic - Fully equipped kitchen with high quality appliances - Fully furnished and equipped - Bed linen, towels and utensils included - Contemporary design and furnishings unique to the resort - High natural light - Private parking space - Storage - LaundryResort - Outdoor pool - Indoor pool - Spa with sauna and Turkish bath - Fully equipped gym - Rooftop bar with panoramic views - Restaurants and bars - 24-hour front desk and concierge - Two weekly cleanings included in the condominiumA LOCATION THAT IS DIFFICULT TO MATCH - Surroundings marked by the natural beauty of the Algarve coast and its famous cliffs and beaches - A few minutes from Dona Ana Beach - Proximity to Ponta da Piedade, marina and historic centre of LagosSTRENGTHS - Enjoy an exclusive living concept with indoor and outdoor pools, spa, sauna, Turkish bath, gym, restaurants, rooftop bar and 24-hour concierge - Can be used as a residence, second home or tourist investment - There is also the possibility of integration into a professional tourism exploration program, with 60% of the revenues attributed to the owner and 40% to the managing entity Contact us for more information or to schedule a private tour. Energy Rating: A ref:VA932
…By Annonceur International


Set within an exclusive residential development in Dubai, this exceptional residence spans two levels and offers generous, light-filled interiors designed around a refined and contemporary way of living.The living spaces are defined by their generous proportions and abundant natural light. Expansive reception and dining areas create a fluid connection between the different spaces, providing an elegant and comfortable setting for both everyday living and entertaining.The five bedrooms offer privacy and comfort, while the two-level layout naturally separates the reception areas from the more private spaces, giving the property the feel of a private residence.Two generous terraces extend the living areas outdoors, offering additional spaces for relaxation, entertaining and enjoying the open air. A private swimming pool completes this outdoor setting, creating an exclusive space dedicated to relaxation and leisure.Residents also benefit from a selection of high-end amenities, within an environment designed around comfort, well-being and contemporary living.With its five bedrooms, two levels, light-filled interiors, two terraces and private swimming pool, this residence offers a rare combination of space, privacy and comfort in Dubai.A property designed for discerning international clients seeking generous living spaces, contemporary design and an exclusive lifestyle in Dubai.For further information about this property, please contact us.
…By Annonceur International


In Dubai, this 370 sqm residence stands out for its remarkable proportions, the quality of its interior architecture and the attention to detail throughout.The reception areas have been designed for elegant entertaining, with a spacious living room, dining area and several relaxation spaces that flow naturally into one another. Clean lines, carefully selected materials and refined finishes create a sophisticated yet understated contemporary aesthetic.The three bedrooms are located within a more private area of the residence, offering a distinct sense of separation from the main reception spaces.The residence provides a particularly comprehensive environment, with swimming pools, a spa, fitness facilities, landscaped gardens and private areas dedicated to relaxation and socialising.The overall concept reflects a considered residential approach, where architecture, privacy and the quality of the amenities have been conceived as a cohesive whole.With 370 sqm and three bedrooms, this property offers a rare configuration in Dubai, suited to those seeking a distinctive residence, generous entertaining spaces and a particularly well-developed level of services.A distinctive residence, where every space has been thoughtfully designed with precision and understated elegance.For further information, please contact us.
…By Annonceur International


Set within D'el Rey Collection at Praia D'El Rey Golf & Beach Resort, this 3-bedroom townhouse is part of a new private gated community of just 16 residences, surrounded by the region's natural landscape and close to the Atlantic coastline.Offering 150 m² (1,615 sq ft) of private gross area, the home is arranged across two floors, with a layout designed around comfort, functionality, and a natural connection between indoor and outdoor spaces. The living area brings together the lounge and kitchen, while the private quarters comprise three bedrooms, including an en-suite primary bedroom, complemented by a laundry room and storage areas. Contemporary architecture is paired with carefully selected natural materials and premium finishes.A 23.36 m² (251 sq ft) terrace extends the living spaces outdoors and takes advantage of the development's peaceful setting. The property also includes two parking spaces.The gated community features a shared swimming pool with a children's area, sun terrace, outdoor kitchen, and landscaped gardens, next to Praia D'El Rey Golf Course and just minutes from the beach. A setting that combines nature, privacy, and quality of life, approximately 15 minutes from Óbidos and around one hour from Lisbon.For more information, please fill out the form or contact us! Energy Rating: A ref:REBBLO_4325_B
…By Annonceur International


Set within D'el Rey Collection at Praia D'El Rey Golf & Beach Resort, this 3-bedroom townhouse is part of a new private gated community comprising just 16 residences, surrounded by the golf course, dunes, and nearby Atlantic coastline.Offering 150 m² (1,615 sq ft) of private gross area, the home is arranged across two floors, with a functional layout designed to create a seamless connection between indoor and outdoor spaces. The living area brings together the lounge and kitchen, while the private quarters comprise three bedrooms, including an en-suite primary bedroom, complemented by a laundry room and utility spaces. Contemporary architecture, carefully selected natural materials, and premium finishes create refined and high-quality interiors.The 23.36 m² (251 sq ft) terrace provides a natural extension of the living areas and enhances the connection with the outdoors. The property also includes two parking spaces.The gated community features a shared swimming pool with a children's area, sun terrace, outdoor kitchen, and landscaped gardens, next to Praia D'El Rey Golf Course and just minutes from the beach. A residential setting combining comfort, nature, and tranquility, approximately 15 minutes from Óbidos and around one hour from Lisbon.For more information, please fill out the form or contact us! Energy Rating: A ref:REBBLO_4325_F
…By Annonceur International


Located in a highly convenient residential area of Cascais, this fully renovated 145 sqm apartment combines generous family accommodation, high-quality finishes and an exceptional walkable lifestyle.The residence offers three large en-suite bedrooms of approximately 16 sqm, 19 sqm and 25 sqm, plus a guest bathroom. The 42 sqm open-plan living, dining and kitchen area creates a bright and contemporary social space, complemented by two balconies/terraces of approximately 6 sqm and 10 sqm and an open sea view.The modern kitchen is fully equipped with integrated Siemens iQ appliances, including oven, microwave, dishwasher, washing machine and tumble dryer. It also includes an LG American-style refrigerator, wine cooler and food-waste processor. Integrated Daikin air conditioning serves the main rooms, while a high-efficiency heat pump, double-glazed windows, electric shutters and heated bathroom floors support year-round comfort.The renovation combines Kährs wood flooring, built-in wardrobes in all suites, ambient lighting and a high-security entrance door. A private 27 sqm box garage provides secure parking and valuable storage in central Cascais.Within walking distance of Cascais town centre, beaches, the railway station, restaurants, cafés and daily services, the apartment is also well positioned for access to the Cascais and Lisbon-area international-school network. The property is ready for immediate occupation, avoiding the cost, delay and execution risk of a major renovation.The apartment is suitable as a primary residence, a high-quality second home or a future-use asset with medium- to long- term rental potential. Short-term tourist accommodation under Alojamento Local is not authorised by the condominium.Secure your private viewing this week to experience this unique opportunity firsthand before it is too late. At KW Believe, we offer personalized service, high-level strategic consulting, and dedicated support throughout every stage of the process. Contact me today to schedule your exclusive visit and take the next step toward your future home or successful investment.
…By Annonceur International


Located in the contemporary AZO development, consisting of only 18 apartments across four independent blocks, this exclusive apartment stands out as the last available unit, offering privacy, comfort and a high standard of quality.With construction completion scheduled for the last quarter of 2026, the property features modern architecture, spacious terraces and truly privileged views, allowing enjoyment of the surroundings and natural light throughout the day.The apartment is spread over two floors. On the lower floor there are two bedrooms served by a full bathroom, ideal for family or guests.On the upper floor there are two elegant en-suite bedrooms, one of them with a walk-in closet, providing a comfortable and sophisticated private area.The generous terraces extend the interior spaces and create perfect areas for leisure moments, outdoor dining or simply enjoying the view.The property also includes three parking spaces and a storage room, ensuring full functionality and daily convenience.The finishes are of a high standard, with quality materials and technical solutions focused on comfort and efficiency. The apartment is equipped with air conditioning, underfloor heating and solar panels.The condominium also offers a range of exclusive amenities, including a swimming pool, sauna, Turkish bath, gym and landscaped gardens, providing a peaceful and sophisticated residential environment.Located in Cascais, in a prime area close to the sea, shops, services, schools and main access routes to Lisbon, this apartment represents a unique opportunity for those seeking quality of life, comfort and exclusivity in one of the most desirable locations on the coast.*The information provided does not dispense with its confirmation and cannot be considered binding.* Energy Rating: A+ ref:WANTED_619
…By Annonceur International


4 bedroom flat with 196 m², balcony of 59 m², storage room and 2 parking spaces, furnished and equipped, inserted in a new development to be born in Belas Clube de Campo, in the middle of the green landscape, next to the Belas Golf Course.Designed for low density and to preserve views, maximise natural light and maintain a direct relationship with the forest and the fairways, in a setting that allows you to live in Belas with quick accessibility to Lisbon and the Cascais line.Composed of 200 apartments spread over 2 buildings (East and West), with typologies T0 to T4, balconies, terraces and gardens that extend the experience of the interior.The amenities are integrated into the project itself and into the surroundings of Belas Clube de Campo: outdoor and indoor pool, spa, paddle tennis courts, gym, multipurpose room, cinema, clubhouse and children's playground, as well as pedestrian paths, gardens, parking and 24-hour security.In Belas, at Belas Clube de Campo, the location combines tranquillity and mobility, with connection to the main roads and proximity to references and services of the resort itself, such as golf, school, restaurants and convenience.Don't miss this opportunity. Request more information now! Energy Rating: B ref:37453
…By Annonceur International


Discover a rare opportunity to own a beautiful beachfront duplex in Pointe aux Canonniers, one of the most sought-after coastal locations in the north of Mauritius. Offering direct access to the beach, generous living spaces and a relaxed tropical lifestyle, this property is ideally positioned close to shops, restaurants, supermarkets and other everyday amenities.With approximately 367 m² of total living area, the duplex combines privacy, comfort and exceptional access to the sea.The property comprises 3 spacious bedrooms, each with its own ensuite bathroom, and is sold fully furnished, excluding the owner's personal artwork.Property features:Approximately 367 m² of total living area3 bedrooms, all with ensuite bathroomsDirect access to the beachFully furnished, excluding personal artworkTwo dedicated parking spacesOne dedicated storeroomAccess to a shared garage for bicycles, fishing equipment and other leisure itemsSecure access with CCTV at the entranceCommon beachfront entertainment areaCold-water shower at the beach entranceElectrical generator serving the entire complex, excluding air-conditioning systemsA unique opportunity to enjoy direct beachfront living in Pointe aux Canonniers, while benefiting from generous private accommodation and well-equipped shared facilities.
…By Annonceur International


Located on one of Mahón's most distinguished and emblematic streets, this extraordinary residence dating from 1740 was completely renovated in 2024 according to exacting standards of heritage preservation and contemporary design. The result is a truly unique property that combines the nobility of traditional Menorcan architecture with modern comforts, offering a residential experience unlike any other on today's market.Arranged over three levels and designed for both family living and entertaining, the property features five bedrooms, including three principal suites and two secondary bedrooms, as well as versatile additional spaces that comfortably accommodate up to nine guests.Its greatest privilege is undoubtedly its exceptional connection to Mahón Harbour. From the spectacular terrace, considered one of the most privileged vantage points in the city, breathtaking panoramic views unfold across the natural harbour and the historic Governor's House, creating an extraordinary setting both by day and at sunset.The renovation was carried out with a philosophy of discreet luxury, where exceptional craftsmanship and noble materials take precedence over ostentation. Highlights include bespoke carpentry crafted by local artisans, expansive windows overlooking the sea and interior courtyard, and the elegant redesign of the main staircase, conceived as an architectural feature in its own right.The property preserves the original character of the building with remarkable sensitivity. Historic features coexist harmoniously alongside contemporary architectural interventions. Particularly noteworthy is the 17th-century vaulted ceiling, visible from both the entrance hall and the street-facing bedroom, enhanced through a refined glass installation that showcases its original grandeur.Every corner reveals unique details: exposed Mahón stone integrated into the ground-floor bedroom, sculptural showers carved into natural rock walls, a charming internal courtyard providing privacy and tranquillity, and carefully integrated low-level lighting throughout the house, enhancing its distinctive atmosphere.Beyond its beauty, this is a home designed for year-round comfort, featuring air conditioning throughout and an efficient pellet stove for warmth during the cooler months.One of the property's most distinctive features is its intimate urban plunge pool, created within a former medieval cistern, an exceptional element that adds both character and exclusivity.Natural light is another defining feature. Large windows across all three levels and a privileged east-west orientation flood the interiors with sunlight throughout the day, while constant sea breezes provide refreshing natural ventilation.The interior décor has been curated with exceptional taste, combining pieces sourced from antique dealers and auctions to create a sophisticated and authentic atmosphere. Historic details include several original 18th-century doors salvaged from a palace in Ciutadella. Selected furnishings may be acquired through separate negotiation.The layout has been carefully designed to maximise flexibility and functionality. A separate area, complete with a kitchenette and acoustic partition door, can function independently as a guest apartment, providing multiple possibilities for family, guests or staff accommodation.Despite being just a short walk from the historic centre, restaurants, cafés, galleries and the marina, the property enjoys an atmosphere of remarkable peace and privacy.In summary, this is an exceptional opportunity for those who cherish a lifestyle closely connected to the sea and seek a unique base in Menorca. An ideal residence for boat owners with a berth in Mahón Harbour, where sailing, gastronomy, culture and Mediterranean living come together in perfect harmony. A refined retreat for summers at sea and for enjoying Mahón's vibrant cultural scene throughout the year, with landmarks such as Hauser & Wirth only minutes away.A truly irreplaceable property where history, architecture and contemporary luxury come together overlooking one of the Mediterranean's most spectacular natural harbours.
…By Annonceur International


We present a magnificent south-facing, exterior property, designed to maximize natural light throughout the day. This 130-square-meter (1,500-square-foot) apartment offers an excellent layout that makes the most of every corner. Its all-exterior design ensures outstanding natural light, creating a warm and inviting atmosphere from the moment you step through the front door.The interior flows seamlessly onto a wonderful open terrace, an ideal space for relaxing and enjoying the fresh air. The sleeping area comprises three comfortable and quiet bedrooms, complemented by a full bathroom and a convenient guest toilet. It also features a fully independent kitchen with an adjacent laundry area and drying rack. Daily convenience is fully guaranteed thanks to the building's concierge service and the inclusion of a valuable parking space within the same building.Located in the heart of Nueva España, this property is situated in one of the most sought-after, secure, and residential neighborhoods in the Chamartín district. This sought-after area of Madrid offers a peaceful environment surrounded by essential services, with excellent transport links to both the city center and the outskirts. Living here guarantees pleasant walks, proximity to excellent educational options, and quick access to major urban thoroughfares.Acquiring this bright property is a smart investment and a great opportunity for those who wish to elevate their quality of life, combining daily comfort with a truly enviable location. It represents the ideal home to enjoy the dynamism of the city from an oasis of peace and security. The price does not include taxes or expenses associated with the sale, such as notary fees, property registration fees, administrative fees, and taxes (ITP, VAT, and AJD, as applicable). At Walter Haus, we understand that finding the ideal home goes beyond an investment: it's about finding that place that fits your lifestyle. Discover the properties we have available by visiting our website and explore all the exclusive properties that only Walter Haus has for you.Contact us for more information!
…By Annonceur International


LUXURY WATERFRONT LIVING AT ARIA RESERVE MIAMI, THE CITY'S LARGEST WATERFRONT DEVELOPMENT. THIS EXCEPTIONAL 45TH FLOOR CORNER RESIDENCE OFFERS 4 BEDROOM/5 BATHS, AND A POWDER ROOM. TWO PRIVATE ELEVATORS. THIS LUXURY HOME FEATURES AN OPEN CONCEPT LAYOUT, FLOOR TO CEILING IMPACT GLASS, AND UNOBSTRUCTED PANORAMIC VIEWS OF BISCAYNE BAY, THE MIAMI SKYLINE, AND THE ATLANTIC OCEAN. GOURMET KITCHEN WITH EUROPEAN APPLIANCES. ENJOY 2 ACRES OF RESORT STYLE AMENITIES, INCLUDING THREE SWIMMING POOLS, TENNIS COURT, FITNESS CENTER, THEATER, AND MORE!! LIVE THE ELEVATED LIFESTYLE YOU DESERVE AT ARIA RESERVE MIAMI WHERE SOPHISTICATION MEETS WATERFRONT SERENITY!!!!
…By Annonceur International


Spacious 3-bedroom apartment measuring 131 sqm, located in the Sesimbra Hills development.This apartment features an entryway, a living room with access to a balcony, and a fully equipped open-concept kitchen. There are three spacious bedrooms, one of which is an en suite with a private bathroom. There is also a second full bathroom serving the other two bedrooms. All bedrooms have built-in closets.This 3-bedroom apartment comes with a parking space for two cars (box) and a 37 sqm storage room.Sea view.Sesimbra Hills is a contemporary development located in Sesimbra that features 28 spacious apartments, many of which have balconies and outdoor terraces. The floor plans range from one-bedroom to three-bedroom units.The project is situated on the prestigious Quinta da França place, on an elevated site that overlooks the bay, the mountains, and the blue Atlantic horizon, combining elegant architecture, panoramic views, and a lifestyle that strikes a balance between nature, comfort, and exclusivity.Natural light, modern lines, and inspiring views come together; this is a retreat designed for those who value tranquility, natural beauty, and the privilege of living in an extraordinary setting.It is based on an architectural approach that emphasizes integration with the landscape and local identity, creating a contemporary building perfectly adapted to the original layout and the exceptional topography. The project's layout follows a clear logic: lower floors dedicated to parking and technical support, upper floors for residential use, and a panoramic rooftop that reinforces the connection to the sea and the mountains. This rooftop is the most exclusive feature of Sesimbra Hills: it features a panoramic pool and contemplation areas where time slows down and the landscape takes center stage. Here, every sunset is a private spectacle.All units come with parking, and the larger units have more than one parking space. Some of the spaces are in enclosed garages. Likewise, all units have a storage room.The project also features gardens and common recreational and social areas.In terms of finishes and details, highlights include natural oak flooring, built-in closets with LED lighting and premium hardware, aluminum window frames with thermal breaks and hidden profiles, high-thermal-efficiency laminated double-pane glass, and integrated motorized blackout blinds.More than just a building, Sesimbra Hills is a lifestylea place where well-being, serenity, and freedom come together every day. It offers the privilege of living between the tranquility of the Arrábida Mountains and the vibrancy of the Atlantic.Sesimbra Beach is just a 5-minute drive away, as are all the restaurants, services, and shops located in the town center. The Arrábida Mountains are also a short drive away, as are several golf courses. Lisbon is less than an hour's drive away.Sesimbra is one of the most exclusive destinations on the Portuguese coast: unspoiled nature, beaches with crystal-clear waters, and the serenity of the ocean, all in perfect harmony with its proximity to the capital. It offers a sophisticated, authentic, and intimate lifestyle, where each day begins with the sea and ends with the tranquility of a unique retreat.Infante & Riu - Portugal Real Estate is a real estate agency based in Chiado that has been operating since 2014 in the residential market in the prime areas of Greater Lisbon. We primarily market new developments, whether under construction or already completed, and are prepared to assist both domestic and international buyers. Energy Rating: A ref:APA_11965
…By Annonceur International
'%20stroke='%23DDAA3A'%20stroke-width='1.909'%20stroke-linecap='square'%20stroke-linejoin='bevel'/%3e%3c/svg%3e)
Receive by email any new listing that may match your search criteria
By validating this form, you accept the general conditions of use of Le Figaro Properties.
These agencies offer a selection of luxury properties vente . Feel free to contact them for personalized assistance.




