Get early access to listings that match your criteria
Never miss an opportunity again. Our personalized alerts notify you instantly.

 English$ USD · m²


NEAR THE VILLAGE CENTER, BEAUTIFUL SINGLE-LEVEL APARMENT, THREE BEDROOMS REF. 7886, set within a well-established, peaceful residential condominium, just a few minutes' walk from the village whilst still enjoying a rural setting. Its key feature: its South-facing aspect, providing a lot of natural light and access to a terrace and garden, which are pleasant in both summer and winter... This practical apartment comprises an entrance hall with built-in cupboards, a guest toilets, a comfortable living room with an open-plan fitted kitchen and a fireplace, a first bedroom with an en-suite shower room opening onto the terrace, and two further bedrooms (including a children's dormitory), each with its own bathroom. Floor area: (Carrez law measure): 91,43 Sqm. Sold with a cellar, a ski-locker and an underground parking space. The property is part of a condominium of 95 units (including 15 for residential use, over 4 buidings); Estimated average annual charges: € 3,602; No legal proceedings in progress. Fees to be paid by the seller. In a condominium of 95 lots. No ongoing proceedings. Energy class D, Climate class B Estimated amount of annual energy expenditure for standard use: between 1630.00 € and 2250.00 € for the years 2021, 2022, and 2023 (including subscriptions). Information on the risks to which this property is exposed is available on the Geohazards website: georisques.gouv.fr.
…By Boan Immobilier


Welcome to Pili Mai 7L, a beautifully furnished upper-level, single-story 3-bedroom, 3-bath villa overlooking the Kiahuna Golf Course in the heart of Poipu. Offered fully furnished this coveted corner residence combines a spacious floor plan, abundant natural light, privacy, and an exceptional South Shore location. The Hoku floor plan features 9-foot ceilings and an open, airy living area designed to take advantage of Kauai's indoor-outdoor lifestyle. Quality finishes include wood flooring, acacia cabinetry, granite and marble countertops, stainless steel Bosch appliances, central air conditioning, and travertine flooring in the bathrooms and laundry area. Thoughtfully furnished and beautifully maintained, 7L is ready to enjoy from the moment you arrive. The main bedroom offers direct access to the covered lanai—a wonderful spot for morning coffee, evening sunsets, and relaxing while taking in the views across the Kiahuna Golf Course. As a corner residence, 7L enjoys the added benefit of a private stairway not shared with another unit. The property also includes a separate 231-square-foot deeded garage, providing convenient parking and valuable space for surfboards, bicycles, golf clubs, and other island gear. An additional assigned parking space is located right across from the garage and there is a secured storage area on the covered front lanai. Pili Mai amenities include a resort-style swimming pool, children's pool, spa, fitness center, barbecue areas, and outdoor gathering & dining spaces. Maintenance fees include water/sewer, trash service, maintenance of the project’s common elements, on-site property management and amenity security (specific hours). Ideally located near Poipu's renowned beaches, golf, dining, shopping, walking & biking paths, and a wide variety of ocean activities, Pili Mai 7L offers an appealing combination of space, privacy, quality, and convenience in one of Kauai's most desirable South Shore communities.
…By Aloha Sotheby's International Realty


Indoor-outdoor living in the heart of San Francisco. This distinctive three-bedroom, two-bath townhome-style residence is detached on three sides and showcases four private decks. The living room with soaring skylights, expansive walls of glass, and wood burning fireplace creates an exceptional sense of light, volume, and connection to the outdoors. Sliding glass doors open directly to two separate private decks seamlessly connecting the main living space with surrounding lush landscape. A recently updated kitchen features sleek white cabinetry, quartz countertops, luxurious stainless steel appliances, and generous storage, complemented by the adjacent skylit dining room. Both primary bedrooms offer ensuite primary baths, with secondary hall door access. Located in Golden Gateway Commons, this unique residence offers a peaceful, residential setting while being moments from the Embarcadero, Ferry Building, Financial District, Chinatown, North Beach and immediately adjacent to the Bay Club Gateway an active urban resort which features 2 outdoor pools, tennis and pickle ball courts.
…By Sotheby's International Realty - San Francisco Brokerage


Welcome to Maison Commonwealth, Boston’s newest premier concierge boutique where European elegance meets the historic charm of Back Bay. This remarkable three bedroom plus interior study/family room, three and a half bath Parlor/Garden townhome offers over 2,400 square feet of refined living, two private outdoor retreats, soaring near 12-feet ceilings, intricate plaster moldings, imported hand carved marble fireplaces, cabinetry, wide plank oak floors, all from Italy. The parlor level showcases elegant entertaining spaces overlooking tree-lined Commonwealth Avenue.The primary Bedroom suite w direct access to a private terrace. A spacious family room located off the two Bedroom suite, one opening to a large private brick patio. Floor-to-ceiling stone tiled baths, sleek Italian kitchens with Wolf & Sub-Zero appliances, subzero wine fridge, built in coffee maker, Concierge service, direct access to 1 heated garage parking, and private storage complete this rare offering. 5 unit condo association, prof managed.
…By Gibson Sotheby's International Realty


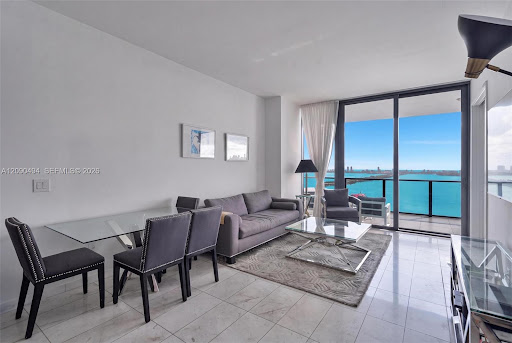

Experience elevated waterfront living at gran paraiso in the heart of edgewater. This stunning 29th-floor residence features 2 bedrooms, 3 full baths and breathtaking panoramic views of biscayne bay and the miami beach skyline. Floor-to-ceiling glass fills the residence with natural light, while the expansive private terrace offers the perfect setting to take in the views and enjoy miami’s waterfront lifestyle. The open-concept interior features a sleek modern kitchen, spacious primary suite with custom walk-in closet, and motorized shades throughout. Gran paraiso offers an exceptional resort-style experience with multiple pools, state-of-the-art fitness center and spa, tennis courts, bowling lanes, theater, residents’ lounges and access to the waterfront paraiso beach club. Ideally located just minutes from the design district, wynwood, midtown, downtown miami and miami beach.
…By Barnes Miami


Attention first-time homebuyers: full GST rebate ($18 745). This stunning two-bedroom condo offers a turn-key, urban, and refined lifestyle. The property features a bright open-concept living and dining area, two generously sized bedrooms, and a large sunny balcony with excellent privacy (no front neighbors). Thanks to its ideal southwest exposure and 9-foot ceilings, the space enjoys an abundance of exceptional natural light. Located in a vibrant and dynamic neighborhood, this is a rare opportunity not to be missed! Option to purchase a parking space for $40,000 + taxes.
…By Sotheby's International Realty Québec


Attention First-Time Homebuyers: Save $20,995 (the equivalent of the QST), plus the welcome tax! Offered at $461 785 (rebate included), this brand-new, move-in ready condo features a bright open-concept living and dining area with 9-foot ceilings. The unit includes two bedrooms, engineered hardwood floors, a practical laundry room, and front and rear balconies. The modern kitchen is finished with quartz countertops and melamine cabinetry. Street parking permits (vignettes) available.
…By Sotheby's International Realty Québec


In the heart of the historic city of Lucca, nestled on the second floor of a prestigious noble palace, lies this elegant and refined apartment of approximately 190 sqm. Its privileged location offers charming views of the picturesque Piazza del Mercato del Carmine and the bell tower of San Frediano, visible from one of the rooms, providing a panorama that tells the beauty and history of the city. The property has undergone a careful and refined renovation, which blends the charm of the past with contemporary comfort. An elegant stone staircase leads to the apartment's floor, where guests are welcomed by a bright frescoed living room, adorned with a majestic period fireplace and access to the first balcony, perfect for enjoying the unique atmosphere of the historic center. The living area is completed by a refined dining room, enriched by a captivating antique stove, and an adjacent kitchen, featuring a practical office space with direct access to the second balcony. A guest bathroom adds functionality and elegance. A long corridor leads to the night area, where there is a private TV and library room, ideal for moments of relaxation. Continuing, there are three spacious bedrooms, each with its own en-suite bathroom, offering privacy and uncompromised comfort. This splendid apartment represents a unique opportunity for those who wish to live in the heart of Lucca, immersed in the timeless charm of a historic palace, with all the comforts of an elegant and expertly restored residence.
…By Italy Sotheby's International Realty


On the Allées du Parc, time seems to flow differently. It is here, in the heart of this iconic Dijon address, that this 122 sq m apartment is nestled, transformed two years ago with meticulous care. From the moment you enter, light floods a vast living room where the parquet flooring warms the space and the built-in bookcase creates a bespoke setting. A discreet balcony opens onto the outside, like an invitation to pause the flow of the day. The fully equipped kitchen, with its ceramic worktop, extends into a laundry room designed to blend seamlessly into the background. On the bedroom side, tranquility reigns: two large bedrooms, one of which is air-conditioned and overlooks the courtyard, flank a bathroom with an elegant and refined atmosphere. Offered with its own private garage, cellar, and attic, this is a rare find where the elegance of the neighborhood meets the serenity of an interior designed down to the smallest detail. Number of main units: 41 - Annual charges: EUR4,180 - no ongoing legal proceedings. Energy Performance Certificate (EPC): primary energy consumption D (194Wh/sqm/year) and greenhouse gas emissions C (11kg/CO2/sqm/year). Average energy prices indexed for 2021, 2022, and 2023 (including subscriptions) in accordance with the decree of March 31, 2021, in effect at the time the EPC was issued: between EUR1,963 and EUR2,655. Information on the risks to which this property is exposed is available on the website: https://errial.georisques.gouv.fr/ for the areas concerned. Camille Mêlé, Sales Agent, Sole Proprietorship, RSAC 891592990 DIJON - 33 6 83 92 01 22 Condominiums of 41 units (No proceedings in progress). Annual expenses : 4180 euros.
…By Espaces Atypiques Bourgogne


Occupying the ground and lower-ground floors of an elegant period building, this beautifully presented two-bedroom duplex apartment combines generous proportions with a private garden in the heart of Chelsea. Extending to approximately 1,400 sq ft, the apartment has its own entrance and a wonderfully versatile layout, with high ceilings, handsome period details and excellent entertaining space. The private entrance opens into a spacious kitchen and dining room, where sleek contemporary cabinetry provides plentiful storage and preparation space. Measuring 23 feet in length, the room has ample space for a substantial dining table and is particularly well suited to informal entertaining. Beyond lies an impressive reception room, extending to more than 19 feet and defined by its excellent proportions and high ceiling. A broad opening subtly divides the sitting and dining areas while retaining a sense of flow, and French doors lead to steps descending into the private garden. A guest cloakroom completes this level. Both bedrooms are arranged across the lower-ground floor. The principal bedroom is generously proportioned and opens directly onto the garden, creating a peaceful connection with the outdoor space. The second double bedroom benefits from extensive fitted storage, including a walk-in wardrobe, while two well-appointed bathrooms and further storage are positioned between the bedrooms. The secluded garden extends to approximately 16 feet and provides a rare private retreat in central Chelsea, with space for outdoor dining and relaxed entertaining. Ormonde Gate is a quiet residential address exceptionally well placed for the boutiques, restaurants and cafés of the King’s Road, as well as the green spaces of Burton Court and the Royal Hospital Chelsea. Sloane Square and the River Thames are also within easy reach.
…By United Kingdom Sotheby's International Realty


Residence 116 at Turnberry Village offers 1,320 square feet of interior space with 2 bedrooms, 2 bathrooms, soaring 14 foot ceilings, and a convenient first floor location. The 14 foot ceilings make the residence feel larger and more open than a typical condo, while the living and dining areas offer a comfortable layout for everyday living and entertaining. The residence features marble flooring throughout the main living areas, a spacious kitchen with granite countertops and generous storage, and one assigned garage parking space. Turnberry Village offers a gated setting with a staffed guard gate and 24 hour security, along with fitness facilities, spa amenities, racquetball, community spaces, and access to the scenic walking and jogging path surrounding the Turnberry golf course. Located in the heart of Aventura, the building is close to Aventura Mall, restaurants, shopping, houses of worship, the Brightline station, Aventura Hospital, and the beaches of Sunny Isles. The residence is also within the City of Aventura, home to Aventura City of Excellence School and Don Soffer Aventura High School. Residence 116 stands out for its first floor convenience, unusually high ceilings, generous square footage, and central Turnberry location.
…By One Sotheby's International Realty


Quiet sophistication and thoughtful upgrades define Suite 611 at 108 Peter Street in Peter & Adelaide Condos, ideally located in downtown Toronto's Entertainment District, steps from King West. This contemporary residence blends open-concept living with understated luxury, where every detail has been carefully considered. Natural light floods in through floor-to-ceiling windows, enhancing the airy, expansive feel. From the impressive lobby to your own entry foyer, this home is sleek, comfortable and truly a place to both relax and recharge. The primary suite, tucked away on the quiet side of the building, is expansive and highly functional, comfortably accommodating a king-sized bed, with ample closet space and a flexible layout to suit your needs. A private balcony extends the living space outdoors, inviting fresh air and open views. The heightened standard of finishes is immediately apparent. The kitchen features upgraded cabinetry, a double-edge profile countertop and subtle under-cabinet lighting. In the washroom, floor-to-ceiling Calacatta grey matte tile creates a serene atmosphere, complemented by upgraded flooring that runs seamlessly throughout the space. Every element has been selected for its beauty and function. Enjoy access to an exceptional collection of amenities, including an outdoor pool, fully equipped fitness centre, yoga studio, infrared sauna, co-working space, private dining room, demonstration kitchen, party lounge and a landscaped terrace. Perfectly positioned in one of downtown Toronto's most walkable neighbourhoods, you are steps from some of the city's finest restaurants, cafés and entertainment. The Financial District and Toronto waterfront are easily accessible, with convenient TTC streetcar and subway connections nearby and a grocery store located at the base of the building. Move in, settle in and settle down. Everything you need is already here.
…By Sotheby's International Realty Canada


We are pleased to present you with this exclusive opportunity right next to the famous Port Vell harbour in Barcelona. The apartment is located within a building from 1936 with elevator and enjoys a privileged location. The micro location consists of 4 buildings in particular that boarder the area between El Born and Barcelona and its history dates back to the times when Barcelona's economical boom came from the harbour located right by the property. From the balcony you can see the seaside and the harbour while the location offers you easy access to the seaside, El Born, Barceloneta and the Ciutadella Park - the largest park in Barcelona. The apartment consists of four bedrooms and two bathrooms while the apartment also offers gas connection and A/C through splits for both cooling and heating. There is also a small inner courtyard with private access. Do not hesitate to contact us for more information on this opportunity!
…By Barcelona & Costa Brava Sotheby's International Realty


Location, location, location! Stellar floorplan with 2 bedrooms and 2 bathrooms, and tall 9-foot ceilings, this unit offers ample space and natural light throughout. Featuring a larger balcony, the triple slider allows even more light into the home. The primary suite is very spacious and has a sumptuous bathroom suite with a closet fit for a king! The secondary bedroom is generous, and this ideal layout allows for the perfect separation between bedrooms. Loads of cabinets and counterspace in this kitchen set this unit apart from others and the kitchen island adds additional seating and storage. This home blends contemporary style, smart technology, and elegant finishes. The Trails at Westcreek is ideally located close to Parker Adventist Hospital and offers a short commute to the Denver Tech Center (DTC). Enjoy world-class entertainment at the Parker Arts, Culture & Events (PACE) Center. Amenities include playground area, elevator, game room and conference room. Close proximity to fabulous shopping and dining: Costco, In-N-Out, Sprouts Farmers Market, Trader Joe's, Target, Whole Foods and Downtown Main Street Parker. Fun outdoor features include a firepit, two propane grills, ping pong, horseshoes, a youth bike track, playground, Cherry Creek Trail is directly accessible for biking, walking, or jogging. With its premium upgrades, thoughtful design, and unbeatable location, this condo truly stands out as one of the best in the community.
…By Liv Sotheby's International Realty


AC'COM IMMOBILIER offers you exclusively, within the highly sought-after Les Hauts de Saint-Julien residence, this spacious 120m2 T4 apartment located on the 3rd and top floor without elevator. It offers generous living spaces with a large, bright 41m2 living room opening onto a pleasant balcony with unobstructed views of the hills. The separate kitchen is fitted and equipped, while the sleeping area comprises three bedrooms, one of which is nearly 18m2, a bathroom, a separate WC, and a laundry room. High-quality features include: reversible air conditioning, double-glazed PVC windows, and parquet flooring. A private parking space and a cellar of approximately 20m2 complete the amenities of this family home with its many advantages. The residence is appealing thanks to its green surroundings and quality facilities: caretaker, swimming pool, tennis court and well-maintained green spaces. In the immediate vicinity of shops, schools, transport and motorway access. Condominium with 346 units. No legal proceedings are currently underway. Monthly charges: EUR370, including central gas heating, hot water production, maintenance of common areas and green spaces, swimming pool, tennis court, and the presence of a caretaker. Note: owners' electricity costs average only EUR95 per month, as heating and hot water are already included in the charges. Energy performance certificate carried out on 30/01/2026 - Information on the risks to which this property is exposed is available on the website: Géorisques - Mandate No. 69 - Fees payable by the seller.
…By Ac'com Immobilier


Experience refined modern living at The Novello, an intimate boutique mid-rise with just nine residences, ideally located just off West End. This beautifully renovated first-floor residence features 10-foot ceilings, floor-to-ceiling windows, new LVP wide-plank flooring throughout, and updated bright white kitchen cabinetry extending to the ceiling. The open-concept kitchen, living, and dining areas are designed for both everyday living and entertaining, with abundant natural light and a modern gas fireplace anchoring the spacious great room. The updated gourmet kitchen features quartz countertops, a gas range, large island, abundant cabinetry for storage, and a full-wall cabinet pantry. The generous primary retreat includes a recently renovated spa-inspired bath with a soaking tub and a separate custom all-tile shower. Enjoy convenient first-floor living along with a covered private patio that extends the living space outdoors. Residents also enjoy a spacious fourth-floor common area designed for relaxing and gathering, complete with kitchenette, a television, comfortable indoor seating, and expansive outdoor deck furnished with sofas and chairs. It’s a welcoming shared space where owners frequently gather, unwind, and enjoy time together. Also on the fourth floor is a secure 5' x 12' private storage room for this unit. Also, there are two designated parking spaces in the secure garage. The Novello offers a prime Nashville location with excellent access to amazing restaurants, Centennial Park, a nearby dog park, hospitals and health care, and the West End entertainment corridor.
…By Zeitlin Sotheby's International Realty


Welcome to this beautifully designed Cape Cod-style condo, the Blackaby floor plan - with TONS of upgrades, in the desirable Brannon Reserve community. Built in 2023, this thoughtfully crafted 1.5-story home offers 3 bedrooms, 3 full bathrooms, and the perfect blend of modern comfort and low-maintenance living. The inviting floor plan features spacious living areas, a well-appointed kitchen, and a convenient laundry/mudroom that connects to the attached two-car garage for everyday ease. Step outside to enjoy your private courtyard—an ideal space for morning coffee, outdoor dining, or simply relaxing. Plus an additional 200 sq ft of conditioned storage space, see like of extras attached. Ideally located just minutes from Brannon Crossing, The Summit at Fritz Farm, Fayette Mall, and an abundance of shopping, dining, and everyday conveniences, this home offers exceptional access to everything you need while enjoying the charm of the Brannon Reserve community. Don't miss the opportunity to own a nearly new home in one of the area's most convenient and sought-after locations!
…By Bluegrass Sotheby's International Realty


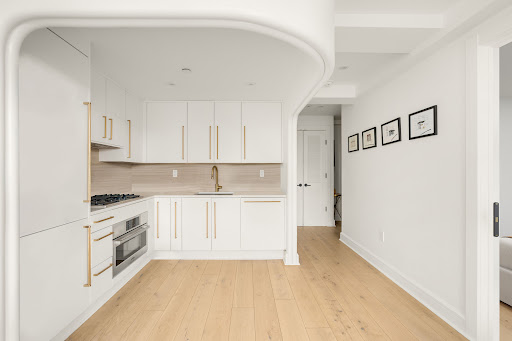

Envisioned by award-winning architects Bluarch, Residence 7B at The Avant showcases timeless modern finishes, refined craftsmanship, an oversized south-facing terrace, protected park views, and abundant natural light—making this one-bedroom a true standout in the vibrant East Village. An outdoor lover’s dream, this remarkable home boasts 166+/- SF of private outdoor space with unobstructed views of Joseph C. Sauer Park and the Freedom Tower—perfect both for entertaining and as a quiet retreat. The expansive living and dining area is bathed in natural light from six oversized south and east facing windows, and opens directly onto the terrace. The bedroom accommodates a queen bed and features a deep closet, while every room benefits from year-round warmth and light across multiple exposures. Refined interiors include solid white oak floors and an open chef’s kitchen with sleek Italian cabinetry, detailed brass hardware, travertine marble, and white quartz countertops. A full suite of integrated Bosch appliances completes the polished aesthetic. The spa-like bathroom features floor-to-ceiling porcelain tile, a custom vanity, mirrored wall cabinet, ribbed-glass shower enclosure, bronze fixtures, and slate-gray herringbone tile. A Bosch washer/dryer provides the convenience of in-home laundry. The Avant embodies timeless contemporary design, pairing thoughtful architecture with fine craftsmanship. Amenities include ButterflyMX video intercom with mobile access, fitness center, rooftop lounge with panoramic midtown and downtown Manhattan skyline views, community and package room, storage rooms for additional fee, and bicycle storage. Perfectly positioned on East 12th Street in the heart of the East Village, The Avant is surrounded by eclectic dining, shopping, cafes and markets including Trader Joe’s, Whole Foods, and Westside Market. Union Square, Stuyvesant Square, and Tompkins Square Park are all nearby. The L, 6, F, N, Q, and R subway lines provide effortless connectivity across the city. Moments from Gramercy, Union Square, Flatiron, Greenwich Village and NoHo—among downtown Manhattan’s most coveted neighborhoods. The projected real estate tax reflects an assumed 17.5% reduction under the Cooperative/Condominium Abatement (Real Property Tax Law §467-a). Purchasers should consult a tax professional regarding eligibility. Seller makes no representation as to the availability of the abatement.
…By Sotheby's International Realty - Downtown Manhattan Brokerage


Beautiful bay views. Experience coastal luxury in this stunning 990-square-foot under-air and 1,050-square-foot total residence located in the sought-after Rosemary District of downtown Sarasota. This remodeled and modernized two-bedroom, one-bath, west-facing unit features a balcony with awe-inspiring turquoise views of Sarasota Bay and breathtaking sunsets. As you enter, the bright interior and open floor plan invite you in, with an expansive living room bathed in natural light thanks to large surrounding windows. The supreme elegance complements the hard wood flooring and an airy ambiance, making you feel as if you are amongst the clouds, although on the fifth floor. Custom window treatments and richly carved crown moldings are found throughout. The gourmet kitchen boasts a seamless blend of white stone countertops and custom cabinetry, complete with high-end stainless-steel appliances. A convenient laundry room houses cabinetry, storage and a dual washer and dryer. Retreat to the tranquil owner's suite, which offers a beautiful view of Sarasota Bay and a custom walk-in wardrobe. The second bedroom is generous with another large window and French doors, ideal as a suite or an office. Living here means enjoying spectacular sunsets on Florida's west coast. The Renaissance, an Italian-inspired building, offers a wealth of amenities, including on-site management, secured parking, secure key-card entry and a 24-hour front desk concierge and guard. As well as an array of luxurious facilities such as a clubroom, business center, fitness center, saunas, pool, hot tub, a resident theater, a meeting room with a kitchen, a massage room, a fully appointed gym, an office center, conference rooms, guest suites and 24-hour security/front desk. Enjoy the heated pool, outdoor grilling area or relax in beautifully landscaped plazas. Van Wezel Performing Arts Center, music venue, weekly events, a waterfront beach, playground, kayak rentals, concession and paths. Culinary delights await at nearby Ocean Prime in Quay Commons, and cultural experiences abound with galleries, opera and theater a short distance away. Indulge in outdoor activities at The Bay Park across the way or take a stroll over to Main Street around the corner. Westin and The Ritz-Carlton have amazing dining and cocktails. Boaters have Marina Jack and beachgoers have Lido Beach minutes away. The unit was remodeled to create an open floor plan and modern décor. Do not miss out on this opportunity to experience the epitome of downtown Sarasota living.
…By Premier Sotheby's International Realty


Luxury, Light & Outdoor Living Above the Lower East Side A Rare 19th-Floor One-Bedroom with Private Terrace, River Views & Affordable Luxury Beautifully renovated and filled with natural light, this distinctive 19th-floor residence offers a rare blend of elevated living, dramatic views and private outdoor space. A wall of casement windows opens onto an approximately 130-square-foot private terrace overlooking the East River, iconic bridges and Lower Manhattan. The terrace seamlessly extends the living space—ideal for morning coffee, sunset cocktails and open-air entertaining. Inside, spacious living and dining areas feature wide-plank flooring, a sleek contemporary kitchen and generous storage. The well-proportioned bedroom accommodates a king-size bed and offers excellent storage. The exceptional combination of high-floor elevation, expansive views, original steel windows, private terrace and stylish renovation makes this home truly one of a kind. East River Co-op is a full-service building with a 24-hour attended lobby, elevators, gym, laundry, bike room, children’s playroom and landscaped outdoor spaces. Rarely does a home offer this much light, luxury and outdoor living at such compelling value. Come experience the terrace, open the windows and see why this extraordinary residence deserves to be yours. Unmatched convenience awaits with the F, J, and M trains at Delancey/Essex, the F train at East Broadway, and the M14A, M22, and M21 buses just moments away. The recently revitalized East River Park, featuring a waterfront esplanade, tennis courts, ball fields, running track, and amphitheater, is only steps from your door. Citi Bike stations nearby provide effortless access throughout the city. There is an ongoing assessment of $144 per month through March 2028.
…By Sotheby's International Realty - Downtown Manhattan Brokerage


Experience the best of North Fork waterfront living in this beautifully renovated first-floor condo at Cleaves Point. Gut renovated down to the studs and never lived in, this exceptional residence offers a fresh, modern interior, wide-open water views, and a waterside deck perfect for relaxing and enjoying the scenery. Community amenities include a private marina, sandy beach, gunite pool, two tennis courts, three pickleball courts, basketball, a newly renovated clubhouse, and fitness center. Ideally located just two miles from Greenport Village, with easy access to wineries, shopping, beaches, and exceptional dining.
…By Daniel Gale Sotheby's International Realty


At Cedar Creek #53, the last run of the day on Big Sky Resort's world-class terrain ends a short walk from the front door. Set on the top floor at the edge of Big Sky's Mountain Village, this 2-bedroom, 2-bathroom condominium keeps the lifts, the trails, and the village close in every season. Inside, an open living area gathers everyone after a day well spent on the mountain, and a deck carries the living space into the open air. Winter mornings start with a short walk to the resort shuttle, which runs to the Mountain Village base and three of the resort's lifts: Ramcharger 8, Swift Current 6, and the Explorer Gondola, with its direct connection to the Lone Peak Tram. The tram climbs to the 11,166-foot summit of Lone Mountain, above more than 5,800 skiable acres. The return is a ski-back through the Powder Ridge Cabins or a shuttle ride that stops just across from the Cedar Creek neighborhood. Summer brings lift-served mountain biking and alpine hiking, and the long evenings fill with free concerts in Town Center Park, the weekly farmers market, and the Big Sky PBR each July. Beyond the resort, the restaurants and shops of Big Sky Town Center, the Nordic trails of Lone Mountain Ranch, and the Gallatin River, with its fly fishing and whitewater rafting, are ten to fifteen minutes away. Historic Main Street in Bozeman, Bozeman Yellowstone International Airport, and Yellowstone National Park are each just over an hour's drive. The Cedar Creek association handles snow removal, grounds, and exterior upkeep, so the condo can be closed up between visits with little to manage. Offered furnished, #53 serves as a weekend retreat or a full-time home, and for investors, a long-term lease is in place and available to convey to the new owner. All that's left is the first snow of the season.
…By Big Sky Sotheby's International Realty


Turnkey furnished and offering a bright, inviting interior with private views, this three-bedroom, two-bath coach home in Deer Crossing at Fiddler's Creek provides an effortless approach to Southwest Florida living. A covered and screened lanai extends the living space outdoors, while thoughtful updates including a new refrigerator and tankless gas water heater add everyday convenience. The Deer Crossing community has also benefited from new roofs and freshly painted exteriors within the last few years, along with updated exterior lighting and abundant guest parking. A welcoming, social community, Deer Crossing offers private programs and activities for residents to enjoy throughout the season. The tiled foyer opens naturally to the dining and living areas, where abundant natural light and plush carpeting create a comfortable setting for entertaining and relaxation. Adjacent to the main living space, the galley-style kitchen is efficiently arranged with a decorative backsplash, pantry storage and the new LG refrigerator installed in 2025. The primary suite is filled with natural light and offers two closets along with a well-appointed en-suite bath. A dual-sink white vanity with a full-width mirror provides generous preparation space, while tile flooring continues into the walk-in shower, detailed with floor-to-ceiling tile walls, a built-in bench and pebble-tile floor. Two additional bedrooms create comfortable accommodations for guests or flexible space for office or den. Conveniently off the kitchen, the updated guest bath features a natural wood vanity and a shower-and-tub combination with a glass enclosure. Outdoor living takes center stage on the covered and screened lanai, where two ceiling fans enhance comfort and private views create a peaceful backdrop for morning coffee, casual dining or unwinding at the end of the day. The dedicated laundry area adds further functionality with a washer and dryer, utility sink and upper cabinetry, while the one-car garage provides additional everyday convenience. Residents of award-winning Fiddler's Creek enjoy an extraordinary resort lifestyle with a state-of-the-art fitness center, six Har-Tru tennis courts, 10 pickleball courts, bocce, spa services, sauna and steam room, casual and fine dining, a spectacular resort-style pool with poolside service, and a full calendar of activities and events. Miles of beautifully landscaped, tree-lined sidewalks are ideal for running, bicycling and recreation. Optional and immediate golf, beach and marina memberships are available. The Golf Club features a newly renovated championship course and gorgeous new clubhouse. Ideally between downtown Naples and Marco Island's pristine beaches, the residence offers convenient access to beaches, dining, boutiques, parks, museums, kayaking, paddleboarding, the executive airport and popular Southwest Florida attractions.
…By Premier Sotheby's International Realty


MOVE-IN READY RANCH CONDO with soaring ceilings and a fantastic location! Situated at the end of a quiet cul-de-sac, this home offers a private, peaceful setting with beautiful views from the covered front porch. Enjoy easy access to Rochester Hills, with Bloomer Park and the Clinton River Trail nearby for walking and biking, plus Borden Park and Thelma Spencer Park just a short drive away. The main level features an inviting open great room with 14-foot vaulted ceilings, Hunter Douglas window coverings throughout, recessed lighting, a gas fireplace, and extensive engineered hardwood flooring. The spacious kitchen offers abundant counter space, a large island with breakfast bar, stainless steel appliances, and a gas range with a convenient pot filler. The main floor includes a beautiful primary suite, plus a second bedroom and full bath. The recently finished basement provides additional living space with a dedicated family room, flexible space for a playroom or office, and additional space currently used as a third bedroom with a California Closets Murphy bed and top-of-the-line mattress. A third full bathroom features a ceramic-tiled shower. An egress window provides natural light, while ample unfinished space remains for storage. A wonderful combination of comfortable living space, thoughtful updates, and a private cul-de-sac setting. Please remove shoes or wear booties. BATVAI.
…By Signature Sotheby's International Realty


Welcome home to Buckhead's best kept secret: The West Paces. With unbeatable value for the location, impeccably kept amenities, and convenience to everything Buckhead as to offer, The West Paces is a perfect option for someone looking for a more cost effective solution to intown living while not sacrificing on location or security. This recently updated one bedroom, one bath unit features hardwoods throughout, white cabinets with quartz tops and stainless appliances, renovated bathroom with laundry conveniently located in the primary closet, a balcony to enjoy fresh air, newly replaced HVAC system, and a versatile flex space near the entry perfect for a home office or den. There is currently a murphy bed in the den that also allows it to double as a guest room. The community amenities include concierge service, a club room, gym, pool with hot tub, covered and gated parking, gated entry, and green space. Trash and water/sewer are included in monthly dues. This property is very well maintained with a healthy HOA, no pending special assessments, and great neighbors who care that the building is taken care of. This is truly an amazing value for a well-maintained unit in such a special community.
…By Atlanta Fine Homes Sotheby's International Realty

Receive by email any new listing that may match your search criteria
By validating this form, you accept the general conditions of use of Le Figaro Properties.
These agencies offer a selection of luxury properties vente . Feel free to contact them for personalized assistance.




