Get early access to listings that match your criteria
Never miss an opportunity again. Our personalized alerts notify you instantly.

 English$ USD · m²


Stunning modern work, this building designed by Jean Ginsberg and François Heep in 1934 constitutes a total work of art, with the architects having designed the entirety of its decor, down to the details of the light fixtures and door handles.Facing southeast, this apartment offers a surface area of 73.70 m² LC and benefits from a balcony of nearly 9 m². It includes an entrance, a living room and dining room of nearly 40 m², a separate equipped kitchen with service access. The apartment also features a 13 m² bedroom overlooking the courtyard and a shower room with toilet. Bathed in sunlight thanks to a ribbon window, the living room opens onto a pleasant balcony of 8.86 m² bordered by a perforated metal railing and protected from the sun by a retractable awning. A cellar completes the set. On the roof of the building, a landscaped terrace arranged for moments of outdoor relaxation is reserved for co-owners. Very beautiful common areas. The apartment requires renovation work.This description has been automatically translated from French.
…By Architecture De Collection


In a beautiful bourgeois building, alone on its landing, this 175 m² crossing apartment benefits from great brightness throughout the day.Its assets: its East-West orientation, solid herringbone parquet flooring, a beautiful ceiling height, marble fireplaces and original moldings, period cement tiles, and the large communal terrace.The apartment consists of a double living room of 50 m², an independent kitchen (possibility of opening it onto the living room), 4 spacious bedrooms (16, 18, 14, and 20 m²) with large wall closets, served by a wide corridor adorned with cement tiles, as well as 2 bathrooms and a cellar. A large communal terrace (60 m²), facing West, allows for hosting family and friends for outdoor meals during the nice days.A large cellar and an attic complete this rare property.The two-story condominium is located at the foot of the Jean Jaurès metro station, close to all shops, schools, and transport. An enjoyable neighborhood life with the market square nearby.Energy performance diagnosis: D, air conditioning, recent water heater. Charges €300/month = heating, common areas, garbage. Property tax: €1,634/year.REFERENCE: HB-9735 CONTACT Hélène Bourchenin 06 26/49 53/70 [email protected] RSAC 835274705 EIFees are the responsibility of the seller. In a condominium of 14 lots. No ongoing procedures. Energy class D, Climate class D Estimated amount of annual energy expenses for standard use: between €3,195.00 and €4,323.00 for the years 2021, 2022, and 2023 (subscriptions included). Information on risks to which this property is exposed is available on the Géorisques website: georisques.gouv.fr.This description has been automatically translated from French.
…By Cesar Et Brutus


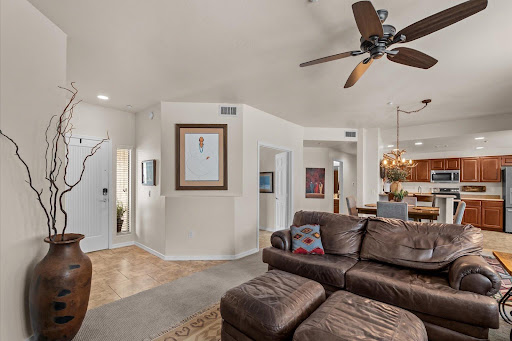
GOLF LOVERS PARADISE! Must See! Experience effortless Arizona living in this desirable ground-level condo in the gated Villagio at Dove Valley Ranch community, steps to Dove Valley Ranch Golf Club. With zero interior stairs, this home offers the ease of single-level living combined with an exceptional lock-and-leave lifestyle. The open, inviting floor plan is perfect for relaxing or entertaining, while a newer A/C and hot water heater provide added peace of mind. Spend your mornings on the golf course, then explore nearby hiking and mountain biking trails surrounded by beautiful Sonoran Desert scenery. Villagio offers resort-style amenities including heated pools and spas, a fitness center and BBQ areas. Just minutes from Cave Creek & North Scottsdale dining, shopping and entertainment.
…By Russ Lyon Sotheby's International Realty


Innove Immo presents this beautiful 106 m² apartment, comprising 5 rooms, ideally located in the Auteuil district.The property benefits from excellent public transport accessibility, close to metro line 10 – Église d'Auteuil station, metro line 9 – Jasmin station, and RER C – Mirabeau station.The apartment consists of a bright double living room that opens onto a 10 m² balcony, a separate kitchen, a pantry with a water point, and separate toilets. The sleeping area includes two bedrooms, one of which has privileged access to a 25 m² terrace, a bathroom, and a master suite with a dressing area and private shower room.This property is completed by a cellar and a parking space in the basement.Fees are the responsibility of the seller. In a co-ownership of 448 lots. Average share of the forecast budget €7,992/year. No ongoing proceedings. Energy class D, Climate class D Estimated amount of annual energy expenses for standard use: between €1,400.00 and €1,930.00 for the years 2021, 2022, and 2023 (subscriptions included). Information on the risks to which this property is exposed is available on the Géorisques website: georisques.gouv.fr.INNOVE IMMO, partner in your life projects.We inform you that under Article L561-5 of the Monetary and Financial Code, an identity document will be required before each visit.This description has been automatically translated from French.
…By Innove Immo - Versailles


Step out your back door and onto the mountain! This unique slopeside condo offers direct access to skiing and hiking trails right from your backyard. Offering 2,750 sq. ft., this beautifully updated 3-bedroom, 2½-bath home features a gas fireplace and refreshed kitchen with quartz countertops, subway tile backsplash, and GE Profile appliances. Updates include newer carpeting and paint, California Closets, and USB-A/USB-C outlets. The unfinished basement offers generous storage, home gym or future living space and is stubbed for plumbing. Enjoy peaceful mountain surroundings and a community pool in warmer months. Just a short drive from Lenox and Tanglewood, with easy access to dining, shopping and the best of the Berkshires.
…By William Pitt Sotheby's International Realty


Located within one of the most prestigious residences in the sought-after California district of Cannes, Le Roi Albert, set in the heart of a beautifully landscaped park with swimming pool, tennis courts and caretaker, discover this superb fully renovated corner garden-level apartment offering high-end features throughout. With a living area of 105 sqm, the property benefits from an exceptional lifestyle setting with a private garden of approximately 65 sqm and a spacious terrace enjoying panoramic views over the Bay of Cannes and the Lérins Islands. The apartment features a bright and spacious living area opening onto the outdoor spaces, a fully equipped kitchen, as well as 3 bedrooms and 3 bathrooms, including a beautiful master suite with sea views. Nestled in a quiet, green and secure environment within a prestigious residence with swimming pool, tennis courts and caretaker, this rare property perfectly combines elegance, comfort and a prime location. A large double garage and three cellars complete this exceptional property.
…By Mellone & Gastaldi Properties


Two-bedroom penthouse in the Alba building, part of the new mixed complex Boka Place in Porto Montenegro. The apartment has an area of 102 m2 and consists of an open-plan living room with a dining area and kitchen, two bedrooms, two bathrooms, a laundry, balcony with partial sea-view and a spacious terrace overlooking the mountains. Boka Place is a new urban district within Porto Montenegro, a commercial and residential center with shops, cafes, a cinema, a hotel and wellness center, green open spaces, galleries, world fashion brands, and private residences. The residences are intelligently designed to offer both function and beauty. Tivat airport is 10 minutes away.
…By Montenegro Sotheby's International Realty


This one-bedroom apartment occupies the top floor of a new gated development in Agia Paraskevi, Yermasogia, Limassol, just 1.7 km from the beach and only minutes from Limassol Marina and the city centre. The residence enjoys unobstructed sea views from its covered veranda, creating an attractive setting for both everyday living and relaxation. The apartment features a comfortable, well-planned interior complemented by a generous outdoor area. It comes with smart-home automation, underfloor heating and air conditioning throughout, and is delivered unfurnished with white-goods appliances. A private storage room and covered parking space are also included. Residents have access to a comprehensive range of resort-style facilities, including a communal swimming pool, indoor gym, multi-purpose sports ground, children’s playground and landscaped gardens, all within a secure and professionally managed gated community. Combining sea views, modern specifications and a desirable residential location with convenient access to the coast and central Limassol, the apartment represents an appealing option for a stylish permanent home or a well-positioned investment.
…By Cyprus Sotheby's International Realty


Up to $20,000 available in seller concessions toward pre-paid condo fees, an interest rate buy down, or closing costs. With an industrial loft aesthetic, this spacious 2,080 SF home welcomes visitors into an open floor plan with a living room, dining area, and kitchen. The generously proportioned kitchen offers a breakfast bar, gas range, stainless steel appliances, granite countertops, and plentiful storage. Just off the kitchen, the bright family room is appointed with exposed brick walls. A powder room and coat closet complete the main level. Just upstairs are a home office area, primary suite with a large walk-in closet, en-suite bathroom and laundry, and a second bedroom with walk-in closet and bathroom. Residents of the Quarters enjoy all the amenities of Liberty including the fitness room, yoga room, community center, outdoor pool, playground, and Liberty Green. Residents of Liberty enjoy shopping at Lidl, dining at Taco Rock, Yafa Grille, Ledo Pizza, and Kokee Tea, as well as working out at Sport Rock, F45 or Capital MMA. Parents appreciate the convenience of the renown Brynmor Early Education and Preschool right there at Liberty. The Quarters is conveniently located less than 1.5 miles from I-95, 5 miles from Occoquan, 9 miles from Fort Belvoir, 17 miles from the Pentagon, 20 miles from Reagan National Airport and Washington, DC.
…By Ttr Sotheby's International Realty


PIERRES-BLANCHES IMMOBILIER® Castelnau le lez - PBI Only At the edge of the historic center of Castelnau le lez, there are neighborhoods where time does not flee; it settles instead. This suburb, with its muted charm, still bears the imprint of its market gardening past and its grand homes of yesteryear. THE ANCHOR It is in this preserved environment that this contemporary architectural ensemble named SAKURA GARDEN is located, revealing a controlled fusion between plants and new structure. From the approach, the architecture asserts its modernity with elegance, the lines are clear, the volume precise, the openings wide and rhythmic. Subtly playing with shadows, the facade captures Mediterranean light and draws moving reflections on the ground. THE MEASURE OF THE LANDSCAPE On the fifth and last floor of this residence, we invite you to discover a 107m² apartment whose centerpiece is a 37 m² terrace. THE GEOMETRY OF VOLUMES A true intimate promontory, this space extends around the entire perimeter of the apartment, offering a perfect continuity with the central garden. Between sky and foliage, this suspended extension invites one to live in harmony with the treetops. This open-air gallery composes a permanent breath, where the habitat seems to float between vegetation and horizon in a serene and precious continuity. THE ART OF HOSPITALITY Inside, the reception room of 38 m² fades in front of nature, vast glass panes transform the space into an open scene towards the garden. Here, the volumes breathe. Integrated with chosen discretion, the kitchen becomes an anchorage that dialogues with the living room without breaking its balance. The aesthetics, enhanced by natural shades, create an atmosphere that is both serene and timeless. THE BARK OF DREAMS The distinct night spaces offer a gentle transition to intimacy. On the night side, a first suite with a private shower room invites a serene appropriation of the spaces, in perfectly balanced proportions. Two other bedrooms, designed in the same aesthetic continuity, also have their dedicated toilet space. Everywhere, the gaze plunges into the plant masses, follows the movement of the foliage, and observes the seasons settling in. Here, every detail responds to the same requirement: to offer a living environment as architectural as it is sensitive. THE VECTORS OF COMFORT Located on the fifth and last floor of an intimate building inspired by Japanese architecture. Communal rooftop pool. This rare configuration offered by SKURA GARDEN guarantees constant brightness. Technical comfort is absolute here, with an elevator, individual heat pump, urban heating system, and indoor parking. In immediate proximity to all amenities, completing this living environment with precious comfort. Urban Allegory® Suspended between the city and close to the lez, this vegetative belvedere imposes itself as a rarity. It represents the absolute synthesis between the comfort of modern writing and the nobility of Japanese gardens, creating a timeless bridge at the heart of this ensemble. 'An Authentic and Contemporary Vision of Luxury Real Estate.' Franck Ballester ® ALL INSPIRATION, MODIFICATION, REPRODUCTION IS PROHIBITED - REGISTERED TRADEMARK Private presentation by appointment Complete file on request +33 (0)4 67 70 07 87This description has been automatically translated from French.
…By Pierres Blanches Immobilier


Spectacular, fully renovated apartment measuring 155 m² with a 15 m² terrace, featuring 3 double bedrooms and 3 bathrooms, located right in the heart of the Gothic Quarter. Upon entering the property, you’ll find a spacious entryway and, to the right, a space that can be converted into an office, followed by the first guest bathroom with a shower. From the entryway, a door leads out to the magnificent terrace overlooking the inner courtyard. There is also an entrance to the beautiful living-dining room, which features a fully equipped open-concept kitchen with a dual-temperature oven, refrigerator, glass-ceramic cooktop, dishwasher, and wine cooler, as well as fabulous two-tone wooden furniture that lends the space a touch of sophistication. The dining area features a magnificent wooden dining table with a beautiful set of chairs. From the living-dining room, you can access the first sleeping area, which features spacious double bedrooms with balconies overlooking the inner courtyard; both have large built-in closets with wooden doors and share a spacious bathroom with a shower. The master bedroom is accessed via the hallway leading from the property’s entry foyer. The master bedroom features a beautiful bedroom set, two windows that provide plenty of natural light, two spacious built-in closets, and an en suite bathroom with a shower. The property features ducted heating and cooling, oak floors, a closet for a washer and dryer on the terrace, and is located in a building with a renovated entrance hall and a modern elevator.
…By Barcelona & Costa Brava Sotheby's International Realty


Rare corner two-bedroom, two-and-a-half-bath residence at Luxe offering expansive floor-to-ceiling windows and sweeping city views. The open-concept living and dining spaces are filled with natural light and extend seamlessly to a private balcony—perfect for indoor-outdoor living. A well-appointed kitchen features sleek cabinetry, granite countertops, stainless steel appliances, and a generous island with bar seating. Custom built-in media shelving and cabinetry create a polished focal point in the living area, while the open layout offers exceptional flow and flexibility. The spacious primary suite includes, a walk-in closet, and a spa-like bath with double vanities, soaking tub, and separate shower. A secondary bedroom with en-suite bath plus a convenient powder room complete the layout. Luxe Midtown delivers a polished, modern living experience with recently refreshed common areas and a full suite of amenities: 24-hour concierge, fitness center, clubroom, saltwater pool with updated furnishings, outdoor grills, guest suite, steam and massage rooms, EV charging, and dedicated pet walk with dog run. Ideally located in the heart of Midtown just steps from Piedmont Park, the BeltLine, Colony Square, High Museum, Botanical Garden, Ponce City Market, and the city’s best dining, shopping, and entertainment.
…By Atlanta Fine Homes Sotheby's International Realty


Bend westside move-in-ready end-unit condo offers easy access to trails, coffee shops, Newport Avenue Market, Shevlin Park. The main level features hardwood floors, a well-appointed kitchen with newer appliances, double oven, and laundry with stackable washer/dryer included. Upstairs offers 2 bedrooms and 1 full bath, with mini-split heating and cooling and registers throughout. Recent updates include new carpet and interior paint. Enjoy a private fenced patio, covered outdoor space, and low-maintenance living with HOA-covered landscaping, water/sewer/trash, snow removal, and exterior maintenance.
…By Cascade Hasson Sotheby's International Realty


Located in the heart of Eixample Derecho, just a short walk from the vibrant Gracia neighborhood, this beautiful, renovated 78 m² apartment offers an elegant balance between contemporary living and Barcelona’s authentic character. Housed in a distinguished 1930s building, the property features an attractive period facade and an elevator. The renovation was carefully designed to preserve and highlight the apartment’s original architectural features, including beautiful wooden ceiling beams and exposed brick walls, creating a warm and distinctive character throughout the space. The living and dining area opens onto Carrer Rosselló, offering a pleasant connection to the city, while the fully equipped open-concept kitchen creates a sophisticated and functional space for daily living and entertaining. The property features two bedrooms and two bathrooms. The spacious master bedroom includes a private en-suite bathroom, a well-proportioned walk-in closet, and a dedicated area that can comfortably serve as a home office. A second bedroom and a bathroom complete the layout. Ducted air conditioning provides both heating and cooling throughout the apartment, ensuring comfort in every season. The location is exceptional, with Passeig de Gràcia and the Gracia neighborhood just a short walk away. Surrounded by some of the Eixample’s most desirable cafés, restaurants, boutiques, amenities, and cultural attractions, the property offers the convenience of downtown Barcelona while preserving the character and authentic lifestyle of one of the city’s most sought-after neighborhoods. A refined urban residence that combines original architectural charm, contemporary comfort, and a truly privileged location in Barcelona.
…By Barcelona & Costa Brava Sotheby's International Realty


In the highly sought-after Floride neighbourhood, tucked away at the rear of a characterful building, this splendid duplex/penthouse offers ± 168 m² of living space and features a panoramic terrace with unobstructed views of lush green surroundings. It consists of a large reception area and a kitchen opening onto the dining room. On the night side, there is a master bedroom with an en-suite bathroom, as well as two other bedrooms and a separate shower room. Other: Two parking spaces with adjoining cellars in the immediate vicinity are available as an option. The Floride neighbourhood is ideally located in a green environment between Avenue Montjoie and Avenue Hamoir, close to the Sonian Forest, public transport and shops. For further information, please contact Bertrand de Moffarts on +32 (0) 475 944 508.
…By Belgium Sotheby’s International Realty


THE PENTHOUSE AT 39 CROSBY | A Private Estate in the Sky, in the Heart of SoHo Set atop an intimate cast-iron condominium on one of SoHo’s most coveted cobblestone streets, The Penthouse at 39 Crosby offers an extraordinary combination of space, privacy and discretion rarely found in downtown Manhattan. Spanning more than 10,000sqft of indoor/outdoor living, the residence encompasses 5,607sqft of interior space and approximately 4,598sqft outdoors, with five bedrooms, five full baths, two powder rooms, and multiple living and entertaining spaces across several levels. The property also includes two deeded parking spaces and two private storage spaces. Perhaps its most exceptional feature is the arrival experience: two deeded parking spaces and keyed elevator access allow residents to step from their car and travel directly to their home—an almost unheard-of level of privacy, convenience and security in SoHo. With 360-degree exposures, panoramic views, soaring ceilings and four private outdoor spaces, PHN feels less like an apartment than a private house floating above downtown. The Living Spaces The dramatic primary living floor is anchored by a magnificent great room with approx 14ft ceilings and walls of glass capturing views from the Brooklyn Bridge and One World Trade Center to the rooftops of historic SoHo. A gas fireplace and adjoining terrace create an effortless setting for quiet evenings and large-scale entertaining. The great room flows into an expansive dining area, while the open chef’s kitchen pairs clean contemporary design with serious functionality. An oversized marble island, custom Italian cabinetry and integrated appliances by Miele, Sub-Zero and Bosch create a sophisticated heart of the home. A discreet home office overlooks the city while remaining removed from the main spaces. Above, a spectacular 1,221sqft private roof terrace offers open-air living on an entirely different scale, with a fully equipped outdoor kitchen and sweeping 360 views across the Manhattan skyline. Elsewhere, an indoor bamboo garden leads to a sun-filled media room opening directly onto a 983sqft terrace, creating a private indoor/outdoor retreat. The Private Quarters The primary suite occupies its own level and opens to a remarkable 795sqft private terrace. Two spa-like en-suite baths, separate dressing areas and closet space provide privacy of a true suite. A second king-size en-suite bedroom and laundry room complete the floor. One level below, a second great room creates an entirely separate living environment, ideal for family or guests. Oversized 6-by-9-ft windows fill the space with natural light, while three additional king-size bedrooms, two full baths, a powder room, catering kitchen and second laundry room allow the floor to function almost independently. Privacy by Design Positioned near one of the highest points in SoHo, PHN rises above much of the surrounding neighborhood, creating openness and privacy from virtually every exposure. Its boutique scale, keyed elevator access, connection from private parking and separation of entertaining and bedroom levels make 39 Crosby suited to buyers who value security, discretion and the ability to move through the city without sacrificing privacy at home. Additional features include private storage, stunning design elements and remarkably low carrying costs for a residence of this scale. The Building Originally built in 1872 by noted architect Edward H. Kendall, 39 Crosby is a distinguished Neo-Grec cast-iron and brick loft building in the heart of the SoHo Cast Iron Historic District. Meticulously restored and converted to an intimate condominium in 2010, it combines the architectural character of historic SoHo with the privacy and comfort of modern residential living.
…By Sotheby's International Realty - Downtown Manhattan Brokerage


Paradise at your fingertips. Extraordinary beachfront residence where sweeping Gulf, island, and bay views create a stunning backdrop to everyday living. This rarely available 06 stack, featuring a two-bedroom, two-bath corner condominium has been beautifully updated and offers mesmerizing sunrises, dramatic sunsets and panoramic vistas from every room. Bathed in natural light from its western exposure, the residence features a refined kitchen with custom cabinetry, stainless steel appliances, generous storage and a spacious bar ideal for entertaining. High-impact windows combine elegance with peace of mind. The expansive wrap-around balcony invites effortless indoor-outdoor living, ideal for entertaining, sunbathing, or simply savoring the rhythm of the waves and tropical breezes. A secondary balcony provides a serene, private escape for quiet reflection. Offered fully furnished, ready to move in. In South Seas, the only Marco Island community with beach and bay access, residents enjoy resort-style amenities, boat docks for lease, tennis and pickleball courts, kayak storage, manicured grounds and a stunning renovated building. Gated community and ideally close to shops and restaurants. Luxury coastal living redefined.
…By Premier Sotheby's International Realty


EXCLUSIVITY – NANTES GUIST'HAU / TRIANGLE D'OR – APARTMENT 108 M² WITH SOUTH-FACING TERRACEIn the heart of one of the most sought-after neighborhoods in Nantes, on the 5th floor with elevator access, discover this elegant 108 m² apartment, completely renovated, benefiting from exceptional brightness and a superb south-facing balcony-terrace, with an unobstructed view over the roofs of Nantes. The living room of nearly 48 m², bathed in light, offers beautiful volumes and opens widely onto the terrace, a true extension of the living area on sunny days. The contemporary kitchen, furnished and equipped, is complemented by a particularly functional back kitchen/laundry room. The night area includes two bedrooms, one of which is a suite with a private shower room, as well as an independent bathroom. A cellar and an underground parking space complete this property. A turnkey apartment, rare in this sector, that combines a high floor, south-facing exposure, outdoor space, unobstructed views, and quality renovation. A privileged address in Guist'hau, just a few minutes' walk from the hyper-center of Nantes, shops, schools, and all amenities. Nantes city center – Guist'hau – Triangle d'Or – Apartment with terrace – 5th floor – Elevator – Parking – 108 m²This description has been automatically translated from French.
…By Agence Laurence Béliard


Rare opportunity to own a beautifully upgraded Monterey Country Club home with a private pool and one of the community's most desirable side yards! Welcome to 213 Madrid Avenue, a thoughtfully updated retreat offering privacy, comfort, and effortless desert living. Ideally positioned with a southwest-facing orientation, the home enjoys beautiful natural light and stunning mountain views. The inviting landscaped courtyard welcomes you into a spacious and well-designed interior featuring three en-suite bedrooms, a powder room, a dining room, and a generous living room that opens seamlessly to the renovated kitchen. The kitchen features modern cabinetry, upgraded countertops, and a functional layout ideal for both everyday living and entertaining. Stylish tile flooring runs throughout most of the home, while upgraded high-efficiency windows and sliders bring in abundant natural light and enhance energy efficiency. Two high-efficiency HVAC systems provide year-round comfort. Multiple sliders create exceptional indoor-outdoor flow, opening to both the expansive side yard and backyard patio. Step outside to your own private desert oasis with a sparkling pool, beautifully landscaped side yard, spacious covered patio areas with awnings, and plenty of room to relax, dine, and entertain while enjoying the surrounding mountain views. Monterey Country Club offers an exceptional resort-style lifestyle with a clubhouse, fitness center, 27 holes of Ted Robinson-designed golf, 6 tennis courts, 33 pickle-ball courts, a 4-lane bocce ball court, and 37 pools and spas. A rare combination of privacy, thoughtful upgrades, outdoor living, and an exceptional location within the community.
…By Desert Sotheby's International Realty


Elevated above the surrounding landscape on the 12th floor of Lesina at Hammock Bay, this spacious three-bedroom, three-and-a-half-bath residence pairs expansive water views with the privacy and ease of luxury high-rise living. Encompassing 2,606 square feet, the residence is accessed by a private elevator that opens directly into a personal foyer, creating an elegant sense of arrival. Designed to take advantage of its elevated setting, the home features two expansive terraces offering contrasting perspectives throughout the day. To the east, enjoy sweeping views overlooking McIlvane Bay for spectacular morning sunrises, and to the west, magical evening sunsets. A rare condominium that offers two full views of sunrise and sunset. The open floor plan is ideal for relaxed everyday living and entertaining, with a generous great room flowing seamlessly to the kitchen and outdoor living spaces. Three spacious en-suite bedrooms provide privacy for owners and guests alike. The primary suite enjoys direct balcony access, beautiful water views and a spacious bath, creating a private retreat in the home. The residence also includes two assigned parking spaces and a private storage unit. Lesina residents enjoy an impressive collection of amenities, including a resort-style pool with cabanas, fitness center and sauna, theater, social room with bar and billiards, guest suites, library and dog park. Ideally within Hammock Bay between Marco Island and Naples, Lesina 1202 offers the opportunity to enjoy the best of Southwest Florida from an elevated vantage point, with generous living spaces, exceptional amenities and sunset views that make every evening feel distinctly coastal.
…By Premier Sotheby's International Realty


Luxury lakeside living at CABAN | Lower Mission, Kelowna. Enjoy elevated Okanagan living, perfectly positioned directly across from iconic Gyro Beach in Kelowna’s sought-after Lower Mission. This stunning two bedroom, two bathroom residence offers 1,149 square feet of beautifully designed interior living space, combining sophisticated finishes with an effortless resort-inspired lifestyle. Framed by 9'6" ceilings and expansive floor-to-ceiling windows, the residence is flooded with natural light while showcasing breathtaking southwest-facing views of Okanagan Lake, Gyro Beach, and the resort-style pool deck. Neutral hardwood flooring flows throughout, creating a warm and timeless backdrop for both everyday living and entertaining. The kitchen is truly a culinary dream, featuring a $40,000 upgrade with impressive ten -foot island, seamless custom cabinetry, high-end appliances and elegant quartz countertops. Designed with both beauty and function in mind, this is a space made for everything from quiet mornings to entertaining friends and family. The primary suite offers a private retreat at the end of the day, complete with custom closet organization and a spa-inspired ensuite designed for relaxation. Enjoy heated bathroom floors, a double vanity, and a luxurious walk-in shower that brings a touch of resort living home. With its exceptional finishes, abundant natural light, stunning lake views, and unbeatable location just steps from the beach, this residence offers the best of Okanagan lifestyle. Whether you're looking for a full-time residence, a weekend escape, or an investment in one of Kelowna's most desirable communities, this is a home that truly stands apart.
…By Sotheby's International Realty Canada


Fabulous NW Contemporary offering the perfect combination of flexible living space and an unbeatable location! This spacious home features 5 bedrooms and 3.1 baths with a thoughtfully designed floor plan offering exceptional versatility across three levels. The main level features a warm and inviting open floor plan with beautiful hardwood floors, a gas fireplace, and an abundance of natural light. At the heart of the home is the spacious kitchen, complete with quartz countertops, SS appliances, generous storage, and plenty of room for gathering and entertaining. An additional bedroom on the main level offers flexibility for the perfect home office. The upper level is home to the primary suite, a private retreat featuring dual vanities, quartz countertops, a walk-in closet, and a private balcony - the perfect place to enjoy your morning coffee or unwind at the end of the day. Two additional bedrooms and a full bath complete this level. The ground level hosts a 616 square feet private suite featuring one bedroom, a kitchenette, a full bathroom, a family room, and its own separate entrance. This versatile space offers excellent flexibility for guests or extended living, with the potential for use as an independent short- or long-term rental and an additional source of rental income. Step outside to a wonderful backyard designed for both relaxing and entertaining, featuring built-in bench seating, raised garden beds, and plenty of space to enjoy the outdoors. Located just blocks from caf??s, local dining, craft beer and spirits, shopping, and neighborhood amenities, this home puts so much right outside your door. Home Energy Score = 6. HES Report at https://rpt.greenbuildingregistry.com/hes/OR10251780
…By Cascade Hasson Sotheby's International Realty


Michel Montoro Real Estate presents to you, in the heart of Saint-Germain-en-Laye, in immediate proximity to all shops, just a 2-minute walk from the RER, this apartment located on the first floor of a charming small condominium.The apartment consists of an entrance, a space to be converted into a kitchen with dining area, two bedrooms, one of which has a small balcony, as well as a shower room with WC.Renovation work is to be expected, offering the possibility to completely redesign the spaces and reveal the beautiful potential of this ideally located apartment.A beautiful vaulted and healthy cellar in the basement completes this property.It is possible to acquire a parking space in addition to the price. Condominium of 7 lots - including 3 housing lots. (No ongoing procedures).Annual charges: 377 euros.This description has been automatically translated from French.
…By Michel Montoro Immobilier


Tucked away on a quiet street in the heart of the city, suite 1913 at 210 simcoe street is a light-filled downtown Toronto condo offering a rare pocket of calm steps from it all. Expansive floor-to-ceiling windows wash this refined residence in natural light, showcasing an open-concept layout with distinct, well-proportioned spaces. A sleek modern kitchen opens seamlessly into the living area for daily living and entertaining, and a private west-facing balcony extends your living space outdoors with stunning sunset views. The generously sized bedroom offers room to spare for furnishings beyond the bed, plus doubleclosets for excellent storage. A sliding glass partition adds flexibility, opening the room to theliving area or closing it off for privacy. A 4-piece bathroom completes the suite with a full tub andshower, finished to the same clean, modern standard as the rest of the home. Situated in a premier full-service condo building, residents enjoy 24-hour concierge security, a modern fitness centre, a dedicated yoga studio, and a sauna. Located just steps from Queen West, historic Chinatown, the University of Toronto (UOT ), and the financial district, this location offers unbeatable access to ttc subway lines, top dining, and shopping. whether you're searching for a first-time buyer home, a downtown toronto pied-a-terre, or a high-demand Toronto investment property, suite 1913 is a compelling opportunity in a prime location.
…By Sotheby's International Realty Canada


Exclusively, a rare apartment in the heart of Ploemeur, combining elegance, comfort, and tranquility. Located on the top floor of a recent residence delivered in 2025, just a few steps from the city center, discover this magnificent T4 apartment of approximately 100 m², offering very beautiful amenities and a particularly pleasant atmosphere. From the entrance, you will be charmed by its generous volumes and beautiful brightness. The apartment offers an elegant and comfortable living space, widely opened onto a beautiful terrace, ideal for enjoying nice days in complete tranquility. The night space consists of two bedrooms, comfortably accommodating a family, and a study area according to your needs. Situated in a modern and well-maintained residence, the apartment also benefits from an elevator, a secure double indoor garage, and amenities that meet the expectations of a recent residence. Its location is a real asset: the city center of Ploemeur within walking distance, shops and services nearby, as well as public transport.This description has been automatically translated from French.
…By Ruseff Latruffe Immobilier
'%20stroke='%23DDAA3A'%20stroke-width='1.909'%20stroke-linecap='square'%20stroke-linejoin='bevel'/%3e%3c/svg%3e)
Receive by email any new listing that may match your search criteria
By validating this form, you accept the general conditions of use of Le Figaro Properties.
These agencies offer a selection of luxury properties vente . Feel free to contact them for personalized assistance.





