Get early access to listings that match your criteria
Never miss an opportunity again. Our personalized alerts notify you instantly.

 English$ USD · m²


Vannes, in the heart of the historic city center, at the foot of the Cathedral. Capifrance has exclusively selected for you this beautiful 7/8-room apartment with its private garden. Located on the first floor of a character building, this 207.4 sq m triplex offers: On the first floor, an entrance hall, a large 35 sq m living room, a fitted and equipped kitchen (with access to the private garden) and its pantry; a second living room; two bedrooms (16.80 sq m and 15 sq m), a bathroom, and a separate WC. On the second floor, two bedrooms and a shower room with WC. On the ground floor, opening onto the garden, a large room and a workshop with ample storage and a washroom would be ideal for a home office. The highlight of this triplex is its lovely, private, and secluded garden of approximately 100 sq m with a lean-to. A private cellar of approximately 50 sq m completes the property. Condominium being established. All amenities within walking distance. The port of Vannes, with its terraces, restaurants, and entertainment, is also within walking distance. The train station is 10 minutes away (Vannes/Paris 2 hours 20 minutes). You will undoubtedly be charmed by the quality of the materials in this elegant apartment (high ceilings, original beams, hardwood floors, cement tiles), its east-southwest exposure, and its location. Nombre de lots de la copropriété : 6, Montant moyen annuel de la quote-part de charges (budget prévisionnel)(En cours de calcul) : 400€ soit 33€ par mois. Les honoraires d'agence sont à la charge de l'acquéreur, soit 3,11% TTC du prix hors honoraires. Les informations sur les risques auxquels ce bien est exposé sont disponibles sur le site Géorisques : www. georisques. gouv. fr. ** ENGLISH SPEAKERS: please note that Capifrance has an international department that can help with translations. To see our range of 20,000 properties for sale in France, please visit our Capifrance website directly. We look forward to finding your dream home!
…By Capifrance - Colette Priol


Abriculteurs is pleased to present this spacious 5-room family apartment of 91 m² located on the 6th and penultimate floor of a contemporary upscale residence, in the heart of the eco-neighborhood of Arc Sportif in Colombes (Allée Françoise Héritier). Discover this apartment with contemporary lines, offering quality finishes and excellent natural light. Its east/west dual exposure and large outdoor spaces make it particularly pleasant to live in. The living area consists of: A practical entrance. A bright living room with an open kitchen to be fitted according to your preferences, opening directly onto a first terrace of 22 m² facing due west, ideal for enjoying sunny days and sunsets. 4 bedrooms with built-in storage. Each bedroom has direct access to the outdoors, with two large terraces totaling 41 m², facing east and west, offering completely unobstructed views. A bathroom with WC. A modern shower room. An independent WC. A secure underground parking space completes this property. Located within the Colombus block, this apartment benefits from a dynamic, green, and pedestrian-friendly environment designed for comfortable family living. A landscaped park, local shops, supermarkets, and sports facilities are in the immediate vicinity of the residence. Transport: Stade station (line J) about a 10-minute walk, with Saint-Lazare reachable in 15 minutes, bus lines at the foot of the residence, and the upcoming arrival of tramway T1. Schools: nurseries, kindergartens, and primary schools within walking distance. Key features of the property: 4 bedrooms with storage 41 m² of terraces in total East/West dual exposure Unobstructed view Bright living room Contemporary finishes Secure residence with elevator Underground parking space Additional information: Property tax: €1,697 / year Annual maintenance charges: €3,336 / year (including collective heating) Co-ownership of 77 lots Energy rating: 63 kWhEP/m².year (C), emissions: 12 kg CO2/m².year (C) Sale price: €470,000 including VAT (Fees borne by the seller). For more information or to arrange a visit, contact Céline GLINEUR at +33 6 80 26 58 63 or [email protected]. This real estate listing has been drafted under the editorial responsibility of Ms. Céline Glineur, EI, real estate sales agent registered in the Special Register of Commercial Agents of the Nanterre Commercial Court under RSAC number 903 641 827, acting without holding funds, on behalf of SARL Abriculteurs immobilier, with a capital of €5,000, registered under SIREN n° 837 704 584, holding professional card n° CPI 7501 2018 000 025 842 issued by the Paris Île-de-France Chamber of Commerce, whose legal representative is Mr. Adrien Piot, with registered office at 12 rue des Halles, 75001 Paris.
…By Abriculteurs


Unique and exceptional, Dorothée Morel presents this apartment, fully renovated in 2026, located between De Gaulle and La Baule Les Pins, in a high-end condominium complex characterized by its landscaped grounds between the seafront and the residence, ensuring peace and security, its double entrance (one with wheelchair access), and its majestic lobby. The apartment comprises an entrance hall with a cloakroom, a bright 45m2 living room with solid wood flooring, opening onto a 30m2 terrace with sea views. The fitted and equipped kitchen beautifully structures the living area; its sliding glass partition can separate the adjoining room, which can serve multiple purposes depending on your needs: guest bedroom, office, small reading room, dining area, etc. All opening onto a magnificent private garden and its large west-facing terrace, offering the feeling of living in a house! An exclusive detail that transforms the already magical atmosphere of this property. On the bedroom side, a hallway with built-in wardrobes, a laundry area, a guest toilet, a shower room, and two beautiful bedrooms with dressing rooms and views of greenery, including a suite with an office area and a shower room overlooking the garden, and a toilet. The entire property has been completely renovated to a very high standard. Technical features include electric heating, electric roller shutters, aluminum window frames, an awning, water supply to the garden, fiber optic internet, and an excellent energy performance certificate. A closed garage in the basement and a cellar complete this exceptional property. Information and video available upon request. This property is presented to you by your agent, registered with the RSAC of St Nazaire under number 790306229, at a price of EUR1,230,000 + 3.6% buyer's commission, totaling EUR1,274,280 including commission. Information on the risks to which this property is exposed is available on the Géorisques website: http://www.georisques.gouv.fr.
…By Noovimo


INVEST IN CANNES, WHERE EVERYTHING HAPPENSIn front of the iconic Palais des Festivals, just a short walk from the Croisette beaches and Rue d'Antibes, discover an apartment that brings together the particularly sought-after ingredients for an investment in Cannes: premium location, high-end renovation, and ideal layout for rental.Located in an elegant bourgeois building with an elevator, the apartment has been fully renovated tastefully by an architect. The beautiful ceiling height, brightness, volumes, and carefully selected finishes give it a lot of character right away.The living room hosts a large living area with an open-plan kitchen, enhanced by a magnificent granite worktop. Two continuous balconies even allow you to enjoy a view of the Palais des Festivals.On the night side, the configuration is particularly interesting with two ensuite bedrooms, one with a shower and WC, the other with a bathtub and WC. A third independent WC with a laundry area completes the whole.Cannes Film Festival, congresses, international events, vacations, or business stays: its address in the heart of the city gives it strong rental potential throughout the year. Step out of the building: Palais, Croisette, beaches, Rue d'Antibes, restaurants, cinema, and train station are accessible on foot.An attic completes the property.A turnkey apartment in an iconic location in Cannes, designed for both enjoyment and investment in one of the most sought-after locations in the city.Agency reference: 713This description has been automatically translated from French.
…By Orpi - Action Immo Cannes


Reception apartment, artist studio, penthouse, equipped with three terraces, one of which is on the 50m² rooftop with a 360° view accessible directly via an internal staircase. The apartment occupies the entire top floor of a building constructed in 2024 to the latest standards. It is the only apartment on its landing with access by elevator. Cellar and underground parking space. Sunlight, light, and tranquility. Possibilities to develop the roof terrace (veranda) which is bordered by areas with a depth of 50cm of soil to green and 'close' the terrace. Views of Mont Valérien, La Défense, Tour Triangle, Eiffel Tower, Palais de Justice. It is located behind the Parc des Expositions in the municipality of Vanves, 12 minutes on foot from the Metro Porte de Versailles. Quiet at the gates of Paris. Apartment of 109m², terrace off the kitchen 10m², terrace off the living room 13m², roof terrace 50m². Ceiling height 2.80m. The bay windows are fully retractable and disappear into the walls. Electric roller shutters and sun blinds. Monthly charges of €400 with annual adjustments (water, heating, maintenance, current charges). For more information, contact Laurent Midena, Exclusive Real Estate Agent. Lucane Valorisation, an independent player specializing in residential real estate in Paris and Ile-de-France.This description has been automatically translated from French.
…By Lucane Valorisation


Exclusive! T3 83.62m2 LAW CARREZ + BALCONY + ATTIC + CELLAR + GARAGE Come and discover this very beautiful T3 apartment, located on the 2nd floor with an elevator in a ideally situated residence, just a few steps from the city center of Saint-Jorioz. From the entrance, you will be seduced by the brightness, beautiful volumes, and the warm atmosphere of this particularly pleasant apartment to live in. It consists of a beautiful entrance with a closet, a fitted and equipped kitchen open to a spacious living room bathed in light thanks to its large bay windows. This living space opens naturally onto a balcony facing East/South, offering an unobstructed and stunning view of the mountains: a true panorama that you can enjoy every day. In the night area, you will find two beautiful bedrooms with closets, a bathroom, and a laundry area. For even more potential, a third bedroom can be created, as was originally planned in the apartment's blueprints. In terms of annexes, this property also has an attic of 9.93 m² and a cellar providing plenty of storage space. It is also possible to acquire a closed garage as an extra. The co-ownership benefits from an outdoor parking lot reserved for residents and a bike storage room. Heating and hot water are included in the total charges. Its location is a real asset: the city center of Saint-Jorioz and its numerous amenities (shops, schools, doctors, etc.) are accessible within a few minutes on foot. A bus stop is located just 200 meters away, and the bike path is accessible in 2 minutes by bike. The lake and the beach are only 5 minutes away by bike. The evolution of the DPE regulation on January 1, 2027, will allow the property to be classified in category D. DPE: EThis description has been automatically translated from French.
…By L'agence Immo Du Lac


At Eric Lechevin Immobilier and aimed at those who appreciate discretion, space, and absolute comfort, this exceptional apartment located on the first floor of the "L' atelier" residence impresses with its generous volumes, refined finishes, and remarkable terrace. The large bay windows, noble materials, and perfect continuity between the indoor spaces and the terrace create an elegant atmosphere where light and serenity play a central role.Developing a living area of more than 111 m² and benefiting from nearly 42.35 m² of optimally oriented terrace, the apartment enjoys permanent sunshine. The terrace naturally extends the living space and offers an ideal setting for entertaining, dining outdoors, or simply enjoying its exposure.Garage available as an option in the residence.To learn more about this apartment, contact us at 0631233901.This description has been automatically translated from French.
…By Eric Lechevin Immobilier


Immopolis offers you, exclusively, this studio located at Lamarck-Caulaincourt, just 200 meters from the metro station, within a perfectly maintained condominium.Located on the ground floor, it enjoys absolute tranquility. With an area of 23.5 m², it features an optimized layout, with no wasted space, showcasing beautiful volumes and a nice ceiling height. The living area of 18.5 m² is bright and generous. It has a terrace for exclusive use, ideal for enjoying an outdoor space in the heart of Montmartre.A carefully arranged studio, quiet and a stone's throw from everything.This description has been automatically translated from French.
…By Immopolis Caulaincourt


Discover this stunning 198.31 m² contemporary triplex nestled in the heart of Saint-Germain-en-Laye. With its generous living spaces, the property offers four spacious bedrooms, providing an ideal setting for comfortable family living or stylish entertaining. The luminous living room is enhanced by a modern wood-burning stove, a cozy fireplace, and large double-glazed windows that fill the space with natural light. Thoughtfully equipped with modern amenities, this triplex boasts high-speed internet, a full security system including a digicode, videophone, intercom, and an electric gate, as well as a reinforced security door for complete peace of mind. For those who love outdoor moments, the property features a beautifully fenced garden area with a built-in barbecue and sophisticated outdoor lighting, perfect for relaxation and gatherings. Practicality meets elegance with dedicated spaces such as a bike storage room and refined finishes throughout. This exceptional triplex combines contemporary design with maximum comfort, making it a rare find in the prestigious Saint-Germain-en-Laye neighborhood. Seize the opportunity to make this exquisite property your new home.
…By Bonduelle Immobilier


Built between 1760 and 1770, the Hotel de Novilos or also called the Hotel of the Duke of Biéville in reference to the eponymous owners, this unique Louis XVI style place hosts a magnificent apartment on the noble floor, very little altered over the centuries, where you can still find Versailles parquet floors, tiled floors with cabochons, moldings, and period fireplaces... During the 18th century, this private mansion and the salons on the first floor saw the most prominent artists of the Romantic movement such as Vigny, Lamartine, Musset, then Hugo or Sainte-Beuve during literary circles. With its 4.60m ceiling height which gives it lofty airs, and unparalleled brightness, the apartment is presented as follows, accessible via the honor staircase: a large entrance opening onto a separate kitchen and a spacious dining room with a fireplace, a large reception room opening directly onto a continuous balcony, also with a fireplace, a master bedroom arranged en suite with a bathroom and dressing room, an additional office or children's room, and through an internal shaft, a second bedroom on the upper level with a bathroom and laundry room. Refreshment works to be planned. Full-time caretaker. Sought-after and elegant location (district of large auction houses). Immediate proximity to all shops and transport.
…By Iconic Paris Immobilier


In the very heart of the historic center of L’Isle-sur-la-Sorgue, magnificent triplex apartment of 160sqm living space, fully renovated with care and high-end materials. This unique property perfectly combines the charm of the old with contemporary comfort, in an absolutely quiet and privileged environment. On the first level, from the entrance, total seduction with a large bright living room, enhanced by Versailles parquet flooring, a double-sided gas fireplace, and a lounge with an 8m² soundproof office. This level also includes an elegant bathroom, a custom dressing room, and guest toilets. A magnificent copper staircase leads to the second level, revealing a beautiful character kitchen, fully equipped, opening onto a south-facing terrace enjoying an exceptional panorama over the city rooftops, the Vaucluse hills, and the Luberon landscapes. An adjoining additional room can serve as a workshop, office, or playroom. A staircase bathed in natural light, thanks to a superb glass roof, leads to the third level which is dedicated to a sleeping area. It includes a sumptuous master suite with panoramic views, two additional bedrooms, and a modern shower room. Features and equipment: - Underfloor heating. - Reversible air conditioning. - Fiber optic internet. - High-quality materials and finishes. This rare property offers an exceptional quality of life, combining absolute tranquility, modernity, and a privileged location. It will appeal to lovers of architecture, comfort, and breathtaking views. Information on risks to which this property is exposed is available on the Géorisques website: www.georisques.gouv.fr.
…By Junot - L'agence Des Alpilles Et Du Luberon


In a residence from 1990, on the top floor, we offer you this beautiful 129.10 sqm apartment, complemented by two large terraces of about 35 sqm each. The apartment consists of an entrance with storage, a beautiful living room with double exposure opening onto two terraces, one of which offers an exceptional and clear view of the Eiffel tower. It also has a separate dining kitchen, two bedrooms, including a large 34.7sqm bedroom that could be divided to create a third bedroom, a shower room, a bathroom, and a separate WC. A cellar and a parking space complete this property with generous volumes and high potential. Marie-Philomène MILLAT (EI) Commercial agent - RSAC Number: 751 309 949 - NANTERRE Agency fees payable by vendor - Nombre de lots dans la copropriété: 44 - Montant moyen de la quote-part de charges courantes 3,432 €/yearly - Montant estimé des dépenses annuelles d'énergie pour un usage standard, établi à partir des prix de l'énergie de l'année 2024 : 1910€ ~ 2600€ - Les informations sur les risques auxquels ce bien est exposé sont disponibles sur le site Géorisques : www.georisques.gouv.fr - Marie-Philomène MILLAT - Agent commercial - EI - RSAC NANTERRE 751 309 949
…By Junot Saint-cloud


Nestled on the 8th and top floor of a beautiful 1963 building with an elevator, this 55.14sqm penthouse offers a rare and privileged living environment, secluded from view and in the very heart of the 7th arrondissement. The apartment comprises an entrance hall, a bright 30sqm corner living room opening onto a 66sqm walk-out terrace, a separate kitchen, a bedroom with its own bathroom, a laundry room, and separate toilets. A second bedroom with a shower room can be created as needed. The outdoor space, a true suspended haven, wraps around the entire apartment and enjoys optimal sunlight, open views of Paris’s iconic monuments — including Montmartre and the dome of Les Invalides — and remarkable privacy. A cellar completes this property. Bicycle storage is available in the building. An exceptional property combining absolute tranquility, natural light, and spectacular views, in immediate proximity to shops, public transport, and renowned schools.
…By Junot Breteuil


Ideally located in the heart of La Croisette, on the 4th floor of a prestigious residence, this superb 78 sqm apartment benefits from a pleasant 12 sqm terrace and beautiful sea views. In excellent condition throughout, the apartment comprises an entrance hall, a bright living area with a fully fitted and equipped open-plan kitchen, as well as two en-suite bedrooms. The sea-facing master bedroom features a dressing room and a complete bathroom with bathtub, shower and WC. The second bedroom has its own shower room. The apartment is in perfect condition, with no renovation work required. A cellar and an underground parking space in the neighbouring building complete this exceptional property, ideally located on one of Cannes’ most prestigious addresses.
…By Agence Impact


At the heart of the Chaillot district, this elegant 88.44sqm Carrez law apartment is located on the fifth floor served by elevator in a well-maintained building from the 1950s, recently renovated and secured with a caretaker. At the back of the condominium, a pleasant shaded garden adds a touch of greenery to this residential environment. Entirely refurbished with care, this property in perfect general condition is attractive for its brightness, its warm atmosphere, and the quality of its amenities: triple glazing, total air conditioning, and many custom storage spaces. Facing southwest, it enjoys good light throughout the day and opens onto a balcony offering an unobstructed view. The apartment offers a spacious living room, a perfectly integrated kitchen, as well as a well-defined sleeping area hosting two bedrooms. A large bathroom with bathtub and shower, two independent toilets, and many storage spaces complete this particularly functional set. A cellar complements this family home, luminous and perfectly maintained, ideally located near shops, transportation, and schools in Chaillot.
…By Junot Victor Hugo


NICE CIMIEZ: In one of the most beautiful Belle Époque palaces in Cimiez, with a caretaker, discover this elegant 102 m² apartment, currently configured as 2 rooms and easily convertible into 3 rooms. Fully south-north facing, it impresses with its beautiful volumes, brightness, and particularly calm environment. Located on the garden level, it benefits from a private garden with an unobstructed view of the condominium park, as well as an exceptional terrace of over 40 m² facing south. The apartment consists of a vast living space of nearly 60 m² opening onto the terrace and the garden, an independent equipped kitchen, an elegant master bedroom, a large bathroom, and separate toilets. The current configuration allows for the easy creation of a second bedroom, thus offering the possibility to easily adapt the apartment to a family's needs. The residence has collective parking and the apartment is sold with a cellar. In absolute calm, in the heart of the highly sought-after sector of Cimiez, the apartment enjoys a privileged location close to schools, neighborhood shops, and amenities. Energy class: C. Estimated annual energy expenses for standard use: €1,650 to €2,280, based on energy prices from the year 2022. Annual charges: €3,432. Agency fees fully borne by the seller.This description has been automatically translated from French.
…By Cimiez Immobilier


Ideally located adjacent to the Ranelagh gardens, high-quality shops, and renowned establishments, this majestic family and reception apartment spans 335.80 m² Carrez on the 2nd floor with an elevator in a high-end building Through, it consists of an entrance gallery leading to large reception areas, an office, a dining room, and a large independent equipped kitchen. The sleeping area includes four bedrooms, with bathrooms, a water closet, dressing rooms, and a laundry room. This rare apartment delights with its volumes, confidential address, and Parisian character. Two cellars and a parking space in the building complete this exceptional property.
…By Marc Foujols Paris


CANNES - BOULEVARD DE LA CROISETTE. EXCEPTIONAL TWO-SUITE APARTMENT WITH A TERRACE. BREATHTAKING VIEW OVER THE SEA. On the third floor of a luxurious co-ownership, very secure, located on the iconic Boulevard de la Croisette : Outstanding air-conditioned apartment with a 20 sqm terrace benefiting from a spectacular view of the Mediterranean and the Massif de l'Esterel; With generous volumes, this stunning 92 sqm property comprises an entrance; a double living/reception room opens onto the terrace thanks to the bay windows, offering the spectacular sea view; an open-plan kitchen; and two bedrooms, each with a shower room. With a cellar and a lock-up garage.
…By Consultants Immobilier Cannes


Discover this superb 80 sqm two-bedroom apartment on the garden level, set within a prestigious residence with a swimming pool, beautifully nestled in a lush and unspoiled environment. Bathed in natural light and offering an elegant and peaceful atmosphere, the apartment enjoys lovely sea views and a privileged setting, sheltered from prying eyes. The property comprises an entrance hall, a bright living room, a separate kitchen, and two en-suite bedrooms, each with its own shower room. A separate guest toilet completes the interior. The living areas open onto a spacious 90 sqm terrace extending into a private garden. This outdoor space, a true extension of the apartment, offers serene sea views and provides the perfect setting to enjoy the beautiful days in complete privacy. A private garage in the basement further enhances the property. A rare opportunity, ideal either as a permanent residence or a prestigious holiday home, offering an exceptional lifestyle in a privileged setting between nature and the sea.
…By Consultants Immobilier Cannes


CANNES. MONTROSE NEIGHBORHOOD. GARDEN-LEVEL TWO-BEDROOM APARTMENT Within a prestigious residence featuring a landscaped park and a swimming pool, this dual-aspect, west- and east-facing 90 sqm garden-level apartment boasts two terraces totaling over 50 sqm. This property includes a spacious living/reception room opening onto the main terrace, a separate kitchen, a master bedroom with an en-suite bathroom, both opening onto the main terrace, a second bedroom with a shower room, and a lavatory room. With a lock-up garage and a basement cellar. Renovation work is required, offering excellent potential for customization and added value.
…By Consultants Immobilier Cannes


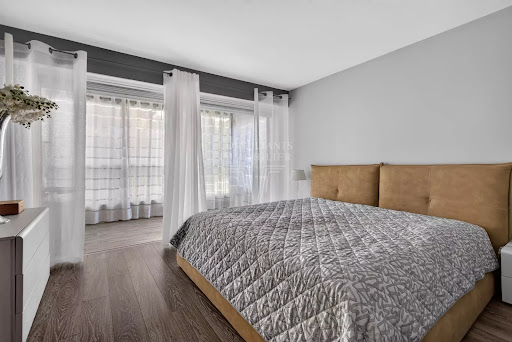
In the heart of Super Cannes, within a highly sought-after and exceptionally secure residence, this magnificent 180 sqm+ dual-aspect apartment is located on the first floor and enjoys a privileged setting surrounded by Mediterranean greenery. From the moment you enter, the generous proportions immediately make an impression. The apartment revolves around a vast reception area, opening generously onto the outdoors and offering beautiful views over the Mediterranean, the Lérins Islands and the surrounding exotic landscaped gardens. A separate, fully fitted and equipped kitchen completes the living area, combining functionality and elegance and perfectly suited to comfortable everyday living. The sleeping quarters currently comprise three spacious bedrooms, each with its own dressing room and private bathroom, providing every occupant with comfort, privacy and complete independence. The property benefits from generous volumes, large openings and a particularly pleasant layout, with the possibility of adapting the spaces according to the needs and wishes of its future owners. The residence offers a rare and privileged lifestyle, with two swimming pools, tennis courts, a children's playground and a fitness area, all set within beautifully maintained grounds and benefiting from a high level of security. Two underground parking spaces and two large cellars complete this exceptional property. A rare opportunity in Super Cannes, combining generous living spaces, remarkable sea views and the exceptional amenities of a highly sought-after residence, in a peaceful and perfectly secure residential environment.
…By Consultants Immobilier Cannes


Barnes presents this spectacular newly renovated property in one of Barcelona's most privileged locations. An elegant 128m² ground-floor duplex that combines design, comfort, and a 300m² garden. On the main floor, a sophisticated open-concept living-dining room seamlessly integrates with a fully equipped designer kitchen, creating a spacious and welcoming atmosphere. This area opens directly onto an extraordinary private 300m² garden, a true urban oasis where you can enjoy privacy and tranquility in the heart of the city. This floor also features a guest toilet. The upper floor houses the sleeping area, featuring three bright bedrooms. The master suite, with an en-suite bathroom, provides a serene and comfortable retreat. A double bedroom and a single bedroom share a spacious and modern bathroom, designed to maximize comfort and functionality. This exclusive duplex stands out for its natural light, spacious areas, and absolute tranquility. A unique property for those seeking the perfect balance between luxury, privacy, and the privilege of living in one of Barcelona’s finest areas. The apartment includes two parking spaces in the same building, included in the price. Contact us for more information and to schedule a visit.
…By Barnes Barcelona


BARNES INTERNATIONAL presents, in the heart of the city, this elegant through apartment of 116 sqm, on the first floor of an upmarket building with a lift. One of the property's key features lies in its two lovely independent terraces, each over 20 sqm, which naturally extend the living spaces. One overlooks a garden, in a particularly quiet setting. A rare layout offering two genuine outdoor spaces, both generous and intimate. An entrance with fitted storage leads to a double reception room of over 50 sqm and a separate, fully equipped kitchen, both opening directly onto their respective terraces. The sleeping quarters comprise two bedrooms with dressing rooms, a shower room and a bathroom. A cellar and a storage box in the basement complete the setup. The kitchen can easily be converted into a bedroom, with the option of an open-plan layout onto the living room. Maisons-Laffitte town centre has a village feel, with its shops, well-known market and château designed by François Mansart. Home to a renowned equestrian tradition, Maisons-Laffitte also has its Parc, a green setting with tree-lined avenues that shape a sought-after residential environment. The nearby Saint-Germain forest completes this natural, unspoilt setting. Families will appreciate the proximity of nurseries, schools and the Ermitage International School, all within easy daily reach. The station serves Paris and La Défense via RER A, as well as Saint-Lazare via Line L. Energy rating (DPE): Class C (144 kWh/sqm/year). Carbon rating (GES): Class A (5 kgCO₂/sqm/year). Carrez surface area: 115.92 sqm. Building comprising 54 lots. Annual service charges: approximately €2,160. No ongoing proceedings. Property tax: €1,792. Price: €1,030,000, agency fees included. Agency fees: 4% including VAT, payable by the buyer, i.e. €39,615.38. Net seller price: €990,384.62. BARNES contact: Marie VITALI (+33) 6 78 83 98 95 [email protected] 990,384.62 € Agency fees not included - Agency commission: 4%VAT included Agency fees payable by buyer - Nombre de lots dans la copropriété: 54 - Montant moyen de la quote-part de charges courantes 2,160 €/yearly - Montant estimé des dépenses annuelles d'énergie pour un usage standard, établi à partir des prix de l'énergie de l'année 2026 : 1660€ ~ 2250€ - Les informations sur les risques auxquels ce bien est exposé sont disponibles sur le site Géorisques : www.georisques.gouv.fr - Marie VITALI - Agent commercial - EI - RSAC Versailles 105787865
…By Barnes Saint-germain-en-laye


Discover this stunning 96.82 m² triplex for sale in the heart of Paris 18th, offering an exceptional living environment flooded with natural light. The property boasts a spacious living room highlighted by a glass roof, a beautiful fireplace, and elegant wood flooring. Large windows and a thoughtful design create an inviting and warm atmosphere, perfect for both relaxation and entertaining guests. The triplex features two bedrooms, four adaptable rooms, and a modern layout catering to comfort and style. Enjoy premium amenities such as double glazing, high-speed internet, optical fiber connectivity, and sleek contemporary finishes throughout. The private terrace offers a tranquil outdoor retreat with charming city views, ideal for unwinding or hosting friends. Security and convenience are ensured with amenities like a digicode, intercom, reinforced security door, and a dedicated bike storage room. Located in a sought-after Parisian neighborhood, this bright and unique triplex combines modern comfort with classic charm, perfect for enjoying the Parisian lifestyle.
…By Junot Montmartre


Ideally located in the heart of Saint-Jean-de-Luz, within walking distance to the shops and the beach, this rare 134 sqm duplex apartment has been entirely renovated with meticulous attention to detail. The property features a generous living area opening onto a balcony, with several distinct reception spaces and an elegant open-plan kitchen centred around a beautiful island. The apartment comprises 3 bedrooms, including 2 superb master suites, offering both comfort and privacy. It also benefits from ample storage, a beautiful wooden staircase, original parquet flooring and high ceilings, all contributing to its distinctive character. Located on the top floor of a magnificent traditional Basque building, this exceptional property seamlessly combines the timeless charm of Basque architecture with the refinement and comfort of contemporary renovation. An elegant and rare residence in one of Saint-Jean-de-Luz’s most sought-after locations, just steps from the beach and the town’s amenities. The apartment is sold partially furnished.
…By Barnes Biarritz
'%20stroke='%23DDAA3A'%20stroke-width='1.909'%20stroke-linecap='square'%20stroke-linejoin='bevel'/%3e%3c/svg%3e)
Receive by email any new listing that may match your search criteria
By validating this form, you accept the general conditions of use of Le Figaro Properties.
These agencies offer a selection of luxury properties vente . Feel free to contact them for personalized assistance.


