Get early access to listings that match your criteria
Never miss an opportunity again. Our personalized alerts notify you instantly.

 English$ USD · m²


Apartment for Sale Le Havre 95.20 sq m 3 Bedrooms Exceptional 125 sq m Terrace LE HAVRE City Centre / Bassin District Apartment for Sale 95.20 sq m 3 Bedrooms LEMAISTRE IMMOBILIER is pleased to present this exclusive exceptional property located within the prestigious Alta Tower, a true architectural landmark of contemporary Le Havre. Ideally situated in the heart of the city, just steps away from shops, restaurants, public transport, and the waterfront promenades surrounding the docks, this rare apartment enjoys a prime setting and an outstanding quality of life. The property comprises: An entrance hall with bespoke built-in fittings; A spacious, light-filled living room benefiting from a due south exposure; A fully fitted and equipped high-end kitchen; Three elegant bedrooms with perfectly optimized layouts; Two refined shower rooms; Extensive integrated storage throughout. Sold fully furnished, decorated, and equipped, this apartment stands out for the quality of its finishes and premium specifications. A comprehensive home automation system provides intelligent control of lighting and ambiance, while noble materials, contemporary furnishings, and architectural lighting create an elegant and distinctly modern atmosphere. Its most remarkable feature is the exceptional 125 sq m private terrace, unique within the residence. Designed as a true open-air reception and entertainment space, it has been fully landscaped, equipped with an automatic irrigation system, and enhanced by carefully designed outdoor lighting. This rare outdoor area offers privileged views over the docks and seamlessly extends the living spaces. Additional features include: A private cellar/storage unit; One secure parking space; A highly sought-after luxury residence; A prime central location. Rarely available on the market, this turnkey property combines iconic architecture, premium amenities, and contemporary comfort at one of Le Havre’s most desirable addresses. Living Area: 95.20 sq m Price: 680,000 Euros Energy Performance Rating (DPE): C Reference: 14992 LEMAISTRE IMMOBILIER Network of 7 Agencies Across Normandy Since 1998, our family-owned company has been assisting sellers and buyers with all their real estate projects. Free property valuation available.
…By Lemaistre Immobilier


Marseille 8th - In a quiet environment and a secure residence, beautiful duplex with two terraces offering breathtaking views of Notre Dame de la Garde and the Vélodrome stadium. Spread over two levels, the apartment features a living room open to the kitchen and a large terrace with a view of Notre Dame, approximately 30 m2. Cathedral ceiling in the living area. 3 bedrooms upstairs including a suite with a shower room. Terrace upstairs with a view of the Vélodrome. Plenty of storage. Nice amenities. Double garage. Close to shops and main roads. Rare property.This description has been automatically translated from French.
…By Kretz Real Estate


Just a short walk from the Jardin du Ranelagh, in a highly sought-after residential neighborhood in the 16th arrondissement, within walking distance of shops, schools, and public transportation, this 335.80 m² family apartment is located on the 2nd floor of a beautiful Haussmann-style building within an elegant, upscale condominium complex with a concierge service. The entryway leads to the living areas, which include: a living room, dining room, study, and a separate kitchen measuring nearly 29 m². The private area features five bedrooms, each with a shower room or bathroom, two walk-in closets, a laundry room, and a separate study. The layout offers a balanced distribution between reception areas and family living spaces. Three balconies open off the study, the reception area, and the master bedroom. Two cellars and two outdoor parking spaces complete this family home with remarkable spaciousness, located in a highly sought-after area of Passy.
…By Breteuil Parmentier

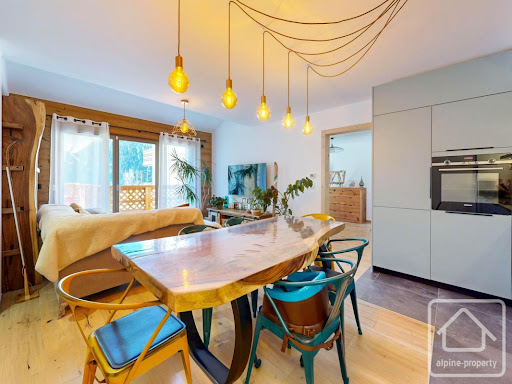


Located in the highly sought-after and sunny area of Petit Châtel, this recently built apartment offers a rare lifestyle opportunity in the heart of the Portes du Soleil. Positioned just above the Petit Châtel chairlift, you can enjoy true ski-in/ski-out access directly from the residence, with shops and amenities close by. With a total surface area of 73.4 sqm, this garden-level apartment stands out for its spacious layout and modern design. It features two large bedrooms, each with its own en-suite shower room, ensuring both comfort and privacy. The bright living area opens onto a beautiful 30 sqm terrace with railing, perfect for enjoying the sun and open views. **High-end features include:** •Recently built residence (2024) •Underfloor heating with individual room temperature control •Smart thermostats with remote control via mobile apps •Collective hot water system (heating + domestic use) •Low energy consumption: approx. €40/month (year-round occupancy) •Wood-effect tiled flooring •Fully fitted kitchen by Schmidt •High-speed fibre optic internet **Additional premium amenities:** •Cellar (6 sqm): dry, well-ventilated, parquet flooring, power outlet and motion-sensor lighting •Private garage (30 sqm) with car lift access, automatic door, power supply and lighting •Pedestrian lift providing easy access to outdoor parking •Ski locker with integrated boot dryer This rare property perfectly combines modern comfort, convenience, and a prime alpine location, making it ideal as a primary residence, holiday home, or rental investment. Référence agence : 10097
…By Alpine Property


Mantra Condominium is Mae Phim Beach’s newest developments, designed to provide the perfect blend of holiday living, comfort, and investment potential.Located just 400 meters from the sandy beach, the condominium is only a short stroll away from Mae Phim’s beautiful beaches, allowing you to easily enjoy swimming, sunbathing, beachfront restaurants, and the relaxed atmosphere the area is known for.Residents enjoy access to a wide range of facilities, including two swimming pools, a fitness center, a dedicated BBQ area for private gatherings, and an on-site Café & Bar serving refreshments and light meals. Every detail of the project has been carefully designed to create a relaxing and enjoyable lifestyle.What makes this particular apartment truly special is that it is the only one of its kind in the entire building. As a desirable corner unit, it offers approximately 20% more living space than any other standard one-bedroom unit at Mantra, creating a noticeably more spacious and comfortable living environment.The apartment is sold fully furnished, is in excellent condition, and ready for immediate occupancy.
…By Annonceur International


Luxury residence with terrace, contemporary design and smart technology in Goya – Salamanca1.989.000 € | 146 m² | 3 bedrooms | 3 bathrooms | Exterior | Terrace | Home automation | Upstairs | ElevatorJASPEM presents an exceptional luxury residence located on the emblematic Goya Street, in the heart of the prestigious Goya neighborhood, Salamanca district, one of the most exclusive, elegant and sought-after areas of Madrid. A home designed for those looking for more than just a property: a home where privileged location, design, technology and comfort come together to create a unique residential experience. Privileged location in the heart of SalamancaLiving in Goya means enjoying one of the most desirable addresses in Madrid. An environment where large commercial firms, leading restaurants, exclusive services, schools, green areas and an excellent connection with the rest of the city coexist. An area that combines the elegance of classic Madrid with a modern, comfortable and cosmopolitan lifestyle. Design, spaciousness and sophisticationLocated on the top floor of a classic building with a lift, this property has been designed through a high-level comprehensive renovation, taking care of every detail to achieve balanced, bright and sophisticated spaces. The property stands out for its excellent layout, the entry of natural light and an interior architecture designed to make the most of each room. The heart of the house is its spectacular social area, consisting of a spacious living-dining room with an elegant fully equipped designer kitchen, creating an open-plan and contemporary space ideal for both daily life and to enjoy family gatherings and gatherings with friends. The connection with the outside world provides exceptional added value, allowing you to enjoy the essence of Madrid from one of its most representative streets. Private area: comfort and privacyThe house has: Three bedrooms, designed as spaces for rest and tranquility. Three full designer bathrooms, with premium finishes and a careful selection of materials. Each room has been created looking for a perfect combination of aesthetics, functionality and maximum comfort. Next-generation smart homeTechnology is part of the experience of this property thanks to its smart home automation system, which allows you to enjoy a more comfortable, efficient and personalized home. Its features include: Integrated home automation system. Air conditioning by air conditioning. Heating. Fully equipped kitchen. Elevator. Exterior housing. Terrace. Contemporary interior design. High quality finishes. An exceptional property in MadridThis property represents a unique opportunity for those who wish to live in one of the most prestigious areas of the capital, with the perfect balance between tradition, exclusivity and modernity. A residence designed for a demanding buyer who values: An iconic location + a luxury refurbishment + smart technology + the privilege of living in Salamanca. Key features Area: Goya – Salamanca District, Madrid Surface area: 146 m² Bedrooms: 3 Bathrooms: 3 Exterior Terrace Upper floor Elevator Luxury refurbishment Smart home automation Air conditioning Heating Equipped kitchen Price: 1.989.000 €
…By Annonceur International


Property located on Calle Maldonado, in the heart of the Salamanca district, one of the most exclusive and sought-after areas of Madrid, surrounded by all services, shops and excellent connections. Located on the fourth exterior floor, this property has 115 m2, offering a modern and functional distribution after a careful transformation. The neighbourhood of Lista, which shares the exclusivity of the district of Salamanca, ismuch more than just a location; it's a lifestyle. Its streets, with classic and well-preserved facades, perfectly balance urban luxury with tranquilityresidential. Living in Lista means having access to a life full of comforts and sophistication. A few minutes' walk away, you'll be immersed in the epicenter of fashion and luxury inMadrid: the Golden Mile of Calle Ortega y Gasset, with its haute couture boutiques, reference jewellery shops and prestigious art galleries. Property located on Calle Maldonado, in the heart of the Salamanca district, one of the most exclusive and sought-after areas of Madrid, surrounded by all services, shops and excellent connections. Located on the fourth exterior floor, this property has 115 m2, offering a modern and functional distribution after a careful transformation. The day area has a spacious living-dining room, creating a bright and comfortable space. The house has a terrace, three bedrooms and two bathrooms, as well as a fully equipped kitchen. It is delivered furnished, ready to move into. Equipped with split air conditioning and central heating, it guarantees comfort all year round. The building has a lift. An excellent opportunity to enjoy a bright and well-located home in one of the best areas of Madrid.
…By Annonceur International


Experience unparalleled luxury in this exceptional, fully furnished, three-level residence located in Glyfada. Spanning a total area of 366.78 sq.m., this maisonette offers sophisticated, modern design, ample living space, and exclusive outdoor amenities. Key Features by Level: Ground Floor (147.6 sq.m.): The main level boasts an open living area with an impressive double-height ceiling and a modern kitchen. It includes one bedroom with an en-suite bathroom, and one separate guest WC. Outdoor: Enjoy an expansive private Garden (944 sq.m.) featuring an exclusive Pool (45 sq.m.). Mezzanine (104.70 sq.m.): This level houses the private quarters, consisting of two master bedrooms. Each master bedroom features its own en-suite bathroom and a walk-in closet. Basement (114.48 sq.m.): The lower level is dedicated to entertainment and functionality. It features an open space living area/playroom with a kitchenette. It also includes a bathroom, a dedicated laundry area, and a service room with its own en-suite bathroom.
…By Annonceur International


Engel & Völkers invite you to discover, near the rue de Passy, a penthouse of a modern luxury building. This superb 296 m² Carrez apartment has a 409m² green terrace with a superb view of the Eiffel Tower and the banks of the Seine. The apartment consists of a double reception room with a kitchen opening onto the terrace; a master suite with dressing room, bathroom, gym, sauna, jacuzzi, hammam; a children's area with 2 bedrooms and a bathroom. Plenty of storage. Double glazing with shutter. Two cellars, a parking space in the basement and a studio of 11m2 complete this property. Transaction fees to be paid by the seller. DPE: C/156 kWh/m²/year Greenhouse Gas Emission :C/21kgCO2/m²/year Estimated annual home energy costs: between 3030 and 4160 per year. Co-ownership of 63 lots. Average annual lot charges of 12,000 No ongoing proceedings W-02RAAX Information on the risks to which this property is exposed is available on the Géorisques website: www.georisques.gouv.fr Beautiful secure residence, located in the residential area of Passy, close to the banks of the Seine. Served by public transport and close to the renowned schools of the 16th arrondissement, it is located 5 minutes from the rue de Passy. School sectorization: - Passy kindergarten (10 minutes away) - Saint Jean de Passy private college (5 minutes away) - Lycée Jean-Baptiste Say (10 minutes away) .
…By Engel & Völkers Paris


Lucas Fox presents this apartment for sale with a large private terrace in the privileged area of Ensanche, in Valencia. The property has been completely renovated with a cutting-edge contemporary design, respecting original features such as high ceilings with moldings and mosaic floors. This luxurious renovation has created a modern layout with an open-plan kitchen living-dining room area and an industrial-style kitchen, maximizing the feeling of spaciousness. The night area features four bedrooms, two with en-suite bathrooms, as well as two additional bathrooms. However, the highlight is its expansive 75 m² terrace, which comes fully furnished and designed for year-round enjoyment, whether for dining with friends or for children to play in complete privacy. For complete comfort, an Airzone climate control system has been installed, allowing independent temperature control in each room. The property is delivered fully furnished with designer furniture. In compliance with the information obligations set forth in Law 10/2025 on Customer Amenities and Transparency, please note that notary and registration fees, as well as the property transfer tax (ITP) of the autonomous community where the property is located, are not included in the price. Likewise, the corresponding real estate management and brokerage fees are also not included. Marketed by Dils Lucas Fox (Lucas Trading, S.L., company registration number B64125438), acting as a real estate intermediary, with registration number in the Register of Real Estate Intermediation Agents of the Valencian Community RAICV 4243 The information provided is for information purposes only, based on details supplied by the owner, and is subject to change. It does not constitute a contractual offer.
…By Lucas Fox Valence


The property stands out especially for its brightness, height, layout and pleasant private terrace of 10 m². The layout conveniently separates the day area from the night area. The day area faces the street, offering spaciousness, natural light, and views of the Sagrada Familia, while the night area faces the interior of La Finca, creating a peaceful and quiet environment, ideal for rest. The property features a spacious living-dining room room, an open-plan kitchen integrated into the day area , and access to the terrace². The night area comprises three bedrooms, two of which are double and one medium-sized, as well as a full bathroom and a guest toilet. The apartment also features ducted air conditioning and heating, providing year-round comfort. As an added bonus, the property includes a storage room located on La Finca's rooftop, offering convenient storage space. La Finca retains the charm and character of the classic architecture of the Quadrat d'Or and is in good condition, with a lift and communal roof terrace. A property that brings together some of the most sought-after features in the centre of Barcelona: a privileged location, a high floor , plenty of natural light, a private terrace, unbeatable views, and comfort.Marketed by Dils Lucas Fox (Lucas Trading, S.L. company registration number B64125438) acting as a real estate intermediaryThe information provided is for information purposes only, based on details supplied by the owner, and is subject to change. It does not constitute a contractual offer.
…By Dils Lucas Fox Barcelone


Dils Lucas Fox presents this new build apartment located on the 12th floor of a very central building in Escaldes, Andorra, in a privileged natural environment, with access to different ski slopes and outdoor leisure places, while enjoying all amenities and excellent transport links. The property boasts a modern design, featuring high-quality materials such as wood and a neutral color palette, particularly beige, white, and gray, which maximize the feeling of spaciousness. It also has large , floor-to-ceiling windows that allow abundant natural light throughout the day and offer stunning panoramic views of the surrounding mountains. This 203 m² apartment, located on the twelfth floor, has a functional layout . Upon entering, there is a entrance hall and a utility room. The day area is presented as a completely open-plan space that makes the most of the available area, with a living-dining room and an open-plan kitchen with a central island. The night area comprises a main bedroom with a dressing room and private bathroom, a double bedroom with an private bathroom, two additional double bedrooms, and a full bathroom . The property also features a spacious wraparound terrace with direct access from the day area. As for the finishes, the property is equipped with high-quality solutions, such as a reinforced door with a security lock, built-in wardrobes, wooden interior doors, porcelain floors, a video intercom and home automation systems. The bathrooms and kitchen come fully equipped. The bathrooms feature Porcelanosa fixtures, an extra-flat shower , a wall-hung toilet, and single-lever faucets, among other elements. The kitchen, for its part, has furniture with upper and lower cabinets, a stainless steel sink with a pull-out tap and appliances including an induction hob, oven, microwave, Bora type extractor, dishwasher and combination refrigerator. To ensure a high level of comfort and efficiency, the property features aluminum-framed windows with thermal break and triple glazing with double air chamber, a double-flow air renewal system, underfloor heating and ducted air conditioning. Additionally, thermal energy from the FEDA Ecoterm heat network is used for the sustainable production of heating and domestic hot water. The apartment includes four parking spaces and a storage room, all located on the same floor, for the convenience of its owners. Contact us for more information.
…By Dils Lucas Fox Andorre


iad France - Avisheh Seguela offers you: PARIS XV – JAVEL BALCONY BRIGHT In the heart of the sought-after Javel district, just steps from the metro, discover this beautiful 103 m² crossing apartment, located on the 2nd floor of a secure residence with a caretaker. In excellent condition and benefiting from a double east-west exposure, the apartment offers beautiful brightness throughout the day. Its spacious entry leads to a 28 m² living room, extended by a pleasant balcony without vis-à-vis. The dining kitchen, independent and functional, also has direct access to the balcony. The night area consists of two equally sized, quiet, and bright bedrooms, as well as two bathrooms and an independent toilet. The 12 m² balcony, accessible from the living room and kitchen, constitutes a real additional outdoor space, ideal for enjoying the beautiful days. The residence offers a comfortable and secure environment thanks to the presence of a caretaker, a digicode, and a reinforced door. The collective urban heating and mechanical ventilation ensure controlled thermal comfort. The advantages: generous size, crossing apartment, double east-west exposure, brightness, excellent condition, dining kitchen, two comfortable bedrooms, two bathrooms, 12 m² balcony, secure residence with caretaker. A large parking space is offered as an option. Prime location: metro in immediate proximity, bilingual kindergarten 400 meters away, public and private colleges 700 meters away, high school and Beaugrenelle shopping center about 1 kilometer away. The European Georges-Pompidou Hospital is located 650 meters away. A bright and well-maintained family apartment, combining generous volumes, calm, security, and quality of life in a particularly well-connected neighborhood in the 15th arrondissement. This property listing targets 3 lots located within a condominium of 436 lots in total and does not involve any ongoing proceedings as stated in Article L. 721-1 of the Construction and Housing Code. Average monthly charges reported by the seller: €448.67 per month (i.e., €5384 annually). Agency fees are the responsibility of the seller. Presentation of a valid identity document will be requested during the visit, in accordance with Article L.561-5 of the Monetary and Financial Code. Information regarding the risks to which this property is exposed, including the legal obligation to clear vegetation, is available on the Géorisques website: http://www.georisques.gouv.fr. This property listing was drafted under the editorial responsibility of Ms. Avisheh Seguela, independent real estate agent (without holding funds), commercial agent of SAS I@D France registered with the Nanterre RSAC under number 849038559, holder of the real estate marketing card on behalf of I@D France SAS. This description has been automatically translated from French.
…By Iad France


Located in Neuilly-sur-Seine, in the sought-after Bineau / Parmentier district and within immediate proximity to Pasteur, Sainte-Marie, Sainte-Croix and Michelis schools, this 102 sq.m family apartment (97 sq.m Carrez Law) is situated on the first floor of a prestigious residence with a lift, set within landscaped grounds. Completely redesigned by an interior architect, the apartment benefits from an optimised layout with no wasted space and high-quality finishes, allowing immediate occupation without the need for renovation. The entrance opens onto a bright and welcoming living area, flooded with natural light thanks to its dual South-West / North-East aspect. It comprises an open-plan fully fitted kitchen and reception room, extending onto a balcony with an open outlook, creating a seamless connection between the interior and the outdoor space. The sleeping quarters comprise three comfortable bedrooms, a separate study ideal for home working, and an additional open-plan office area. The apartment also features a family bathroom, a shower room and two WCs. Benefiting from a dual aspect, the property enjoys a peaceful setting close to gardens, local shops, schools and public transport, while remaining exceptionally bright throughout the day. Its two balconies, measuring approximately 6 sq.m and 7 sq.m, provide valuable additional outdoor living space. Additional features include double glazing, electric roller shutters, bespoke fitted bookshelves and extensive built-in storage. The property is also equipped with an intercom and security system. A cellar completes the property, with the option to purchase a lock-up garage within the building at an additional cost. Paris Ouest Sotheby's International Realty is delighted to present this turnkey family apartment, combining functionality, comfort and a highly sought-after location in the heart of Neuilly-sur-Seine.
…By Paris Ouest Sotheby's International Realty


In a prestigious Art Deco building, exceptional apartment of 260 m². It consists of an entrance hall, a magnificent round living room extended by a balcony with a view of the Eiffel Tower, a dining room, a large dining kitchen, 3 suites each with a dressing room and bathroom, and an office. Renovated by an interior architect, this reception apartment is air-conditioned and offers beautiful volumes with a ceiling height of 3.40m. A cellar and a double garage in the basement complete this property.This description has been automatically translated from French.
…By Paris Ouest Sotheby's International Realty


A magnificent 5-room, 135m² south-west-facing duplex flat in the heart of the Sainte-Foy-Tarentaise resort. Right on the slopes, on the snow front. On the first level, it comprises a living room with a fitted kitchen, a separate toilet, a master bedroom with en-suite bathroom and toilet; on the second level, there are four further bedrooms, one of which has an en-suite shower room, plus a separate shower room with toilet. A 21m² balcony with panoramic views of Mont Pourri and the Aiguille Rouge. Sold with a cellar, a ski locker and two private underground parking spaces.
…By Mgm Constructeur


Domaine du Golfe residence, In one of Sète's most sought-after luxury residences, with swimming pool, tennis court and direct access to the white stone forest, discover this 3-room flat with 60 m² of living space, on a high floor with lift, with a 180° panoramic view of the sea, the lido, the pond and the Pyrenees mountain range from its 20 m² terrace. It features a bright, comfortable living room, a separate kitchen and two bedrooms, one of which opens onto the terrace with sea views. It faces due south, sheltered from prevailing winds. It is sold with a parking space. Reason for sale: purchase of a larger flat in the same residence.
…By Imobook


Côté Cœur Corniche – on the seafront with a panoramic view. Ideally located in the sought-after area of the Corniche in Sète, this T3 apartment on the seafront offers a unique living environment: the Mediterranean at your feet, while still being just steps away from shops, restaurants, schools, and public transport. With a living area of 70.17 m², extended by 28 m² of outdoor space (terrace and loggia) facing the sea, it captivates with its generous volumes, brightness, and spectacular view. It consists of: A spacious living room opening onto a panoramic terrace A lounge with a loggia to enjoy the view all year round A kitchen opening onto the living room Two bedrooms, including a master suite with a shower room, separate toilet, and storage A secure parking space Rare benefit: direct access to a cove, a true natural gem in the heart of the Corniche. An ideal location where everything is within walking distance: shops, market, bus stop, schools... All in a lively and sought-after neighborhood.This description has been automatically translated from French.
…By Imobook


In an exceptional location in the heart of the Golden Triangle, between Place François 1er and Avenue Montaigne, a perfectly peaceful 91.7 sq m (Carrez law) apartment situated on the 3rd floor of a prestigious contemporary building. It comprises an entrance hall, a spacious living room with a fully equipped open-plan kitchen, two bedrooms, each with its own shower room and a balcony overlooking an interior courtyard. Facing southeast, it enjoys unobstructed views and abundant sunshine, offering a true haven of serenity in the heart of one of Paris's most prestigious neighborhoods. A cellar completes this rare property. Ideal as a luxury pied-à-terre, in the immediate vicinity of haute couture houses, luxury hotels, and renowned restaurants.
…By Vaneau Trocadéro


CABINET BEDIN Exclusivity - CHAPELLE - JETÉE DES PÉCHEURS - CROIX DES MARINS. Located 50 meters from the fishermen's pier and its beach, discover this elevated garden-level property with a connected basement. Possibility to create an apartment of about 84 m² of living space with a large very bright living room with an open kitchen leading to a terrace of about 30 m² facing South, a large bedroom opening onto the garden-side balcony with a mixed shower room. In the lower floor, we have 2 rooms of about 25 m² each to be converted into bedrooms, and a large room of about 45 m² offering numerous layout possibilities. After renovation works, the owner of this ideally located property will possess an exceptional property of approximately 134 m² of living space, 180 m² of total area, all completed by a private cellar, and two secured parking spaces, one of which is in the building's basement. Information about the risks to which this property is exposed is available on the Georisques website: www.georisques.gouv.fr. Estimated amount of annual energy expenses for standard use: between 4668 and 6316 Euros/year (reference year 2023). Property in co-ownership with 109 lots including 31 main lots, Carrez surface 132.7 m²This description has been automatically translated from French.
…By Cabinet Bedin


This elegant city apartment with a living space of approx. 54 m² is located in the modern annex of a classic townhouse on the 2nd floor, directly in the beating heart of Vienna. The building has a convenient passenger elevator that makes access to the apartment extra comfortable.The apartment offers an open plan living and dining area that creates a bright and friendly atmosphere. In addition, there is a cozy bedroom, which offers enough space for a relaxing night's sleep. The bathroom is equipped with a modern shower, and a separate toilet provides additional comfort.A highlight of the apartment is the beautiful loggia, which can be accessed from both the living room and the bedroom. From here you can enjoy a tranquil view of the courtyard – the perfect place for relaxing moments outdoors.There are several parking garages in the vicinity of the apartment, where a parking space can be rented as an option. This central location combines urban living with peace and comfort – ideal for those who want to enjoy city life to the fullest.
…By Annonceur International


Discover an exclusive collection of new build homes in Estepona designed for those seeking comfort, privacy, and a perfect connection between interior and exterior. This elegant residential building with contemporary architecture offers 3-bedroom homes with spacious, bright, and functional spaces, designed to enjoy the Costa del Sol lifestyle all year round.Each home has been strategically oriented to make the most of natural light, creating warm and welcoming environments. The spacious terraces seamlessly integrate with the living room and common areas, generating a greater sense of space and visual continuity.The homes feature a modern layout with three bedrooms, a living-dining room with an integrated kitchen, and two full bathrooms, including a master bedroom en suite. Additionally, they incorporate high-quality finishes and comprehensive equipment with integrated appliances, efficient climate control, LED lighting, and excellent levels of thermal and acoustic insulation.The ground floors stand out for their generous terraces, private gardens, and individual pool, ideal for enjoying the Mediterranean climate in a quiet and exclusive setting. The penthouses offer impressive private solariums with a rooftop pool and panoramic views, perfect for relaxing and watching spectacular sunsets.Located in one of Estepona`s most sought-after residential areas, these homes are close to the historic centre, beaches, shops, restaurants, and all necessary day-to-day services. Their excellent connection to the Mediterranean Highway A-7 and the AP-7 motorway allows easy access to Marbella, Puerto Banús, Málaga, and the international airport.Each home includes a parking space and storage room, providing greater comfort and functionality.Key featuresNew build homes in Estepona3-bedroom apartments and penthousesSpacious terraces and large windowsPrivate pool in ground floors and penthousesSolarium with panoramic viewsKitchen equipped with appliancesEfficient climate control and aerothermal energyLED lightingHigh thermal and acoustic insulationGarage and storage room includedExcellent location on the Costa del SolLiving in Estepona, Costa del SolEstepona has become one of the most attractive residential destinations on the Costa del Sol thanks to its combination of beaches, cuisine, marina, golf courses, and Mediterranean lifestyle. Its privileged climate all year round and proximity to Marbella and Málaga make it an ideal location both for permanent residence and real estate investment.
…By Annonceur International


3 bedroom flat with 188m2 of private gross area, garden with 110m2 and 3 parking spaces, in a new development in Porto.This new residential development has only 14 apartments and is located in Massarelos, on a quiet and reserved street on the slope that descends to the Douro River, in Porto.The project was born from the rehabilitation and expansion of the historic Coverley House, preserving the memory of the building and its relationship with the garden, and integrating new constructions of contemporary architecture. The intervention, signed by the architect João Ferros, establishes a dialogue between heritage, nature and the Douro River.With only 14 apartments, the Palacete Douro has typologies between T0 and T4, with interior areas from 63 m² to 254 m², distributed between the preserved palace and the new residences. The offer includes apartments with private gardens, Penthouses, balconies and solutions overlooking the Douro.Outdoor spaces play a central role in the project. The gardens surround the different buildings and some fractions benefit from private gardens of more than 100 m², while the Penthouses have large terraces and balconies.The diversity of the units allows you to find from smaller apartments integrated into the historic building to family residences with areas greater than 250 m². All units have parking, with one to three spaces, depending on the unit.Located in Massarelos, in the Campo Alegre area, this flat benefits from a privileged position between the historic centre, Boavista and Foz, with a strong relationship with the Douro River.In the surroundings are the Gardens of the Crystal Palace, Tram Museum, Botanical Garden of Porto, Faculty of Arts of the University of Porto and Bom Sucesso Market, in addition to a wide range of shops, restaurants, schools and services. The location also allows quick connections to the centre of Porto, Boavista and Foz.The combination of only 14 residences, a historic palace, gardens, contemporary architecture and the proximity to the Douro River gives the Palacete Douro a distinct residential identity in Porto.Don't miss this opportunity, make your reservation nowExpected completion: Q4 2027. Energy Rating: A+ ref:41257
…By Annonceur International


IBPHOME Group Realty Solutions & Construction proudly presents an exceptional fully renovated 210 sq.m. full-floor penthouse apartment, just opposite the Golf, occupying the 4th floor in Glyfada and combining generous proportions, privacy and advanced home technology.The residence features three master bedrooms with ensuite bathrooms, a guest bathroom and sapcious living, dining and kitchen area overviewing the sea and the sunset. A defining advantage of the property is the exclusive use of the rooftop terrace, providing an additional private outdoor area and significantly enhancing the lifestyle offered by the residence.Contemporary comfort is further elevated by an advanced KNX home automation system, enabling intelligent management of the residence’s integrated functions.The property is completed by two private parking spaces, an important advantage in Glyfada and is sold with the top of the art furniture. An outstanding opportunity for those seeking a large, private full-floor residence with exclusive rooftop use, smart-home technology and generous accommodation in one of the most desirable areas of the Athens Riviera.Key Features: 210 sq.m. | 4th floor | Full-floor apartment | 3 bedrooms | 4 bathrooms | Exclusive use of rooftop terrace | KNX automation system | 2 parking spaces | Glyfadahttps://youtube.com/shorts/D_S0DCAELkEhttps://youtube.com/shorts/1RF_5wUNCM0https://youtube.com/shorts/kVcG3Y7OdmEhttps://youtube.com/shorts/4G3kOc1dEGYhttps://youtube.com/shorts/tq5hE7ygE8I
…By Annonceur International


Brand New Apartment in the Exclusive White Angel Development, Andorra la VellaWe present this exceptional brand new apartment located in White Angel, one of the most exclusive developments in the center of Andorra la Vella. This project combines avant-garde design, high-quality finishes, and luxury services, providing a unique lifestyle.Apartment Features:Area: 140 m² built and 120 m² usable.Outdoor Area: Terrace with private garden of 20 m².Interior Layout:Three double bedrooms with built-in wardrobes, one of them a suite.Spacious living-dining room with direct access to the terrace.Modern and equipped kitchen.Two full bathrooms with high-end finishes.Amenities:Two large parking spaces in the same building.Spacious storage room.Luxury Services and Communal Areas:Private spa area: Heated pool, Scandinavian pine sauna, contrast showers, plus massage cabins and heated beds.Gym: Equipped with machines for all types of exercise.Community gardens: Carefully designed green spaces.Security: Advanced surveillance and access control system.Privileged LocationLocated in the heart of Andorra la Vella, White Angel offers proximity to main shopping areas, restaurants, and essential services. Additionally, it enjoys incomparable views thanks to its south-facing facade, ensuring natural light throughout the day.Contact us for more information or to schedule a personalized visit.
…By Annonceur International
'%20stroke='%23DDAA3A'%20stroke-width='1.909'%20stroke-linecap='square'%20stroke-linejoin='bevel'/%3e%3c/svg%3e)
Receive by email any new listing that may match your search criteria
By validating this form, you accept the general conditions of use of Le Figaro Properties.
These agencies offer a selection of luxury properties vente . Feel free to contact them for personalized assistance.





