Get early access to listings that match your criteria
Never miss an opportunity again. Our personalized alerts notify you instantly.

 English$ USD · m²


Welcome to this beautifully maintained end-unit townhome offering an exceptional combination of space, privacy, and location in the community of Queensland. This inviting four-level split is designed for effortless everyday living and entertaining. Step inside to a bright and welcoming foyer before ascending to the stunning living room, where soaring high ceilings, a cozy wood-burning fireplace, and large windows and sliding glass doors create a warm and airy atmosphere. The adjacent private courtyard style patio, complete with a gas BBQ line, provides the perfect setting for summer gatherings, morning coffee, or relaxing evenings outdoors. The thoughtfully updated kitchen (2019) features ample cabinetry, generous workspace, corner pantry closet and a movable centre island, while the spacious family-sized dining area offers plenty of room to host family and friends. An updated powder room (2022) completes this level. The upper floor is home to three well-appointed bedrooms and a full bathroom. The spacious primary retreat is filled with natural light from its sunny south-facing windows and features a large walk-through closet with direct access to the bathroom. Two additional bedrooms provide flexibility for children, guests, or a home office. Additional highlights include an attached single garage, updated kitchen, new Bosch dishwasher (2022) and powder room (2022), Gosund programmable lighting system, home was substaintially repainted in 2022 abundant natural light, and a highly functional layout ideal for families, professionals, or downsizers alike. Perfectly positioned just steps from the Bluffs and Queensland off leash dog park while being only minutes from Fish Creek Provincial Park, outdoor recreation is always within reach. Families will appreciate being within a short walk of schools (Horizon Leadership Academy, Wilma Hansen School, and Don Bosco School). Shopping, restaurants, parks, and everyday amenities are all just minutes away, with great access to major roadways, offering exceptional convenience. A rare opportunity to enjoy low-maintenance living, in this mature neighbourhood with exceptional outdoor space in an outstanding location.
…By Sotheby's International Realty Canada


When it comes to complex, comfort and convenience this unit comes close to complete!! This condominium offers ease of living from the entry with its closet for outerwear to the comfortably sized living room/dining room area and a kitchen with peninsula and ample cupboard space. In addition, there is a half bathroom and laundry on the main level. The second floor offers three generously size bedrooms; the primary has an ensuite bathroom and the other two bedrooms share a bathroom. These condominiums are sited for privacy yet close to the hospitals, shopping, restaurants with easy access to the highway. A bonus to have a deck off the living room and a carport too!!
…By Four Seasons Sotheby's International Realty


$25,000 credit offered to the buyer toward closing costs! Shimmering turquoise water greets you the moment you step inside, visible from the kitchen, dining, and living areas, the primary bedroom, and the private lanai. Located on the second floor of Mawaena Kai's desirable C building, this updated 3-bedroom, 2-bath residence offers one of the building's largest floor plans, plus a spacious loft and vaulted ceilings. A wide stretch of water separates the residence from the homes across the way, creating an expansive outlook with Koko Head as the backdrop. The upgraded kitchen and bathrooms feature quality cabinetry, custom tilework, and stainless steel appliances. Bamboo flooring, fresh interior paint, and a brand-new split AC system make this home move-in ready. Two parking spaces, plus nearby shopping, dining, and beaches, add everyday convenience. Schedule your private showing and experience the views, space, and waterfront setting that make this home exceptional.
…By List Sotheby's International Realty


Living in front of the Valdebebas Forest Park means enjoying a privileged perspective, natural light, and the feeling of having nature as part of your home every day. This Penthouse of 148 m² built and 103 m² usable has been designed for those seeking much more than a home: a contemporary, comfortable space with excellent qualities, where every detail is thought out for enjoyment. The property features three bedrooms and two full bathrooms, both with showers and completely renovated with elegant design and high-quality materials. The master bedroom has a modern en-suite bathroom. The heart of the house is its spectacular integrated kitchen, completely renovated and equipped, designed by Santos, with an impressive central island, ample storage capacity, and an aesthetic that combines functionality and sophistication. Its integration with the living room creates a spacious and bright space, perfect for both daily life and any special moment. Natural light takes center stage thanks to its orientation and the privileged views of the Forest Park, enjoyed from its terrace, a perfect space to unwind and turn any moment of the day into a unique experience. Comfort is guaranteed year-round thanks to the underfloor heating and ducted air conditioning with a heat pump. The home also incorporates smart home solutions and high energy efficiency, backed by BREEAM certification. The property includes a storage room and a parking space, with the possibility of acquiring a second space. All within a complete private development, with a swimming pool, paddle and basketball courts, spacious landscaped areas, a children's playground, a gym, 2 community rooms, and 24-hour concierge service. A special home for its views, design, and level of comfort, in one of Madrid's most promising residential areas.
…By Spain Sotheby's International Realty


Residence 234 at The Renaissance on Turtle Creek places you in one of Dallas’ most sought-after high-rise communities along historic Turtle Creek Boulevard in the Oak Lawn district, just steps from Uptown Dallas and the Katy Trail. This one-bedroom condo features new wood floors, fresh paint, and a new HVAC unit, along with abundant natural light and peaceful tree-lined views. The west-facing exposure fills the space with warm afternoon light. The kitchen includes white cabinetry, stainless steel appliances, tile backsplash and updated lighting, flowing seamlessly into the living area. The primary suite offers a custom-designed closet maximizing storage, along with additional built-ins throughout. A wine refrigerator and water filtration faucet convey with the property. One of the most desirable features is same-level garage parking access, allowing you to step directly from your vehicle to your floor. This level also offers added privacy, with no unit directly across the hall. Located in the Turtle Creek corridor of Oak Lawn, the residence offers immediate access to the Katy Trail and is within walking distance of parks, coffee shops and popular dining including Katy Trail Ice House, La La Land Kind Cafe, Union Coffee and Village Baking Co. Uptown Dallas is within walking distance, while downtown Dallas, the Dallas Arts District, UT Southwestern Medical Center and the downtown business district are all just minutes away. The Renaissance on Turtle Creek offers full-service high-rise living with 24-hour concierge and security, valet parking, resort-style pools, fitness centers with saunas, business centers, a clubroom and outdoor seating areas in a pet-friendly community. This is an excellent opportunity for a primary residence, medical professional or investor seeking a Turtle Creek high-rise with walkability, convenience and long-term value. Schedule your private showing today.
…By Briggs Freeman Sotheby's International Realty


Welcome to an extraordinary waterfront lifestyle at Tarpon Landings at Tarpon Point Marina, one of Southwest Florida's premier luxury waterfront communities. Impeccably presented, this exceptional residence is move-in ready, offering approximately 2,875 square feet of thoughtfully designed living space with three bedrooms, 3-1/2 baths, a private elevator entry opening into your private foyer and an enclosed two-car garage. Filled with natural light, the open-concept design showcases beautiful marina and water views while creating an inviting atmosphere for relaxed coastal living. The well-appointed kitchen flows effortlessly into the expansive living and dining areas and is complemented by a convenient wet bar, making it ideal for entertaining family and friends. The luxurious primary suite serves as a private retreat with lanai access, dual custom walk-in closets and a spa-inspired bath featuring dual vanities, a soaking tub and a separate walk-in shower. Two guest suites each offer private en-suite baths, while the versatile den is ideally suited for a home office, media room or additional guest accommodations. Enjoy indoor-outdoor living from the screened lanai and open balcony terrace, where breathtaking Southwest Florida sunsets provide the ideal backdrop for relaxing or entertaining. Meticulously maintained, the residence reflects exceptional pride of ownership and has been thoughtfully prepared to provide its next owner with an effortless transition. Life at Tarpon Landings extends far beyond the residence itself. The community offers an exceptional collection of resort-inspired amenities, including a private clubhouse, resort-style pool and fitness center. Residents also enjoy access to the exclusive Tarpon Point amenity campus featuring an additional resort-style pool, lap pool, cedar sauna, bocce, tennis and pickleball courts, and beautifully landscaped waterfront park. Just beyond your door, the vibrant Tarpon Point Marina village invites you to embrace an exceptional coastal lifestyle. Experience the scenic waterfront promenade to boutique shops, art galleries, waterfront restaurants, lively cafés, wine bars and a full-service day spa, creating an accessible resort environment unlike any other in Cape Coral. For boating enthusiasts, Tarpon Point Marina offers deepwater access with quick passage to the Caloosahatchee River and Gulf of Mexico. Whether you're searching for a sophisticated seasonal retreat or an exceptional year-round residence, this beautifully presented home offers an unparalleled opportunity to experience one of Southwest Florida's distinguished marina-front communities. Combining luxury, convenience, world-class amenities and an exceptional waterfront lifestyle, Tarpon Landings is more than a residence, it is a destination where every day feels like a resort vacation.
…By Premier Sotheby's International Realty


Welcome home to The Sorrento, Preston Hollow's premier mid-rise, where refined living on Turtle Creek Boulevard meets the ease of a true lock-and-leave lifestyle. Set on the third floor, this residence has been thoughtfully updated and is ready to enjoy. Rich wood floors set a warm, elegant tone throughout. A split-bedroom layout offers privacy, with each bedroom enjoying its own ensuite bath. The completely remodeled bathrooms bring a fresh, spa-inspired feel. California Closets add custom organization, while upgraded door hardware adds polish. A smart thermostat keeps comfort at your fingertips, whether you're across town or across the country. Life at The Sorrento feels like a private resort. Relax by the infinity pool, gather at the outdoor cooking area and fire pit, or start your morning at the coffee bar. Unwind in the reading room, host in the meeting room, or stay active in the gym. At sunset, head to the fifth-floor sky terrace for stunning skyline views. Attentive concierge service and two deeded parking spaces in a secure parking garage complete the picture. Just minutes from the boutiques and dining of Preston Center and world-class shopping at NorthPark Center, with quick access to the Dallas North Tollway, Love Field, the Park Cities, Highland Park, and Uptown. This is Preston Hollow living without the upkeep. Lock the door and go.
…By Briggs Freeman Sotheby's International Realty


Discover true luxury living with this exclusive one-bedroom, oceanfront condo. Located in Cabo San Lucas, this property is in a high-end condominium development offering unrivaled panoramic views of the iconic Arch, the vast Pacific Ocean, and the serene Sea of Cortez. Immerse yourself in the lifestyle you truly deserve, as Solaria presents a low-density environment that seamlessly blends with nature, providing a haven of perfect harmony. Situated just moments away from the trail road leading to a mountain's summit, Solaria's location offers a unique opportunity for walking, hiking, and biking amidst a tranquil desert landscape teeming with captivating wildlife such as deer, rabbits, roadrunners, cardinals, chipmunks, and even majestic iguanas. Relish in the soothing ambiance as you observe fishing boats in the morning, paragliders soaring through the sky during the day, and graceful sailboats gliding across the horizon in the afternoon, offering a sanctuary of tranquility to unwind from daily life. This exquisite property also grants access to a range of exceptional, all-inclusive amenities, including underground parking, a family pool, a kids' playground, a pickleball/tennis court, and a state-of-the-art fitness center. Elevate your lifestyle and seize this extraordinary opportunity to own a slice of paradise in Cabo San Lucas.
…By Los Cabos Sotheby's International Realty


Welcome to coastal living in the desirable Villas Antigua community. This 4-bedroom, 3-bath end-unit residence offers beautiful ocean views, an open and welcoming feel, and greenbelt space along one side for added privacy. Decks off both the main living level and premier suite level provide inviting spaces to relax and enjoy the coastal setting. The upper spacious premier suite features a sunken area ideal for a private retreat, lounge, or home office. An additional bonus room offers flexibility for a den, workout room, study, or hobby space. Select updates throughout, a two-car garage, driveway parking, and convenient guest parking nearby add to the home's appeal. Nearby scenic trails offer ocean-view hiking, while beaches, downtown Pismo Beach, dining, shopping, and Central Coast recreation are just minutes away.
…By Central Coast Sotheby's International Realty


Proche de toutes les commodités à pied, au coeur du centre (livraison juillet/septembre 2023),.. Prestations de haute gamme pour cet Appartement neuf de type 3 au 2e étage (normes PMR) avec ascenseur d'une surface de 77 m² comprenant : entrée, salon séjour 32 m² donnant sur terrasse 8,5 m² exposée plein sud, cuisine ouverte, 2 chambres (12,25 m² - 10 m²), salle d'eau, WC. Place de stationnement (petite résidence sécurisé de 4 lots). Prix: 535 KE HAI, dont 4,78 % TTC d'honoraires charge acquéreur (510 KE hors honoraires). Pour visiter et vous accompagner dans votre projet, contactez directement Hervé MAURY, au 0668280044, par courriel à [email protected] ou SMS (réf.). Non soumis au DPE, Le professionnel garantit et sécurise votre projet immobilier. Avis de valeur gratuit me consulter. Cette présente annonce a été rédigée sous la responsabilité éditoriale de Hervé MAURY agissant sous le statut d'agent commercial immatriculé au RSAC NANTES 501307094 auprès de la SAS PROPRIETES PRIVEES, Réseau national immobilier, au capital de 40000 euros, 44 ALLÉE DES CINQ CONTINENTS - ZAC LE CHÊNE FERRÉ, 44120 VERTOU, RCS Nantes n° 487 624 777 00040, Carte professionnelle T et G n° CPI 4401 2016 000 010 388 CCI Nantes-Saint Nazaire. Garantie GALIAN - 89 rue de la Boétie, 75008 Paris -Mandat réf : 328470 (3.13 % fees incl. VAT at the buyer's expense.) Condominiums of 4 units. Annual expenses : 1500 euros.
…By Propriétés Privées


Built in 2017. Welcome to this Waterfront, three-bedroom, two-bath condominium. It is 1,560 sq. ft. with a large sun-drenched 30-by-20 waterfront balcony plus a private poolside cabana #10. Welcome to Dolphin Key of Indian Shores Fl. Private 30-unit complex with a secured keyless entry lobby. Built in 2017, with a solid block construction and all the high-standard codes for contemporary coastal living. Some complex features include a whole complex water softener and filtering system and a private on-site gated dog walk. There are triple, high-impact recessable sliders, coffered ceilings, a totally remodeled kitchen with oversized quartz countertops, a pearlized subway tile backsplash, 42-inch KraftMaid cabinetry, soft-close hardware, and under-counter and pendant lighting, plus a stainless appliance package and more. The living room and primary bedroom suite overlook the waterfront. Enjoy balcony access plus custom drapery. The primary bath features dual closets, double vanities, a walk-in shower with a bench and a privacy room. A second guest bath is complete with extended tub/shower with a tiled bench. The main guest bedroom has a Jack & Jill bath making possible en-suite guest quarters. Both comfortably sized secondary bedrooms have ample Closet space and are updated with new flooring and plantation shutters. The third bedroom is currently set up as a home office with a sleeper sofa. Refer to the feature sheet in photos for the complete upgrade list. Ceramic plank tile is in all living areas and baths, plus new luxury vinyl flooring in the guest bedrooms. Sellers purchased Residence 202 from the developer in 2017 and homesteaded the condominium; it was never rented. After three years of ownership, they set about upgrading the home to suit their beach and waterfront lifestyle. The condominium shows extremely well, ready to move in and is priced right. Indian Shores is known as The Narrows. The beach is literally across the street from the intracoastal waterway, hence Indian Shores being called The Narrows. The topography of the land keeps public parking to a bare minimum. The beaches are never crowded in Indian Shores. Residence 202 is conveyed with two parking spaces: garage spot #1 and outside spot #43. There is also plenty of guest parking. Boat slips can be purchased when available. Community amenities include a resort-like, large heated pool and spa, barbeque gas grills, a gazebo, promenade along the shoreline, boardwalk to the fishing and boat docks, fire pit, kayak storage, ample guest parking and much more including a private onsite gated dog walk. Indian Shores has underground utilities for safety and aesthetics. The complex is near a police department, family-friendly, bike-able and accessible. You will know your neighbor. The beaches are never crowded here. Enjoy our coastal lifestyle. There are numerous waterfront restaurants and nightlife nearby; some are accessible by boat or kayak. Complex financials are in great shape. Monthly maintenance is $908. Complex installed a new roof and exterior paint in 2023. Fifty-pound animal weight limit; one or two pets in the aggregate. There is a 30-day minimum rental. It is a mint-condition unit at a great price. I cannot say enough about the extra-large balcony; it is awesome. Enjoy the photos with the added verbiage. Immediate showings available. Just call. Perfect 1031 Tax Exchange Condo.
…By Premier Sotheby's International Realty


Wake up to lake views from this coveted 1-bedroom, 1-bath condo in Hoshi Terrace, a setting that feels like a vacation all year long. Enjoy the best of indoor comfort and outdoor Tahoe living with an inviting living space anchored by a fireplace, plus a sliding door that opens right to your private patio. The condo's location is a standout: you're just steps from the pool and spa with a convenient ground-level entry for easy access. In minutes you can reach the Heavenly Ski Resort with close proximity to the Boulder and Stagecoach lodges, making winter weekends effortless. When the day calls for more than the mountain, you're also near Stateline casinos, Edgewood Tahoe, dining, and entertainment, so whether you're planning a ski trip, a weekend getaway, or a full-time Lake Tahoe lifestyle, this is a place that delivers.
…By Sierra Sotheby's International Realty


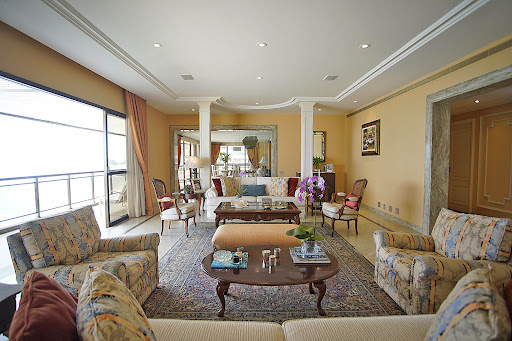


Spectacular oceanfront apartment with 6,081 square feet, occupying an entire floor with a circular layout and a large balcony stretching along its entire length. The property features a living room, dining room, powder room, office, and four suites with walk-in closets, including a master suite. Additionally, it offers a breakfast room, a spacious kitchen, three staff rooms, and a service area. The apartment is impeccably maintained, with full leisure and security infrastructure, a private hall, a balcony with glass curtains, Ornare closets in all rooms, a china cabinet, and a pantry. The unit includes five designated parking spaces. The high-end condominium is fully monitored and offers 24-hour security.
…By Bossa Nova Sotheby's International Realty


Bright and spacious two-level, two-bedroom loft in an unbeatable downtown location. The sought-after Giselle model offers approximately 788 sq. ft. of well-designed interior space plus a generous 118 sq. ft. sundeck, perfect for relaxing or entertaining. The open-concept layout features excellent natural light and a functional flow across both levels. Ideally situated just steps from St. Lawrence Market, the Distillery District, parks, recreation, George Brown College and everyday amenities, with TTC at your doorstep and easy access to the Financial District, DVP and Gardiner Expressway. A unique urban home in one of Toronto's most vibrant and walkable neighbourhoods.
…By Sotheby's International Realty Canada


Luxury and refined craftsmanship define this exceptional next generation of Midtown living at the iconic 40 West 12th. Perfectly positioned in the heart of Atlanta’s most vibrant neighborhood, this extraordinary residence seamlessly blends sophisticated design with the energy and culture of the city just beyond your door. Bathed in natural light, this stunning corner residence showcases soaring ceilings, expansive floor-to-ceiling windows, and a dramatic double-sided indoor/outdoor fireplace, a striking architectural centerpiece designed to be enjoyed both from the elegant interior living spaces and the spectacular 340-square-foot wraparound terrace. Whether entertaining guests or enjoying a quiet evening overlooking the glittering skyline, the expansive balcony offers breathtaking, multi-directional city views and an unmatched indoor-outdoor lifestyle. Every detail of this home has been thoughtfully curated with uncompromising quality and timeless modern elegance. Designer finishes include exquisite Porcelanosa tile, Porcelanosa cabinetry, and 7” hardwood flooring throughout, complemented by a chef-caliber kitchen featuring an oversized waterfall island with built-in wine refrigerator, integrated Sub-Zero refrigeration, and premium Wolf appliances. The open-concept floor plan creates an effortless flow for entertaining while enhancing the sense of space, light, and luxury throughout. Each bedroom serves as a private retreat, complete with spa-inspired ensuite baths and generous custom walk-in closets. The luxurious primary suite is a true sanctuary, offering a serene escape with a lavish bath featuring a soaking tub, double vanities, sophisticated finishes, and an expansive custom closet that rivals those of the finest boutique hotels. The home comes with a private/secure, climate-controlled storage unit with easy access. This is the only residence in the building to offer dedicated Level 2 high-speed EV charging in both of its private parking spaces. Residents of 40 West 12th enjoy an unparalleled suite of resort-style amenities curated for elevated city living. Relax year-round at the spectacular all-seasons indoor/outdoor pool, recharge in the state-of-the-art health and wellness center with dedicated yoga and personal training studios, or entertain effortlessly in the sophisticated residents’ clubroom and outdoor living lounge. A 24-hour concierge delivers impeccable service and convenience at every turn. Residents also enjoy exclusive access to the adjacent Epicurean Hotel amenities, including acclaimed restaurants, vibrant bars, and additional hotel-style pool experiences. Easy guest parking is ideal for entertaining guests and family. Beyond the building itself, Midtown Atlanta offers an unrivaled lifestyle rich in culture, dining, and entertainment. From the High Museum of Art and Atlanta Symphony Orchestra to Piedmont Park, the Atlanta BeltLine, the Botanical Garden, and countless award-winning restaurants, everything that defines luxury urban living is just moments away. Whole Foods sits conveniently across the street, MARTA is steps from the lobby, and immediate access to I-75/85 makes connectivity effortless. At 40 West 12th, every detail has been masterfully designed to deliver a lifestyle of uncompromised modern luxury in the heart of Atlanta’s most dynamic neighborhood.
…By Atlanta Fine Homes Sotheby's International Realty


Turnkey, Down-to-the-Studs Renovation on the sunny side of Vail. A rare opportunity to own a fully reimagined, redesigned mountain retreat in the conveniently located Snow Lion complex. Just steps to the Town of Vail bus stop, this completely renovated 2-bedroom features a reconfigured kitchen with custom cabinetry, waterfall-edge quartz island, black leather granite, and a full FORNO appliance suite. Finishes throughout include solid-core doors, custom millwork, designer lighting, a clean-burning fireplace with electric insert and remote candle feature. Behind the walls: ~75% new electrical wiring, a new panel with GFCI breakers, interior main shutoff, and whole-house surge protection, plus all-new copper plumbing and a reverse osmosis water system. Snow Lion amenities include a new heated pool, private ski locker and storage beneath the unit, laundry, and deeded parking and guest parking. Boasting healthy HOA reserves, Snow Lion recently made significant exterior upgrades and is near three bus stops and a half-mile walk to Lionshead Village via the pedestrian bridge. With easy access to skiing, dining, and year-round events, this is an ideal pied-a-terre or an ideal vacation rental.
…By Liv Sotheby's International Realty


Located in the emblematic neighborhood of San Luis-Feria, one of the areas with the most personality and tradition in the Old Town of Seville, this attractive duplex combines the charm of traditional Sevillian architecture with the conveniences of contemporary living. With a constructed area of 73 square meters, the property is distributed over two floors carefully designed to maximize natural light and spaciousness. The daytime area features an open and functional layout, creating a cozy and comfortable atmosphere. The home offers two bedrooms and a bathroom, in addition to a pleasant private rooftop terrace that becomes a natural extension of the living space. Among its features are wooden carpentry, double glazing, and a carefully selected range of finishes that add warmth and comfort. The kitchen is fully equipped, and the property includes air conditioning, a heat pump, and an electric fireplace. Its privileged location allows easy access to the main points of interest in the historic center, as well as to schools, shops, services, and a vibrant cultural offering. Additionally, the property holds a valid tourist license, adding an extra appeal for those seeking a residence in the city center or an investment with potential profitability.
…By Spain Sotheby's International Realty


Welcome to Riversky II. This exceptional corner south east facing view residence features 905 sq.ft. overlooking the Fraser river. This home features two parking spots. Floor-to-ceiling windows fill the home with natural light, while the open-concept layout features a chef-inspired kitchen with quartz counters, stainless steel appliances and gas range. Bedrooms are on opposite sides of the unit for privacy. The primary suite features a spa-inspire ensuite while the versatile second bedroom is equally suited for family, guests or a home office. Enjoy resort-style amenities including a gym, yoga studio, lounge and rooftop terrace, all just steps from the Boardwalk, River Market, and SkyTrain.
…By Sotheby's International Realty Canada


Spacious, bright and beautifully maintained 3BR/3BA townhome in desirable Apple Ridge Estates. The open floor plan offers comfortable living and easy entertaining, with cathedral ceilings and a gas fireplace adding warmth and character. A standout feature is the spacious first-floor bedroom with a full bath and extra storage, offering wonderful flexibility as a primary bedroom suite, home office, or gym. The second floor serves as the main living level, with an open flow between the kitchen, dining and living spaces, along with two additional bedrooms and two full baths. A beautiful deck overlooks the peaceful, well-kept grounds, providing a lovely spot to relax or entertain. An oversized two-car garage offers plenty of room for parking and storage. Set in a quiet, secluded and beautifully maintained community, yet just minutes from shopping, restaurants and recreation, with easy access to I-295, I-95 and the Attleboro train station. A wonderful combination of space, comfort, privacy and convenience.
…By Mott & Chace Sotheby's International Realty


TURNKEY IN GUILFORD! Privacy, style and convenience come together in this beautifully renovated, free-standing 2-bedroom condominium tucked within a serene and meticulously maintained community. Single Family Feel. Thoughtfully updated with luxury finishes throughout, The beautifully remodeled kitchen opens seamlessly to the dining area, creating an inviting space for both everyday living and entertaining. For those seeking first-floor living, the main level features a spacious bedroom suite offering comfort and convenience. Upstairs, the private primary suite features new wall-to-wall carpeting, custom double closets, a beautifully renovated en suite bath and conveniently located laundry. The lower level, with fresh paint and new laminate flooring, provides additional versatile space ideal for a home office, fitness room, or bonus space. An attached two-car garage provides abundant storage and functionality, while the condominium lifestyle offers the ease of low-maintenance living. Step outside to a private deck, perfect for morning coffee or evening cocktails. Set within one of Guilford's most desirable condominium communities, residents enjoy picturesque walking paths and a private pond, all just minutes from the historic Green, shoreline beaches, shopping and dining. This unique residence offers the privacy of a single-family home with the ease of condominium living. Lovingly maintained, beautifully updated and truly move-in ready - unpack and enjoy!
…By William Pitt Sotheby's International Realty


Perched atop one of Ocean City’s most sought after oceanfront buildings, this exceptional penthouse in The Quay Condominium is a true showstopper. Completely reconfigured and remodeled from top to bottom, this rare 2 level residence offers a refined coastal lifestyle with breathtaking, unobstructed ocean views from nearly every angle. From the moment you step inside, you’re greeted by dramatic floor to ceiling windows that flood the space with natural light and showcase the sparkling Atlantic. The open concept main level is designed for both relaxation and entertaining, seamlessly blending the living, dining, and kitchen spaces. The stunning kitchen is a centerpiece, featuring stainless steel appliances, a double oven, open shelving, ample cabinetry, and a striking full height backsplash that elevates the entire design. The dining area comfortably accommodates a large table, perfect for hosting gatherings by the sea. The living room is equally impressive, bright, airy, and anchored by panoramic ocean views, with direct access to the private balcony where you can soak in the sights and sounds of the shoreline. The primary suite, located on the main level, is a serene retreat that truly feels like a vacation every day. Thoughtfully designed with incredible décor, including eye catching palm leaf wallpaper, this space is highlighted by a full wall of windows overlooking the ocean. A spacious closet and a beautifully designed bathroom with a separate changing area complete the large suite (20'0"× 12'3"). Up the spiral staircase, the second level continues to impress with a lofted hallway that carries the stunning ocean views upward through the expansive windows. Here you’ll find a convenient laundry closet, two additional bedrooms, and a full bathroom. One guest bedroom features a unique wall cutout, offering a glimpse of the ocean (16'2" × 13'4"), while the other is fully oceanfront and impeccably styled ( 12'8" × 12'2"). The bathroom is equally well appointed with tasteful finishes and ample storage. Every inch of this home has been carefully curated, from the flooring to the lighting fixtures, creating a cohesive, high end coastal aesthetic where no detail has been overlooked. This unit also has strong rental potential. Residents of The Quay enjoy a wealth of amenities, including both oceanfront & heated indoor and heated outdoor pools, an arcade, meeting rooms, a ping pong room, tennis/pickleball courts, outdoor showers and secure front lobby access, all in a prime Ocean City oceanfront location. The Cafe is open on the 2nd floor during peak season for food, ice cream, coffee & more! The lobby has been updated and the entire building's exterior is in the process of a full recoat/painting. This is a rare opportunity to own a truly one of a kind penthouse that perfectly blends luxury, comfort, and unmatched views!
…By Atlantic Shores Sotheby's International Realty


LA PROMESSE presents to you in Biarritz, in the ILBARRITZ district, just a 4-minute walk from MARBELLA beach, a renovated T3/4 apartment of 83 m2. A nearly 40 m2 "L" shaped living room, facing south and west, opens onto a spacious 36 m2 terrace with a view of the OCEAN, the ILBARRITZ castle, and the THREE CROWNS. Open kitchen equipped. The night area consists of two bedrooms, a bathroom with WC. Plenty of storage, laundry room, separate guest WC. A cellar and a closed box complete this property. LA PROMESSE - SIRET 941 178 311 00010 RCS Bayonne. Professional card for transactions on real estate and business assets (T) n CPI 6401 2025 000 000 009 issued by the CCI Bayonne. Civil Professional Liability insured with Allianz IARD — 1 cours Michelet, CS 30051, 92076 Paris La Défense Cedex — through SOLLY AZAR Assurances — Policy n° 28009076212 Agences de France – SIREN: 899413603 – Holder of card T: 29012021000000009 not authorized to receive funds.This description has been automatically translated from French.
…By Agences De France


Two sea-facing apartments sold together, 50 meters from the Midi beaches: here are the answers to the questions most frequently asked by buyers.Where are they located?Boulevard du Midi Louise Moreau, in the front line facing the sea, 50 meters from the beaches.What is being sold?Two distinct apartments: a 1-bedroom 50 m² on a high floor, and a 4-bedroom 108 m², totaling 158 m², with three parking spaces.What about the 4-bedroom?A master suite, two other bedrooms, two bathrooms, living areas open to the sea, and about 50 m² of outdoor space.And the 1-bedroom?A living space with an open kitchen, a bedroom, and a terrace with an unobstructed sea view.Can they be joined?Yes, it is one of the possible projects to create a large apartment facing the sea.What possible projects?Live in one and rent the other, accommodate relatives nearby, rent both seasonally, or combine them.In summary– Panoramic sea view– 2 apartments– 3 parking spaces– Beaches 50 m awayHow to visit?Contact your advisor today to arrange a private visit of the two apartments.Agency reference: 1096This description has been automatically translated from French.
…By Orpi - Smart Immobilier


A 108 m² apartment with a 50 m² south-facing terrace and panoramic sea view, just 50 meters from the beaches: here are the answers to the most frequently asked questions by buyers.Where is it located? Boulevard du Midi Louise Moreau in Cannes, facing the port and the sea. The beaches are 50 meters away, across the road.What is the size of the terrace? Approximately 50 m², facing south, with a panoramic view of the sea and the port.How many bedrooms? Two bedrooms and two bathrooms, with the possibility of creating a third bedroom within the 107.14 m² Carrez law.How is the living room? A spacious living room with an open kitchen, widely opening onto the terrace.Are renovations needed? Some refreshing or rearranging work will allow you to unleash its full potential, to your taste.How is the condominium? Small and quiet. The apartment is on the 1st floor.And for the car? A private parking space is included.For what project? A family primary residence facing the sea, a quality pied-à-terre for hosting, or an investment in seasonal rental: a 50 m² terrace facing the sea rents easily.In summary - Panoramic sea view - 50 m² terrace - 50 m from the beaches - 2 bathroomsHow to visit it? Contact your advisor today to organize your exclusive visit. Agency reference: 1095This description has been automatically translated from French.
…By Orpi - Smart Immobilier


A renovated 3-bedroom apartment with a south-facing terrace and swimming pool in Bas Montfleury: here are the answers to the questions that buyers most often ask. Where is it located? Avenue du Maréchal Koenig, in Bas Montfleury, a quiet residential area 5 minutes walk from Rue d'Antibes. Sainte-Marie High School, Montfleury sports facilities, and the city center are nearby. What is the size and layout? 92.57 m² according to the Carrez law on the 1st floor with an elevator: a living room opening onto the terrace, a kitchen, two bedrooms, a bathroom, and a shower room. And the terrace? 45 m² facing south, without vis-à-vis, with a sea glimpse. It adds almost half of the interior space to the outside. Is any work required? No. The renovation in 2015 was carried out with high-quality materials; the kitchen and bathroom are like new, with air conditioning and double glazing. And for parking? A closed garage is included in the sale. What does the residence offer? Only 6 lots, a swimming pool, a landscaped garden, and a caretaker. Is the neighborhood convenient for daily life? Yes: Rue d'Antibes is a 5-minute walk, Sainte-Marie High School and Montfleury sports facilities are nearby, the city center is accessible without a car. For what project? For a family as a primary residence or a upscale pied-à-terre, with a swimming pool and garage. In summary – 45 m² south-facing terrace – Sea glimpse – Swimming pool and landscaped garden – Closed garage How to visit it? Contact your advisor today to arrange a private visit of the apartment and its residence. Agency reference: 121This description has been automatically translated from French.
…By Orpi - Smart Immobilier
'%20stroke='%23DDAA3A'%20stroke-width='1.909'%20stroke-linecap='square'%20stroke-linejoin='bevel'/%3e%3c/svg%3e)
Receive by email any new listing that may match your search criteria
By validating this form, you accept the general conditions of use of Le Figaro Properties.
These agencies offer a selection of luxury properties vente . Feel free to contact them for personalized assistance.





