Get early access to listings that match your criteria
Never miss an opportunity again. Our personalized alerts notify you instantly.

 English$ USD · m²


Located at the prestigious intersection of Etiler and Levent, Next Level Istanbul introduces a new benchmark for luxury urban living in the heart of Istanbul’s most valuable residential and business corridor. This elegant 1-bedroom residence has been thoughtfully designed for professionals, international investors, and individuals seeking a refined lifestyle with strong long-term investment potential in one of the city’s highest-demand locations. Offering 95.27 m² gross and 59.34 m² net living space, the apartment features a modern and efficient layout, premium interior finishes, floor-to-ceiling natural light, and sophisticated contemporary design — perfectly balancing comfort, functionality, and investment value. Price & Flexible Payment Plan • Total Price: $1,148,000 USD • Flexible 24-month installment plan available • Eligible for Turkish Citizenship by Investment • Project Delivery: End of 2026 Property Details • Property Type: Luxury 1-Bedroom Residence (1+1) • Gross Area: 95.27 m² • Net Area: 59.34 m² • Modern functional floor plan • Premium-quality materials and finishes • Ideal for both residence and rental investment Prime Location – Etiler / Levent Strategically positioned within Istanbul’s luxury and financial center, the project provides immediate access to the city’s most prestigious destinations: • Walking distance to Zorlu Center, Kanyon & Akmerkez • 5 minutes to metro stations • 10 minutes to Beşiktaş coastline • 15 minutes to Bebek waterfront • Direct access to business districts, private hospitals & leading universities Exclusive Lifestyle & Social Amenities Residents of Next Level Istanbul benefit from a full range of luxury hotel-style services and premium social facilities, including: • Indoor & semi-outdoor swimming pools • Fully equipped fitness center • Spa & wellness areas • Sauna, steam room & massage facilities • Yoga & pilates studios • Business center & meeting rooms • Cafés, social lounges & landscaped gardens • 24/7 security & concierge services Investment Highlights Prime location in Istanbul’s luxury and financial core Strong rental demand from professionals and expatriates Ideal unit size for high rental yield Turkish Citizenship eligible investment Flexible installment plan supporting cash-flow management High long-term capital appreciation potential A prestigious investment opportunity in one of Istanbul’s most iconic new developments — combining luxury living, strategic location, flexible payment terms, and exceptional future value. Motelle Property – Your Global Real Estate Partner VIP Investment Consultancy Exclusive Property Portfolio Data-Driven Market Insights Full Purchase & Investment Support Contact us for more details or a private consultation +90 544 387 86 88 motelleproperty.com
…By Annonceur International


This impressive top floor duplex is located in a prime, sunny and slightly elevated position above Kirchberg, while the centre is within easy walking distance. The apartment extends over three floors, which gives this spacious apartment a house character.The light-flooded and traditionally designed living-dining room on the top floor offers an open fireplace as well as an open living and dining kitchen. The sunny balcony is accessible via both doors and opens up a breathtaking view of the majestic Großer Rettenstein, as well as the picturesque Brixental.In addition, on this level you will find a practical utility room, a spacious cloakroom, a guest toilet and a master area that includes a bedroom, a walk-in dressing room and a luxurious natural stone bathroom with bathtub and shower.On the first floor, there are two more bedrooms at your disposal, each with access to a terrace or a small garden area. There is also another bathroom on this level.On the ground floor of the maisonette, a sauna with a separate shower and loungers invites you to relax. In addition, the property includes a separate external staircase, an outdoor storage room, and three carport parking spaces.The furniture can be taken over on request and is not included in the purchase price.
…By Annonceur International


In Quinta da Marinha, Cascais, this elegant 2 bedroom apartment is located in the exclusive private condominium Marinha Prime, a landmark development that combines tranquility, privacy, security and a unique natural environment. With excellent sun exposure, the apartment stands out for its private garden, which naturally extends the interior areas to the outside and provides a reserved space to relax, socialize and enjoy the surrounding environment. The social area consists of a large living room with excellent natural light and direct connection to the open space kitchen, equipped with an island, creating a contemporary, functional space ideal for both everyday life and to receive guests. The apartment has two bedrooms and two bathrooms, and is also prepared for people with reduced mobility. It also has two parking spaces in an underground garage, with elevator access. Marinha Prime offers a high-end residential experience, with 24-hour security, swimming pool, gym and large surrounding areas, in an exclusive and reserved environment. The location also allows you to enjoy everything that Quinta da Marinha has to offer, including two golf courses of international reference, health club, equestrian center, restaurants and various services. The proximity to the Atlantic and the center of Cascais completes a location of excellence. Currently, the property is rented through a contract lasting until August 2028, for a monthly amount of 5,000. The contract also provides for the possibility of termination upon 120 days' notice, in accordance with the contractually established conditions. An interesting opportunity for both future use and investment, in one of the most prestigious residential locations in Cascais. Contact us for more information or to schedule a viewing.
…By Annonceur International


This exclusive residential complex is located on the beachfront, in a privileged enclave facing the Mediterranean, where all homes enjoy spectacular sea views. The project offers a careful selection of 2 and 3 bedroom apartments, 3 and 4 bedroom penthouses and five spacious 3 bedroom bungalows, 3 bathrooms and a toilet. All homes have been designed to make the most of their location by the sea and offer bright, comfortable and connected spaces with the environment. Contemporary architecture is combined with carefully designed landscaping, surrounding the building with large garden areas and common spaces for leisure and relaxation. A residential concept designed to fully enjoy life in front of the Mediterranean. Its location, next to the coast and close to Estepona, allows you to enjoy the tranquillity of a natural and not very crowded environment, without giving up the proximity of some of the most exclusive destinations on the Costa del Sol. Sotogrande, with its prestigious marina and recognised polo fields, is also nearby, while Marbella, Gibraltar and Tarifa offer excellent options to enjoy gastronomy, leisure, shopping and sports. In addition, the residential has an excellent connection with the main airports of the area, located less than an hour from the airports of Malaga, Gibraltar and Jerez. A unique residential proposal on the beachfront, where contemporary architecture, nature and the Mediterranean come together to create an exceptional lifestyle. ref:CBSH136_J
…By Annonceur International


Coldwell Banker Prestige presents this exclusive fully renovated apartment with terrace, located in a premium area of Sarrià - Sant Gervasi, one of Barcelona's most sought-after neighborhoods. Option to purchase parking 3 minutes walking from the apartment. This charming apartment has a total surface of 169 m². and 103 m². of terrace. Offers a unique lifestyle. It features four double bedrooms, two of them en suite, one with direct access to the terrace. The other two bedrooms share a full bathroom. Welcome to a spacious and bright home with an open-plan design that integrates the living room, dining area with direct access to the terrace, and a modern kitchen equipped with high-quality appliances, an aerothermal system, and ducted air conditioning. For greater convenience, this property also includes a 2.81 m² storage room. Living in Sarrià-Sant Gervasi means enjoying exclusivity, tranquility and a high quality of life, with the charm of a village within the city. It is ideal for families, offering access to green areas, prestigious schools and first-class services. The district provides renowned hospitals, health centers, libraries and a local market. Excellent public transport connections, including railway stations and several bus lines, ensure easy access to the rest of the city. Recognized as one of the safest districts in Barcelona, it is a popular choice among residents and families. If you are looking for an exclusive home with every comfort in a privileged location, this is your opportunity. Contact us to arrange a visit! ref:CBES2756
…By Annonceur International


There are luxury apartments, and then there are residences that exist in a class of their own. (approx. 406 sqm internally)Set in the heart of Point Piper, arguably Australia's most tightly held and prestigious peninsula, this extraordinary home offers a level of scale, position and presence that is almost impossible to replicate.With house-like proportions rarely found in Sydney apartments, every principal room enjoys breathtaking due north harbour views, filling the residence with natural light from sunrise to sunset. The expansive floorplan provides an effortless sense of space, privacy and grandeur, creating a home equally suited to intimate family living or world-class entertaining.For buyers who have searched internationally, this is the Sydney residence they have been waiting for.Why this home is exceptional:+ One of the largest luxury apartments in Point Piper+ Perfect due north aspect with spectacular uninterrupted harbour panoramas+ House-sized proportions without the maintenance of a waterfront estate+ Absolute privacy and security within one of Sydney's most exclusive residential enclaves+ A location surrounded by Australia's finest homes, marinas, beaches and harbour walks+ Minutes to Double Bay village, Royal Sydney Golf Club, Rose Bay Marina and the CBDProperties of this calibre rarely become available.The outgoing levies reflect the exceptional standard of the building, its comprehensive services and the privilege of owning a residence of this scale in one of the world's most exclusive waterfront suburbs. For buyers seeking an uncompromising lifestyle, they represent an investment in quality, security and enduring prestige.This is more than an apartment. It is one of Sydney Harbour's truly significant residences.In Conjunction withMichael Pallier 0417 371 522Sydney Sotheby's International Realty
…By Annonceur International


3 bedroom flat in the Paulo Dias Novais Building - prime area Boavista, to buy in Porto. Paulo Dias Novais - Living with distinction in the most exclusive area of Porto, Boavista.In the privileged surroundings of Av. Marechal Gomes da Costa, Paulo Dias Novais is born, a residential condominium of contemporary architecture, inserted in a plot of 800 m² between Rua Paulo Dias Novais and Rua Correia de Sá. Building composition: 1 2 bedroom flat 5 3 bedroom apartments 1 T4 Duplex (Penthouse) with jacuzzi and panoramic terrace East/West Orientation | Private garage with walk-in box (25m2) for all apartments and 4 places (50m2) in the penthouse Interiors with excellent finishes Herringbone wood flooring Estremoz and Ruivina marble in the bathrooms Kitchens equipped with Bosch appliances Built-in centralised air conditioning Frames with thermal break and double glazing Security doors, video intercom, LED lighting, heat pump Strategic location, between nature, education and city: 200 meters from Av. Marechal Gomes da Costa 3 minutes from City Park Close to the beaches of Foz, Catholic University and private schools of reference Easy access to the centre of Porto and Boavista via MetroBus Work starting in December 2024 Completion expected by the end of 2026 Affordable payment terms: 15% on CPCV 20% during construction 65% in the deed Ideal for those looking to live with quality or invest in a high-value area. Posting values (examples): T2 with garden (253 m² total) - 750.000 € 3 bedrooms with garden (345 m² total) - 950.000 € T4 Duplex Penthouse (528 m² total) - 2.250.000 €Call us now for more information!!NOTE: the images are merely illustrative, and may not refer to the property in question.Note to Real Estate Consultants: This property is available for business sharing. If you have interested customers, please contact us to schedule a viewing.AMI: 13781Entreparedes Real Estate - Professionalism and Dedication to Your ServiceEntreparedes Real Estate is a reference in the Real Estate Sales and Management market, recognised for its commitment to seriousness, respect and ethics in the provision of real estate services.Our team is made up of experienced and multilingual professionals, who offer personalised service focused on the needs of each client. We work tirelessly to provide maximum satisfaction to our customers, whether buying, selling or managing real estate.Entreparedes differentials:- State-of-the-art Technology: We use the most modern tools to ensure wide and effective dissemination of properties.- Complete Management: We take care of the entire process, from the initial negotiation to the after-sales, ensuring a smooth and successful experience.- Focus on Profitability: We aim to provide the best return to our clients, always focusing on the quality and appreciation of real estate assets.At Entreparedes, a satisfied customer is our greatest achievement. We're here to make your real estate experience simple, safe, and rewarding. Energy Rating: A ref:APA_2786_D
…By Annonceur International


3 bedroom flat with 29m2 balcony in the Paulo Dias Novais Building - prime area Boavista, for sale in Porto - Fraction F. Paulo Dias Novais - Living with distinction in the most exclusive area of Porto, Boavista. In the privileged surroundings of Av. Marechal Gomes da Costa, Paulo Dias Novais is born, a residential condominium of contemporary architecture, inserted in a plot of 800 m² between Rua Paulo Dias Novais and Rua Correia de Sá. Building composition: 1 2 bedroom flat 5 3 bedroom apartments 1 T4 Duplex (Penthouse) with jacuzzi and panoramic terrace East/West Orientation | Private garage with walk-in box (25m2) for all apartments and 4 places (50m2) in the penthouse Interiors with excellent finishes Herringbone wood flooring Estremoz and Ruivina marble in the bathrooms Kitchens equipped with Bosch appliances Built-in centralised air conditioning Frames with thermal break and double glazing Security doors, video intercom, LED lighting, heat pump Strategic location, between nature, education and city: 200 meters from Av. Marechal Gomes da Costa 3 minutes from City Park Close to the beaches of Foz, Catholic University and private schools of reference Easy access to the centre of Porto and Boavista via MetroBus Work starting in December 2024 Completion expected by the end of 2026 Affordable payment terms: 15% on CPCV 20% during construction 65% in the deed Ideal for those looking to live with quality or invest in a high-value area. Posting values (examples): T2 with garden (253 m² total) - 750.000 € 3 bedrooms with garden (345 m² total) - 950.000 € T4 Duplex Penthouse (528 m² total) - 2.250.000 €Call us now for more information!!NOTE: the images are merely illustrative, and may not refer to the property in question.Note to Real Estate Consultants: This property is available for business sharing. If you have interested customers, please contact us to schedule a viewing.AMI: 13781Entreparedes Real Estate - Professionalism and Dedication to Your ServiceEntreparedes Real Estate is a reference in the Real Estate Sales and Management market, recognised for its commitment to seriousness, respect and ethics in the provision of real estate services.Our team is made up of experienced and multilingual professionals, who offer personalised service focused on the needs of each client. We work tirelessly to provide maximum satisfaction to our customers, whether buying, selling or managing real estate.Entreparedes differentials:- State-of-the-art Technology: We use the most modern tools to ensure wide and effective dissemination of properties.- Complete Management: We take care of the entire process, from the initial negotiation to the after-sales, ensuring a smooth and successful experience.- Focus on Profitability: We aim to provide the best return to our clients, always focusing on the quality and appreciation of real estate assets.At Entreparedes, a satisfied customer is our greatest achievement. We're here to make your real estate experience simple, safe, and rewarding. Energy Rating: A ref:APA_2786_F
…By Annonceur International


New development Apartments and houses for sale 9 units Description A new residential development designed by Atelier Carvalho Araújo.Apartments and two villas, with private gross areas between 52 m² and 231 m², private swimming pools and panoramic views over the city, this condominium also offers a bicycle park, social rooms, gym and wellness area.It is located in the Hollywood district, opposite the Porto Botanical Garden, close to shops and all kinds of services. Units For sale 85342594 House • 2 Bed. • 164.5m² • 1 floor 85342440 Apartment • 2 Bed. • 101.25m² • 1 floor 85348035 Attic • 5 Bed. • 231m² • 6 floor 85347575 Apartment • 2 Bed. • 52m² • 4 floor 85342544 Apartment • 1 Bed. • 95m² • 1 floor 85347912 Apartment • 2 Bed. • 170m² • 5 floor 85342778 Apartment • 3 Bed. • 168.6m² • 3 floor 85342735 Apartment • 3 Bed. • 168.6m² • 2 floor 85342766 Apartment • 1 Bed. • 52m² • 2 floor
…By Annonceur International


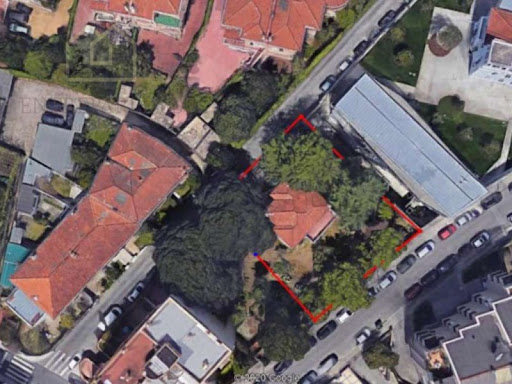
4 bedroom duplex flat (Penthouse) with terrace of 177m2 and balcony of 71m2 in the Paulo Dias Novais Building - prime area Boavista, to buy in Porto - Fraction G. Paulo Dias Novais - Living with distinction in the most exclusive area of Porto, Boavista. In the privileged surroundings of Av. Marechal Gomes da Costa, Paulo Dias Novais is born, a residential condominium of contemporary architecture, inserted in a plot of 800 m² between Rua Paulo Dias Novais and Rua Correia de Sá. Building composition: 1 2 bedroom flat 5 3 bedroom apartments 1 T4 Duplex (Penthouse) with jacuzzi and panoramic terrace East/West Orientation | Private garage with walk-in box (25m2) for all apartments and 4 places (50m2) in the penthouse Interiors with excellent finishes Herringbone wood flooring Estremoz and Ruivina marble in the bathrooms Kitchens equipped with Bosch appliances Built-in centralised air conditioning Frames with thermal break and double glazing Security doors, video intercom, LED lighting, heat pump Strategic location, between nature, education and city: 200 meters from Av. Marechal Gomes da Costa 3 minutes from City Park Close to the beaches of Foz, Catholic University and private schools of reference Easy access to the centre of Porto and Boavista via MetroBus Work starting in December 2024 Completion expected by the end of 2026 Affordable payment terms: 15% on CPCV 20% during construction 65% in the deed Ideal for those looking to live with quality or invest in a high-value area. Posting values (examples): T2 with garden (253 m² total) - 750.000 € 3 bedrooms with garden (345 m² total) - 950.000 € T4 Duplex Penthouse (528 m² total) - 2.250.000 €Call us now for more information!!NOTE: the images are merely illustrative, and may not refer to the property in question.Note to Real Estate Consultants: This property is available for business sharing. If you have interested customers, please contact us to schedule a viewing.AMI: 13781Entreparedes Real Estate - Professionalism and Dedication to Your ServiceEntreparedes Real Estate is a reference in the Real Estate Sales and Management market, recognised for its commitment to seriousness, respect and ethics in the provision of real estate services.Our team is made up of experienced and multilingual professionals, who offer personalised service focused on the needs of each client. We work tirelessly to provide maximum satisfaction to our customers, whether buying, selling or managing real estate.Entreparedes differentials:- State-of-the-art Technology: We use the most modern tools to ensure wide and effective dissemination of properties.- Complete Management: We take care of the entire process, from the initial negotiation to the after-sales, ensuring a smooth and successful experience.- Focus on Profitability: We aim to provide the best return to our clients, always focusing on the quality and appreciation of real estate assets.At Entreparedes, a satisfied customer is our greatest achievement. We're here to make your real estate experience simple, safe, and rewarding. Energy Rating: A ref:APA_2786_G
…By Annonceur International


An exclusive contemporary design apartment is offered for sale located in the heart of Andorra la Vella, located on the sixth floor with totally unobstructed views and a constructed area of 108 m², complemented by a 2.6 m² balcony.The house has been conceived with a modern and sophisticated approach, standing out for its high-end finishes, its excellent natural light and a layout designed to maximize comfort and functionality in each room.The day area is made up of a spacious and elegant living-dining room that integrates perfectly with an open kitchen of contemporary design, fully equipped with high-end appliances and a central island that provides character, functionality and an ideal atmosphere for both daily use and social life.The rest area has:- A bright and spacious master suite- Two double bedrooms, ideal as family rooms, guest rooms or office- Two of the bedrooms have direct access to a private balcony, which provides a greater feeling of spaciousness and connection with the outside- Built-in wardrobes in all bedrooms, optimising storage space to the maximumIn terms of qualities and equipment, the house offers:- Natural parquet flooring in the main areas- Large-format porcelain flooring in the kitchen and bathrooms- Underfloor heating system, which ensures optimal thermal comfort- Pre-installation for home automation system, ready for the integration of smart home technologies- There is the possibility of acquiring parking spaces and storage room, providing additional value and greater comfort in such a central location.A unique property aimed at those looking for design, spaciousness, quality and a privileged location in one of the most valued areas of the Principality of Andorra, ideal both as a high-level main residence and as a first-class investment. [IW]
…By Annonceur International


In the heart of the highly sought-after Parc de Maisons-Laffitte, in a standing residence built in 1965 and perfectly maintained, this elegant family apartment of 124 sqm Carrez law delights with its generous volumes, brightness, and privileged environment. Located on the first floor, it was completely renovated in 2014 and then refreshed in 2019, offering quality services and excellent overall condition, with many storage spaces. The entrance leads to a spacious reception room of 43 sqm flooded with light, extended by a pleasant southwest-facing balcony, with an unobstructed view of the surrounding greenery. The fully equipped kitchen is complemented by an adjoining laundry room. The sleeping area includes a master suite with its bathroom, two other bedrooms opening onto balconies, and a shower room. A cellar and a closed garage in the basement complete this property. Gas central heating combined with double-glazed windows ensure real living comfort. Close to schools, including the bilingual l’Ermitage school, this apartment offers a particularly sought-after living environment within the Parc de Maisons-Laffitte, a true green setting at the gates of Paris. A rare family property, combining comfort, elegance, and quality of life. Agency fees payable by vendor - Nombre de lots dans la copropriété: 78 - Montant moyen de la quote-part de charges courantes 7,200 €/yearly - Montant estimé des dépenses annuelles d'énergie pour un usage standard, établi à partir des prix de l'énergie de l'année 2021 : 2730€ ~ 3750€ - Les informations sur les risques auxquels ce bien est exposé sont disponibles sur le site Géorisques : www.georisques.gouv.fr - Anne-Constance FLAVIGNY - Agent commercial - EI - RSAC VERSAILLES 510 764 475
…By Junot Yvelines


Located near the village center accessible on foot, this apartment will charm you with its location, spectacular view, and exemplary quality of its interior finishes. Enjoying a very rational layout, no space is wasted in this perfect plan highlighting the living area, consisting of a spacious living room with a equipped kitchen bathed in light and opening onto the balcony, an entrance, two bedrooms, closets, a guest toilet, a shower room, and a cellar. Shared outdoor parking spaces make parking easy. "Information on the risks to which this property is exposed is available on the Georisques website http://www.georisques.gouv.fr."
…By Tardieu Immobilier


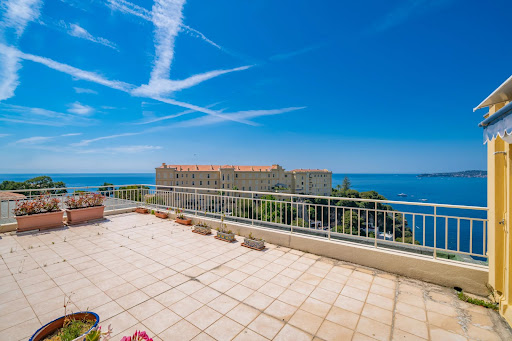


This magnificent 96 m² penthouse, located just 5 minutes from Monaco on the 8th and top floor of a prestigious residence, offers spectacular panoramic views over the Mediterranean Sea and Saint-Jean-Cap-Ferrat. Just a 3-minute walk from the famous Plage de la Mala, this rare property benefits from a privileged location combining absolute peace, privacy, and the unique lifestyle of the French Riviera. Key features • 127 m² of terraces offering exceptional sea views and optimal sunlight exposure. • Bright double living room opening onto a large south-facing terrace with panoramic sea views. • Fully equipped separate kitchen with pantry and laundry room, also providing access to the outdoor areas. • Master suite with large dressing room, bathroom, and private terrace. • Two additional bedrooms, one with its own shower room, WC, and terrace access. • Secure and private access via a private spiral staircase and a key-secured elevator. • Enclosed garage with electric door. • Additional parking spaces within the residence and two visitor parking spots. The residence, nestled in the heart of a private landscaped park, has recently been renovated and features a caretaker as well as direct beach access. Its lush surroundings, filled with olive and eucalyptus trees, offer a preserved and exclusive natural setting. • Cap-d’Ail town center just 5 minutes’ walk away • Monaco only 5 minutes away A rare property on the market This unique penthouse brings together all the hallmarks of an exceptional property: spectacular views, a highly sought-after location, and privileged access to the sea. A true haven of peace in the heart of the French Riviera.
…By David Luxury Properties


A rare statement residence in one of the most exclusive coastal locations. This exceptional penthouse of 401.30 m² offers refined indoor-outdoor living with panoramic sea views and privileged access to a private beach club featuring a swimming pool, deck chairs, and premium leisure facilities. The elegant living and dining areas flow seamlessly onto a spacious terrace and a separate entertainment deck, complete with a private pool and bar area—perfect for sophisticated hosting or serene relaxation. Features: • 3 en-suite bedrooms + guest toilet • Private pool, entertainment deck & bar • Expansive terrace with panoramic sea views • Access to 3 communal swimming pools • Exclusive private beach access • Fully equipped gym within the complex A truly distinguished penthouse combining prestige, privacy, beachfront luxury, and world-class amenities.
…By Barnes Mauritius


Located on the untamed south coast of Mauritius and overlooking the expansive lagoon, discover this remarkable 290.5 m² penthouse with infinity pool, where contemporary elegance blends seamlessly with the captivating beauty of the Indian Ocean. Nestled on the second and top floor of an exclusive, modern luxury residence, this exceptional property offers an environment of rare peace. Accessible via a private lift that opens directly into the spacious reception area, it reveals expansive, light-filled interiors. The spectacular terrace, featuring a 17-meter infinity pool, spans the entire width of the penthouse. The living room, dining room, and two of the three bedrooms offer panoramic views of the lagoon, granting the privilege of a unique connection with the ocean at every moment. The master suite is designed as a true sanctuary, boasting a refined bathroom that opens onto a private outdoor shower, surrounded by lush vegetation. Two parking spaces complete this rare property, where every detail upholds an exclusive lifestyle. Construction of this residence is already well advanced, with completion expected in July 2027. Let yourself be captivated by this extraordinary property, serenaded by the soothing sounds of the waves and the gentle embrace of the Indian Ocean. Contact us to arrange a viewing.
…By Barnes Mauritius


This brand-new penthouse epitomizes luxury within a 5-star resort, boasting an area of 394.84 m². The apartment's design and layout are elegant throughout, from the living room and dining area to the open kitchen. With four bedrooms, this property offers the highest standards in quality, design, and comfort. Residents enjoy 5-star concierge service, a 430 m² swimming area, state-of-the-art fitness and spa facilities, and preferred rates at the Tamarina Golf Course.
…By Barnes Mauritius


Situated on the edge of a park on the 4th floor of a block built in 1973, this very pleasant flat offers a living area of approximately 120 m² plus terraces. It features a beautiful, light-filled living room, a fitted kitchen with a dining area and access to the terrace, two bedrooms, a bathroom and a shower room. Garage. Energy rating: C+
…By Immobilière Le Lion


Ideally located between Downtown Bozeman, Montana State University, and the growing Midtown district, this SoBo Lofts residence offers effortless access to the best of city living. Built in 2020, the single-level, end-unit condo features a bright, open layout with contemporary finishes and large windows that bring in abundant natural light. The kitchen and living area flow seamlessly to a covered private balcony, creating an easy extension of the living space and a perfect spot to enjoy surrounding mountain and neighborhood views. The bedroom is comfortable and well-appointed, with a three-quarter bath and in-unit laundry for everyday convenience. Additional amenities include elevator access, reserved alley parking, and low-maintenance living. Offered fully furnished and turn-key, this is a prime opportunity in one of Bozeman's most coveted areas. With close proximity to restaurants, shops, campus, and entertainment, while still being just minutes from Bozeman's trail systems and outdoor recreation, this smart, stylish residence is based in one of the city's most connected locations.
…By Big Sky Sotheby's International Realty


Enjoy panoramic water views from every room of this 2-bedroom, 2-bath corner residence in point east, a 55+ community in aventura. Offering 1,083 square feet, the condo features an updated kitchen and bathrooms, ceramic flooring, newer appliances, air conditioning and water heater, plus accordion hurricane shutters. A wraparound balcony provides an inviting setting for enjoying waterfront scenery and sunset views. Community amenities include multiple pools, a fitness center, billiards, bowling, a library, clubhouse, courtesy transportation and gated access. Conveniently located near aventura mall, brightline, beaches, gulfstream park and major roadways. One assigned parking space included right below the unit for ease of access.
…By Barnes Miami


Annecy-le-Vieux, top floor apartment with no overlooking neighbors, 300 meters from the lake, with all shops nearby, unobstructed view of the lake and mountains. Excellent amenities and recent renovation, East-West exposure, cross-through. This 4-room apartment transformed into a 3-room one consists of a beautiful equipped kitchen with a balcony, a spacious living/dining room opening onto a West-facing terrace, 2 bedrooms (possibility of 3), 1 bathroom, dressing/laundry room. Air conditioning in progress. Cellar. Private collective parking.This description has been automatically translated from French.
…By Agences Privees


Best line ! spectacular 2/2 unit with unobstructed bay and downtown skyline views! enjoy a full-length terrace at the 20th floor. Located in the most desired line, this flat is an opportunity for investors looking for high returns and immediate cash flow. Min 30 days rentals (12 times a year). Opera building offers great amenities recently renovated, (pool, gym, 24/7 concierge, dry cleaner, convenience store, valet, and more. . ) the building is right across the beautiful margaret park and a full service marina. Located in the best part of edgewater, a short distance to the venetian islands and to the arts and entertainment district (paam, frost museum, adrienne arsht, ftx arena), 5 min drive to miami beach, wynwood, design district, downtown…. And easy access to the airport.
…By Barnes Miami


Discover this exceptional 156 m² apartment in Saint-Raphaël, ideally located on the first floor of a recent building, in the heart of a peaceful and sought-after neighborhood. The property offers 4 rooms: three bedrooms, including two with private shower rooms, plus a stunning master suite featuring its own shower room, dressing, WC, and private balcony. The fully fitted and equipped open kitchen comes with an adjoining pantry and opens onto a spacious 85 m² living and dining area. Large bay windows flood the apartment with natural light and provide direct access to a 43 m² south-facing terrace with pleasant views over the park. Outside, you can also enjoy the residence's swimming pool. This apartment is in excellent condition and benefits from top-quality features: double glazing, electric shutters, reversible air conditioning, fiber internet, digicode entry, and electric gate. Two private garages and a cellar complete this rare property. Just a few minutes' walk from the center of Boulouris and the sea, it offers an ideal living environment. (5.00 % fees incl. VAT at the buyer's expense.)
…By Agence Du Cap L’etrave


Welcome to 108 Castletown Road, Unit 301, a beautifully maintained 2-bedroom, 2-bath condo in the sought-after Mays Chapel community. Offering comfortable, low-maintenance living in a convenient Lutherville-Timonium location, this inviting home has been thoughtfully refreshed and is truly move-in ready. The spacious interior features a bright living room and separate dining area, with updates throughout that give the home a fresh, polished feel. The entire condo has been painted and carpeted, with updated lighting throughout the dining room, kitchen, hallway, and bathrooms. Enjoy a peaceful setting from the private balcony overlooking the woods - an ideal spot for morning coffee or unwinding at the end of the day. The laundry room features convenient shelving, and the condo offers storage throughout. Ample parking is also available for residents and guests. Enjoy the ease of condo living, with the association taking care of common area maintenance, lawn upkeep, and snow removal. Ideally located near shopping, dining, parks, major commuter routes, and the many amenities of the greater Timonium and Hunt Valley area, this is a wonderful opportunity for comfortable, low-maintenance living in a highly desirable Baltimore County community.
…By Monument Sotheby's International Realty


Experience urban luxury in this exclusive penthouse in front of the Ciutadella Park. Let yourself be seduced by the comfort, design and privileged location of this spectacular penthouse of 82 sqm, located on the fourth floor of an elegant building, right in front of the emblematic Ciutadella Park, one of the most iconic green lungs of Barcelona. Recently renovated with high-end finishes, this home perfectly combines contemporary sophistication with the warmth of a space designed to enjoy. The house has three spacious bedrooms, all of them with excellent luminosity and details taken care of to the millimeter, as well as two complete bathrooms with a modern and functional design. The heart of the house is its bright living-dining room, which extends to an impressive terrace of 27 m², facing a quiet indoor area, ideal for breakfast in the sun, outdoor dining or just relaxing with a drink at sunset. As a perfect complement, a second terrace, also 27 m² in size, opens onto the main façade, offering unbeatable views of the park and the city, and providing a feeling of spaciousness and connection with the urban environment. Thanks to its excellent orientation, the penthouse receives abundant natural light throughout the day, creating a warm and welcoming atmosphere. It is equipped with air conditioning and heating to ensure maximum comfort in any season of the year. Integrated built-in closets offer smart storage solutions, keeping spaces uncluttered and organized. In addition, the building has an elevator, which adds great convenience to daily access. This penthouse is not just a home: it is a lifestyle for those who value quality, tranquility and an unbeatable location in the heart of the city.
…By Barcelona & Costa Brava Sotheby's International Realty

Receive by email any new listing that may match your search criteria
By validating this form, you accept the general conditions of use of Le Figaro Properties.
These agencies offer a selection of luxury properties vente . Feel free to contact them for personalized assistance.


