Get early access to listings that match your criteria
Never miss an opportunity again. Our personalized alerts notify you instantly.

 English$ USD · m²


PARIS 16 - HENRI MARTIN / FLANDRIN - 85 SQM APARTMENT - 11 SQM TERRACE - OPEN VIEWS - EIFFEL TOWER VIEW - CELLAR - POSSIBILITY OF PARKING. Featuring an 11 sqm terrace and open, unobstructed views, this beautiful 85 sqm apartment is located on the 7th floor of a prestigious modern building with elevator. It comprises an entrance hall, a spacious double living room opening onto the terrace, a separate kitchen, a bedroom with views of the Eiffel Tower, a bathroom with WC, and a separate WC. Bathed in sunlight and benefiting from a dual west-east exposure, the apartment enjoys abundant natural light throughout the day. The open views are a particularly attractive feature. The floor plan is flexible and can easily be reconfigured to create a second bedroom. Ideally located, this property offers excellent renovation potential. A cellar is included. A parking space may be rented within the building.
…By Paris Ouest Sotheby's International Realty


Peaceful golf-course views set the tone in this coastal-contemporary end-unit residence in Calais, a small, friendly enclave in the heart of Pelican Bay. Conveniently across from beach-club access, the Gulf lifestyle is effortless with a quick visit or ride on the tram through mangrove preserves to nearly three miles of private white sand, staffed beach clubs, and waterfront dining. The open three-bedroom plan is finished in a light coastal-contemporary style, including designer flooring, a kitchen with quartz counters, induction range with smartphone control, microwave drawer, soft-close cabinetry with lighted drawers and a deep stainless farm sink. The main suite includes a custom walk-in closet, frameless-glass shower, freestanding tub and refined fixtures. Crown molding, wide baseboards and an airy palette complete the look. Calais offers a clubhouse, fitness room, library, heated pool and spa, and gas grills, with assigned under-building parking, storage and a bike area. Enjoy Pelican Bay's beaches, golf, tennis, fitness center and nearby Waterside Shops from a quiet end-unit perch overlooking the fairways.
…By Premier Sotheby's International Realty


Located on the third floor of a well-maintained building dating back to 1902, this single-bedroom apartment presents 43.49 sq.m of living area (42.84 sq.m Carrez law). Sold furnished and equipped, it has been elegantly renovated by an interior architect in an Art Deco style using high-quality materials. The layout includes an entrance hall featuring marble mosaic flooring that opens onto a spacious, sunlit living room with a working fireplace and access to two balconies offering unobstructed views; a marble open kitchen adjoining the living area; a shower room with toilet; and a bedroom overlooking the courtyard. Designed like a hotel suite, the apartment incorporates extensive storage (closets, bookcases, built-in facilities) and boasts a high-end finish: solid oak parquet flooring, marble columns, restored antique doors, period Bricard bronze handles, Meljac brass dimmable lighting, and an integrated Bowers Condominiums of 19 units. Annual expenses : 1712 euros.
…By Emile Garcin Paris Palais Royal


Experience the best of miami living. Welcome to this stunning, fully remodeled two bedroom residence offering spectacular views and an exceptional blend of elegance, comfort, and modern design. Ideally located in one of miami beach's most desirable oceanfront communities, residents enjoy direct beach access and are just moments from bal harbour shops, lincoln road, world-class dining, shopping, and entertainment. This full-service building features 24 hour security, valet, concierge, heated pool, fitness center, spa, beach service, restaurant, game room, billiards, bbq area, and more. Experience resort-style living with every convenience at your doorstep.
…By Barnes Miami


Ideally situated within the gated Northwood Villas community of prestigious Northwood Pointe, this beautifully maintained two-bedroom condo offers an inviting blend of light, space, privacy, and everyday comfort. Thoughtfully designed with the bedrooms positioned on opposite sides of the home, the residence provides a desirable sense of separation while the central living spaces remain open and connected. The main-level entry features a dedicated foyer with direct access to the attached two-car garage, creating a welcoming transition before ascending to the main living level. Upstairs, the spacious open-concept living area brings the living room, dining area, and kitchen together in an inviting setting filled with natural light. An expansive wall of windows creates an airy sense of volume, complemented by neutral laminate flooring throughout the main living areas. The living room is anchored by a cozy fireplace, while the dining area opens through a large slider to the balcony, extending the living space outdoors. The well-appointed kitchen is seamlessly integrated into the living area and features wood-stained cabinetry, granite countertops, stainless steel appliances, and a generous walk-in pantry. The primary suite is a peaceful retreat with abundant windows, a walk-in closet, and an en-suite bath featuring dual vanities and a walk-in shower. On the opposite side of the home, the secondary bedroom offers carpeting and a large slider with direct access to the balcony. Lush landscaping and a tranquil atmosphere enhance Northwood Villas, where residents enjoy a pool, spa, and outdoor cooking area. Northwood Pointe further elevates the lifestyle with access to an array of recreational amenities, including additional pools, a children’s pool, playgrounds, sports courts, open green spaces, and scenic walking and biking trails. Ideally located near shopping, dining, parks, and everyday conveniences, with access to highly regarded Irvine schools, this charming residence offers an exceptional opportunity to enjoy the Northwood Pointe lifestyle.
…By Pacific Sotheby's International Realty


Très belle entrée avec cheminée de 14 m² sur un salon de 55 m² avec cheminée, parquet Versailles, cuisine salle-à-manger aménagée équipée, de 32 m². Salon bibliothèque avec cheminée, une suite: chambre 20 m², dressing, salle-de-bains. Dégagement desservant un wc. Lingerie. Dans l'aile à gauche de l'entrée un escalier dessert en duplex, une chambre avec placard et une mezzanine/chambre et salle d'eau. A droite du grand salon, un bureau de 43 m² avec un poêle à bois et une mezzanine de 18 m². Une chambre, salle-de-douche et wc. Une chambre en mezzanine. Cave, caveau et garage. Unique par ses prestations de qualité et sur mesure. Grand jardin raffiné. (3.77 % fees incl. VAT at the buyer's expense.)
…By Brigitte Sauvager Immobilier


Like a house in the heart of Paris: a private courtyard at the entrance, step-free access. Prime location just steps from shops, a school, and the Cours de Vincennes market. Nation metro station (lines 1, 2, 6, 9 and RER A) 3 minutes away. Through-duplex on the ground and first floors, the latter being the top floor: no overlooking neighbors above or below, a rare sense of calm for the neighborhood. The property features a 34.8 sqm double living room with triple south, west, and north exposure, opening directly onto a 31 sqm terrace, part of which is covered. A 44.5 sqm rooftop rounds out an outdoor space that's uncommon in Paris. Four bedrooms, including a 27 sqm master suite with a custom walk-in closet and bathroom, and a second 17 sqm bedroom with its own bathroom. Four bathrooms in total, one per bedroom. Three kitchens, including the main kitchen, fully renovated this year by Mobalpa. Laundry room, storage space, cellars. Two of the four bedrooms are set up as independent studios with private entrances: one upstairs (24 sqm, connected to the main living area by a concealed door), the other on the ground floor (23 sqm, with a mezzanine) — a genuine asset for any living arrangement. Numerous renovations carried out in 2024, 2025, and 2026. Energy rating (DPE) class C, air conditioning installed. Well suited to a large family or a rental investment project thanks to the independent studios.
…By Kretz Real Estate


The Cadre d'envies agency presents this magnificent elevated ground floor T3 in preview. Just a stone's throw from the Saint-Augustin church, in one of the most sought-after neighborhoods of Bordeaux, discover this apartment located within a 2020 residence renowned for the quality of its amenities and its excellent level of maintenance. On the elevated ground floor of a secure residence with an elevator, you will find, past the entrance, a bright living space opening onto a small balcony, two spacious bedrooms each with their own shower room. The apartment offers a calm, bright, and comfortable living environment, ideal for a primary residence or as an investment property. Its privileged location allows full enjoyment of the neighborhood life, shops, and transport, while maintaining true serenity in everyday life. A boxable parking space is offered in addition, a rare and sought-after asset in the area! Joint ownership of 17 housing lots - No ongoing proceedings. Estimated annual charges of 950 EUR/year DPE C - GES C. Information on the risks this property is exposed to is available upon request or on the Géorisques website: www.georisques.gouv.fr ** Price including agency fees 315,000 EUR TTC - Fees charged to the buyers of 5% or 15,000 EUR - net seller of 300,000 EUR. To be discovered without delay. Contact Karen DEMEURE 07 45 26 44 91. This listing is offered to you by DEMEURE Karen - EI - NoRSAC: 979 289 725, Registered at the Bordeaux Commercial Court.
…By Cadre D'envies


Welcome to 126 Grey Hawk Drive in the coveted 55+ Southport Community. This beautifully appointed 'Orleans' style end unit offers easy one floor living. The designer kitchen gleams w/ stainless steel appliances, granite counters & breakfast bar adjacent to a lovely dining area. Crown moulding & wood flooring continue into the gracious living room w/ built in bookcases surrounding a gas fireplace. An adjoining cozy sunroom overlooks a wooded private yard. The sunny primary bedroom includes tray ceiling, walk in custom closet & en suite bath w/ updated vanity. A comfortable guest bedroom, 2nd full bath & laundry room complete the main level. The lower level features a spacious family room w/ full bath for overflow guests plus extra space for storage. An attached 1-car garage completes the offering. This home has numerous upgrades and has been impeccably maintained. It is truly special and not to be missed! Southport Amenities include a 9-hole golf course, heated indoor & outdoor pools, tennis & pickleball courts & array of activities at 32,000 SF Village Center. Mashpee Commons & South Cape Beach are nearby. Buyers pay 1 time $4500 fee to HOA at closing. Electric grills only, 1 dog 35# max. Buyers/Agents to verify all information herein.
…By Cape Coastal Sotheby's International Realty


Discover the most coveted residence within "The World's Finest Residences", The Estates at Acqualina. Perched on the 45th floor, this rare south-corner trophy home is defined by soaring 12-foot vaulted ceilings—a unique architectural feature that amplifies its grand proportions. The views are boundless, stretching across the turquoise Atlantic to the glittering Miami skyline. Designed for both intimate family life and large-scale entertaining, the expansive layout includes a majestic great room and a separate family room. The residence offers four bedrooms with the flexibility for a fifth. The chef's kitchen is a masterpiece, anchored by dual La Cornue gas ranges and a full suite of Sub-Zero and Miele appliances. Throughout the home, the finishes are peerless: rare white onyx wraps every bathroom, complemented by Dornbracht fixtures and Toto washlets. Over 1,100 square feet of private terraces complete with an oceanfront sauna. Full smart-home automation for lighting, climate, audio-visual, and window treatments. Enjoy a lifestyle of unparalleled service. Five-star amenities include a private Rolls Royce fleet, five signature restaurants—including Estiatorio Avra, Il Mulino, and KeUh—and three distinct pools featuring a FlowRider and waterslide. From the ice-skating rink and bowling alleys to the F1 and golf simulators, every desire is anticipated by a dedicated concierge team.
…By One Sotheby's International Realty


In the prestigious residential area of Cannes Californie, this fully renovated four room apartment of 104 sqm enjoys a privileged setting within a secure residence surrounded by a magnificent 12 hectare landscaped park. The property is distinguished by its natural light, quality renovation and strong connection with the outdoors, with panoramic views across the Mediterranean forming a defining feature of the apartment. An elegant entrance leads towards the principal reception areas. The fully equipped semi open kitchen connects naturally with a spacious and bright living room, creating a comfortable environment for both everyday life and entertaining. The living room opens directly onto a 20 sqm terrace, providing a genuine extension of the interiors. From here, the outlook extends across the Mediterranean and the mature landscaped gardens of the residence, creating an appealing setting for enjoying the Côte d’Azur climate. The principal bedroom also benefits from direct access to the terrace and sea views. It is complemented by a large dressing room and its own private shower room. A second bedroom features an adjoining shower room. The apartment’s additional room provides further flexibility. Depending on the requirements of its future owners, it can be arranged as a guest bedroom, home office or versatile additional space. A cellar is included with the property. Communal parking is available within the residence, while a private garage can be acquired separately. The residential environment is an important part of the property’s appeal. A 24 hour caretaker is present within the secure residence, which extends across 12 hectares of landscaped grounds. Residents benefit from an extensive range of amenities including a swimming pool, tennis courts and fitness room. A private shuttle service connects the residence with central Cannes, while access to golf facilities further complements the services available. Cannes Californie is renowned for its residential setting, landscaped surroundings and properties overlooking the Mediterranean. This apartment offers the opportunity to experience that environment within a residence combining extensive grounds with a broad range of services and leisure facilities. With 104 sqm of fully renovated interiors, a 20 sqm terrace, panoramic sea views, two bedrooms and an additional adaptable room, this four room apartment combines generous living spaces, outdoor living and extensive residential amenities in one of Cannes’ most established residential areas. Presented by Côte d’Azur Sotheby’s International Realty, your specialist in luxury real estate in Cannes and across the French Riviera. Contact our Cannes agency to arrange a private viewing.
…By Côte D'azur Sotheby's International Realty


Just a few minutes on foot from Nice Port and the Old Town, this top floor property presents an unusual configuration within the Nice real estate market. Renovated to a particularly high standard, it combines a main apartment of approximately 120 sqm with an independent studio of around 20 sqm, providing approximately 140 sqm in total. The main apartment is distinguished by the character of its interior architecture, generous proportions and abundant natural light. Its centrepiece is a living area of approximately 55 sqm, illuminated by numerous openings and roof windows. The space brings together a large lounge, an office area and a fully fitted open kitchen, creating a fluid environment for everyday life and entertaining. The renovation draws on the original character of the property while introducing a contemporary aesthetic. Exposed stone and original beams are combined with a metal structure, oak parquet flooring and bespoke elements, resulting in an interior with a strong and distinctive identity. An intimate terrace extends the reception area outdoors, an especially valuable feature in this urban setting and one that contributes to the property’s apartment villa atmosphere. The private accommodation comprises two bedrooms, each with its own en suite bathroom. Home automation, integrated air conditioning, extensive storage and high end equipment complete the specifications of the main apartment. The property is further distinguished by an independent studio of approximately 20 sqm located on the same floor. Fully fitted and benefiting from its own terrace, this separate space provides considerable flexibility. It can accommodate family or friends independently, serve as a dedicated home office or professional space, or potentially be considered for rental use, subject to applicable regulations and any relevant condominium rules. The location is another defining advantage. Nice Port and the Old Town are only a few minutes away on foot, placing shops, restaurants and the lively atmosphere of this part of the city within easy reach. The combination of a top floor position, a carefully executed renovation, two outdoor spaces and an independent studio makes this property particularly distinctive. The principal apartment offers the privacy and comfort of a private residence while its proportions and terrace create the sought after feeling of an apartment villa in the heart of Nice. Offered exclusively by Côte d’Azur Sotheby’s International Realty, your specialist in luxury real estate in Nice and across the French Riviera. Contact our Nice agency to arrange a private viewing.
…By Côte D'azur Sotheby's International Realty Nice


No rental restrictions, sold fully furnished, and seconds from the Atlanta Beltline. Located in the coveted Ardmore neighborhood, offering the perfect combination of location, lifestyle, and proven rental potential. Whether you are searching for a stylish primary residence, Atlanta pied-à-terre, or turn-key investment, this light-filled condo offers incredible flexibility in one of the city's most desirable Intown locations. Perched among the treetops and filled with natural light, the residence features an open-concept layout with beautiful real hardwood floors, a fully equipped kitchen with a full-size pantry, in-unit laundry, a spacious walk-in closet, a jacuzzi tub, newer HVAC, and a newer water heater. With only 20 residences in the building, enjoy a boutique setting that feels private and peaceful while still being in the heart of it all. For investors, the property has an impressive established rental history, averaging approximately $40,000 in annual rental income with a 4.9-star guest rating. The rental history can be transferred to the new owner should they wish to continue operating the property as an income-producing rental. Offered fully furnished, this is a rare opportunity for a truly turn-key investment. Step outside and enjoy some of Atlanta's best dining, shopping, nightlife, and recreation just moments away, including easy access to the Atlanta BeltLine. Ardmore offers the best of both worlds with the energy of Intown living and the peaceful, tree-lined atmosphere of one of Atlanta's most loved residential neighborhoods. Live in it, escape to it, or generate income from it. This unique Ardmore residence offers the flexibility to make it entirely your own.
…By Atlanta Fine Homes Sotheby's International Realty


Rare double-unit waterfront condominium with two boat slips available and panoramic views of Tampa Bay. A once-in-a-lifetime opportunity to own the only double-unit residence in the building. Offering over 3,400 square feet of living space and nearly 800 square feet of balcony space, this exceptional waterfront home features breathtaking open Tampa Bay views from virtually every room. Every bedroom and living area has access to its private balcony, creating a seamless indoor-outdoor living experience. This spacious residence includes a private boat slip and has been thoughtfully updated with one new air conditioning system and hurricane-impact windows throughout. The building has also completed significant improvements, including a new seawall, relined plumbing pipes, exterior restoration in 2025 and a newer 2023 roof, providing peace of mind for years to come. Ideally just five minutes from Tampa International Airport, minutes from the Howard Frankland Bridge, Veterans Expressway, and Interstate 275, and only 15 minutes from downtown Tampa. This is a unique waterfront property combining unmatched space, spectacular views, boating access and an unbeatable Tampa location.
…By Premier Sotheby's International Realty


Incredible natural light in this NW corner unit, lovely views of the lush trees of the Ocean Strand Park. Updated open kitchen with wood cabinets and granite counter tops, tile floors throughout the unit, with some upgrades to the bathrooms, primary bedroom with walk in closet. The flexible floor plan includes guest bedrooms that can easily serve as a den or private office. Enjoy the convenience of an additional storage room on the same floor. From your private balcony, soak in spectacular sunsets over the water. Just steps away, an exclusive gated beach access with outdoor shower awaits, leading you to the sparkling Atlantic Ocean. Resort-Style Amenities Include elegant lobby and 24-hour front desk attendant, two fitness centers with his and hers saunas, community kitchen and sophisticated lounge for entertaining, Library, game rooms, pool table and ping pong. Bike, kayak and surfboard storage. Heated waterfront pool with al fresco picnic area overlooking the Intracoastal, Chef's double grilling station with ambient evening lighting, boat slips available for lease and guest dockage. Located near fine dining, luxury shopping, golf courses, and airports. Building Updates include Concrete restoration and exterior paint was just completed to meet 40-year certification, which will enhance property values.
…By One Sotheby's International Realty


Welcome to 199 Dunlin Lane, a beautifully maintained 3-bedroom, 3.5-bath Osprey Model townhome offering 2,368 square feet of living space in the desirable Bayport community of West Atlantic City. Located within Egg Harbor Township, with municipal services and property taxes provided through EHT, this spacious residence offers a versatile floor plan, comfortable living spaces, and convenient access to the beaches, dining, entertainment, and attractions of the Jersey Shore. The main living level features a generous eat-in kitchen with 42-inch cabinetry, Corian countertops, stainless steel appliances, ample storage and prep space, and sliding glass doors opening to a private balcony. The kitchen flows seamlessly into the spacious living room, where hardwood floors and oversized windows create a bright, inviting atmosphere filled with natural light. Upstairs, the primary suite provides a private retreat with a large walk-in closet and expansive en-suite bath featuring a soaking tub, double-sink vanity, and separate shower. Additional bedrooms provide plenty of space for family, guests, or a home office. The lower level adds another dimension to the home and was converted from a bedroom into an entertainment and recreation room, complete with a pool table that can be included in the sale if the buyer desires. With its own full bathroom, walk-in closet, and sliding doors opening to a covered patio, this versatile space could easily function as a guest suite, additional sleeping area, home office, or family room depending on the new owner’s needs. Bayport offers an impressive collection of community amenities, including a clubhouse with fitness center, community pool, and walkable access to the bay. The monthly association fee also includes master insurance and flood insurance, in addition to snow removal and maintenance of the community amenities, providing added convenience for homeowners. Enjoy the relaxed Bayport lifestyle, from evening walks through the community and access to the bay to beautiful views and memorable sunsets. Ideally positioned near major roadways, Atlantic City, shopping, restaurants, and the beaches, 199 Dunlin Lane offers generous living space, flexibility, community amenities, and an exceptional location for enjoying everything the South Jersey Shore has to offer. Call today to schedule your private tour!
…By Goldcoast Sotheby's International Realty


In the heart of the sought-after Saint-Jérôme district, a few minutes' walk from the city center of Aix-en-Provence, discover this superb 4-room apartment, within an intimate contemporary residence of only 24 units, gated and secure, built over three floors. We have selected this magnificent 84 m2 four-room apartment on the ground floor, benefiting from more than 150 m2 of private outdoor spaces, in a privileged residential environment. A perfectly planned layout: Living room with open kitchen of over 30 m2, extended by a large terrace and a private garden, in absolute peace and quiet. Three bedrooms, one of which has direct access to the outside. A bathroom, a shower room and a separate toilet. A terrace of over 20 m2 and a garden of over 135 m2 to fully enjoy the Provençal climate. Modern and high-quality services: Large bay windows and connected electric roller shutters. Secure residence with video intercom, digital keypad and Vigik access. Shops, schools, transport and green spaces are in the immediate vicinity. Excellent energy performance: EPC A? GHG A. Price: 633,000 ? ? Secure underground parking included (value 30,000 ?). Option to purchase additional underground parking. For any information or to arrange a viewing of this property, please contact your dedicated advisors, Anthony DAHAN & Aurélien CATTET
…By L'immobiliere Cepac


Beautifully redesigned 3-bedroom, 2-bathroom residence, easily convertible into a third bedroom. Located on the 4th floor, the unit features porcelain tile throughout and a spacious chef’s kitchen with top-of-the-line wolf and sub-zero appliances. Custom walk-in closets, fixtures & doors. Newly installed hurricane-impact windows and doors provide added security. Special assessment paid in full.
…By Barnes Miami

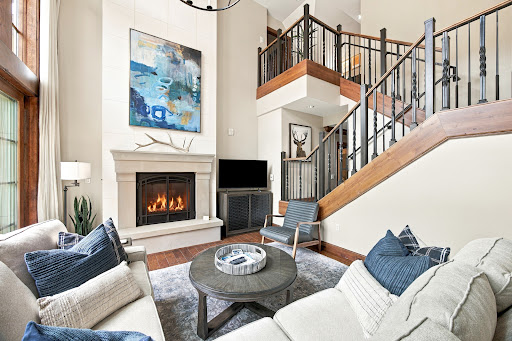


Rarely offered, this south-facing, top-floor penthouse at The Ritz-Carlton Residences in Lionshead captures expansive views of Vail Mountain from a dramatic two-story setting w/soaring vaulted ceilings & exceptional natural light. Currently the only 2bd PH offered in the building; representing the lowest price per square foot among the residences currently available. Beautifully appointed in a refined mountain-modern style, this residence combines timeless alpine character w/sophisticated finishes and quality craftsmanship throughout. Recent $75k enhancements include elegant new furnishings/lighting and refreshed paint, creating a polished, turnkey mountain retreat. The thoughtfully designed main level features a spacious primary suite complete w/fireplace, coffered ceiling and luxurious bath w/jetted tub & steam shower. The kitchen is beautifully finished w/slab granite countertops, upgraded new tile backsplash, stainless steel appliances, knotty alder cabinetry and distinctive wall accents, flowing seamlessly into the dining and living areas beneath the impressive, vaulted ceiling. The upper level provides a private & flexible guest retreat, currently configured w/custom bunk-style sleeping accommodations providing wonderful separation with a bonus cozy loft office/study area. An additional 3/4 bath on the main floor offers flexibility for overflow guests. Enjoy the legendary service and amenities of The Ritz-Carlton Residences, including concierge services, ski valet, owners' lounge, fitness center, outdoor heated pool and hot tubs, spa facilities, valet parking & convenient shuttle service throughout Vail while just being located moments from the Eagle Bahn Gondola. Whether envisioned as a private alpine retreat, a gathering place for generations, or luxury rental potential, this residence offers a compelling combination of top-floor privacy, south-facing Vail Mountain views, Ritz-Carlton service & exceptional positioning within the building's current offerings.
…By Liv Sotheby's International Realty


Experience El Polo with comfort, security, and everything at your fingertips. A modern 115 m² apartment located on the 6th floor of Magna Hauss, featuring a functional layout with 3 bedrooms and spaces designed for family enjoyment. Highlights include a master bedroom with a walk-in closet, a separate, fully equipped kitchen, and covered parking. One of its main selling points is the condominium’s extensive common areas: indoor pool, sauna, gym, tennis and squash courts, movie theater, barbecue area, game room, and children’s play areas, plus 24/7 security and concierge service. Located in one of the most attractive areas of El Polo, Santiago de Surco, near restaurants, shops, and services, with excellent transportation links. Contact us to schedule a visit.
…By Perú Sotheby's International Realty


Completely reimagined with designer finishes, exceptional room sizes, tall ceilings, abundant natural light, and outstanding storage, this one-bedroom home is the condo that truly lives like a home. Every important update has already been completed, including the reimagined kitchen and bath, newer systems and appliances, fresh paint, plantation shutters, LVP flooring, and designer lighting. This private, quiet retreat offers the best of both worlds: a secluded oasis in the city, just a five-minute walk to Ashford Lane and Politan Row and approximately one mile from GA-400 and I-285. Restaurants, groceries, shopping, and fitness are all moments away. The completely reimagined white kitchen opens directly to the dining room and stands out with quartz countertops, a zellige tile backsplash, new stainless-steel appliances, an oversized island with seating for four, under-cabinet lighting, and a built-in desk. The fireside living room features built-in bookshelves and oversized windows with 3.5-inch white wood plantation shutters. The spacious bedroom opens to a private covered balcony, perfect for morning coffee or an evening glass of wine. The striking renovated bath offers dual vanities and a glass-enclosed spa shower wrapped in beautiful tile. Storage is exceptional, with a substantial walk-in closet, an additional large storage area, and a laundry closet. Skip the elevators and lobbies. Pull directly into the oversized one-car garage, currently also used as an exercise room, with an additional tandem parking space and plentiful street parking for guests. Enjoy the community pool and one of the lowest HOA fees in the city, adding exceptional value to this rare offering.
…By Atlanta Fine Homes Sotheby's International Realty


A prestigious residence offered by the developer RABDAN Development, which will appeal to all investors seeking profitability with an affordable budget. The strategic location just 5 minutes from Dubai Hills Mall and only 20 minutes from the business districts and beaches makes it a great opportunity for rental investment. Famous for the Miracle Garden, Arjan is a family-friendly neighborhood with many green spaces, restaurants, and shops nearby.APARTMENTSStudios starting from Fr. 150,000.-Studios with a pool starting from Fr. 190,000.-2-bedroom with a private pool starting from Fr. 282,000.-3-bedroom with a private pool starting from Fr. 425,000.-4-bedroom with a private pool starting from Fr. 500,000.-Condominium fees:Approximately Fr. 1,500.- per year for studiosApproximately Fr. 3,000.- per year for 2-bedroomApproximately Fr. 4,000.- for 3-bedroomApproximately Fr. 5,000.- for 4-bedroomAMENITIESPool, Gym, Outdoor private cinema, Rooftop, Hammam, Sauna, Private pool, Clubhouse, Concierge, Security.Parking: 1 space included in the purchase price of studios, 2-bedroom and 3-bedroom apartments. 2 parking spaces for 4-bedroom apartments.FINANCING: Interest-free payment plan15% to be paid upon reservation + 4% notary fee1% per month until handover in May 20265% to be paid in May 20245% to be paid in November 20245% to be paid in May 20255% to be paid in November 202510% to be paid upon handover in May 20262% to be paid per month for 15 months after handoverThis description has been automatically translated from French.
…By Rissim


Penthouse apartment Spacious and bright living areas 134 m² and a terrace of over 70 m² Beautiful living area Large, fully equipped kitchen with a central island 2 bedrooms 2 full en-suite bathrooms Double garage
…By Switzerland Sotheby's International Realty


Best-priced renovated residence in the building! this stunning 2-bedroom, 2-bathroom plus den features two private balconies, sleek designer finishes, abundant natural light, and breathtaking miami skyline views. Located at the iconic wind condominium in brickell’s gated riverfront community, residents enjoy five-star amenities, including a waterfront pool, spa, fitness center, racquetball court, theater, business center, 24-hour concierge, valet, and security. Move-in ready and just steps from brickell city centre, dining, nightlife, and the metromover
…By Barnes Miami


Perched on the 37th floor of the prestigious 900 Biscayne Bay, this stunning residence offers unobstructed, direct views of Biscayne Bay. Fully furnished 1 bedroom + open den and 2 full baths, the home showcases porcelain flooring, floor-to-ceiling impact glass, a modern kitchen with stone countertops and stainless steel appliances, Italian closets, custom millwork, dual vanities in the primary bath, and a spacious private balcony perfect for enjoying the skyline and bay views. Residents enjoy world-class amenities including a resort-style pool, state-of-the-art fitness center, sauna, steam room, cold plunge, jacuzzi, residents' lounge, screening room, valet, and 24-hour concierge/front desk. Ideally located just minutes from Brickell, Edgewater, Wynwood, the Design District, South Beach, and only 10 minutes from Miami International Airport.
…By One Sotheby's International Realty

Receive by email any new listing that may match your search criteria
By validating this form, you accept the general conditions of use of Le Figaro Properties.
These agencies offer a selection of luxury properties vente . Feel free to contact them for personalized assistance.