Get early access to listings that match your criteria
Never miss an opportunity again. Our personalized alerts notify you instantly.

 English$ USD · m²


Penthouse with five bedrooms, office and library, in a new condominium in a premium residential area. With large outdoor spaces, natural light, a home automation system, air conditioning and boxed parking with pre-installation for charging electric vehicles. The development also offers a bicycle park, social rooms, a gym and a wellness area. Located next to the Porto Botanical Garden, close to shops and all kinds of services.
…By Barnes Portugal


Three-bedroom apartment with an office in a new condominium in a premium residential area. With large outdoor spaces, natural light, a home automation system, air conditioning and boxed parking with pre-installation for charging electric vehicles. The development also offers a bicycle park, social rooms, a gym and a wellness area. Located next to the Porto Botanical Garden, close to shops and all kinds of services.
…By Barnes Portugal


Apartment with two bedrooms and an office in a new condominium in a premium residential area. With ample outdoor spaces, natural light, home automation system, air conditioning and boxed parking with pre-installation for charging electric vehicles. The development also offers a bicycle park, social rooms, a gym and a wellness area. Located next to the Porto Botanical Garden, close to shops and all kinds of services.
…By Barnes Portugal


Three-bedroom apartment with an office in a new condominium in a premium residential area. With large outdoor spaces, natural light, a home automation system, air conditioning and boxed parking with pre-installation for charging electric vehicles. The development also offers a bicycle park, social rooms, a gym and a wellness area. Located next to the Porto Botanical Garden, close to shops and all kinds of services.
…By Barnes Portugal


One-bedroom apartment with an office in a new condominium in a premium residential area. With ample outdoor spaces, natural light, home automation system, air conditioning and boxed parking with pre-installation for charging electric vehicles. The development also offers a bicycle park, social rooms, a gym and a wellness area. Located next to the Porto Botanical Garden, close to shops and all kinds of services.
…By Barnes Portugal


One-bedroom apartment in a new condominium in a premium residential area. With ample outdoor spaces, natural light, home automation system, air conditioning and boxed parking with pre-installation for charging electric vehicles. The development also offers a bicycle park, social rooms, a gym and a wellness area. Located next to the Porto Botanical Garden, close to shops and all kinds of services.
…By Barnes Portugal


Two-bedroom apartment in a new condominium in a premium residential area. With ample outdoor spaces, natural light, home automation system, air conditioning and boxed parking with pre-installation for charging electric vehicles. The development also offers a bicycle park, social rooms, a gym and a wellness area. Located next to the Porto Botanical Garden, close to shops and all kinds of services.
…By Barnes Portugal


Two-bedroom apartment with balcony, ideally located between Chiado and Santa Catarina, Lisbon. Situated on the top floor, it perfectly combines historic character with modern comfort, standing out for its abundant natural light and recently renovated original wooden plank flooring. The kitchen has been refurbished while preserving details of the traditional Portuguese tiles, and is fully equipped with a dining area. The bathroom has also undergone a complete renovation, and the balcony enjoys a charming view over the city. In addition to the two bedrooms, the apartment features a spacious independent walk-in closet and an interior room that can be used as a guest bedroom or home office, for example. The property also includes a storage room.
…By Barnes Portugal


Three-bedroom apartment with an office in a new condominium in a premium residential area. With large outdoor spaces, natural light, a home automation system, air conditioning and boxed parking with pre-installation for charging electric vehicles. The development also offers a bicycle park, social rooms, a gym and a wellness area. Located next to the Porto Botanical Garden, close to shops and all kinds of services.
…By Barnes Portugal


Apartment with five suites, garden, and pool set in a contemporary architecture condominium that combines comfort, safety, and privacy with spacious green areas. Fully equipped kitchen and garage with 4 parking spaces Just a one-minute walk from the Douro waterfront, benefits from excellent access and proximity to public transport, shops, national and international schools, gyms, parks, and museums. Expected completion in the 1st quarter of 2027.
…By Barnes Portugal


Set in the heart of an exceptional historic setting, at the foot of Notre-Dame Cathedral, BARNES is listing this duplex apartment to renovate, offering a rare potential in a perfectly maintained and secure, high-end shared ownership building. This 93m² or 1,001 sq ft (Carrez Law) property spans the 3rd and 4th floors of the building and benefits from lift access. The first level features a kitchen opening on a pleasant living room with dining area, which leads out onto a first 12m² (129 sq ft) terrace, a true outdoor extension of the living space, as well as a guest toilet. The upper floor has two bedrooms, a bathroom with toilet, and a superb 27m² (291 sq ft) planted terrace that offers a welcome haven with space for garden furniture. Cellar also included. A lock-up garage, located directly beneath the building, is available at an additional cost. A prestigious address, rare outdoor spaces and great improvement potential make this property a unique opportunity for those who enjoy renovation projects and exceptional properties. €2,047,619 Agency fees not included – Agency fees: 5% incl. tax fees payable by the buyer - Number of lots in the building: 54 – Average amount of the share of charge: €5,659.20 – Médéric DE RIVOYRE – Estate agent – EI – RSAC 841703689 2,047,619 € Agency fees not included - Agency commission: 5%VAT included Agency fees payable by buyer - Nombre de lots dans la copropriété: 54 - Montant moyen de la quote-part de charges courantes 5,659.20 €/yearly - Médéric DE RIVOYRE - Agent commercial - EI - RSAC 841703689
…By Barnes Le Marais


Just steps from the city center and its shops, this 95.66 sq m (Carrez law) / 104.51 sq m (floor area) apartment, located on the first of three floors of the building, offers high-quality amenities in a very quiet, leafy setting. The entrance hall leads to a living/dining room extending onto a large west-facing balcony shaded by two awnings, a kitchen/dining room, a master bedroom (14 sq m) with a dressing room and access to the balcony, a bathroom, two further bedrooms (12 sq m each), a shower room, and a dressing room. In the basement: a parking space (electric vehicle charging station) and a wine cellar. Technical features: reinforced front door, alarm system, awnings (2023), central heating system (2025), fiber optic internet connection, electric window blinds. Energy Performance Certificate (EPC): D/D Condominium with 18 units. Condominium fees: €1,200 per quarter. No ongoing legal proceedings. Shops in Montmorency town center: 6 minutes (walk). All schools in the immediate vicinity. Transportation: Enghien-les-Bains train station (Line H to Gare du Nord in 11 minutes): 5 minutes (by car). Ermont-Eaubonne train station (Line J to Paris Saint-Lazare): 12 minutes (by car). Very extensive bus network. Contact Barnes Val d'Oise: Jean-Claude GODOT - Tel: +33 (0)6 62 88 90 02 - Independent Sales Agent. "Information on the risks to which this property is exposed is available on the Géorisques website."
…By Barnes Proprietes & Chateaux


Barnes has the exclusive listing of this beautiful, bright 64m² (689 sq ft) apartment located in a high-end residence, just a few metres from Les Franciscaines and 400m (440 yards) from the beach. It comprises an entrance hall, a fitted and equipped kitchen, a south/east and south/west-facing living room with terrace, two bedrooms overlooking the south/west-facing garden, shower room, toilet and closet. A full lock-up garage completes this apartment in a prime location, close to the shops and the beach. EPC in progress €620,000 agency fees not included - Agency fees: Fees at 5% incl. tax payable by the buyer - Average amount of the share of charges €2,200/year 550,000 € Agency fees not included - Agency commission: 5%VAT included Agency fees payable by buyer - Montant moyen de la quote-part de charges courantes 2,200 €/yearly
…By Barnes Deauville


Located just a 5-minute walk from the center of Publier village, discover this 5-room apartment situated on the top floor of a modern building with an elevator. As the only apartment on its floor, it offers peace, privacy, and high-quality finishes. A dual-aspect property bathed in natural light, it features a spacious 53 sqm living area with lake views, opening onto a large terrace facing south, west, and north—perfect for enjoying the sun throughout the day. The sleeping area comprises four bedrooms, including a master suite with a private shower room, as well as a separate bathroom. Two of the bedrooms could easily be combined to create a second suite, depending on your needs. Comfort is ensured by individual gas heating and a pre-installed air conditioning system. This property is sold with a garage, two covered parking spaces, and a cellar.
…By Barnes Léman


Ideally located in the hills above Evian, this villa enjoys a prime location, offering the perfect balance between proximity to downtown and the tranquility of a residential neighborhood. Conceived and designed by Iméance, this villa combines contemporary design with high-quality features. Every detail—from the choice of materials to the optimization of space—has been carefully considered to provide you with comfort, functionality, and well-being in your daily life. On the ground floor, there is an entryway, kitchen, and living room, as well as a bedroom and a half-bath. On the garden level, a hallway leads to two bedrooms, the full bathroom, and the laundry room. Two parking spaces and a basement complete this property. Photos are for illustrative purposes only.
…By Barnes Léman


Located in one of the most beautiful residences in Californie with a classified park, reception, tennis, and swimming pool. Beautiful apartment to renovate with an area of approximately 104 m² consisting of a living room opening onto a large terrace offering a magnificent sea view, a separate kitchen, and 2 bedrooms with en-suite bathrooms. The sale includes a parking space in the basement as well as a cellar.
…By John Taylor - Cannes


Sole Agent. Rue Rembrandt, a stone’s throw from leafy Parc Monceau and the schools. This sunny west-facing apartment is on the 3rd floor of a luxurious refaced late 19th century building. 234 sqm of living space includes a living/reception room, a dining room, a spacious kitchen, five bedrooms, a dressing room, a bathroom, two shower rooms with wc, a utility room and a wc. With a cellar, a 16.50 sqm studio apartment and a courtyard garage. Some renovation is required to exploit the full potential.
…By Daniel Féau


On the second floor, this elegant residence immediately captivates with its extraordinary brightness and the refined dialogue between indoors and outdoors. The large glass openings amplify the living area and naturally lead to the terrace, an authentic extension of the home, perfect for moments of relaxation and socializing in the heart of the city. The entrance introduces a spacious living room where the lounge, dining area, and open kitchen follow one after the other in a harmonious and sophisticated environment, enhanced by high-quality finishes and a layout designed for maximum comfort. The sleeping area, reserved and well separated, hosts three large double bedrooms, one with direct access to the terrace, as well as two elegant windowed bathrooms. A contemporary and refined residence where light, space, and privacy meet to offer a unique living experience, just a few steps from the fashion streets, art galleries, and the most exclusive restaurants of Milan.
…By Barnes Milan


In the heart of the prestigious Croisette, within a secure luxury residence with a caretaker, this elegant, fully renovated apartment of approximately 83 sqm enjoys abundant natural light and pleasant open views over Port Canto and the beaches. The entrance hall, featuring built-in storage, leads to a beautiful living area combining a lounge, dining space and fully equipped kitchen. Renovated in a contemporary style, the apartment offers elegant and functional interiors, perfectly suited to a refined residence on the French Riviera. The sleeping area comprises two bedrooms, each with its own en-suite shower room and WC. A dressing room and ample additional storage complete the layout. The 15 sqm terrace extends the living space outdoors and offers attractive views over the port and its surroundings, providing the perfect setting from which to enjoy the unique atmosphere of the Croisette. A private garage and two cellars complete the property. A highly sought-after address in Cannes, overlooking Port Canto and within immediate reach of the beaches, shops and some of the finest destinations along the Croisette. Property subject to co-ownership regulations: Total number of lots: 157 Ongoing legal proceedings: YES Annual service charges: €3,000 Energy rating: B (107 kWh/m²/year) – Climate rating: A (4 kg CO₂/m²/year) / Estimated annual energy costs for standard use: between €890 and €1,204. Average energy prices indexed to the years 2021, 2022 and 2023. Information on the risks to which this property is exposed is available on the Géorisques website: www.georisques.gouv.fr.
…By Beauchamp Estates


On the top two floors of a 2009 building with elevator and PMR access, this beautiful 150 sqm through duplex with two terraces and unobstructed views is located 10min by public transport from Place Delille, close to the Pôle Santé République and just a few minutes by car from major freeways. It comprises 4 bedrooms, a large living room, a fitted and equipped kitchen, a bathroom with shower and whirlpool bath, a shower room, two toilets and a laundry room with plenty of storage space. Bedrooms and living rooms have direct access to terraces or balconies through large bay windows. Reversible air/air heat pump, electric towel dryer in bathrooms and linen room. Double-flow ventilation with heat recovery. 28 sqm double GARAGE with two motorized doors, alarm controlled from the apartment. Property sold subject to co-ownership status. Number of condominium lots in the building : 137 lots Average annual charges: 2210 euros/year. No legal proceedings in progress. Fees at seller's expense Energy class : B Climate class : A Estimated annual energy costs for standard use: between 940 euros and 1,330 euros per year. Prices indexed to 01/01/2021. Information on the risks to which this property is exposed is available on the Géorisques website: georisques.gouv.fr
…By Agence Mercure Auvergne

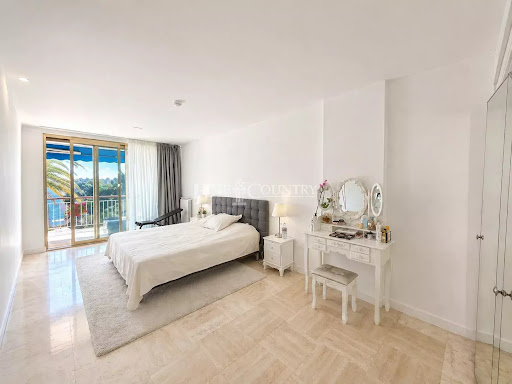


Located in a sought-after and prestigious residential area, this 113 sqm apartment impresses with its generous volumes, abundant natural light, and panoramic sea view. Set within a secure residence with a caretaker, it offers a privileged lifestyle just 100 meters from the beaches and shops, and only 5 minutes from Rue d’Antibes. The property features a spacious living room opening onto a terrace, a fully equipped kitchen, and two bedrooms, each with its own en-suite bathroom, with the possibility to create a third bedroom. A private closed parking space completes this property. A rare and exceptional opportunity on the market.
…By Fine And Country


Located on the second and top floor of a chalet that has been completely renovated, this apartment offers 46.43 m² of living space, plus 43.05 m² of floor area with a ceiling height of 1.80 m, for a total floor area of 89.48 m². In Le Jaillet, in a quiet and sought-after setting, it is just a five-minute walk from the center of Megève. Its primary southeast-facing orientation provides plenty of natural light and offers unobstructed views of the mountain ranges, the village bell tower, Rochebrune, and the Cote 2000 cirque. The apartment is in need of renovation, giving you complete freedom to design an interior that reflects your personal style. The layout would allow for the creation of a cozy living area under the exposed beams, featuring an open kitchen and a fireplace, as well as two double bedrooms, each with its own shower room. A guest restroom and a sleeping area for a child could round out this layout. From the living area, a 7 m² southeast-facing balcony naturally extends the interior spaces and offers a pleasant view of the mountains and the village. The Jaillet and Chamois ski lifts are easily accessible, while the center of Megève is within easy walking distance. The apartment comes with a ski locker and an assigned private parking space. To learn more about the project as a whole and the various layout options, please contact us for the complete brochure. Condominium consisting of 4 units. Information on the risks associated with this property is available on the Géorisques website.
…By Antonin Allard


Cross the small bridge linking the Presqu'île de la Lagune to the mainland, and the pace changes. The private, secure estate spans several hectares of pines and palm trees, just steps from the sandy beach of Saint-Cyprien Sud. On the first floor of a small two-storey building, this 40m² apartment is laid out simply: a compact entryway leads to a 20m² living room with an open-plan kitchen — equipped without being overbearing, designed for the essentials. The living room's balcony opens onto a panoramic sea view, so close you could feel like you're on board. The 14m² bedroom completes the layout, with a separate shower room and WC. Nothing superfluous, everything in its place: a smart format for a second home or a seaside pied-à-terre, with a view that's genuinely hard to come by. On foot or by bike, the Jardin des Plantes with its 800 species, the Capellans shopping centre, and the beach are all just minutes away. Les informations sur les risques auxquels ce bien est exposé sont disponibles sur le site Géorisques : www.georisques.gouv.fr
…By Coldwell Banker Must Immobilier


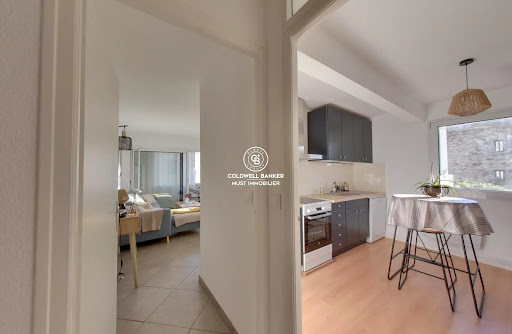
Here’s a smooth and polished English translation that keeps the spirit of your description: Discover this beautiful, fully renovated two-bedroom apartment, located on the first floor of a residence right in the heart of Collioure. From the moment you step inside, you’ll be charmed by its brightness and warm atmosphere: every room benefits from excellent natural light thanks to aluminium windows, and the high-quality renovation offers real everyday comfort. The welcoming, modern living area opens onto a fitted loggia that blends perfectly with the space. The bedrooms offer generous volumes, and the entire apartment feels healthy and impeccably maintained: no humidity, an efficient reversible air-conditioning system, and an overall pristine condition. A real luxury in the town centre: the apartment comes with a private outdoor parking space—rare and incredibly convenient in Collioure. You’ll also enjoy a small storage room on the ground floor, ideal for beach gear or additional personal belongings. Sold fully furnished, this property is ready for you to move in or rent out immediately. Bright, tastefully renovated, perfectly located… a wonderful opportunity not to be missed. Les informations sur les risques auxquels ce bien est exposé sont disponibles sur le site Géorisques : www.georisques.gouv.fr
…By Coldwell Banker Must Immobilier


Apartment with panoramic sea views and a large terrace Set in a highly sought-after location, just a short walk from local shops and amenities, this superb apartment enjoys exceptional panoramic sea views. In perfect condition, the property is bright and spacious, offering two large bedrooms, a generous and welcoming living area with a fully equipped open-plan kitchen, and a beautiful, deep terrace — the perfect place to enjoy the Mediterranean lifestyle and spectacular sea views. A rare property combining comfort, elegance and a prime location, just moments from all amenities. Agency fees are payable by the sellers.
…By Nicolas Pisani & Laurent Romor
'%20stroke='%23DDAA3A'%20stroke-width='1.909'%20stroke-linecap='square'%20stroke-linejoin='bevel'/%3e%3c/svg%3e)
Receive by email any new listing that may match your search criteria
By validating this form, you accept the general conditions of use of Le Figaro Properties.
These agencies offer a selection of luxury properties vente . Feel free to contact them for personalized assistance.