Get early access to listings that match your criteria
Never miss an opportunity again. Our personalized alerts notify you instantly.

 English$ USD · m²


Real estate in Mascarat Suites ApartamentosExperience Mediterranean living in style with this exclusive new construction promotion featuring sea views near the Mascarat harbor. Nestled in one of the most coveted areas of the Costa Blanca, between Calpe and Altea, just 400 meters from the sea, this unique project redefines luxury by the sea. The development includes 6 designer villas and 8 elegant apartments, all with high-end finishes and modern architecture blending comfort, privacy, and style.Advantages of a new building Mascarat Suites ApartamentosOnly 55 km from Alicante Airport (less than 50 minutes by car)350 m from Mascarat marinaClosest supermarket is 1.1 km awayMinutes away from the historic centers of Calpe and Altea, with vibrant culinary, shopping, and cultural offeringsAltea Club de Golf is only 8 km awayMarina Greenwich yachting club practically on the doorstepAdvantages of a new building Mascarat Suites Apartamentos8 exclusive apartments with spacious terraces and private gardensEach unit includes a private swimming pool, 3 bedrooms, 2 bathrooms, and a guest restroom2 private garage spaces in the basementAccess to a semi-Olympic community pool and panoramic funicular within the residential areaLife in the city CalpeSecure entrance doorAluminum exterior carpentry with thermal bridge breakMotorized shutters with home automation controlDesigner kitchens with Silestone countertops and integrated appliancesUnderfloor heating with aerothermal technology and ducted air conditioningHome automation system for lighting, climate control, blinds, and leak detection2 parking spaces per homeDiscover the ultimate Mediterranean lifestyle, offering a perfect blend of luxury, nature, and lifestyle. Whether as a primary residence, second home, or investment, this project provides a unique opportunity for seaside living in one of the most sought-after areas of the Costa Blanca.Contact us today to schedule your private visit and secure your new seaside home.
…By Annonceur International


BREATHTAKING GOLF COURSE VIEWS - PRIVATE ELEVATOR - LUXURY LIVING Welcome To Miravilla residence offering 3 bedrooms, 3 bathrooms and 2,333 square feet of spacious, elegant living. Imagine stepping off the elevator and walking straight into your own private residence. The elevator with its own private key fob opens directly into your unit, providing a wonderful sense of privacy, exclusivity and convenience. This is more than a condo - it's a lifestyle. Then there are the views from enormas great room with - breathtaking golf course and Red Rock views create a beautiful backdrop for this remarkable home. The spacious primary suite features a wraparound balcony overlooking the golf course with breathtaking views, giving you your own private place to relax and take in the spectacular scenery. The luxurious primary bath features a huge walk-in shower with his and her vanities. Extra alrage walk -in closet with new built -ins. Two Large bedrooms with thier access to thier own balcony, they share a convenient Jack-and-Jill bathroom, providing an excellent layout for family or guests or 3rd bedroom could be office. The kitchen is designed for entertaining, with extra large center isle, great for Entertaining & lots of Cabinets-upgraded stainless steel appliances & walk in pantry -Large laundry room with built-in cabinets & sink Close to lots of Restraunts and Golf Course & easy access to freeway. Extra Large 2 car garage with extra space for storage cabinets or Golf cart. This Gorgeous home is absolutely stunning. It would be a shame to not look at it. You will miss a beautiful home that is spectacular it also includes new 100 inch TV and completely furnished.
…By Annonceur International


Perched above the turquoise lagoon, this exceptional 346 sqm penthouse at Infinity by the Sea offers a rare blend of contemporary elegance and natural beauty. Wake up to the soothing sound of the ocean and uninterrupted views stretching across the horizon.Designed for refined coastal living, the residence features three en suite bedrooms along with a guest powder room, all thoughtfully laid out to ensure comfort and privacy. Expansive living areas are filled with natural light and open seamlessly onto generous terraces through floor-to-ceiling glass doors, creating a fluid indoor-outdoor lifestyle.The open-plan kitchen, finished to a high standard, connects effortlessly to a spacious lounge and dining area—ideal for both entertaining and relaxed everyday living. Outdoor spaces are conceived as true extensions of the home, perfect for sunset gatherings or quiet moments overlooking the sea. Selected features may include a private pool and rooftop area, enhancing the sense of exclusivity.Located in the sought-after coastal region of Black River, Infinity by the Sea offers direct beach access and premium amenities, including a large infinity pool, a fully equipped fitness centre, and lush landscaped gardens. The residence is also just minutes from Le Morne Brabant, renowned marinas, international schools, and a selection of fine dining venues.This penthouse embodies elevated beachfront living, where space, privacy, and breathtaking views come together effortlessly.
…By Annonceur International


Rare 3BD penthouse at Granite Place w/ direct elevator access from the garage to your private main-level entry: great room high vaulted ceilings, Weiland Pano Doors, LED fireplace, kitchen, dining, 2 bedrooms & 2.5 baths, Pano doors opening to a paver patio w/ filtered Lake Tahoe & mountain views. Upper mezzanine level adds 2nd living area & 3rd bedroom, full bath & lg walk-in closet + private patio - ideal guest retreat. Cathedral ceilings, walls of glass & high-end finishes throughout; beautifully maintained and move-in ready including furnishings! HOA amenities incl: heated garage w/ EV charging, dog wash, car detailing, ski/snowboard storage, roll-up door storage, curated LA designer gym, owner's lounge w/ fireplace & BBQ deck, 13' lake-view spa & firepit, heated paver walkways. Penthouse units of this caliber, with true elevator access, rarely come to market. 1 reserve parking space & 1 floating parking space.Offered as-is, http://tiny.cc/P301 Amenities: http://tiny.cc/Amenitie
…By Annonceur International


Discover a true real estate gem in the heart of Mauritius: an exceptional 360 m² residence set within one of Bagatelle’s most sought-after, secure and beautifully landscaped environments.The apartment immediately impresses with its generous proportions, high ceilings and remarkably well-designed layout. Every area has been carefully planned to ensure a seamless flow and an outstanding level of comfort.The large semi-open-plan kitchen is one of the property’s key features. Elegantly connected to the main living area while retaining a degree of separation, its thoughtful design maximises the spaciousness of the lounge and dining areas.The sleeping quarters comprise four bedrooms, including an impressive master suite. Each bedroom features its own en-suite bathroom and opens onto a private terrace, providing natural light, privacy and a pleasant connection to the outdoors.The property also includes an adjoining yet fully independent one-bedroom apartment. Entirely self-contained, it provides the perfect accommodation for guests or a family member, or could be used as an additional private living space.Outside, a generous terrace offers several areas for relaxing, entertaining and dining. The lush landscaped setting, enhanced by an elegant green wall, creates a wonderful sense of tranquillity and well-being.Key features:• Approximately 360 m² of generous living space• Four bedrooms with en-suite bathrooms• Private terraces adjoining the bedrooms• Spacious and refined master suite• Large semi-open-plan kitchen• Expansive living and dining areas• Independent one-bedroom apartment• Two private and secure parking spaces• Lift• Secure residence• Access to the clubhouse• Landscaped surroundings and green wall• Immediate proximity to Bagatelle Mall, Tribeca Mall, international schools, business centres and major road networksLocated within a Smart City, this property is available for acquisition by both Mauritian citizens and non-citizens, subject to the applicable conditions.A rare property combining luxury, space, functionality and an outstanding central location.For further information or to arrange a private viewing, please contact us.
…By Annonceur International


The elegance of a contemporary interior, the pleasure of vast outdoor spaces and a sought after address in the heart of Golf Valley... Completely renovated with neat finishes, this four bedroom duplex penthouse embodies a refined Mediterranean lifestyle, within the secure residence of Aloha Gardens.From the entrance, a palette of cream tones, woody touches and delicate lighting create a warm and bright atmosphere. The staircase with curved lines signs the reception space, where the living room, dining room and the fully equipped open kitchen with island articulate harmoniously.Wide openings extend the living room to a generous terrace, a real outdoor living room. Breakfasts in the sun, family lunches or evenings with friends: the areas invite you to enjoy the sweetness of Marbella.The main level also features a comfortable room and a bathroom with Italian shower, an appreciable configuration to accommodate guests or have a night space on the same level as living rooms.Upstairs, three bedrooms and two bathrooms make up a space dedicated to rest. The main suite has numerous built-in storage facilities, a private bathroom and its own terrace, to enjoy a moment of calm in total privacy. The other two rooms share a bathroom with elegant finishes.At the top, the private solarium offers a new dimension to the property. Featuring a barbecue area and open views of the Nueva Andalucía area, this rooftop is suitable for sunbathing and open-air dinners. A privileged setting to receive or extend the days under the Andalusian sky.The Aloha Gardens residence has carefully maintained landscaped gardens and three shared swimming pools in an established and secure residential environment. Two parking spaces complete the services of the property.The location allows you to enjoy the restaurants, cafes, shops and sports facilities of Nueva Andalucía, as well as the famous courses of Aloha Golf, Los Naranjos and Las Brisas. Puerto Banús, the beaches and the Golden Mile of Marbella meet in minutes by car.A property ready to live, comprising four bedrooms, three bathrooms and several private outdoor spaces in one of Marbella's most popular areas. An address to consider both as a main residence and as a foot-to-earth to find, over the seasons, the best of the Costa del Sol.
…By Annonceur International


Occupying a corner position on Floor 7 of Taj Wellington Mews, this three-bedroom apartment combines views over the pool area with an outlook towards the sea. It offers a published total area of 184.39 m² (1,984.76 sq ft) and will be delivered fully furnished.The residence includes three separate bedrooms, three full bathrooms and a guest powder room. An open kitchen connects with the main living and dining space, while several outdoor areas extend around the curved façade and make full use of the corner position.Taj Wellington Mews comprises two interconnected towers arranged around a circular podium on Al Marjan Island. Planned facilities include swimming and wellness areas, a fitness studio, spa, restaurants, lounges, family spaces and meeting facilities.The location places residents within Ras Al Khaimah’s established waterfront resort corridor in the United Arab Emirates.Expected completion is Q1 2028. The currently published payment structure is 10% on booking, 50% before completion and 40% on completion.The published price is AED 5,896,887. Price, availability, views, specifications and contractual terms must be reconfirmed before reservation.Contact Tropical Riviera International Realty to request the current floor plan, payment schedule and reservation documents.
…By Annonceur International


Large penthouse with stunning views in all directions. It is located on the last 15th floor. It consists of an entrance hall, a large living room - 65 sq.m., a kitchenette - 9.5 sq.m., three bedrooms, each with its own bathroom and WC, one of which has a closet, a separate WC and a terrace - 168 sq.m. Square. Krastova Vada, next to Blvd. Cherni Vrah. High-class building with Act 16 of 2022. The building has 4 high-speed elevators high-end Schindler, smart fire installation. Complete suspended façade, highest class Schuco windows with triple glazing. Security system with facial recognition, heat pump installation. High-quality building, near the Ring Road and Blvd. Cherni Vrah. Outsiders do not have access to the building. Controlled access with facial recognition. Call now and quote this code 604593
…By Annonceur International


Beautiful Duplex in VEFA in Capellen with Private Garden and Terrace Discover this superb duplex available for construction (VEFA), located in a peaceful setting in Capellen / Olm, and offering a living area of 138 m² and high-end features. Key Features: - Living area : 138 m² - 3 spacious bedrooms, perfect for accommodating a large family or creating comfortable workspaces - 2 modern bathrooms and a separate WC - Large, bright living room, ideal for relaxation and social time - Private west-facing garden, allowing you to enjoy the afternoon and evening sun - Large terrace, perfect for outdoor dining, with the possibility of adding a pool for extra comfort - Garage allowing to park 2 cars. Premium Features: This duplex offers many customisation options to suit your desires and needs. The finishing includes high-end materials, and the construction will meet AB energy and environmental standards. The displayed price is calculated based on the super-reduced VAT rate of 3% (buyer needs to receive approbation from VAT Administration). In the case of refusal, the standard rate of 17% shall apply. Construction planned in 2025. Ideal Location: Located in Capellen, you will enjoy a quiet environment while being close to amenities (shops, public transport) and Luxembourg city. For further information, architectural drawing, and construction specifications, please contact your RE/MAX agency. Images generated by AI, for illustration purposes only.
…By Annonceur International


Welcome to this extraordinary property that stands out with its unique, curvy contemporary architecture inspired by the Mediterranean character. Situated in Kato Pafos, it is surrounded by picturesque nature, captivating cityscapes, and rich historical heritage, offering easy access a lovely sandy beach, the 5* Elysium Hotel, Kings Avenue Mall, and other city amenities.This project includes five luxurious apartment buildings offering scenic sea views. It features a variety of apartments, including exclusive penthouses with private rooftops and swimming pools. Residents enjoy modern comfort with high-quality kitchens, solid wood floors, marble bathrooms, and floor-to-ceiling windows showcasing sea views.The gated complex offers a range of in-house facilities, including swimming pools, a spa, business lounge, gym, co-working spaces, landscaped gardens and covered parking. This property also incorporates photovoltaic panels and utilizes energy-efficient construction materials, high-performance insulation, energy-efficient lighting, and double-glazed windows, resulting in a Class A energy efficiency. The design prioritizes natural elements, using orientation and large floor-to-ceiling windows to enhance natural indoor light and air circulation.This project is more than just a place to live—it is a vibrant community, and a secure, comfortable, and environmentally responsible environment.
…By Annonceur International


Experience elevated luxury living at the brand-new Viceroy Residences Brickell. This beautifully appointed 2-bedroom, 2-bathroom residence is fully furnished and move-in ready, offering sophisticated contemporary interiors, floor-to-ceiling impact glass, premium finishes, an open-concept layout, and a private balcony with stunning city and water views. Residents enjoy world-class resort-style amenities, including a heated resort pool with private cabanas, outdoor spa, state-of-the-art fitness and wellness center, sauna, F1 and multi-sport simulator, wine tasting room, private screening theater, resident lounge, business center, gourmet market, full-service cafe, 24-hour concierge, valet parking, and controlled building access. Ideally located in the heart of Brickell, just steps from Brickell City Centre, premier restaurants, luxury shopping, entertainment, the Financial District, and the Miami River. Convenient access to I-95, Downtown Miami, Coconut Grove, Key Biscayne, and Miami International Airport. A rare opportunity to lease a luxury residence in one of Miami's most desirable new developments
…By Annonceur International


This is an absolutely exceptional property in terms of equipment, materials, style, comfort and spaciousness! This luxurious building consists of a total of five noble residential units. Top 1 - Ground floorTotal living space approx. 142 m²Garden area approx. 205 m²Terrace area approx. 94 m²3 bedrooms, 2 bathrooms, 1 guest toiletSauna, steam bath, infrared, outdoor pool with showerPrice apartment EUR 2,850,000 Double garage EUR 90,000 Top 2 - Ground floorTotal living space approx. 142 m²Garden area approx. 178 m²Terrace area approx. 92 m²3 bedrooms, 2 bathrooms, 1 guest toiletSauna, steam bath, infrared, outdoor pool with showerPrice apartment EUR 2,850,000 Double garage EUR 90,000 Top 3 - Upper floorTotal living space approx. 129 m²Terrace area approx. 63 m²3 bedrooms, 2 bathrooms, 1 guest toiletWhirlpoolPrice apartment EUR 2.420.000,- Double garage EUR 90,000 Top 4 - Upper floorTotal living space approx. 130 m²Terrace area approx. 63 m²3 bedrooms, 2 bathrooms, 1 guest toiletWhirlpoolPrice apartment EUR 1.980.000,- Double garage EUR 90,000 Top 5 - AtticTotal living space approx. 214 m²Terrace area approx. 105 m²3 bedrooms, 3 bathrooms, 1 guest toiletWhirlpool and sky saunaPrice apartment EUR 4.475.000,- Double garage EUR 90,000 If you are interested, we will be happy to provide you with a detailed construction and equipment description.
…By Annonceur International


Discover a truly exceptional residence in the heart of Parque das Nações, one of Lisbons most prestigious and sought-after waterfront districts.Offering 104 sqm of elegant interior living space and an extraordinary 85 sqm private terrace, this apartment combines comfort, privacy and exclusivity in a unique setting. The expansive outdoor area, complete with a private swimming pool and stunning views over the Tagus River, creates the perfect environment for relaxation, entertaining and enjoying Lisbons remarkable lifestyle.The property has been thoughtfully designed to maximize natural light, functionality and seamless indoor-outdoor living, featuring:Magnificent 85 sqm private terrace with swimming pool and panoramic river viewsSpacious open-plan living and dining area with direct access to the terraceFully equipped kitchenEntrance hall1 master suite with private bathroom1 additional bedroom1 full bathroomPrivate hallway leading to the sleeping quartersDucted air conditioning system throughout2 private parking spaces in the garage22 sqm storage roomSet within a prime location, the property benefits from immediate access to an extensive selection of fine dining restaurants, premium services, international schools, shopping facilities and leisure amenities. The Oceanário de Lisboa, marina, riverside promenades and landscaped gardens are all within easy reach, offering an exceptional quality of life by the waterfront.Parque das Nações is widely regarded as one of Lisbons most dynamic and desirable neighbourhoods, celebrated for its contemporary architecture, excellent transport connections and strong long-term investment potential.A rare opportunity to acquire a distinguished residence or a prestigious real estate asset in one of Lisbons most exclusive locations in ARU area.Schedule your private viewing and experience a new level of luxury living.
…By Annonceur International


Meticulously designed by Studio Sofield to the standards of a private commission, full-floor Residence 17 spans 5,251 sq. ft. with 172 sq. ft. of outdoor space, offering Central Park views from the 40'x18' corner great room, adjacent library, eat-in kitchen, and primary bedroom suite. Offering five bedrooms, five bathrooms, a powder room, a library, and a home office, this elegant home features 11' ceilings, and south, west, east, and north exposures. Architectural details, materials, and conveniences throughout include direct elevator entry, a private entrance hall, European white oak Parquet de Versailles-inspired flooring in the entrance hall and entertaining spaces, and 5 wide rift and quarter sawn European white oak plank flooring in all living areas. Additional details include custom crown moldings allowing for drapery, polished nickel door hardware, and a four-pipe system for year-round efficient climate control. The entertaining wing includes a 40' corner great room with Central Park views and an adjoining corner balcony also overlooking the park. An intimate library adjoins the great room through a pocket door, and also offers park views. A large-scale triple-exposure eat-in kitchen with dual balcony access and views toward the park features custom cabinetry in a semi-gloss lacquer finish, and semi-polished Pentelikon Premium marble slab countertops and backsplashes with polished nickel Waterworks fixtures. Professional-grade appliances include a Sub-Zero refrigerator, freezer, and wine refrigerator; a Wolf six-burner range with griddle, wall oven, and speed oven; and dual Miele dishwashers. Adjoining the kitchen, a generous pantry offers extensive storage, a sink, and an additional Miele dishwasher. The corner primary bedroom suite features views of Central Park and the Midtown skyline, a dressing room with morning kitchen, and dual walk-in closets. The windowed primary bathroom, also with coveted views of Central Park, is outfitted with white marble flooring and walls, and a freestanding deep soaking tub. Custom lacquered semi-gloss vanities glisten with semi-polished white marble slab countertops, mirrored drawer faces, and polished nickel drawer pulls. Four light-filled bedrooms span the east wing of the residence, all offering ensuite baths. The laundry room offers a large capacity LG washer and dryer, a sink, and cabinetry with a lacquer finish, while a dedicated service entrance allows for discreet entry for staff. 1122 Madison Avenue offers an exceptional amenity suite, spanning two floors and featuring extensive leisure and wellness spaces designed by Studio Sofield. The 24-hour attended double-height lobby is anchored with a custom-designed black piano lacquered concierge desk. Just beyond, the lobby lounge is warmly appointed with custom furnishings, rift cut chestnut paneling in a silver leaf finish, and a decorative fireplace with stone surround. Upstairs, leisure amenities include a drawing room with a decorative fireplace, a residents' lounge with bar, a private dining room, a billiards room, a media room, a game room, and a playroom. On the lower level, wellness amenities include a squash / sports court with a retractable basketball hoop, a fitness center programmed by The Wright Fit, a private training studio with Pilates reformer, a spa with a steam room, sauna, and cold plunge, and a sports simulator. Additional services and conveniences include cold storage, private storage for purchase, bicycle storage, and a cellar laundry room for oversized items.
…By Annonceur International


First time ever offered. A rare waterfront opportunity in Coral Gables now presented as 2 separate condominium residences. Unit A, downstairs residence, offers bright interiors & direct access to the property's 80 FT boat dock (40 FT assigned to this unit) along a beautiful Gables waterway. Walls of windows & a sunroom frame tranquil water views while opening to a gorgeous private patio ideal for outdoor dining & entertaining. The well-designed floor plan includes an ample living room, separate dining room, & large eat-in kitchen w/granite counters, stainless appliances & counter seating that opens to the family room. This substantially updated residence features 2 large bedroom suites w/2 private baths plus a powder room, porcelain tile floors throughout, plantation shutters & abundant closet space. Additional features: an indoor laundry room w/full-size washer & dryer & space for an additional refrigerator/freezer, an exterior walk-in storage closet, & three exterior parking spaces. A charming walled courtyard entry welcomes you to this impeccably maintained property owned by only one family. New roof March 2025. Unit A is offered at $2,795,000 & includes 40 FT of dockage. Unit B (MLS A11973154) is also available for $2,595,000. Both units are sold together (Total Purchase Price: $5,390,000) creating a rare waterfront compound w/ 80 FT of total dockage.
…By Annonceur International


I sell a modern 37-story tower, located in Los Cacicazgos with only one apartment per floor, designed for those who value luxury, privacy, and panoramic ocean views. Distribution of the apartments: Entrance hall Living room Study Being familiar Dining room Terrace with sea view 4 bedrooms, each with bathroom and walk-in closet Guest bathroom Cold cooking and hot cooking Washing area Maid's room 4 covered parking spaces + private lockers General distribution: 4 parking basements 1st level: lobby and service areas 2nd and 3rd level: parking 4th level: social amenities From the 5th to the 35th level: 560 m2 apartments, one per floor Levels 36 & 37: Two-story penthouse Amenities that inspire well-being: Swimming pool Equipped gym Spa Covered terrace with bar Activity room Children's area BBQ area Elegant and air-conditioned lobby Luxury details and premium finishes: Floors in imported Crema Marfil marble Marble cladding Imported engineering doors (2.40 m high) High-quality thermal windows VRF Type A/C System Gas heater Water treatment from the cistern Garbage Duct with Cold Room Estimated delivery date: 2029 Prices from: US$ 2,075,000.00
…By Annonceur International


Barnes Versailles is inviting you to discover this magnificent 114m² (1,227 sq ft) apartment (Carrez Law surface) on the second floor of a building in Parc de Rocquencourt, in the most coveted part of the residence at the entrance to the park. This secure residence is located in a large wooded and fenced park, offering a truly exclusive family friendly environment. Floor plan: wide entrance hall with cupboards, leading to a stunning, bright and spacious 31m² (334 sq ft) lounge immersed in greenery thanks to the 42m² (452 sq ft) terrace running along the entire apartment. A dining room extends off the lounge, adjoining the kitchen which is in excellent condition and fully equipped. A utility room with cupboards rounds off this part of the apartment. The two good-sized bedrooms each have built-in cupboards. Shower room and separate toilet. This apartment is sold with a cellar on the ground floor of the building. Hassle-free parking at the foot of the building. Bike storage in the building. The apartment has had regular upkeep and is in excellent condition thanks to the full renovation carried out in 2022 using high-quality materials. All of the rooms are a good size and the apartment is particularly bright thanks to the south-facing lounge, dining room and kitchen. The light-coloured parquet flooring throughout, meanwhile, adds undeniable character. The property is nestled in a green oasis and affords a view of the park from all the rooms. The apartment can be sold furnished. The residence has three tennis courts, a swimming pool and a playground. Bus stops for Vaucresson, La Celle Saint Cloud, Le Chesnay and Versailles are located 100m (110 yards) away at the entrance to the residence. Louis Pelin bus stop (bus 6202) provides access to Mignot Hospital and Blanche de Castille secondary school in Le Chesnay in 10 minutes (6 stops), as well as La Celle Saint-Cloud station. Quick access to the A13, A86 and D307 motorways and main roads. Property subject to shared ownership status (300 lots in total). Charges: €533 per month (€1,600 per quarter) Charges include: hot water, cold water, central heating (gas), maintenance of the residence’s green spaces and facilities (swimming pool and tennis courts), lift, and the residence’s concierge services. No ongoing proceedings. Property tax: €2,614 - EPC: E/E Estimated annual energy costs (baseline year: 2021): between €1,448 and €1,960 per year Price: €650,000 incl. agency fees Agency fees incl. tax payable by the buyers: 4% Net seller price: €625.000 Your Barnes contact: Nathalie Boue Tel: +33 (0)6 44 07 93 50 Email: [email protected] €680,000 Agency fees not included - Agency fees: 4% incl. tax Fees payable by the buyer - Average amount of the share of charges €533/year - Estimated amount of annual energy costs for standard use based on 2021 energy costs: €1,448 ~ €1,960 625,000 € Agency fees not included - Agency commission: 4%VAT included Agency fees payable by buyer - Montant moyen de la quote-part de charges courantes 533 € - Montant estimé des dépenses annuelles d'énergie pour un usage standard, établi à partir des prix de l'énergie de l'année 2021 : 1448€ ~ 1960€
…By Barnes Versailles


Just a stone's throw from Montpellier city centre, in a secure residence, come and discover this beautiful T2 type apartment offering an area of 56.65 m2. Located on a raised ground floor (corresponding to a first floor on the terrace side), it benefits from pleasant light thanks to its dual East/West exposure. From the moment you step inside, you'll be captivated by its generous proportions and functional layout. The spacious 23.1 m2 living room, bathed in natural light, offers a comfortable and inviting living space. The recently renovated, fully fitted and equipped 11.34 m2 separate kitchen perfectly complements the living area. The sleeping area comprises a comfortable bedroom with its own private loggia of approximately 4 m2, ideal for creating a relaxation space. A completely renovated bathroom completes the ensemble. The living room and kitchen open directly onto a pleasant terrace of approximately 9 m2, a true extension of the interior space, ideal for enjoying sunny days. A real advantage: the current layout of the living room easily allows for the creation of a second bedroom, thus offering the possibility of transforming this property into a 3-bedroom apartment according to your needs or investment project. A private cellar and an underground parking space complete the amenities of this apartment, which is particularly sought after in the area. This apartment is suitable for both a primary residence and a rental investment thanks to its desirable central location, its proximity to the Saint-Roch train station and its sought-after amenities. The best things about it East/West facing apartment Secure residence Terrace of approximately 9 m2 Private loggia of approximately 4 m2 Renovated, fitted and equipped kitchen Newly renovated bathroom Private cellar Underground parking space Conversion to a T3 is possible. High rental demand in the area Estimated gross profitability: approximately 5.15% Property tax: 1,592? Condominium fees: approximately EUR130 per month Ideally located in the highly sought-after Clemenceau-Gambetta district, this apartment benefits from a privileged location in the immediate vicinity of the historic centre of Montpellier, the Saint-Roch train station and the Place de la Comédie. Prized for its quality of life, the neighborhood offers all the shops, services, schools, and everyday amenities within walking distance. Its strategic location also allows for quick access to the main business hubs of the metropolitan area. Access and travel: Saint-Roch train station is just an 8-minute walk away. Several tram lines accessible within minutes Place de la Comédie and the historic center are within walking distance. Numerous cycle paths for cycling A709 motorway 8 minutes by car Mediterranean beaches 15 minutes away by car Montpellier-Méditerranée Airport 15 minutes by car We can also help you find the necessary financing to purchase this property through credit solutions tailored to your situation. Please don't hesitate to contact us for more information on the available financing options. To find out more and arrange a visit, contact Natalia Jimenez now at 06.99.94.70.31. She will be happy to answer all your questions and show you this little corner of paradise. RSAC 892 277 252 EI. Your real estate agency GUYLÈNE BERGÉ. Information on the risks to which this property is exposed is available on the Géorisques website: www.georisques.gouv.fr . Montpellier city center - apartment for sale Montpellier - Clemenceau - Gambetta - Saint-Roch train station - Place de la Comédie - Ecusson - Figuerolles - Nouveau Saint-Roch - Mediterranean district - Saint-Denis - Observatory - rental investment Montpellier - apartment with terrace Montpellier - apartment with parking Montpellier - apartment near Saint-Roch train station - Montpellier real estate
…By Guylène Bergé Immobilier


Sublime views of Mount Rainier while overlooking the Pike Place Market, Elliott Bay and the ferries from your cozy southwest facing window seat perched up high on the 13th floor. A SE corner covered balcony offers year-round enjoyment and wraparound city views that span the city to the Space Needle. This home has been fully renovated, new hardwood floors, a chefs kitchen, complete with Wolf appliances. Two ovens, induction cooking and more. Two beautifully renovated 3/4 baths and 2 bedrooms with views of the Space Needle. Newer washer / dryer in kitchen, tons of storage. One parking space and storage. 24 hour doorstaff, spa amenities, pool, gym, amenity space for entertaining and sculpture garden. Guest suite available on-site. Facilities manager M-F. Professionally managed.
…By Realogics Sotheby's International Realty


An exceptional family duplex of 138 sqm Carrez (200 sqm floor area) to discover in the heart of the Parc neighborhood in Saint-Maur-des-Fossés, set within a building of traditional meulière stone typical of the area. The property stands out for its generous 50 sqm living room, bathed in light, with an open kitchen — the true heart of the home, where entertaining, dining, and relaxing come together — extending onto a 15 sqm terrace with direct access. The five bedrooms are spread across two levels: one bedroom on the first floor and four on the second, offering an ideal space for a large family. No noise disturbance: a rare sense of calm for the location. Outside, a 100 sqm garden, lush and shielded from view, completes this exceptional property. It is located in the Parc neighborhood, renowned for its Belle Époque villas and leafy surroundings, just steps from the banks of the Marne, schools, and the RER A station. A cellar rounds out this rare property, combining the privacy of a residential address with immediate proximity to Paris.
…By Kretz Real Estate


Stunning 2-bedroom condo on the penthouse level offering stunning views of downtown Montreal. Ideally located in the heart of Griffintown, close to the Lachine Canal, public transit, and all amenities, it features a bright open-concept living space, a primary suite with walk-in closet and ensuite bathroom, and several upgrades. Modern building with amenities, including indoor parking and storage.
…By Sotheby's International Realty Québec


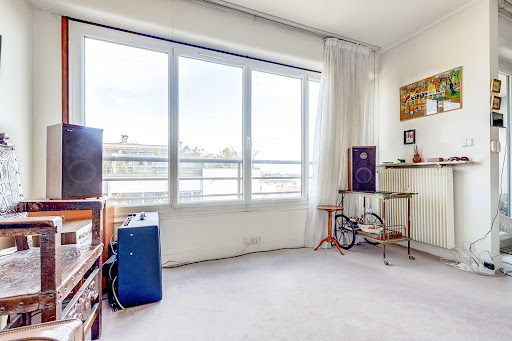

In the Ménilmontant - Pelleport shopping district, within a well-maintained and secure co-ownership with a caretaker, Rue du Soleil Immobilier offers exclusively a beautiful 3-room apartment of 70 m2 with a loggia, on the 10th and last floor with an elevator. This apartment consists of: entrance, double living room (second bedroom possible) with loggia, separate kitchen, bedroom, shower room, separate WC, corridor. You will be charmed by its calmness, brightness, and view. Heating, cold water, hot water, caretaker and elevator included in the charges. The extras? Sold with a cellar. Possibility to acquire a parking space at an additional cost. To visit, please contact Pascale Barnier at 0662298441. Don't wait! (1.85% fees including VAT charged to the buyer.) Co-ownership of 357 lots - including 144 residential lots. (No ongoing proceedings). Annual charges: 4588 euros.This description has been automatically translated from French.
…By Rue Du Soleil


Elegant Three-Bedroom Apartment in the Heart of Cascais with Exceptional Terrace In the heart of Cascais, just moments from the iconic Mercado da Vila, this elegant three-bedroom apartment perfectly combines sophistication, comfort, and an absolutely prime location. Offering generous proportions and an excellent spatial layout, the property stands out for its abundant natural light and refined atmosphere, ideal for those seeking a high-quality lifestyle in one of the most exclusive areas of the Cascais coastline. The true highlight of this residence is its extraordinary terrace of more than 100 m² — a seamless extension of the social living area, ideal for outdoor dining, entertaining, or simply enjoying the region’s mild climate in complete privacy. The apartment also benefits from a private closed garage box with capacity for three vehicles, providing a rare level of convenience and security in such a central location. The surrounding area is simply incomparable: renowned restaurants, traditional commerce, beaches, the marina, and all essential services are within walking distance, allowing residents to enjoy a sophisticated and cosmopolitan lifestyle in the centre of Cascais. A unique opportunity for those who value exclusivity, exceptional outdoor space, and a truly premium address.
…By Portugal Sotheby's International Realty


Attention First-Time Homebuyers: Save $22,995 (the equivalent of the QST)--$505,775 taxes included--plus the welcome tax! Brand-new condo available for immediate occupancy. This modern living space stands out with its abundant natural light, unobstructed downtown views, and open-concept layout with 9-foot ceilings. Features two bedrooms, hardwood floors, and a kitchen with quartz countertops and melamine cabinetry. Enjoy a private balcony as well as a large terrace bathed in sunlight all day long. Conveniently located just 5 minutes from Préfontaine metro station.
…By Sotheby's International Realty Québec


In a prime location, close to some of the area’s best fitness centers, schools, shops, and just a few steps from Lagoa, this apartment combines comfort, sophistication, and one of the most desirable views in Rio de Janeiro’s South Zone. Located in a luxury building with 24-hour concierge service, a playground, and an event room, the property features a generous and well-distributed floor plan. The spacious living area, divided into two settings, connects seamlessly to the balcony enclosed with glass panels, providing abundant natural light, comfort, and continuity between the spaces. A powder room complements the social area. The private area features three comfortable suites, all with custom cabinetry, providing privacy and functionality. The kitchen is spacious, planned, and highly functional, with quality custom cabinetry, as well as a laundry area and complete staff quarters. The property also includes two parking spaces and a private storage unit.
…By Bossa Nova Sotheby's International Realty
'%20stroke='%23DDAA3A'%20stroke-width='1.909'%20stroke-linecap='square'%20stroke-linejoin='bevel'/%3e%3c/svg%3e)
Receive by email any new listing that may match your search criteria
By validating this form, you accept the general conditions of use of Le Figaro Properties.
These agencies offer a selection of luxury properties vente . Feel free to contact them for personalized assistance.