Get early access to listings that match your criteria
Never miss an opportunity again. Our personalized alerts notify you instantly.

 English$ USD · m²


BAYSTAR BY VIDA | LUXURY WATERFRONT LIVING AT RASHID YACHTS & MARINA Experience the art of marina living at Baystar by Vida, an exclusive waterfront development by Emaar, bringing VIDAs signature lifestyle to the prestigious Rashid Yachts & Marina. Property Highlights Prime waterfront location at Mina Rashid Elegant 1, 2 & 3-bedroom apartments and 4-bedroom homes Contemporary interiors with floor-to-ceiling glazing Stunning marina, sea and Dubai skyline views Infinity swimming pool overlooking the marina Fully equipped gym, landscaped gardens and yoga areas Family-friendly amenities and vibrant waterfront promenade Starting from approximately AED 2.1 million Expected handover: Q4 2029 Enjoy a lifestyle surrounded by luxury yachts, waterfront dining, boutique retail and beautifully designed outdoor spaces, all within one of Dubais most distinctive coastal communities. Own your place by the marina. Enquire today for the latest availability, floor plans and payment options. CAPRI REALTY is a 15-year-old boutique real estate firm specializing in the sales of villas and townhouses. CALL +971508902658 PROPERTY FEATURES: -Balcony -BBQ area -Broadband ready -Broadband ready -Built in wardrobes -Carpets -Central air conditioning -Covered parking -Fully fitted kitchen -Gazebo and outdoor entertaining area -Gymnasium -Intercom -Jacuzzi -Kitchen white goods -Laundry/washing room -Maid's room -Marble floors -On low floor -On mid floor -Part furnished -Pets allowed -Private garage -Satellite/Cable TV -Sauna -Shared swimming pool -Solid wood floors -Storage room -Study -Upgraded interior -View of gardens -View of sea/water -24 hours Maintenance -Bank/ATM Facility -Basketball Court -Beach Access -Bus services -Business Center -Children's nursery -Children's play area -Clubhouse -Communal gardens -Concierge service -Cycling tracks -Fitness Center -Laundry Service -Marina Berth -Metro station -Mosque -Polo club and clubhouse -Public park -Public parking -Public transport -Recreational Facilities -Restaurants -School -Shopping mall -Shops -Sports academies -Squash courts -Tennis courts -Valet Service -Walking Trails
…By Annonceur International


Beachfront Pre-sale in Puerto Cancun: apartment 502, typology 02, with 217.18 m² interior on a low level, a few steps from pools, spa and gardens. DISTRIBUTION: three bedrooms, family room, maid's quarters, laundry and a master bedroom with two walk-in closets; 4 bathrooms. Area: 217.18 m² interior and 37.4 m² of terraces (254.58 m² total). VIEW AND LOCATION IN THE BUILDING: 5th floor, on the marina side, with the view of the pier and yachts as well as the sea; on a low level, a few steps from pools, spa and gardens. LOCATION: The beach strip of Puerto Cancun, at the entrance to the Hotel Zone, with supermarkets, schools and private hospitals just minutes away. AMENITIES: direct access to the beach with private club, spa and yoga, gym, paddle and tennis courts, pier, cinema, coworking, restaurant bar and areas for children and teenagers. IDEAL FOR: those who want to move to Cancun with schools, hospitals and airport nearby, without giving up the beach. PAYMENT SCHEME: after the set-aside, 20% down payment, 10% in interest-free monthly payments while it is being built and the remaining 70% when the deed is drawn. Subject to change. List Price: USD 1,879,608 (price list as of October 5, 2026, subject to change and availability). ESTIMATED DELIVERY: November 2028. Luxury real estate in Puerto Cancun, Quintana Roo, Mexico. IMPORTANT NOTICE. Property in pre-construction. The information, prices, measurements, delivery dates, images and amenities in this listing were provided by the developer or its marketer and are shared for informational purposes only. Playa Realtors is not the developer or seller of this project and has not conducted a legal, technical or financial due diligence of this project. The images are illustrative representations and everything is subject to change without notice. This announcement does not constitute a binding offer or a guarantee of any kind. Before signing any document or delivering any payment, the buyer must verify on their own, with independent legal advice, the ownership of the land, the permits and licenses, the contract and the delivery conditions. PCO230781 AP11828823
…By Annonceur International


This beautifully refreshed ground floor corner apartment is located close to Real Padel Club, one of Nueva Andalucía's most sought-after gated communities. It enjoys open views across the Mediterranean to Gibraltar and, on clear days, to the coast of Africa. Its south-west orientation brings warm light from midday until sunset. With no buildings overlooking it, the home enjoys rare privacy and wide, open views over the sea and the mountains.Outside, a 45 m² terrace leads into a lush, established garden. Tucked into one corner is a Bali-style pavilion with a private jacuzzi, a peaceful spot to unwind after a day on the coast. Glass doors and glass curtains let the living spaces open fully to the garden in summer and stay cosy in winter.The interior covers 137 m² and has been redesigned with care and a refined eye. A wide, double living room gathers around a fireplace and opens into a stylish kitchen with a central island, perfect for cooking, talking and sharing. Parquet and marble floors and a soft, natural colour palette give the home a warm and timeless feel. Individual air conditioning keeps every room comfortable all year round, and a separate study makes working from home a pleasure.The three bedrooms each have their own bathroom, all with walk-in showers and double sinks, and two with a bathtub as well. The main suite also has a walk-in dressing room. Practical touches include a laundry room, additional storage and two large parking spaces in the underground garage with a generous storeroom.Within the community, residents enjoy a pool and well-kept gardens. Puerto Banús, the beach and some of Marbella's best restaurants are within walking distance. Golf Valley, international schools and Marbella's charming old town are only a short drive away.A refined and welcoming home, where indoor comfort and outdoor living meet style and serenity.
…By Annonceur International


This beautifully presented three-bedroom apartment enjoys a prime position on the second line of Puerto Banus, combining panoramic sea views with an exceptional location just moments from the marina, beaches and renowned lifestyle of Marbella.Impeccably maintained and finished in a modern, elegant style, the property offers bright and well-proportioned interiors designed to make the most of its south-facing orientation and impressive outlook. Natural light fills the apartment throughout the day, while the sea provides a striking backdrop to both the indoor and outdoor living spaces.The accommodation comprises three bedrooms and two full bathrooms, including an en-suite bathroom, together with a fully fitted contemporary kitchen equipped with quality appliances. A spacious dining area flows into the comfortable living room, where large openings frame the sea views and provide direct access to the terrace.The outdoor space is one of the highlights of the property, offering stunning views across the Mediterranean and towards the Puerto Banus marina. It provides an inviting setting for outdoor dining, relaxing in the sun or simply enjoying the surroundings from the privacy of your own home.The apartment is sold fully furnished, with carefully selected interiors that complement its clean, contemporary design, allowing the new owner to enjoy the property from the outset. A private parking space is also included in the sale.Its location places some of Puerto Banus' best-known restaurants, designer boutiques, beaches and everyday amenities within easy reach, while Marbella and the surrounding areas of the Costa del Sol are only a short drive away.The property also benefits from an existing tourist rental licence, adding flexibility for buyers considering rental use alongside personal enjoyment.With its panoramic sea views, south-facing orientation, turnkey presentation and sought-after second-line Puerto Banus location, this is an attractive opportunity for those looking for a stylish Marbella residence, holiday home or investment property in one of the Costa del Sol's most established destinations.
…By Annonceur International


Welcome to 839 1/2 Waterloo, a striking new construction residence in the heart of Silver Lake, offering elevated design, exceptional indoor-outdoor living, and breathtaking 360-degree views stretching from the surrounding hills to the Downtown LA skyline. Thoughtfully designed with high-quality finishes throughout, the home features four bedrooms and four bathrooms, two kitchens, and flexible living spaces ideal for both everyday living and entertaining. Expansive windows fill the interiors with natural light while framing sweeping city and hillside vistas. Multiple private outdoor spaces extend the living experience outside, culminating in an incredible oversized rooftop deck with panoramic views in every direction, the perfect setting for entertaining, dining al fresco, or taking in the sunset over Los Angeles. All of this in one of Silver Lake's most desirable and walkable pockets, moments from the neighborhood's acclaimed restaurants, coffee shops, boutiques, and everyday conveniences. A rare opportunity to experience brand-new construction, substantial outdoor space, and some of the best views Silver Lake has to offer.
…By Annonceur International


We present to you an absolutely unique apartment for sale located in one of the most beautiful and most valued investments in Warsaw's Powiśle at Drewniana Street. This investment has been designed to ensure the highest standards in terms of finishing and equipment, and the building itself refers to the aesthetics of the architecture of pre-war tenement houses. An undoubted advantage, apart from the location, is certainly the rich recreational facilities, i.e. gym, swimming pool, sauna, jacuzzi and private garden - all available only to residents. The 260-meter apartment is fully finished with high-class materials with beautiful wooden joinery and is 3.2 m high. There is space, light and breath. Ideal for a customer who values the highest standard of living in the heart of Powiśle. LAYOUT* entrance hall* wardrobe for outerwear* hallway* huge living room with panoramic windows and relaxation area* dining room with a large table for 10 people* open, fully equipped kitchen* study with double-opening doors and balcony* master bedroom with a large dressing room and bathroom* bedroom * bedroom* bathroom * utility room and laundry roomADDITIONAL INFORMATIONFantastic location right next to the Elektrownia Powiśle shopping center. The apartment is located on the 4th floor with a beautiful view. Bright, spacious and very sunny. A perfect substitute for a house in the heart of Warsaw. Beautiful wooden joinery - doors above standard height. High standard of the building, elegant cages finished with stone and wood, very nice elevators. Round-the-clock protection. Gym, swimming pool, dry sauna and wet sauna and jacuzzi - only for residents. Beautiful and very well-kept garden. The area is closed, protected and monitored. The apartment has a storage room and 2 parking spaces additionally paid - 120 thousand. PLN. Right next to it is a school and a kindergarten. Close to the Copernicus Science Center and the Vistula Boulevards. There are plenty of shops, service outlets, cafes and restaurants in the area. There are numerous parks in the area. I cordially invite you to view this extraordinary property! Monika Rygasiewicz-Rurka monika@Monevie Partners Premiu Real Estate Monevie Partners - we are an agency and we charge a commission. We present to you an absolutely unique apartment for sale located in one of the most beautiful and highly regarded developments in Warsaw's Powiśle district, on Drewniana Street. This development was designed to ensure the highest standards of finish and furnishings, and the building itself reflects the aesthetics of pre-war tenement houses. A key advantage, besides its location, is its extensive recreational facilities, including a swimming pool, sauna, jacuzzi, and private garden – all available exclusively to residents. The 260-square-meter apartment is fully finished with high-quality materials, featuring beautiful woodwork and a 3.2-meter ceiling height. It offers space, light, and a sense of well-being. Ideal for clients who value the highest standard of living in the heart of Powiśle.SCHEDULE* entrance hall* wardrobe for outerwear* corridor* huge living room with panoramic windows and a relaxation area* dining room with a large table for 10 people* open, fully equipped kitchen* office with double doors and balcony* master bedroom with large wardrobe and bathroom* bedroom* bedroom* bathroom* utility room and laundry roomADDITIONAL INFORMATIONFantastic location right next to the Elektrownia Powiśle shopping center. The apartment is located on the fourth floor, offering a beautiful view. Bright, spacious, and very sunny. It's the perfect home from home in the heart of Warsaw. Beautiful wooden joinery, with exceptionally high doors. The building's high standard includes elegant staircases finished with stone and wood, and impressive elevators. 24-hour security. A gym, swimming pool, dry and wet saunas, and a jacuzzi are available exclusively to residents. A beautiful and well-maintained garden. The property is gated, secured, and monitored. The apartment comes with a storage unit and 2 parking spaces, additionally paid - PLN 120,000.A school and kindergarten are right next door. The Copernicus Science Centre and the Vistula Boulevards are close by. The area is full of shops, services, cafes, and restaurants. Numerous parks are also nearby. Offer sent from ASARI CRM (asaricrm.com)
…By Annonceur International


Very nice apartment city center Raanana. Bar Ilan Street. Ideally located. Close to all shops and transport. Very spacious. 130 m² net. Enjoys 2 small terraces. Mamad and parking. Completely renovated. Investment. Terrace, Parking, Elevator, Renovated, Air conditioning, 2 toilets, 2 bathrooms, Mamad, Shabbat elevator,
…By Annonceur International


Very nice apartment of 200 m2. 5 rooms . Penthouse duplex 1 bedroom with bathroom upstairs. Very large living room 5 m high ceiling. Large terrace from the living room and dining area. Modern kitchen with island. Parquet flooring in the bedrooms. Upstairs swimming pool and large terrace. Mamad /2 parking spaces. Open View, Terrace, Parking, Elevator, Renovated, Air Conditioning, Sukkah, Private Pool, Mamad,
…By Annonceur International


In the city center, on HaSharon Street, facing the park, discover a 165 m² duplex located on the 3rd and last floor with elevator. An atypical apartment, warm and full of personality, intended for lovers of places that are unlike any other. On the first level: • Huge double living room with access to a terrace (mirpeset) of 14 m²• Possibility to create an additional room and transform the property into 6 rooms• 3 bedrooms• 2 bathroomsOn the upper floor: • Master suite with en-suite bathroom• Magnificent large terrace, a true haven of peace 5 rooms currently Park view Elevator Parking Miklat in the building No mamad Central and highly sought after streetA singular property, with a lot of charm, beautiful volumes and rare outdoor spaces in the city center.
…By Annonceur International


Beautiful 5-room apartment located in the city center of Herzliya. Close to all amenities. The apartment benefits from 2 bathrooms, a laundry area (3 toilets), 1 large living room and modern kitchen. Mamad. Underground parking. Open View, Terrace, Parking, Elevator, Air Conditioning, 2 Bathrooms, Sukkah, Mamad,
…By Annonceur International


Wonderful apartment located on the 15th floor. Breathtaking view of all Tel Aviv and the sea. Professional interior design. Swimming pool, gym and terrace on the 48th floor. The apartment has 2 bedrooms plus the mamad converted into a dressing room. Living room, dining area and kitchen in soft and pleasant colours. Terrace of 22 m² with outdoor kitchen. Parking and cellar included.
…By Annonceur International


Nestled in the heart of a green residence with seawater swimming pool, a 2-room apartment with sea view. Asks to be refreshed. The residence is beautiful just behind the port of Jaffa. Seawater swimming pool. Spa. Very large cellar. 1 parking space. Mamad included. Terrace, Seaside, Car park, Cellar, Lift, Air conditioning, Communal swimming pool, Mamad, Partial sea view,
…By Annonceur International


New building and 4-room apartment. Located on the 2nd floor very bright with a south-west orientation. Cul-de-sac near kikar hamedina Terrace, Parking, Elevator, 2 bathrooms, Mamad,
…By Annonceur International


The ANTARES building is a unique architectural concept that enhances Barcelona's spectacular skyline, where luxurious amenities blend seamlessly with views of the Mediterranean coast.Designed inside and out by world-renowned architect Odile Decq, this iconic building represents the pinnacle of luxury living. From the wellness room and gardens on the ground floor to the breathtaking views from the rooftop terrace and infinity pool, every detail has been crafted to cater to your leisure and sports needs in the most enjoyable way.Located in Diagonal Mar, a contemporary and vibrant district of Barcelona, Antares is just a short walk from the elegant Port Fòrum marina and the Blue Flag-awarded Mar Bella beach. Not only is Antares' location outstanding, but so are its amenities, which include an indoor pool, gym and wellness center, cinema room, gardens with a paddle tennis court, a Sky Terrace and rooftop pool, and a restaurant on the ground floor. Residents also benefit from the support of an attentive concierge team and 24/7 security.THE RESIDENCES: From the 2nd to the 21st floor, Antares' impeccably designed residences are flooded with natural light, thanks to expansive floor-to-ceiling windows that open onto tranquil, private terraces with spectacular views. The residences range in size from 98 to 386 square meters, with private terraces from 16 to over 160 square meters. With 1, 2, 3, and 4 bedrooms, they guarantee a spacious feel, and their innovative, home-smart amenities make everyday life easier. Antares also offers secure private parking and ample storage units.THE DUPLEXES: From the 22nd to the 25th floor, the duplexes are 100% contemporary in style with bespoke interior design. A blend of private spaces and open-plan areas creates a spacious layout, making it the perfect environment for socializing, relaxing, and appreciating this unique setting. Duplex residents also enjoy natural marble finishes in all bathrooms and a custom-carved staircase designed by Odile Decq, the architect of Antares. Double-height ceilings provide a unique sense of space and natural light, while the beautiful curved glass staircase connects the two floors and adds to the overall elegance. Each duplex features three to four private terraces that can be configured to your liking, offering incredible views and the perfect place to entertain guests in a relaxed and luxurious atmosphere.THE PENTHOUSES: On the 26th floor, the pinnacle of Antares, 100 meters high, the penthouses occupy the entire floor of the building, making them the highest and most desirable residences in Barcelona. Feel like you're living on cloud nine in one of the world's most elegant cities, thanks to its exceptional double-height ceilings, floor-to-ceiling windows, and spacious private terraces—perfect spaces for entertaining or al fresco dining with the Mediterranean as your backdrop.IMMEDIATE DELIVERYNote:- 1 and 2-bedroom apartments: 1 parking space and 1 storage unit included in the price- 3-bedroom apartments: 2 parking spaces and 1 storage unit included in the price- Large units and duplexes: 3 parking spaces and 1 storage unit included in the price
…By Annonceur International


A larger two-bedroom offering in a brand-new boutique Westwood development. Residence 203 at 1361 Kelton Avenue features approximately 1,297 SF, 2 bedrooms and 2 baths, with an expansive open-concept living, dining and kitchen layout designed for both entertaining and everyday comfort. Contemporary finishes include quartz surfaces, sleek cabinetry, engineered hardwood flooring and designer tile details, while large windows and private outdoor space extend the living experience. Located in a limited collection of only 15 residences with elevator access and gated subterranean parking, moments from UCLA, Ronald Reagan Medical Center, Westwood Village and the Wilshire Corridor. Photos are of model residences with similar floor plans and are intended to represent the design and finishes of the offered unit. Actual unit layout, views, finishes and features may vary
…By Annonceur International


3 bedroom flat, with 152m2 of private gross area, 2 terraces with 35m2, 2 parking spaces and storage room, in the new Monview condominium, in Miraflores.This new property stands out for its functional distribution, three suites, large and bright living room, equipped kitchen, four bathrooms and private terraces.It also includes two parking spaces in the garage and storage room, providing practical storage solutions.The living room, with large glazed openings, allows excellent natural light to enter and direct connection to the terrace, ideal for outdoor leisure time. The kitchen, modern and functional, is equipped with state-of-the-art integrated appliances, and has large work surfaces. The three suites have built-in wardrobes and contemporary finishes, ensuring comfort and privacy. The four bathrooms feature a modern design and highly durable materials. The flat benefits from frames with thermal cut and double glazing, ensuring comfort and energy efficiency. The privileged solar orientation provides natural light throughout the day.The Monview condominium offers 2,300 m² of private gardens, swimming pool, gym, SPA, children's playground, pet care station and gourmet area, privileging the well-being, tranquillity and safety of residents.Located between the urban park of Miraflores and the Forest Park of Monsanto, it is within walking distance of schools, supermarkets, pharmacies, clinics, restaurants and public transport. In a few minutes by car it is possible to access the airport, Lisbon's main shopping centres, cultural spaces and tourist areas. The surroundings stand out for their access to green areas, varied local commerce and excellent accessibility, providing quality of life and proximity to nature, in one of the most sought after areas of Oeiras. Energy Rating: A ref:41021
…By Annonceur International


The apartment for sale is located in Besiktas. Besiktas is a district located on the European side of Istanbul. It is one of the oldest and most densely populated areas of Istanbul. The district is situated between the Golden Horn and the Bosphorus Strait, making it a popular spot for tourists and locals. The area is known for its historical sites, including the Beşiktaş Mosque, the Yildiz Palace, and the Besiktas J.K. stadium.Besiktas is renowned for its rich history and cultural heritage. One of the most famous areas in Besiktas is Ortakoy, a neighborhood known for its lively atmosphere, which is marked by its numerous cafes, restaurants, and shopping options. Another popular spot is the Besiktas Square, a bustling commercial and social hub that attracts visitors from all over the city.Yildiz Park, a large park that boasts a palace and a tea garden, making it a popular destination for picnics and outdoor recreation lies at the Northern part of Besiktas. The BJK Inonu Stadium is the legendary home of the Beşiktaş J.K. football club. The Bosphorus Strait, which separates the European and Asian sides of Istanbul, offers stunning views of the city and is a must-visit destination for those in the area.Another historical landmark in Besiktas is the Dolmabahce Palace, a stunning palace that once served as the main administrative center of the Ottoman Empire. Finally, the Abdi İpekci Park is a park dedicated to the memory of the Turkish journalist and human rights activist who was assassinated in 1979.In addition, the district is well connected to the rest of Istanbul by public transportation, with the Besiktas ferry terminal, bus stations, and the Taksim metro station all located in the area, making it easy for visitors to explore the rest of Istanbul. The district connected by a network of highways that provide convenient transportation options for its residents and visitors. The E-5 and D-100 Highways are the main highways that run through the city and pass through Besiktas, connecting it to other parts of Istanbul.The Bosphorus Bridge and the Fatih Sultan Mehmet Bridge are two important bridges that connect the European and Asian sides of Istanbul and both pass through Besiktas. The Coastal Road, which runs along the shore of the Bosphorus Strait, is another important road that passes through the district and offers stunning views of the city.A number of well-respected hospitals that provide high-quality medical services to the residents of the district and the surrounding areas. Some of the notable hospitals in the area include Memorial Hospital, American Hospital, Acibadem Atakent University Hospital, Acibadem Fulya Hospital, Private Sadi Konuk Training and Research Hospital, Acibadem Bosphorus Hospital, and Private Bodrum Hospital.Popular shopping places in Besiktas include: Kanyon: This is one of the most popular and well-known shopping malls in Istanbul, located in the heart of Besiktas. It offers a wide range of shops, restaurants, cafes, and entertainment options, including a cinema and a bowling alley. City's Nisantasi: It's a modern mall, offers a wide range of luxury and international brands, as well as a variety of restaurants and cafes. Cevahir Mall: One of the biggest malls in Istanbul, it offers a wide range of shops, restaurants, cafes, and entertainment options. It also has a cinema and an ice-skating rink. Metrocity: A modern mall with a wide range of international brands, restaurants and cafes, as well as a cinema and a bowling alley. The property has an unobstructed sea view. Wake up every morning to alluring colours of blue and green.From the apartment it is around 5 km to the beach. With a distance of around 100 m the city centre is in walking distance. The closest airport is approx. 33 km away.The apartment offers a living space of 79 m². In total there are 3 rooms and 2 bathrooms. All rooms can be used as a bedroom or living room. The bathroom offers a shower. The kitchen concept has an open design. A private balcony is included in this apartment.The property provides SAT/TV.The complex includes lifts for your convenience. The outdoor area includes a lovely community garden as part of the complex.For leisure activities a fitness room can be used.A parking space is also available.For your safety a 24/7 surveillance system and a security service are active. This is in Turkey quite common for upscale living space.The apartment can be purchased fully equipped with all kitchen appliances installed.Square metre for property for sale in Turkey are generally stated according to English/USA standard. Net square metre excludes for example the balcony. Please substract roughly 10 to 15 %.IS-5572
…By Annonceur International


3-Bedroom Apartment in Alvalade with Indoor Pool and Garage We present this magnificent 3-bedroom (T3) apartment located in one of the most prestigious and sought-after residential areas in Lisbon. Set within in a modern building with contemporary architecture built in 2006, this property stands out for its generous areas, excellent construction quality, and surroundings that perfectly combine the convenience of city living with the tranquillity of nearby green spaces. With a net private area of 140 sqm and a total gross area of 182 sqm, the apartment was designed to provide maximum comfort and functionality. The social area features a large 29.4 sqm living room with direct access to a pleasant balcony of nearly 9 sqm, ideal for relaxing and enjoying some outdoor space. The 12.7 sqm kitchen is equipped with a stove, electric oven, microwave, and extractor hood, and also includes a dedicated laundry area, providing all the practicality required for everyday living. The private area includes an impressive 19.65 sqm master suite with a 6.5 sqm en-suite bathroom and walk-in wardrobe, as well as two additional bedrooms and two further bathrooms. The condominium offers exclusive wellness and security amenities, including a communal indoor swimming pool, a residents' meeting room, garden areas, and a concierge/porter service. The property also includes an excellent 27.72 sqm parking space in the garage and an independent 6 sqm storage unit. The apartment benefits from a strategic location with immediate proximity to public transport, schools, parks, traditional commerce, and varied services, in addition to easy access to Lisbon Airport and the city's main highways. A home designed for those looking for space, comfort, and quality of life, without giving up a privileged location in the center of Lisbon. Contact us for more information or to schedule your visit.
…By Annonceur International


ID CODE: ZG888208
…By Annonceur International


Welcome home to 51 Regal, an Extra Large, PERFECT 2-bedroom, 2-bathroom Lombard Court residence in the highly desirable Woodbury Village. This exceptional home offers nearly 1,800 square feet of living space. Yes, nearly 1,800 square feet! and is a premium end-corner unit featuring dual entrances: a downstairs main entrance and an upstairs rear stairway entrance. Nestled against the foothills of Irvine, 51 Regal is a masterfully appointed home featuring luxurious upgrades designed for a lifestyle of impeccable taste. Enjoy ultra-plush carpeting throughout, custom laminate flooring in the kitchen, custom designer paint throughout, LED lighting, and custom window coverings in the living area and bedrooms. The amazing working garage is thoughtfully equipped with Fast Track wall organization, a modular wall system, and high-traffic flooring, providing an ideal space for both storage and everyday projects. Prepare gourmet meals in the chef-inspired kitchen, featuring a sweeping shoehorn-shaped layout, granite countertops, and stainless-steel appliances. Venture outside to the private rear patio, a wonderful place to relax, unwind, and reminisce about summers past. You will find two spacious bedrooms, with the primary owner's suite offering a dramatic double-height ceiling and an en-suite bathroom complete with a separate soaking tub. Live in Luxury! This home feeds into award-winning schools within the Irvine Unified School District: Woodbury Elementary, Jeffrey Trail Middle School, and Portola High School.
…By Annonceur International


Floor 2nd, flat total surface area 168 m², usable floor area 140 m², single bedrooms: 1, double bedrooms: 3, 2 bathrooms, air conditioning (hot and cold), built-in wardrobes, lift, balcony, heating (central), kitchen, dining room, state of repair: reformed, utility room, floor no.: 1, facing southwest, exterior, interior, energy emission rate: E, 24, energy consumption rate: E, 135.
…By Annonceur International


The apartment for sale is located in Bakirkoy, Bakirkoy is a district located on the European side of Istanbul. It is considered a middle-class neighborhood and is known for being a popular residential area for families. The district is home to a number of schools and universities, as well as a number of parks and green spaces. Has a wide variety of shops and restaurants, making it a popular destination for locals and visitors alike.The district is also home to a number of historical sites and monuments, including the famous Bakirkoy Ruhban Okulu, an old Ottoman school building, and the Bakirkoy Haydarpaşa Terminal, which is a major railway station that was built in 1908.The E-5 highway runs through Bakirkoy, providing quick access to other parts of Istanbul. The Istanbul metro also offers convenient access to the central business district, the airport, and Taksim Square. IETT operates a fleet of buses that connect Bakirkoy to other parts of the city, while minibuses and Dolmuşes provide a flexible mode of transportation within the area. Additionally, sea buses are available, which provide a scenic route along the coast of the Marmara Sea and connect Bakirkoy to other parts of Istanbul and surrounding towns.Some of the notable hospitals in the area include The Memorial Bakirkoy Hospital is a private hospital offering a variety of medical services, including specialized clinics and diagnostic facilities. The Acibadem Bakirkoy Hospital is another private hospital that provides a comprehensive range of medical services. The Medical Park Bakirkoy Hospital is a modern, full-service private hospital with a wide range of medical services and specialties. The Liv Hospital Bakirkoy is a state-of-the-art, multidisciplinary hospital that focuses on providing high-quality medical care.Popular shopping places in Bakirkoy include: Bakirkoy Square: A large shopping center that offers a range of stores, including clothing, electronics, and home goods. Kipa Bakirkoy: A large, multi-story shopping center that offers a variety of stores, including supermarkets, clothing, and electronics. 212 Bakirkoy: A modern shopping center that offers a range of stores, including clothing, electronics, and home goods. The property has an unobstructed sea view. Wake up every morning to alluring colours of blue and green.The beach is easily accessible from the apartment and approx. 250 m away. With a distance of around 100 m the city centre is in walking distance. The closest airport is approx. 50 km away.The apartment offers a living space of 221 m². In total there are 3 rooms and 2 bathrooms. All rooms can be used as a bedroom or living room. The bathroom offers a shower. There is an open kitchen and ready installed appliances. A private balcony is included in this apartment.The property provides SAT/TV, internet and air conditioning.The complex includes lifts for your convenience. The outdoor area includes a lovely community garden as part of the complex.For leisure activities a pool and fitness room can be used. For your relaxation a sauna is available.Underground parking space is available.Square metre for property for sale in Turkey are generally stated according to English/USA standard. Net square metre excludes for example the balcony. Please substract roughly 10 to 15 %.IS-5551-2
…By Annonceur International


The apartment for sale is located in Bakirkoy, Bakirkoy is a district located on the European side of Istanbul. It is considered a middle-class neighborhood and is known for being a popular residential area for families. The district is home to a number of schools and universities, as well as a number of parks and green spaces. Has a wide variety of shops and restaurants, making it a popular destination for locals and visitors alike.The district is also home to a number of historical sites and monuments, including the famous Bakirkoy Ruhban Okulu, an old Ottoman school building, and the Bakirkoy Haydarpaşa Terminal, which is a major railway station that was built in 1908.The E-5 highway runs through Bakirkoy, providing quick access to other parts of Istanbul. The Istanbul metro also offers convenient access to the central business district, the airport, and Taksim Square. IETT operates a fleet of buses that connect Bakirkoy to other parts of the city, while minibuses and Dolmuşes provide a flexible mode of transportation within the area. Additionally, sea buses are available, which provide a scenic route along the coast of the Marmara Sea and connect Bakirkoy to other parts of Istanbul and surrounding towns.Some of the notable hospitals in the area include The Memorial Bakirkoy Hospital is a private hospital offering a variety of medical services, including specialized clinics and diagnostic facilities. The Acibadem Bakirkoy Hospital is another private hospital that provides a comprehensive range of medical services. The Medical Park Bakirkoy Hospital is a modern, full-service private hospital with a wide range of medical services and specialties. The Liv Hospital Bakirkoy is a state-of-the-art, multidisciplinary hospital that focuses on providing high-quality medical care.Popular shopping places in Bakirkoy include: Bakirkoy Square: A large shopping center that offers a range of stores, including clothing, electronics, and home goods. Kipa Bakirkoy: A large, multi-story shopping center that offers a variety of stores, including supermarkets, clothing, and electronics. 212 Bakirkoy: A modern shopping center that offers a range of stores, including clothing, electronics, and home goods. This property offers a dazzling sea view.The beach is easily accessible from the apartment and approx. 250 m away. With a distance of around 100 m the city centre is in walking distance. The closest airport is approx. 50 km away.The apartment offers a living space of 617 m². In total there are 6 rooms and 5 bathrooms. All rooms can be used as a bedroom or living room. The bathroom offers a shower. There is an open kitchen and ready installed appliances. A private balcony is included in this apartment.The property provides SAT/TV, internet and air conditioning.The complex includes lifts for your convenience. The outdoor area includes a lovely community garden as part of the complex.For leisure activities a pool and fitness room can be used. For your relaxation a sauna is available.The property also includes an underground parking space.Square metre for property for sale in Turkey are generally stated according to English/USA standard. Net square metre excludes for example the balcony. Please substract roughly 10 to 15 %.IS-5551-5
…By Annonceur International


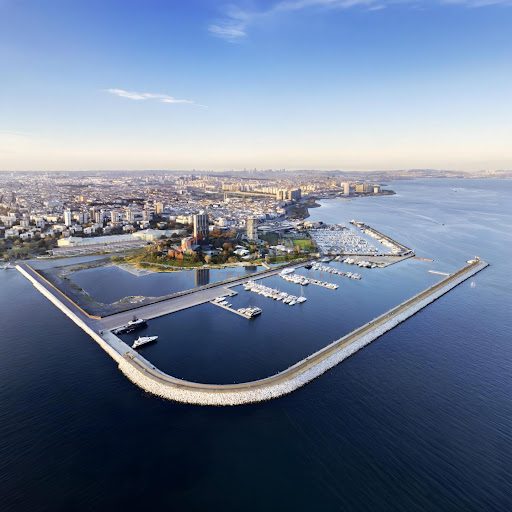
The apartment for sale is located in Bakirkoy, Bakirkoy is a district located on the European side of Istanbul. It is considered a middle-class neighborhood and is known for being a popular residential area for families. The district is home to a number of schools and universities, as well as a number of parks and green spaces. Has a wide variety of shops and restaurants, making it a popular destination for locals and visitors alike.The district is also home to a number of historical sites and monuments, including the famous Bakirkoy Ruhban Okulu, an old Ottoman school building, and the Bakirkoy Haydarpaşa Terminal, which is a major railway station that was built in 1908.The E-5 highway runs through Bakirkoy, providing quick access to other parts of Istanbul. The Istanbul metro also offers convenient access to the central business district, the airport, and Taksim Square. IETT operates a fleet of buses that connect Bakirkoy to other parts of the city, while minibuses and Dolmuşes provide a flexible mode of transportation within the area. Additionally, sea buses are available, which provide a scenic route along the coast of the Marmara Sea and connect Bakirkoy to other parts of Istanbul and surrounding towns.Some of the notable hospitals in the area include The Memorial Bakirkoy Hospital is a private hospital offering a variety of medical services, including specialized clinics and diagnostic facilities. The Acibadem Bakirkoy Hospital is another private hospital that provides a comprehensive range of medical services. The Medical Park Bakirkoy Hospital is a modern, full-service private hospital with a wide range of medical services and specialties. The Liv Hospital Bakirkoy is a state-of-the-art, multidisciplinary hospital that focuses on providing high-quality medical care.Popular shopping places in Bakirkoy include: Bakirkoy Square: A large shopping center that offers a range of stores, including clothing, electronics, and home goods. Kipa Bakirkoy: A large, multi-story shopping center that offers a variety of stores, including supermarkets, clothing, and electronics. 212 Bakirkoy: A modern shopping center that offers a range of stores, including clothing, electronics, and home goods. The property has an unobstructed sea view. Wake up every morning to alluring colours of blue and green.The beach is easily accessible from the apartment and approx. 250 m away. With a distance of around 100 m the city centre is in walking distance. The closest airport is approx. 50 km away.The apartment has a living space of 204 m². In total there are 2 rooms and a bathroom. All rooms can be used as a bedroom or living room. The bathroom offers a shower. The open kitchen is set up with preinstalled appliances. The private balcony offers fresh air all year around.The property provides SAT/TV, internet and air conditioning.The complex includes lifts for your convenience. The outdoor area includes a lovely community garden as part of the complex.For leisure activities a pool and fitness room can be used. For your relaxation a sauna is available.The property also includes an underground parking space.Square metre for property for sale in Turkey are generally stated according to English/USA standard. Net square metre excludes for example the balcony. Please substract roughly 10 to 15 %.IS-5549
…By Annonceur International


The apartment for sale is located in Bakirkoy, Bakirkoy is a district located on the European side of Istanbul. It is considered a middle-class neighborhood and is known for being a popular residential area for families. The district is home to a number of schools and universities, as well as a number of parks and green spaces. Has a wide variety of shops and restaurants, making it a popular destination for locals and visitors alike.The district is also home to a number of historical sites and monuments, including the famous Bakirkoy Ruhban Okulu, an old Ottoman school building, and the Bakirkoy Haydarpaşa Terminal, which is a major railway station that was built in 1908.The E-5 highway runs through Bakirkoy, providing quick access to other parts of Istanbul. The Istanbul metro also offers convenient access to the central business district, the airport, and Taksim Square. IETT operates a fleet of buses that connect Bakirkoy to other parts of the city, while minibuses and Dolmuşes provide a flexible mode of transportation within the area. Additionally, sea buses are available, which provide a scenic route along the coast of the Marmara Sea and connect Bakirkoy to other parts of Istanbul and surrounding towns.Some of the notable hospitals in the area include The Memorial Bakirkoy Hospital is a private hospital offering a variety of medical services, including specialized clinics and diagnostic facilities. The Acibadem Bakirkoy Hospital is another private hospital that provides a comprehensive range of medical services. The Medical Park Bakirkoy Hospital is a modern, full-service private hospital with a wide range of medical services and specialties. The Liv Hospital Bakirkoy is a state-of-the-art, multidisciplinary hospital that focuses on providing high-quality medical care.Popular shopping places in Bakirkoy include: Bakirkoy Square: A large shopping center that offers a range of stores, including clothing, electronics, and home goods. Kipa Bakirkoy: A large, multi-story shopping center that offers a variety of stores, including supermarkets, clothing, and electronics. 212 Bakirkoy: A modern shopping center that offers a range of stores, including clothing, electronics, and home goods. The apartment offers a view to the sea. Wake up with an exquisite view every morning.The beach is easily accessible from the apartment and approx. 250 m away. With a distance of around 100 m the city centre is in walking distance. The closest airport is approx. 50 km away.The apartment has a living space of 470 m². In total there are 5 rooms and 4 bathrooms. All rooms can be used as a bedroom or living room. The bathroom offers a shower. The open kitchen is set up with preinstalled appliances. The private balcony offers fresh air all year around.The property provides SAT/TV, internet and air conditioning.The complex includes lifts for your convenience. The outdoor area includes a lovely community garden as part of the complex.For leisure activities a pool and fitness room can be used. For your relaxation a sauna is available.Underground parking space is available.Square metre for property for sale in Turkey are generally stated according to English/USA standard. Net square metre excludes for example the balcony. Please substract roughly 10 to 15 %.IS-5551-6
…By Annonceur International
'%20stroke='%23DDAA3A'%20stroke-width='1.909'%20stroke-linecap='square'%20stroke-linejoin='bevel'/%3e%3c/svg%3e)
Receive by email any new listing that may match your search criteria
By validating this form, you accept the general conditions of use of Le Figaro Properties.
These agencies offer a selection of luxury properties vente . Feel free to contact them for personalized assistance.


