Get early access to listings that match your criteria
Never miss an opportunity again. Our personalized alerts notify you instantly.

 English$ USD · m²

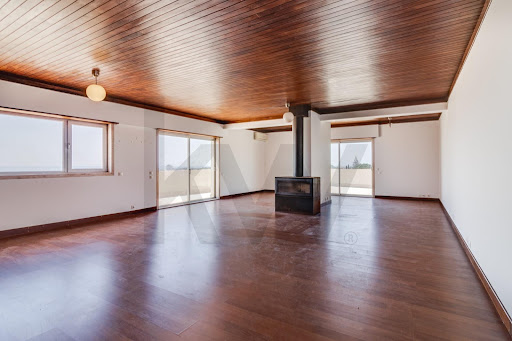


If you are looking for a truly privileged sea view and generous space that modern construction can no longer offer, this 8th floor penthouse is your ideal retreat. With unique light and open areas, this property combines the comfort and freedom of a home, with the security and privacy of a top floor. Property Highlights:Private Terrace (165 m²): An authentic viewpoint over the sea. The ideal space to create a lounge area, outdoor dining, jacuzzi or a hanging garden.Common Room (62 m²): A large room with enormous decoration potential, perfect for receiving friends and family, with a direct connection to the outside world.Equipped kitchen (33 m²) with Siemens appliances: An unusually spacious area, ideal for those who love to cook, with space for an island and daily dining area.Rest Area: 3 bedrooms with excellent areas, one of which is a comfortable suite (31m2, 14.31m2, 11.57m2).Extra Space (50 m²): Includes a closed garage/storage room with plenty of space for parking and secure storage. Location and Comfort:Located in an area where it benefits from proximity to traditional commerce, services, transport, schools, hospitals,... without giving up the peace and privilege of living at the top of the building.Properties with these characteristics and this external area are rare on the market. Don't miss this unique opportunity to live where the sea is the backdrop and the spaciousness is a privilege!Schedule your exclusive visit.We share with all real estate agencies and professionals with an AMI license on a 50% / 50% basis.
…By Annonceur International


LIONA REAL ESTATE By CC presents this exclusive completely refurbished penthouse, located in the emblematic Palacio neighborhood, in the heart of the Centro district of Madrid, one of the areas with the greatest historical value and charm in the city. A unique property that combines contemporary architecture, top-notch materials and a spectacular connection between indoor and outdoor spaces, offering a residential experience that is difficult to find in the centre of Madrid. The house has 305 m² built and is located in a penthouse that stands out for its extraordinary luminosity, the spaciousness of its rooms and a careful distribution designed to enjoy every space. The social area offers an impressive open-concept living room connected by large sliding windows with a spectacular panoramic terrace, creating a perfect continuity between interior and exterior. The fully equipped premium designer kitchen is elegantly integrated into the home and is complemented by a large separate dining room, ideal for both day-to-day use and entertaining. The sleeping area has four bedrooms and four bathrooms, three of them en suite, offering privacy and comfort for all members of the house. In addition, the property has a second terrace that provides an additional space of great versatility and allows you to enjoy different outdoor environments. The house has been completely refurbished with exceptional attention to detail, incorporating high-end finishes, restored Catalan vaulted ceilings, large windows, contemporary design and an excellent entry of natural light into all rooms. Its privileged status as a penthouse, its two terraces, the spectacular panoramic views over the rooftops of historic Madrid, the quality of its comprehensive renovation, the carefully executed architectural design and the spaciousness of its spaces make this property a truly exclusive piece. Located in the Palacio district, just a few minutes from the Royal Palace, the Almudena Cathedral and Madrid de los Austrias, it enjoys an incomparable historical environment surrounded by emblematic squares, signature restaurants, galleries, traditional shops and excellent public transport connections, offering a perfect combination of heritage, exclusivity and quality of life. At LIONA REAL ESTATE By CC it will be a pleasure to accompany you throughout the process with a close, discreet and highly personalized service, backed by more than 15 years of experience in the real estate sector. This information is for informational purposes only and does not constitute a binding offer, and may be subject to modifications, errors or omissions without prior notice. LIONA REAL ESTATE By CC Make it count.
…By Annonceur International


For those seeking more room without sacrificing the lifestyle and location they love, this new construction South End residence offers the space and comfort of a single-family home with the ease of condo living. Spanning over 2,300 square feet across two beautifully designed levels, this four-bedroom, three-bath duplex is set on tree-lined Worcester Street, abutting the Worcester St. Community Garden. The home features an open living area with a gas fireplace and direct access to outdoor space, a generous dining area, and a stunning kitchen with a large island, Taj Mahal quartzite countertops, premium appliances, and Brizo fixtures. The primary suite offers a walk-in closet, seating area, private terrace, and spa-inspired bath with a luxurious wet room and double vanity. Three additional bedrooms provide flexibility for guests, family, or a home office. Wide-plank white oak floors, refined architectural details, and one deeded parking space complete this exceptional residence. Additional parking available to rent. Moments from the South End's renowned restaurants, cafs, boutiques, parks, and Back Bay.
…By Annonceur International


Exquisite Duplex Penthouse at Tribune Tower Residences A Once in a Lifetime Offering: Experience the pinnacle of Chicago luxury living in the only two story, full floor penthouse at the legendary Tribune Tower Residences. This extraordinary home spans the entire 26th and 27th floors, stunning terraces throughout the condo , offering private elevator access to both levels and unmatched privacy . From every corner, breathtaking panoramic views sweep across the iconic city skyline, river and lake views , and Chicago's most renowned landmarks. Within a collection of 162 residences and 56 unique floor plans, this is the singular residence of its kind a rare opportunity to own a truly one of a kind home. Impeccably crafted with the finest finishes, this residence features elegant custom millwork and cabinetry, wide-plank white oak flooring, top tier SubZero, Wolf, and Miele appliances, and a spa-inspired marble primary bath. Every element is designed for sophistication and timeless elegance. Residents enjoy over 55,000 square feet of world-class amenities, including: * The 25th-Floor Crown Terrace with sweeping views framed by Tribune Tower's iconic flying buttresses * Indoor pool and sundeck with vistas of the historic Chicago Tribune sign * Private elevated park, elegant lounges, and entertainment areas. * Billiards and game rooms, golf simulator, and a state-of-the-art fitness center * Luxurious spa facilities with steam and sauna rooms * 24-hour door staff and concierge service More than a home, this is a lifestyle beyond compare an opportunity to own a piece of Chicago history while enjoying the ultimate in modern luxury.
…By Annonceur International


Located on the 1st floor, it stands out for its areas, excellent luminosity and the functional distribution of the spaces. Living room with fireplace, with large window and direct access to the balcony. Kitchen with plenty of storage and dining area. 3 bedrooms with good areas and natural light. 2 full bathrooms. Entrance hall and corridor with great distribution. 4 balconies: 3 closed and 1 open. 1 parking space in the condominium.The condominium offers a pleasant, familiar atmosphere surrounded by green spaces, with: Outdoor swimming pool. Manicured gardens. Living areas. Parking.An ideal space to relax, enjoy the sunny days and enjoy a relaxed lifestyle in Cascais. Privileged location Quinta da GandarinhaA few minutes from some of the most emblematic places in Cascais, with easy access to shops, restaurants, leisure and main thoroughfares.Nearby points of interest: Marechal Carmona Park 5 min Cascais Marina 7 min. Cascais Historic Center 10 min. Cascais beaches within walking distance Supermarkets, cafes and restaurants nearby. Access to the A5 fast connection to Lisbon. Energy Rating: E ref:202649
…By Annonceur International


Turó Park, Barcelona – Located on one of the most sought-after streets of Turó Park, one of Barcelona’s most prestigious residential neighborhoods, this exceptional 330m² duplex penthouse combines timeless elegance, abundant natural light, and 110m² of private terraces distributed across four distinct outdoor spaces.Recently renovated by the renowned interior design firm The Room Studio, the property seamlessly blends restored original features with contemporary sophistication. Two fireplaces and a striking restored staircase have been carefully preserved, while natural parquet flooring and premium finishes bring warmth and refinement throughout.The main floor features a spacious living and dining area with fireplace and direct access to a generous terrace, creating a seamless connection between indoor and outdoor living. The fully equipped kitchen combines functionality and design. This level also includes a refined primary suite with terrace access and two additional double bedrooms sharing a bathroom.The upper floor is accessed via an elegant wooden staircase and offers a second lounge with fireplace and terrace overlooking Turó Park, as well as two additional suites, each with a private bathroom and direct access to a spectacular solarium terrace.The four terraces, each with its own orientation and atmosphere, are among the property's most distinctive features, offering exceptional outdoor living in the heart of the city.A remarkable residence that combines character, privacy, and contemporary design in one of Barcelona’s most exclusive addresses.
…By Annonceur International


Discover this charming 2-bedroom apartment in the heart of Estrela, Lisbon, offering a spacious 182m² of living space. This used property combines modern comfort with classic charm, making it an ideal choice for those seeking a vibrant urban lifestyle.The apartment features a well-designed layout with two generous bedrooms and two bathrooms, providing ample space for relaxation and privacy. The living area is bright and inviting, perfect for entertaining guests or enjoying quiet evenings at home. With its thoughtful design and cozy ambiance, this apartment is ready to welcome you.Located in the picturesque Estrela neighborhood, you'll enjoy easy access to local parks, cafes, and cultural attractions. Experience the best of Lisbon living with convenient public transport options nearby. Don't miss the opportunity to make this delightful apartment your new homeschedule a viewing today!
…By Annonceur International


The apartment for sale is located in Zeytinburnu, a district of European Istanbul. Zeytinburnu is a district located on the European side of Istanbul. It is located in the northwest of the city and is considered one of the most densely populated districts of Istanbul. It is known for its working-class residents and its historical significance as a neighborhood that has been inhabited by different ethnic groups throughout history.The district is a densely populated area with a mix of residential and commercial areas. Home to many small businesses, shops, and street vendors, which provide employment opportunities for residents. The district also has several traditional markets, such as the famous Zeytinburnu Flea Market, which is known for its wide variety of goods and traditional Turkish products.The area is served by several major highways, including the D100 highway and the TEM highway, which provide quick and convenient access to other parts of Istanbul. In addition to roadways, Zeytinburnu has a well-developed public transportation system, including bus lines, trams, and metro lines, making it easy for residents and visitors to travel throughout the city. The nearest metro station is Zeytinburnu, located on the M1 line.Some of the notable hospitals in the area include, Acibadem Zeytinburnu Hospital, Tepecik Training and Research Hospital, Memorial Zeytinburnu Hospital. These hospitals offer a wide range of medical services, including emergency care, diagnostic tests, surgical procedures, and ongoing treatment for various medical conditions.Popular shopping places in Zeytinburnu include: Zeytinburnu Bazaar: This traditional market offers a wide range of goods, including clothing, electronics, and souvenirs. Zeruj Port AVM: This shopping center features high-end fashion and accessory shops, as well as dining and entertainment options. Olivium AVM /Outlet: This large shopping mall has a diverse range of retail stores, as well as a cinema, food court, and other amenities. Zeytinburnu Shopping Mall: one of the largest shopping centers in Istanbul, with a wide variety of stores, restaurants, and entertainment options. The property has an unobstructed sea view. Wake up every morning to alluring colours of blue and green.The beach is easily accessible from the apartment and approx. 0-500 m away. The closest airport is approx. 0-50 km away.The apartment has a living space of 227 m². In total there are 5 rooms and 2 bathrooms. All rooms can be used as a bedroom or living room. The bathroom offers a shower. The open kitchen is set up with preinstalled appliances. The private balcony offers fresh air all year around.The property provides SAT/TV, air conditioning and blinds.The complex includes lifts for your convenience. The outdoor area includes a lovely community garden as part of the complex.For leisure activities a pool, fitness room and tennis court can be used. For relaxation a sauna and a turkish bath are integrated into the facility.The real estate comes with a parking space.For your safety a 24/7 surveillance system and a security service are active. This is in Turkey quite common for upscale living space. A maintenance service and a janitor are taking care of the facility.Square metre for property for sale in Turkey are generally stated according to English/USA standard. Net square metre excludes for example the balcony. Please substract roughly 10 to 15 %.IS-999-9
…By Annonceur International


The apartment for sale is located in Kartal. Kartal is a district located in the Asian side of Istanbul province. It is about 20 km from the center of Istanbul. It is located east of the Bosphorus. Kartal is an important industrial area of Istanbul and has a large number of factories and commercial centers. There are also many shopping centers, social facilities, and entertainment venues in the district.The TEM Highway is an essential road in the Istanbul metropolitan area, including the Kartal district. It functions as a bypass, offering a more direct route for travelers and reducing congestion in the city center. The TEM Highway is known for its smooth and well-maintained roads, making it a convenient option for those needing to travel quickly and efficiently within the city or to other nearby locations. Kartal is accessible to other parts of Istanbul by bus, metro, and train.There are many health institutions and hospitals in the Kartal district. For example, there are hospitals such as Kartal Training and Research Hospital, Medipol University Hospital, Kartal Kosuyolu High Specialization Hospital, and Istanbul University Cerrahpasa Medical Faculty Hospital.Popular shopping places in Kartal include: Kartal City Center: This is a modern shopping mall that offers a range of stores, restaurants, and entertainment options, including a movie theater. Kartal Caddesi: This is a busy street in the heart of Kartal that is lined with shops, cafes, and restaurants. Konak Square: This is a shopping and entertainment complex that features a variety of shops, cafes, and restaurants. Forum Kartal: This is a modern shopping center that offers a variety of stores, restaurants, and cafes, as well as a movie theater and other entertainment options. This property offers a dazzling sea view.From the apartment it is around 1 km to the beach. With a distance of around 100 m the city centre is in walking distance. The closest airport is approx. 16 km away.The apartment has a living space of 190 m². In total there are 5 rooms and 3 bathrooms. All rooms can be used as a bedroom or living room. The bathroom offers a shower. The apartment has got an open kitchen concept. The apartment also includes a private balcony.The property provides SAT/TV and internet.The complex includes lifts for your convenience. The outdoor area includes a lovely community garden as part of the complex.For leisure activities a pool and fitness room can be used.Underground parking space is also available.For your safety a 24/7 surveillance system and a security service are active. This is in Turkey quite common for upscale living space.The apartment can be purchased fully equipped with all kitchen appliances installed.Square metre for property for sale in Turkey are generally stated according to English/USA standard. Net square metre excludes for example the balcony. Please substract roughly 10 to 15 %.IS-5217-4
…By Annonceur International


The apartment for sale is located in Beyoglu, a district on the European side of Istanbul. It is known for its historic architecture, lively nightlife, and vibrant cultural scene. The area includes neighborhoods such as Taksim, Galata, and Cihangir, which are popular among both tourists and locals.Beyoglu is also home to several historical sites, such as the Galata Tower and the Pera Museum. The area has a rich cultural heritage, with a mix of Ottoman and European influences, and is considered one of the most cosmopolitan areas of Istanbul.Beyoglu wins the hearts of both locals and visitors with its distinctive architecture, eateries, and markets, making it one of Istanbul's most well-known landmarks. It is every tourist's first stop and the starting point for many new journeys for both locals and tourists. Taksim, Istanbul's liveliest neighborhood, is located here, and it connects to nearby areas like Besiktas, Kadikoy, and the Golden Horn Bay.The district is well-served by various modes of transport, including buses, metro, trams, funiculars, taxis, and dolmuş minibuses. The Tünel-Kabataş funicular and the T1 tram line run through Beyoglu, connecting it to other parts of the city, while taxis and dolmuş minibuses offer more flexible travel options. Beyoglu is also easily accessible from Taksim Square, the heart of the district, and is connected by the E-5 Highway, the main highway running through Istanbul.Several well-respected hospitals in Beyoglu provide high-quality medical services to residents and the surrounding areas. Notable hospitals include Memorial Sisli Hospital, Okmeydani Training and Research Hospital, Private Nisantasi Florence Nightingale Hospital, Private Istanbul Florence Nightingale Hospital, and Taksim İlk Yardım Hospital. These hospitals are equipped with modern facilities and cutting-edge technology, offering a wide range of medical services, including general practice, specialist care, diagnostic services, and therapeutic treatments.Popular shopping places in Beyoglu include: Demirören İstiklal: A modern mall located on Istiklal Avenue, offering a wide range of international and luxury brands, as well as restaurants and cafes. Tersane Istanbul: A newly developed waterfront project along the Golden Horn (Haliç), combining culture, art, gastronomy, and retail in a beautifully restored historical shipyard area. It features museums, galleries, restaurants, cafes, and a luxury marina — blending centuries-old heritage with a modern urban lifestyle. Galataport Istanbul: Located on the Bosphorus shore in Karaköy, Galataport is a world-class waterfront complex featuring designer boutiques, international restaurants, art spaces, and Istanbul’s new cruise terminal. The area is known for its elegant seaside promenade and panoramic Bosphorus views. Istiklal Avenue: Istanbul's main shopping street, lined with a variety of shops, boutiques, restaurants, and cafes, perfect for leisurely strolling and shopping. Shopping malls near Beyoglu: City's Nişantaşı: A modern shopping mall offering a selection of international and luxury brands, as well as a variety of restaurants and cafes, located in the upscale Nişantaşı area. Cevahir Shopping Mall: One of Istanbul's largest malls, located in the Şişli district, offering a wide range of stores, restaurants, cafes, and entertainment options, including a cinema and a bowling alley. The property has an unobstructed sea view. Wake up every morning to alluring colours of blue and green.The beach is approx. 0 m away and so in close proximity. The closest airport is approx. 0-50 km away.The apartment offers a living space of 224 m². In total there are 5 rooms and 3 bathrooms. All rooms can be used as a bedroom or living room. The bathroom offers a shower. There is an open kitchen and ready installed appliances. A private balcony is included in this apartment.The property provides SAT/TV and air conditioning.The complex includes lifts for your convenience. The outdoor area includes a lovely community garden as part of the complex.For leisure activities a pool and fitness room can be used. For relaxation a sauna and a turkish bath are integrated into the facility.For your safety a 24/7 surveillance system and a security service are active. This is in Turkey quite common for upscale living space.Square metre for property for sale in Turkey are generally stated according to English/USA standard. Net square metre excludes for example the balcony. Please substract roughly 10 to 15 %.Upon signing a purchase contract, a placement / termination fee of 0 % including VAT on the purchase price will be charged to the buyer.IS-2119-7
…By Annonceur International


The apartment for sale is located in Beyoglu, a district on the European side of Istanbul. It is known for its historic architecture, lively nightlife, and vibrant cultural scene. The area includes neighborhoods such as Taksim, Galata, and Cihangir, which are popular among both tourists and locals.Beyoglu is also home to several historical sites, such as the Galata Tower and the Pera Museum. The area has a rich cultural heritage, with a mix of Ottoman and European influences, and is considered one of the most cosmopolitan areas of Istanbul.Beyoglu wins the hearts of both locals and visitors with its distinctive architecture, eateries, and markets, making it one of Istanbul's most well-known landmarks. It is every tourist's first stop and the starting point for many new journeys for both locals and tourists. Taksim, Istanbul's liveliest neighborhood, is located here, and it connects to nearby areas like Besiktas, Kadikoy, and the Golden Horn Bay.The district is well-served by various modes of transport, including buses, metro, trams, funiculars, taxis, and dolmuş minibuses. The Tünel-Kabataş funicular and the T1 tram line run through Beyoglu, connecting it to other parts of the city, while taxis and dolmuş minibuses offer more flexible travel options. Beyoglu is also easily accessible from Taksim Square, the heart of the district, and is connected by the E-5 Highway, the main highway running through Istanbul.Several well-respected hospitals in Beyoglu provide high-quality medical services to residents and the surrounding areas. Notable hospitals include Memorial Sisli Hospital, Okmeydani Training and Research Hospital, Private Nisantasi Florence Nightingale Hospital, Private Istanbul Florence Nightingale Hospital, and Taksim İlk Yardım Hospital. These hospitals are equipped with modern facilities and cutting-edge technology, offering a wide range of medical services, including general practice, specialist care, diagnostic services, and therapeutic treatments.Popular shopping places in Beyoglu include: Demirören İstiklal: A modern mall located on Istiklal Avenue, offering a wide range of international and luxury brands, as well as restaurants and cafes. Tersane Istanbul: A newly developed waterfront project along the Golden Horn (Haliç), combining culture, art, gastronomy, and retail in a beautifully restored historical shipyard area. It features museums, galleries, restaurants, cafes, and a luxury marina — blending centuries-old heritage with a modern urban lifestyle. Galataport Istanbul: Located on the Bosphorus shore in Karaköy, Galataport is a world-class waterfront complex featuring designer boutiques, international restaurants, art spaces, and Istanbul’s new cruise terminal. The area is known for its elegant seaside promenade and panoramic Bosphorus views. Istiklal Avenue: Istanbul's main shopping street, lined with a variety of shops, boutiques, restaurants, and cafes, perfect for leisurely strolling and shopping. Shopping malls near Beyoglu: City's Nişantaşı: A modern shopping mall offering a selection of international and luxury brands, as well as a variety of restaurants and cafes, located in the upscale Nişantaşı area. Cevahir Shopping Mall: One of Istanbul's largest malls, located in the Şişli district, offering a wide range of stores, restaurants, cafes, and entertainment options, including a cinema and a bowling alley. The property has a stunning sea view. These impressions help start the day with pleasant energy.The beach is approx. 0 m away and so in close proximity. The closest airport is approx. 0-50 km away.The apartment offers a living space of 223 m². In total there are 4 rooms and 2 bathrooms. All rooms can be used as a bedroom or living room. The bathroom offers a shower. There is an open kitchen and ready installed appliances. A private balcony is included in this apartment.The property provides SAT/TV and air conditioning.The complex includes lifts for your convenience. The outdoor area includes a lovely community garden as part of the complex.For leisure activities a pool and fitness room can be used. For relaxation a sauna and a turkish bath are integrated into the facility.For your safety a 24/7 surveillance system and a security service are active. This is in Turkey quite common for upscale living space.Square metre for property for sale in Turkey are generally stated according to English/USA standard. Net square metre excludes for example the balcony. Please substract roughly 10 to 15 %.Upon signing a purchase contract, a placement / termination fee of 0 % including VAT on the purchase price will be charged to the buyer.IS-2119-6
…By Annonceur International


The apartment for sale is located in Beykoz. The Istanbul Beykoz district is located on the Asian side of Istanbul. The district is located on the Bosphorus coast and is one of the oldest and richest districts of Istanbul. The district has historical buildings, parks, and museums. For example, the Beykoz Cultural Center and Beykoz Riva Coastline. The district also has many industrial and commercial centers. The district is also a popular place for hiking, cycling, and nature sports.The area is served by several major highways, including the O-7 and TEM highways, which provide quick and convenient access to other parts of Istanbul. In addition to roadways, Beykoz has a well-developed public transportation system, including bus lines, trams, and metro lines, making it easy for residents and visitors to travel throughout the city.The area is served by several bus lines and is located near the Uskudar-Cekmekoy metro line, providing convenient access to public transportation. Beykoz is also located near the Istanbul Sabiha Gökçen Airport, providing convenient access to air travel. Additionally, the area is served by ferry lines that connect it to other parts of Istanbul, providing another convenient mode of transportation.There are also many health institutions and hospitals in the district. For example, Beykoz State Hospital and Beykoz Training and Research Hospital.Popular shopping places in Beykoz include: Beykoz Bazaar: This is a traditional market area where local residents can purchase fresh produce, clothing, and household goods. Beykoz Square: This is a modern shopping center that features a wide variety of stores, including clothing shops, cafes, and restaurants. Beykoz Marketplace: A bustling street filled with shops, cafes, and restaurants, the Beykoz Marketplace is a popular shopping destination in the area. Beykoz Park: This is a large shopping mall that offers a wide variety of shops, restaurants, cafes, and a cinema. Beykoz Street: A long street with many shops and stores, Beykoz Street is another popular shopping destination in the area. This property offers a dazzling sea view.From the apartment it is around 2 km to the beach. With a distance of around 100 m the city centre is in walking distance. The closest airport is approx. 44 km away.The apartment has a living space of 380 m². In total there are 5 rooms and 3 bathrooms. All rooms can be used as a bedroom or living room. The bathroom offers a shower. A separate kitchen room allows more tranquility. The apartment also includes a private balcony.The property provides SAT/TV and internet.The complex includes lifts for your convenience. The outdoor area includes a lovely community garden as part of the complex.For leisure activities a pool and fitness room can be used. For your relaxation a sauna is available.The property also includes an underground parking space.The complex includes a surveillance system. Most upscale homes in Turkey are outfitted with a similar system.The apartment can be purchased fully equipped with all kitchen appliances installed.Square metre for property for sale in Turkey are generally stated according to English/USA standard. Net square metre excludes for example the balcony. Please substract roughly 10 to 15 %.IS-5231-2
…By Annonceur International


The apartment for sale is located in Beykoz. The Istanbul Beykoz district is located on the Asian side of Istanbul. The district is located on the Bosphorus coast and is one of the oldest and richest districts of Istanbul. The district has historical buildings, parks, and museums. For example, the Beykoz Cultural Center and Beykoz Riva Coastline. The district also has many industrial and commercial centers. The district is also a popular place for hiking, cycling, and nature sports.The area is served by several major highways, including the O-7 and TEM highways, which provide quick and convenient access to other parts of Istanbul. In addition to roadways, Beykoz has a well-developed public transportation system, including bus lines, trams, and metro lines, making it easy for residents and visitors to travel throughout the city.The area is served by several bus lines and is located near the Uskudar-Cekmekoy metro line, providing convenient access to public transportation. Beykoz is also located near the Istanbul Sabiha Gökçen Airport, providing convenient access to air travel. Additionally, the area is served by ferry lines that connect it to other parts of Istanbul, providing another convenient mode of transportation.There are also many health institutions and hospitals in the district. For example, Beykoz State Hospital and Beykoz Training and Research Hospital.Popular shopping places in Beykoz include: Beykoz Bazaar: This is a traditional market area where local residents can purchase fresh produce, clothing, and household goods. Beykoz Square: This is a modern shopping center that features a wide variety of stores, including clothing shops, cafes, and restaurants. Beykoz Marketplace: A bustling street filled with shops, cafes, and restaurants, the Beykoz Marketplace is a popular shopping destination in the area. Beykoz Park: This is a large shopping mall that offers a wide variety of shops, restaurants, cafes, and a cinema. Beykoz Street: A long street with many shops and stores, Beykoz Street is another popular shopping destination in the area. The property has a stunning sea view. These impressions help start the day with pleasant energy.From the apartment it is around 2 km to the beach. With a distance of around 100 m the city centre is in walking distance. The closest airport is approx. 44 km away.The apartment has a living space of 320 m². In total there are 4 rooms and 4 bathrooms. All rooms can be used as a bedroom or living room. The bathroom offers a shower. The kitchen is allocated in an own room. The private balcony offers fresh air all year around.The property provides SAT/TV and internet.The complex includes lifts for your convenience. The outdoor area includes a lovely community garden as part of the complex.For leisure activities a pool and fitness room can be used. For your relaxation a sauna is available.Underground parking space is also available.The complex includes a surveillance system. Most upscale homes in Turkey are outfitted with a similar system.The apartment can be purchased fully equipped with all kitchen appliances installed.Square metre for property for sale in Turkey are generally stated according to English/USA standard. Net square metre excludes for example the balcony. Please substract roughly 10 to 15 %.IS-5231-1
…By Annonceur International


Located in the heart of the exclusive Golf Valley of Nueva Andalucía, within the prestigious La Quinta Village residential complex, this exceptional duplex property offers a refined lifestyle combining contemporary elegance, tranquility, and close proximity to Marbella’s finest destinations.Set over two levels, the property features approximately 149 sqm of built area, enhanced by three superb terraces totaling over 75 sqm, designed as true extensions of the living spaces. Flooded with natural light, it boasts generous volumes and a fluid layout, ensuring optimal comfort throughout.The property comprises three bedrooms and two bathrooms, offering the perfect balance between privacy and convivial living. Each space has been carefully designed with attention to detail and high-quality finishes, creating a sophisticated and timeless atmosphere.Among its standout features, the property includes a walk-in wardrobe and an elegant glass wine cellar, adding a unique and refined touch.The multiple terraces provide ideal spaces to relax, entertain, and fully enjoy the exceptional Costa del Sol climate, all within a शांत and green environment.The gated and well-maintained residence offers landscaped gardens and a communal swimming pool, ensuring a serene and secure living environment.The property also includes two private parking spaces.Ideally located in Golf Valley, it is just minutes away from renowned golf courses such as Los Naranjos, La Quinta, and Aloha, as well as Puerto Banús, its beaches, restaurants, and luxury boutiques.A rare opportunity combining prime location, high-end features, and exceptional quality of life.
…By Annonceur International


This bright and modern 1-bedroom apartment on the 6th floor offers stylish and comfortable city living in the heart of SE1. Nestled on the site of the original fire station, the development features carefully balanced modern architecture designed to complement the character of the historic buildings. Perfectly situated just moments from Borough and London Bridge, residents enjoy unrivaled access to excellent transport links, world-class restaurants, and a wealth of cultural hotspots. The apartment itself blends contemporary design with classic London architectural charm. It boasts expansive floor-to-ceiling windows - many with dual aspect views and a recessed or cantilevered balcony that frames stunning panoramic vistas across the City of London. Every detail has been designed to maximize space, light, and style, creating a comfortable and sophisticated home. Residents benefit from a range of premium amenities, including a 24-hour concierge, dedicated workspaces, stylish lounges, a private cinema, a fully equipped gym, a private dining room, and a roof terrace. Whether commuting, entertaining, or exploring the city, this apartment combines convenience, luxury, and spectacular views, making it a truly exceptional place to call home. The roof terrace offers impressive views of the London skyline, including The Shard, St Paul's Cathedral, and the City. It's the perfect place to unwind after a busy day - whether enjoying a morning coffee, reading a book in the sunshine, or sipping a glass of wine as the city lights come to life. With its open-air setting and panoramic vistas, the terrace provides a tranquil escape and a stunning backdrop for relaxing or entertaining friends. Premium Amenities - Residents benefit from a range of premium amenities, including a 24-hour concierge, dedicated workspaces, stylish lounges, a private cinema, a fully equipped gym, a private dining room, and a roof terrace. Whether commuting, entertaining, or exploring the city, this apartment combines convenience, luxury, and spectacular views, making it a truly exceptional place to call home. The Apartment - The apartment itself blends contemporary design with classic London architectural charm. It boasts expansive floor-to-ceiling windows - many with dual aspect views and a recessed or cantilevered balcony that frames stunning panoramic vistas across the City of London. Every detail has been designed to maximize space, light, and style, creating a comfortable and sophisticated home.
…By Annonceur International


The apartment for sale is located in Besiktas. Besiktas is a district located on the European side of Istanbul. It is one of the oldest and most densely populated areas of Istanbul. The district is situated between the Golden Horn and the Bosphorus Strait, making it a popular spot for tourists and locals. The area is known for its historical sites, including the Beşiktaş Mosque, the Yildiz Palace, and the Besiktas J.K. stadium.Besiktas is renowned for its rich history and cultural heritage. One of the most famous areas in Besiktas is Ortakoy, a neighborhood known for its lively atmosphere, which is marked by its numerous cafes, restaurants, and shopping options. Another popular spot is the Besiktas Square, a bustling commercial and social hub that attracts visitors from all over the city.Yildiz Park, a large park that boasts a palace and a tea garden, making it a popular destination for picnics and outdoor recreation lies at the Northern part of Besiktas. The BJK Inonu Stadium is the legendary home of the Beşiktaş J.K. football club. The Bosphorus Strait, which separates the European and Asian sides of Istanbul, offers stunning views of the city and is a must-visit destination for those in the area.Another historical landmark in Besiktas is the Dolmabahce Palace, a stunning palace that once served as the main administrative center of the Ottoman Empire. Finally, the Abdi İpekci Park is a park dedicated to the memory of the Turkish journalist and human rights activist who was assassinated in 1979.In addition, the district is well connected to the rest of Istanbul by public transportation, with the Besiktas ferry terminal, bus stations, and the Taksim metro station all located in the area, making it easy for visitors to explore the rest of Istanbul. The district connected by a network of highways that provide convenient transportation options for its residents and visitors. The E-5 and D-100 Highways are the main highways that run through the city and pass through Besiktas, connecting it to other parts of Istanbul.The Bosphorus Bridge and the Fatih Sultan Mehmet Bridge are two important bridges that connect the European and Asian sides of Istanbul and both pass through Besiktas. The Coastal Road, which runs along the shore of the Bosphorus Strait, is another important road that passes through the district and offers stunning views of the city.A number of well-respected hospitals that provide high-quality medical services to the residents of the district and the surrounding areas. Some of the notable hospitals in the area include Memorial Hospital, American Hospital, Acibadem Atakent University Hospital, Acibadem Fulya Hospital, Private Sadi Konuk Training and Research Hospital, Acibadem Bosphorus Hospital, and Private Bodrum Hospital.Popular shopping places in Besiktas include: Kanyon: This is one of the most popular and well-known shopping malls in Istanbul, located in the heart of Besiktas. It offers a wide range of shops, restaurants, cafes, and entertainment options, including a cinema and a bowling alley. City's Nisantasi: It's a modern mall, offers a wide range of luxury and international brands, as well as a variety of restaurants and cafes. Cevahir Mall: One of the biggest malls in Istanbul, it offers a wide range of shops, restaurants, cafes, and entertainment options. It also has a cinema and an ice-skating rink. Metrocity: A modern mall with a wide range of international brands, restaurants and cafes, as well as a cinema and a bowling alley. The sea is visible from the property.The closest airport is approx. 50 km away.The apartment offers a living space of 287 m². In total there are 5 rooms and 2 bathrooms. All rooms can be used as a bedroom or living room. The bathroom offers a shower. The kitchen concept has an open design. A private balcony is included in this apartment.The property provides SAT/TV and internet.The complex includes lifts for your convenience.For leisure activities a fitness room can be used.The property also includes an underground parking space.For your safety a 24/7 surveillance system and a security service are active. This is in Turkey quite common for upscale living space.The apartment can be purchased fully equipped with all kitchen appliances installed.Square metre for property for sale in Turkey are generally stated according to English/USA standard. Net square metre excludes for example the balcony. Please substract roughly 10 to 15 %.Upon signing a purchase contract, a placement / termination fee of 0 % including VAT on the purchase price will be charged to the buyer.IS-3719-4
…By Annonceur International


Luxury Flats in DIFC with World Class Wellness Amenities This ultra-luxury development is strategically located in the heart of DIFC (Dubai International Financial Centre), one of the most prestigious and dynamic districts in Dubai. Positioned near Za’abeel and adjacent to iconic towers such as Index Tower and Central Park Towers, the project offers seamless access to Downtown Dubai, Business Bay, and major highways. This prime address places residents at the center of Dubai’s financial, cultural, and lifestyle hub, surrounded by fine dining, art galleries, luxury retail, and world-class business facilities. In terms of connectivity, these flats for sale in Dubai offer exceptional proximity to the emirate’s key landmarks and attractions. Downtown Dubai and Dubai Mall can be reached within 10 minutes, while Dubai International Airport is approximately 10-15 minutes away. Residents are also just minutes from the Dubai Metro, Museum of the Future, and Dubai World Trade Centre, with Dubai Marina and Palm Jumeirah accessible within a 20-minute drive. This central location ensures effortless mobility across the city, making it ideal for both residents and investors. The project itself is a premium branded residence concept featuring two iconic towers rising over 50 floors, offering a collection of meticulously designed flats and penthouses. Residents can enjoy an extensive range of world-class amenities, including a landscaped sky pool with hot and cold tubs, a fully equipped fitness center, a signature spa, wellness facilities, and exclusive club lounges. Additional features include business suites, a cinema room, children’s play areas, indoor pools, rooftop restaurants, and concierge services, creating a true five-star living experience. Investing in these flats in DIFC offers the opportunity to own property in a prestigious, high-demand district with limited supply, strong rental returns, a thriving international business environment, and excellent potential for long-term capital growth. DXB-00457
…By Annonceur International


The apartment for sale is located in Sariyer. Sariyer is a district located on the European side of Istanbul. It is situated on the coast of the Bosphorus strait and is known for its beautiful beaches, forests, and historical sites. The district is considered one of the most affluent and exclusive areas of Istanbul, with many elegant and upscale neighborhoods.With rich history and culture, and many historic sites, including Rumelihisari, a fortress built by the Ottoman Empire, and the Bosphorus Bridge, which connects Europe and Asia. The district is also home to several museums and art galleries.Sariyer has many parks and recreational areas, including Belgrad Forest and the Sariyer Coastal Park, which offer a great spot for a stroll. The district is also known for its seafood restaurants and traditional fish markets.The E-80 highway runs through the area and provides access to other parts of the city and the surrounding region. Additionally, Sariyer has its own train station, offering regional and intercity services, and is served by several bus lines that connect the area to other parts of Istanbul. In addition, there are taxi and ride-hailing services available in Sariyer, making it easy to get around.Some of the notable hospitals in the area include Acibadem Atakent Hospital, Florence Nightingale Hospital, and Acibadem Maslak Hospital. These hospitals offer a wide range of medical services, including emergency care, outpatient care, diagnostic services, and inpatient care.Popular shopping places in Sariyer include: Istinye Park: is a large shopping mall located in the Sariyer area of Istanbul. It offers a wide range of shopping and entertainment options, including clothing stores, electronics shops, restaurants, cafes, and a cinema. Vaadi Istanbul: is an upscale shopping district located in the Sariyer area of Istanbul. It is known for its high-end fashion boutiques, designer stores, and luxury brands. Kanyon Shopping Mall: is a modern shopping mall located in the Sariyer area of Istanbul. It offers a wide range of shopping and entertainment options, including clothing stores, electronics shops, restaurants, cafes, and a cinema. ÖzdilekPark Istanbul Shopping Mall: is a shopping mall located in the Levent area of Istanbul. It offers a variety of shops, including clothing stores, electronics stores, and restaurants. The property has an unobstructed sea view. Wake up every morning to alluring colours of blue and green.From the apartment it is around 3 km to the beach. The city centre is reachable in around 1 km. The closest airport is approx. 40 km away.The apartment offers a living space of 250 m². In total there are 4 rooms and 2 bathrooms. All rooms can be used as a bedroom or living room. The kitchen concept has an open design. A private balcony is included in this apartment.The property provides SAT/TV and internet.The complex includes lifts for your convenience. The outdoor area includes a lovely community garden as part of the complex.For leisure activities a pool can be used. For relaxation a sauna and a turkish bath are integrated into the facility.For your safety a 24/7 surveillance system and a security service are active. This is in Turkey quite common for upscale living space.The apartment can be purchased fully equipped with all kitchen appliances installed.Square metre for property for sale in Turkey are generally stated according to English/USA standard. Net square metre excludes for example the balcony. Please substract roughly 10 to 15 %.IS-5074-5
…By Annonceur International


Located in the heart of Monte-Carlo, this charming 3-room apartment benefits from good natural light within an elegant bourgeois villa.Situated on the 3rd floor of a character building, just a few steps from the prestigious Carré d’Or, this property is attractive for its character and refinement.The entrance opens onto a welcoming hall leading to a spacious, bright living room, enhanced by a contemporary open kitchen and extended by a balcony offering a pleasant view. The master bedroom has an en-suite bathroom. A second bedroom and a separate bathroom complete this property.Blending old-world charm, brightness, and a privileged location, this apartment is a rare opportunity in the heart of the Principality.A cellar is included with the property.
…By Annonceur International


The apartment for sale is located in Kagithane. Kagithane is a district located on the European side of Istanbul. It is a residential area with a mix of older, traditional neighborhoods and newer, more modern developments.The district is home to many parks and green spaces, including Belgrad Forest, one of the largest urban forests in Europe. Kagithane is also home to several important transportation infrastructures, such as the Golden Horn Metro Bridge, which connects the district to the city center.In terms of culture and entertainment, the district has several museums, such as the Kagithane Industrial Museum, which showcases the industrial history of Istanbul, and the Istanbul Animation Museum which is dedicated to the history of animation and comics. Kagithane is also known for its delicious street food and local restaurants, as well as its nightlife and bars. The district also has many shopping options, including Kagithane City's shopping mall, which offers a wide range of products and services.The area is located near several highways, including the O-1 and E-80 highways, which are the main routes connecting Istanbul to other major cities in Turkey, and the TEM highway, which is an inner-city expressway. These highways provide convenient access to and from Kagithane and other parts of Istanbul.Public transportation options such as metro, bus, minibus, and minibus are available in Kagithane district. The M2 line subway runs in the area. It is also possible to travel within the district and throughout Istanbul with bus and minibus lines. The minibus option can be used for movements within the district.Some of the notable hospitals in the area include, Medipol University Hospital, Atakent State Hospital, Kagithane State Hospital, Medilife Kagithane Hospital.Popular shopping places in Kagithane include: Axis AVM: This shopping mall is known for its wide range of shops and services, including clothing stores, electronics shops, supermarkets, and more. It also features several dining options and a cinema, making it a popular destination for shopping, entertainment, and relaxation. Sapphire: This is a luxury shopping mall that features high-end brands and designer shops, as well as a range of dining and entertainment options. With its spacious layout and upscale atmosphere, Sapphire is a popular destination for those seeking a more upscale shopping experience. From the apartment it is around 9 km to the beach. With a distance of around 100 m the city centre is in walking distance. The closest airport is approx. 31 km away.The apartment offers a living space of 270 m². In total there are 5 rooms and 2 bathrooms. All rooms can be used as a bedroom or living room. The bathroom offers a shower. The kitchen concept has an open design. A private balcony is included in this apartment.The property provides SAT/TV, internet and air conditioning.The complex includes lifts for your convenience. The outdoor area includes a lovely community garden as part of the complex.For leisure activities a pool and fitness room can be used. For your relaxation a sauna is available.Underground parking space is available.The complex includes a 24/7 security service.The apartment can be purchased fully equipped with all kitchen appliances installed.Square metre for property for sale in Turkey are generally stated according to English/USA standard. Net square metre excludes for example the balcony. Please substract roughly 10 to 15 %.IS-4755-3
…By Annonceur International


The apartment for sale is located in Atasehir. Atasehir is a district located on the Asian side of Istanbul. It is considered one of the most modern and developed districts of Istanbul, with a population of around 400,000 people. The district is a business and finance hub, with many banks, companies, and corporate offices located there. It also has a number of modern shopping centers, entertainment venues, and restaurants. The district is also known for its modern architecture, with many high-rise buildings, modern apartment buildings, and luxurious houses.The area is served by several major highways, including the E-5 and TEM highways, which provide quick and convenient access to other parts of Istanbul. In addition to roadways, Atasehir has a well-developed public transportation system, including bus lines, trams, and metro lines, making it easy for residents and visitors to travel throughout the city. The nearest metro station is Atasehir, located on the M4 line. Additionally, the area is served by several bus lines and is located near the Sabiha Gökçen International Airport, providing convenient access to air travel.The area is home to several notable hospitals, including Acibadem Atasehir Hospital, Memorial Atasehir Hospital, and Private Baskent Atasehir Hospital. These hospitals offer a wide range of medical services, including emergency care, diagnostic tests, surgical procedures, and ongoing treatment for various medical conditions.Popular shopping places in Atasehir include: Optimum Outlet Platinum Metropol AVM: A large shopping mall that offers a variety of high-end shops, restaurants, and entertainment options. Atasehir City's: A modern shopping center with a variety of shops, cafes, and restaurants. Bauhaus Atasehir: A home improvement and furniture store that offers a wide range of products for the home. Aeon Shopping Center: A large shopping mall that offers a variety of shops, restaurants, and entertainment options. Akasya Acibadem: A shopping center that offers a variety of shops, cafes, and restaurants, as well as a cinema. From the apartment it is around 8 km to the beach. With a distance of around 100 m the city centre is in walking distance. The closest airport is approx. 39 km away.The apartment has a living space of 250 m². In total there are 5 rooms and 3 bathrooms. All rooms can be used as a bedroom or living room. The bathroom offers a shower. The open kitchen is set up with preinstalled appliances. The private balcony offers fresh air all year around.The property provides SAT/TV, internet and air conditioning.The complex includes lifts for your convenience. The outdoor area includes a lovely community garden as part of the complex.For leisure activities a pool, fitness room and tennis court can be used.Underground parking space is available.Square metre for property for sale in Turkey are generally stated according to English/USA standard. Net square metre excludes for example the balcony. Please substract roughly 10 to 15 %.IS-5056-3
…By Annonceur International


The apartment for sale is located in Sariyer. Sariyer is a district located on the European side of Istanbul. It is situated on the coast of the Bosphorus strait and is known for its beautiful beaches, forests, and historical sites. The district is considered one of the most affluent and exclusive areas of Istanbul, with many elegant and upscale neighborhoods.With rich history and culture, and many historic sites, including Rumelihisari, a fortress built by the Ottoman Empire, and the Bosphorus Bridge, which connects Europe and Asia. The district is also home to several museums and art galleries.Sariyer has many parks and recreational areas, including Belgrad Forest and the Sariyer Coastal Park, which offer a great spot for a stroll. The district is also known for its seafood restaurants and traditional fish markets.The E-80 highway runs through the area and provides access to other parts of the city and the surrounding region. Additionally, Sariyer has its own train station, offering regional and intercity services, and is served by several bus lines that connect the area to other parts of Istanbul. In addition, there are taxi and ride-hailing services available in Sariyer, making it easy to get around.Some of the notable hospitals in the area include Acibadem Atakent Hospital, Florence Nightingale Hospital, and Acibadem Maslak Hospital. These hospitals offer a wide range of medical services, including emergency care, outpatient care, diagnostic services, and inpatient care.Popular shopping places in Sariyer include: Istinye Park: is a large shopping mall located in the Sariyer area of Istanbul. It offers a wide range of shopping and entertainment options, including clothing stores, electronics shops, restaurants, cafes, and a cinema. Vaadi Istanbul: is an upscale shopping district located in the Sariyer area of Istanbul. It is known for its high-end fashion boutiques, designer stores, and luxury brands. Kanyon Shopping Mall: is a modern shopping mall located in the Sariyer area of Istanbul. It offers a wide range of shopping and entertainment options, including clothing stores, electronics shops, restaurants, cafes, and a cinema. ÖzdilekPark Istanbul Shopping Mall: is a shopping mall located in the Levent area of Istanbul. It offers a variety of shops, including clothing stores, electronics stores, and restaurants. From the apartment it is around 7 km to the beach. The city centre is reachable in around 1 km. The closest airport is approx. 36 km away.The apartment offers a living space of 164 m². In total there are 4 rooms and 2 bathrooms. All rooms can be used as a bedroom or living room. The bathroom offers a shower. The kitchen concept has an open design. A private balcony is included in this apartment.The property provides SAT/TV and internet.The complex includes lifts for your convenience. The outdoor area includes a lovely community garden as part of the complex.For leisure activities a pool and fitness room can be used. For relaxation a sauna and a turkish bath are integrated into the facility.Underground parking space is also available.For your safety a 24/7 surveillance system and a security service are active. This is in Turkey quite common for upscale living space.The apartment can be purchased fully equipped with all kitchen appliances installed.Square metre for property for sale in Turkey are generally stated according to English/USA standard. Net square metre excludes for example the balcony. Please substract roughly 10 to 15 %.IS-5051-2
…By Annonceur International


The apartment for sale is located in Sariyer. Sariyer is a district located on the European side of Istanbul. It is situated on the coast of the Bosphorus strait and is known for its beautiful beaches, forests, and historical sites. The district is considered one of the most affluent and exclusive areas of Istanbul, with many elegant and upscale neighborhoods.With rich history and culture, and many historic sites, including Rumelihisari, a fortress built by the Ottoman Empire, and the Bosphorus Bridge, which connects Europe and Asia. The district is also home to several museums and art galleries.Sariyer has many parks and recreational areas, including Belgrad Forest and the Sariyer Coastal Park, which offer a great spot for a stroll. The district is also known for its seafood restaurants and traditional fish markets.The E-80 highway runs through the area and provides access to other parts of the city and the surrounding region. Additionally, Sariyer has its own train station, offering regional and intercity services, and is served by several bus lines that connect the area to other parts of Istanbul. In addition, there are taxi and ride-hailing services available in Sariyer, making it easy to get around.Some of the notable hospitals in the area include Acibadem Atakent Hospital, Florence Nightingale Hospital, and Acibadem Maslak Hospital. These hospitals offer a wide range of medical services, including emergency care, outpatient care, diagnostic services, and inpatient care.Popular shopping places in Sariyer include: Istinye Park: is a large shopping mall located in the Sariyer area of Istanbul. It offers a wide range of shopping and entertainment options, including clothing stores, electronics shops, restaurants, cafes, and a cinema. Vaadi Istanbul: is an upscale shopping district located in the Sariyer area of Istanbul. It is known for its high-end fashion boutiques, designer stores, and luxury brands. Kanyon Shopping Mall: is a modern shopping mall located in the Sariyer area of Istanbul. It offers a wide range of shopping and entertainment options, including clothing stores, electronics shops, restaurants, cafes, and a cinema. ÖzdilekPark Istanbul Shopping Mall: is a shopping mall located in the Levent area of Istanbul. It offers a variety of shops, including clothing stores, electronics stores, and restaurants. From the apartment it is around 7 km to the beach. The city centre is reachable in around 1 km. The closest airport is approx. 36 km away.The apartment offers a living space of 221 m². In total there are 5 rooms and 3 bathrooms. All rooms can be used as a bedroom or living room. The bathroom offers a shower. The kitchen concept has an open design. A private balcony is included in this apartment.The property provides SAT/TV and internet.The complex includes lifts for your convenience. The outdoor area includes a lovely community garden as part of the complex.For leisure activities a pool and fitness room can be used. For relaxation a sauna and a turkish bath are integrated into the facility.Underground parking space is available.For your safety a 24/7 surveillance system and a security service are active. This is in Turkey quite common for upscale living space.The apartment can be purchased fully equipped with all kitchen appliances installed.Square metre for property for sale in Turkey are generally stated according to English/USA standard. Net square metre excludes for example the balcony. Please substract roughly 10 to 15 %.IS-5051-3
…By Annonceur International


The apartment for sale is located in Besiktas. Besiktas is a district located on the European side of Istanbul. It is one of the oldest and most densely populated areas of Istanbul. The district is situated between the Golden Horn and the Bosphorus Strait, making it a popular spot for tourists and locals. The area is known for its historical sites, including the Beşiktaş Mosque, the Yildiz Palace, and the Besiktas J.K. stadium.Besiktas is renowned for its rich history and cultural heritage. One of the most famous areas in Besiktas is Ortakoy, a neighborhood known for its lively atmosphere, which is marked by its numerous cafes, restaurants, and shopping options. Another popular spot is the Besiktas Square, a bustling commercial and social hub that attracts visitors from all over the city.Yildiz Park, a large park that boasts a palace and a tea garden, making it a popular destination for picnics and outdoor recreation lies at the Northern part of Besiktas. The BJK Inonu Stadium is the legendary home of the Beşiktaş J.K. football club. The Bosphorus Strait, which separates the European and Asian sides of Istanbul, offers stunning views of the city and is a must-visit destination for those in the area.Another historical landmark in Besiktas is the Dolmabahce Palace, a stunning palace that once served as the main administrative center of the Ottoman Empire. Finally, the Abdi İpekci Park is a park dedicated to the memory of the Turkish journalist and human rights activist who was assassinated in 1979.In addition, the district is well connected to the rest of Istanbul by public transportation, with the Besiktas ferry terminal, bus stations, and the Taksim metro station all located in the area, making it easy for visitors to explore the rest of Istanbul. The district connected by a network of highways that provide convenient transportation options for its residents and visitors. The E-5 and D-100 Highways are the main highways that run through the city and pass through Besiktas, connecting it to other parts of Istanbul.The Bosphorus Bridge and the Fatih Sultan Mehmet Bridge are two important bridges that connect the European and Asian sides of Istanbul and both pass through Besiktas. The Coastal Road, which runs along the shore of the Bosphorus Strait, is another important road that passes through the district and offers stunning views of the city.A number of well-respected hospitals that provide high-quality medical services to the residents of the district and the surrounding areas. Some of the notable hospitals in the area include Memorial Hospital, American Hospital, Acibadem Atakent University Hospital, Acibadem Fulya Hospital, Private Sadi Konuk Training and Research Hospital, Acibadem Bosphorus Hospital, and Private Bodrum Hospital.Popular shopping places in Besiktas include: Kanyon: This is one of the most popular and well-known shopping malls in Istanbul, located in the heart of Besiktas. It offers a wide range of shops, restaurants, cafes, and entertainment options, including a cinema and a bowling alley. City's Nisantasi: It's a modern mall, offers a wide range of luxury and international brands, as well as a variety of restaurants and cafes. Cevahir Mall: One of the biggest malls in Istanbul, it offers a wide range of shops, restaurants, cafes, and entertainment options. It also has a cinema and an ice-skating rink. Metrocity: A modern mall with a wide range of international brands, restaurants and cafes, as well as a cinema and a bowling alley. The sea is visible from the property.The closest airport is approx. 0-50 km away.The apartment has a living space of 543 m². In total there are 6 rooms and 3 bathrooms. All rooms can be used as a bedroom or living room. A shower and a bathtub are part of the unit. The kitchen is separated from the living room and includes all important appliances. The apartment also includes a private balcony.The property provides SAT/TV and air conditioning.The complex includes lifts for your convenience. The outdoor area includes a lovely community garden as part of the complex.For leisure activities a pool and fitness room can be used. For relaxation a sauna and a turkish bath are integrated into the facility.The real estate comes with a parking space.For your safety a 24/7 surveillance system and a security service are active. This is in Turkey quite common for upscale living space.Square metre for property for sale in Turkey are generally stated according to English/USA standard. Net square metre excludes for example the balcony. Please substract roughly 10 to 15 %.Upon signing a purchase contract, a placement / termination fee of 0 % including VAT on the purchase price will be charged to the buyer.IS-2323-9
…By Annonceur International


Stately apartment in Almagro: investment with history and futureSky Real Estate | Calle Zurbarán, MadridThere are homes that are not only inhabited, they are felt. This stately apartment on Calle Zurbarán is one of those opportunities that rarely appear in the Madrid market. From Sky Real Estate we present you a unique property, designed for those who know how to recognize the value of authenticity and understand real estate investment as an intelligent, safe decision with a long-term vision.Property CharacteristicsSpace, light and elegance in its purest formWith 201 m² built, this property stands out for its spaciousness, its balanced distribution and a comprehensive renovation that has managed to respect the original essence of the apartment, incorporating a distinguished and timeless style.The main protagonist is its spacious living room, divided into three perfectly differentiated environments: two living areas and a dining room, all bathed in natural light thanks to their large windows. The high ceilings reinforce that feeling of space and category that is so difficult to find today.It has two bedrooms, one of them en suite with direct access to a pleasant private terrace, and another bedroom that incorporates a large study, ideal as a library or work area. The house also has two bathrooms, fitted wardrobes and a large kitchen, with a separate laundry room.The building, built in 1940 by the prestigious architect Carlos Gato Soldevila, retains the classic character of the time: a 5-storey building, only two neighbours per floor, an elevator and a doorman, an added value that is highly appreciated in the area.Central heating, ducted air conditioning, balconies to the outside and 35 m² of common areas complete a truly special property.A strategic investment: NUDA PROPIEDAD in AlmagroThis property is sold in bare ownership, with owners aged 70 and 79, which makes it an excellent opportunity for asset investment in one of the most consolidated and sought-after areas of Madrid. A formula that is increasingly sought after by investors who prioritise security, prime location and medium-long term revaluation.Services & LocationAlmagro: living (or investing) in one of the best areas of MadridLocated in the heart of the Almagro neighbourhood, within the Chamberí district, the environment offers absolutely everything: local shops, supermarkets, educational centres, health centres, hospitals, pharmacies, first-class restaurants, banks and shopping centres.Communication is excellent, with metro and bus lines just a few minutes away, making it easy to connect to any point in the city. Almagro is synonymous with elegance, tranquillity and high demand, both residential and investor.Sky Real EstateAt Sky Real Estate we don't just sell properties, we build opportunities. If you are looking for a solid, exclusive and soulful investment in Madrid, this apartment in Zurbarán deserves your attention.
…By Annonceur International
'%20stroke='%23DDAA3A'%20stroke-width='1.909'%20stroke-linecap='square'%20stroke-linejoin='bevel'/%3e%3c/svg%3e)
Receive by email any new listing that may match your search criteria
By validating this form, you accept the general conditions of use of Le Figaro Properties.
These agencies offer a selection of luxury properties vente . Feel free to contact them for personalized assistance.




