Get early access to listings that match your criteria
Never miss an opportunity again. Our personalized alerts notify you instantly.

 English$ USD · m²


Boulogne close to the center - 75.19 m² Carrez apartment with 2 large terraces (15 m² and 13 m² respectively) in a well-maintained recent condominium from 1990. Near the metro (L10 Pont de Saint Cloud is 5 min away), shops (Monoprix and the Passages are 500 m away), and green spaces (square des Frères Farman or Léon Blum), come discover this pleasant apartment on a high floor, bathed in light. The entrance leads, on one side, to a beautiful fitted and equipped kitchen, opening onto a wonderful 13 m² east-facing terrace with an unobstructed view of the Eiffel Tower, and on the other side, to a pleasant living room that opens onto a second 15 m² west-facing terrace that can be developed. The sleeping area includes 2 bedrooms of 12 m² each with several built-in closets, a shower room, and a separate WC. A dressing room accessible from one of the bedrooms can be transformed into a second shower room if necessary. A 4 m² cellar completes this property. A covered parking space, directly accessible from the ground floor, can be acquired at an additional cost. There is a bike and stroller storage room. Electric individual heating and hot water. The property consists of 2 lots and is located in a condominium of 48 lots (the average annual current condominium fees are €2800 and the homeowners' association is not subject to a procedure cited in article L. 721-1 of the construction and habitation code). Information about the risks to which this property is exposed is available on the Géorisques website: www.georisques.gouv.fr Sale price: €800,000 Seller's fees Contact your SAFTI advisor: Stéphanie CORIC, Tel: 0619110107, Email: [email protected] - EI - Commercial agent registered with the RSAC of NANTERRE under number 913328704This description has been automatically translated from French.
…By Safti


In a sought-after residence with an elevator in the Assomption/Fougères area, connected to the urban heat network, discover a rare property that combines remarkable volumes, omnipresent light, and high-end features.Located alone on the landing, this superb 183 m² apartment, situated on the top floor with an elevator, offers a privileged living environment and timeless elegance.The reception room spans 62 m² and benefits from triple exposure, enhancing each space at any time of the day. Extended by a spectacular 42 m² panoramic terrace as well as several balconies, it invites you to fully enjoy an unobstructed and bright environment.The independent kitchen, fully fitted and equipped, also has a functional and discreet back kitchen.The night area consists of four spacious bedrooms, including a master suite with a private bathroom, complemented by two additional shower rooms.Laundry room, numerous integrated storage solutions, careful attention to detail, and excellent overall condition provide this apartment with a rare living comfort on the market.This exceptional property is completed by:• a cellar,• two closed garages with motorized doors,• a secured residence with a caretaker.In immediate proximity to shops, the entire Assomption area (college, high school, prep school), and metro line B, this sought-after address combines residential serenity with ideal mobility.A unique apartment, intended for a clientele seeking space, light, and exclusivity.Contact Eric CHAPUIS at 06 74 87 90 75 today for your inquiries and visits.The property includes 4 lots and is located in a co-ownership of 273 lots (the average current annual co-ownership fees are €5514, and the co-ownership association is not subject to a procedure cited in article L. 721-1 of the construction and housing code).Information on the risks to which this property is exposed is available on the Géorisques website: www.georisques.gouv.frSale price: €685,000Seller's feeContact your SAFTI advisor: Eric CHAPUIS, Tel: 0674879075, Email: [email protected] - EI - Commercial agent registered with the Rennes RSAC under the number 919224147This description has been automatically translated from French.
…By Safti


In the heart of Issy-les-Moulineaux, in a sought-after residential area close to shops, transport, and schools, discover this beautiful 4-room apartment of approximately 82 m², located on the 1st floor of a residence with a contemporary and refined architecture.The apartment opens onto an entrance of about 6 m² leading to the various living spaces. You will discover a pleasant living room of 23 m² extended by an open kitchen of about 5 m², forming a total of nearly 28 m². This living area offers a functional layout that allows for a comfortable lounging area and a dining corner to share convivial moments.The sleeping area includes three well-distributed bedrooms. The main bedroom of about 12 m² has direct access to a private loggia of 3 m², also accessible from the living room. The two other bedrooms of approximately 9 m² each can accommodate children, guests, or be arranged as an office according to your needs.The apartment also features a bathroom of 5 m², an additional shower room, a separate toilet, as well as hallways allowing for a pleasant separation between living and resting areas.The amenities include parquet flooring in the main rooms, double glazing, electric roller shutters, individual gas heating, and home automation equipment contributing to daily comfort. The residence also benefits from secure access and a dedicated room for bicycles and strollers.The location is a real asset. Just a few minutes’ walk from the Mairie d'Issy metro station, line 12, you enjoy a convenient connection to Paris. The neighborhood offers a complete range of local shops, supermarkets, restaurants, a market, schools, and cultural and sports facilities.You will also appreciate the quality of life in Issy-les-Moulineaux, a dynamic town on the outskirts of Paris, offering a sought-after balance between urban life, services, and green spaces.A family apartment with well-thought-out volumes, ideal for a main residence in a prized area of western Paris.This apartment is sold with a parking space and the possibility of a second one at an additional cost.Contact Pierre Invest for more information and to discuss your real estate project.Internal reference: 92ISSICA013This description has been automatically translated from French.
…By Jb Pierre Invest


PARIS 15th — EXCEPTIONAL DUPLEX WITH PANORAMIC TERRACE AND EIFFEL TOWER VIEW In the heart of the 15th arrondissement, discover this duplex with generous volumes, offering a rare living environment and remarkable views of Paris. Its vast 52 m² living room invites you to entertain and enjoy a beautiful living space. The sleeping area features four bedrooms, including 2 master suites of 17 m² and 18.50 m², two bathrooms, a shower room, and several toilets. Two balconies of 2X 10 m², a spectacular 67 m² terrace provides a true outdoor space extending from the living room, with an unobstructed view of the roofs of Paris and a panorama of the Eiffel Tower. Close to transport, shops, schools, medical services, and daily amenities. Unlived apartment, free and available immediately. Price: €2,650,000 Reduced notary fees. Contact us for more information or to arrange a visit. This real estate announcement has been written under the editorial responsibility of Mr/Mrs First Name JOSEPH LAST NAME, BENHENNA commercial agent (EI registered at the Paris Commercial Court under number RSAC 491297826) Agency reference: 15909This description has been automatically translated from French.
…By Lgm Immobilier


Montmorency, just a stone's throw from the Duke of Dino's castle and its park, this 94 m² apartment offers a pleasant setting for family life, within a prestigious secure residence dating from 1998, complete with a caretaker.First, we appreciate the beautiful light and the spaciousness of a double living room of 35 m², facing south. Through the large bay windows, you access a terrace of approximately 20 m² overlooking the gardens of the residence: there is space to have lunch outside, set up your plants, and enjoy sunny days. The view is largely unobstructed and extends as far as the La Défense district.This five-room apartment includes three cool bedrooms (north-facing), including a master suite, a bathroom, a shower room, and two toilets, one of which is separate. In short: generous volumes and optimal distribution for the whole family; in perfect condition and with beautiful features for this ''ready-to-live-in'' property.A cellar and a garage complete the set. Classified C in the energy performance diagnosis (DPE), this is an apartment where you can move in directly, in a privileged environment close to Enghien-les-Bains, its lake, and its famous casino. But that's not all. Nearby, there are charming addresses and more confidential spots that we will gladly show you during your visit…The train station, about a 15-minute walk away, and the bus at the foot of the residence allow you to reach Paris via line H. Information on the risks to which this property is exposed is available on the Géorisques website: www.georisques.gouv.frWell presented by Agences de France by delegation. Agences de France – SIREN: 899413603 – Holder of card T: 29012021000000009 not authorized to receive fundsThis description has been automatically translated from French.
…By Agences De France


Set in a sought-after residential neighbourhood of Paris’s 15th arrondissement, this family apartment occupies the third floor of a building constructed in 1998. Quiet and bright, it overlooks a park and offers a practical layout designed for comfortable everyday living. In its current configuration, the apartment has two bedrooms. The reception accommodation comprises a spacious living room and a separate dining room. The living room provides an inviting setting for entertaining and family life, while the dining room currently retains its own distinct purpose. The fitted kitchen is separate and independently arranged. The sleeping accommodation comprises two bedrooms, one of which has its own balcony overlooking a leafy courtyard. A bathroom and a separate WC complete the present arrangement. The apartment also includes a dressing room and plentiful storage, making everyday organisation easier and contributing to the overall quality of the layout. The floor plan offers worthwhile scope for adaptation should a family require additional rooms. The existing dining room could be converted into a third bedroom. It would allow for several possible uses, including an additional child’s bedroom, a separate home office or a guest room. The apartment combines a number of appealing qualities: a peaceful and bright atmosphere, park views, generous reception accommodation, two existing bedrooms, plentiful storage and a layout capable of evolving. The balcony attached to one of the bedrooms provides a discreet additional outdoor feature. A parking space and a cellar complete this property. The neighbourhood offers a lively residential setting surrounded by local shops, food retailers, schools and public transport. It will particularly suit a family wishing to settle in an elegant, practical and peaceful area of Paris. For further information or to arrange a viewing, please contact our switchboard, open 24 hours a day, 7 days a week.
…By Agence Béguet Associes


Luxury residence in the heart of the Carré d'Or with concierge service, close to restaurants and prestigious shops. It benefits from an easy access to the new Portier area and beaches, but also to the garden of Casino and Hôtel de Paris. This apartment offers large volumes and nice terraces. A double parking space and a cellar come with this flat. Entrance, kitchen, large living room, 3 bedrooms, 3 bath or shower rooms, guest toilet.
…By Monte-carlo Sotheby's International Realty


EXCLUSIVE LISTING. PARIS 4TH. TOP FLOOR. CHARM AND ABSOLUTE PEACE AND QUIET. In the heart of the highly sought-after 4th arrondissement of Paris, between the iconic Place des Vosges and the Seine riverbanks, discover this charming apartment, nestled in an exceptionally peaceful setting, with no overlooking neighbors and plenty of natural light. Located on the 4th and top floor of a very well-maintained building, this apartment offers 35.69 sq.m. of Carrez Law living space and 52 sq.m. of total floor area, with a particularly well-designed layout and generous proportions. Its greatest asset is its perfectly optimized floor plan, allowing for up to two or three sleeping areas, depending on your needs, while maintaining a pleasant sense of space. The apartment comprises an entrance hall, a bright living room with high ceilings and a mezzanine area, as well as a fitted kitchen. The sleeping area includes a first bedroom with a built-in dressing room, providing direct access to a balcony, as well as a second room that could easily be used as a guest bedroom or home office. A shower room with WC completes the property. The apartment also benefits from ample storage space, allowing every square meter to be used efficiently. You will also appreciate the charm of this beautifully maintained condominium, as well as the presence of a secure bicycle storage area, particularly convenient in such a central location. A rare property in an exceptional setting, ideal for lovers of historic Paris seeking a prime location while enjoying a peaceful and preserved environment. Highlights: top floor • absolute peace and quiet • no overlooking neighbors • abundant natural light • high ceilings • balcony • mezzanine • optimized layout • ample storage • bicycle storage • highly sought-after location between Place des Vosges and the Seine riverbanks. A rare opportunity not to be missed.
…By Paris Marais Sotheby's International Realty


Neuilly • Bineau • Saussaye • 89 sqm apartment + balcony/terrace • 2nd floor • 2 bedrooms. Exclusive listing. Located in a very well-maintained building close to the American School (Marymount International School), the American Hospital and the shops in Bineau and on Île de la Jatte, this dual-aspect apartment is in excellent condition. Entrance hall, 28 sqm living room opening onto a wide balcony overlooking greenery, fully fitted and equipped kitchen, 2 beautiful bedrooms (14 and 13 sqm) in an exceptionally quiet setting overlooking the garden, walk-in closet, bathroom and toilet. Plenty of built-in storage. Excellent star-shaped layout, with rooms arranged around a central entrance hall. Cellar. Caretaker shared with the neighbouring building. Possibility of purchasing a parking space in the building at an additional cost (€25,000). For further information or to arrange a viewing (in person or via a live video tour on Zoom), please contact Frank BOSETTA at +33 6 72 14 65 96 or your usual contact at BOSETTA IMMOBILIER. We are also available if you wish to sell or have a property appraised in Paris or the western suburbs.
…By Bosetta Immobilier


Experience unparalleled luxury living in this exquisite 4-bedroom penthouse, boasting panoramic sea views and opulent modern finishes that redefine coastal elegance. Perched high above the azure waters, this residence is a sanctuary of sophistication, offering the ultimate in refined living.Step inside to discover a haven of indulgence, where every detail has been meticulously curated to create an ambiance of unparalleled luxury. The spacious interior exudes contemporary charm, with sleek lines and designer touches that epitomize modern sophistication.The pièce de résistance awaits atop the private solarium, where a sparkling private pool beckons, offering a secluded oasis to unwind and soak in the mesmerizing vistas of the sun-kissed horizon. Whether you're savoring the sunset or basking in the first light of dawn, this exclusive retreat promises moments of pure tranquility and serenity.In addition to the private pool, residents also enjoy access to a lavish communal pool surrounded by lush gardens, providing a serene backdrop for relaxation and rejuvenation. Secure underground parking ensures peace of mind and convenience for residents and guests alike.For those seeking a truly indulgent experience, exclusive access to a members club awaits, offering a host of amenities including a luxurious spa, state-of-the-art gym, and gourmet restaurant. Embark on a journey of wellness and relaxation, or partake in a variety of water sports activities, all within reach of your doorstep.With its unparalleled combination of luxury, comfort, and convenience, this penthouse epitomizes the epitome of coastal living at its finest. Experience the pinnacle of sophistication and embrace a lifestyle of unparalleled elegance in this extraordinary residence.
…By Annonceur International


Nestled on the ground floor of an exclusive residence, this stunning fully furnished 3-bedroom, 3.5-bathroom condo offers breathtaking water views and an unparalleled blend of comfort and elegance. From the moment you step inside, you'll be captivated by the beautifully designed interior, featuring high-end finishes, stylish d--cor, and an open-concept layout that seamlessly connects the master suite to the spacious living and dining areas.Step outside onto your expansive private patio, where you can unwind in your very own Jacuzzi while soaking in the serene waterfront scenery. Just a few steps away, you'll find a pristine beach and a sparkling community pool, making it effortless to embrace the tropical lifestyle.Nestled in the heart of Cap Cana, one of the most prestigious gated communities in the Dominican Republic, this condo offers world-class amenities at your doorstep. Residents enjoy access to the renowned Punta Espada Golf Course, designed by Jack Nicklaus, as well as a state-of-the-art marina that caters to yacht enthusiasts and deep-sea fishing adventures. The area boasts miles of white-sand beaches, including the famous Juanillo Beach and Beach Club Calet--n, where you can soak up the sun in a stunning setting.Beyond the breathtaking natural surroundings, Cap Cana offers a variety of upscale dining options, from beachfront restaurants to gourmet fine dining experiences. For those who love outdoor activities, the community provides horseback riding, eco-trails, buggy excursions, and a variety of watersports. Luxurious spa and wellness centers are also available, offering the perfect place to relax and rejuvenate. With 24/7 gated security, this exclusive destination ensures privacy and peace of mind.Whether you're looking for a dream vacation home or a perfect investment opportunity, this condo delivers the ideal mix of sophistication, tranquility, and adventure in a world-class location. Schedule your private viewing today and experience the luxury of Cap Cana firsthand.
…By Annonceur International


Located in Monte Estoril, one of the most sought-after and prestigious residential areas along the Cascais coast, this elegant 3-bedroom apartment is set within a private condominium near Avenida Saboia, distinguished by the quality of its facilities, comfort and privacy.With a total area of 272 m², the apartment offers generous spaces and a functional layout, with a clear separation between the living areas and the private quarters. Its south-facing orientation provides excellent natural light throughout the day, creating particularly pleasant and bright interiors.The living area comprises a spacious living room featuring an elegant double-sided fireplace with a heat recovery system, allowing different atmospheres to be created within the social area. The living room opens onto a magnificent terrace of approximately 75 m², facing south, creating a true extension of the interior spaces and a privileged area for outdoor dining, relaxation and entertaining.The private area comprises two en-suite bedrooms and a third bedroom, with a total of four bathrooms. The apartment benefits from independent and direct access, further enhancing the sense of exclusivity and privacy.The property also includes a private garage box, storage room, pantry, laundry room and an additional storage area next to the kitchen. Among the various features and amenities are a jacuzzi, CCTV system, central vacuum system, fibre-optic infrastructure and pre-installation for home automation.The condominium offers a range of amenities designed to provide comfort and well-being throughout the year, including a heated indoor swimming pool, changing rooms, sauna, Turkish bath and fully equipped gym.Living in Monte Estoril means enjoying a privileged location that combines the tranquillity of a prestigious residential area with proximity to Cascais and Estoril. Within a short distance of the beaches along the Cascais coast, the train station, international schools, shops and services, and with excellent access to the A5 motorway and Lisbon, the location offers an excellent quality of life and convenient connections to the main areas of the region.*The information provided does not dispense with its confirmation and cannot be considered binding.* Energy Rating: C ref:WANTED_692
…By Annonceur International


Newly renovated and never lived in since the renovation, this four bedroom, three bathroom home combines grand prewar proportions and character with a thoughtfully designed renovation, extraordinary natural light, and two private terraces. Perched on the 17th floor of The Normandy, a distinguished Emery Roth-designed full service-cooperative, the residence enjoys three exposures with wonderful city views and beautiful Hudson River views from the home's larger terrace. With its gracious layout, wood-burning fireplace, fabulous new kitchen and new baths, and an extensive amount of storage, this is truly a special home that must be seen.An impressive entry foyer with an arched passageway leads to the grand living room with a wood burning fireplace featuring the original fireplace mantle and honed absolute granite surround. Two exposures, south and east, fill the room with natural light, while city views add to its appeal. Beautiful oak herringbone floors bring warmth and timeless prewar character throughout the home.At the heart of the residence is a spacious windowed kitchen, with lovely city views and sunny southern light. Custom maple cabinetry, with an exceptional number of cabinets and drawers, is paired with luxurious Calacatta Rustica quartz countertops and backsplash and a dramatic waterfall island that provides an ideal spot for casual seating or serving. Thoughtful design details include dedicated storage for cookware and dishes and custom cutlery organizers. Meticulous attention was paid to every element to create a kitchen that is as beautiful as well as exceptionally functional. Appliances include a Wolf six- burner range, Wolf microwave drawer, Bosch dishwasher, and GE stainless -steel refrigerator. The adjacent dining room is exceptionally large and features a beamed ceiling, creating an inviting setting for entertaining, family meals, and gatherings.The spacious primary bedroom opens directly onto its private terrace, the perfect place to enjoy morning coffee or tea and features a luxurious ensuite windowed bathroom with two individual vanities , custom maple cabinetry and quartz countertops, a spa shower, and generous storage including a built-in hamper. The second full bathroom features a spa shower and beautiful porcelain tile while the third renovated bathroom, conveniently located off the fourth bedroom, is windowed and offers a deep soaking tub, beautiful vanity, and elegant porcelain tile walls and floor. The three additional bedrooms are well proportioned and offer excellent closet space and light.The apartment has phenomenal storage, including abundant closets and generous walk-in closets, as well as a laundry room with a full-size LG washer and dryer and utility sink. Currently staged as a home office, the laundry room can serve multiple uses. Additional improvements include new plumbing and electrical systems, Cat6 wiring providing modern infrastructure and high speed connectivity, LED downlighting, and through-the-wall air conditioning.The combination of classic prewar character, a thoughtfully designed renovation, wonderful natural light, and two private terraces, creates a home designed for elegant indoor-outdoor living. This beautifully reimagined residence offers an opportunity to enjoy gracious living high above Riverside Drive, with beautiful Hudson River and Riverside Park views from the larger terrace and open city views from the private terrace off the primary bedroom.The Normandy, across from Riverside Park and the Hudson River, spans from 86th to 87th Street with two wings and separate entrances connected by a center lobby. Residents enjoy exceptional white glove service with full-time doormen at both entrances, a resident manager, and attentive porters and handymen, all of which contribute to the building's renowned hospitality and ease of living. The building also features an expansive 360 degree roof deck, two gyms, a children's playroom, a laundry room, a bike room, and storage cages for
…By Annonceur International


Become an owner of this spectacular ground-floor apartment that offers the perfect blend of luxury living and breathtaking views of both the pool and the ocean. Recently renovated to the highest standards, this apartment features a modern kitchen, two spacious bedrooms, and sophisticated neutral decor that effortlessly combines elegance with comfort. Sophisticated Interiors and Open-Concept Design The spacious living area seamlessly integrates the kitchen, dining, and lounge spaces, creating an inviting and airy atmosphere. The kitchen is equipped with top-of-the-line appliances, ample counter space, and sleek cabinetry, making it perfect for cooking and entertaining. The master bedroom is a peaceful retreat with a comfortable bed, while the second bedroom, with two beds, is ideal for guests or family members. Each room is carefully designed with soft hues and stylish furnishings, creating a serene and calming environment. Effortless Indoor-Outdoor Living Being on the ground floor, this apartment offers easy, direct access to beautiful outdoor spaces. Large glass doors open onto a private terrace with stunning views of the pool and ocean, ideal for both relaxation and entertaining. The outdoor space is perfect for enjoying the natural beauty of the surroundings or hosting gatherings in a tranquil, luxurious setting. Premium Outdoor Features The apartment features a dedicated BBQ area, perfect for outdoor dining and socializing. The spacious terrace leads to a private picuzzi, where you can unwind with a refreshing dip while taking in the incredible views. The combination of poolside living, ocean vistas, and high-end amenities creates an exceptional and inviting atmosphere for both relaxation and entertainment. Convenience and Luxury Combined Located on the ground floor, this apartment provides easy access to resort-style amenities, enhancing the overall living experience. The beautifully landscaped surroundings add to the sense of tranquility, making this property the perfect sanctuary for those seeking both elegance and convenience. Don’t miss the opportunity to own this extraordinary apartment in one of the most desirable locations. Contact us today for more information!
…By Annonceur International


Where Luxury Meets Nature: 3,427 Sq. Ft. of Bespoke Elegance in Al Barari The Foundry is exceptionally proud to present a rare, fully refurbished 3-bedroom luxury apartment located in the highly coveted Ashjar enclave of Al Barari. Offered for AED 9,988,888 (Approx. $2,719,915 USD | £2,094,106 GBP | €2,497,222 EUR), this magnificent residence spans a generous 3,427.34 sq. ft. of built-up area. Meticulously upgraded with exquisite Italian and German finishes—including premium brands like Molteni, Armani, and Gaggenau—the property offers an exclusive opportunity to experience unparalleled luxury apartment living harmoniously integrated with nature. Representing one of Ashjar's finest and largest apartments, this pristine ready property is a prime acquisition for discerning buyers seeking a tranquil, nature-immersed lifestyle without compromising on urban sophistication. Exclusive Listing - Agents are warmly welcomed Armani, Molteni & Gaggenau Finishes: An Unparalleled Turnkey Apartment in Al Barari. Stepping into this exquisite Ashjar residence reveals a space where contemporary elegance flawlessly intersects with the natural world. The fully refurbished interiors are a masterclass in elegant materiality, boasting designer cabinetry, designer doors, and advanced home automation with bespoke cove lighting. The heart of the home is a custom German-built kitchen crafted for the culinary enthusiast, fully equipped with state-of-the-art Gaggenau appliances, a massive prep station, a walk-in pantry, and a dedicated wine fridge. The seamless flow from indoor comfort to outdoor serenity is a defining feature of this sanctuary. The expansive living and dining areas open directly onto a private outdoor balcony, creating an idyllic setting for entertaining guests and enjoying alfresco meals. Nestled within the verdant landscapes of Al Barari, the architectural clusters blend seamlessly with the surrounding forest, creating a deeply private environment that feels like an organic extension of nature itself. Property Details Project Name: Ashjar Community: Al Barari, Dubai Property Type: 3-Bedroom Luxury Apartment Asking Price: AED 9,988,888 (Approx. $2,719,915 USD | £2,094,106 GBP | €2,497,222 EUR) Built-Up Area (BUA): 3,427.34 sq. ft. (3,037.36 sq. ft. interior and 389.98 sq. ft. balcony) Bedrooms: 3 Master Bedrooms (All En-Suite) + Maid's Room Condition: Fully Refurbished, Ready for Move-in Key Unit Features: Italian and German finishes (Molteni, Armani), bespoke German-built kitchen with Gaggenau appliances, wine fridge, walk-in pantry, advanced home automation and security system, designer cove lighting, custom doors, wooden floors. Parking: 2 Secure Underground Parking Spaces Unit Description This sprawling 3,427.34 sq. ft. apartment completely redefines modern apartment living. The intelligent layout accommodates three highly spacious master bedrooms, each serving as a deeply private retreat with luxurious en-suite bathrooms. Everyday functionality is perfectly handled by a dedicated laundry room and separate maid's quarters with a private bathroom. The expansive living spaces are elevated by premium designer finishes, advanced security features, and seamless access to the outdoor balcony, ensuring the residence operates with flawless precision and elegant sophistication. Community Al Barari is globally celebrated as Dubai’s premier eco-luxury sanctuary, a verdant haven where uncompromising luxury perfectly intersects with the natural environment. The gated neighborhood is famously enveloped by over 500,000 trees, ensuring a peaceful retreat entirely insulated from the city's frantic pace. The community is designed with privacy and security as paramount, providing an elite residential address that seamlessly harmonizes the built environment with dense, botanical surroundings. Amenities Residents of Ashjar enjoy immediate access to a deeply wellness-focused and active lifestyle, complete with shared swimming pools, multiple picnic spots, and dedicated children's play areas right within the enclave. Beyond the immediate clusters, the wider Al Barari masterplan offers exceptional everyday convenience and resort-style facilities, including The Bay, world-famous lagoons, and 300km of shaded walking paths. A state-of-the-art gym, a luxurious spa, and an elegant clubhouse further elevate the lifestyle, alongside the vibrant retail outlets and fine dining options available just moments away at Seventh Heaven. The Foundry The Foundry is a boutique real estate brokerage redefining service standards in the UAE property market. We specialize in curated, high-touch client experiences—whether for buyers, sellers, landlords, or investors. Combining deep market insight, international reach, and a concierge-style approach, we ensure every transaction is strategic, seamless, and successful. Backed by a network of over 1,000 global agents, vetted service providers, and proprietary investment tools, The Foundry is where integrity meets performance—and where real estate becomes a bespoke journey, not just a transaction. What sets us apart even further is our Black Key Service, a white-glove post-transaction offering that includes full move-in coordination, utility setup, furnishing and staging advisory, property management onboarding, and lifestyle concierge support. With The Foundry, our commitment doesn't end at closing—it evolves into long-term partnership. Important Notes Buyers are subject to 2% buyer commission and 4% Dubai Transfer Fee.
…By Annonceur International


Welcome to this stylish and beautifully renovated home in the sought-after area of Nueva Andalucía, Marbella.The property offers 3 bedrooms and 3 bathrooms, combining modern design, comfort and a fantastic outdoor lifestyle.The bright and spacious open-plan living and dining area creates a welcoming and social atmosphere, perfect for both everyday living and entertaining. A custom-built wooden TV wall adds warmth and character to the contemporary interior.All three bedrooms are well appointed, while the three bathrooms feature underfloor heating for added comfort. Air conditioning throughout the property ensures a pleasant indoor climate all year round.One of the highlights is the private rooftop terrace, offering an ideal space to relax, enjoy the Marbella sunshine and entertain guests. The terrace also features a private Jacuzzi, creating the perfect setting for relaxing evenings.Located in Nueva Andalucía, close to restaurants, shops, golf courses and all amenities, this beautifully renovated property is an excellent choice as a permanent residence, holiday home or investment.
…By Annonceur International


A luxurious apartment in a modern and elegant building with very interesting architecture. This apartment is located on the ground floor of the building and has its own private pool with carefully landscaped horticulture so that you have privacy while not losing the advantage of living in the center, not far from all the necessary amenities. Nearby are shops, restaurants, cafes, beaches, schools, kindergartens, forest walks. The apartment has 230.25 m2 and offers all the luxury of a house without many obligations. There is a parking space in front of the building, and you can easily reach the apartment by elevator. In the apartment, you first enter the hallway, on the right is the master bedroom with its own bathroom and walk-in wardrobe, and in front of you are two more bedrooms, each with its own exit directly to the pool. From the hallway to the left are the bathroom and toilet, and at the end you enter the spacious open concept kitchen with living room and dining room, where there is also a pantry. In the living room there is a large glass wall for access directly to the pool, and at the same time it provides a lot of light into the spacious open part of the apartment. On the side of the building by the pool there is an uncovered terrace of 39.11 m2, and on the front of the building there is a covered terrace of 32.25 m2 which can be used all year round due to the mild Mediterranean climate. The buyer is exempt from paying taxes. Opatija 6.5 km Trieste 75 km Pula 83 km Zagreb 190 km Ljubljana 115 km Please contact me for any questions and to view the property. mob: 091 6133776 e-mail: [email protected] CODE: 109-202
…By Annonceur International


This is New York City living at its finest. Perched high above the city, this exceptional one-bedroom, convertible two-bedroom residence offers sweeping skyline views through oversized west-facing windows. From the moment you enter, the dramatic city vistas create an unforgettable first impression. The spacious living room offers ample room for comfortable living and entertaining, while the adjacent dining alcove provides flexibility for formal dining, a home office, or an additional bedroom. The custom-renovated kitchen is equipped with quality appliances, making entertaining effortless. Step outside onto your private balcony and enjoy spectacular sunsets and open city views from your own home in the sky. The apartment also features one and a half baths, generous proportions, low monthly maintenance, and the added benefit of bulk-discounted electricity. Washer/dryers are permitted in the apartment, subject to board approval. Located in a prestigious white-glove, full-service building in the heart of the Upper East Side, residents enjoy a 24-hour doorman and concierge, live-in Resident Manager, state-of-the-art fitness center, laundry room, additional storage, bike room, and a semi-circular driveway with garage access. Surrounded by some of New York City's best shopping, dining, and neighborhood amenities, the building is also conveniently located just two blocks from the Q train, and close proximity to Central Park as well as Carl Schurz Park. Pieds-and224;-terre and co-purchasing (on a case-by-case basis) are permitted. Pets are welcome, including dogs up to 50lbs. Financing of up to 60% is permitted. Come experience the views-and discover a home you will truly fall in love with. Co-Exclusive
…By Annonceur International


This is an excellent opportunity to purchase a spacious apartment with a total area of one hundred and forty-four square meters and ninety-three square decimeters, plus thirty-five square meters and three square decimeters of common elements. The property features a well-thought-out layout, including a large living-dining room, fully equipped kitchen, two full bathrooms, a guest toilet, three cozy bedrooms, and a terrace perfect for enjoying the outdoors. Located in a prime area, the apartment is within walking distance of shops, restaurants, cafes, and all local amenities. If you're looking for a spacious, modern home in a convenient location, this is the perfect opportunity!
…By Annonceur International


Modern Apartment in Prime Nueva Andalucía Location Gated Community with Pool and ParkingThis spacious and well-maintained apartment is located in the heart of Nueva Andalucía, within a secure gated community that offers excellent amenities including a swimming pool, landscaped gardens, and private parking.The property features three comfortable bedrooms and two and a half bathrooms, providing plenty of space for families or those who enjoy hosting guests. The layout is practical and bright, with a modern kitchen and open living area.One of the apartment's biggest advantages is its unbeatable locationjust steps away from shops, restaurants, schools, and golf courses, with Puerto Banús and the beach only a short drive away.Whether you're looking for a full-time residence, a holiday home, or a solid investment, this apartment offers the perfect combination of comfort, convenience, and lifestyle.
…By Annonceur International


RAIZ, where nature and the city live in perfect harmony Last units available! Raiz is an exclusive residential development located on the emblematic Avenida da Boavista, in Porto, in a privileged location in front of Parque da Cidade. Comprising 57 apartments of typologies T1, T2, T3 and T4, spread over three buildings of contemporary architecture, it was designed to provide a lifestyle where comfort, elegance and nature coexist in harmony. - 3 bedroom apartment on the 1st floor - Large living room with about 57 m2, in connection with the kitchen and with direct access to a balcony of approximately 20 m2; - 3 suites, complemented by a social bathroom; - 2 parking spaces and a storage room. More than an enterprise, Raiz represents a new way of living. Inspired by the connection between the urban environment and nature, it integrates noble materials such as wood, stone and cork, creating cozy, light and timeless interiors. The organic lines, the soft tones and the careful choice of the finishes reflect a concept designed to promote well-being and tranquility. Located between the green of Parque da Cidade and the proximity of the ocean, Raiz offers a rare balance between the energy of the city and the serenity of natural spaces, allowing to enjoy the best that the port has to offer. One of the highlights of the enterprise is its generous areas. The apartments have interior areas that can reach 274 m2, complemented by outdoor spaces up to 272 m2, providing large, functional and ideal environments for those who value comfort, privacy and quality of life. The condominium offers a set of exclusive facilities, including Tea Garden, Wellness Studio, a fully equipped gym, massage room and a multifunctional space. All this is integrated in a private condominium with large gardens, lake and green areas carefully designed to create a unique residential experience. In one of the most prestigious locations in the city, Raiz benefits from direct access to Parque da Cidade and a short distance from the beaches of Porto. It is still close to references such as Jardim de Serralves, Colégio Luso Internacional do Porto, the Catholic University, CUF and Lusíadas hospitals, shopping centers, sports equipment and important business centers, such as the Boavista Business Center, guaranteeing all the convenience for the day to day. day. Energy category: A+
…By Annonceur International

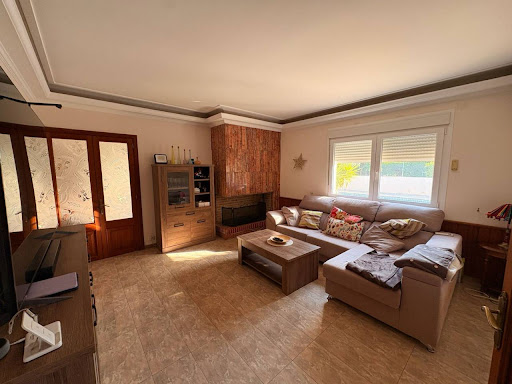


Spacious single-family home located in Manacor.The house has a ground floor, first floor, terraces, patios, and a pool.A stately house in Mallorcan style.The ground floor is arranged with a large entrance hall, living room, spacious independent kitchen, dining room, half bath, full bathroom, one bedroom, laundry room, and has access to the barbecue, terraces, patio, garden, and a 5 x 10 m pool.Through the interior wooden staircase, you reach the first floor which includes 7 bedrooms (2 of them single), one en suite, and another with a walk-in closet; there are 2 full bathrooms.The garden area is large and versatile, featuring a pool surrounded by a solarium, terraces, and a bathroom exclusively for pool use.The elegance of the home stands out, as do its spacious dimensions, pool, and garden area; it has two independent entrances.
…By Annonceur International


EL MIRADOR DE SARRIÀ Exclusive new development in Sarrià Discover a unique new residential development located in one of Barcelona’s most exclusive and sought-after residential areas. EL MIRADOR DE SARRIÀ combines contemporary design, natural light, privacy, and stunning open views of the sea, the city, and the Collserola hills. Fully exterior apartments of over 100 sqm, offering spacious layouts with 3 bedrooms and 2 or 3 bathrooms, private terraces, and high-quality finishes throughout. The development enjoys excellent connections to Barcelona’s main access roads and public transport, surrounded by parks and green areas, and just minutes away from the city’s most prestigious international schools and educational centres. The homes have been designed to provide maximum comfort and energy efficiency, featuring aerothermal systems, climate control, and fully equipped kitchens with integrated appliances. The building offers adapted access for people with reduced mobility, parking spaces for cars, motorbikes and bicycles, as well as optional storage rooms. On the rooftop, residents will enjoy an exclusive communal area with swimming pool, solarium, gym and relaxation area, all complemented by spectacular panoramic views over Barcelona. 1ST FLOOR UNITS 3-bedroom, 3-bathroom apartments. All bedrooms are exterior, spacious and bright, with built-in wardrobes. The apartments feature two terraces with a total surface area of nearly 20 sqm. One terrace is accessed directly from the living-dining room, while the second terrace connects to one of the en-suite bedrooms. Open-plan kitchen fully equipped with integrated appliances and separate laundry area with washing machine. 2ND FLOOR UNITS 3 double-bedroom apartments with built-in wardrobes and 2 full bathrooms. The property is entirely oriented towards an impressive 33 sqm south-east facing terrace, creating a seamless connection between indoor and outdoor living while providing exceptional natural light. Open-plan fully equipped kitchen connected to the living-dining area and separate laundry space. 3RD FLOOR UNITS 3-bedroom apartments with built-in wardrobes and 2 full bathrooms. Spacious living-dining room with fully equipped open-plan kitchen and direct access to a pleasant terrace of almost 20 sqm. Separate laundry area. Optional parking spaces and storage rooms available.
…By Annonceur International


In Lapa, between Santos and Estrela, this exclusive T3 Duplex is part of DA LAPA 93, a residential development of only three apartments, designed by the renowned architect João Pedro Falcão de Campos. Spread over the 1st and 2nd floors, this apartment combines contemporary architecture, natural light and an organization of spaces designed to provide comfort, privacy and a distinct residential experience. *A social area overlooking the Tagus* The lower floor is dedicated to the social area, with a large living room and connection to the terrace, where the view over the Tagus River adds a distinctive element to the space. The kitchen, integrated in a contemporary approach, benefits from a functional distribution, ideal for everyday life and for receiving guests. *Three bedrooms and private outdoor spaces* On the upper floor is the private area, consisting of three bedrooms, including two suites, with access to an outdoor terrace. The duplex distribution allows the social areas to be naturally separated from the rest areas, reinforcing the privacy and functionality of the house. *Superior quality materials and equipment* The apartment benefits from a careful selection of materials and equipment, including a kitchen equipped with Miele appliances, Daikin air conditioning, underfloor heating, oak wood and microcement floors, natural wood carpentry and Duravit sanitary ware. The outdoor spaces have Iroko wood decks. It also has private parking with pre-installation for charging electric vehicles and elevator access. *Living in Lapa, between tranquility and the city* The location allows you to enjoy one of the most emblematic neighborhoods in Lisbon, with gardens, restaurants, shops, international schools and public transport nearby. A short distance from Santos and Estrela, it also benefits from the proximity to riverside areas and the city center. DA LAPA 93 represents an opportunity for those looking for a new residence, with signature architecture, private outdoor spaces and a prestigious location in Lisbon. Schedule your private tour and discover this exclusive T3 Duplex in Lapa.
…By Annonceur International


Westminster Tower - Albert Embankment SE1 Located within the prestigious Westminster Tower on Albert Embankment, this extraordinary 3 Bedroom Penthouse for Sale in Albert Embankment at Westminster Tower SE1 offers approximately 1,793 sqft of luxury living space, combining breathtaking panoramic views, exceptional interior design and one of London's most exclusive riverside addresses. 3 Bedroom Penthouse for Sale in Albert Embankment at Westminster Tower SE1 occupying a privileged position within this landmark development and designed to maximise natural light, space and comfort throughout. Floor-to-ceiling windows frame uninterrupted views of the River Thames and some of London's most iconic landmarks, including Big Ben, the Houses of Parliament, the London Eye and The Shard, creating a truly remarkable living environment high above the city. The expansive open-plan living and dining area provides an elegant setting for entertaining and everyday living. Herringbone flooring, premium finishes and contemporary detailing enhance the sophisticated atmosphere, while direct access to a private balcony allows residents to enjoy spectacular sunsets and panoramic riverside views from the comfort of their own home. The designer kitchen has been finished to an exceptional specification and features marble worktops, premium integrated appliances, a wine column, espresso bar and extensive storage. Combining practicality with elegance, the kitchen creates a seamless connection between cooking, dining and entertaining spaces. The magnificent principal suite serves as a private sanctuary, featuring floor-to-ceiling wraparound glazing, bespoke fitted wardrobes and a luxurious marble en-suite bathroom complete with freestanding bath, dual vanity units and walk-in rainfall shower. Two further generously proportioned bedrooms offer luxurious accommodation for family members or guests, each benefiting from access to beautifully designed bathrooms finished to an outstanding standard. Residents of Westminster Tower enjoy a collection of exclusive lifestyle amenities including an opulent double-height entrance lobby, private residents' lounges, luxury cinema room and secure underground parking. Underfloor heating throughout, wide doorways and thoughtful design details further enhance comfort and accessibility. 3 Bedroom Penthouse for Sale in Albert Embankment at Westminster Tower SE1 perfectly positioned on Albert Embankment, moments from Westminster, South Bank and the River Thames. Residents enjoy immediate access to world-class restaurants, galleries, theatres, cultural attractions and excellent transport links connecting Central London, the City and Canary Wharf. Combining unrivalled views, luxury interiors, premium resident facilities and one of London's most prestigious riverside locations, this exceptional penthouse represents a rare opportunity to acquire a landmark home in the heart of the capital. ABOUT WESTMINSTER TOWER Westminster Tower is one of Albert Embankment's most prestigious residential developments, offering luxury apartments and penthouses with exceptional views across the River Thames and London's iconic skyline. Residents benefit from exclusive facilities, secure underground parking, concierge-style living and immediate access to Westminster, South Bank and Central London's cultural and business districts. ADDITIONAL INFORMATION EPC Rating: TBC Tenure: Leasehold Lease Length: 999 Years Remaining Service Charge: Ask Agent Ground Rent: Ask Agent Council Tax Band: Ask Agent
…By Annonceur International

Receive by email any new listing that may match your search criteria
By validating this form, you accept the general conditions of use of Le Figaro Properties.
These agencies offer a selection of luxury properties vente . Feel free to contact them for personalized assistance.