Get early access to listings that match your criteria
Never miss an opportunity again. Our personalized alerts notify you instantly.

 English$ USD · m²


Fully Renovated 3-Bedroom Apartment | Private Condominium | Arroios, LisbonModernity, comfort and exclusivity in one of Lisbons most central neighbourhoods.Discover this elegant, fully renovated 3-bedroom apartment in a private condominium in Arroios, ideal for those seeking comfort, functionality and quality of life.The property features three bedrooms, two en-suite, and an additional guest bathroom, offering a practical layout designed for everyday comfort.It stands out for its two private terraces: one with direct access from two bedrooms and the other accessible from the kitchen and one bedroom, perfect for enjoying outdoor leisure and relaxation.The apartment also includes a storage room and two private parking spaces with electric vehicle charging points.Located in Arroios, it benefits from a vibrant neighbourhood with excellent access to public transport, local shops, supermarkets, restaurants, schools and essential services. Nearby main roads and transport links provide convenient access to different parts of Lisbon.An excellent opportunity to own a renovated apartment with private outdoor spaces and parking in a private condominium in central Lisbon.Book your viewing and discover your next home in Arroios.
…By Annonceur International


Spacious 3-Bedroom Residences with Contemporary Island Design Welcome to the Type A residences at L’Aquila, an exclusive collection of luxury condominiums thoughtfully designed within a striking 7-story residential development in Aruba. These elegant 3-bedroom, 3-bathroom residences combine generous living spaces, expansive outdoor terraces, and sophisticated contemporary architecture inspired by the island’s natural beauty. Designed to embrace Aruba’s warm climate and relaxed lifestyle, Type A residences offer seamless indoor-outdoor living with bright interiors, flowing layouts, and large private terraces perfect for entertaining or relaxing in comfort. Residence Overview Type A residences represent some of the most spacious homes available within the L’Aquila development, ideal for families, second-home buyers, or investors seeking luxury island living. Located on Floors 1 through 7 3 Spacious Bedrooms 3 Modern Bathrooms Interior Area: Approx. 168 m² / 1,808 sq. ft. Private Terrace: Approx. 47 m² / 506 sq. ft. Total Living Area: Approx. 220 m² / 2,362 sq. ft. Functional Open-Concept Layout The Type A floor plan offers an elegant balance between social and private living spaces, creating a home that feels both spacious and welcoming. Layout Includes Open living and dining area Contemporary kitchen Primary suite with private bathroom and walk-in closet Two additional guest bedrooms Multiple bathrooms Laundry area Spacious circulation areas Large private outdoor terrace The expansive terrace naturally extends the interior living space and creates a perfect environment for outdoor dining and relaxation. Inspired Architectural Design L’Aquila has been envisioned as a modern architectural statement inspired by the textures and organic forms found in Aruba’s coastal landscapes and coral stone formations. The building’s design incorporates: Contemporary architectural elements Clean geometric lines Natural textures and materials Expansive terraces and balconies Open spaces that capture natural airflow and sunlight The result is a sophisticated residential environment that blends modern elegance with the island’s tropical surroundings. Interior Features & Finishes European-style kitchen cabinetry Durable hard-surface countertops Stainless-steel kitchen sink Energy-efficient appliances Large-format porcelain flooring Aluminum sliding doors with double-pane tinted glass Inverter split-unit air conditioning system Washer and dryer connections Contemporary interior finish selections Building Amenities & Community Features Residents at L’Aquila enjoy access to high-quality shared amenities designed for comfort, convenience, and a refined lifestyle. Reinforced concrete and steel structural framework Elevator access Covered walkways and common areas Assigned resident parking Visitor parking spaces Landscaped outdoor areas Professionally designed paved pathways Prime Aruba Location L’Aquila is ideally situated within Aruba’s desirable low-rise resort area, close to some of the island’s most beautiful beaches and lifestyle attractions. Residents benefit from: Easy access to white-sand beaches Nearby beachfront restaurants and cafés Peaceful residential surroundings Quick connections to Palm Beach and Oranjestad Convenient access to shopping, entertainment, and daily services Ideal for Luxury Island Living Type A residences are designed for buyers seeking space, comfort, and an elevated Caribbean lifestyle. Perfect for: Full-time residence living Luxury vacation ownership Family-friendly island homes Investment property opportunities Buyers seeking indoor-outdoor living with generous space Discover L’Aquila Residences L’Aquila Type A residences offer a unique opportunity to own a modern luxury condominium in one of Aruba’s most desirable residential settings. Combining contemporary design, spacious layouts, and premium finishes, these residences are ideal for both lifestyle buyers and investors. For more information, pricing, or private viewings, contact: Call / WhatsApp: +297 730 0077 Email: [email protected]
…By Annonceur International


New Development - PORTELA FLATS 8.3 We present a new and exclusive development in the beginning of construction in Quinta da Portela, one of the noblest, most modern and sought-after areas of the city of Coimbra. This project was designed to provide quality of life, comfort and modernity, benefiting from a privileged location, close to services, shops, schools, green areas and with excellent access to the city center and the main roads. With a contemporary architecture, elegant lines and high quality finishes, the building was designed to respond to the demands of modern day-to-day life, privileging large areas, functionality and efficiency. The apartments stand out for their high level of equipment and comfort, including: - Fully equipped kitchen with Bosch appliances; - Built-in wardrobes; - PVC windows with thermal cut and double glazing; - Sanitary facilities ROCA; - Electric blinds; - High security armored entrance door; - Alarm system; - Video intercom; - Air conditioning; - Modern electrical equipment; - Controlled Mechanical Ventilation (VMC) system for better indoor air quality; - Robot vacuum cleaner; - Closed garage; The building also has 2 Schindler elevators in the common areas, ensuring comfort, efficiency and accessibility to all floors. This is an excellent opportunity to acquire a new apartment in one of the most valued areas of Coimbra, ideal for both own housing and investment.
…By Annonceur International


Tucked behind the guarded gates of the prestigious Belleair Country Club, this sought-after fifth-floor end unit in the secure South Garden 4 building offers an extraordinary lifestyle surrounded by sweeping Intracoastal and golf course views from virtually every room. Move-in ready and beautifully updated, the residence welcomes you with stunning flooring, neutral tones, crown molding, remote blinds, PGT Impact windows and sliders, tankless water heater, and designer finishes throughout. The open floor plan is filled with natural light, while the spacious family room features walls of sliders that seamlessly extend to a wraparound balcony where breathtaking water views create the perfect backdrop for entertaining or relaxing. The beautifully designed kitchen is equipped with a center island, hood vent, top-of-the-line appliances, warming drawer, beverage cooler, and opens effortlessly to the dining and living areas overlooking the lush fairways of the Belleair Country Club golf course. The luxurious primary suite is a private retreat with its own balcony, custom built-in closets, and a spa-inspired ensuite featuring dual sink vanities, gorgeous tilework, and a custom walk-in shower. The additional bedroom also enjoys private balcony access, golf course views, and a walk-in closet with wall safe while sharing a beautifully renovated hall bath with a walk-in shower. An in-unit laundry room adds convenience, while three separate storage areas provide exceptional functionality. Residents enjoy a community pool and amenities, plus the rare advantage of priority positioning for membership consideration at the Belleair Country Club. Building 4 has completed both the Milestone and Structural Integrity Reports, has recently been painted, a new building generator, elevator, and roof replaced offering additional peace of mind. Ideally located close to fine dining, boutique shopping, two private golf clubs, and the area's world-famous white sand beaches, this is a rare opportunity to experience luxury living in beautiful Belleair.
…By Annonceur International


In the Art Deco building, adjacent to the Vila do Tijolo building, there is a T3 Duplex fraction with 150 sqm of internal area, with box parking for 2 vehicles and storage, offering a balcony with 14 sqm. Vila Tijolo's 3-bedroom apartments stand out for their balance between contemporary lines and the charm of historic rehabilitation. With generous interior areas and areas that extend the experience to the outside, these residences were designed to provide comfort and functionality in the heart of Lisbon. The original entrance hall of the condominium, the gym and storage rooms, equipped kitchen, two balconies, security system, NOS Smart Home automation system, air conditioning, underfloor heating in the bathrooms and also benefits from all the amenities of the condominium.The layout favors natural light, with well-defined social areas that integrate harmoniously with the modern and fully equipped kitchen. The two bedrooms, spacious and welcoming, ensure privacy and well-being, while the quality finishes reflect the attention to detail in each space.Located in a historic and central area of Lisbon, Vila do Tijolo benefits from an environment marked by Lisbon's authenticity and proximity to some of the city's most iconic spots. In the vicinity there are streets full of life, with traditional cafes, signature restaurants and neighborhood shops that coexist side by side with cultural spaces and art galleries. Within walking distance, it is possible to easily access the main avenues and prestigious areas of the capital, as well as a vast network of public transport, schools and essential services. This location thus offers the perfect balance between the quiet residential atmosphere and the cosmopolitan dynamism of Lisbon.
…By Annonceur International


This exceptional apartment is located on Casanova Street, just a few metres from the recently pedestrianised Consell de Cent, one of the most attractive and sought-after avenues in the Eixample. It is surrounded by green areas, cafes and a carefully curated gastronomic offering. A location that perfectly combines the calm of a residential environment with the vibrant energy of central Barcelona. The property is situated on the first floor of a regal building with a lift. It has 130 sqm of built interior space and a 25 sqm terrace. The layout is comfortable and functional. A spacious living room with access to an east-facing terrace becomes the heart of the home, complemented by a semi-open kitchen with dining area and access to a second patio that includes a laundry space. The terrace, finished with natural wood flooring, is a true oasis of tranquillity in the city centre. The night area offers a generous master suite of over 20 sqm with a private bathroom, as well as two double bedrooms sharing a full bathroom. At the entrance there is also a guest toilet. All bedrooms feature custom-built fitted wardrobes that optimise storage space. The property has been fully renovated, preserving and enhancing original features that blend with high-quality contemporary finishes. Highlights include 3.4-metre-high ceilings with Catalan vaulting, decorative mouldings, restored original hydraulic floors combined with natural herringbone parquet, and large windows that ensure excellent natural light throughout the day. The property has been fitted with new double-glazed windows, ensuring excellent thermal and acoustic insulation, providing comfort and tranquillity in the heart of the city. Nearby there is parking with rental spaces available. A ready-to-move-in property that combines historic character, contemporary design and a privileged location in one of the most sought-after areas of Barcelona. * The price shown does not include taxes or transaction costs. In the case of second-hand properties in Catalonia, Property Transfer Tax (ITP) will apply; rates currently range from 10% to 13%, depending on the value of the property and the purchaser's circumstances, in accordance with current regulations. For information purposes, the general tax brackets applicable are 10% for values up to €600,000, 11% between €600,000 and €900,000, 12% for values between €900,000 and €1,500,000, and 13% for amounts exceeding €1,500,000, subject to variation depending on the applicable regulations and the specific circumstances of the buyer. For new-build properties, VAT at 10% will apply, plus Stamp Duty (AJD), currently around 1.5%. Furthermore, the price does not include notary, land registry and administrative fees, which may represent an additional 1% to 2% of the purchase price. All the information provided is for guidance only and is subject to possible changes or errors. The property has a valid energy performance certificate and certificate of occupancy, which will be provided to any interested party. AICAT registration number 2736, in accordance with current regulations. Real estate agency fees will be borne by the seller, in accordance with the signed agreement.
…By Annonceur International


Identificação do imóvel: ZMPT586734 Exclusive 3-Bedroom Apartment in Saboia Condominium – Monte Estoril Private Terrace | 272 sqm | Premium Lifestyle by the Coast In the heart of Monte Estoril, one of the most prestigious and sought-after locations on the Cascais coastline, this exceptional apartment offers a rare combination of privacy, elegance and refined living. Set within the renowned Saboia private condominium, this property stands out as a truly unique residence, designed for those who value exclusivity, comfort and a seamless indoor-outdoor lifestyle. From the moment you enter, the sense of space and natural light is striking. The apartment unfolds across a generous 272 sqm, with a perfectly defined layout separating social and private areas, ensuring both functionality and discretion. The expansive living areas open onto a magnificent 75 sqm south-facing terrace, where sunlight floods the space throughout the day — an ideal setting for relaxing, entertaining or simply enjoying the tranquility of this privileged environment. Key Features: - Spacious living and dining areas with direct terrace access - Two elegant suites plus an additional bedroom - Four bathrooms in total - Independent and private entrance - Abundant natural light with perfect south orientation Comfort & Technology: - Private garage box - Storage, laundry and additional utility areas - Jacuzzi - CCTV security system - Central vacuum system - Double-sided fireplace with heat recovery - Pre-installation for home automation - High-speed fibre optic infrastructure Exclusive Condominium Amenities: - Heated indoor swimming pool - Spa facilities including sauna and Turkish bath - Fully equipped gym - Changing rooms and support areas Location & Lifestyle: Monte Estoril offers a sophisticated yet relaxed coastal lifestyle, just minutes from Cascais and Estoril. With easy access to Lisbon via the A5, nearby international schools, beaches, and train connections, this is a location that perfectly balances convenience and prestige. This is more than a property — it is a statement of lifestyle. A rare opportunity to live with distinction on Portugal’s most iconic coastline.
…By Annonceur International


Elegant new build apartment in La Plana, Sitges, within a residential project of 29 homes built under the standards of the Passive House certification, guaranteeing a high level of energy efficiency and comfort for its residents.This property on the second floor has 95 m2 of interior useful area and 32 m2 of terrace, three bedrooms, two doubles, two bathrooms, one en suite, dressing room en suite and large living room with integrated kitchen, with access to the wonderful terrace. The homes are characterised by their large spaces, contemporary design, high-end equipment and large terraces and private gardens.The residential complex has a communal area with a swimming pool and availability of parking and storage rooms in the basement. A parking space and a storage room included in the price. Each building also offers a unique experience on its rooftop, with a 300 m2 chill out communal terrace and a 100 m2 water surface that provide an atmosphere of relaxation and sophistication, being the perfect place to contemplate the sunsets and panoramic views of the sea.The development has international schools, sports facilities and shopping areas in its surroundings, as well as quick access to the main communication routes.Contact us today to find out what your future home will be!Located 35 kilometres south of Barcelona, the town of Sitges has the privilege of being located on the coast of the Mediterranean Sea and at the foot of the Garraf massif. This former fishing village boasts a rich and diverse history that is reflected in its picturesque cobbled streets and impressive architectural heritage, including numerous modernist and neoclassical buildings.Sitges is famous for being an internationally renowned destination thanks to its golden sandy beaches, mild climate and cosmopolitan atmosphere. It has a rich cultural life, including film, music and theatre festivals, as well as a vibrant contemporary art scene, including the Sitges International Film Festival, the Sitges Jazz Festival and the annual contemporary art exhibition.It has infrastructures such as a marina, 18-hole golf course, international schools, a wide gastronomic offer with haute cuisine restaurants and a lively nightlife.Sitges is a unique town that combines the elegance and charm of a historic town with the energy and lifestyle of a modern town. It is linked to Barcelona by excellent road, motorway, public transport and is 15 km from El Prat airport.
…By Annonceur International


Elegant new build apartment in La Plana, Sitges, within a residential project of 29 homes built under the standards of the Passive House certification, guaranteeing a high level of energy efficiency and comfort for its residents.This house on the first floor has 100 m2 of interior useful area and 52 m2 of terrace, four bedrooms, two doubles, two bathrooms, one en suite, a toilet, dressing room en suite and large living room with integrated kitchen, with access to the wonderful terrace. The homes are characterised by their large spaces, contemporary design, high-end equipment and large terraces and private gardens.The residential complex has a communal area with a swimming pool and availability of parking and storage rooms in the basement. A parking space and a storage room included in the priceEach building also offers a unique experience on its rooftop, with a 300 m2 chill out communal terrace and a 100 m2 water surface that provide an atmosphere of relaxation and sophistication, being the perfect place to contemplate the sunsets and panoramic views of the sea.The development has international schools, sports facilities and shopping areas in its surroundings, as well as quick access to the main communication routes.Contact us today to find out what your future home will be!Located 35 kilometres south of Barcelona, the town of Sitges has the privilege of being located on the coast of the Mediterranean Sea and at the foot of the Garraf massif. This former fishing village boasts a rich and diverse history that is reflected in its picturesque cobbled streets and impressive architectural heritage, including numerous modernist and neoclassical buildings.Sitges is famous for being an internationally renowned destination thanks to its golden sandy beaches, mild climate and cosmopolitan atmosphere. It has a rich cultural life, including film, music and theatre festivals, as well as a vibrant contemporary art scene, including the Sitges International Film Festival, the Sitges Jazz Festival and the annual contemporary art exhibition.It has infrastructures such as a marina, 18-hole golf course, international schools, a wide gastronomic offer with haute cuisine restaurants and a lively nightlife.Sitges is a unique town that combines the elegance and charm of a historic town with the energy and lifestyle of a modern town. It is linked to Barcelona by excellent road, motorway, public transport and is 15 km from El Prat airport.
…By Annonceur International


Elegant new build apartment in La Plana, Sitges, within a residential project of 29 homes built under the standards of the Passive House certification, guaranteeing a high level of energy efficiency and comfort for its residents.This property on the second floor has 92 m2 of interior useful area and 30 m2 of terrace, three bedrooms, two doubles, two bathrooms, one en suite, dressing room en suite and large living room with integrated kitchen, with access to the wonderful terrace. The homes are characterised by their large spaces, contemporary design, high-end equipment and large terraces and private gardens.The residential complex has a communal area with a swimming pool and availability of parking and storage rooms in the basement. A parking space and a storage room included in the price.Each building also offers a unique experience on its rooftop, with a 300 m2 chill out communal terrace and a 100 m2 water surface that provide an atmosphere of relaxation and sophistication, being the perfect place to contemplate the sunsets and panoramic views of the sea.The development has international schools, sports facilities and shopping areas in its surroundings, as well as quick access to the main communication routes.Contact us today to find out what your future home will be!Located 35 kilometres south of Barcelona, the town of Sitges has the privilege of being located on the coast of the Mediterranean Sea and at the foot of the Garraf massif. This former fishing village boasts a rich and diverse history that is reflected in its picturesque cobbled streets and impressive architectural heritage, including numerous modernist and neoclassical buildings.Sitges is famous for being an internationally renowned destination thanks to its golden sandy beaches, mild climate and cosmopolitan atmosphere. It has a rich cultural life, including film, music and theatre festivals, as well as a vibrant contemporary art scene, including the Sitges International Film Festival, the Sitges Jazz Festival and the annual contemporary art exhibition.It has infrastructures such as a marina, 18-hole golf course, international schools, a wide gastronomic offer with haute cuisine restaurants and a lively nightlife.Sitges is a unique town that combines the elegance and charm of a historic town with the energy and lifestyle of a modern town. It is linked to Barcelona by excellent road, motorway, public transport and is 15 km from El Prat airport.
…By Annonceur International


Elegant new build apartment in La Plana, Sitges, within a residential project of 29 homes built under the standards of the Passive House certification, guaranteeing a high level of energy efficiency and comfort for its residents.This property on the first floor has 100 m2 of interior useful area and 35 m2 of terrace, four bedrooms, two doubles, two bathrooms, one en suite, toilet, dressing room en suite and large living room with integrated kitchen, with access to the wonderful terrace. The homes are characterised by their large spaces, contemporary design, high-end equipment and large terraces and private gardens.The residential complex has a communal area with a swimming pool and availability of parking and storage rooms in the basement. A parking space and a storage room included in the priceEach building also offers a unique experience on its rooftop, with a 300 m2 chill out communal terrace and a 100 m2 water surface that provide an atmosphere of relaxation and sophistication, being the perfect place to contemplate the sunsets and panoramic views of the sea.The development has international schools, sports facilities and shopping areas in its surroundings, as well as quick access to the main communication routes.Contact us today to find out what your future home will be!Located 35 kilometres south of Barcelona, the town of Sitges has the privilege of being located on the coast of the Mediterranean Sea and at the foot of the Garraf massif. This former fishing village boasts a rich and diverse history that is reflected in its picturesque cobbled streets and impressive architectural heritage, including numerous modernist and neoclassical buildings.Sitges is famous for being an internationally renowned destination thanks to its golden sandy beaches, mild climate and cosmopolitan atmosphere. It has a rich cultural life, including film, music and theatre festivals, as well as a vibrant contemporary art scene, including the Sitges International Film Festival, the Sitges Jazz Festival and the annual contemporary art exhibition.It has infrastructures such as a marina, 18-hole golf course, international schools, a wide gastronomic offer with haute cuisine restaurants and a lively nightlife.Sitges is a unique town that combines the elegance and charm of a historic town with the energy and lifestyle of a modern town. It is linked to Barcelona by excellent road, motorway, public transport and is 15 km from El Prat airport.
…By Annonceur International


Elegant new build apartment in La Plana, Sitges, within a residential project of 29 homes built under the standards of the Passive House certification, guaranteeing a high level of energy efficiency and comfort for its residents.This property on the second floor has 90 m2 of interior useful area and 41 m2 of terrace, three double bedrooms, two bathrooms, one en suite, dressing room en suite and large living room with integrated kitchen, with access to the wonderful terrace. The homes are characterised by their large spaces, contemporary design, high-end equipment and large terraces and private gardens.The residential complex has a communal area with a swimming pool and availability of parking and storage rooms in the basement. A parking space and a storage room included in the price.Each building also offers a unique experience on its rooftop, with a 300 m2 chill out communal terrace and a 100 m2 water surface that provide an atmosphere of relaxation and sophistication, being the perfect place to contemplate the sunsets and panoramic views of the sea.The development has international schools, sports facilities and shopping areas in its surroundings, as well as quick access to the main communication routes.Contact us today to find out what your future home will be!Located 35 kilometres south of Barcelona, the town of Sitges has the privilege of being located on the coast of the Mediterranean Sea and at the foot of the Garraf massif. This former fishing village boasts a rich and diverse history that is reflected in its picturesque cobbled streets and impressive architectural heritage, including numerous modernist and neoclassical buildings.Sitges is famous for being an internationally renowned destination thanks to its golden sandy beaches, mild climate and cosmopolitan atmosphere. It has a rich cultural life, including film, music and theatre festivals, as well as a vibrant contemporary art scene, including the Sitges International Film Festival, the Sitges Jazz Festival and the annual contemporary art exhibition.It has infrastructures such as a marina, 18-hole golf course, international schools, a wide gastronomic offer with haute cuisine restaurants and a lively nightlife.Sitges is a unique town that combines the elegance and charm of a historic town with the energy and lifestyle of a modern town. It is linked to Barcelona by excellent road, motorway, public transport and is 15 km from El Prat airport.
…By Annonceur International


Discover this stunning 250 square meter apartment, which combines generous space with the best views of the bay. With two bedrooms and two and a half bathrooms, this home offers the perfect balance of luxury and comfort.Key features: Panoramic bay view from the master bedroom and living room, fully furnished and equipped, large terrace, a parking space, luxury amenities, lobby with reception, two swimming pools (one heated), jacuzzi, gym and 24/7 security.A unique opportunity.Riviera Group brings together the most attractive real estate offers on the market.Our goal is simple: to seamlessly connect buyers from all over the world with real estate sellers in Aguascalientes, Puerto Vallarta and Riviera Nayarit. Compare and find out which is the best financing option in our special section. Our team of professionals will be happy to assist you in Spanish and English.
…By Annonceur International


The real estate agency Felice Capraro & Jonathan Clesse FC immo present this Duplex 02 of Standing, with High-End Finishes in Olm (Capellen)Become a homeowner in Olm today: guaranteed start of work as soon as the 1st duplex is signed, with a secure completion clause! - Guaranteed financial security: take advantage of a rent compensation offered by the developer, by appointment for more information Located in the Cité Kurt, a very quiet residential area (30 km/h zone)The Real Estate Project (VEFA) includes +/- 190m2 gross for +/- 138.39m2 of living space: Living room & kitchen with access to a large terrace that can accommodate a Jacuzzi, 3 bedrooms including a master suite with dressing room & private shower room, a bathroom with shower, 2 separate toilets, storage room & storage Available for each accommodation: Private garage for two cars, Outdoor parking space, Private cellarSleek and contemporary architecture, Bright, functional and warm interiors, Massive construction of superior quality, Heating by heat pump and solar thermal panels, Compliance with current energy standards with an excellent EPC A-BSpecifications on request, and customizable according to the customer's wishes, subject to technical and energy feasibilityAn ideal location combining residential tranquility and proximity to amenities: Nurseries at 500 m, Early and basic schools at 450 m, European School of Mamer at 5 kmCapellen centre (bakery, butcher, pharmacy, doctors, restaurants) at 500–700 mMatch supermarket 2 km, Delhaize and Bauhaus 2.4 km, Cactus Belle Étoile 6 kmA6 motorway at 1.9 km, Capellen train station at 1.9 km, Bus stops at 600 m (lines 811, 812, 822) and 700 m (lines 823, 824, 904)Capellen Business Park at 1.5 kmPolice station at 800 mShowing price VAT 3 % : 1.099.000€Displayed price VAT 17 % : 1.149.000€The price indicated includes the super-reduced VAT of 3%, applicable in the event of assignment to a main residence, subject to the acceptance of the file by the Registration and Estates Administration. In the case of a rental investment, a VAT of 17% applies to the construction part. The deed of sale costs only concern the share of the landFor additional information, plans, CPEs, or to arrange an appointment on site or in our offices: [email protected] / +352 691 387 739 WWWW.FCIMMO.LUDo not hesitate to ask for your free property valuation: JonathanClesse.lu
…By Annonceur International


Floor 1st, flat total surface area 205,09 m², usable floor area 144,13 m², single bedrooms: 1, double bedrooms: 2, 3 bathrooms, 1 toilets, air conditioning (aerotermia), built-in wardrobes, lift, heating (aerotermia), ext. woodwork (aluminum), kitchen (amueblada), state of repair: new build, car park (2), garden (community), utility room, facing south, swimming pool (community), automatic door phone, reinforced door, security system, sunny, terrace (27,55 m2), lands: gres porcelánico, double glazing, exterior, energy emission rate: A, 2,18, energy consumption rate: B, 12,89.
…By Annonceur International


A magnificent opportunity to acquire a set of six renovated apartments less than 200 meters from the beach. Four of them enjoy direct views of the beach, the sea, and thedunes, a special attraction that enhances the charm of this property.The complex has a total area of 428 m², distributed in 292 m² of usable interior space and a large terrace of 136 m². The six apartments together have seven bedrooms — six doubles and one single — and six bathrooms.The apartments are sold furnished and feature kitchens, living-dining spaces, built-in wardrobes, and air conditioning with both heating and cooling functions.The south-facing orientation, the spacious terrace, and the private garden invite you to enjoy the climate and outdoor living. Having breakfast in the sun, relaxing after a walk on the beach, or sharing an outdoor dinner are some of the pleasures this property offers. Additionally, it provides access to a communal pool and parking.The exterior PVC joinery with double glazing, gres floors, and the laundry room complete its amenities.An attractive opportunity to acquire six apartments in a single transaction, with the beach just steps away and direct views of the sea and dunes from four of them.Contact us for more information and to schedule a visit.
…By Annonceur International


Spacious five-bedroom apartment to renovate with balcony, terrace and lift in the heart of Palma — Sant JaumeSpacious and bright apartment of 185 m2 built in the heart of Palma de Mallorca, which offers an excellent opportunity for renovation to adapt it to your tastes and needs. With four double bedrooms, a single bedroom, two bathrooms and a toilet, it provides ample space for a large family or for those who need additional rooms for an office or guests, and is completed with a balcony, terrace with unobstructed views and elevator. Key features- 185 m2 built (177 m2 useful), on the second floor- Four double bedrooms and one single room- Two full bathrooms and a toilet- Kitchen with office- Balcony and terrace with unobstructed views- West-facing exterior house: good natural lighting during the afternoons- Wooden interior carpentry- PVC exterior carpentry with Climalit windows, with good thermal and acoustic insulation- Ceramic floor, practical and easy to maintain- Electric heating- Building with elevator and video intercom- To renovate: the opportunity to create a home to suit you- Community fees of €170 per month, which include the maintenance of the common areas and additional servicesThe areaSant Jaume is located in the heart of Palma's historic centre, between Passeig des Born and Avenida Jaume III, surrounded by trees and parks, with the best shops, restaurants and cafes in the city and an excellent public transport connection just a stone's throw away.
…By Annonceur International


On The Sea Arpoador GARDEN DOUBLE SUITE 114m2 APARTMENTS DOUBLE SUITE 70m2 to 95m2 PENTHOUSES DUPLEX DOUBLE SUITE 150m2 to 187m2 On one side, the breathtaking view of Morro Dois Irmãos, Pedra da Gávea and the entire waterfront of Ipanema and Leblon. On the other, the beaches of Diabo and Copacabana, and the equally stunning Sugar Loaf enchant visitors from all over the world. In the middle of this scenario, the most famous stone in Rio de Janeiro: Pedra do Arpoador, the only place in the world to say goodbye to the king star with palms, every day. Arpoador synthesizes lightness, personality and carioca lifestyle. Recognized as a bossa nova territory, its unique atmosphere projects it to the world, making it an international address. Tourists cross the world to spend a few days here where you will live. Good living and sophistication at any time of the day and night is exclusive to those who live here. International cuisine, musicality and relaxation. Arpoador is a pulsating paradise of life and simplicity of luxury. Charm is an impossible charm to define. But it is possible to live. Those who know what they want from life do not follow standards. It dictates trends. A project ahead of its time and incomparable. Who understands that personalization is one of the keywords of the contemporary world. An avant-garde, luxurious and exclusive residential is born, combining leisure, well-being and personality. Solutions that make everyday life lighter and time more yours: Personal Concierge 24-hour bilingual reception Valet parking Shared equipment and tools center\ Beach Set with umbrella and chair Surfboard Bike rack Massage Room Independent service access Laundry Generator set delivered Wi-Fi in social common areas Facilities center with Pay-per-use services: a channel available for residents to hire various services for day-to-day needs, such as apartment cleaning, technical assistance for small repairs and many others. Real Estate Management: the administration will act as a facilitator for the rental of your unit. Parcel Center: space for receiving and managing orders from residents. Pantry: space for drinks and food for leisure time in the common area. Service Bathroom: changing room with shower for service providers of the residents. Breakfast Service: outsourced operation in the mornings in the party room with minimum consumption included in the condominium fee. For more information on operation and use restrictions, see the Condominium Convention. Freedom of choice is exclusivity Customize to get exactly what we want, meet our requirements, stay the way we imagine. On The Sea's double suites add this flexibility to fulfill the desires of your moment in life. Smart and innovative floor plans that allow for various housing or investment options. Live or invest in an exclusive and contemporary project. Financing by all banks Use your FGTS at the entrance Schedule your visit NOTE: The condominium and property tax values must be consulted and/or confirmed at the time of the visit. The amounts referring to fees and taxes may vary. See commercial conditions and stock. The images of this ad are illustrative with decoration suggestions, for information about finishing consult our team. Find more properties on our website: www.infinityimoveis.net and follow the news: https://instagram.com/infinityimoveisimob
…By Annonceur International


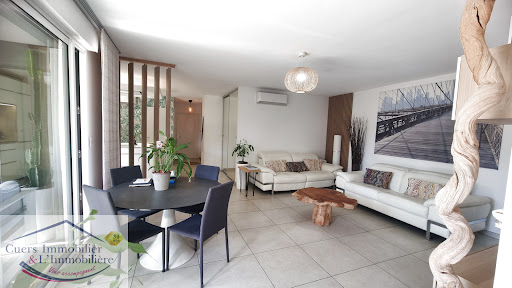
HYERES, ideally located near schools and shops, you will be captivated by this T3 apartment from 2020, offering 84 m2 on the ground floor, with a landscaped garden of about 82 m2. Comfort and modernity greet you upon entry with a beautiful fitted and equipped kitchen leading to a living-dining room totaling 45 m2 and opening onto the terrace. Two bedrooms also opening onto the garden: a master suite with built-in wardrobes, a bedroom with a closet and its adjoining bathroom, and a toilet. Outside, you will enjoy a landscaped garden with a 6-person jacuzzi, terrace, and awnings. Everything is here to allow you to relax in an intimate setting. In addition to this apartment, you can purchase a large garage of about 45 m2, which allows parking for 2 vehicles while preserving a workshop space. Garage sold separately (45,000 EUR). Information about the risks associated with this property is available on the Géorisques site: www.georisques.gouv.frThis description has been automatically translated from French.
…By Cuers Immobilier


New developmentApartments for sale 26 units 1 to 5 bedrooms 81 to 673 m² 8 floors Under construction Fourth quarter 2028Description See the availability, before the Official launch we already have many units purchased. CHARACTERISTICS OF THE PROPERTIES: -Concierge -24-hour surveillance -Rooftop pool - River view - Indoor parking spaces - Huge balconies - living room, kitchen and all bedrooms with direct access to the balcony. - Social toilet - Private bedroom area. -All types of commerce near the Resort -A 12-minute walk from the Barreiro/Lisbon boats Payment methods: -Agreed Payment Terms: A. B. C. D. E. F. At the time of booking a payment of €10,000 (ten thousand euros) will be made The signature of the CPCV will take place within 15 (fifteen) days following this reservation. . With the communication of the consignment of the work, the amount corresponding to 10% (ten percent) of the price will be paid, deducting the €10,000 delivered as a deposit. . Payment of a down payment in the amount of 10% (ten percent) of the price up to 6 months, after consignment of the work. Payment of a deposit reinforcement in the amount of 10% (ten percent) of the price up to 12 months, after consignment. The remainder of the price corresponding to the amount of 70% (sixty percent) will be paid at the time of the public deed of purchase and sale. - In the event that the INTERESTED PARTY and the PROMOTER do not enter into the due CPCV within 15 (fifteen) working days, this reservation will expire and the reservation amount will be refunded, and nothing more will be due between the parties. (there may always be negotiation on the payment terms between the parties) CHARACTERISTICS OF THE PROJECT: - Rooftop pool with river/sea views - Athletics track - Leisure Area - Rooftop - Garage - Large balconies - Terraces - Electric car chargers - A 10-minute walk from the River Station - Soon the 3rd crossing of the Tagus (Barreiro / Lisbon) will be born. - Barreiro is growing as a preferred area to live in the South zone, with visible growth, with private health clinics (soon Cuf Hospital, one of the renowned hospitals in Portugal), the 3rd crossing of the Tagus. It has been a success for investors. CONTACT US FOR MORE INFORMATION OR VISIT US AT THE POINT OF SALE AT RUA DOS BOMBEIROS VOLUNTÁRIO Nº 31 A, LOJA . WE LOOK FORWARD TO YOUR VISIT! THE DEVELOPMENT: Discover the freshness of a development where everything has been thought out in detail to attract families, demanding, adventurous and who enjoy a good quality of life. NOOBA has everything for you to live to the fullest! NOOBA is signed by the architecture studio Miguel Saraiva CEO and Leader Architect, Saraiva + Associados recognized nationally and internationally. The surrounding gardens were designed to make the perfect harmony of the buildings to the banks of the river, inviting walks without an appointment. -WHO WE ARE . KHOURAGE was born from a junction of Energies, the promoter's pivotal mediator. At KHOURAGE we provide a service of excellence in terms of Real Estate Mediation, Credit Intermediation (with partners), Legal Support, with personalized and appropriate advice for each client. Great commitment to our Customers, Partners and a whole group of people who guide us in our growth. We firmly believe in Teamwork, Ethics and Excellence. Come and see this UNIQUE DEVELOPMENT. 'THE SECRET TO FREEDOM IS KHOURAGE'UnitsFor sale (Selling)Ownership: Condo 9A.2.BApartment • 4 Bed. • 4 Bath. • 193.73m² • 2 floor 9A.3.BApartment • 4 Bed. • 4 Bath. • 193.73m² • 3 floor 9A.5.BApartment • 4 Bed. • 4 Bath. • 193.73m² • 5 floor 9A.5.AApartment • 3 Bed. • 3 Bath. • 165.15m² • 5 floor 9A.6.AApartment • 3 Bed. • 4 Bath. • 163.182m² • Top floor 9A.6.BApartment • 4 Bed. • 4 Bath. • 182m² • Top floor 9B.1.BApartment • 2 Bed. • 2 Bath. • 113.142m² • 1 floor 9B.2.CApartment • 2 Bed. • 2 Bath. • 95.94m² • 2 floor 9B.4.EApartment • 2 Bed. • 2 Bath. • 95.94m² • 4 floor 9B.4.EApartment • 2 Bed. • 2 Bath. • 90.402m² • 4 floor 9B.5.AApartment • 2 Bed. • 2 Bath. • 89.09m² • 5 floor 9B.5.BApartment • 2 Bed. • 2 Bath. • 113.142m² • 5 floor 9B.5.EApartment • 2 Bed. • 2 Bath. • 90.402m² • 5 floor 9B.6.BApartment • 1 Bed. • 2 Bath. • 69.012m² • 6 floor 9B.6.CApartment • 1 Bed. • 2 Bath. • 68.25m² • 6 floor 9B.6.DApartment • 3 Bed. • 3 Bath. • 147.532m² • Top floor 9A.4.AApartment • 3 Bed. • 3 Bath. • 165.15m² • 4 floor 9C.5.BApartment • 4 Bed. • 4 Bath. • 149.112m² • 5 floor 9B.6.BApartment • 1 Bed. • 2 Bath. • 69.012m² • 6 floor 9B.6.CApartment • 1 Bed. • 2 Bath. • 68.252m² • 6 floor 9B.7.BApartment • 1 Bed. • 2 Bath. • 68.252m² • 7 floor 9C.1.BApartment • 4 Bed. • 4 Bath. • 149.11m² • 1 floor 9B.7.AApartment • 1 Bed. • 2 Bath. • 69.012m² • 7 floor 9C.4.BApartment • 4 Bed. • 4 Bath. • 149.112m² • 4 floor 9C.3.BApartment • 4 Bed. • 4 Bath. • 149.112m² • 3 floor 9C.2.BApartment • 4 Bed. • 4 Bath. • 149.112m² • 2 floorBehind Nooba Development Official websitehttps://www.khourage.pt/empreendimento/torre-vista-lancamento/24774920
…By Annonceur International


iad France - Yannick Barnel offers you: VILLARD-DE-LANS - DUPLEX APARTMENT - T4 99M² - DOUBLE GARAGE - PARKING - BRIGHT In a recent residence in Villard-de-Lans, this 2022 apartment charms with its high-quality amenities and its privileged location, just steps from a bus stop, a bakery, a commercial area, and 1 km from the village center of Villard de Lans. Located on the 1st level of a 2-story building, this 4-room apartment of 99 m² offers a fluid, well-thought-out, and ultra-quality layout. The entrance naturally leads to the different living spaces: a bright west-facing living room, a dining room, its kitchen, and a lounge together forming a large convivial space. A large L-shaped terrace will allow you to fully enjoy the outdoors and the view of the mountains. The first master bedroom is on the same level with its French window leading to the terrace, its dressing room, and its adjoining shower room. On the same level and close to the entrance, you will find a suspended toilet with a water point and a spacious closet containing a washing machine, dryer, and wardrobe. Under the stairs, large storage areas have been created. Upstairs, you will find 2 large bedrooms, 1 suspended toilet, and a shower room with double sinks. Thermal comfort is provided by a collective pellet heating system distributed via a heated floor and controlled by a complete home automation system. It is complemented by a wood insert for a warmer atmosphere. This accommodation is completed by a double garage, an outdoor parking space, as well as a ski storage unit. The condominium charges include snow removal, cleaning of common areas, maintenance of green spaces, as well as heating of the accommodation. This real estate announcement concerns 3 units located in a condominium of a total of 21 lots and is not subject to any ongoing proceedings as cited in article L. 721-1 of the Construction and Housing Code. Average monthly charges declared by the seller: €281.67 per month (i.e. €3,380 annually). Agency fees to be borne by the seller. Presentation of a valid identity document will be requested during the visit, in accordance with article L.561-5 of the Monetary and Financial Code. Information on the risks to which this property is exposed, including the legal obligation of clearance, is available on the Géorisques website: http://www.georisques.gouv.fr. This real estate announcement has been drafted under the editorial responsibility of Mr. Yannick Barnel, independent real estate agent (without holding funds), commercial agent of SAS I@D France registered at the RSAC of GRENOBLE under number 478024607, holder of the real estate canvassing card on behalf of the company I@D France SAS.This description has been automatically translated from French.
…By Iad France


Rare on the Geneva market, this exceptional property is designed for clients seeking privacy and exclusivity, offering an elegant, serene living environment with uncompromising comfort, shielded from view. Located just minutes from downtown Geneva, the municipality of Vandœuvres is one of the most iconic addresses on Geneva's Left Bank, known for its privacy and exclusivity. The apartment is located within an ultra-secure residence offering complete peace and privacy. It provides the most exclusive amenities: two 18-meter pools (indoor and outdoor), a spa with sauna and steam room, a fitness center, a golf simulator, and concierge service. This approximately 450 sqm duplex apartment offers complete privacy, with no direct view from neighboring properties. Flooded with natural light from both sides through its floor-to-ceiling windows, it is in pristine condition, featuring top-of-the-line finishes and elegant interior design. The first floor comprises a spacious formal living room, an elegant dining room, and a kitchen opening onto a second living room, along with two en-suite bedrooms with bathrooms and closets. The living spaces extend onto two terraces totaling ca. 280 sqm, in addition to the apartment's living area. A fourth bedroom could be added if desired. The second floor features a magnificent master suite: a bedroom with a private balcony, a custom-built walk-in closet, and a luxuriously appointed bathroom. The apartment can be sold furnished or unfurnished. Six parking spaces in the basement complete this property.
…By Spg One - Christie's International Real Estate Genève - Nyon - Lausanne – Alpes Suisses (suisse)


Trocadéro. Ideally located near numerous shops, public transportation, and renowned schools. On the third floor (accessible by elevator) of a relatively new, high-quality building, this beautiful, dual-aspect family apartment features an exemplary layout with no wasted space, plenty of natural light, and generous balconies and terraces totaling 26 m². Entrance hall, spacious and quiet south-facing living room overlooking gardens and opening onto a large balcony-terrace, open-concept fitted kitchen, four beautiful bedrooms including a master suite with an en-suite bathroom, a second bathroom, a shower room, two separate half-baths, and ample storage space. Cellar. Option to purchase a parking space in the building for an additional fee. Parking space available Exclusive listing
…By Breteuil Victor Hugo


PARIS 16th. GEORGES MANDEL/TROCADERO NEIGHBORHOOD. SOUTH-FACING TWO-BEDROOM APARTMENT WITH A BALCONY OVERLOOKING THE EIFFEL TOWER. On the third floor - fourth level - of a relatively recent luxurious co-ownership, with a caretaker, ideally set on one of the most elegant avenues of Paris: Sun-bathed apartment benefiting from a balcony opening onto a stunning view over the Eiffel Tower. Work is required for this 86.53 sqm property; its floor plan and structure offer many possibilities. As is, it includes an entrance, a sun-bathed 36 sqm living/reception room featuring bay windows and the balcony overlooking the Eiffel Tower, a separate kitchen, two bedrooms, one shower room, lavatory room. Possibility of creating an open-plan kitchen opening onto the reception room and two suites. EPC D. With a cellar. In the immediate vicinity of Place du Trocadéro and metro stations, shops, and schools. CONSULTANTS IMMOBILIER LUXURY REAL ESTATE PARIS
…By Consultants Immobilier Passy


BOULOGNE CENTER. LAST FLOOR: 80 M² TWO BEDROOMS/63 M² OF TERRACES. PARKING.Located near shops and transport, on the top floor, served by an elevator, of a recent high-end building: Beautiful apartment in very good condition, in a quiet area, with an area of 80 m² benefiting from three terraces of 17, 20, and 26 m². It includes: an entrance, a magnificent living room with a cathedral ceiling opening onto a large vegetated balcony, an open fully equipped kitchen, two bedrooms, a bathroom, a shower room with toilet, and independent toilets. On the upper floor, two sunlit terraces with no overlooking. Many closets and wardrobes in the apartment. Sold with a parking space. REAL ESTATE CONSULTANTS GROUPSince its establishment in 1994, the Consultants Immobilier group has become a unique network of 18 high-end real estate agencies in Paris, Neuilly-sur-Seine, Levallois-Perret, Boulogne-Billancourt, Deauville, Cannes, Aix-en-Provence, Saint-Tropez, and Miami. 100 real estate professionals offer you customized support for all your projects, from a pied-à-terre to an exceptional property.This description has been automatically translated from French.
…By Consultants Immobilier Boulogne
'%20stroke='%23DDAA3A'%20stroke-width='1.909'%20stroke-linecap='square'%20stroke-linejoin='bevel'/%3e%3c/svg%3e)
Receive by email any new listing that may match your search criteria
By validating this form, you accept the general conditions of use of Le Figaro Properties.
These agencies offer a selection of luxury properties vente . Feel free to contact them for personalized assistance.



