Get early access to listings that match your criteria
Never miss an opportunity again. Our personalized alerts notify you instantly.

 English$ USD · m²
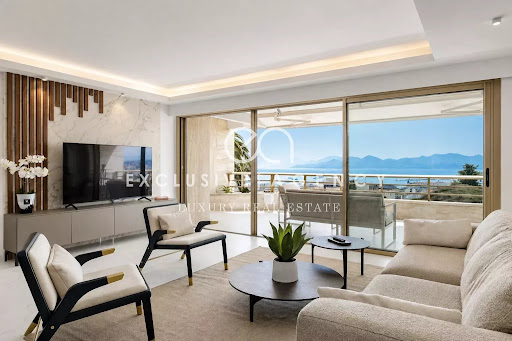


Located in the prestigious Cannes Californie district, within an upscale residence featuring a concierge, landscaped grounds and a heated indoor swimming pool, this elegant 100 sqm apartment has been completely renovated by an architect. The apartment offers contemporary finishes and thoughtfully designed living spaces. It comprises a spacious living room with an open-plan kitchen, opening onto a terrace enjoying a panoramic sea view. The sleeping area features three en-suite bedrooms, each with its own shower room, ensuring comfort and privacy. A guest toilet completes the property. A rare property in a highly sought-after residential setting, combining an exceptional quality of life, high-end amenities and breathtaking views over the Mediterranean. A basement parking space completes this property. Information about the risks to which this property is exposed is available on the Géorisques website: ? georisques.gouv.fr – City of Cannes
…By Exclusive Agency


Located in one of the most sought-after areas of Cannes, just steps from the Croisette and ideally situated between the prestigious Marriott and Carlton hotels, the beaches and Cannes’ iconic establishments. The Palais des Festivals, the shops on Rue d’Antibes, restaurants and the main attractions of the city centre are all within easy walking distance. Discover this superb 89Sqm, 3-room apartment, sold fully furnished and located on the 4th floor of a prestigious residence. With a south-north dual aspect, the apartment enjoys plenty of natural light throughout the day and offers a particularly pleasant living environment, close to the beaches, shops, restaurants and all the amenities of Cannes city centre. The apartment features an elegant living room opening onto a pleasant south-facing terrace. The sleeping area comprises two bedrooms, each offering privacy and comfort. The first bedroom has its own adjoining shower room. The second bedroom is completely independent and also benefits from its own shower room and private toilet, making it ideal for hosting family or guests. The separate kitchen, fully fitted and equipped, provides a functional space distinct from the living room. A guest toilet completes the apartment. A private parking space and a cellar complete this property. A privileged address to fully enjoy the Cannes lifestyle, just a few steps from the Croisette.
…By Exclusive Agency


SOLE AGENT - Only 100 meters from the beaches of La Croisette, in the highly sought-after Carlton area, discover this bright 1-bedroom apartment of 46.32 m², located on a high floor of a prestigious, secure residence with a caretaker. The apartment enjoys an unobstructed view and a spacious 15 m² terrace accessible from every room, providing a delightful outdoor living space. It comprises an entrance hall with storage, a bright living room, a separate kitchen, a bedroom with built-in storage, and a shower room with WC, as well as a dedicated space for a washing machine and dryer. Information on the risks to which this property is exposed is available on the Géorisques website: ? georisques.gouv.fr – Cannes
…By Exclusive Agency


SOLE AGENT - Located in the highly sought-after Mont-Joli area of Le Cannet, within a prestigious residence with a swimming pool, tennis courts and caretaker, this beautiful dual-aspect 2-bedroom garden apartment offers 90.80 sqm of living space. The apartment features a spacious living and dining room opening onto a south-facing terrace, as well as two private gardens and terraces with a total outdoor area of 84 sqm. The sleeping area comprises a master bedroom with its own shower room and toilet, a second bedroom, an independent shower room and a guest toilet. A private outdoor parking space and a large private underground garage of over 20 sqm complete this property, a rare advantage providing two parking spaces within the residence. Video available on request. Information regarding the potential risks to which this property is exposed is available on the Géorisques website: ? https://georisques.gouv.fr Town of Cannes
…By Exclusive Agency


Rare and exceptional. Located in the highly sought-after Basse Californie district in Cannes, on the top floor of a luxurious bourgeois residence dating from 1873, this stunning corner apartment enjoys a prime location just a few minutes’ walk from the shops, Rue d’Antibes, and the beaches of the Croisette. With a total surface of 102.63 sqm and high ceilings, the apartment features: •A bright 26.63 sqm living room, facing South and East, opening onto a south-facing terrace. •A fully fitted and equipped separate kitchen (10.63 sqm), facing North •A spacious 27.63 sqm master bedroom, opening onto a south terrace, with bathroom and toilet. •A second 25.45 sqm bedroom, opening onto an east terrace, with shower room and toilet. This corner apartment benefits from a triple exposure, ensuring optimal natural light throughout the day. Each terrace offers breathtaking panoramic sea views and stunning views of the Lérins Islands. Sold with a large lock-up garage on the ground floor of the residence. Only 2 apartments per floor, ensuring privacy and tranquility.
…By Exclusive Agency


Set within an exclusive seafront estate, this outstanding property is located in a high-end, fully secured residence with concierge service, video surveillance, and beautifully landscaped 4-hectare grounds. Residents enjoy premium amenities including a swimming pool, tennis courts, and direct private access to the coastline. Situated on a high floor, this stunning 108 sqm corner apartment is presented in excellente condition and benefits from exceptional natural light throughout. The elegant living and dining area, flooded with sunlight through three expansive floor-to-ceiling windows, opens onto spectacular panoramic views of the Mediterranean Sea. A fully fitted and equipped open-plan kitchen seamlessly complements the living space. The property extends onto a magnificent 54 sqm wraparound terrace with triple exposure, offering uninterrupted views over the sea and the prestigious Cap d’Antibes — ideal for refined outdoor living and entertaining. The night area features, a luxurious master suite with en-suite bathroom and toilet, two additional bedrooms, a modern shower room. All bedrooms enjoy direct access to the terrace and stunning sea views. Additional features include a laundry room, guest toilet, and generous built-in storage. A double private garage and a cellar complete this rare offering. Ample guest parking is also available within the residence. A truly exceptional property combining prime location, luxury amenities, and breathtaking views.
…By Exclusive Agency


Located in a sought-after neighbourhood on the outskirts of CANNES, in a residence with excellent transport links and access to local amenities, this superb three-room dual-aspect flat will appeal to those seeking a refined, bright and immediately move-in ready home. Completely and tastefully renovated, this 86m² apartment (78m² Carrez Law) benefits from a dual east/west aspect, providing remarkable natural light throughout the day. Upon entering, the generous proportions and optimised layout create a warm and contemporary atmosphere. The beautiful 32.63m² living room serves as a true reception area, ideal for entertaining in an elegant and welcoming setting. The separate, modern, fitted and fully equipped kitchen combines comfort, functionality and high-quality finishes. The sleeping area features two lovely, comfortable, quiet and air-conditioned bedrooms opening onto a pleasant balcony. A contemporary shower room with a toilet, as well as a separate toilet, harmoniously complete this property. Sold with a cellar. Key features: • Close to Lycée Carnot. • A rare find in the area, a stone’s throw from Cannes city centre. • All local shops within walking distance of the building. • Residence close to transport links and amenities.
…By Exclusive Agency


On Boulevard de la Croisette, in a prestigious and highly sought-after residence, superb two-bedroom apartment offering 82 sqm of living space / 77 sqm Carrez, featuring pleasant natural light and an 8.4 sqm terrace with sea view. Fully renovated with high-quality materials, it reveals an elegant atmosphere with Mediterranean accents, ideal as a pied-à-terre or a high-yield seasonal rental investment. The apartment comprises a bright living room opening onto a sunny terrace, a fully equipped semi-open kitchen, two en-suite bedrooms each with their own shower room and toilet, as well as a guest toilet. A highly desirable address, just steps from the beaches and boutiques, in the heart of the Croisette.
…By Exclusive Agency


Located in the highly desirable Montfleury district of Cannes, in a peaceful environment yet within walking distance of the city center and local shops, this exceptional corner apartment is set within a prestigious residence with swimming pool. Situated on a high floor, the apartment offers 112 sqm of living space. The spacious and light-filled living room opens onto a spectacular 53.14 sqm terrace, featuring dual exposure and breathtaking panoramic views over the sea and the city. The high-end, fully fitted Gaggenau kitchen perfectly complements the living area. The night area includes three bedrooms, two with direct access to the terrace, three shower rooms, and a guest toilet. A garage and a basement cellar complete this outstanding property.
…By Exclusive Agency


Located in a prestigious residence with a swimming pool, just steps from the beaches and shops, this stunning 5-room apartment of 135.55sqm is situated on the top floor. Fully renovated with high-end finishes, it features an entrance hall, a spacious double living room opening onto a 32sqm terrace, a master suite with sea view and en-suite shower room, as well as three additional en-suite bedrooms, each with its own shower room. A 41m² double garage and two cellars complete this exceptional property.
…By Exclusive Agency


CANNES EDEN – In a prestigious and serene setting surrounded by greenery, discover this exceptional residence with a landscaped park, swimming pool, and tennis courts — all just minutes from the beaches and essential amenities.We are proud to present this unique 150 m² apartment, offering both elegance and functionality. It features: •A generous triple living room, flooded with natural light – perfect for entertaining or enjoying refined everyday living. •A fully equipped independent kitchen. •Three en-suite bedrooms, each with its own private bathroom, combining comfort and privacy. •A guest toilet and a dedicated laundry room. •A spacious 43 m² terrace with panoramic views over the Mediterranean Sea. Additional features: •Quiet, secure residence with premium amenities. •A rare offering of two private garages. An exceptional property for a discerning buyer seeking quality, location, and prestige. Main Features: 3 en-suite bedrooms with private bathrooms, combining comfort and elegance. A spacious and bright triple living room, perfect for entertaining or enjoying a unique lifestyle. A large terrace with flexible space, offering an exceptional panoramic view of the sea and surroundings. Two garages, ensuring practicality and security.
…By Exclusive Agency


Concarneau, in the heart of the private domain of Coat Pin, just a few steps from the city center, the halls, and its iconic Friday market, come discover this apartment with exceptional volumes. Spanning 203 m² at garden level, it enjoys a privileged location facing the ocean, with the Glénan archipelago and Beg-Meil point on the horizon. A true living picture that reinvents itself with the hours and seasons.From the entrance, the volumes impress. A spacious entrance leads to a living area of more than 80 m², largely open to the sea and extended by three terraces with multiple exposures, allowing you to fully enjoy each moment of the day. This space also includes a kitchen with direct access to the terrace, complemented by a back kitchen, as well as an office space that also benefits from the ocean view. A WC.In the continuation, the first sleeping area reveals a remarkable master suite: a generously sized bedroom with direct access to a terrace facing the sea, dressing room, bathroom, and private WC.On the opposite side of the apartment, to perfectly preserve everyone’s privacy, a second sleeping area includes a large laundry room, two beautiful bedrooms, one of which has access to the East-facing terrace to enjoy the first rays of sunshine, as well as a bathroom and a separate WC.THE PLUS: Two closed garages, two private parking spaces, and two cellars complement the features of this RARE property.A privileged address and an exceptional property on the Concarneau market, combining volumes, sea view, terraces, and immediate proximity to all the activities of a vibrant city year-round.This description has been automatically translated from French.
…By Terre D’immo


Located on Chemin des Mules in La Baule, within a calm and secure residence with a pool and landscaped park, this duplex of 80 m² on the ground (65 m² according to Carrez law) enjoys a pleasant environment, close to the beach. On the 2nd and last floor without an elevator, the apartment features a beautiful bright living room, extended by a terrace, as well as an open, fitted, and equipped kitchen. An independent WC completes this level. Upstairs, the sleeping area includes three bedrooms, two of which have their own terrace, two shower rooms, and a second WC. An ideal configuration to host family and friends while preserving everyone's comfort. The residence offers a privileged living environment with its wooded park and swimming pool, near the beaches, shops, schools, and the Pornichet train station. An outdoor parking space completes this property, with the possibility of acquiring a closed garage. An apartment with many advantages, ideal both for a primary residence and for a family foothold by the sea or a rental investment. THE ADVANTAGES Duplex of 80 m² on the ground ? 65 m² according to Carrez law 3 bedrooms, including 2 with terrace Beautiful bright living room with terrace Calm and secure residence Pool and landscaped park 2 shower rooms and 2 WCs Closed garage Proximity to the beach, shops, schools, and Pornichet train station Xavier RIVAIN (EI) Commercial Agent - RSAC Number: 428 597 843 - Paris.This description has been automatically translated from French.
…By Walter & De Maison


In a spectacular listed building , completely restored, we find this exclusive two double bedroom suite property , totally exterior, which combines the charm of classic Barcelona architecture with comfort and contemporary design. One of its greatest attractions is its private terrace patio of approximately 21 m², an ideal outdoor space for enjoying a leisurely breakfast, creating a green oasis, or relaxing in the heart of the city. This is a particularly valuable feature in such a central location. Upon entering the property, an elegant entrance hall leads to a magnificent, spacious and bright day area , where the dining room living room is integrated with a semi-open kitchen that maintains a fluid connection with the space, but without sacrificing a certain degree of independence. The high ceilings, large windows, and abundant natural light enhance the stately character of the property. The star attraction is its majestic bay window, a space full of personality that can be transformed into a cozy reading nook, a chill-out area, or a dining room with a special charm. The night area comprises two double bedrooms, both exterior-facing, with built-in wardrobes and en- suite bathroom . This layout offers comfort, privacy, and functionality, ideal for a couple or those seeking a second home in Barcelona. In addition, the property has air conditioning, heating and a private storage room of approximately 6 m², providing extra comfort and storage space. Marketed by Dils Lucas Fox (Lucas Trading, S.L. company registration number B64125438) acting as a real estate intermediary The information provided is for information purposes only, based on details supplied by the owner, and is subject to change. It does not constitute a contractual offer.
…By Dils Lucas Fox Barcelone


EXCLUSIVITY FABRÈGUES In a recent and secure residence built in 2017, ideally located in close proximity to a pharmacy, a medical center, a middle school, and all amenities, discover this beautiful 66 m² apartment located on the first floor. From the entrance, you will be charmed by the beautiful volumes and brightness. The living room, warm and inviting, opens onto a pleasant south-facing terrace through a large bay window. The sleeping area consists of: - two bedrooms, one of which has double exposure, - a bathroom with a window, ideal and rare in a co-ownership, - a large independent toilet, - and numerous storage spaces. The property also includes: - a parking space in the basement, suitable for a box. - and quality amenities: cross-facing apartment, only one side adjoining, recent painting. A true 'home' spirit, quiet and in a pleasant setting. - A ten-year guarantee is in place - Co-ownership charges including hot and cold water: €170/month - To be visited without delay — a rare property in the area, ideal for a family or a serene investment. EXCLUSIVITY IMMOVANCE FABREGUES Fees charged to the seller. In a co-ownership of 62 lots. Average share of the projected budget €1,960/year. No ongoing procedures. Energy class B, Climate class B Estimated amount of annual energy expenses for standard use: between €540.00 and €770.00 for the years 2021, 2022, and 2023 (subscriptions included). Information on the risks to which this property is exposed is available on the Géorisques website: georisques.gouv.fr. AC ADC 3402 2024 000 002 639This description has been automatically translated from French.
…By Augustine Immobilier


ACS Immobilier is pleased to present this property for sale.Three bedrooms, three shower rooms, and two gardens: the new A03 configuration prioritizes shared living and outdoor life. In Sainte-Maxime, within CIVIÙ, this four-room apartment on the garden level offers 95.18 m² of living space according to the reservation plan. A 24.02 m² terrace extends the living areas; the two gardens of 100.69 m² and 42.07 m² total 142.76 m² of private garden. The terrace and gardens combined represent 166.78 m² of outdoor space.The living room with kitchen of 34.05 m² opens onto the terrace through a wide sliding door. The three bedrooms measure 12.84 m², 10.60 m², and 11.96 m². Three shower rooms, separate toilets, an entrance, and a laundry room of 2.63 m² complete the layout. The plan allows for appreciation of the separation between night areas and access to the outdoors.Entertaining on the terrace, creating a relaxation corner, or enjoying two planted areas: the outdoors give this apartment a particularly enjoyable dimension for everyday life. The commercial grid describes a sea view primarily from the outdoors, less directly from the living room; the illustrative projections do not reproduce the exact panorama. A parking space is provided.The domain includes a heated collective swimming pool with a pool house, two padel courts, a pétanque court, and a sports trail in a landscaped park. Heating and cooling are provided by a heat pump as per the notice and technical studies. The mentioned swimming pool is collective.CIVIÙ is located on Avenue Girard, near the coastline of Sainte-Maxime. Construction is ongoing, and selling off-plan. Expected delivery: second half of 2027. Current configuration plans are available in the gallery; descriptive notice upon request. The furniture in the 3D projections is indicative and does not define the included features. Contact ACS Immobilier to discover this T4 and its two gardens. Condominium of 24 lots (No ongoing proceedings).This description has been automatically translated from French.
…By Acs Immobilier Saint-raphael


New immopro Advice!We invite you to discover in the heart of Allauch, in the Logis-neuf village center sector, this beautiful duplex type 3 apartment of 71m2 exposed East/West on the 1st and last floor.The property consists on the ground floor of a spacious living room/kitchen of 35m2 as well as a laundry room and a separate toilet.On the upper floor, you will find two beautiful bedrooms with closets of 11m2, a large bathroom with a toilet, and a large fitted wall dressing room.The major advantages of this property:- Micro co-ownership of only 3 lots, very LOW CHARGES- Apartment completely renovated recently- Pretty private terrace of 20m2- Private garden of 90m2 which can accommodate a swimming pool (above ground or a pool of less than 10m2)- Immediate proximity to the heart of the Logis-neuf village and all its amenities within walking distance!- Easy parking nearby- Apartment offering great features: smooth paint on walls and ceiling, double glazing, reversible air conditioning, electric roller shutters, recent kitchen and bathroom, private garden...You will be charmed by this property offering beautiful volumes and a rare location in a quiet area at the heart of the village.Visit without delay!Do not hesitate to contact quickly!Your contact: Alexandre Cau at 0621223409SALES-RENTALS-FREE ESTIMATES-Immopro advice, 101 boulevard Bara 13013 Marseille- Our team is at your disposal from Monday to Friday from 9:00 am to 7:00 pm and Saturdays from 9:00 am to 12:00 pm. Alexandre Cau, transaction card No.: CPI13102016000014078 issued by the CCI Marseille. R.C.S of Marseille No. 823015763/ RCP Policy No. 120137405 with GalianThis description has been automatically translated from French.
…By Agences Privees


Exclusive Listing in Tignes Le Lac Ideally located in the Les Hauts Lieux residence, in the heart of Tignes Le Lac, this approximately 70 sqm two-bedroom apartment enjoys a prime location, just steps away from shops and ski slopes. The apartment features a bright and inviting living area opening onto a balcony with panoramic views of Lake Tignes and the Grande Motte mountain range, a fully equipped kitchen, two comfortable bedrooms, and two additional sleeping areas on the upper level. Two bathrooms complete the property. Virtual tour available upon request.
…By Maison Vallat - Tignes


Your agency La Comtesse real estate offers for sale on the top floor serviced by an elevator this large 4/5 room apartment with an area of 83 m2. Cross-ventilated and very bright, it opens onto a long closed balcony of 8 m2 and offers a superb front-row view of the green park of the Saint Joseph hill. The living area features a spacious living room of 27 m2 with an independent kitchen leading to a loggia. Three bedrooms, a shower room, and a separate toilet complete its comfort. A family apartment modernized with double-glazed windows, electric roller shutters, and reversible air conditioning in the living room. Ideally located at the entrance of the closed residence La Rouviere, close to its many amenities (shops, medical center), transport (bus, tram) and the southern urban boulevard axis, this apartment should be visited with your agency La Comtesse Immobilier at 04 91 40 10 80 - Valérie SAVIN. Photos enhanced by AI. Information on the risks to which this property is exposed is available on the Géorisques website: www.georisques.gouv.frThis description has been automatically translated from French.
…By Agence De La Comtesse La Ciotat


EXCLUSIVE T3 OF 65 M² WITH PRIVATE GARDEN / TWO UNDERGROUND PARKING SPACES In the municipality of Saint-Jean, within a recent and secure residence, come discover this superb T3 apartment of 65 m² with a private garden, located in immediate proximity to all amenities (shops, services, public transport within walking distance). A functional and optimized layout: Night & sanitary area: The entrance leads directly to a bathroom with a bathtub, separate toilets, and two beautiful bedrooms with parquet flooring. Living area: Continuing on, you access a pleasant living space of nearly 30 m² comprising the living room and its fitted open kitchen. An exceptional exterior: The main room opens onto a covered loggia of 9 m², extended by a fully enclosed and lawned private garden of 90 m². A true haven of peace in tranquility, ideal for enjoying sunny days without any overlooking neighbors. Highlights of the apartment: * Two private parking spaces in the basement. * Low co-ownership charges: €72 / month. * Excellent energy performance: Energy performance diagnosis classified C. A turnkey property, ideal for a first purchase or a sustainable investment. Fees included of 7.18% including tax payable by the buyer. Price excluding fees €195,000. In a co-ownership of 154 lots. No ongoing proceedings. Energy class C, Climate class C Estimated amount of annual energy expenses for standard use: between €580.00 and €840.00 for the years 2021, 2022, and 2023 (including subscriptions). Information on risks to which this property is exposed is available on the Géorisques website: georisques.gouv.fr. This property is offered to you by a commercial agent (Individual company). Your advisor ADVANCE IMMOBILIER: Anthony PICARDIN Commercial agent (Individual company) RSAC 894279835 RCP GALIAN SMABTPThis description has been automatically translated from French.
…By Advance Immobilier


Come discover this cross-light apartment, bathed in light and in very good condition. Its charm and beautiful volumes make it a warm living space, ready to welcome its new owners.A welcoming entrance leads to all the rooms.The living room of 27 m² is the centerpiece of the apartment. Bright and open to a balcony, it offers a pleasant space for entertaining, relaxing, or dining outdoors on beautiful days.The equipped and fitted kitchen is functional and ready to use. An adjoining pantry provides valuable storage space for daily needs.Night space:Bedroom 1: 14 m², spacious and brightBedroom 2: 10 m², ideal as a child's room, office, or guest roomA well-kept shower roomA separate toilet for added comfortThis apartment also has an attic and a cellar, valuable storage spaces that perfectly complement the property.A privileged location to facilitate daily life:Local shops, schools, and services are accessible in the area, while public transport, with a bus stop just steps away, makes commuting easy.For more information, please contact the LAFÔRET IMMOBILIER DUNKERQUE agency during phone hours from Monday to Saturday from 9 am to 7 pm.REF (EL4088)(6.92% fees inclusive to be paid by the buyer.)Co-ownership of 8 lots (No ongoing proceedings).Annual charges: 2160 euros.This description has been automatically translated from French.
…By A.i.d. Agence Immobiliere Dunkerquoise


LB COLLECTION IMMOBILIER invites you to discover this magnificent family apartment of 129.15 m2 under the Carrez law, located in the heart of the sought-after Boulogne Nord district, on the 2nd floor of a high-end residence built in 2018 by architect Jean-Michel Wilmotte.This contemporary property stands out for the quality of its features, its generous volumes, and its beautiful brightness. Crossing and perfectly arranged, it offers a particularly comfortable living environment with two outdoor spaces and a pleasant view of the condominium gardens.The reception area, with an area of over 50 m2, includes a large living room, a dining room, and a fully furnished and equipped open kitchen. The carefully selected materials and quality equipment provide the whole with an elegant and modern atmosphere.Wide bay windows give access to a beautiful terrace facing south/southwest, overlooking the landscaped garden reserved for residents. This outdoor space allows one to enjoy a calm and green environment while remaining in the heart of the city.The night area, distinct from the living rooms, includes four bedrooms. The master bedroom features a private dressing room as well as a shower room with toilets. The three other bedrooms open onto a second outdoor space facing northeast.An additional bathroom, separate toilets, and numerous custom-made closets complete this apartment designed for family living.In excellent condition, the property requires no work. Its double exposure promotes natural air circulation and allows for pleasant brightness at different times of the day. The installation of an air conditioning system is also possible.The residence, recent and secure, benefits from carefully designed contemporary architecture. The common areas are perfectly maintained and are organized around a private landscaped garden. Several bicycle parking spaces are available for co-owners.The location is a real asset. Situated in a sought-after residential area of Boulogne Nord, the apartment is close to shops, services, and renowned educational institutions, including Parchamp and Notre-Dame.Rothschild Park is accessible on foot, as is the Pont de Saint-Cloud metro station, line 10, making it easy to reach Paris.Two parking spaces are offered for an additional price of 25,000 euros each. One of the spaces has a charging station for electric vehicles.A rare family apartment in the area, combining contemporary architecture, quality features, four bedrooms, and outdoor spaces, in a privileged residential environment.Additional information:Carrez law area: 129.15 m22nd floorHigh-end residence built in 2018Architecture by Jean-Michel WilmotteCrossing apartmentLiving room and open kitchen of over 50 m24 bedrooms including one master suite1 bathroom and 1 shower room2 toilets including one independentDressing and custom storage2 outdoor spacesSouth/southwest and northeast exposuresFurnished and equipped kitchenLandscaped garden reserved for residentsBicycle storageApartment in excellent conditionPossibility of installing air conditioning2 parking spaces available at an additional cost: 25,000 euros per spaceCharging station for electric vehicles in one of the spacesAnnual condominium charges: 4,960 eurosDPE: C - GES: CA procedure is currently underway concerning the flooring of the parking areas.Fees payable by the seller.Information on the risks to which this property is exposed is available at www.georisques.gouv.fr.Condominium of 104 lots - including 80 housing lots. (Ongoing procedure).Annual charges: 4,960 euros.This description has been automatically translated from French.
…By Lb Collection Immobilier


In a private hotel on the sought-after Rue de la Faisanderie, this elegant garden-level apartment offers a living space of approximately 140 m², providing a rare living environment away from urban bustle.A true character property, it features two private outdoor spaces, including a superb patio of about 16 m² and a pleasant courtyard/terrace of about 4 m², giving it a unique, almost confidential atmosphere resembling a house.From the entrance, the apartment impresses with the quality of its layout and the fluidity of its spaces. It consists of an entrance with closets, a separate toilet, a semi-open equipped kitchen, a dining room opening onto a first outdoor area, as well as a spacious living room of about 30 m² extending into the patio.The whole offers a warm and refined living environment, designed for entertaining as well as fully enjoying everyday life.A family room harmoniously completes the reception and living areas, adding an extra dimension of comfort and conviviality. This space can easily become a TV lounge, office, library, or playroom according to needs.The night area accommodates three bedrooms and a large bathroom with an Italian shower and toilet, in a comfortable and functional layout for family living. The current configuration also allows for the creation of a second water room, further enhancing the property's potential.The apartment charms with its contemporary spirit, the quality of its fittings, its generous volumes, and its rare ambiance in the sector. Underfloor heating adds extra comfort, while a second independent entrance is possible.The exercise of a liberal profession is also permitted here, providing particularly appreciated flexibility of use.A confidential and atypical property, blending elegance, comfort, and intimacy, in the heart of one of the most sought-after addresses in the 16th arrondissement.This description has been automatically translated from French.
…By Kretz Real Estate


Versailles Notre-Dame les Prés - 8-room apartment of 322 m² located on the 1st floor with terrace + 2 parking spaces - Prime address in the heart of the Prés district, in immediate proximity to shops and the Notre-Dame market, schools (Hoche zoning), and transport (Rive-Droite train station line L St-Lazare). This sublime apartment occupies the entire landing of a contemporary building (1990) with well-maintained common areas. You will discover: a spacious entrance with storage, guest toilet, magnificent reception room of 112 m² (very rare) comprising: TV lounge, another main lounge with fireplace opening onto the terrace, dining room, and bar area. Adjacent to the dining room, you will find a large fully equipped kitchen and laundry room. A night area serving two suites in absolute calm, each providing access to the terrace, a central landing that can serve as an office, two other bedrooms, 3 bathrooms, shower room, and separate toilets. Additionally, there are two parking spaces. Energy performance rating C. You will be charmed by the exceptional location of this property, its volumes, and its amenities. A visit is highly recommended. (4.17% fees included at the buyer's expense.)This description has been automatically translated from French.
…By Agence Principale - Versailles


EXCLUSIVE - PARADISE - EDMOND ROSTAND - T4 - 125M2 - BALCONIES - ELEVATOR - 545,000 EUR Located on the second floor with an elevator of a beautiful maintained 1930s building on Dr Escat Street, a T4 of 125m2 with balconies, a service room (10m2), and a cellar. Arranged in a star shape, this apartment has a North-South orientation and enjoys excellent sunlight in both summer and winter. The space is composed as follows: A spacious entrance of 15m2, typical of the 30s, leads to all areas. On the South side, in absolute peace, a living room of 42m2 consisting of a kitchen, a dining room, and a lounge. The kitchen has a small balcony of 4m2 while the dining room features a charming bow-window, ideal for the inter-season sun. The lounge provides direct access to a small terrace of 5m2 that can accommodate a table for 6 people. On the North side, a master suite of 25m2, with air conditioning and double glazing. A 13m2 bedroom. A night area isolated from the rest of the sleeping areas consists of a 13m2 bedroom. A shower room of 3m2. A service room of 10m2, located on the 7th floor of the building, with a window, heating adds to this spacious apartment. A cellar and a bike room complete the description. Air conditioning. Additional info: Facade renovation on the street side already completed. DPE: D/D Charges: 250 EUR/month (heating included, cold water, elevator, cleaning...) Property Tax: 2843 EUR Justine RIGHO: 04 96 12 22 97 This advertisement is brought to you by Ms. Justine RIGHO - EI - NoRSAC: 878 271 550, Registered with the Commercial Court of Marseille.
…By Terrasse En Ville - Marseille 7ème
'%20stroke='%23DDAA3A'%20stroke-width='1.909'%20stroke-linecap='square'%20stroke-linejoin='bevel'/%3e%3c/svg%3e)
Receive by email any new listing that may match your search criteria
By validating this form, you accept the general conditions of use of Le Figaro Properties.
These agencies offer a selection of luxury properties vente . Feel free to contact them for personalized assistance.




