Get early access to listings that match your criteria
Never miss an opportunity again. Our personalized alerts notify you instantly.

 English$ USD · m²


Porte Maillot - Les Sablons. Ideally located close to shops and transport, recent building of good standing. On the 3rd floor, only on landing, 86.77m² apartment benefiting from quality custom renovation, compact layout, calm and unobstructed views. Entrance hall, living room, 10.8m² balcony, study (possibility of a third bedroom), separate fitted and equipped kitchen, two bedrooms, shower room, laundry room and separate toilet. Cellar.
…By Breteuil Neuilly


Located right next to Avenue de Saxe, UNESCO, Place de Breteuil, public transportation, and renowned schools. On the 6th floor (accessible by elevator) of a luxury historic building with well-maintained common areas, this 115 m² apartment is in excellent condition, bright, and features the charm of original details (hardwood floors, moldings, fireplace) as well as a functional layout separating the living area from the formal reception area. Entryway, spacious double living room with balconies, fully equipped separate kitchen, three bedrooms, an office or fourth bedroom, bathroom, shower room with toilet, and a separate toilet. Cellar. Bicycle storage.
…By Breteuil Invalides


This 32 sqm studio apartment is on the 6th floor of a well-maintained relatively recent co-ownership in a peaceful street near Bastille, Arsenal and the Gare de Lyon. Benefiting from a sunny terrace, it includes an entry with a storage area, a living room with an open-plan kitchen, a bedroom area and a shower room. The co-ownership has a caretaker and benefits from cycle storage premises.
…By Daniel Féau


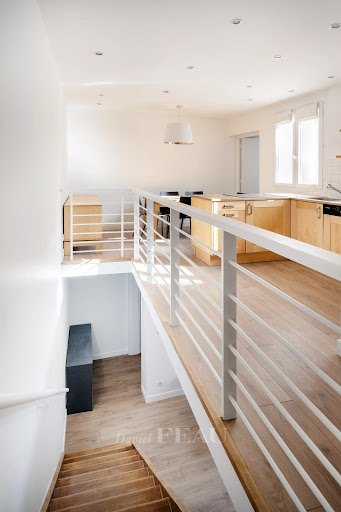

This 68 sqm split-level apartment is on the 3rd and 4th floors of a character building with a lift located between Les Halles, rue de Rivoli and the Louvre, and in the immediate vicinity of the shops, the schools and the transport networks. Overlooking a peaceful courtyard, it includes a bright living/reception room, a kitchen opening onto a dining room, two bedrooms (one with an adjacent bathroom), and a shower room. With a parking space.
…By Daniel Féau


Rue Lepic/Abbesses neighbourhood. This 62.42 sqm apartment benefiting from a fully south-facing 11.48 sqm continuous balcony is on the 5th floor of a fine period building with a lift located in a lively street near historic Montmartre. It includes a corner living/reception room bathed in sunshine thanks to several floor-to-ceiling windows, a kitchen and dining room, a bedroom and a bathroom. Period features include parquet flooring, mouldings and a fireplace.
…By Daniel Féau


Quai Henri IV, Arsenal neighbourhood, near Bastille and the shops. This bright apartment on the 4th floor of an early 20th century building with a caretaker and a lift offers 83.21 sqm of floor space and 82.72 sqm of living space as defined by the Carrez Law. Opening onto a balcony, it includes a 42 sqm living/reception room, a kitchen with a pantry and dining facilities, a bedroom, a bathroom, a shower room and a wc. With a basement cellar.
…By Daniel Féau


Set within an intimate residential complex nestled in a wooded park covering over 2.5 hectares, this flat enjoys direct access to the sea and a swimming pool within the complex. The spacious living room with open-plan kitchen opens via large bay windows onto a covered terrace offering panoramic views of Almanarre Bay. The sleeping area comprises three en-suite bedrooms. Two parking spaces and a large cellar complete this property. Agency fees payable by vendor - Montant estimé des dépenses annuelles d'énergie pour un usage standard, établi à partir des prix de l'énergie de l'année 2021 : 780€ ~ 1120€
…By Barnes Littoral Varois


Located in the sought-after Saint-Genès district. on the second and top floor of a beautiful stone building comprising just three units. this dual-aspect apartment offers 118 sqm of floor space (97 sqm Carrez law) and combines period charm with contemporary design. The apartment opens onto an entrance hall with built-in storage. leading to a spacious living area of over 60 sqm with a fully equipped kitchen. while retaining attractive original period features. The sleeping area includes a principal suite with a bespoke walk-in wardrobe and shower room. as well as a second shower room. Upstairs. a versatile mezzanine. which can be used as a home office or occasional bedroom. opens onto a private 8.5 sqm terrace with charming views over the rooftops. A cellar completes this ideally located property. within easy reach of local shops and public transport. Ce bien vous est présenté par l'agence BARNES Bordeaux - Visiter notre site internet www.barnes-bordeaux.com - Téléphone +33-0533093089
…By Barnes Bordeaux


In the immediate vicinity of the Trocadéro, on a quiet and sought-after street in Paris’ 16th arrondissement, this remarkable 230 sqm triplex penthouse occupies the top floors of an elegant dressed-stone building known as the “Maison de Verre”. Exceptional for its architecture, history and distinctive proportions, this unique property enjoys remarkable natural light and several outdoor spaces. It notably opens onto a superb 32 sqm south-facing terrace, creating a seamless extension of the reception areas. Completely private and not overlooked, the terrace provides an exceptional setting with an open view of the Eiffel Tower. At the heart of the apartment, the spectacular 82 sqm living area impresses with its generous proportions and abundant natural light. It comprises a spacious reception area and an open-plan kitchen, creating a welcoming and contemporary space ideally suited to both entertaining and everyday living. Arranged over three levels, the penthouse offers five beautiful bedrooms, two of which open onto large balconies. The layout has been thoughtfully designed to provide a pleasant separation between the reception rooms and the more private areas of the apartment. The interior architecture also retains remarkable period features that reflect the distinctive identity and history of the property. Among them, a spectacular textured-glass staircase by Saint-Gobain, dating from 1929, forms a striking architectural centrepiece and lends the apartment a truly unique character. The combination of modernist architecture, impressive volumes, abundant natural light, outdoor spaces and iconic views makes this penthouse a rare property in the heart of one of Paris’ most sought-after neighbourhoods. A cellar is included with the property. A parking space located in the immediate vicinity is available at an additional cost. Property subject to co-ownership status. Agency fees payable by vendor - Nombre de lots dans la copropriété: 36 - Montant moyen de la quote-part de charges courantes 12,450 €/yearly - Françoise JOSSELIN - Agent commercial - EI - RSAC 797657392
…By Barnes Trocadero


This magnificent townhouse, with a total floor area of 128 sqm including 117.88 sqm of private living space, enjoys an exceptional location on Avenue de Breteuil, nestled in absolute quietness at the rear of a handsome Haussmannian building. Combining the unique charm of a private house with high-end modern comfort, this exceptional family home has been fully renovated to a premium standard, notably including a complete air conditioning system. The independent entrance opens directly onto a superb reception area combining a warm living room and a convivial dining space with a fully equipped open-plan kitchen. On this same level, the layout features an elegant master bedroom complete with its integrated "open-space" bathroom and a custom walk-in closet. The upper floor, perfectly layouted for children, leads to three beautiful, bright bedrooms, a contemporary shower room, and a separate bathroom. The basement features a perfectly converted room, currently dedicated to a professional home-based practice or ideal for an independent home office. This remarkably high-standing property offers a seamless and optimal distribution for family living. Co-ownership property (in part). Situated in a highly privileged, verdant environment, the house sits directly facing the magnificent, airy lawns of Avenue de Breteuil. Daily neighborhood life is ideal here, animated by the premium local shops and famous open-air markets along Avenue de Ségur and Avenue de Saxe. For families, the educational environment is exceptionally high-end, with immediate access to renowned schools such as Sainte-Jeanne de Chantal, Institut de l'Alma, Jeannine Manuel Primary School, the Lennen Bilingual School, and the Victor Duruy high school. Finally, transport accessibility is optimal, ensuring seamless connectivity to the rest of the capital. 2,260,000 € Agency fees not included - Agency commission: 3.98%VAT included Agency fees payable by buyer - Nombre de lots dans la copropriété: 26 - Montant moyen de la quote-part de charges courantes 3,760 €/yearly - Montant estimé des dépenses annuelles d'énergie pour un usage standard : 2380€ ~ 3290€
…By Barnes Bac-varenne


On the second floor of a high-end 1930s building with a resident caretaker, this superb 165 sqm family apartment stands out for its generous volumes and highly sought-after corner layout. Bathed in natural light throughout the day, this exceptional property enjoys a remarkable open view over the École Militaire and a beautiful 3-meter ceiling height, offering timeless elegance and prestige in the heart of the 7th arrondissement. The optimized floor plan opens onto a welcoming entrance gallery. This leads to a majestic triple corner reception room, offering the flexibility to easily partition a fourth bedroom if a family requires it. A separate, convivial eat-in kitchen, a functional laundry room, and guest toilets complete the day area. The night quarters, perfectly layouted to ensure complete privacy, consist of three comfortable bedrooms, a custom walk-in closet, two bathrooms, a shower room, and separate toilets. A dry basement cellar completes the premium features of this high-quality home. The property captivates with its perfect balance between grand entertaining spaces and daily family living. Co-ownership property. This residential address of exceptional prestige offers a particularly airy, green, and secure family environment directly facing the vistas of the Champ-de-Mars. Daily neighborhood life is ideal here, benefiting from the immediate proximity and premium shopping animation of Avenue de la Motte-Picquet and the famous Rue de Cler, renowned for its fine food artisans. Perfectly suited for children's education, this prime location is just steps from top-tier schools, including the Rapp public nursery school, the prestigious Institut de l'Alma, and benefits from the highly coveted public school zoning for Collège Victor Duruy. Finally, the area is superbly connected to public transport networks. Agency fees payable by vendor - Nombre de lots dans la copropriété: 20 - Montant moyen de la quote-part de charges courantes 9,200 €/yearly - Montant estimé des dépenses annuelles d'énergie pour un usage standard, établi à partir des prix de l'énergie de l'année 2024 : 3100€ ~ 4250€
…By Barnes Bac-varenne


EXCLUSIVE - POINT DU JOUR - Located in a luxury residence built in 2012, this quiet, bright apartment is just a short walk from local shops and is perfect for a family. Set within a small condominium complex with a garden, on the 2nd floor and set back from the road, this apartment offers spacious rooms. The bright living area opens onto the terrace, creating a spacious living space with an open-concept, fully fitted and equipped kitchen, offering a welcoming and functional layout. The large terrace, which overlooks the greenery, provides access to the living room and each of the three bedrooms. This well-exposed family apartment also features a double garage with disabled access, which can be purchased separately. You’ll appreciate being in close proximity to shops, public transportation, and schools (Favorite, les Minimes), all while being surrounded by greenery. This property is presented by Claudine DEPRAETERE, a self-employed real estate agent, registered with the RSAC in Lyon under number 949 597 280. Agency fees payable by vendor - Nombre de lots dans la copropriété: 41 - Montant moyen de la quote-part de charges courantes 2,200 €/yearly - Montant estimé des dépenses annuelles d'énergie pour un usage standard, établi à partir des prix de l'énergie de l'année 2021, 2022, 2023 : 790€ ~ 1110€ - Les informations sur les risques auxquels ce bien est exposé sont disponibles sur le site Géorisques : www.georisques.gouv.fr
…By Barnes Lyon 02 - St Antoine


This elegant apartment offering 115 sqm of living space as defined by the Carrez Law is on the 6th floor of a luxurious mid 20th century freestone building located near avenue de Saxe and Place de Breteuil. It includes a double living/reception room opening onto two balconies, a kitchen, three bedrooms overlooking a courtyard, a study or possible 4th bedroom, a bathroom, a shower room/wc, and a separate wc. With a cellar.
…By Daniel Féau


Parc Martin Luther King/Batignolles. This near 100 sqm duplex apartment is on the 7th and 8th floors of the renowned “Unic” residence located near the shops and transport networks. Benefiting from a 50 sqm terrace, it includes an entry with a fitted closet, a living/reception room with an equipped open-plan kitchen, a master suite with a bathroom and a separate wc. Upstairs are two further bedrooms, a shower room, a dressing room and a wc. Ample fitted storage space. The apartment enjoys a panoramic view of the park and Sacré Coeur Basilica.
…By Daniel Féau


STUDIO SANTA LUCIA - FACING THE PORT In a secure residence with a caretaker and swimming pool, come and discover this studio of approximately 31 m², benefiting from an unobstructed view of a superb park and ideal exposure. It consists of an entrance hall with a closet, a fully renovated bathroom, an independent toilet, a kitchenette, and a living room opening onto a beautiful terrace with stunning views. Possibility to set up a sleeping area. This property is sold with a parking space and a share of the pool.This description has been automatically translated from French.
…By Agence Agi - Saint Raphael


PARIS XVII - SAUSSURE - 5 ROOMS WITH BALCONY AND BOX FOR SALE Discover this beautiful 93 sqm apartment, very well arranged in 5 rooms, benefiting from beautiful brightness thanks to its large bay windows and its balcony! Comprising an entrance with a double living room, a kitchen just opposite, fitted and dining, a hallway with 3 bedrooms (or triple living room), a bathroom and a shower room, toilets and plenty of storage. A basement cellar and a garage complete this offer! No ongoing proceedings / 280 euros charges per month EXCELLENT LAYOUT - VOLUMES - BRIGHT - CLOSE TO AMENITIES! Price including fees: 798,000 euros including 5% buyer's fees, or 760,000 euros net seller Information on the risks to which this property is exposed is available on the Géorisques website: georisques.gouv.fr
…By My Home Connexion


On the Corniche, in a quality environment and a prestigious residence. Stunning Modern T4 Apartment composed of a large living room-kitchen, 3 bright bedrooms including a master suite, a very large terrace of 49 m² and a private garden of 28 m². A residence with all comforts, latest standards, quality interior finishes, and beautiful brightness thanks to its exposure and numerous openings. Mandatory allocation of a boxable parking space in the basement for an additional €20,000 (total price €399,000 including parking). This apartment will charm you for both your main residence and your getaway in the South! If this is your first purchase, there is a possibility of over €100,000 at Zero Rate, and for everyone, NO NOTARY FEES at the moment!!! Don’t wait any longer, call me to make an appointment.This description has been automatically translated from French.
…By Immo Select


Within a beautiful high-end condominium, very beautiful apartment of 119.06sqm under Carrez law with a balcony and unobstructed views. It features a double living room extended by a balcony and an independent, equipped kitchen. On the sleeping side, three bedrooms, a dressing room, and two bathrooms. Separate toilets. A cellar and a parking space complete this property. Guarded and secure building. Prime location. Quiet while being close to shops, transports, and schools.
…By Junot Passy-la Muette


69007 - LYON 7 - GARIBALDI / TOBACCO MANUFACTURE AREA - 4 ROOMS - 3 BEDROOMS - 116.27 SQM - TOP FLOOR WITH ELEVATOR - LARGE BALCONY - CROSSING - OPEN VIEW effiCity, the agency that estimates your property online, and Julie Amar offer you this 116.27 sqm apartment (Carrez law), located on the 6th and last floor of a residence with an elevator on rue Pierre Robin, in the 7th district of Lyon. Beautiful volumes, a double East/West exposure, and a large balcony: this apartment offers a pleasant base to create a living space tailored to your needs. The entrance leads to a living / dining room of 32.17 sqm, with large windows allowing plenty of light to enter. The room extends to the East-facing balcony, with an unobstructed view of the rooftops and surroundings. An outdoor space to enjoy the morning sun and create a relaxing area. The independent kitchen of 11.94 sqm has plenty of storage space and allows for a dining area. In terms of bedrooms, there are three rooms of 17.73 sqm, 12.61 sqm, and 13.25 sqm. The largest one has closets and access to the balcony. A shower room, separate toilet, a storage room, and a laundry room complete the layout. The apartment has collective gas heating and hot water production, as well as air conditioning. A cellar complements the property, and the residence has a communal garden. An important point: the condominium, built in 1971, underwent a renovation in 2026 with external thermal insulation of the street-facing facade and both gables. The area offers a practical daily life, close to the shops on Cours Gambetta, the Chevreul-Lestonnac school group, and the Tobacco Manufacture campus. Blandan Park is also within walking distance. For transportation, you have access to metro D, Garibaldi station, and tram T4, Manufacture-Montluc stop. Selling price: €520,000, seller's fees included. A closed garage in the basement is offered as an option for an additional €30,000. Energy performance: E - 295 kWhEP/sqm/year. Greenhouse gas emissions: E - 58 kg CO₂/sqm/year. Estimated annual energy costs for standard use: between €2,900 and €3,980, based on average energy prices from 2021, 2022, and 2023, including subscriptions. Information and visits: Julie Amar - 06 18 05 49 00 - [email protected]
…By Efficity


EXCLUSIVITY in Neuilly-sur-Seine 92200, Peclers Immobilier offers you, within a perfectly maintained co-ownership, a 3-room apartment to be renovated, offering a very beautiful potential for valuation. Located in the second row of Boulevard Bineau, sheltered from the hustle and bustle of the street, this property benefits from a particularly calm and green environment. The apartment consists of an entrance, a pleasant living room opening onto a continuous balcony of over 13 m², facing south-east and overlooking the beautiful wooded garden of the co-ownership. The independent kitchen can be opened onto the living room to create a beautiful, bright and friendly reception space. The night space serves two beautiful bedrooms, numerous storage options, a dressing room as well as a shower room. To be renovated according to your desires, this apartment offers beautiful possibilities for layout to create a living space that reflects your image. An elevator, a cellar, and two garages complement this property, particularly appreciated features in this sought-after area of Neuilly-sur-Seine. An apartment in a quiet setting, benefiting from a generous exterior and great transformation potential, to discover without delay.This description has been automatically translated from French.
…By Peclers Immobilier


Exceptional property in the heart of Clermont-Ferrand - 212 m2 of charm and elegance. Located on Rue Blatin, within a beautiful old building, this 212 m2 apartment delights with its generous volumes, remarkable character, and timeless elegance of its architecture. From the entrance, the tone is set: a very lovely entrance leads to beautiful reception rooms, enhanced by superb moldings, elegant antique flooring, and a magnificent fireplace. Spanning 212m2 of living space, occupying the entire floor. Crossing and bathed in light, its long balcony provides a true extension to the living spaces. This property, in impeccable condition, elegantly combines the charm of the old with contemporary comfort. The sleeping area consists of three beautiful bedrooms, two bathrooms, and two toilets, offering comfort and functionality for daily living. To perfect this rare ensemble, the apartment is sold with a garage, a parking space, and a large cellar, particularly sought after in the city center. A unique apartment combining a prestigious address, character, volume, and high-end features intended for lovers of rare properties.This description has been automatically translated from French.
…By 3g Immo Prestige


In the Saint James district, one of the most sought-after residential areas of Neuilly-sur-Seine, in a quiet, leafy setting a 5-minute walk from the Parc de la Folie Saint James, in a 1960s dressed-stone building: a triplex of 200 sq m of floor space (198.12 sq m Carrez law) with a 60.50 sq m landscaped terrace. With the feel of a house, the apartment occupies the top three floors of the building. The first level opens onto an entrance hall and comprises a living room with fireplace, guest cloakroom, guest WC, a dining room and a fully fitted kitchen. An internal staircase leads to the second level, with three bedrooms, two shower rooms (one with WC), a bathroom with bathtub, shower and WC, a dressing room and a laundry area. The third and top level is currently a large open-plan room with a summer kitchen, a shower room with WC and a sauna, opening directly onto the terrace. L-shaped layout. The property is in perfect condition, finished with top-quality materials; the windows and bay windows are double-glazed with brushed aluminium frames, fitted with blackout blinds and awnings for sun protection. Extensive storage on every floor. Open views. Its dual south-east and south-west exposure brings abundant light and sunshine. A generous 2.90 m ceiling height and fine volumes give the apartment comfort and well-being. Absolute calm. Food shops nearby. A 7 sq m cellar and a parking space complete this exceptional property.
…By Bds Immobilier


The notarial office SPE SELAS CELLARD Notaires & Avocats (CNA), SELARL offers you: Apartment for sale in Immo-interactive - - - - - - - - - - - - - - - - - - - - - - Property address: 11 Avenue Quihou 94160 ST MANDE - - - - - - - - - - - - - - - - - - - - - - Saint-Mandé, just steps away from the Saint-Mandé metro (line 1) and shops: 4-room apartment of 80.18 m² according to the Carrez law, with a terrace of 19m², on the 5th and last floor with elevator of a 1960s building. Quiet, crossflow, and bright, facing EAST and WEST, it includes: an entrance, a double living room, a kitchen, a dining room, two bedrooms, a shower room, and separate toilets. The apartment can very easily be configured as 3 bedrooms or 2 bedrooms + office. PVC double glazing, shutters, air conditioning, DPE E. Renovation work needed. Sold with a cellar. - - - - - - - - - - - - - - - - - - - - - - Visits: By appointment Contact: 07.66.11.38.27 - - - - - - - - - - - - - - - - - - - - - - Sale conditions: The property is presented in Immo-interactive with an increase: - 1st possible offer: starting from 650,000 euros (negotiation fees included) - Subsequent offers: multiples of 10,000 euros. - Receipt of offers from 12/11/2026 at 13:00 to 13/11/2026 at 13:00 on the Immo-interactif® website. - - - - - - - - - - - - - - - - - - - - - - Announcement from the study SPE SELAS CELLARD Notaires & Avocats (CNA) - Notaries in Saint-Mandé - SIRET number: 49155697300015 - - - - - - - - - - - - - - - - - - - - - - Immo-interactif®: the auction system for real estate without constraint, transparent and secure, offered by your notary.This description has been automatically translated from French.
…By Immo-interactif


Sole agent - we are pleased to be able to offer you a splendid apartment of 74 m², ideally located close to all amenities (shops and services) and a short walk into the village centre. Located on the ground floor of a residence finished in 2025, thereby complying with all current standards, an apartment with it's own private terrace offers both a functional distribution and quality finishings. Consisting of : entrance with cupboard, guest WC, bathroom with laundry area, a large array of built-in cupboards, children's bedroom with made to measure built-in three beds and the master bedroom with ensuite shower room/WC. The living area, sun-filled and convivial, consists of a lounge with fireplace (which conforms to the current legislation), a dining area and a fully equipped kitchen. The South-facing terrace pleasantly extends the living space and allows you to enjoy the outdoors in all seasons. In addition, the property comes with a cellar, ski locker and two underground parking spaces. Fees to be paid by the seller. In a condominium of 42 lots. Average share of the estimated budget 3 100 €/year. No ongoing proceedings. DPE in progress. Information on the risks to which this property is exposed is available on the Geohazards website: georisques.gouv.fr.
…By Allard Cooke & Associés


Exceptional apartment with landscaped private garden – Marcq-en-Barœul Within a newly constructed high-end residence, consisting of only 16 units and completed in 2026, discover this exceptional apartment of 153.63 m², located on the garden level and extended by a 32 m² terrace opening onto a magnificent private garden of 120 m², facing full south. A privileged address where unique architecture, contemporary elegance, and the art of living in greenery harmoniously blend. The residence is appealing for its original and refined architecture, with elegant lines, as well as its common landscaped gardens, true green havens meticulously arranged. A pétanque court complements these outdoor spaces, inviting residents to share convivial moments in an exclusive residential setting. From the entrance, this apartment reveals generous volumes and a design thought out in the finest details, favoring natural light, perspectives, and fluid spaces. The centerpiece of this property is undoubtedly its superb reception area of 66 m², bathed in light thanks to its full south exposure. The open kitchen, elegantly integrated into the overall design, features a large countertop and carefully selected finishes. Extending from it, the living room offers a warm and decidedly contemporary atmosphere, ideal for hosting or enjoying more intimate moments. Wide openings naturally extend this living space to the terrace and landscaped private garden, creating a true continuity between indoors and outdoors. A privileged setting to enjoy the beautiful days in complete privacy. The sleeping area has been designed to maintain comfort and independence. The master suite of 31.50 m² constitutes a true private space, with a pleasant bedroom opening onto the garden, a dressing room, and a shower room. At the back of the apartment, two beautiful bedrooms of 14.55 m² and 16 m², equipped with built-in storage, offer multiple layout possibilities. An office completes this space, ideal for telecommuting or additional use according to your needs. The amenities bear witness to the care taken in the design of this project: oak flooring, custom glass doors, built-in wardrobes, integrated lighting, and collective underfloor heating with individual meters. High-end American fitted kitchen. Pantry. Laundry room. Two underground parking spaces complete this rare property, with a possibility to adapt the offer according to your needs. A sought-after location in Marcq-en-Barœul The location of the residence provides an additional advantage: just a few minutes from the center of Marcq-en-Barœul, its shops, schools, and main roads, it combines ease of daily living with a privileged residential environment. An apartment with remarkable volumes, enhanced by a full south private garden, within a residence with bold architecture and carefully designed landscaped spaces. A unique property for those seeking an exclusive living environment, between elegance, nature, and conviviality.This description has been automatically translated from French.
…By Nathalie Forest Sotheby's International Realty
'%20stroke='%23DDAA3A'%20stroke-width='1.909'%20stroke-linecap='square'%20stroke-linejoin='bevel'/%3e%3c/svg%3e)
Receive by email any new listing that may match your search criteria
By validating this form, you accept the general conditions of use of Le Figaro Properties.
These agencies offer a selection of luxury properties vente . Feel free to contact them for personalized assistance.


