Get early access to listings that match your criteria
Never miss an opportunity again. Our personalized alerts notify you instantly.

 English$ USD · m²


Located in the prestigious area of Voula, this exquisite penthouse maisonette offers an unparalleled living experience with breathtaking panoramic sea views. Spanning two levels (3rd & 4th floors) and covering 265 sq.m., this stunning residence combines modern elegance with ultimate comfort. The property features 4 spacious bedrooms, 3 bathrooms, and an additional WC, ensuring convenience for families and guests. The open-plan living and dining area is bright and airy, seamlessly connecting to a stylish, fully equipped kitchen. High-quality wooden flooring and aluminum window frames enhance the sophisticated ambiance. Designed for luxury living, this home includes exclusive amenities such as a private jacuzzi, an internal staircase, and a swimming pool, creating a resort-like atmosphere. The residence also comes with three underground parking spaces and a storage room for added convenience. Built in 2011, it boasts autonomous heating, air conditioning, and a boiler, ensuring year-round comfort. Perfectly positioned just moments from the sea, this exceptional penthouse is an ideal choice for those seeking a premium lifestyle in one of Athens' most desirable coastal neighborhoods. Features • Location: Voula • Type: Penthouse Maisonette • Levels: 3rd & 4th floor • Size: 265 sq.m. • Bedrooms: 4 • Bathrooms: 3 • WC: 1 • Kitchen: 1 • Living Room: 1 • Parking: 3 underground spaces • Outdoor: Private swimming pool • Year Built: 2011
…By Gadait International


Occupying the top two levels of a contemporary residential development, this exceptional duplex penthouse offers 226.06 sqm of sophisticated living space with an emphasis on comfort, privacy, and seamless indoor-outdoor living. The residence features three spacious en-suite bedrooms, elegant living and dining areas, a modern kitchen, and a guest WC. The attic level serves as a private retreat, comprising a luxurious master suite, an additional lounge area, and expansive outdoor spaces with a private swimming pool. Designed to maximize natural light and panoramic views, this remarkable penthouse combines premium finishes with exclusive amenities, creating a truly elevated living experience.
…By Gadait International


Experience elevated coastal living in this exceptional penthouse residence spanning the 4th and 5th floors, offering 190.23 m² of refined contemporary design along the Athens Riviera. Defined by light, openness, and seamless indoor–outdoor living, the residence enjoys panoramic sea views, expansive private terraces, and a sophisticated architectural identity. The residence features 3 elegant bedrooms, 3 contemporary bathrooms, and 1 guest WC, thoughtfully designed to combine comfort, privacy, and functionality. Floor-to-ceiling glazing enhances natural light throughout the interiors while creating a fluid connection to the generous outdoor living areas, ideal for relaxation and entertaining. Benefiting from a southeast orientation, the penthouse maximizes daylight and cross-ventilation, ensuring year-round comfort and energy efficiency. Additional highlights include an independent guest studio, private rooftop pool, and two secure underground parking spaces. Defined by clean geometries, a restrained material palette, and vertical louver elements that provide rhythm and natural solar shading, the residence reflects a refined expression of contemporary Mediterranean architecture. Designed according to bioclimatic principles and classified within the highest energy category (A+), it offers an exceptional standard of modern coastal living. Features 190.23 m² Penthouse Residence | 4th & 5th Floor Maisonette | 3 Bedrooms | 3 Bathrooms | 1 Guest WC | Panoramic Sea Views | Independent Guest Studio 13.5 m² | Private Rooftop Pool 14.94 m² | Private Panoramic Terraces 83.5 m² | Floor-to-Ceiling Openings | Southeast Orientation | Bioclimatic Design | Energy Class A+ | Seamless Indoor–Outdoor Living | Vertical Architectural Louvers | Independent Heating & Cooling Systems | Solar Energy Management | Cross Ventilation Design | 2 Secure Underground Parking Spaces | Contemporary Coastal
…By Gadait International


Perched on an exceptional cliffside setting in the heart of Vouliagmeni, this exclusive penthouse residence offers 306.33 m² of refined living space, designed to capture uninterrupted panoramic views of the Athenian Riviera. Blending contemporary architecture with the natural beauty of its surroundings, the residence delivers an unparalleled lifestyle in one of Greece's most prestigious coastal destinations. The property features four spacious bedrooms, four elegant bathrooms, and a guest WC, thoughtfully arranged to provide both comfort and privacy. A luxurious walk-in closet enhances the master suite, while expansive living and dining areas flow seamlessly onto generous outdoor terraces, creating a perfect balance between indoor and outdoor living. At the heart of the residence, a private swimming pool overlooks the sea, offering a serene retreat for relaxation and entertaining. Dual street access ensures privacy and convenience, while the elevated position maximizes natural light and breathtaking vistas throughout the day. Scheduled for delivery in 2.5 years, this exceptional penthouse represents a rare opportunity to acquire a landmark residence in Vouliagmeni, combining sophisticated design, premium amenities, and an exclusive coastal lifestyle just moments from the area's renowned beaches, marinas, fine dining, and leisure facilities.
…By Gadait International


Located in the heart of Vouliagmeni, the most prestigious waterfront suburb of southern Athens, this luxurious penthouse apartment offers an exceptional lifestyle by the sea. Spanning 215 square meters across the top two floors of a classic 1980s building, the residence is bathed in natural light and boasts panoramic views of the sea, the yacht marina, and the world-renowned Astir Palace Four Seasons Resort. The spacious interior features a grand reception room with a fireplace, an open-plan fully equipped kitchen, and a beautifully designed master suite complete with a walk-in closet and a luxurious bathroom featuring both a shower and a bathtub. Two additional guest bedrooms, each with a private bathroom, provide comfort and privacy for family or visitors. Expansive terraces on both levels offer the perfect setting for entertaining, dining al fresco, or simply enjoying the breathtaking views. An independent ground-floor apartment of 95 square meters serves as an ideal space for staff accommodation, a private gym, or additional storage. The property also includes a 34-square-meter indoor garage with its own private entrance, offering parking for one large or two smaller vehicles. Just a short walk from Vouliagmeni’s elegant shops, restaurants, and the sandy beach of Kavouri, this exquisite penthouse combines elegance, comfort, and convenience, making it an ideal choice for year-round living or a serene seaside retreat. Features • Location: Vouliagmeni, Athens • Size: 215 sq.m (main residence) • Floors: Occupies the top two levels of a classic 1980s building • Views: Panoramic sea views, overlooking the yacht marina and the Astir Palace Four Seasons Resort • Reception Areas: Spacious living room with fireplace • Kitchen: Open-plan, fully equipped modern kitchen • Bedrooms: 3 • Additional Unit: Independent ground-floor apartment (95 sq.m) — suitable for staff quarters, gym, or storage • Parking: Indoor garage (34 sq.m)
…By Gadait International


Experience elevated coastal living in this exceptional penthouse residence, offering 288.75 m² of sophisticated interior space in one of the most prestigious locations on the Athenian Riviera. Perfectly positioned in the heart of Vouliagmeni, the property combines contemporary luxury, breathtaking sea views, and immediate access to the area's finest lifestyle amenities. Designed to maximize comfort and elegance, the residence features four spacious bedrooms, four beautifully appointed bathrooms, and a luxurious walk-in closet. Expansive living and dining areas open seamlessly onto a generous terrace, creating an ideal setting for entertaining while enjoying panoramic views of the Saronic Gulf. A private swimming pool enhances the outdoor experience, offering a tranquil retreat just moments from the sea. Located only a two-minute walk from Oceanis Plage and directly opposite Vouliagmeni's central park and historic square, the residence enjoys a unique balance of privacy, convenience, and natural beauty. Residents will benefit from proximity to the exclusive Four Seasons Astir Palace Athens, renowned beaches, upscale restaurants, marinas, and wellness facilities, while the vibrant centers of Glyfada and Voula are only minutes away. Excellent connectivity provides easy access to Athens city center, Piraeus Port, and Athens International Airport. This remarkable penthouse presents a rare opportunity to own a distinguished residence in one of Greece's most desirable coastal destinations, where luxury, lifestyle, and location come together in perfect harmony.
…By Gadait International


Repriced $250,000! A rare opportunity to reimagine a Gulf-front penthouse on Siesta Key. Set in a boutique condominium community near Siesta Village, this expansive four-bedroom, four-bath residence offers over 3,900 air-conditioned square feet, full Gulf views and the kind of scale, frontage and location that are seldom available. With nearly 80 feet of linear Gulf frontage, the penthouse captures sweeping vistas of the azure Gulf waters, Big Pass, Lido Key and downtown Sarasota from nearly every room. The floor plan is exceptionally spacious, with grand living areas, high ceilings, a fireplace, two balconies, an attached two-car garage and the rare flexibility that comes with a residence of this size and presence. The two-building, 22-unit complex features a pool overlooking the Gulf, offering a relaxed setting to enjoy the waterfront lifestyle. This residence presents a unique canvas for a complete custom renovation. A new owner can transform this property into a spectacular coastal showplace, tailored to today's luxury lifestyle. The existing floor plan includes generous entertaining spaces, a large kitchen footprint, two primary-suite areas, one with a private sauna, all ready to be reinterpreted with a fresh vision and design. Just moments from Siesta Village, with its restaurants, boutiques, boating and waterfront activities, this residence also enjoys proximity to Siesta Key's world-famous white quartz sand beach. It is an extraordinary chance to create a one-of-a-kind Gulf-front penthouse in one of the island's desirable locations. Beyond the island, vibrant downtown Sarasota's cultural, shopping, dining and entertainment areas are just minutes away.
…By Premier Sotheby's International Realty


Immo mais pas que Bourg-Saint-Maurice presents this raw duplex slab to be arranged, which corresponds to apartment 04 of the Les Mûriers program. The property offers a total raw surface of 122.13 m² on the ground, spread over two levels: 41.13 m² on the first level and 80.80 m² of raw attics to be fitted out, approximately 35 m² of which is under 1.80 m. The plans show a projected layout of about 87 m² Carrez, organized as a T3 cabin. The proposed configuration includes a living room with kitchen, dining room, and lounge, two bedrooms, a cabin, two bathrooms with toilets, as well as a hallway. Sold in raw slab, this lot allows real freedom to design a duplex that reflects your image, adapting volumes, materials, and features according to your project. The attics add interesting character and allow for the imagination of a comfortable sleeping area, with a capacity suitable for family use. The address, located in Bourg-Saint-Maurice, allows you to enjoy a lively community all year round, with its shops, services, train station, and access to the Haute Tarentaise resorts. A relevant location for a primary residence, a mountain pied-à-terre, or a heritage project. The property also benefits from a private outdoor parking space on the South facade. Property sold as a raw slab to be fitted out. Plans, visuals, and layout projections are non-contractual. Fees included of 4% VAT at the buyer's expense. Price excluding fees 420,000 €. In a co-ownership of 2 lots. Average share of the projected budget 120 €/year. No ongoing procedures. Not subject to DPE. Information on the risks to which this property is exposed is available on the Géorisques website: georisques.gouv.fr. This property is offered to you by a commercial agent (Individual business). Your advisor Immo mais pas que: Romain Lebrun Commercial agent (Individual business) RSAC 515159887This description has been automatically translated from French.
…By Immo Mais Pas Que


With over 140 years of history and fully renovated with a modern design, this magnificent five-bedroom estate blends the charm of traditional Algarve architecture with contemporary comfort, sophistication, and luxury. Featuring four bedrooms, two of which are en-suite, and five bathrooms, the property is equipped with central heating and air conditioning, and is sold fully furnished and equipped—ready to offer an exclusive living experience. Set on a generous 22,000 sqm plot, the estate boasts a swimming pool, jacuzzi, and a stunning natural setting where the serenity of the Algarve hills creates the perfect backdrop for leisure, privacy, and well-being—whether with family, friends, or hosting guests seeking an exceptional stay in the Algarve. Located in Gorjões, within the parish of Santa Bárbara de Nexe, it benefits from a peaceful environment, excellent access, and close proximity to the motorway, combining privacy with convenience. The property also includes a garage for two vehicles and an annex prepared for tourist accommodation, enhancing its investment potential. Here, you will find a rare combination of heritage, elegance, nature, and exclusivity. Key features: - 4 bedrooms (2 en-suite) - 5 bathrooms - Garage for 2 vehicles - Swimming pool - Jacuzzi - Fireplace - Central heating - Air conditioning - Fully renovated, equipped, and furnished - Historic estate with over 140 years of history - 22,000 sqm plot - Panoramic views over the hills and surrounding nature - Annex prepared for tourist accommodation A unique property, ideal as a permanent residence, holiday home, or high-yield investment. Do not miss this exceptional opportunity. For more information or to schedule a viewing, please contact us—opportunities like this do not remain available for long. Our commitment is to ensure you make a well-informed, secure, and confident decision through professional and transparent support, from the first viewing to completion. Throughout the entire process, you can rely on: - Personalized assistance during viewings - Clarification of all technical and legal matters - Negotiation support to secure the best conditions - Full guidance throughout the purchase process and documentation - Assistance in accessing financing solutions, whenever required Purchasing a property is a significant decision—and it deserves to be handled with precision, transparency, and full dedication.
…By Annonceur International


Luxury Apartment for Sale in Madrid on Calle Príncipe de Vergara: 194 m2 with Terrace and Private GarageIn the heart of one of the most prestigious areas of the Spanish capital, between the exclusive El Viso neighborhood and the renowned Auditorio Nacional area, we offer for sale an elegant, spacious apartment located on Calle Príncipe de Vergara, one of Madrid's most sought-after streets.This extraordinary property represents a unique opportunity for those looking to purchase a prestigious home in Madrid, combining generous spaces, exceptional brightness, and a strategic location in the Chamartín district.The property, located on the ninth floor of an elegant residential building, extends over a surface area of 194 square meters and features a double east-west exposure, ensuring natural light throughout the day and a panoramic view of the city.The apartment comprises five bedrooms, ideal for large families or those who need dedicated spaces for smart working and hosting guests, three bathrooms, a separate kitchen with a closed laundry area, and a spacious living room with direct access to the main terrace, perfect for enjoying the tranquility and exclusive views of the area.Among the property's most appreciated features are the double-glazed windows, the double entrance door, one of which is armored, and a valuable private parking space within the building, a real added value in one of Madrid's most sought-after neighborhoods.The property's location allows for easy access to the city center, the financial district, and major thoroughfares, as well as proximity to international schools, green spaces, boutiques, restaurants, exclusive services, and subway connections.Buying an apartment on Calle Príncipe de Vergara means investing in one of Madrid's most elegant and sought-after residential areas, a hub for professionals, families, and international investors seeking luxury properties in the Spanish real estate market.An exclusive living solution that combines comfort, prestige, and an excellent location in the heart of the capital.
…By Annonceur International


Located in the heart of Brickell, Miami's premier financial and luxury residential district, Residence 7601 at Cipriani Residences represents one of the most exceptional four bedroom offerings within the tower, delivering a rare combination of scale, privacy, and panoramic views in one of the city's most prestigious addresses. Brickell has firmly established itself as Miami's most dynamic urban neighborhood, where world class business centers, waterfront promenades, fine dining, luxury retail, and vibrant nightlife converge to create an unmatched global lifestyle destination. Residents benefit from immediate proximity to Brickell City Centre, Mary Brickell Village, Downtown Miami, Coconut Grove, the Design District, Miami Beach, and Miami International Airport, ensuring effortless connectivity to every major destination while remaining immersed in the energy of Miami's most influential district. Cipriani Residences Miami is a landmark development that brings the legendary Cipriani name to residential living in the United States for the first time in nearly a century of hospitality excellence. Founded with the opening of Harry's Bar in Venice in 1931, the Cipriani family has built an internationally revered brand defined by timeless Italian elegance, world class service, and an unwavering commitment to hospitality. With a global portfolio spanning New York, London, Monte Carlo, Dubai, Hong Kong, Abu Dhabi, and Venice, Cipriani has become synonymous with refined luxury and discreet sophistication. Developed by Mast Capital in collaboration with the renowned architectural firm Arquitectonica and interior design studio 1508 London, the project reflects a meticulous attention to detail and a commitment to delivering a residential experience inspired by the world's finest private clubs and five star hotels. Rising 80 stories above the Brickell skyline, Cipriani Residences stands as the tallest building in Florida and the tallest residential tower on the East Coast outside of New York City, establishing a new architectural benchmark for luxury living in Miami. Beyond its striking presence, the tower offers more than 50,000 square feet of curated amenities designed to provide residents with an elevated, resort inspired lifestyle. Highlights include a private Cipriani restaurant exclusively for residents, refined private dining rooms, twenty four hour in residence dining and catering, resort style swimming pools with food and beverage service, expansive outdoor terraces, a state of the art fitness center, dedicated wellness studios, a holistic spa with treatment rooms, sauna and steam facilities, golf simulator, pickleball court, screening room, business lounges, library, children's playroom, private beauty salon, concierge services, valet parking, house limousine service, and the signature white glove hospitality that defines the Cipriani brand worldwide. Every element has been designed to create a seamless living experience where service, comfort, and elegance are fully integrated into daily life. Residence 7601 is a remarkable four bedroom, four and a half bathroom residence spanning 3,433 square feet of interior living space, offering a highly sought after south facing orientation that captures abundant natural light throughout the day along with sweeping views of Biscayne Bay, the Atlantic Ocean, and the Miami skyline. The expansive layout is thoughtfully designed to maximize both privacy and flow, with a gracious open concept living and dining area that seamlessly connects to a gourmet kitchen appointed with the finest finishes and appliances. Floor to ceiling impact glass frames the panoramic vistas while opening onto generous private terraces that extend the living space outdoors, creating an ideal setting for entertaining or quiet relaxation above the city. The primary suite offers a serene retreat with exceptional proportions, spa inspired bathroom, and expansive custom closets, while each additional bedroom is en suite, providing comfort and privacy for family and guests. Every detail of the residence reflects a commitment to elevated design, including custom Italian cabinetry, imported stone surfaces, fully integrated Wolf and Sub Zero appliances, designer fixtures, smart home technology, and meticulous craftsmanship throughout. Residence 7601 stands as a rare opportunity to own a true flagship residence within Cipriani Residences, combining scale, views, and legendary hospitality in one of Miami's most iconic new towers.
…By Annonceur International


Beautiful 3-bedroom apartment located on the prestigious Paseo Marítimo in Palma, offering stunning panoramic views over the marina, the city and the cathedral.The property has been meticulously maintained and progressively renovated over the years, combining comfort, functionality and elegance. Every room enjoys direct access to a terrace, all facing the port to fully appreciate the spectacular views and natural light.The apartment features a master bedroom with en-suite bathroom, a second full bathroom and a guest toilet.A large parking space is included in the price, with enough room to park a motorbike alongside the car. The residence also offers a bicycle storage area and a pleasant communal swimming pool.An ideal property to fully enjoy the Mediterranean lifestyle in the heart of Palma.
…By Annonceur International


Immo mais pas que Bourg-Saint-Maurice presents this raw duplex plate to be developed, corresponding to apartment 03 of the Les Mûriers program. The property has a total raw surface area of 116.51 m², spread over two levels: approximately 77.24 m² on the lower level and 42 m² on the upper level, connected by a staircase. The provided plans suggest a projected layout for a T4 duplex apartment of about 105.83 m², with a living area on the upper floor and a sleeping area on the lower level. The proposed distribution would allow for the creation of three bedrooms, two shower rooms, an independent WC, a laundry/technical room, and a pleasant living space consisting of a living room and a kitchen/dining room. Sold as a raw plate, this property is aimed at a buyer wishing to design an apartment to their image, with real freedom in the choice of volumes, materials, and services. The potential is interesting, especially for creating a comfortable, functional, and sustainable duplex in a residential environment of Bourg-Saint-Maurice. The location allows for enjoying a lively town year-round, with shops, services, a train station, and access to the Haute Tarentaise ski resorts. A relevant positioning for a main residence, a family second home, or a heritage project in the mountains. The lot also benefits from a parking space. Property sold as a raw plate to be developed. Plans, visuals, and projected layouts are non-contractual. Fees included are 4% VAT at the expense of the buyer. Price excluding fees €450,000. In a co-ownership of 2 lots. Average share of the projected budget €130/year. No proceedings are underway. Not subject to DPE. Information on risks to which this property is exposed is available on the Géorisques website: georisques.gouv.fr. This property is offered to you by a commercial agent (Individual business). Your Immo mais pas que advisor: Romain Lebrun, Commercial agent (Individual business) RSAC 515159887This description has been automatically translated from French.
…By Immo Mais Pas Que


Real estate but not only Bourg-Saint-Maurice presents this raw duplex floor to be designed, corresponding to apartment 01 of the Les Mûriers program. The property offers a total raw surface area of 116.51 m², spread over two levels: approximately 76.1 m² on the lower level and 40 m² on the upper level, connected by a staircase. The provided plans propose a projected layout for a T4 duplex apartment of approximately 101.51 m², with a living room on the upper floor and a sleeping area on the lower level.The envisaged distribution would allow for the creation of three bedrooms, three shower rooms, an independent toilet, a laundry/technical room, as well as a pleasant living area comprising a lounge and a kitchen/dining room. Sold as a raw plate, this property is aimed at a buyer wishing to design an apartment to their own image, with true freedom in the choice of volumes, materials, and finishes. The potential is interesting, particularly for creating a comfortable, functional, and sustainable duplex in a residential environment in Bourg-Saint-Maurice. The location allows one to enjoy a lively community year-round, with shops, services, a train station, and access to the Haute Tarentaise resorts. A relevant positioning for a primary residence, a family pied-à-terre, or a heritage project in the mountains. The lot also benefits from a parking space. Property sold as a raw plate to be designed. Plans, visuals, and layout projections are non-contractual.Fees included of 4.09% VAT at the buyer's expense. Price excluding fees 459,600 €. In a co-ownership of 4 lots. No ongoing proceedings. Not subject to DPE. Information on the risks to which this property is exposed is available on the Géorisques website: georisques.gouv.fr. This property is offered to you by a sales agent (self-employed business).Your advisor Real estate but not only: Romain Lebrun Sales agent (self-employed business) RSAC 515159887This description has been automatically translated from French.
…By Immo Mais Pas Que


This exclusive penthouse in Palma de Mallorca, Spain, offers Mediterranean elegance in every corner. With 243 m² built, it features 3 spacious bedrooms, 1 study, 4 bathrooms, several balconies, and a large terrace of almost 250 sqm. Its impressive ocean views, communal pool, and close access to golf courses stand out. It includes a private garage and elevator. The central kitchen, equipped with a pantry and high-end appliances, is ideal for food lovers. Located in the prestigious Royal Parc district, it is surrounded by services such as schools, airports, and restaurants, offering the perfect balance between privacy and urban connection. Exclusive Penthouse with Panoramic Sea Views in Sant Agustí Located in one of the most sought-after residential areas of Palma, this spectacular penthouse of 507 m² combines spaciousness, privacy, and stunning panoramic sea views. Situated just minutes from the marina, beaches, and the center of Palma, it offers a privileged location to enjoy the Mediterranean lifestyle all year round. One of the property's great attractions is its spectacular chill-out area on the rooftop, equipped with a jacuzzi and spacious lounging areas, where unforgettable sunsets over the sea can be admired. The large terraces surrounding the home reinforce the perfect connection between indoor and outdoor spaces. Additional features include direct access via a private elevator to the interior of the home, air conditioning,
…By Spain Sotheby's International Realty


Introducing an exceptional 2nd & 3rd floor luxury maisonette in Elliniko—an extraordinary 314 sq.m residence designed for those who seek the highest standard of coastal living. Currently under construction and just 250 meters from the sea, this rare property is situated in one of the most coveted areas of the Athenian Riviera. Featuring a private 8 sq.m pool, breathtaking sea views, and full concierge services, this modern home offers an unparalleled blend of elegance, comfort, and exclusivity. The expansive open-plan layout is enhanced by floor-to-ceiling windows, creating bright, airy, and sophisticated living areas with seamless indoor–outdoor flow. The residence includes three generous master bedrooms and four luxurious bathrooms, ensuring privacy and refined comfort. A sleek gourmet kitchen equipped with premium appliances integrates perfectly with the dining and living areas, making this the ideal setting for both everyday living and stylish entertaining. Outdoor spaces provide serene views of the sea and surrounding landscape, while the private pool invites ultimate relaxation. Additional amenities include two underground parking spaces, a private storage room, autonomous heating with heat pump, and advanced smart-home systems. With direct access to pristine beaches, exceptional restaurants, high-end stores, and nearby marinas, this one-of-a-kind penthouse-style maisonette stands as the epitome of upscale living on the Athenian Riviera. Features • Maisonette (2 levels) • Size: 314 sq.m • Floors: 2nd & 3rd • 3 master bedrooms • 4 luxurious bathrooms • Private 8 sq.m swimming pool • Large balconies with sea views and open vistas • Autonomous heating with heat pump • Smart home system • 2 underground parking spaces • Private storage room • Walking distance to beaches, restaurants, shops, and marinas
…By Gadait International


A luxury villa built in an ultra-luxurious five story residential building, is designed to have open living spaces exposed to a breathtaking panoramic view. Its soft and rounded façade above the city, reflects its golden hues on the interiors of its apartments, providing an optimal living experience. This project with its futuristic shape and volume, converts the elegant lifestyle into a fresh incarnation of a bespoke contemporary one. The residence offers a variety of premium amenities that include a common-use gym, private garden, or terrace with pools, private elevators, housekeepers’ independent studios, and underground parking lots. These facilities aim to guarantee you a comfortable and welcoming environment. The residence layouts are carefully designed, taking advantage of all the rectangle plot shape, without any lost areas, offering luminous spaces, walk-in closets and effectively positioned master bedrooms and open living areas. Nevertheless, the A+ energy type construction, holds high-tech key features; from smart-home integration to solar panels, natural gas, floor heating and CCTV systems. Covering three floors (ground level, first and second floor) of the building, The Villa has its own private entrance, and covers up to 245 SQM of interior spaces. It hosts four master bedrooms, spacious living spaces, while a large private garden of 155 SQM, a 20 SQM pool and 75 SQM of verandas complete the comfortable living experience. The Villa also offers an internal private elevator and staircases which are connected to a housekeepers’ studio of 40 SQM, two parking lots, a 9 SQM storage room and the common-use gym.
…By Gadait International


The Villa is an exclusive three-level private residence offering 245 sqm of refined interior space with its own private entrance. Designed for panoramic city views, it features four master bedrooms, open-plan living areas filled with natural light, and elegant interiors inspired by the building’s soft, golden façade. Outdoor spaces include a 155 sqm private garden, a 25 sqm swimming pool, and 75 sqm of verandas, ideal for relaxation and entertaining. The Villa also includes a private internal elevator, a 40 sqm housekeepers’ studio, two underground parking spaces, a 9 sqm storage room, and access to a common-use gym. Built to A+ energy standards, the residence integrates smart-home technology, solar panels, underfloor heating, natural gas, and CCTV systems—delivering a modern, comfortable, and sustainable living experience. Features • Private three-level villa (ground, first & second floor) with independent entrance • 245 sqm of interior living space • 4 spacious master bedrooms • 4 bathrooms • Private landscaped garden of 155 sqm • 25 sqm private swimming pool • 75 sqm of verandas • Internal private elevator and staircases • 40 sqm independent housekeepers’ studio • Two underground parking spaces • 9 sqm private storage room • Access to common-use gym • Luminous interiors and walk-in closets • A+ energy efficiency construction • Smart-home integration • Solar panels & natural gas • Underfloor heating • CCTV security system
…By Gadait International


Designed for effortless indoor-outdoor living, this south-facing duplex apartment combines generous proportions, contemporary interiors and open sea views in one of Nueva Andalucía's most established residential communities. The main living level is centred around an impressive open-plan space where the kitchen, dining area and lounge flow naturally together before extending onto a spacious terrace. Deep enough to accommodate several outdoor living and dining areas, it becomes a natural continuation of the interior while enjoying panoramic views across the Mediterranean, the surrounding hills and La Concha mountain. The result is a home that feels equally suited to everyday family life and relaxed entertaining. The residence offers four well-proportioned bedrooms arranged across two levels, creating a practical balance between shared living spaces and private accommodation. Three bedrooms benefit from en-suite bathrooms, while a guest toilet serves the main living area. High-quality finishes, Gaggenau appliances, timber flooring, electric blinds, air conditioning, an alarm system and lift access reflect the home's focus on comfort and functionality. Two underground parking spaces and two storage rooms complete the property. Aloha Hill Club is a secure gated community with 24-hour security and concierge service, complemented by beautifully maintained gardens, several outdoor swimming pools, a heated indoor pool, spa, gym, sauna and an on-site restaurant. The elevated setting provides privacy while remaining only minutes from Marbella's Golf Valley, Puerto Banús, international schools, renowned golf courses and an outstanding selection of restaurants and everyday amenities. Offering the generous feel of a contemporary home together with the convenience of a fully serviced residential community, this is an excellent opportunity for those seeking a refined permanent residence or an elegant Mediterranean retreat in one of Marbella's most desirable locations.
…By Spain Sotheby's International Realty


Experience elevated oceanfront living from this exquisitely newly finished and fully furnished residence at Continuum South Beach. Panoramic, postcard-worthy views of the Atlantic Ocean, Fisher Island, and Miami Beach's skyline are captured through floor-to-ceiling glass, filling the home with natural light in every room. Designed with refined modern interiors, the residence features brand new 10.5' wide plank Legno Bastone French White Oak flooring. The custom kitchen and closets are by Italkraft complemented with LED lighting. Teh elegant kitchen showcases Galapagos Stone marble and equipped with Gaggenau, Miele, and Sub-Zero appliances. A fully integrated smart home includes Control4 automation, whole-home audio, and motorized window treatments, and all lighting systems, including Flos Architectural Lighting moods in the art gallery. Spa-quality bathrooms are appointed with Dornbracht and Hansgrohe fixtures. The primary suite features direct water views, a spa-inspired bath, and an enormous custom closet and dressing room. Offered fully furnished with curated custom pieces and area rugs by Art & Loom, the residence is truly turnkey. The layout offers seamless indoor-outdoor flow with a private terrace ideal for capturing serene sunrises. Set on 13 acres of beachfront, Continuum offers private beach service, lagoon pools, fitness center, spa, tennis courts, dining, and 24-hour security. Located in South of Fifth near top dining, this is a rare turnkey opportunity.
…By One Sotheby's International Realty

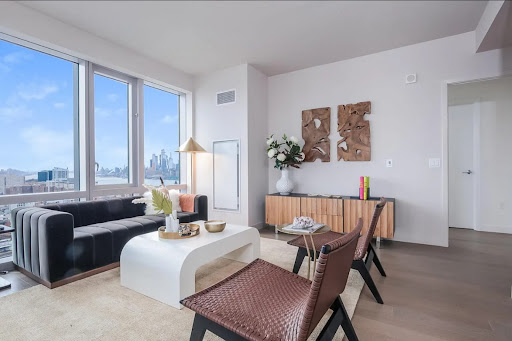


Residence 2701 is a north-west corner 2BR with private balcony. Features abundant closets. alcove kitchen with windows adjacent to living room Protected views of the Hudson River and midtown Manhattan. Located between two PATH terminals, on a flourishing park adjacent to the Hudson River waterfront in Jersey City’s vibrant Newport neighborhood, are the 358 custom-designed residences of 75 Park Lane. Comprised of spacious studios to oversized three bedrooms, state-of-the-art luxury penthouses with mid century artisan touches throughout and a welcoming porte cochere, 75 Park Lane is a warm & stylish addition to the Jersey City waterfront. Standing 37 stories high, this sanctuary in the sky offers its residents peace at home while watching the sunrise set against panoramic vistas. These intelligently crafted luxury condominiums are surrounded by light, air, green space and spectacular views of the Hudson River and Manhattan Skyline. Each residence features elegant chef’s kitchens, designed for both casual dining and entertaining, with Integral Bosch appliance package, undermount stainless steel sink, Madreperola Quartzite waterfall island and countertop, and millwork with satin nickel trim. The master baths are also thoughtfully designed with clean lines, precise craftsmanship, Stellar White marble floors and walls, frameless all-glass shower and custom vanity. The impressive features of 75 Park Lane also include in-unit washer/dryers, adjustable central A/C and a suite of smart home features including keyless entry. Whether it’s work or play, 75 Park Lane’s amenities create a homeowner’s paradise with an indoor heated lap pool and adjacent fitness center, complete with yoga room, teak-line Spa, and steam rooms. Its wine tasting lounge with a private dining room sits next to a co-working space, private conference room, and multimedia lounge for movie nights or karaoke. A favorite of golf enthusiasts is the sixth floor putting green set against panoramic views of Midtown Manhattan and Newport Green Park. The sky lounge, a landscaped rooftop lounge and dining area with a full prep kitchen, makes a tranquil place for you to unwind or host large gatherings of friends.
…By Prominent Properties Sotheby's International Realty


In the heart of the prestigious Palmeraie of Marrakech, within a secured residence, discover this sumptuous 450 m² duplex, ideally located on the first line of golf. From the entrance, the generous volumes and noble materials give this property a unique character. The vast triple living area, enhanced by an elegant fireplace and an authentic traditional zellige fountain, offers a refined atmosphere where freshness and serenity meet. Large bay windows extend the living spaces to magnificent terraces benefiting from a panoramic view of the golf course, the Palmeraie, and the Atlas Mountains. The reception area also includes a friendly dining room, while a spectacular carved marble wall reveals a fully equipped contemporary kitchen designed to combine aesthetics and functionality. The night space consists of three superb suites, offering absolute comfort, with two shower rooms and one bathroom. An independent dependency is dedicated to staff. The vast south-facing terraces open onto an exceptional greenery, providing a rare living environment, between golf courses, lush gardens, and iconic landscapes of the Palmeraie.Features:- Surface: 450 m²- 3 suites- Triple reception with fireplace- Dining room- Fully equipped modern kitchen- 2 shower rooms and 1 bathroom- Dependency for staff- Large terraces- Traditional zellige fountain- Secured residence- Collective pool- Parking- Garden- Air conditioning- Unobstructed view of the golf and the Atlas MountainsA rare property, combining contemporary elegance, exceptional Moroccan craftsmanship, and a privileged location, intended for clients seeking an exclusive lifestyle in the heart of one of the most sought-after addresses in Marrakech.Fees included of 4% VAT at the expense of the buyer. Price excluding fees: 750,000 €. In a co-ownership of 100 lots. No ongoing procedures. Not subject to DPE. Information on the risks to which this property is exposed is available on the Géorisques website: georisques.gouv.fr.Your advisor Lloyd & Davis Maroc: Najia BOUGHARBALCommercial agent (Individual enterprise)This description has been automatically translated from French.
…By Lloyd & Davis


Fully renovated villa of 210 m² built on an 850 m² plot, finished to a high standard and ready to move into.The property is distributed over three floors and offers 6 bedrooms, 4 bathrooms, a spacious living and dining area, a fully equipped kitchen, several terraces with panoramic views of the Mediterranean Sea and the iconic Peñón de Ifach, a barbecue area, walk-in wardrobe, storage room and garage.Outside, the villa features a newly built swimming pool with a large sun terrace, landscaped gardens and an excellent south-facing orientation, ensuring sunshine throughout the day.Additional features include air conditioning throughout, central heating, high-quality PVC windows with double insulation, electric shutters and an alarm system.An ideal property as a permanent residence or holiday home in one of Calpe's most sought-after residential areas.
…By Annonceur International


Reeds House No. 14 is a penthouse with panoramic views from every room. A well-appointed kitchen opens onto the large, air-conditioned living room with an adjoining covered dining terrace that looks out to the Caribbean Sea.The main bedroom and second bedroom are on this entry level, both ensuite, and have sitting areas that enjoy sea views.The second floor boasts a magnificent private roof terrace. A covered dining area with a wet bar leads onto the sun terrace and large spa pool. There is a third ensuite bedroom on this level.Reeds House is a secluded boutique beachfront development between the Royal Pavilion and Cobblers Cove Hotel.Reeds House No. 14 Penthouse is a must-see to truly appreciate the beauty and views.
…By Annonceur International


Set within the beachfront community of St. Peter’s Bay, Penthouse 501 is a rare five bedroom, five bathroom deluxe penthouse that lives with the scale and presence of a private villa while offering the ease of a managed beachfront estate. Spanning approximately 6300 square feet across two full levels, this renovated and fully furnished residence delivers volume, privacy, and uninterrupted sea views from nearly every vantage point.This is a true deluxe penthouse, with two expansive levels that create natural separation between entertaining spaces, living areas, and bedroom suites. The main living level has been beautifully renovated and features a striking open plan layout anchored by a large kitchen island, ideal for casual dining, hosting, and everyday living. The flow from kitchen to dining to lounge feels effortless, extending seamlessly onto a deep ocean facing terrace designed with distinct areas for dining and relaxation. From here, a private lift provides direct access down to the beach, a wonderful feature that enhances both convenience and exclusivity.Upstairs, the sense of space and privacy continues. Five generous bedroom suites, all en-suite, offer comfort for family and guests, with some bedrooms enjoying their own private balconies that capture elevated sea views and cooling breezes. As a prized end residence in Building One, the penthouse benefits from additional light, enhanced privacy, and sweeping panoramic views that feel bold and immersive. A dedicated bespoke office is also thoughtfully outfitted, offering guests a quiet and refined space to work when needed.Crowning the residence is a private rooftop terrace that elevates the entire experience. A covered dining area, jacuzzi style plunge pool, and expansive sea views create a setting that is both relaxed and unforgettable. Whether hosting sunset dinners equipped with your own barbecue grill and outdoor kitchen, or enjoying quiet evenings under the stars, this upper level feels entirely your own.Ownership at St. Peter’s Bay includes access to a full suite of amenities designed to complement beachfront living. Residents enjoy a lagoon style swimming pool surrounded by landscaped gardens, direct access to a wide stretch of white sand beach, and complimentary non-motorised water sports including paddle boarding, kayaking, and snorkelling. The on-site Gazebo Bar and Grill offers beachfront dining just steps from the water, with other on-site facilities such as a fitness centre, secure gated entry, and twenty-four hour security ensure a seamless and secure environment.Located just minutes from Speightstown and a short drive to Holetown, this address offers both convenience and a genuine sense of privacy. Importantly, Penthouse 501 is only one of three duplex penthouses within the entire estate of just 57 private residences, making it an exceptionally limited opportunity within one of Barbados’ most established beachfront communities.
…By Annonceur International

Receive by email any new listing that may match your search criteria
By validating this form, you accept the general conditions of use of Le Figaro Properties.
These agencies offer a selection of luxury properties vente . Feel free to contact them for personalized assistance.


