Get early access to listings that match your criteria
Never miss an opportunity again. Our personalized alerts notify you instantly.

 English$ USD · m²


Karacterre ®Angers Place du Lycée - La Madeleine - Apartment 72m2 - terrace of 52m2 - 2 bedrooms. Rare between Place du Lycée and Place de la Madeleine, this bright gem of 72 m2 with 2 bedrooms and a 52m2 terrace will charm you with its impeccable features. In a magnificent residence, in the middle of a stone and wrought iron staircase, in a small co-ownership, this apartment is newly renovated, carpentry, electricity, heating, plumbing with a fitted and equipped kitchen. Spacious living room - dining room open to a kitchen offering an area of almost 36m2. The heartthrob is guaranteed when you discover its south-facing terrace of 52 m2. Separated by a door, a corridor with a cupboard leads to 2 beautiful bedrooms, each with their own dressing room. A spacious shower room with double sink completes this independent night area. The proximity to shops and the city center will only reinforce this heartthrob. Low charges. Possibility to buy a garage in addition. Karacterre® is an agency specializing in Authentic properties, We cover the regions of PAYS DE LA LOIRE, BRITTANY, ANGERS, CHOLET, SAUMUR, RENNES, SAINT MALO Discover our properties such as Master Houses, Bourgeois Houses, Lofts, Contemporary Houses, Private Hotels, Castles, Manors, Charming Longères, character apartments, exceptional properties, luxury properties, charming properties, investment buildings, directly on the Karacterre real estate site. Free estimate on request. An identity document will be required before any visit, in accordance with article L561-2-2. Fees included of 4.93% VAT at the expense of the purchaser. Price excluding fees 335,000 €. In a co-ownership of 7 lots. No ongoing proceedings. Energy class C, Climate class A Estimated amount of annual energy expenses for standard use: between €868.00 and €1,175.00 for the years 2021, 2022, and 2023 (subscriptions included). Information on the risks to which this property is exposed is available on the Géorisques site: georisques.gouv.fr. This property is offered to you by a commercial agent (Individual company). Your Karacterre® advisor: Julie HALLOUIN Commercial agent (Individual company) RSAC 444 891 501 ANGERS RCP AU933609This description has been automatically translated from French.
…By Karacterre


Located within a prestigious secure residence featuring swimming pools and offering spectacular sea views, BARNES presents this superb apartment. With a surface area of approximately 124 sq.m, the property is arranged as follows: Upon entering, a hallway gracefully separates the living area from the sleeping quarters. The 51 sq.m living space includes a fully equipped open-plan kitchen and opens onto a magnificent terrace with breathtaking sea views. A balcony, nestled in a lush green setting, further enhances this bright and inviting living area. The night area includes three bedrooms with built-in sliding wardrobes, including a master suite with its own bathroom and private toilets. The two additional bedrooms share a shower room. A cellar completes this property. • Property tax: €2,832 • Subject to condominium status • Number of lots: 641 • Ongoing proceedings Information regarding the risks to which this property is exposed is available on the Géorisques website: www.georisques.gouv.fr Contact – Marie-Christine STEFFANETTI +33 (0)6 28 01 98 18 [email protected] Commercial agent "EI" registered with the Marseille Trade and Companies Register under number 520 857 293. Agency fees payable by vendor - Montant moyen de la quote-part de charges courantes 7,200 €/yearly - Montant estimé des dépenses annuelles d'énergie pour un usage standard, établi à partir des prix de l'énergie de l'année 2021, 2022, 2023 : 2250€ ~ 3080€ - Laura LEVY - Agent commercial - EI - RSAC 904 934 908
…By Barnes Marseille Cassis Littoral


Quai Henri IV. This dual-aspect apartment commanding an open view of the Seine benefits from a magnificent 130 sqm terrace. Offering about 197 sqm of air-conditioned living space, it includes a living/reception room, an open-plan kitchen, six bedrooms, five shower rooms and a bathroom. With a cellar. Two basement parking spaces may be acquired at extra cost. Great potential.
…By Daniel Féau


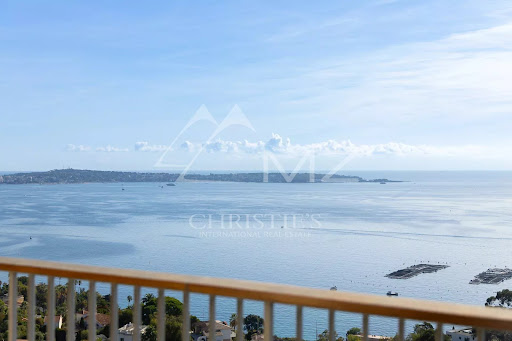


Discover this sumptuous duplex apartment located in the sought-after Californie area in Cannes, within a high-end residence. Equipped with a caretaker service and a concierge, this property also offers refined communal areas such as a park and a pool, not to mention direct access to a nearby golf course. For your comfort and security, a shuttle service is available to facilitate your movements. Perched on the 10th and 11th floors, this apartment in excellent condition stands out for its bright living room and modern open-plan kitchen with sleek design, all extended by a terrace offering a breathtaking panoramic sea view. The first floor comprises a large bedroom and a study that can be converted into an additional bedroom if desired. On the upper floor, you will find the master suite, a true haven of peace, complete with a private bathroom. This room opens onto a private wooden terrace where you can relax in a jacuzzi in complete privacy. This exceptional property also includes a laundry room, a cellar, and a garage. With its high-end amenities, elegant parquet flooring, and abundant natural light, this modern and contemporary apartment stands out for its lack of vis-à-vis, ensuring a peaceful and luxurious living environment. Do not miss this unique opportunity to acquire an exceptional property in Cannes.
…By Michaël Zingraf Christie's International Real Estate La Californie


Located in a sought-after residential area of Cannes, in absolute peace and quiet and just a 15-minute walk from the city center, this magnificent one-bedroom penthouse apartment offers a rare and privileged living environment. Its spacious, fully fitted terrace boasts exceptional panoramic views over the Baie de Cannes, Le Suquet, and the Massif de l’Esterel. The apartment features an elegant, light-filled corner living room, open to the outdoors and seamlessly extending the living space onto the terrace. The contemporary, fully equipped kitchen integrates perfectly with the overall layout. A guest toilet completes the reception area. The night area includes a beautiful bedroom with its own en-suite shower room, as well as a large dressing room, offering both comfort and functionality. This property stands out for the quality of its amenities and the attention to detail in its finishes. A basement garage, an outdoor parking space reserved for guests, and a cellar complete this exceptional property, ideal as a primary residence or a pied-à-terre.
…By John Taylor - Cannes


Ideally located in the heart of the highly sought-after Californie district, within a discreet and private residence, this sumptuous one-bedroom apartment of approximately 80 sq m offers a rare and privileged living environment. From the moment you enter, you will be captivated by its elegant volumes and exceptional natural light. The spacious reception area, featuring an open-plan kitchen, seamlessly extends onto a spectacular 190 sq m terrace — a true extension of the indoor living space. The apartment boasts a refined principal suite with a custom-designed dressing room and a stylish shower room, also enjoying direct access to the terrace, creating a perfect indoor-outdoor flow. Facing South-West, this unique property benefits from optimal sunlight and breathtaking views over the sea and the Bay of Cannes, boasting an outstanding panorama throughout the day. A guest cloakroom completes this property. Additional features include a private garage, parking space, and a cellar. A rare opportunity on the market, combining elegance, comfort, and a prime location.
…By Savills Cap D'antibes


Superb 3 bedroom apartment of 100m2 for sale in Cannes in la Californie, with a second guest apartment of 48m2 . Located at 5 min from the city center and the beaches, this one offers you 3 beautiful bedrooms en-suite, a large bright living room with an American kitchen. The guest apartment has also an en-suite bedroom. The residence is secured and benefits from large green gardens and a swimming pool. A 27m2 terrace with a panoramic sea view completes the apartment as well as a parking space. "Information on the risks to which this property is exposed is available on the Géorisques website: georisques.gouv.fr "
…By Fine And Country


Ideally located in the heart of Cap d’Antibes, within a prestigious and recently built residence, this rare property boasts breathtaking 360° sea views, offering stunning sunrises and sunsets in an exceptional setting. This unique apartment, extended by a magnificent corner terrace, enjoys uninterrupted views over Nice to the East, Cannes to the West, and the snow-capped mountains to the North. With a living area of approximately 105 sqm, it features an elegant entrance hall, a spacious and light-filled reception room, a welcoming living area, and a fully equipped kitchen with the possibility to open onto the double living room. All spaces seamlessly open onto the expansive terrace. The night area includes two bedrooms with en-suite shower rooms and sea views, as well as a third bedroom and an independent shower room. The apartment offers high-end finishes and premium features throughout. All bedrooms benefit from stunning panoramic views. Outside, an impressive terrace of over 100 sqm extends the living space and invites you to fully enjoy the exceptional surroundings. A double garage in the basement and visitor parking spaces complete this property. The residence offers outstanding amenities, including landscaped gardens, a pool house, and a large 20 x 10 m swimming pool. A rare and exclusive property in one of the most sought-after locations on the French Riviera.
…By Michaël Zingraf Christie's International Real Estate Cap D'antibes


Rare find! Located within one of the most prestigious residences in the Californie district of Cannes, Le Roi Albert, boasting a superb landscaped park with a swimming pool, tennis court, and concierge service, discover this magnificent, fully renovated corner garden apartment with high-end finishes. Spanning 105 sq m, this property offers an exceptional living environment with a private garden of approximately 65 sq m and a spacious terrace enjoying panoramic views of the Bay of Cannes and the Lérins Islands. The apartment comprises a large, bright living room opening onto the outdoor spaces, a fully equipped kitchen, three bedrooms, and three bathrooms, including a stunning master suite with sea views. Situated in a quiet, green, and secure setting within a luxury residence featuring a swimming pool, tennis court, and concierge service, this rare property combines elegance, comfort, and an exceptional location. A large double garage and three cellars complete this exceptional property. Agency fees payable by vendor - Nombre de lots dans la copropriété: 64 - Montant moyen de la quote-part de charges courantes 7,200 €/yearly
…By Magrey & Sons Cannes


Half, the agency with an impact in its area offers you a new exclusive listing. Located in the heart of the Quartier Impérial, this very beautiful high-end apartment of 145 m², renovated with quality features, is located on the 4th floor of a renowned residence. It has 3 bedrooms including a large master suite with dressing room and shower room, a bathroom, a large living room with a dining area, a fully equipped kitchen with pantry, and a separate toilet. The apartment also benefits from a cellar in the basement and a storage room on the top floor. The residence has been recently renovated. Parking available. Beaches and shops are in immediate proximity. For more information or to arrange a visit, contact us by phone or directly on Instagram, Facebook, and LinkedIn. HALF, a complete model. To learn more about our model, visit our networks. Fees are the responsibility of the seller. In a co-ownership of 101 lots. No ongoing proceedings. Energy class D, Climate class B Estimated average annual energy expenses for standard use, based on energy prices from 2021: between €1935.00 and €2619.00. Information about the risks to which this property is exposed is available on the Géorisques website: georisques.gouv.fr.This description has been automatically translated from French.
…By Half


This 82 sqm apartment is located on the 2nd floor of a small, well-maintained Basque-style residence. The apartment is bathed in sunlight and offers a large living room opening onto the terrace and balcony, a kitchen, 2 bedrooms, a shower room and a toilet. A garage, a convertible room on the first floor and a cellar complete the ensemble. This apartment offers a lifestyle that's all about walking or cycling, with direct access to the beach and shops of Socoa. Total number of lots: 18 including 5 residential lots.
…By Côte Ouest Immobilier - Christie’s International Real Estate


Set on the snow front in Les Deux Alpes, this new ski-in/ski-out residence combines exceptional convenience with a peaceful alpine setting. Surrounded by trees and just a two-minute walk from shops, restaurants and services, it offers the best of both worlds. Comprising 32 apartments ranging from one-bedroom + bunkroom to five-bedroom layouts, every residence benefits from generous outdoor space and open mountain views. About the Location One of the French Alps' most dynamic ski destinations, Les Deux Alpes is renowned for its extensive ski area, lively atmosphere and year-round appeal. Positioned directly on the snow front, the residence provides immediate access to the slopes while remaining tucked away in a quiet neighbourhood. Everyday amenities, après-ski venues and family-friendly activities are all within a short walk, making this a highly practical base in the resort. About the Property Encompassing 45 sqm, this delightful 1 bedroom new-build duplex apartment is set on the 2nd floor of the residence and features a large terrace with open views, creating bright and inviting living space. Residents will also enjoy access to a wellness area with an indoor swimming pool, sauna and hammam, as well as a children's club and lounge area. A parking space, ski locker and cellar are included with every apartment. Investment Potential Prime ski-in/ski-out properties in Les Deux Alpes remain highly sought after, particularly those combining direct slope access with proximity to amenities. The residence's snow-front location, comprehensive wellness facilities and family-oriented amenities support strong rental appeal throughout the winter season. With a limited collection of just 32 apartments and a range of sizes suited to different buyer profiles, this development presents an attractive opportunity for both lifestyle purchasers and investors. As new-build properties, the notary fee is reduced to 2-2.5% and you will have the opportunity to reclaim the VAT from the purchase price, saving you 20%. ATHENA ADVISERS - Added value and 360° purchase support since 2003 In addition to organising property viewings from our offices in the French Alps and Cannes, our in-house teams also support clients through every step of the purchase process: accessing the 20% VAT rebate programme, finding the best French mortgage at a low rate, and introducing you to the best rental management company via our in-house service or partner agencies. We also decode the paperwork and contracts and become the bridge between all the different legal and official parties involved in the purchase, guiding our clients through every step of the process.
…By Athena Advisers


Set on the snow front in Les Deux Alpes, this new ski-in/ski-out residence combines exceptional convenience with a peaceful alpine setting. Surrounded by trees and just a two-minute walk from shops, restaurants and services, it offers the best of both worlds. Comprising 32 apartments ranging from one-bedroom + bunkroom to five-bedroom layouts, every residence benefits from generous outdoor space and open mountain views. About the Location One of the French Alps' most dynamic ski destinations, Les Deux Alpes is renowned for its extensive ski area, lively atmosphere and year-round appeal. Positioned directly on the snow front, the residence provides immediate access to the slopes while remaining tucked away in a quiet neighbourhood. Everyday amenities, après-ski venues and family-friendly activities are all within a short walk, making this a highly practical base in the resort. About the Property Encompassing 77 sqm, this delightful 3 bedroom new-build duplex apartment is set on the 1st floor of the residence and features a large terrace with open views, creating bright and inviting living space. Residents will also enjoy access to a wellness area with an indoor swimming pool, sauna and hammam, as well as a children's club and lounge area. A parking space, ski locker and cellar are included with every apartment. Investment Potential Prime ski-in/ski-out properties in Les Deux Alpes remain highly sought after, particularly those combining direct slope access with proximity to amenities. The residence's snow-front location, comprehensive wellness facilities and family-oriented amenities support strong rental appeal throughout the winter season. With a limited collection of just 32 apartments and a range of sizes suited to different buyer profiles, this development presents an attractive opportunity for both lifestyle purchasers and investors. As new-build properties, the notary fee is reduced to 2-2.5% and you will have the opportunity to reclaim the VAT from the purchase price, saving you 20%. ATHENA ADVISERS - Added value and 360° purchase support since 2003 In addition to organising property viewings from our offices in the French Alps and Cannes, our in-house teams also support clients through every step of the purchase process: accessing the 20% VAT rebate programme, finding the best French mortgage at a low rate, and introducing you to the best rental management company via our in-house service or partner agencies. We also decode the paperwork and contracts and become the bridge between all the different legal and official parties involved in the purchase, guiding our clients through every step of the process.
…By Athena Advisers


Alpes Office Immobilier and César & Brutus offer you:In the heart of downtown Chamonix, an exceptional apartment located on the top floor of a well-maintained bourgeois residence with an elevator, composed of only 8 apartments.Facing southwest, this apartment enjoys very nice volumes as well as a breathtaking view of the Mont-Blanc massif and its range.Arranged in duplex, it develops a total surface area of 236 m² including 141 m² of living space, divided into 4 rooms including 3 bedrooms.The property is sold with all the necessary annexes in the city center: underground parking space, large cellar, ski locker, terrace, and balcony.It is composed as follows:On the first level: An entrance with storage, a spacious living room opening onto the terrace and balcony, integrating three distinct areas: a fitted kitchen, a dining area, and a living room, harmoniously organized around an elegant central fireplace. An independent toilet with a washbasin as well as a bedroom with a dressing room and bathroom complete this level.On the upper level, partially under the roof: A mezzanine, a bedroom with storage space under the eaves and a shower room with toilet, as well as a second bedroom currently arranged as an office.The apartment, in excellent overall condition, is perfectly maintained, bright, and quiet.Its central location allows for immediate walking access to all amenities: shops, restaurants, transport, train station, bus, and leisure activities.Geneva international airport is 1 hour away.Contact us now to discover this rare property in the heart of Chamonix.Alpes Office Immobilier, partner César & Brutus: 90, Via d'Aoste – 74400 ChamonixInformation about the risks to which this property is exposed is available on the Géorisques website: www.georisques.gouv.frRSAC: 822 037 883Fees to be borne by the seller. In a co-ownership of 23 lots. No ongoing procedure. Energy class D, Climate class B Estimated amount of annual energy expenses for standard use: between €2291.00 and €3101.00 for the years 2021, 2022, and 2023 (subscriptions included). Information about the risks to which this property is exposed is available on the Géorisques website: georisques.gouv.fr.Your advisor ALPES OFFICE IMMOBILIER: Manager Alpes Office - Anthony MiniéLicense T CPI 7401 2016 000 011 465RCP Allianz with headquarters at 88 rue du Mont-Blanc 74700 Sallanches, nationwide under no. 038096658This description has been automatically translated from French.
…By Cesar Et Brutus


Set on the snow front in Les Deux Alpes, this new ski-in/ski-out residence combines exceptional convenience with a peaceful alpine setting. Surrounded by trees and just a two-minute walk from shops, restaurants and services, it offers the best of both worlds. Comprising 32 apartments ranging from one-bedroom + bunkroom to five-bedroom layouts, every residence benefits from generous outdoor space and open mountain views. About the Location One of the French Alps' most dynamic ski destinations, Les Deux Alpes is renowned for its extensive ski area, lively atmosphere and year-round appeal. Positioned directly on the snow front, the residence provides immediate access to the slopes while remaining tucked away in a quiet neighbourhood. Everyday amenities, après-ski venues and family-friendly activities are all within a short walk, making this a highly practical base in the resort. About the Property Encompassing 119 sqm, this magnificent 5 bedroom new-build duplex apartment is set on the 3rd and 4th floors of the residence and features a large terrace with open views, creating bright and inviting living space. Residents will also enjoy access to a wellness area with an indoor swimming pool, sauna and hammam, as well as a children's club and lounge area. A parking space, ski locker and cellar are included with every apartment. Investment Potential Prime ski-in/ski-out properties in Les Deux Alpes remain highly sought after, particularly those combining direct slope access with proximity to amenities. The residence's snow-front location, comprehensive wellness facilities and family-oriented amenities support strong rental appeal throughout the winter season. With a limited collection of just 32 apartments and a range of sizes suited to different buyer profiles, this development presents an attractive opportunity for both lifestyle purchasers and investors. As new-build properties, the notary fee is reduced to 2-2.5% and you will have the opportunity to reclaim the VAT from the purchase price, saving you 20%. ATHENA ADVISERS - Added value and 360° purchase support since 2003 In addition to organising property viewings from our offices in the French Alps and Cannes, our in-house teams also support clients through every step of the purchase process: accessing the 20% VAT rebate programme, finding the best French mortgage at a low rate, and introducing you to the best rental management company via our in-house service or partner agencies. We also decode the paperwork and contracts and become the bridge between all the different legal and official parties involved in the purchase, guiding our clients through every step of the process.
…By Athena Advisers


Set on the snow front in Les Deux Alpes, this new ski-in/ski-out residence combines exceptional convenience with a peaceful alpine setting. Surrounded by trees and just a two-minute walk from shops, restaurants and services, it offers the best of both worlds. Comprising 32 apartments ranging from one-bedroom + bunkroom to five-bedroom layouts, every residence benefits from generous outdoor space and open mountain views. About the Location One of the French Alps' most dynamic ski destinations, Les Deux Alpes is renowned for its extensive ski area, lively atmosphere and year-round appeal. Positioned directly on the snow front, the residence provides immediate access to the slopes while remaining tucked away in a quiet neighbourhood. Everyday amenities, après-ski venues and family-friendly activities are all within a short walk, making this a highly practical base in the resort. About the Property Encompassing 109 sqm, this superb 4 bedroom new-build apartment is set on the 3rd floor of the residence and features a large terrace with open views, creating bright and inviting living space. Residents will also enjoy access to a wellness area with an indoor swimming pool, sauna and hammam, as well as a children's club and lounge area. A parking space, ski locker and cellar are included with every apartment. Investment Potential Prime ski-in/ski-out properties in Les Deux Alpes remain highly sought after, particularly those combining direct slope access with proximity to amenities. The residence's snow-front location, comprehensive wellness facilities and family-oriented amenities support strong rental appeal throughout the winter season. With a limited collection of just 32 apartments and a range of sizes suited to different buyer profiles, this development presents an attractive opportunity for both lifestyle purchasers and investors. As new-build properties, the notary fee is reduced to 2-2.5% and you will have the opportunity to reclaim the VAT from the purchase price, saving you 20%. ATHENA ADVISERS - Added value and 360° purchase support since 2003 In addition to organising property viewings from our offices in the French Alps and Cannes, our in-house teams also support clients through every step of the purchase process: accessing the 20% VAT rebate programme, finding the best French mortgage at a low rate, and introducing you to the best rental management company via our in-house service or partner agencies. We also decode the paperwork and contracts and become the bridge between all the different legal and official parties involved in the purchase, guiding our clients through every step of the process.
…By Athena Advisers


Discover this superb 73 m², 4-room apartment on the top floor (4th floor) of a modern and secure building with an elevator. Bright and exceptionally well-laid-out, this property in good general condition will win you over with its quality features and exceptional outdoor space. ## Property Highlights: An impressive outdoor space: Enjoy a large 15.60 m² continuous balcony (balcon filant), a perfect relaxation area for sunny days. Optimal layout: A beautiful living area featuring a living room with an open kitchen, creating a warm and friendly atmosphere. The night corner: 3 comfortable bedrooms, perfect for a family or for setting up a home office/remote work space. Everyday comfort: A functional bathroom and a separate toilet. The essential "plus": A private parking space completes this property, allowing you to park with complete peace of mind. ### Financial and Technical Characteristics: Living space: 73 m² Floor: 4th and top floor (with elevator) Monthly charges: €250 (including maintenance of common areas, elevator, and building management). The professional's opinion: The "top floor, continuous balcony, and parking" combination is extremely sought-after. For more information or to arrange a viewing, contact us today. DPE (Energy Performance Certificate): C For more information regarding the risks this property is exposed to, please visit the Géorisques website: www.georisques.gouv.fr Coldwell Banker Alcapa Invest - SIREN 793 427 386 Yannik Mortier - Independent Real Estate Agent (EI) - RSAC N°484 474 937
…By Coldwell Banker Alcapa Invest


Rarely available high floor corner residence with breathtaking ocean views! experience the best of south florida living from this stunning 16th-floor corner residence featuring unobstructed panoramic views of the atlantic ocean, city skyline, and surrounding parks. Unlike most units in the building, this unique loft-style floor plan offers an open-concept design filled with natural light through expansive floor-to-ceiling windows. Step onto the oversized wraparound balcony and enjoy spectacular sunrises, ocean breezes, and sweeping views from every angle. The spacious layout seamlessly blends living, dining, and entertaining spaces, creating a modern and inviting atmosphere. Ideally located in the heart of downtown hollywood, just minutes from hollywood beach, young circle, restaurants, cafés, nightlife, and entertainment. Convenient access to aventura mall, gulfstream park, fort lauderdale airport, and major highways. The building has successfully completed its 40-year certification and offers excellent amenities including a swimming pool, fitness center, laundry facilities, and on-site management. Investor-friendly rental policy allowing 30-day minimum rentals up to 12 times per year, making this an exceptional opportunity for both end users and investors seeking flexibility and income potential. A true standout residence offering views, location, lifestyle, and value all in one.
…By Barnes Miami


Saint-Raphaël centre: flat with panoramic sea views, within walking distance of shops, the sea and restaurants, located on the top floor of an old building. With a surface area of approximately 125 sqm, it comprises an entrance hall leading to a living room with panoramic sea views and an open-plan kitchen, as well as three bedrooms. A rare location within walking distance of everything, with a fabulous sea view sweeping across the harbour, the town with its old church and as far as the Roquebrune rock. Co-ownership of 20 residential units, no proceedings in progress. Agency fees payable by vendor - Nombre de lots dans la copropriété: 20 - Montant moyen de la quote-part de charges courantes 4,200 €/yearly - Montant estimé des dépenses annuelles d'énergie pour un usage standard, établi à partir des prix de l'énergie de l'année 2021 : 3270€ ~ 4480€ - Guillaume GARCIA-MOREAU - Agent commercial - EI - RSAC 889 764 221
…By Barnes Théoule


PANORAMIC VIEWS. TOP FLOOR TERRACE. Apartment located on the 8th and 9th floor of a recent building, offering panoramic views from all sides. Apartment REDONE BY AN ARCHITECT, crosswise and extremely bright. With an area of 91m² and 111m² of outdoor space. It consists of an entrance, two bedrooms with plenty of storage, two shower rooms including one with toilet, guest toilet, a living room facing full south, fully equipped American kitchen, wine cellar, central island, and a 15m² terrace at the same level as the living room. On the upper floor, accessible by private stairs, a 26m² veranda with a wall kitchen, then the entire roof terrace of 70m² in a quiet area, without any overlook and exceptional views!This description has been automatically translated from French.
…By Consultants Immobilier Neuilly Chartres


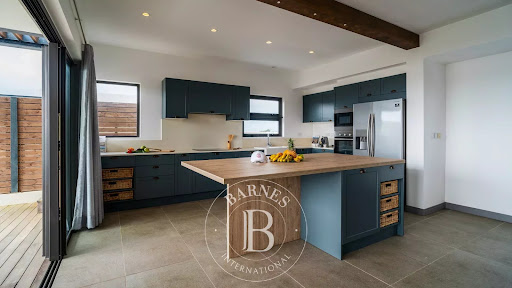

Located in a secure residence, this magnificent 218 m² penthouse offers breathtaking 180-degree views over the lagoon. Accessible by lift, it comprises 3 bedrooms, an open-plan kitchen opening onto a large, bright living room, and a large terrace with a private swimming pool. Residents also benefit from a large communal swimming pool at the heart of the residence, ideal for relaxing or enjoying with the family. Two individual parking spaces complete this property. Perfectly located, the penthouse is within easy reach of amenities and international schools, providing a convenient and pleasant living environment. This property is accessible to non-citizens, a rare opportunity for investors or foreign residents looking to set up home in a privileged environment.
…By Barnes Mauritius


Prestigious Residence for Representation in the Heart of the Trident with Views of the Tiber Description In the most exclusive heart of Rome’s historic center, just a few steps from Piazza del Popolo and Piazza di Spagna, we offer for sale an elegant residence of approximately 185 sqm located on the third floor of a charming historic building served by an elevator. Upon entering, you are welcomed by spacious and bright rooms that preserve the charm of Roman historic architecture. The living area develops through a prestigious reception lounge with suggestive views of the Tiber, a refined dining room, and a cozy sitting area. The eat-in kitchen, spacious and functional, harmoniously integrates with the rest of the home. The sleeping area hosts a master bedroom with custom wardrobes and a walk-in closet, a study easily convertible into a second bedroom, two large bathrooms, and additional versatile spaces suitable for different housing needs. External Spaces The property is enhanced by two balconies: one connected to the kitchen and one serving the bathrooms, partly arranged as a practical laundry area. The double exposure, overlooking Passeggiata di Ripetta and the tranquil internal courtyards, guarantees natural light and privacy throughout the day. Condition and Finishes The apartment is in excellent maintenance condition thanks to a careful renovation carried out in 2012. Historic ceilings, parquet flooring, air conditioning system, and alarm system further enhance an elegant residence ready to be inhabited. Usage Potential The layout of the rooms makes this property ideal as a prestigious private residence, a representative pied-à-terre, or a high-level investment. Its strategic location and internal configuration also make it particularly attractive for premium rentals aimed at an international clientele. Location Passeggiata di Ripetta is one of the most sought-after streets in the Roman Trident, between Piazza del Popolo, Via del Corso, and Piazza di Spagna. A unique context that combines history, elegance, and exclusive services, with luxury boutiques, renowned restaurants, art galleries, green areas, and efficient connections that allow easy access to every part of the Capital.
…By Carratelli Real Estate


PARIS 16th. EXCEPTIONAL TURNKEY TOP FLOOR APARTMENT WITH A SOUTH-FACING TERRACE OVERLOOKING THE EIFFEL TOWER SOLE AGENT. On the sixth and top floor of one of Paris's finest Art Nouveau buildings, listed as a historic monument Furnished, air-conditioned penthouse with triple exposure and a unique sqm 31 terrace on the same level. Renovated with care and taste, this jewel of a property is sold fully furnished in new condition. It comprises: a living room opening onto a planted terrace with panoramic views of Paris and the Eiffel Tower, a fully-equipped kitchen, a master bedroom also opening onto the terrace with closets and a study space, a shower room, a laundry room, a second bedroom with shower room and two toilets. This property with its exceptional condition and views, sold furnished, is ideally located, just a few steps from transport, shops and a variety of restaurants. One of the most pleasant neighborhoods in Paris. CONSULTANTS IMMOBILIER LUXURY REAL ESTATE PARIS
…By Consultants Immobilier Victor Hugo


This apartment enjoying a picture-postcard view of the Vieux Port and Notre-Dame de la Garde Basilica is on the 3rd floor of a mid 20th century residence with a lift. Renovated throughout in 2025, it offers 171 sqm of floor space and 135 sqm of living space as defined by the Carrez Law including an over 85 sqm living/reception room commanding a magnificent panoramic view, a kitchen, and two suites with bathrooms and loggias. Beautifully appointed, and featuring natural stone floor tiles, parquet flooring and marble. Reversible air-conditioning. Units:56
…By Daniel Féau


Located in one of the most prestigious residences in the Oxford district, within a secure private park with swimming pool, tennis courts, and a caretaker, this beautiful south-facing apartment of about 127 sqm is on the penultimate floor of a high-end building. The entrance opens onto a spacious and bright dining room extended by a terrace offering a panoramic sea view. The apartment includes a separate kitchen and three bedrooms en suite, each with its own bathroom or shower room. The master bedroom has a sea view, as does the second bedroom, which also has its own balcony. This property requires a refresh, offering great renovation potential to update it to current tastes. A garage and a cellar complete this property. Property subject to co-ownership regime: 162 lots in total, including 66 for residential use. Located in the sought-after residential neighborhood of Oxford, this property benefits from a calm and green environment just a few minutes from the center of Cannes and La Croisette. Known for its high-end residences, beautiful mansions, and proximity to the Oxford clinic, the sector charms with its peaceful living environment and quick access to the main axes of the French Riviera. Renowned worldwide for its elegance and way of life, Cannes charms with its iconic beaches, La Croisette, renowned restaurants, and luxury boutiques. Considered the best global destination for hosting festivals and events, the city hosts prestigious events each year at the Palais des Festivals such as the Cannes Film Festival, MIPIM, and Cannes Lions. Ideally located between Monaco and Saint-Tropez, near Nice International Airport and Cannes-Mandelieu airfield, Cannes offers an exclusive lifestyle in the heart of the French Riviera. As a major player in luxury real estate and an ambassador of the French way of living, Maison BARNES deploys its integrated network of 159 agencies across 21 countries and 75 destinations, assisting clients in all their life projects. Agency fees payable by vendor - Nombre de lots dans la copropriété: 48 - Montant moyen de la quote-part de charges courantes 9,600 €/yearly - Montant estimé des dépenses annuelles d'énergie pour un usage standard, établi à partir des prix de l'énergie de l'année 2021 : 1090€ ~ 1490€ - Les informations sur les risques auxquels ce bien est exposé sont disponibles sur le site Géorisques : www.georisques.gouv.fr - Sarah DUCROIX - Agent commercial - EI - RSAC 822360533
…By Barnes Cannes
'%20stroke='%23DDAA3A'%20stroke-width='1.909'%20stroke-linecap='square'%20stroke-linejoin='bevel'/%3e%3c/svg%3e)
Receive by email any new listing that may match your search criteria
By validating this form, you accept the general conditions of use of Le Figaro Properties.
These agencies offer a selection of luxury properties vente . Feel free to contact them for personalized assistance.


