Get early access to listings that match your criteria
Never miss an opportunity again. Our personalized alerts notify you instantly.

 English$ USD · m²


Exclusive Multi-Level Residence on the Athenian Riviera This flagship residence is the largest and most luxurious unit within this distinctive new architectural development, offering an unparalleled living experience that blends the privacy of a villa with the convenience of a premium apartment setting. Located in a prime seaside suburb, it defines ultra-modern living on the Athenian Riviera. Spanning three expansive floors, the home provides exceptional scale, featuring approximately 245 square meters of refined interior space. This is perfectly complemented by a magnificent 379 square meters of private outdoor sanctuary. Step outside to discover your personal retreat: a stunning 232 square meter private garden and a beautiful 25 square meter private swimming pool, providing an ideal setting for quiet relaxation or grand entertaining. The open-plan living areas are spacious, bright, and impeccably finished, connecting seamlessly to the home's various terraces. The layout includes four luxurious master bedrooms and boasts features designed for ultimate comfort and discretion, such as a private internal elevator connecting all three levels. Furthermore, the residence is equipped with a dedicated staff studio, two parking spaces, and is integrated with cutting-edge smart home technology, ensuring a lifestyle of effortless sophistication. *Approximate delivery date: spring 2026.
…By Kennedy's Group


Experience the crown jewel of this dreamy, luxurious residential development located in Voula, Coastal Athens. The penthouse occupies the two upper floors (4th and 5th), offering a bespoke modern lifestyle just 140 meters from the beach. ✨ Key Residence Features Size & Layout: Spanning 160 square meters of internal space, the residence boasts sunny, wide-open living areas complemented by three master bedrooms and a guest lavatory. Private Oasis: Enjoy an incredible 135 square meters of verandas, creating vast outdoor living spaces. The rooftop is crowned by an 8 square meter private pool, perfect for relaxation while enjoying the coastal atmosphere. Design Inspiration: The architecture honors its surroundings with a façade that mimics the gentle curves of the Saronic Gulf summer waves, creating a standout presence in the urban landscape.
…By Kennedy's Group


Perched atop a premium building in Voula, the heart of the desirable Athenian Riviera, this two-story luxury penthouse offers an unrivaled living experience. Spanning approximately 156 square meters of internal space, the residence is defined by luminous, open-plan living areas, high ceilings, and floor-to-ceiling glass, allowing natural light and sea air to flood the interior. The layout is intelligently designed, featuring three spacious bedrooms, three luxurious bathrooms, and a separate guest powder room. The most extraordinary feature is the expansive private outdoor area, totaling nearly 190 square meters. This includes vast verandas and a stunning private roof garden that hosts its own swimming pool, providing an exclusive, elevated retreat with panoramic views of the coastal neighborhood. As an available unit, it embodies high-end architecture, with refined finishes of wood, marble, and glass, alongside smart building technology, two dedicated underground parking spots, and a private storage unit. The location offers excellent proximity to local amenities, beautiful beaches, and the upscale lifestyle of the Athenian Riviera. *Approximate delivery ate: Middle of 2027.
…By Kennedy's Group


Perched in a prestigious spot along the Athens Riviera, this residence is designed to feel like a private home in the sky. It is an exclusive three-level maisonette that blends the luxury of a villa with the convenience of an urban penthouse, just a short distance from the sea. The layout is split into three distinct zones to ensure total privacy and functionality. The main living level features double-height spaces with panoramic floor-to-ceiling glazing, a designer fireplace, and an open-plan kitchen and dining area flooded with natural light. Tucked away on a separate level is the private quarters, which includes three master bedrooms, each with its own en-suite bathroom. The highlight of the property is the expansive private rooftopa personal urban resort. It comes complete with its own swimming pool, a sun deck, and a dedicated space for BBQ and outdoor lounging, all while offering panoramic city and sunset views. From a technical standpoint, the home is built to the standards of a luxury hotel. It features a private internal elevator, advanced climate control via a heat pump and concealed floor cooling, and the option for full smart home integration. The residence also provides two private parking spaces and a storage room for complete convenience.
…By Kennedy's Group


Nestled in the heart of one of the regions most prestigious coastal suburbs, this visionary residential masterpiece redefines luxury living. Located in a highly sought-after, quiet residential enclave, this property offers the perfect blend of coastal tranquility and urban convenience, situated just steps from the vibrant town center and minutes from the serene sea. Architectural Harmony and Fluid Design This residence presents a striking harmony of organic design and modern sophistication. Inspired by the natural flow of the Mediterranean landscape, the building's architecture features fluid, curved terraces that cascade gracefully across all expansive levels, creating a sense of natural movement and unique aesthetic appeal. Seamless Indoor-Outdoor Sophistication Every detail is crafted to seamlessly merge indoor elegance with lush outdoor living: Flooded with Natural Light: Residences are bathed in sunlight through floor-to-ceiling glass walls, offering panoramic, uninterrupted views of the surrounding greenery and the serene Athenian sky. Expansive Living: Spacious open-plan interiors flow effortlessly into generous private terraces, elevating daily life into an experience of tranquility and sophistication. This is an opportunity to acquire a residence in one of the Rivieras most desirable locations, offering high aesthetics, exceptional design, and the ultimate base for elegant living. *Approximate delivery date: End of 2028.
…By Kennedy's Group


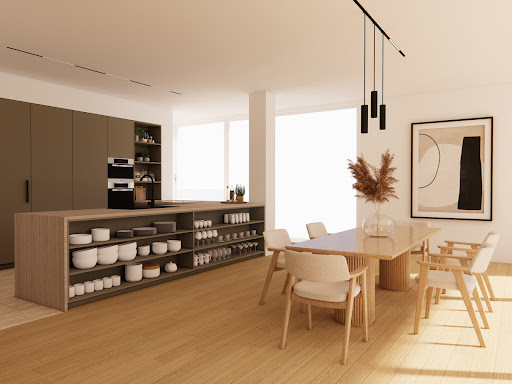


This exceptional loft of approximately 310 m² is located on the Kanaal site by Axel Vervoordt, on the 8th floor of the iconic Silo building, and was designed by renowned architect Stéphane Beel. It perfectly combines contemporary design with refined urban elegance. The apartment comprises an entrance hall, cloakroom, and guest toilet. A spacious and luminous living room with the potential to create an open-plan kitchen extends across the full width of the apartment. From this space, you have access to a sunny terrace with a covering. On the other side of the apartment are the bedrooms. The master suite includes a bedroom with a bathroom and dressing room. The second bedroom also has an en-suite bathroom. The apartment features a separate laundry room and ample storage space. Both the living area and bedrooms offer panoramic views. Other: features include a separate storage room and 2 parking spaces within the building; t he images combine real photographs and digital renderings for illustrative purposes. Living in this unique loft not only promises an extraordinary living experience but also a lifestyle synonymous with refinement and comfort. The site houses galleries, offices, and a restaurant. Moreover, this location is easily accessible from various major roads. For more information and a viewing, please contact Merva Marasligil on +32 (0) 484 96 35 94.
…By Belgium Sotheby’s International Realty


Located in a quiet and privileged environment, next to the renowned Real Golf de Bendinat and a short distance from coves and beaches of white sand and rock, this flat offers an excellent combination of comfort, location, and quality of life. The residence features three spacious double bedrooms, two of which have open sea views, as well as four contemporary design bathrooms that provide functionality and style. The fully equipped kitchen integrates with a bright living-dining room that stands out for its large floor-to-ceiling windows, allowing natural light to enter and creating a pleasant sense of spaciousness in all areas. Outside, the property boasts a terrace of approximately 47 m² with panoramic views of the bay, as well as a private patio and garden exceeding 300 m². This outdoor space connects directly with the community pool, creating an ideal atmosphere to enjoy the Mediterranean climate year-round. The property is equipped with central gas heating, air conditioning, pre-installation for a fireplace, BOSE sound system, storage room, and covered parking space, ensuring comfort at any time. The area of Bendinat, in the vicinity of Palma de Mallorca, is highly valued for its proximity to the sea, natural surroundings, and good connection to the city center. Additionally, it offers quality services, sports areas, and a wide gastronomic offer, making it one of the most sought-after areas on the island.
…By Spain Sotheby's International Realty


Ideally located on rue du Cherche-Midi, close to transport and shops, in a perfectly maintained 1970 building, this 49.38sqm Carrez and 82.03sqm floor duplex apartment on the top floors by elevator offers spectacular, unobstructed views all the way to the Eiffel Tower. Bathed in light and sheltered from view, it is a true haven of calm above the city. On the seventh floor, the entrance hall leads to an elegant master suite with a vast dressing room and bathroom. A separate toilet completes this level. On the upper floor, a superb double living room with numerous glass windows welcomes a convivial kitchen with exceptional views. A second bedroom with en-suite shower room and toilet, plus generous storage space, complete the harmonious layout. A bright, perfectly laid-out apartment with rare, sought-after views. A cellar accompanies this property, with the possibility of acquiring additional parking.
…By Junot 6e


BARNES Cassis is exclusively offering this elegant apartment of approximately 85 sqm, ideally located within a sought-after and secure residence, in immediate proximity to the village center and within walking distance of the beaches. This rare property enjoys a spectacular sea view, with a remarkable panorama over the Mediterranean and the majestic Cap Canaille, an iconic landmark of Cassis, set in a მშვიდ and privileged environment. From the moment you enter, the apartment impresses with the quality of its volumes, its fluid layout, and the abundant natural light that enhances every space. The living area, both refined and welcoming, opens generously onto the outdoors through large bay windows, creating a seamless transition between interior and exterior. The open-plan kitchen, perfectly integrated and functional, extends this convivial reception area, ideal for entertaining or enjoying moments with family while facing the sea. The sleeping area comprises two comfortable bedrooms, one bathroom , ensuring optimal comfort and complete privacy. The layout has been thoughtfully designed to suit both a primary and a secondary residence. Outside, a superb panoramic terrace of approximately 25 sqm extends the living spaces and provides a true relaxation area. It offers the opportunity to fully appreciate an exceptional setting, between sea and cliffs, and to admire the ever-changing light throughout the day. A closed garage completes this property, offering a valuable convenience in this highly desirable area. Additional parking spaces are also available within the residence. This property will appeal to discerning buyers seeking a prime location, outstanding views, and a unique lifestyle in the heart of Cassis. Bien découvert par Claude Leonetti, ambassadrice Barnes Contact : Marie-Mathilde Delahaye du Courtieux +33 (0)6 34 41 29 27 [email protected] Consultante BARNES Marseille/Cassis Agent commercial RSAC 504460981 Les informations sur les risques auxquels ce bien est exposé sont disponibles sur : www.georisques.gouv.fr Honoraires à la charge du vendeur Les informations relatives aux risques auxquels ce bien est exposé sont disponibles sur le site Géorisques : www.georisques.gouv.fr Honoraires à la charge du vendeur Agency fees payable by vendor - Nombre de lots dans la copropriété: 27 - Montant moyen de la quote-part de charges courantes 2,768 €/yearly - Montant estimé des dépenses annuelles d'énergie pour un usage standard, établi à partir des prix de l'énergie de l'année 2021 : 790€ ~ 1080€ - Marie-Mathilde DELAHAYE DU COURTIEUX - Agent commercial - EI - RSAC Marseille 504460981
…By Barnes Marseille Cassis Littoral


** PRICE REDUCTION ** ** EXCLUSIVE ** Located in a luxury residence, discover this superb 75-square-meter apartment, ideally situated in the heart of the city while offering a rare sense of tranquility. As soon as you enter, you’ll be charmed by the brightness of the living room, which flows into an elegant dining area on the veranda. This living space opens onto a spacious 34 m² open-air terrace offering a beautiful view of the sea. The kitchen, with its meticulous finishes, is fully equipped with high-quality materials. The sleeping area features two comfortable bedrooms, each with its own bathroom, ensuring privacy and comfort. A separate half-bath completes the layout. A storage shed, discreetly integrated into the terrace, provides additional practical space. A locked garage is available for an additional fee.
…By Wretman Estate & Consulting


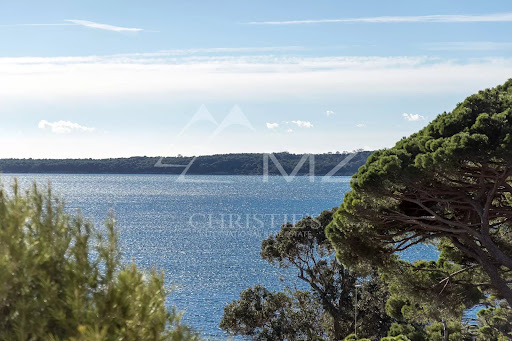
This charming residence is located in a bourgeois building in the Californie district in Cannes. The 83.07 square meter (Carrez law) apartment offers exceptional views of the Mediterranean Sea and Cap d'Antibes. It has two bedrooms, one of which has a walk-in closet, as well as a separate kitchen. This apartment has great potential and represents a great opportunity for luxury real estate enthusiasts.
…By Michaël Zingraf Christie's International Real Estate La Californie


Located in the exclusive area of Buenas Noches, this residential complex offers a selection of 14 properties including apartments, ground floors, and penthouses. Designed for those seeking a modern and comfortable lifestyle, each home boasts impressive sea views, providing a serene and relaxing environment. The layout options include properties with 2 and 3 bedrooms, all with 2 bathrooms, catering to different family needs. The prime location ensures easy access to local services, although exact distances are not specified. This enclave is ideal for those who value tranquility and comfort in a coastal setting.The exteriors of this residential complex in Buenas Noches are designed to maximize enjoyment of the Mediterranean climate. Each property features a private terrace, perfect for relaxing and enjoying the sea views. Additionally, some types include a solarium, offering additional outdoor space for leisure and entertainment. The presence of pergolas adds a touch of elegance and functionality, providing shade and style to the outdoor areas. The communal gardens are carefully maintained, offering a green and welcoming environment for all residents.The interiors of the homes in Buenas Noches are designed with a focus on quality and functionality. Porcelain tile floors provide a modern and durable finish, while built-in wardrobes offer ample storage space, keeping areas tidy and clutter-free. The layout options include 2 or 3 bedrooms, all with 2 bathrooms, ensuring comfort and privacy for all family members. Attention to detail in the interior design guarantees a cozy and sophisticated atmosphere, ideal for relaxation and daily living.The common areas of the residential complex in Buenas Noches are designed to offer comfort and entertainment to all residents. The complex features a communal swimming pool, perfect for enjoying the sun and cooling off during warm summer days. Additionally, there are extensive landscaped areas providing a tranquil and natural environment. For added convenience, the complex offers a communal garage and parking areas, ensuring all residents have easy access to their vehicles. These features make this complex an ideal place to enjoy a comfortable and relaxed life.Buenas Noches, located on the west coast of Malaga, near Estepona, is a privileged enclave that offers the perfect combination of nature, sea and comfort. With golden sandy beaches and a relaxed atmosphere, this area is ideal for those seeking a quiet retreat without sacrificing the proximity of services and leisure.The residences in Buenas Noches stand out for their privacy and panoramic views of the Mediterranean. Just minutes from the port of Estepona and prestigious golf courses, this location allows you to enjoy an exclusive lifestyle connected to nature.With its year-round mild climate and easy access to Marbella and Gibraltar, Buenas Noches is a perfect destination for both a permanent residence and a second home.
…By Annonceur International


Stunning Penthouse with Panoramic Coastal Views | Saunton A rare and exceptional opportunity to acquire a private two-bedroom penthouse, set within a prestigious coastal development in one of North Devon’s most sought-after locations. Fully permitted as a main residence, this remarkable home combines effortless, low-maintenance living with expansive, light-filled interiors and truly unrivalled views across the coastline, dunes and beyond. Positioned moments from the renowned Saunton Sands and the celebrated Saunton Golf Club, this penthouse offers not only a home of distinction, but a lifestyle defined by natural beauty, exclusivity, and leisure. Accommodation Entry is both secure and refined, with lift access rising to the second floor, followed by a private staircase that leads exclusively to the penthouse, enhancing the sense of arrival and seclusion. The principal reception space is undeniably the heart of the home. A breathtaking open-plan living area unfolds beneath a feature glass roof, allowing natural light to pour in throughout the day while framing ever-changing coastal skies. Full-height glazing further amplifies the connection to the outdoors, drawing the far-reaching sea views directly into the living space. A contemporary wood-burning stove forms a striking focal point within the reception area, adding both architectural interest and a sense of warmth and atmosphere, perfectly suited to year-round coastal living. Whether entertaining or unwinding, the space offers exceptional versatility with clearly defined yet fluid zones for seating and dining. The kitchen has been thoughtfully designed to reflect the overall premium specification of the property. Sleek cabinetry, integrated appliances and high-quality finishes create a refined yet practical space, seamlessly complementing the modern aesthetic of the penthouse. Every element has been carefully considered, delivering a level of finish befitting its prestigious setting. Both bedrooms are generously proportioned, each benefitting from vaulted ceilings that enhance the feeling of space and character. The principal bedroom enjoys far-reaching coastal views, while the second bedroom has its own ensuite shower room with walk-in enclosure, offering privacy and convenience for guests or family. Throughout, the finish is of an exceptional standard, carefully curated to balance contemporary design with comfort and longevity. Outside The private balcony provides a truly special vantage point, ideal for morning coffee or evening sunsets, offering uninterrupted panoramic views across Sauntons golden sands and rugged dunes, with far-reaching vistas to Lundy and Hartland Pin. Beyond the immediate setting, the penthouse enjoys private and convenient access to nearby footpaths, allowing effortless walks directly towards the beach and surrounding coastline. This unique positioning ensures a rare blend of accessibility and privacy within the development. Location & Lifestyle Set within one of North Devon’s most desirable coastal enclaves, the property lies just moments from Saunton Golf Club, widely regarded as one of the finest links golf courses in the UK, offering two championship courses set amongst the dunes. A true test for golfers of all abilities. The vast expanse of Saunton Sands is just steps away, famed for its golden beach, part of the world surf reserve, and natural beauty. The surrounding area offers an enviable lifestyle, whether for full-time residence or a refined coastal retreat. Saunton is considered an area of interest for those seeking a premium retreat that is accessible and a true escape from the modern day’s hectic schedule. Saunton Sands Spa is situated nearby also, with a variety of health packages and full gym suite and pool available to members.
…By Annonceur International


Bright 3-Bedroom Apartment for Sale in Antibes - residence with pool, lovely view, glimpse of the sea Upon entering, you are welcomed by a spacious hallway leading to a south-facing double living room, flooded with natural light throughout the day. The former terrace has been cleverly converted into an extended living area, creating a large and open reception space (43m2) that gives the feeling of living outdoors all year round, while enjoying the comfort of an interior setting. The modern, fully equipped open-plan kitchen blends seamlessly into this bright and inviting space. The night area offers three quiet bedrooms overlooking greenery, including a master suite with its own private bathroom, ensuring privacy and tranquility. An additional shower room completes the layout. Located on the first floor, the apartment enjoys open views with a lovely sea glimpse, enhancing the sense of light and openness. Built-in storage is thoughtfully arranged throughout the property. A basement cellar and ample communal parking spaces within the residence provide everyday convenience. Close to shops, amenities, and main road access, this apartment in Antibes stands out as a rare property on the market, perfect as a primary residence, holiday home, or investment on the French Riviera.
…By Leggett Immobilier Paca


For more information: www.lakeview70rainey.com Positioned high above Rainey Street in one of downtown Austin’s most sought after high rise buildings, this two bedroom residence with a dedicated flex space captures unobstructed views of Lady Bird Lake and the Austin skyline from nearly every room. Floor to ceiling glass defines the living spaces, pulling in natural light throughout the day while framing the lake, the city, and the energy of downtown Austin below. The layout opens naturally, creating a seamless flow between the kitchen, dining, and living areas, designed for both everyday living and entertaining. The kitchen is finished with quartz countertops, custom cabinetry, and a full suite of premium appliances, offering both function and a clean, modern aesthetic. Just beyond the main living areas, a separate flex space creates an ideal home office, media space, or quiet retreat. The primary suite is oriented toward the views, creating a calm, light filled space, while the secondary bedroom offers flexibility for guests or additional use. Custom closet systems have been thoughtfully integrated, including expanded shoe storage and a rotating full length mirror. Located in the heart of the Rainey Street District, this residence offers immediate access to Austin’s hike and bike trail, top restaurants, nightlife, and waterfront living, all within moments of your front door. Residents of 70 Rainey enjoy a full service luxury lifestyle with resort style amenities including a rooftop pool, fitness center, sauna, concierge, business lounge, dog park, multiple outdoor gathering spaces, and access to a cold plunge. This is downtown Austin condo living defined by views, walkability, and a building that continues to set the standard for high rise living in Austin. Also available for Lease: $7,950/month
…By Kuper Sotheby's International Realty


This exclusive 312 sqm luxury apartment, featuring a 220 sqm terrace, offers breathtaking panoramic views of the city. Every day, you’ll experience the magic of the sunrise and sunset, watch the city come to life in the morning, and enjoy its twinkling lights at night. The expansive 160 sqm open-plan living area seamlessly combines the living room, dining space, and kitchen, designed with modern comfort and refined sophistication in mind. Floor-to-ceiling windows allow natural light to flood the space, highlighting the beauty of the city from every corner. The terrace, one of the largest in the city, provides endless opportunities for relaxation and entertainment, with stunning views that make every moment unforgettable, allowing you to fully experience the vibrant pulse of the city. Inside, the sleek, modern interiors with unique design touches reflect contemporary elegance and urban luxury. The apartment also offers the option to acquire two underground parking spaces, providing the convenience of direct private elevator access straight into your residence.. This ensures maximum convenience and privacy, turning your journey from car to home into an effortless, seamless experience. A truly unique residence, offering exceptional design, unmatched views, and top-tier comfort.
…By Baltic Sotheby's International Realty


Located in one of India’s most sought after pincodes, this multi-level penthouse offers ≈ 3,250 sqm (≈ 35,000 sq. ft.) of area including sea-facing balconies and private terraces. Designed by world-renowned architects who have also designed the Royal Atlantis, Dubai, among other notable works. The home combines scale, luxury, privacy and majestic views with low-density planning in a prime Mumbai location. The residence is customisable, allowing buyers to create a bespoke home with 10+ bedrooms, each with en-suite baths and 2 expansive living areas. Key features include a large floorplate, double-height living space, floor-to-ceiling windows, panoramic sea and city views, a private internal staircase, dedicated lift space and 14 car parking spaces. The uppermost level opens onto a private terrace ideal for hosting gatherings while enjoying uninterrupted sea views. The address offers connectivity to the Coastal Road, Atal Setu, international airports and key business districts. The tower houses renowned industrialists, celebrities and other high-profile homeowners. Residents benefit from fully serviced living, complemented by branded concierge and five-star hospitality services. The development also offers a wide range of amenities, including a clubhouse, gymnasium, indoor and outdoor swimming pools, bowling alley, sports zones, jogging track, landscaped gardens and provision for a helipad. Available for immediate possession. *No representations and warranties are made with respect to the completeness or accuracy of information concerning the property's size, amenities, facilities etc., which are published herein in good faith. The offerings are subject to errors, omissions, changes, including price, or withdrawal without notice. , Project RERA Registration No. P51900012115 , Maharashtra RERA No. A51800010634, https://maharera.maharashtra.gov.in/
…By India Sotheby's International Realty


Incredible penthouse located on Campos Elíseos, distributed over two levels, featuring exceptional finishes in stone, marble, and wood, complemented by European oak flooring that adds warmth and sophistication. Designed by architect Gerardo Broissin, the property is offered with a curated selection of contemporary furniture of high aesthetic value and an integrated ambient sound system that enhances every space. The first level features a spectacular open kitchen that can be enclosed with an impressive sliding wooden door, complemented by a secondary service kitchen. The living and dining areas connect seamlessly to the terrace, which includes a water mirror and fountain, creating a sophisticated and relaxed atmosphere, enhanced by integrated lighting in floors and ceilings. This level also includes an elegant dry bar and a study, ideal for work or reading. The private area includes three bedrooms with walk-in closets, where indirect lighting washes the walls, creating a serene retreat. The closets are designed as private boutiques with integrated lighting systems, achieving a perfect balance between warmth and modernity, two of them featuring underfloor heating in bathrooms and dressing areas, along with a family area that organizes the layout. On the upper level, the fourth bedroom is located, along with a spacious terrace equipped with a grill, an illuminated design fountain, and a mural that becomes a focal point, creating the ideal setting for outdoor gatherings. This level also includes a game room with access to a rear terrace, providing an additional private leisure space. Equipped with SMEG appliances, Dolce Stil Novo line, and Frevini oak flooring.
…By Mexico Sotheby's International Realty


In one of the most authentic and culturally vibrant addresses in Madrid, right in the Malasaña neighborhood, this exceptional author Penthouse is presented: a unique piece that interprets historical architecture from a contemporary, sophisticated, and deeply urban aesthetic. The property, conceived as a refuge elevated above the city, structures its spaces around light and spaciousness. The high ceilings and large windows create an open and elegant atmosphere, where each room breathes proportion, balance, and character. It features two bedrooms, two full bathrooms, and a guest toilet, with a layout carefully designed to maximize comfort and privacy. The living area is resolved in a fluid space, where the open-concept kitchen integrates naturally, accompanied by noble materials and high-quality finishes that reinforce the contemporary identity of the whole. The true protagonist is its magnificent private terrace: a privileged outdoor space offering panoramic views over the skyline of Madrid, ideal for enjoying the city from an intimate and elevated perspective. Located in an environment that combines tradition and avant-garde—surrounded by galleries, theaters, gastronomic proposals, and a unique cultural energy—this Penthouse represents an exceptional opportunity both as a primary residence and as a heritage asset in one of the areas with the most personality in the capital.
…By Spain Sotheby's International Realty


Exclusive - Bagneux - 173m2 Duplex with Rooftop Perched on the 3rd and top floor without an elevator in a 1930s Art Deco building, this duplex with a weighted area of approximately 200 m2 (173 m2 of living space and 113.57 m2 of private rooftop) offers panoramic views of Paris and the Eiffel Tower. The first level comprises ample custom-built storage, an integrated office area, and a living space of over 74 square meters, bathed in natural light thanks to its large windows and triple exposure. The open-plan kitchen, arranged around a central island, opens onto the dining room on one side and a pleasant living room with a fireplace on the other. The amenities are numerous: home automation, reversible air conditioning, multi-room audio system, home cinema, lighting effects, electric blinds, automatic watering on the green rooftop... every detail has been designed for maximum comfort and quality of life for families on a daily basis. The sleeping area comprises two bedrooms, including a master suite with a dressing room and bathroom. A separate shower room with WC, as well as a second separate WC, complete the sleeping area. On the second level, a summer living room with an adjoining kitchen extends the living space outdoors. It opens onto a landscaped rooftop terrace of over 110 m2, offering complete privacy and panoramic views of Paris and the Eiffel Tower. This unique glass-enclosed space can easily be converted into a third bedroom with an en-suite bathroom and dressing room, according to your needs. For epicureans, a wine cellar equipped with a tasting bar will surprise you. In terms of practicality, the neighborhood benefits from a rare location: ideally situated between the dynamism of Montrouge and the residential tranquility of Châtillon and Bagneux, it offers a perfect balance between serenity and active urban living. Just a few minutes' walk away, you'll find shops, schools, parks, as well as excellent transport links (metro line 4 Lucie Aubrac, metro line 13 and the future line 15 of the Grand Paris Express, buses). Private cellar. Enclosed garage available at an additional cost. Top floor. 360o view. No overlooking properties. Contact Olivier Thonon at 06 32 75 11 78 - Paris Normandy Transactions 7 days a week
…By Pnt.immo
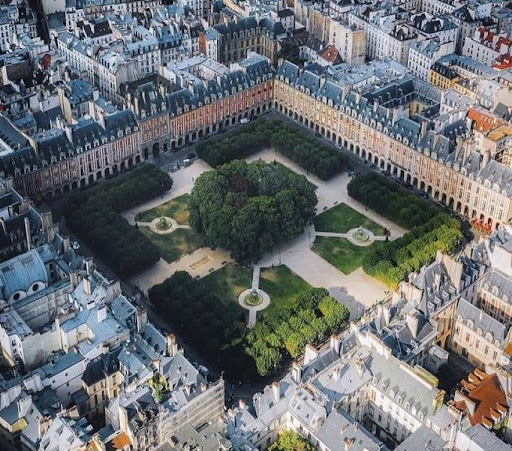
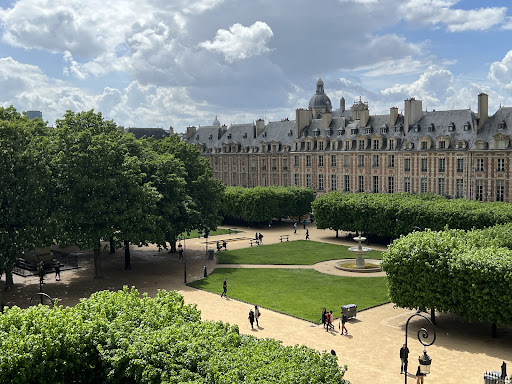


On the Prestigious and Highly coveted Place des Vosges, Leggett Immobilier Prestige presents this rare property, located just a few steps from the Pavillon de la Reine, a remarkable 17th century building. Accessed by a grand staircase, this characterful duplex apartment is located on the 3rd and 4th floors, offering panoramic views of the gardens and the Paris sky. With a total surface of 237m2, Loi Carrez 193m2, this duplex is composed of a large entrance/reception, a living room with stone fireplace and cathedral ceiling, a dining room, a fully equipped kitchen, 3 bedrooms, 2 bathrooms and a shower room, 2 independent toilets, 2 dressing rooms, an office or extra bedroom, and a private terrace on the roofs. The splendid views of this property dominate the Place Royale.
…By Leggett Immobilier Paris Agence


Located in one of Buenos Aires’ most exclusive neighborhoods, La Isla in Recoleta, and just steps from the British Embassy, this impressive duplex offers unique views of the river, surrounding plazas, and gardens, providing a spectacular 360º panoramic outlook from every room. A place where comfort, privacy, and luxury come together to create a truly unique living experience. The residence is situated in a prestigious high-rise building and features a private elevator landing, ensuring exclusive access and enhanced privacy. Upon entering, a grand foyer with a marble staircase welcomes you and leads to the upper floor where the main living spaces are located. The spacious and bright living room includes a fireplace that creates a warm and inviting atmosphere. From here, you can step out onto the balcony to enjoy breathtaking river views. The dining room and study complement the living area, making it ideal for family living and entertaining guests. A marble-clad guest powder room adds an extra touch of elegance and sophistication. The duplex offers five bedrooms, all with stunning views and generous closets. The master suite is a true retreat, featuring a large walk-in closet and an en-suite bathroom with a jacuzzi whirlpool tub—perfect for unwinding at the end of the day. The modern and functional kitchen is equipped with a central island and a breakfast area, ideal for informal family moments. A spacious laundry room and a staff quarters provide added comfort and practicality for daily living. Additional features include 24-hour security, one fixed parking space for convenience, central heating and hot water, air conditioning to ensure year-round comfort, and a private storage unit. This luxury duplex in Recoleta represents a rare opportunity to live in one of the city’s most desirable neighborhoods, with an unbeatable location and a design that blends comfort, elegance, and breathtaking views. Don’t miss the chance to experience this exclusive property!
…By Argentina Properties Sotheby's International Realty


Total area: 299,95 m2 (193,43 m2 + terraces 106,52 m2) Bedrooms: 2 Bathrooms: 2 + 1 Parking A modernly furnished two-bedroom apartment within the luxury 5 * resort Monte Palm Montenegro, featuring an open view of the sea and mountains. The apartment consists of an open-plan living room, a fully equipped kitchen, a dining area, two bedrooms, two bathrooms, a guest toilet, and a large terrace with a sea view. The apartment is sold fully furnished. Monte Palm Montenegro is a luxury resort offering numerous amenities, including a private beach, four infinity pools, a SPA area with a sauna, concierge and security services, elegant bars and restaurants, private and valet parking, personal transportation services, property management, rental services, and many other facilities. The nearest airport in Tivat is located 7 km away.
…By Montenegro Sotheby's International Realty


Perfectly positioned on Level 29 of the stunning Darling Rise building, this penthouse level apartment is designed for open, contemporary living and a modern city lifestyle. Perched on the highest floor in the building, the apartment enjoys a breathtaking outlook of Darling Harbour and city views. Through its north-facing aspect and beautiful floor to ceiling windows, this apartment has been meticulously designed to maximise its stunning views and natural light. Situated on the 29th floor in the Darling Rise Complex Awash with the natural light of a due North aspect 2 spacious bedrooms both featuring built-ins and city views Modern kitchen featuring superb Miele appliances Private, sun-washed balcony with low maintenance interiors Ducted air-conditioning system and security intercom A rare 2 secure car spaces including a storage cage Well maintained heated swimming pool, outdoor gym and communal gardens Views capture Darling Harbour's firework displays With Darling Square at your doorstep, this apartment is optimally located for inner-city living, featuring easy access to a wide variety of cafes, restaurants and entertainment opportunities. Moments away from the L1 and L2 lightrail and Central Station, this apartment is perfectly located for convenience both in and out of the city. Currently tenanted, expiry 6th July 2026 Total Area: 120 sqm Apartment Area: 81 sqm Balcony Area: 6 sqm Carpark Area: 30 sqm Storage Area: 3 sqm All figures are approximate Council Rates: $ 335pq Water Rates: $ 208.77pq Strata Admin: $1,904.14pq Strata Sinking: $ 412.81pq Total $ 2,316.95pq
…By Sydney Sotheby's International Realty


Cannes Basse Californie, in a prestigious residence with swimming pool, park, and concierge, magnificent, fully renovated 4-room apartment of 108 sq m, located just steps from Rue d'Antibes. It comprises a living room opening onto a beautiful terrace of approximately 25 sq m with panoramic sea views, a separate, fully equipped kitchen, a master bedroom with sea views, en-suite bathroom, and dressing room, and two further en-suite bedrooms, each with its own shower room, one of which offers the possibility of independent access. A garage and a cellar complete this rare property. Ample guest parking is available in this secure residence, close to all amenities and beaches. Monthly fees 550€ Property tax: 2250 €/year Agency fees payable by vendor - Montant moyen de la quote-part de charges courantes 6,480 €/yearly - Montant estimé des dépenses annuelles d'énergie pour un usage standard, établi à partir des prix de l'énergie de l'année 2021 : 970€ ~ 1320€
…By Magrey & Sons Cannes
'%20stroke='%23DDAA3A'%20stroke-width='1.909'%20stroke-linecap='square'%20stroke-linejoin='bevel'/%3e%3c/svg%3e)
Receive by email any new listing that may match your search criteria
By validating this form, you accept the general conditions of use of Le Figaro Properties.
These agencies offer a selection of luxury properties vente . Feel free to contact them for personalized assistance.