Get early access to listings that match your criteria
Never miss an opportunity again. Our personalized alerts notify you instantly.

 English$ USD · m²


BARNES presents this unique property, located in an elegant classical building in historic Madrid. Its most extraordinary feature: eleven balconies facing the street, something exceptionally rare even for this type of property, providing not only architectural character but also an abundance of natural light throughout the day. Situated on a high floor, the apartment benefits from outstanding brightness and open views over one of the city’s most emblematic areas. The sense of space is enhanced by high ceilings, generous proportions, and a layout that reflects timeless elegance. The main living area is arranged around a spacious corner reception room, with multiple balconies and different orientations, naturally creating distinct yet connected environments: living room, reception area, and dining room, each with its own identity. Original features such as wooden floors and period details blend seamlessly with upgrades already made in key areas. The property offers five bedrooms, several with en-suite bathrooms, providing excellent functionality for both family living and more flexible uses. The kitchen and some bathrooms have been renovated, allowing immediate occupancy or further customization according to personal taste. From a strategic perspective, this is a particularly attractive asset: the possibility of subdivision and the ease of reconfiguring spaces—thanks to its layout and number of balconies—open the door to multiple scenarios, from a grand private residence to a high-yield investment opportunity. Almost the entire property is exterior, with very few interior rooms, all of which benefit from natural light and ventilation—something uncommon in this type of building. Overall, this is a property that combines everything highly sought after—location, light, classical architecture, volume, and versatility—enhanced by a truly rare feature: eleven balconies that make it a unique jewel in the Madrid market.
…By Barnes Madrid


Where the Island Began — Refined for Modern Living. The Loren Residences introduce a sophisticated collection of luxury condominium residences set within one of Providenciales’ most historically significant coastal settings. Positioned between a naturally sheltered crescent beach and the island’s original marina, the site has long been defined by its protected waters, elevated land, and enduring connection to the sea. Long before Turks & Caicos became an international destination, this area served as a place of arrival — where marina, shoreline, and community naturally converged. This exceptional top-floor Flagship residence represents one of the most distinguished homes within The Loren Residences. Featuring an extraordinary 76-foot span of oceanfront terrace frontage, the residence captures sweeping views of the North Shore and offers a rare sense of openness and connection to the sea. Inside, the residence offers 3,476 square feet of interior living space, thoughtfully designed around a spacious open-concept living room, dining room, and chef’s kitchen. The 19-foot kitchen with large island, wine storage, pantry, and premium appliances anchors the home and creates an ideal setting for both entertaining and everyday living. The primary suite enjoys direct ocean views and terrace access, complemented by a spa-inspired bathroom with soaking tub, walk-in shower, and generous closet space. Two additional guest bedroom suites, each with their own ensuite baths, provide exceptional comfort and privacy for family and guests. Additional features include a powder room, laundry room, pantry, and multiple owner lock-away storage areas, offering flexibility for both private use and participation in the resort’s rental program. Owners enjoy access to The Loren’s resort amenities, including a private beach cove, marina access, resort pools, spa and fitness center, oceanfront dining, concierge services, and an optional rental program. Loren Properties are a collection of five-star, luxury lifestyle hotels, residences, and restaurants set in irreplaceable locations and situated to create unforgettable moments. A rare opportunity to own The Loren’s flagship beachfront residence within one of Providenciales’ most exclusive coastal enclaves.
…By Turks & Caicos Sotheby's International Realty


Where the Island Began — Refined for Modern Living. The Loren Residences introduce a sophisticated collection of luxury condominium residences set within one of Providenciales’ most historically significant coastal settings. Positioned between a naturally sheltered crescent beach and the island’s original marina, the site has long been defined by its protected waters, elevated land, and enduring connection to the sea. Long before Turks & Caicos became an international destination, this area served as a place of arrival — where marina, shoreline, and community naturally converged. This beautifully designed two-bedroom Beach Front residence enjoys direct ocean views and over 45 feet of terrace frontage, creating a rare sense of openness and connection to the sea. The interior layout features a spacious open-concept living and dining area, complemented by a chef’s kitchen with island seating, premium appliances, and wine storage. The primary suite enjoys direct terrace access and marina views, along with a spa-inspired bathroom with soaking tub and walk-in shower. A well-appointed guest bedroom with ensuite bath, powder room, laundry, and owner lock-away storage complete the residence. Owners enjoy access to The Loren’s resort amenities, including a private beach cove, marina access, resort pools, spa and fitness center, oceanfront dining, concierge services, and an optional rental program. Loren Properties are a collection of five-star, luxury lifestyle hotels, residences, and restaurants set in irreplaceable locations and situated to create unforgettable moments. A rare opportunity to own a wide-frontage waterfront residence in one of Providenciales’ most exclusive marina neighborhoods.
…By Turks & Caicos Sotheby's International Realty


Where the Island Began — Refined for Modern Living. The Loren Residences introduce a sophisticated collection of luxury condominium residences set within one of Providenciales’ most historically significant coastal settings. Positioned between a naturally sheltered crescent beach and the island’s original marina, the site has long been defined by its protected waters, elevated land, and enduring connection to the sea. Long before Turks & Caicos became an international destination, this area served as a place of arrival — where marina, shoreline, and community naturally converged. This beautifully designed two-bedroom Beach Front residence enjoys direct ocean views and over 45 feet of terrace frontage, creating a rare sense of openness and connection to the sea. The interior layout features a spacious open-concept living and dining area, complemented by a chef’s kitchen with island seating, premium appliances, and wine storage. The primary suite enjoys direct terrace access and marina views, along with a spa-inspired bathroom with soaking tub and walk-in shower. A well-appointed guest bedroom with ensuite bath, powder room, laundry, and owner lock-away storage complete the residence. Owners enjoy access to The Loren’s resort amenities, including a private beach cove, marina access, resort pools, spa and fitness center, oceanfront dining, concierge services, and an optional rental program. Loren Properties are a collection of five-star, luxury lifestyle hotels, residences, and restaurants set in irreplaceable locations and situated to create unforgettable moments. A rare opportunity to own a wide-frontage waterfront residence in one of Providenciales’ most exclusive marina neighborhoods.
…By Turks & Caicos Sotheby's International Realty


Where the Island Began — Refined for Modern Living. The Loren Residences introduce a sophisticated collection of luxury condominium residences set within one of Providenciales’ most historically significant coastal settings. Positioned between a naturally sheltered crescent beach and the island’s original marina, the site has long been defined by its protected waters, elevated land, and enduring connection to the sea. Long before Turks & Caicos became an international destination, this area served as a place of arrival — where marina, shoreline, and community naturally converged. This beautifully designed two-bedroom marina-front residence features an exceptional 45-foot span of frontage, creating a rare sense of openness and connection to the marina, offering generous space for outdoor dining, lounging, and entertaining. The interior layout features a spacious open-concept living and dining area, complemented by a chef’s kitchen with island seating, premium appliances, and wine storage. The primary suite enjoys direct terrace access and marina views, along with a spa-inspired bathroom with soaking tub and walk-in shower. A well-appointed guest bedroom with ensuite bath, powder room, laundry, and owner lock-away storage complete the residence. Owners enjoy access to The Loren’s resort amenities, including a private beach cove, marina access, resort pools, spa and fitness center, oceanfront dining, concierge services, and an optional rental program. Loren Properties are a collection of five-star, luxury lifestyle hotels, residences, and restaurants set in irreplaceable locations and situated to create unforgettable moments. A rare opportunity to own a wide-frontage waterfront residence in one of Providenciales’ most exclusive marina neighborhoods.
…By Turks & Caicos Sotheby's International Realty


Where the Island Began — Refined for Modern Living. The Loren Residences introduce a sophisticated collection of luxury condominium residences set within one of Providenciales’ most historically significant coastal settings. Positioned between a naturally sheltered crescent beach and the island’s original marina, the site has long been defined by its protected waters, elevated land, and enduring connection to the sea. Long before Turks & Caicos became an international destination, this area served as a place of arrival — where marina, shoreline, and community naturally converged. This beautifully designed three-bedroom marina-front residence features an exceptional 76-foot span of frontage, creating a rare sense of openness and connection to the marina, offering generous space for outdoor dining, lounging, and entertaining. The interior layout has also been updated, now including a waterfront lockout suite providing rental and owner usage flexibility. The residence features a spacious open-concept living and dining area, complemented by a chef’s kitchen with island seating, premium appliances, and wine storage. The primary suite enjoys direct terrace access and marina views, along with a spa-inspired bathroom with soaking tub and walk-in shower. A well-appointed guest bedroom with ensuite bath, powder room, laundry, and owner lock-away storage complete the residence. Owners enjoy access to The Loren’s resort amenities, including a private beach cove, marina access, resort pools, spa and fitness center, oceanfront dining, concierge services, and an optional rental program. Loren Properties are a collection of five-star, luxury lifestyle hotels, residences, and restaurants set in irreplaceable locations and situated to create unforgettable moments. A rare opportunity to own a wide-frontage waterfront residence in one of Providenciales’ most exclusive marina neighborhoods.
…By Turks & Caicos Sotheby's International Realty


Where the Island Began — Refined for Modern Living. The Loren Residences introduce a sophisticated collection of luxury condominium residences set within one of Providenciales’ most historically significant coastal settings. Positioned between a naturally sheltered crescent beach and the island’s original marina, the site has long been defined by its protected waters, elevated land, and enduring connection to the sea. Long before Turks & Caicos became an international destination, this area served as a place of arrival — where marina, shoreline, and community naturally converged. This beautifully designed one-bedroom marina-front residence features an exceptional 30-foot span of frontage, creating a rare sense of openness and connection to the marina, offering generous space for outdoor dining, lounging, and entertaining. The interior layout features a spacious open-concept living and dining area, complemented by a chef’s kitchen with island seating, premium appliances, and wine storage. The primary suite enjoys direct terrace access and marina views, along with a spa-inspired bathroom with soaking tub and walk-in shower. A well-appointed guest bedroom with ensuite bath, powder room, laundry, and owner lock-away storage complete the residence. Owners enjoy access to The Loren’s resort amenities, including a private beach cove, marina access, resort pools, spa and fitness center, oceanfront dining, concierge services, and an optional rental program. Loren Properties are a collection of five-star, luxury lifestyle hotels, residences, and restaurants set in irreplaceable locations and situated to create unforgettable moments. A rare opportunity to own a wide-frontage waterfront residence in one of Providenciales’ most exclusive marina neighborhoods.
…By Turks & Caicos Sotheby's International Realty


Where the Island Began — Refined for Modern Living. The Loren Residences introduce a sophisticated collection of luxury condominium residences set within one of Providenciales’ most historically significant coastal settings. Positioned between a naturally sheltered crescent beach and the island’s original marina, the site has long been defined by its protected waters, elevated land, and enduring connection to the sea. Long before Turks & Caicos became an international destination, this area served as a place of arrival — where marina, shoreline, and community naturally converged. This beautifully designed two-bedroom Beach Front residence enjoys direct ocean views and over 45 feet of terrace frontage, creating a rare sense of openness and connection to the sea. The interior layout features a spacious open-concept living and dining area, complemented by a chef’s kitchen with island seating, premium appliances, and wine storage. The primary suite enjoys direct terrace access and marina views, along with a spa-inspired bathroom with soaking tub and walk-in shower. A well-appointed guest bedroom with ensuite bath, powder room, laundry, and owner lock-away storage complete the residence. Owners enjoy access to The Loren’s resort amenities, including a private beach cove, marina access, resort pools, spa and fitness center, oceanfront dining, concierge services, and an optional rental program. Loren Properties are a collection of five-star, luxury lifestyle hotels, residences, and restaurants set in irreplaceable locations and situated to create unforgettable moments. A rare opportunity to own a wide-frontage waterfront residence in one of Providenciales’ most exclusive marina neighborhoods.
…By Turks & Caicos Sotheby's International Realty


Where the Island Began — Refined for Modern Living. The Loren Residences introduce a sophisticated collection of luxury condominium residences set within one of Providenciales’ most historically significant coastal settings. Positioned between a naturally sheltered crescent beach and the island’s original marina, the site has long been defined by its protected waters, elevated land, and enduring connection to the sea. Long before Turks & Caicos became an international destination, this area served as a place of arrival — where marina, shoreline, and community naturally converged. This beautifully designed two-bedroom Beach Front residence enjoys direct ocean views and over 45 feet of terrace frontage, creating a rare sense of openness and connection to the sea. The interior layout features a spacious open-concept living and dining area, complemented by a chef’s kitchen with island seating, premium appliances, and wine storage. The primary suite enjoys direct terrace access and marina views, along with a spa-inspired bathroom with soaking tub and walk-in shower. A well-appointed guest bedroom with ensuite bath, powder room, laundry, and owner lock-away storage complete the residence. Owners enjoy access to The Loren’s resort amenities, including a private beach cove, marina access, resort pools, spa and fitness center, oceanfront dining, concierge services, and an optional rental program. Loren Properties are a collection of five-star, luxury lifestyle hotels, residences, and restaurants set in irreplaceable locations and situated to create unforgettable moments. A rare opportunity to own a wide-frontage waterfront residence in one of Providenciales’ most exclusive marina neighborhoods.
…By Turks & Caicos Sotheby's International Realty


Where the Island Began — Refined for Modern Living. The Loren Residences introduce a sophisticated collection of luxury condominium residences set within one of Providenciales’ most historically significant coastal settings. Positioned between a naturally sheltered crescent beach and the island’s original marina, the site has long been defined by its protected waters, elevated land, and enduring connection to the sea. Long before Turks & Caicos became an international destination, this area served as a place of arrival — where marina, shoreline, and community naturally converged. This beautifully designed one-bedroom marina-front residence features an exceptional 30-foot span of frontage, creating a rare sense of openness and connection to the marina, offering generous space for outdoor dining, lounging, and entertaining. The interior layout features a spacious open-concept living and dining area, complemented by a chef’s kitchen with island seating, premium appliances, and wine storage. The primary suite enjoys direct terrace access and marina views, along with a spa-inspired bathroom with soaking tub and walk-in shower. A well-appointed guest bedroom with ensuite bath, powder room, laundry, and owner lock-away storage complete the residence. Owners enjoy access to The Loren’s resort amenities, including a private beach cove, marina access, resort pools, spa and fitness center, oceanfront dining, concierge services, and an optional rental program. Loren Properties are a collection of five-star, luxury lifestyle hotels, residences, and restaurants set in irreplaceable locations and situated to create unforgettable moments. A rare opportunity to own a wide-frontage waterfront residence in one of Providenciales’ most exclusive marina neighborhoods.
…By Turks & Caicos Sotheby's International Realty


This exceptional ski residence combines maximum spaciousness, architectural clarity and absolute privacy to create a top-class living experience. Situated in a privileged location near the lake, this is a retreat for discerning individuals who value space, tranquillity and uncompromising quality. The spacious penthouse level with gallery forms the heart of the residence and impresses with its extraordinary ceiling heights and loft-like dimensions. The open-plan living and dining area unfolds a representative expanse and at the same time creates an atmosphere of lightness and elegance - ideal for stylish living and entertaining. Generous window areas ensure a light-flooded ambience and emphasize the special connection between the interior and the surroundings. The exclusive master suite acts as a private retreat and offers a luxurious dressing room and an en suite master bathroom that meets the highest standards with exquisite natural stone materials, high-quality fittings and a free-standing bathtub. The other designer bathrooms also set stylish accents with finely selected materials and a clear design language. The high-quality branded kitchen, for example from Bulthaup, blends harmoniously into the overall architectural concept and impresses with its functionality, timeless design and first-class workmanship. Custom-made fixtures and fittings from the renowned Eham joinery underline the individual character of the property and guarantee the highest quality craftsmanship. An elevator with direct access to the apartment ensures discreet comfort and underlines the exclusive standard of this sky residence. Three parking spaces in the underground garage offer additional convenience and security. This exceptional living concept is rounded off by maximum privacy and optional services available in the building - ideal for globetrotters or owners with a flexible lifestyle. This Skyresidence is much more than a home: it is a statement of sophisticated living in one of the most sought-after locations near the lake. Energy data: EA-B; 22 kWh/(m²*a); Electricity; Year of construction 2018; A_PLUS Commission: The brokerage contract with us is concluded by written agreement or confirmation in text form on the basis of the property exposé and our General Terms and Conditions. The commission to be paid by the buyer to MIR München International Realty Verwaltungs GmbH, master licensee of München I Sotheby`s International Realty and Tegernsee I Sotheby`s International Realty, in the event that a notarized purchase agreement is concluded, is 3.57% (incl. 19% VAT) of the purchase price and is due upon conclusion of the notarized purchase agreement. The seller has to pay us a commission in the same amount.
…By Tegernsee Sotheby's International Realty
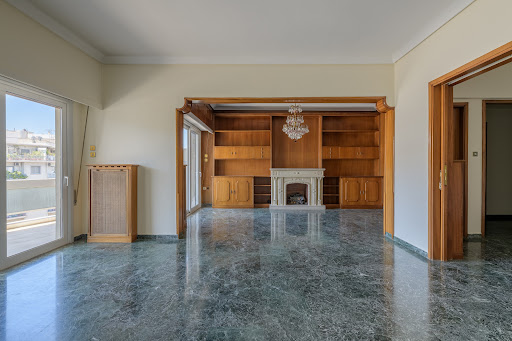


A well-maintained apartment in the area of Gyzi. The 147sq.m. apartment is located on the 5th floor of an urban residential building. Firstly, it consists of a large living room and a dining room. These areas have access to a large balcony with an opening and view of Lycabettus Hill. Additionally, there is a comfortable kitchen, 2 bedrooms, and 2 large bathrooms. The apartment is airy, and from the entire living room, there is a nice view of Lycabettus Hill. An interesting property with many prospects in the heart of Athens.
…By Barnes Greece


On the Island of Giglio, one-of-a-kind apartment, within a historical palace that is a rare example of elegance and authenticity. Exquisitely renovated and tastefully furnished, it spans three levels and offers bright interiors, charming details, and breathtaking views of the sea and the village. The main floor features a refined living area with kitchen and lounge, a convivial space that combines historical character with modern comfort, enhanced by exposed beams, stone accents, and wide windows framing the scenery. On the same level lies the master bedroom, intimate and elegant, blending warmth with sophistication thanks to a stunning vaulted brick ceiling that adds personality and charm to the space. A mezzanine hosts a second bedroom, ideal for guests or as a private retreat, while the panoramic tower room, provides a unique view of the harbor and the open sea, turning the landscape into a living masterpiece. Every architectural and furnishing detail contributes to a timeless atmosphere that embodies the island's soul and history. An exclusive retreat in one of the Mediterranean's most enchanting destinations.
…By Italy Sotheby's International Realty


This distinguished industrial-style duplex penthouse rises in the heart of Madrid, offering panoramic views of the city and a luxurious residential experience. It boasts 383m² built and 51m² of private terrace, conceived as a natural extension of the interior space and a true vantage point over Madrid's skyline. Distributed across two floors that are not yet physically connected, it allows for the creation of a spectacular and super bright duplex. The interior of both floors stands out with designer kitchens featuring Calacatta stone countertops, generous living areas, one of which has direct access to the terrace, and ceilings with exposed beams that enhance the industrial character of the ensemble. There are a total of four bedrooms and four bathrooms, along with an elegant utility room on each floor. The comprehensive renovation has respected the essence of the 1940 building, incorporating high-quality carpentry, natural wood flooring, and glass mosaic, period embossed radiators, and retro mechanisms from Fontini, all in dark colors on the upper floor and light on the lower, creating an original contrast between both. On the upper floor, an additional area of approximately 20m² allows for setting up a lounge or study, complemented by a practical 30m² loft storage that optimizes storage capacity. Living just 150 meters from Puerta del Sol implies enjoying one of the most dynamic locations in Madrid, surrounded by theaters, galleries, restaurants, and boutiques, with the nearby Barrio de las Letras serving as a cultural and historical reference point, a vibrant and consolidated area that combines tradition, art, and urban life throughout the year.
…By Spain Sotheby's International Realty


A distinctive duplex apartment located on the top floor of a landmark building in Matosinhos Sul, with panoramic views and two generous terraces that provide a unique living experience, combining indoor comfort and outdoor well-being. Located in one of Matosinhos' most up-and-coming areas, this property is just a few meters from the beach, minutes from Parque da Cidade, and offers easy access to all types of services, shops, and transportation, ensuring a practical and quality lifestyle. The apartment stands out for its modern interiors, with high-quality finishes designed to offer functionality, elegance, and comfort in every room. With two separate entrances, the service entrance on the upper floor leads to a spacious and bright living room with glass openings that extend the space to a west-facing terrace, ideal for relaxing at the end of the day, with panoramic views of the city. The fully equipped and renovated kitchen with lacquered cabinets boasts a spacious work area and direct access to the second terrace, facing east, perfect for al fresco dining and gatherings. It also features a built-in barbecue grill. The private area is located on the lower floor (accessible via an internal staircase or from the 4th floor). It houses five spacious bedrooms, all with built-in closets, three of which are en suite, highlighting the brightness and privacy of the spaces. The property boasts five bathrooms with elegant finishes and high-quality materials, three of which are en suite, one is a full bathroom, and one is a service bathroom. This property also includes three parking spaces and a storage room in the basement, as well as access to a community room and a landscaped outdoor space, ideal for enjoying time outdoors in a peaceful and secure environment. Air conditioning and central heating ensure thermal comfort. Proximity to all types of shops and services, restaurants, terraces, and international schools. Francisco Sá Carneiro International Airport is a 10-minute drive away and Porto city center is 20 minutes away.
…By Portugal Sotheby's International Realty


Welcome to Beachway Bungalows, Unit 5. Tucked in this quaint 12-unit detached condo development is this beautifully appointed 3-bedroom, 3.5-bath standalone condo ideally situated in the heart of Old Town Port Aransas. From this prime location, you can walk or take a quick golf cart ride to the beach, local shops, and many of Port A’s favorite restaurants and coffee spots. Whether you’re searching for a full-time residence, a vacation retreat, or an income-producing rental, this turnkey property captures the very best of coastal living. Step inside to discover a bright, open floor plan that combines modern style with the relaxed beachside charm of white washed shiplap walls. The kitchen is designed for both function and flair, featuring sleek countertops, a gas range, ample storage, and a convenient dry bar that makes entertaining effortless, accommodating up to 14 people in the dining/breakfast bar area. The spacious living and dining areas flow easily to the outdoor space, creating an inviting setting for gatherings or quiet evenings by the pool. Outside, enjoy your own heated private pool surrounded by easy-care artificial turf, perfect for unwinding after a day at the beach. An outdoor shower adds extra convenience, while the rooftop deck offers stunning 360-degree views of the island, providing the perfect backdrop for sunset cocktails or stargazing under the coastal sky. Unit 5 is being sold fully furnished with stylish pieces thoughtfully selected to complement the relaxed Port Aransas lifestyle. With low HOA dues, a golf-cart-friendly community, and a location that puts everything within walking distance, Beachway Bungalows offers an unbeatable combination of comfort, convenience, and charm. Whether you’re looking for your own island getaway or a proven investment opportunity, Unit 5 delivers the quintessential Port A experience.
…By Kuper Sotheby's International Realty


Ideally located facing the sea and the beaches of Golfe-Juan, just 10 minutes from Cannes, this elegant one-bedroom apartment enjoys a prime position on the French Riviera. The property comprises an entrance hall, a bright living room, a bedroom with bathroom, a fully equipped kitchen, and a beautiful south-facing terrace-loggia with sea views. The secure residence offers high-end amenities including a concierge service, swimming pool, jacuzzi, sauna, hammam and fitness room. A closed garage completes this property. An ideal pied-à-terre on the Côte d’Azur.
…By Savills Cannes


Located in a prestigious residence on the heights of Le Vieux-Cannet, this magnificent 97 sqm apartment with 70 sqm of outdoor space offers a panoramic sea view over the Bay of Cannes, stretching from the Lérins Islands to Grasse, with the Estérel mountains as a backdrop. Set on an elevated garden level, the property comprises an entrance hall, a spacious living and dining area, a fully equipped open-plan kitchen, and two en-suite bedrooms, each with its own shower room. A guest toilet completes the layout. Every room opens onto the exterior, with no overlooking neighbors, allowing you to fully enjoy the exceptional surroundings. The residence also features a swimming pool and a fitness room, ensuring a comfortable and sought-after lifestyle. A garage and a cellar complete this rare offering on the market.
…By Consultants Immobilier Cannes


BARNES Madrid presents this exceptional luxury residence, fully furnished and equipped, with a surface area of 228 m², located within the prestigious Four Seasons Residences Madrid, in the heart of the Centro district, Sol neighborhood. This property offers a truly unique living experience, where elegance, comfort and world-class services come together in a historic and incomparable setting. Located within the Canalejas complex, Madrid’s new vibrant area featuring luxury hotels, Michelin-starred restaurants and international boutiques, this residence stands out for its tranquility, privacy, and direct access to all the services of the Four Seasons Hotel. The architectural design is signed by Estudio Lamela, while the interior design by Luis Bustamante achieves a perfect balance between contemporary aesthetics, warmth and sophistication. The residence is defined by its timeless interiors and materials of the highest quality. From the entrance hall with built-in wardrobes, one accesses a spacious living–dining area with large floor-to-ceiling windows framing spectacular views of Calle Alcalá and its remarkable architecture. The open-plan kitchen, equipped with Gaggenau appliances and complete kitchenware, combines functionality and design, ideal for those who appreciate refined gastronomy in an elegant environment. The night area features two en-suite bedrooms, both with large dressing rooms and luxury bathrooms, complemented by a guest toilet and a separate laundry room. Comfort is ensured by a comprehensive home automation system, centralized climate control, geothermal underfloor heating, and a meticulous ambient lighting system, allowing for personalized comfort in every room. This exclusive residential concept is complemented by the signature services and amenities of the Four Seasons Hotel: an elegant spa, indoor swimming pool, landscaped terraces, and a dedicated personalized service including a Director of Residences and Residential Concierge, ensuring an unparalleled lifestyle experience. The property also includes one parking space and a storage room, adding functionality and convenience. Located within the Canalejas complex, the Sol neighborhood stands as one of Madrid’s most exclusive and vibrant areas, where history, culture and modernity coexist in perfect harmony. We invite you to visit it, as well as to explore on our BARNES Madrid website our curated selection of unique and exclusive properties.
…By Barnes Madrid


A mixed-use complex connected directly to THE KITAHAMA PLAZA, a shopping center linked to Kitahama Station. A landmark tower that combines a sense of grandeur with convenience. ■Location: 1-7-7 Koraibashi, Chuo-ku, Osaka City, Osaka Prefecture ■Access: 1-minute walk from Kitahama Station on the Osaka Metro Sakaisuji Line, 3-minute walk from Kitahama Station on the Keihan Main Line ■Land Rights: Freehold ■Zoning: Commercial District ■Exclusive Area: 114.71 m² (approx. 34.69 tsubo) ■Balcony Area: 18.59 m² (approx. 5.62 tsubo) ■Floor Plan: 2LDK + Walk-in Closet ■Structure: Steel-reinforced concrete construction, 54 stories above ground with 1 basement level ■Floor: 50th floor ■Total Units: 465 ■Construction Date: February 2009 ■Construction & Design: Kajima Corporation, Haseko Corporation ■Management Company: Haseko Community Co., Ltd. ■Management Status: On-site / Full-service management ■Maintenance Fee: 30,050 yen/month ■Repair Reserve Fund: 11,460 yen/month ■Parking: Available (35,000–70,000 yen/month) ■Pets: Allowed (dogs or cats, up to 2 total) ■Current Status: Vacant ■Move-in Date: Negotiable ■Mode of Transaction: Brokerage. ■Last update date: https://list-sir.jp/lp/date
…By List Sotheby's International Realty

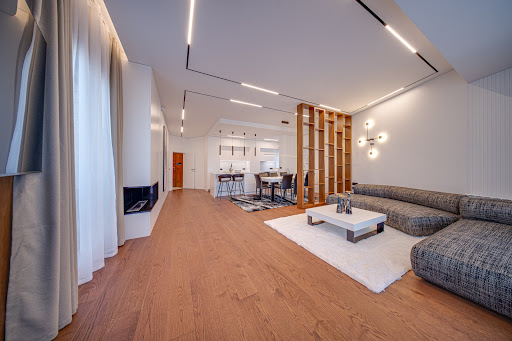


BULGARIA SOTHEBY’S INTERNATIONAL REALTY is pleased to present to your attention an extremely stylish apartment in the emblematic building in Iztok district. PROPERTY FEATURES The apartment is on the fourth floor with east/north/west exposure, bright and sunny throughout the day. Layout: spacious living area with access to three terraces, two bedrooms, the main one with a private bathroom, a second guest bathroom, a separate utility room (washer/dryer and additional storage). There is a basement attached to the apartment. Possibility of purchasing a parking space in the building for 45,000 euros (additional to the price of the apartment). PROPERTY ADVANTAGES The apartment was designed and built by proven specialists with high-class materials and equipment: MIELE appliances, ROCA sanitary ware, GROHE faucets, BLANCO sinks and accessories. The ceiling height is 3 m; Central heating (building installation); Luxurious common areas and elevator; The building is from 2020 Ref. 7912
…By Bulgaria Sotheby's International Realty


In the heart of Saint-Martin-de-Belleville, widely regarded as the prettiest village in Les Trois Vallées, this rare new-build development offers just 12 apartments and penthouses across two spacious chalets. Located 250 metres from the shops and ski lifts, the residence combines central convenience with open west-facing views. With spacious layouts and the possibility to merge units, this is an increasingly scarce opportunity in a tightly held market. About the Location Part of the world-renowned Les Trois Vallées, Saint-Martin blends authentic Savoyard character with access to 600km of pistes. The stone and timber architecture, traditional square and respected restaurants create a year-round atmosphere. The lifts are a short walk away, connecting you easily to the Three Valley ski domain. New-build opportunities in the centre have been exceptionally limited in recent years, particularly apartments within walking distance of both amenities and skiing. About the property: This lovely 3-bedroom apartment comprises 90 sqm of living space plus outdoor space and an open west-facing view. Light and spacious, high-quality finishes are delivered by a respected local developer. Each apartment includes a ski locker, cellar and outdoor parking space, with the flexibility to merge units into larger apartments or create an individual chalet. Investment potential: Saint-Martin has seen very few centrally located new-build apartments released for sale in recent years, making this a particularly rare offering. With only 12 residences, strong rental appeal and immediate access to the slopes, demand is expected to be high. The combination of limited supply, prime village positioning and flexible layouts supports both long-term capital preservation and attractive seasonal rental income within the Three Valleys ski domain. As new-build properties, the notary fee is reduced to 2% and you will have the opportunity to reclaim the VAT from the purchase price, saving you 20%. ATHENA ADVISERS - Added value and 360° purchase support since 2003 In addition to organising property viewings from our offices in the French Alps and Cannes, our in-house teams also support clients through every step of the purchase process: accessing the 20% VAT rebate programme, finding the best French mortgage at a low rate, and introducing you to the best rental management company via our in-house service or partner agencies. We also decode the paperwork and contracts and become the bridge between all the different legal and official parties involved in the purchase, guiding our clients through every step of the process.
…By Athena Advisers


Cipriani Resort, Residences & Casino. Discover 203 m2 of coastal sophistication in these corner units. Each space has been meticulously designed, featuring two bedrooms, two full bathrooms, and a powder room, blending elegance and functionality. The living room harmoniously integrates with a modern kitchen diner, ideal for hosting guests or enjoying family moments. The privileged views, along with high-quality finishes, create an ambiance of luxury and comfort, perfect for those seeking an exclusive seaside lifestyle.
…By Uruguay Sotheby's International Realty


Excellent Opportunity! This elegant apartment with 145 m² of gross private area is located in one of the most prestigious and sought-after areas of Lisbon, in the Estrela parish, in Lapa. With a very balanced yet versatile layout, it offers 7 rooms in addition to a living room, which can be opened or combined to create larger spaces. Located on the fourth floor, without a lift, the property stands out for its two balconies of over 7 m², one on each of the two opposite façades of the apartment, from which you can enjoy a magnificent panoramic view over the Tagus River, providing a bright and inspiring atmosphere all day long. Thanks to its excellent sun exposure, facing east–west, the apartment is filled with natural light, creating a warm and welcoming atmosphere. It is in very good condition, with several improvements already carried out: recent painting, new window frames, security entrance door, electrical panel and plumbing. All of this contributes to comfort and efficiency while preserving its original identity and charm, with high ceilings, transom doors, original solid wood flooring and wooden shutters. Complementing its prime location, the property also includes 1 parking space on a monthly lease, located just 2 minutes away, ensuring complete convenience in everyday life. Just steps from Av. Infante Santo and only minutes from Jardim da Tapada das Necessidades and the beautiful Jardim da Estrela and Basilica, it offers easy access to public transport such as buses and the future Estrela metro station. This is the ideal OPPORTUNITY for those seeking to live in one of Lisbon’s most iconic and distinguished neighbourhoods, combining outdoor spaces with river views, abundant light, comfort, and functionality.
…By Portugal Sotheby's International Realty


This villa-apartment of mostly 400 sq.m. is located in one of the most beautiful and elegant residences of the Riviera. On the seafront with private access to the sea by funicular, with a 24/7 guard service, magnificent gardens and a very nicve swimming pool for residents. Spread over 3 levels, the villa has an independent entrance, a private swimming pool and a lift serving all floors. It offers a very high quality of finishing combined with the beautiful sea view from all the levels. It is composed of an entrance hall, a double living room opening onto spacious terraces facing the sea, a kitchen and a dining room, 4 bedrooms each with its own bathroom and a private swimming pool with a summer kitchen, dining area and outdoor lounge. A laundry room. A double garage and a parking for 2 cars. An opportunity not to be missed to become the owner of this magnificent place facing the sea and offering an excellent quality of life...
…By John Taylor - St Jean Cap Ferrat
'%20stroke='%23DDAA3A'%20stroke-width='1.909'%20stroke-linecap='square'%20stroke-linejoin='bevel'/%3e%3c/svg%3e)
Receive by email any new listing that may match your search criteria
By validating this form, you accept the general conditions of use of Le Figaro Properties.
These agencies offer a selection of luxury properties vente . Feel free to contact them for personalized assistance.





