Get early access to listings that match your criteria
Never miss an opportunity again. Our personalized alerts notify you instantly.

 English$ USD · m²


120m2 3 bedroom apartment for sale in a prestigious residence in the california area. It features 3 en-suite bedrooms and a 27m2 terrace with sea views, with an open-plan kitchen opening onto a bright living room. Located in a secure residence, with concierge, gym, swimming pool and large green gardens. A garage,and cellar are included in the price. An additional parking can be added for 40 000€
…By Fine And Country


Rue le Nôtre. This exceptional apartment on the 1st floor of an elegant mid 1920s corner building commands views of Trocadero Gardens, the Eiffel Tower and the Seine. Benefiting from a terrace, it includes a spacious living/reception room, a drawing room, a generously proportioned dining room, a separate kitchen with a pantry, four bedrooms, a bathroom, a shower room and a dressing room. The apartment is particularly bright thanks to several floor-to-ceiling windows and features Herringbone parquet flooring. With three cellars. Possible premises for a self-employed professional. Renovation is required to exploit the huge potential.
…By Daniel Féau


Prestigious Avenue Foch. This elegant apartment on the 6th floor of a recent building with a 24/24 caretaker benefits from a wide balcony commanding an open view of the Eiffel Tower. South-facing and air-conditioned, it includes an entrance hall, a living/reception room bathed in sunshine, a dining room/kitchen, a master suite with two shower rooms and a dressing room, and three further bedrooms with a shower room. With a 2-car lock-up garage and a cellar. A 21 sqm studio apartment in the building available to buy.
…By Daniel Féau


** PRICE REDUCTION ** Located in the prestigious Californie district of Cannes, within a luxury residence with a caretaker and swimming pool, this magnificent 118 m² 5-room apartment will captivate you with its spaciousness and privileged setting. It features a spacious, bright living room with an open kitchen, as well as four en-suite bedrooms, each with its own bathroom. The large 37 m² terrace offers spectacular views of the Lérins Islands and the Mediterranean Sea, a true haven of peace. This rare property is sold with two closed garages and two cellars.
…By Wretman Estate & Consulting


This west-facing duplex apartment is on the second and top floor of a luxurious secure residence set between Pointe du Layet and Cap Nègre, and just a stone’s throw from the Cavaliere beaches. Enjoying a view of the Mediterranean and the countryside, it offers 185 sqm of living space as defined by the Carrez Law including a bright 70 sqm living/reception room and an open-plan kitchen with a pantry opening onto a 40 sqm west-facing terrace, and a guest wc. The upper floor opens onto a 36 sqm courtyard and a 17 sqm terrace, and includes four bedrooms (two with bathrooms), a shower room and a utility room. Beautifully appointed, and benefiting from lift access, air conditioning, an alarm, oak parquet flooring, Leicht appliances etc… The residence is located in a peaceful cul-de-sac in walking distance of the beach and the shops. This duplex is sold with three parking spaces. Units:3
…By Daniel Féau


In a prestigious residence with swimming pool set in the sought-after Californie area, this beautiful 5-room flat boasts magnificent views of the sea, the Lérins islands and the Estérel massif. With a floor area of around 120 sqm, it comprises a living room with open-plan kitchen, 4 en suite bedrooms and a very large south-facing terrace of 33 sqm. Two cellars and two garages are included.
…By John Taylor - Cannes


Nestled in the very heart of the Old Town, on the charming Labdarių Street, this remarkable residence beautifully blends historical character with modern comfort. Spanning two upper floors of a heritage building, the apartment is an architectural statement of balance between authenticity and contemporary aesthetics. High ceilings, original gypsum mouldings, double doors, a classic fireplace and natural oak floors preserve the spirit of Old Town architecture. Large windows fill the space with daylight, framing captivating city views that feel like living art. The interior is defined by timeless elegance – classic lines are harmoniously combined with subtle modern accents, creating a refined and serene atmosphere. Every element has been carefully considered, from bespoke lighting to materials that enhance the sense of authenticity and craftsmanship. The kitchen, custom-made by Sønderborg Køkkenet, reflects Danish precision and functionality, seamlessly merging design and practicality. The adjoining dining area features a Stromdal Design table – a one-of-a-kind piece crafted from 320-year-old navy oak, whose rich texture and history add depth and character, becoming a true centrepiece of the home. The first floor comprises a representative living and dining area, three comfortable bedrooms, a spacious bathroom and a separate guest toilet. The upper level hosts the owner’s suite – a beautifully private retreat featuring an en-suite bathroom, a walk-in wardrobe and a laundry room. From this level, a private terrace opens up to magnificent panoramic views of Vilnius – Gediminas Tower, the Hill of Three Crosses and the picturesque Old Town rooftops. The residence offers two separate entrances – a representative staircase from the street side and a private lift entrance from the courtyard. Additionally, an exclusive long-term parking arrangement for two vehicles is available in the adjacent secured courtyard. This residence is more than just a home – it is a harmonious fusion of history, design and comfort. A place that captures the timeless charm of Vilnius and offers an exceptional living experience in one of the city’s most enchanting locations.
…By Baltic Sotheby's International Realty


BARNES presents this unique project that redefines residential living in the heart of Paseo de la Castellana. The building offers an experience of absolute exclusivity from the very first moment: a grand entrance lobby welcomes residents with reception services and garage access control, along with valet parking attended by specialized staff ready to meet every need. The complex features exceptional spaces designed for a contemporary lifestyle of the highest standard. Highlights include two spacious coliving and coworking rooms perfect for meetings, private events, or workdays; an elegant gourmet lounge; a gym equipped with state-of-the-art technology and a massage room; as well as a complete wellness area conceived for rest and personal care. The experience is complemented by a valet parking service that guarantees comfort, privacy, and efficiency from the moment one enters the building. The project offers FOUR TYPES OF RESIDENCES with 2, 3, and 4 bedrooms, from the 1st to the 8th floor, all including a parking space and storage room. Each buyer can choose the option that best suits their needs, including layouts with terraces and large interior areas. Availability is continuously updated according to reservations, so we provide an attached table to be reviewed with us to confirm the units available on each floor. Areas: 124 sqm / €1,710,000 / 5th Floor D 134.96 sqm / €2,228,000 / 5th Floor C 266.69 sqm / €3,225,000 / 2nd Floor B 266.69 sqm / €3,845,000 / 5th Floor B 266.69 sqm / €4,015,000 / 6th Floor B 249.28 sqm / €4,155,000 / 7th Floor C 321.01 sqm / €4,485,000 / 3rd Floor A 321.01 sqm / €4,825,000 / 5th Floor A 321 sqm / €5,190,000 / 6th Floor A 569.21 sqm / €13,525,000 / 7th Floor A 697.19 sqm / €17,500,000 / Penthouse The residences have been designed to offer maximum design, light, and comfort. Extraordinary ceiling heights, large-format windows, refined architectural details, and the continuity of a protected classical façade ensure that each home blends historical character with contemporary luxury. Owners will also enjoy an extensive customization program, allowing them to modify the interior layout and choose finishes from the most prestigious brands. Located on the Serrano–Almagro–Chamberí axis, one of Madrid’s most coveted addresses, IQONIQ Castellana 68 offers luxury boutiques, fine dining, art, culture, and privileged access to the entire city. A unique building where classical elegance merges with sophisticated technical features and private-club-level services. BARNES remains at your disposal to present the project in detail, answer any questions, and guide you personally in choosing your future home in one of Europe’s most exclusive locations..
…By Barnes Madrid


The advertiser did not provide an english description for this listing.
…By Barnes Lyon 02 - St Antoine


BARNES presents this unique project that redefines residential living in the heart of Paseo de la Castellana. The building offers an experience of absolute exclusivity from the very first moment: a grand entrance lobby welcomes residents with reception services and garage access control, along with valet parking attended by specialized staff ready to meet every need. The complex features exceptional spaces designed for a contemporary lifestyle of the highest standard. Highlights include two spacious coliving and coworking rooms perfect for meetings, private events, or workdays; an elegant gourmet lounge; a gym equipped with state-of-the-art technology and a massage room; as well as a complete wellness area conceived for rest and personal care. The experience is complemented by a valet parking service that guarantees comfort, privacy, and efficiency from the moment one enters the building. The project offers FOUR TYPES OF RESIDENCES with 2, 3, and 4 bedrooms, from the 1st to the 8th floor, all including a parking space and storage room. Each buyer can choose the option that best suits their needs, including layouts with terraces and large interior areas. Availability is continuously updated according to reservations, so we provide an attached table to be reviewed with us to confirm the units available on each floor. Areas: 124 sqm / €1,710,000 / 5th Floor D 134.96 sqm / €2,228,000 / 5th Floor C 266.69 sqm / €3,225,000 / 2nd Floor B 266.69 sqm / €3,845,000 / 5th Floor B 266.69 sqm / €4,015,000 / 6th Floor B 249.28 sqm / €4,155,000 / 7th Floor C 321.01 sqm / €4,485,000 / 3rd Floor A 321.01 sqm / €4,825,000 / 5th Floor A 321 sqm / €5,190,000 / 6th Floor A 569.21 sqm / €13,525,000 / 7th Floor A 697.19 sqm / €17,500,000 / Penthouse The residences have been designed to offer maximum design, light, and comfort. Extraordinary ceiling heights, large-format windows, refined architectural details, and the continuity of a protected classical façade ensure that each home blends historical character with contemporary luxury. Owners will also enjoy an extensive customization program, allowing them to modify the interior layout and choose finishes from the most prestigious brands. Located on the Serrano–Almagro–Chamberí axis, one of Madrid’s most coveted addresses, IQONIQ Castellana 68 offers luxury boutiques, fine dining, art, culture, and privileged access to the entire city. A unique building where classical elegance merges with sophisticated technical features and private-club-level services. BARNES remains at your disposal to present the project in detail, answer any questions, and guide you personally in choosing your future home in one of Europe’s most exclusive locations..
…By Barnes Madrid


In one of the most prestigious and secure developments in Madrid, this spectacular contemporary designed home is located on the frontline of the golf course, facing south with a perfect integration between indoor and outdoor spaces. From the elegant entrance hall, a carefully designed transitional space separates the living area from the sleeping area, providing the home with a balanced and functional layout. The living area features a bright 56m² living-dining room that opens up to a spacious terrace with stunning views of the golf course. The 23m² kitchen, equipped with high-end appliances, seamlessly connects to the dining area and the service area, which includes a laundry-drying room, a service bedroom and bathroom, as well as a guest toilet. The sleeping area offers maximum comfort and privacy. The 48m² master bedroom boasts an elegant walk-in closet, a bathroom with shower, separate bathtub, vanity, WC cabin, and a private terrace overlooking the golf course. The three additional bedrooms, all with en-suite bathrooms, maintain the same level of detail and brightness. A spectacular surrounding terrace wraps around the home, providing direct access from all rooms and enjoying uninterrupted views of the golf course. It also features an outdoor jacuzzi, perfect for relaxing in a peaceful environment. The property includes five parking spaces, a storage room, and ample space for bicycles. The development, designed to the highest quality standards, offers extensive landscaped areas, a communal pool with changing rooms, a gym, and social rooms. It is part of the exclusive La Finca environment, with the LaFinca Grand Café - a luxury gastronomic and commercial hub - and the LaFinca Golf Club, completing a unique residential experience. Its location is unbeatable, close to the best international schools (The British Council School), top hospitals (Quirón, La Zarzuela), and all essential services, offering an unparalleled lifestyle in a privileged enclave.
…By Spain Sotheby's International Realty


Located in the iconic Port of Botafoc, the nautical and most exclusive heart of Ibiza, this spectacular 350m² apartment to renovate, plus 50m² of covered terrace, offers an unparalleled lifestyle. Surrounded by luxury yachts, gourmet restaurants, and with views of the old town of Dalt Vila, this property represents the most sophisticated essence of the Mediterranean. The Port of Botafoc symbolizes this perfect balance: tranquility by the sea, contemporary luxury, and immediate access to the best gastronomic, nautical, and leisure offer on the island. Distribution and main features: Two independent accesses: main entrance and service entrance with private elevator. Large fully equipped kitchen with laundry area. Four spacious bedrooms, including a master suite with dressing room and en suite bathroom. Three complete bathrooms with high-quality finishes. Elegant living room and large lounge with direct access to the terrace. Covered terrace of 50m², ideal for enjoying the Mediterranean climate all year round. Amenities and extras: Three parking spaces (two owned and one concession). A storage room on concession of approximately 20m². Spacious and luxurious common areas on the ground floor. Large communal pool completely renovated, along with the facade and exterior of the building. Condition: facade, pool, and common areas recently renovated.
…By Spain Sotheby's International Realty


We offer a simply extraordinary penthouse, embellished with an iconic, frontal view of St. Peter's Dome, a rare privilege that makes this property unique in the Roman landscape. The property has 120 square metres of interior space and opens onto a huge open-plan living room, featuring spectacular 7-8 metre high ceilings, large windows and an elegant central fireplace. From here, the view extends directly outside, where the dome dominates the panorama and creates a breathtaking atmosphere, especially at sunset. The entire flat overlooks the magnificent 130 sqm perimeter terrace, the true heart of the home: a unique space, perfect for dinners with a view, moments of relaxation and unforgettable evenings with St. Peter's illuminated in the background. A corridor leads to the sleeping area consisting of two spacious bedrooms, a main bathroom, a separate kitchen and a second bathroom. This property represents a very rare opportunity: a penthouse with large volumes, a large terrace and, above all, one of the most iconic and representative views of Rome. Perfect for those looking for a prestigious address and an environment with a strong emotional impact, where every day seems to look out onto a postcard.
…By Barnes Rome


Located within the prestigious Marina Baie des Anges residence, in the iconic Ducal building — the newest and tallest of the complex — this corner apartment perfectly embodies the elegance and sophistication of the French Riviera lifestyle. Beautifully renovated with refined taste and high-quality materials, this 132 sqm apartment offers generous, light-filled spaces and an uninterrupted panoramic view of the sea, the marina, and the Bay of Angels. The spacious double living room opens onto a spectacular 150 sqm terrace, a true outdoor living space designed for relaxation and entertaining, facing the Mediterranean. An open-plan, fully equipped modern kitchen, connected to the dining area and the terrace, creates a harmonious flow between interior and exterior spaces. The night area features three elegant bedrooms, each with its own private bathroom, offering absolute comfort and privacy. A cellar and private parking space complete this rare and exceptional property. A true signature address on the French Riviera, this apartment combines timeless elegance, abundant natural light, and an extraordinary 180° sea view, making it a unique opportunity in one of the most sought-after residences on the Côte d’Azur. Watch the video of this property on our Vessnart website (8806244 in the search bar). To get in touch with the agent Louba RIGHT NOW and 7/7, please fill in the form and receive the agent's mobile phone in a few moments on your e-mail!
…By Vessnart


This residential apartment in the heart of Ibiza combines contemporary design, comfort, and a privileged location next to the nautical club and the main points of interest on the island. With a built surface of 130 m², the property offers a functional layout with three bedrooms and two bathrooms. Its large windows fill the spaces with exceptional natural light, creating an atmosphere of spaciousness and well-being. The rooms have spacious and well-designed built-in closets, and enjoy pleasant views towards Ses Feixes and Talamanca Bay, providing a serene and very Mediterranean environment. The kitchen, fully equipped with modern appliances and a central island, harmoniously integrates with the social area, offering a practical and contemporary space. The property also includes a dressing room, central air conditioning, heating, and an elevator, ensuring comfort throughout the year. The building stands out for its 24-hour concierge service, surveillance cameras, spacious and easily maneuverable parking spaces, as well as a large family pool designed for the enjoyment and comfort of residents. From its magnificent terrace, located on a high floor, there are spectacular panoramic views of the sea and the city, a true privilege that brings serenity and exclusivity to daily life. Located in one of the most attractive areas of Ibiza, this apartment combines the tranquility of a residential environment with the vitality of the city center. In the surroundings, there are renowned schools, medical centers, shops, restaurants, and green areas. Living in the center of Ibiza means enjoying the culture, gastronomy, and Mediterranean energy that characterize the island throughout the year.
…By Spain Sotheby's International Realty


Maisonette of 95,5 m² on the 7th & 8th floor, with a large 44sq.m. front veranda and private parking space in Pagrati. A modern apartment with eco-efficiency consisting on the 7th floor of a spacious and perfectly bright open plan living and open plan kitchen/dining area with unobstructed views and 1 wc and on the 8th floor consists of 2 bedrooms of which one master with en suite bathroom, 1 additional bathroom & 1 equally large balcony. The apartment has alarm wiring, so that it can be easily installed by the owners and the possibility of charging an electric car, after the installation of the appropriate charger by the owners. The apartment is located in a quiet street in the market of Pagrati giving easy access to shops and services, 12' from the green lung of Skopitiri Kaisariani and just 300 m from the under construction metro station "Kaisariani".
…By Houses In Greece.com


Whole floor apartment of 108 sq.m. on the 4th floor with a large front balcony of 39 sq.m. and with a private parking space in Pagrati. A modern apartment with eco-efficiency that consists of a spacious and bright open plan living room and open plan kitchen, 3 bedrooms, one of which is a master with en suite bathroom, 1 additional bathroom, 1 wc and a spacious balcony at the back of the building, overlooking the two bedrooms. The apartment has alarm wiring, so that it can be easily installed by the owners and the possibility of charging an electric car, after the installation of the appropriate charger by the owners. The apartment is located in a quiet street in the market of Pagrati, giving easy access to shops and services, 12' from the green lung of Skopitiri Kaisariani and just 300 m from the under construction metro station "Kaisariani".
…By Houses In Greece.com


Apartment of 66 sq.m. on the 6th floor with a large 43 sq.m. front balcony and a private parking space in Pagrati. A modern apartment with eco-efficiency consisting of a comfortable and perfectly bright open plan living room and open plan kitchen with great view, 1 bedroom, 1 bathroom & 1 wc. The apartment has alarm wiring, so that it can be easily installed by the owners and the possibility of charging an electric car, after the installation of the appropriate charger by the owners. The apartment is located in a quiet street in the market of Pagrati giving easy access to shops and services, 12' from the green lung of Kaisariani Park and just 300 m from the under construction metro station "Kaisariani".
…By Houses In Greece.com


Apartment in Santa Catalina with a Mediterranean style and a Scandinavian touch. Located in the vibrant neighborhood of Santa Catalina in Palma, this south-facing 132 m² apartment offers a luxurious lifestyle just steps away from the Palma Sport & Tennis Club, the commercial street Jaime III, the Santa Catalina Market, and the Paseo Marítimo. Situated on the third floor of a well-maintained building with elevator access, the apartment was completely rebuilt in 2025/2026, with all systems, walls, windows, and finishes replaced. The result is a new designer home that combines Scandinavian elegance with modern comfort. The layout includes a spacious hallway, three bedrooms, two premium bathrooms, and a bright open-plan living and dining area with a high-tech white kitchen and island. A private loggia with native plants enhances the tranquil atmosphere. High-quality natural materials are used throughout the apartment, including solid Austrian oak flooring, double-glazed windows framed in oak, and Crema Marfil and Gris Zarci Beige stone countertops. Both bathrooms feature fixtures from Villeroy & Boch, Grohe, and Steinberg, floor-level rain showers, underfloor heating, and stylish gray porcelain tiles. Highlights include a dual water filtration and softening system, drinking water through reverse osmosis, Mitsubishi air conditioning with WiFi, and a smart home system controlled via iPad for lighting, climate control, entertainment, and security. Integrated Fonestar ceiling speakers and a frameless QLED 8K TV with Apple TV create an exceptional audiovisual experience throughout this sophisticated residence in Palma.
…By Spain Sotheby's International Realty


This turnkey two-bedroom "Vacation Villa" is one of only two remaining at the Strand, offering immediate occupancy and rental program participation. As one of just four 2-bedroom Vacation Villas with rooftops, it features a versatile lock-off layout creating two separate rental units to maximize rentals and occupancy flexibility . Property Features: Spanning 3,596 total square feet (2,740 sq. ft. under roof with 1,546 a/c sq. ft. + 856 sq. ft. exterior) across three stories, the villa offers oceanfront vistas from 24 to 45 feet above sea level. Each bedroom functions as a primary suite with king bed, kitchenette, and ensuite bathroom with double vanity and walk-in shower. The ground-level suite features a Spanish custom white oak kitchen with Sub Zero wine fridge and premium appliances, opening to an extended terrace with covered lounge, private heated Bali tile pool, outdoor soaking tub and shower. Natural limestone flooring, hand-applied plaster, and coral stone finishes complement 10-12 foot ceilings. The third floor offers outdoor kitchen, lounge and dining with panoramic ocean views. The Strand Community: Developed by the creators of Esperanza resort (Cabo San Lucas) and founder of Grace Bay Club, The Strand spans 2,230 linear feet of waterfront on Cooper Jack Bay along Providenciales' southern shore. Celebrating Leading Hotels of the World membership and November 2025 Grand Opening, amenities include DelMar Restaurant & Beach Club; Clubhouse with gym, boutique, and yoga deck; Butterfly Pavilion; beachfront heated infinity pool; water sports equipment; tennis and pickleball courts; Club Boat for captained excursions and Marina. The Spa completes late 2026; in-suite treatments currently available. Inclusions: Solar package and complete turnkey furnishings.
…By Turks & Caicos Sotheby's International Realty


Darius is a contemporary second-floor residence in Voula, positioned within one of the most established neighbourhoods of the Athens Riviera. Located within walking distance of the coastline and the commercial centre of Voula, the apartment combines the ease of a residential setting with immediate access to the sea, marinas, cafés and the wider amenities of the southern suburbs. The residence has been designed around openness, natural light and a strong connection to outdoor space. Wide glazed openings and generous terraces extend across the façade, creating a seamless relationship between the interior and exterior areas. From the principal living spaces, views unfold across the surrounding greenery towards the Riviera, while the orientation allows natural light to move through the apartment throughout the day. An 8 sqm private pool is integrated into the terrace, strengthening the connection between the residence and its outdoor environment. Internally, the architecture follows a restrained and contemporary aesthetic defined by clean lines, balanced proportions and carefully selected natural materials. Pale stone surfaces, warm timber textures and soft neutral tones create a calm and cohesive atmosphere, while high ceilings enhance the sense of volume throughout the apartment. Large openings draw daylight deep into the interior, reinforcing the feeling of continuity between the living spaces and the terrace beyond. The main living and dining area unfolds as a single open-plan space connected directly to the exterior through floor-to-ceiling sliding glazing. During the warmer months, the boundary between inside and outside becomes almost imperceptible, allowing the apartment to respond naturally to the climate of the Riviera. The kitchen is integrated discreetly within the overall design, maintaining the architectural clarity and simplicity of the interiors. Two principal bedroom suites are positioned to provide privacy and separation from the main living areas. Both benefit from abundant natural light and open outlooks, while the en-suite bathrooms continue the same restrained material palette and attention to detail found throughout the residence. A separate guest bathroom provides additional practicality for daily living. The building reflects a contemporary approach to Riviera living, with landscaped outdoor areas, integrated planting and an emphasis on indoor-outdoor continuity throughout its design. Underfloor heating, advanced climate systems, smart-home infrastructure and comprehensive security systems are incorporated discreetly, supporting comfort while preserving the clean architectural character of the property. Darius is situated within easy reach of Astir Marina, the One&Only Aesthesis resort, Glyfada’s retail district and the wider attractions of the Athens Riviera. The location balances residential privacy with immediate access to the coastline and the social life of the southern suburbs. Scheduled for completion in December 2026, the residence includes underground parking with electric vehicle charging infrastructure and additional storage space. Eligible for the Greek Golden Visa Programme.
…By Greece Sotheby's International Realty


Occupying the plot of a former hotel, this collection of apartments is inspired by the regional chalet architecture and offers a coveted ski-in ski-out location with everything one could need for an extended stay in the Alps - boulangeries, fromageries, supermarkets, restaurants, ski shops and bars - just steps away. THE PROPERTY Located on the fifth floor, this 4-bed + 2-bunkroom, penthouse apartment measures [hidden information] sqm. The apartment features fully equipped interiors, parquet flooring and wood cladding on some of the walls to create a warm, Alpine ambience. Large windows ensure that the interiors are bathed in Alpe d’Huez’s abundant sunshine and make the most of the South facing views over the Signal de l’Homme, the Meije and La Grave as well as the Sures and Pointe de Malhauvert in the distance. The East-facing [hidden information] sqm balcony is thoughtfully designed to act as an extension of the living area for enjoying special moments with friends and family while a secondary [hidden information] sqm balcony is ideal for stealing quiet moments. There is a wellness area on the first floor for all residents to enjoy which includes a hammam, a sauna and fitness equipment - perfect for finishing off a day of skiing. There will also be a 24-hour concierge with a whole menu of à la carte services to make your stay as easy and seamless as possible, from arranging private chefs to helicopter or taxi transfers to the airport. The property comes with a ski locker, complete with heated boot warmers, bicycle storage and three underground parking spaces. INVESTMENT POTENTIAL Offering the ultimate combination of ski-in ski-out access, high-altitude skiing and private wellness facilities, this apartment is ideal for those seeking a second home for ski breaks for years to come as well as a home in the mountains for sporty summer getaways. The apartment is sold with rental management in place, allowing you to generate rental income and recover the 20% VAT from the property purchase price. What’s more, as a new-build property, the apartment has a reduced notary fee of 2%. Athena Advisers - Added value and 360° purchase support since 2003 In addition to organising property viewings from our offices in the French Alps and Cannes, our in-house teams also support clients through every step of the purchase process: recuperating the 20% VAT rebate, finding the best French mortgage at a low rate, and introducing you to the best rental management company. We also decode the paperwork and contracts and become the bridge between all the different legal and official parties involved in the purchase, guiding our clients through every step of the process.
…By Athena Advisers


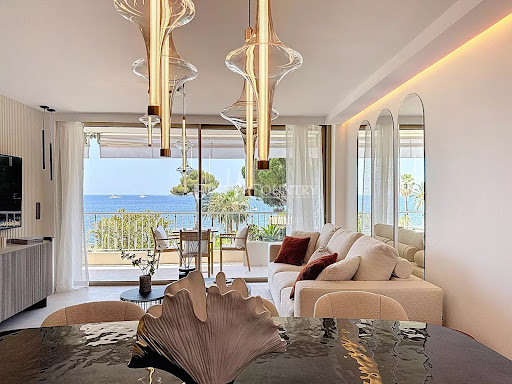


* Sous compromis -Beautiful 102m2 3 bedroom apartment just a stone's throw from the sea in the Pointe Croisette district. Completely renovated, it offers three en suite bedrooms, a bright living area and a fully-equipped open kitchen. It features a lovely terrace with sea and garden views. Located in a secure residence with gardian, it is close to all amenities and main roads. ideal for a holiday home or rental investment. A covered parking space and cellar are included in the price.
…By Fine And Country


Superb 5-room apartment for sale in the sought-after Basse Californie area of Cannes. Nestled within a secure and prestigious residence with swimming pool, just moments from shops and sandy beaches. Recently renovated to the highest standards with premium materials, this elegant property offers a stunning master suite with sea views, along with three additional en-suite bedrooms, a bright and spacious living room with a fully equipped kitchen. It also offers a beautiful 30m² south-facing terrace, ideal for relaxing or entertaining under the Côte d’Azur sun. Sold with two private parking spaces and two cellars, this apartment combines comfort, style, and an exceptional location.
…By Fine And Country

Receive by email any new listing that may match your search criteria
By validating this form, you accept the general conditions of use of Le Figaro Properties.
These agencies offer a selection of luxury properties vente . Feel free to contact them for personalized assistance.





