Get early access to listings that match your criteria
Never miss an opportunity again. Our personalized alerts notify you instantly.

 English$ USD · m²


Cortina d'Ampezzo – Key LocationsIn a quaint mountain village, this apartment offers a picturesque view of the Tofane, Croda da Lago and Pomagagnon. An authentic context, where the nature of the Dolomites embraces architecture and comfort.Located on the first floor of an old barn renovated in 2007 and divided into four residential units, the apartment is fully furnished and stands out for its quality materials, warm environments and a perfect integration between contemporary design and tradition.The living area is bright and welcoming, with a living room equipped with a stube and an induction kitchenette. The two bedrooms — one double with en suite bathroom and one twin/triple — guarantee privacy and space. Another elegant bathroom completes the house, both finished with care and equipped with shower cubicles with a refined design.The entire structure, made of wood, was built with modern construction techniques that ensure thermal and acoustic insulation, as well as high anti-seismic performance. The autonomous systems, underfloor heating, Bticino home automation and the security system contribute to the comfort and functionality of the property.Outside, a panoramic condominium balcony allows you to enjoy the landscape in complete tranquility. Also included in the property is a covered garage with a heated ramp and a convenient 10 sqm cellar, ideal for skis, boots or pantry.Ideal as a holiday home or second residence, this apartment represents a perfect balance between nature, technology and well-being.Don't miss this opportunity: contact us now and come and discover your corner of paradise in Cortina!
…By Annonceur International

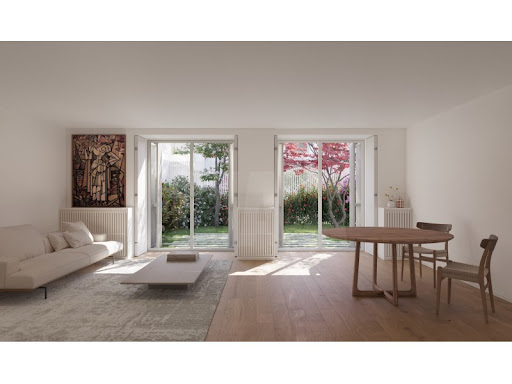


About the Development:Between the timeless flow of the Tagus and the rhythm of Lisbon, a new residential retreat emerges refined, contemporary, and deeply connected to its surroundings. Comprising four elegant buildings with just sixteen exclusive apartments, this enclave offers spacious layouts ranging from one to four bedrooms, with interiors designed to balance elegance and light.Residences span from approximately 80 m² to 258 m², each crafted with precision and sophistication. Some open onto private gardens with individual pools, while others enjoy panoramic views and generous terraces. Every home benefits from private parking, a shared swimming pool, and landscaped gardens that reflect the serenity of Lisbon's riverside living.Starting from around €890,000 and reaching approximately €1.8 million for the most distinguished residences, this collection captures the essence of modern refinement where contemporary design meets the timeless beauty of the city.Development Details:Four residential buildings with sixteen exclusive apartmentsTypologies from one to four bedrooms, with flexible layoutsFloor areas ranging from approximately 80 m² to 258 m²Private parking for residentsShared swimming pool and landscaped common gardenPrivate gardens and pools in select apartmentsContemporary architecture with refined finishesPrime riverside location in Lisbon's historic districtAbout the Area:This address rests within one of Lisbon's most enchanting riverside neighbourhoods a place where heritage, culture, and elegance intertwine. Just moments from the Jerónimos Monastery and the aroma of Pastéis de Belém, the area embodies the true essence of Lisbon: rich in history, alive with charm, and embraced by the soft light of the Tagus. Here, cobbled streets lead to vibrant cafés and tranquil promenades, offering a lifestyle that feels both authentic and inspiring.For those who seek the rare harmony between modern living and Lisbon's timeless soul it's right here. Energy Rating: A ref:ID797_E
…By Annonceur International


Located on the gentle hills just above Verbania Intra, this charming stone villa sits within a large private green area and perfectly blends historic character with modern comfort. Completely renovated about twenty years ago, it enjoys full-day sunlight and offers a breathtaking panoramic view of Lake Maggiore.The property is spread over multiple levels and is composed as follows:Ground floor: entrance hall, spacious living room with large panoramic windows that flood the space with natural light and provide direct access to the outdoors. The living area opens onto a beautiful covered porch—ideal for al fresco dining and relaxing moments—overlooking the flat garden and the stunning lake view. This level also includes a fully equipped eat-in kitchen and a bathroom with shower.First floor: connected via an original stone staircase, this level hosts the sleeping area with two generously sized bedrooms. The master bedroom features a walk-in wardrobe and internal mezzanine, while the second bedroom opens onto a lovely covered terrace with spectacular lake views. There is also a bathroom with both bathtub and shower.Top floor (attic): two additional mansard-style rooms and access to the mezzanine above the master bedroom.Basement levels: dedicated service areas including a large laundry/ironing room, a spacious storage area with boiler room, a wine cellar, and a cozy tavern.The villa is in excellent condition and finished with quality materials: stoneware floors in the living areas, hardwood floors in the bedrooms, mosaic-tiled bathrooms, double-glazed windows, underfloor heating divided into zones (living, sleeping, and bathrooms), and an advanced alarm system with both indoor and outdoor sensors.The property also includes a large parking area with three car spaces and a second driveway access at the upper part of the garden.The location is truly exceptional: full sun exposure throughout the day, sweeping lake views, and the potential to build a swimming pool in the garden.
…By Annonceur International


In the heart of Porto Ercole, in a privileged position, we offer for sale an elegant apartment located on the fourth floor of a building served by an elevator.The property captures attention at first glance thanks to the extraordinary brightness and the large windows of the living room, which frame a breathtaking panoramic view of the port and the suggestive Rocca Spagnola. The living area, spacious and welcoming, harmoniously combines the living and dining areas, creating an ideal environment for living and entertaining.The kitchen, separate and functional, is equipped with a practical service balcony.The sleeping area is designed to ensure comfort and privacy: two large bedrooms, including a splendid master suite with an en-suite bathroom and access to a large balcony with sea view, perfect for relaxing moments. The property is completed by a service room with a dedicated bathroom and an additional bathroom.A charming solution, ideal for those who wish to experience Porto Ercole from an exclusive perspective, among unique panoramas and living comfort.
…By Annonceur International


3 bedroom flat, with 125m2 and terrace with 151m2, in a new development, in Porto Covo.In perfect harmony with the surrounding landscape, an exclusive tourist resort is born designed to provide an authentic connection between the interior and the exterior.With only 21 apartments of typologies T2+1 and T3, each unit was designed to privilege space, natural light and fluidity with large social areas and open space kitchens, surrounded by a palette of natural grey-green tones that reinforce the serenity of the environment.The apartments on the ground floor offer a garden and a private pool, while those on the ground floor elevate the experience with sea views.Signed by the prestigious RRJ Arquitetos office, the project stands out for its contemporary architecture and the way it subtly integrates into the natural surroundings.Located on the seafront, a few steps from the beach and next to Porto Covo Praia Hotel & Spa, it offers a rare and privileged location.The common areas invite well-being and conviviality, with a living room, bar support, garden and swimming pool. It also has parking and technical areas on the -1 floor.Designed for comfort and efficiency, it integrates sustainable solutions such as solar panels, heat pump and mechanical ventilation.In an advanced stage of construction, this is more than a development it is a lifestyle.Discover your place by the sea. Energy Rating: B ref:37312
…By Annonceur International


Crowning 255 East 77th Street with an array of dramatic private terraces, this beautifully designed duplex penthouse is a seven-bedroom, six-and-a-half-bathroom residence that balances monumental scale with refined elegance. The sweeping main level hovers above the cityscape, where a formal dining room, a refined library, and a grand living room extend effortlessly onto expansive private terraces, offering an extraordinary sense of scale and light. The kitchen, complete with a pantry and adjoining den, provides seamless flow for both daily living and entertaining. The separate upper level features a sprawling primary suite and distinct bedroom wings that offer absolute privacy, along with serene outdoor retreats boasting open exposures in every direction, including Midtown, Central Park, and river views. Every detail, from the discreet private elevator access to the bespoke, light-filled layout, reflects timeless design and modern luxury. The design of the residences at 255 East 77 is contemporary, honoring classicism with a fresh approach. Abundant light streams in, complementing the tailored interiors that are anchored with pristine white oak flooring. The commitment to design excellence can be felt in each room and at every opportunity, especially in the kitchens, which feature honed Calacatta marble countertops and backsplashes and marry state-of-the-art technology, top appliances (Miele and Sub-Zero) and beautiful craftsmanship. Primary bathrooms feature custom stone floors, Bianco Dolomite marble walls, and vanity tops, complemented by warm wood cabinetry and Waterworks hardware. Rain showers and heated floors infuse every day with luxury.255 East 77th Street is a beautiful residential tower developed by Naftali Group and designed by Robert A.M. Stern Architects. The building offers expansive views of Central Park and the Midtown skyline and is moments from the city's finest cultural institutions, parks, shopping, and dining. Carved leaf details echo the street's tree-lined greenery while large-scale windows, fine ironwork, and monumental arches soar toward the building's iconic crown. The Yabu Pushelberg designed public spaces and amenities, bring a fresh and vibrant point of view while still respecting the Upper East Side sensibility. In the tower, a seventy-five-foot swimming pool with soaring ceilings and beautiful views is the centerpiece of a collection of comprehensive wellness and entertainment spaces designed with a hospitality perspective, including a fitness center, yoga room, spa with steam room and sauna, and a massage/treatment room. A library in the sky with a charming fireplace opens to a dramatic outdoor space. Additional building amenities are all designed at the highest level with something for everyone, including a cinema, a sports simulator, a kids club space, and a soundproof music practice room with a recording studio. Beyond the gates of the porte-cochere, there is a concealed automated parking system at ground level. The lobby will be attended 24 hours a day with a doorman and concierge service. The complete offering terms are in an offering plan available from the sponsor, file number CD23-0340. Equal Housing Opportunity. Marketed by Compass Development Marketing Group.
…By Annonceur International


Apartment Voula on the Athens Riviera offers a refined 201 m² sanctuary spread across the third and fourth floors of a newly built residence. This property delivers an uninterrupted sense of privacy alongside commanding sea views, nuanced by the vibrant energy inherent to one of Europe’s most desirable coastal neighborhoods. Residents enjoy proximity to the shoreline, as well as the lively shops, restaurants, and cafes that define Voula’s sophisticated rhythm.The apartment spans two thoughtfully designed levels, featuring three generously sized bedrooms and four meticulously detailed bathrooms. Luxurious, high quality materials infuse each surface with quiet elegance, while expansive windows allow natural light to flood the interiors, amplifying the open, airy ambience and framing sweeping panoramas of the Aegean and city lights.Secure and easily accessible by elevator, this apartment on the Athens Riviera strikes a perfect balance between serenity and connectivity. The sense of seclusion harmonizes with immediate access to the renowned shoreline promenade and an array of urban amenities, making this home an exceptional base for experiencing contemporary coastal living in Greece.
…By Annonceur International


Located within one of Limassol’s most established and prestigious coastal districts, this elegant three-bedroom residence on the second floor offers a refined interpretation of modern Mediterranean living. Elevated above the surrounding neighborhood, the apartment enjoys open sea views, abundant natural light throughout the day, and a sense of privacy rarely found so close to the coastline.The interior layout is thoughtfully designed to combine spaciousness with functionality. The main living areas are bright and well-proportioned, flowing naturally toward a generous veranda that frames open views and creates a seamless connection between indoor and outdoor living.A distinctive feature of the property is the presence of two independent studio spaces 30 sqm each on the lower level, bogth designed as a fully versatile area. These additional rooms can easily function as guest suites, creative studios, home offices or separate living quarters, offering exceptional flexibility rarely found in apartment living.Practicality is further enhanced by two private storage rooms, providing valuable additional space for everyday convenience.Combining generous living areas, adaptable spaces and a prime coastal location, this residence represents a compelling opportunity for both comfortable living and long-term investment in one of Limassol’s most desirable neighborhoods.
…By Annonceur International


This a spectacular 4 bedroom apartment in the exclusive One Green Way community at Quinta do Lago. Spanning 453.31m², this residence is designed to maximise light, space, and comfort across four floors, with a private lift providing seamless access to every level. The interiors feature elegantly proportioned living and dining areas, a fully equipped modern kitchen, and a cinema room, all finished to the highest standard. The villa's private rooftop terrace is a true highlight, offering a heated pool, outdoor kitchen, barbecue area and fire pit, perfect for entertaining or enjoying the Algarve sun with sweeping views of the North Golf Course, the lake and the surrounding Natural Park. Additional luxury features include smart home technology, underfloor heating, an invisible sound system, and dedicated spaces such as a gym, spa, wine cellar, and private home office. Electric chargers for cars and golf buggies and double private parking with a basement garage complete the picture of modern, resort-style living. This apartment also enjoy access to all community amenities, including the flagship clubhouse with concierge and lounge areas, state-of-the-art fitness centre, communal pool with bar, landscaped gardens, padel courts, jogging trails, and 24-hour gated security, offering a truly unparalleled lifestyle in one of the Algarve's most prestigious locations.Quinta do Lago is an exclusive and elegantly designed resort in the heart of the Algarve, set amid tranquil pine forests, shimmering lakes and the protected landscapes of the Ria Formosa Natural Park. Known for its refined atmosphere, pristine surroundings and world-class golf courses, the area offers a blend of luxury living and unspoilt nature, making it one of Portugal's most prestigious destinations.Among its standout dining options are two of the best-known restaurants in the region: Casa do Lago, a stylish lakeside spot celebrated for its fresh seafood and relaxed coastal ambience; and Bovino Steakhouse, a contemporary and vibrant restaurant serving premium cuts of meat in a striking, modern setting. Quinta do Lago lies approximately 23 minutes from Faro International Airport.Xtophe Properties, a member of the Chestertons Global Network. With our local knowledge and working in the Portuguese real estate business since 2013, we offer exclusive properties and focus on excellence every day. We work with the utmost dedication in connecting clients with properties that meet their expectations, whether for living, investing or expanding business. We have a professional team of real estate experts who speak several languages, including Portuguese, English, French and Spanish and have the aim of offering the best experience to our clients. Energy Rating: A ref:X0265-204P
…By Annonceur International


A rare opportunity to acquire both of the only three-bedroom apartments situated on the 13th floor of this modern riverside development in Brentford. The two apartments sit next to each other and are being offered as a combined package, creating a unique single-floor ownership opportunity. Both properties are generously proportioned and well laid out, featuring open plan kitchen and reception spaces, a principal bedroom with en-suite, two further bedrooms and a family bathroom. The elevated thirteenth-floor position provides excellent natural light and far-reaching skyline views, while large windows create a bright and contemporary feel throughout. Each apartment also benefits from secure underground parking, lift access, concierge service, residents’ gym, landscaped communal gardens, controlled entry systems and high-quality communal spaces. In addition to its residential appeal, this package offers buyers flexibility rarely found within one development. Potential use cases include multi-generational living, owner-occupier plus rental income, corporate rental suites, or two separate long-term rental income streams under one ownership. The location adds further strength, positioned within walking distance of Kew Bridge Station, the River Thames, independent cafés and restaurants, as well as offering convenient routes into Chiswick, Richmond, Ealing and Central London. The wider Brentford regeneration continues to attract both owner-occupiers and investors seeking strong fundamentals and long-term value.
…By Annonceur International


Turnkey two-bed, two-bath remodeled ski condo at the legendary Jackson Hole Mountain Resort. Slopeside location with a quick walk to chairlift and ski home. Top floor unit with vaulted ceilings and expansive valley views. Large, bright, and open living area with wood-burning fireplace, galley-style chef's kitchen with Bertazzoni induction range, KitchenAid French Door Refrigerator and Dishwasher, Kohler farm sink, Hansgrohe faucet, Grove Brickworks tile backsplash, custom walnut open shelving, Tom Dixon lighting, and in-ceiling range hood by Zephyr. Heading to the very back of the unit, you'll find two bedrooms each with their own ensuite baths, queen-size beds, and ample closets. The fully remodeled baths boast in-floor radiant heat topped with artisanal Porcelenosa tile, walls covered with Grove Brickworks tile, large shower enclosures with Hansgrohe fixtures, and full-height glass sliding doors. A long connecting hallway provides room for a large pantry, hot water heater, and secure storage in a lockable owner's closet. There is also an in-unit Asko washer/dryer for your laundry needs. Teton Village offers the full resort experience year-round. From legendary skiing off the aerial tram in the Winter to hiking, biking, and fishing in the Summer, Teton Village has it all. Great restaurants, shopping, spa services, and recreation are all just 20 minutes from the town of Jackson and nearby to other amenities in the town of Wilson. Grand Teton National Park is literally next door, with access just a mile from the Teton Village exit. Just turn left. (Summer Only road is closed in Winter).
…By Jackson Hole Sotheby's International Realty


In an exceptionally attractive location on Čiovo, in close proximity to the sea and the historic core of Trogir, a luxurious two-level apartment is offered, located on the 3rd floor of an exclusive smaller residential building with a contemporary architectural design. The project is conceived in a modern, clean, and minimalist style, emphasizing functionality, construction quality, and a top Mediterranean lifestyle. The building will feature an elegant bright facade, glass railings, an elevator, and a high level of equipment and finishing materials. This exclusive apartment spans two floors and represents an ideal choice for buyers seeking luxury, spaciousness, and complete privacy. The first floor consists of: entrance hallway kitchen with dining area spacious living room 2 bedrooms with en-suite bathrooms separate WC spacious balcony From the living room, there is access to a large balcony offering an open and unobstructed view of the sea and islands, which gives this property a special premium character. An internal staircase leads to the second floor, designed as a separate private zone. The second floor consists of: 1 spacious bedroom en-suite bathroom access to an impressive roof terrace A special value of this property is the spacious roof terrace with a total area of 74.17 m2, of which: 3.71 m2 is covered 70.46 m2 is uncovered This terrace provides a perfect space for a lounge area, jacuzzi, sunbathing area, outdoor dining, or a private oasis for relaxation with panoramic views of the sea and islands. The apartment is designed for buyers seeking a higher level of comfort, a luxurious family lifestyle, or an investment in premium category tourist rental. The building will be equipped with an elevator, aluminum joinery with thermal break, electric blinds, high-quality thermal insulation, a multi-split heating and cooling system, and quality ceramics and sanitary equipment from renowned manufacturers. An additional value of the property will be the smaller number of residential units, ensuring privacy, peace, and exclusivity for future owners. Additional purchase options: garage parking space: 15,000 € outdoor parking space: 8,000 € storage room: 2,000 € beach cabin: 20,000 € A special charm of this property will be the possibility to purchase a private beach cabin, which will further enhance the comfort of stay, exclusivity of property use, and its long-term investment value. This property represents a rare opportunity on the market – ideal for luxurious seaside living or a premium investment in one of the most sought-after locations on Čiovo. Note: The listed apartment price does not include parking spaces, storage, or the beach cabin, which are purchased separately. The planned start of construction is expected soon, while the project is currently in the process of obtaining a building permit. All displayed photos represent renderings, and the actual executed condition may differ from what is shown. The developer reserves the right to change technical specifications and certain project elements if technically necessary. The buyer does not pay agency commission. For more information, floor plans, technical specifications, and reservations, feel free to contact us. Jadranko +385 99 422 7890 [email protected] Trg Drage Iblera 10 (Importanne galleria), 10000 Zagreb
…By Annonceur International


Five bedroom apartment Málaga is a distinctive offering in the Octavia development, defined by its privileged corner position and dual orientation. This spacious residence unfolds across over 200 m² of interior space, contributing to a built area that exceeds 300 m², bringing a feeling of openness and privacy rarely encountered in the beachfront segment of Málaga.The apartment’s expansive layout features five bedrooms and four bathrooms, designed to accommodate both families and those seeking a sophisticated primary residence. Large living areas are bathed in natural light, while the corner placement provides unobstructed sea and city views that shift in character as the day progresses, creating a dynamic and refined living environment.Residents benefit from amenities including air conditioning, a smart home system, gym, co-working space, pool, storage room, parking, and gated community security. The seamless combination of spacious design and panoramic outlook ensures this apartment stands out amid Málaga’s high end residential offerings, appealing to those who value both discretion and quality of life.
…By Annonceur International


Located within the esteemed development of 8 Kew Bridge Road developed by St George, discover this exceptional 3-bedroom penthouse embodying the epitome of riverside living in Brentford. Boasting three generously proportioned double bedrooms, each adorned with bespoke fitted storage solutions, and two luxuriously appointed bathrooms featuring both invigorating showers and indulgent baths, this residence offers unparalleled comfort and sophistication. Step into a realm of refined elegance as you enter the expansive open plan living space, bathed in natural light and characterized by contemporary design elements. The centerpiece of this penthouse is the expansive wraparound terrace, commanding stunning vistas of Kew Bridge and the serene River Thames. This outdoor sanctuary invites you to savor tranquil moments or host unforgettable gatherings against a backdrop of panoramic cityscape views. This property presents a rare opportunity to acquire a premium residence in one of Brentford's most coveted locations. With its proximity to transport links, local amenities, and the captivating charm of riverside living, this penthouse is tailor-made for discerning individuals seeking a sophisticated urban retreat. Nestled on the banks of the River Thames, Brentford offers a unique blend of cosmopolitan living and natural tranquility. Situated just moments from central London, this vibrant locale boasts a rich tapestry of amenities, cultural attractions, and green spaces.
…By Annonceur International


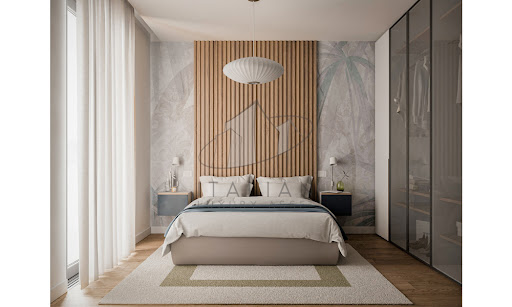


In the heart of the enchanting southern seafront of Grottammare, an avant-garde residential project comes to life—a perfect blend of innovative design, advanced technology, and environmental sustainability. This exclusive seafront building redefines the concept of living, placing quality of life and everyday well-being at the core of its design. The building stands out for its contemporary and harmonious architecture, seamlessly integrating with the surrounding landscape. Comprising 12 prestigious residential units, including two magnificent penthouses, this development is a unique gem in the local real estate panorama, thanks to its exclusive location and meticulous attention to construction details. The Building Located in a prime seafront position in Grottammare, Le Marche, the property offers an unparalleled panoramic view of the Adriatic coastline. The project includes a condominium courtyard enhanced by green and paved areas, featuring evergreen plants that create a refined and relaxing atmosphere. The building extends over four floors, with an underground garage equipped with private parking spaces featuring electric vehicle charging stations. The ground floor hosts communal areas dedicated to bicycle storage, a relaxation zone, and a green space designed for children. The orientation and layout of the building have been carefully planned to maximize sun exposure and offer the best possible sea views. The façades, conceived with a sophisticated balance of architectural solids and voids, are enriched with balconies designed to accommodate vertical greenery, evoking the concept of a “vertical forest.” The contrast between the white plaster finishes and the teak-colored WPC wooden cladding of the loggias bestows timeless elegance upon the structure. The main entrance, located on the northern side, is accessible via a picturesque tree-lined pathway. The Apartment (A2/P2) With a generous gross area of 93.10 sqm and a well-optimized net living space of 74.5 sqm, this residence is designed for both comfort and functionality. The apartment features an open-plan kitchen and dining area, seamlessly flowing into a bright and inviting living room. The property features two panoramic terraces, totaling 15,56 sqm. Large glass doors open onto a stunning terrace from the kitchen. The master bedroom is a serene retreat, designed with refined aesthetics and direct access to one of the terraces, offering an intimate outdoor space to unwind, where you can fully embrace the mesmerizing sea views and the gentle Adriatic breeze. The single bedroom enjoys its own private balcony, providing a cozy yet airy corner to relax. Two elegantly designed bathrooms, fitted with premium materials and modern fixtures, ensure the highest level of convenience and sophistication. A private car box of 19.90 sqm, located within the condominium garage, provides security and practicality, completing this exceptional residence. The apartment is certified in Energy Class A4, ensuring top-tier energy performance. The self-sufficient electrical system, powered by photovoltaic modules, guarantees maximum efficiency and reduced energy consumption. The underfloor heating and cooling system, driven by a state-of-the-art heat pump, ensures impeccable thermal comfort throughout all seasons. The innovative centralized mechanical ventilation system allows for a continuous air exchange and purification process, creating a healthy and well-oxygenated indoor environment. The Garden The property is enriched by a charming communal garden, designed as an oasis of nature and relaxation. Greenery takes center stage: manicured lawns alternate with elegant shrubs, trees, and flower beds, offering a dynamic display of colors and fragrances throughout the changing seasons. A perfect retreat for those seeking serenity and harmony with the surrounding environment. The Location The advantages of possessing a seafront apartment in the centre of Grottammare are manifold. Firstly, the proximity to the sea fosters an unparalleled sense of well-being, the salt-infused air and the soothing sounds of the ocean offering a natural antidote to the stresses of modern life. Secondly, the central location ensures effortless access to Grottammare’s vibrant cultural scene, its array of restaurants, boutiques, and historical landmarks, all within a leisurely stroll. Price is meant + VAT. Why Buy It This exceptional apartment represents a rare opportunity to own an elegant and contemporary coastal residence. Its seamless integration of indoor and outdoor living, paired with a prime seafront location, ensures a lifestyle of relaxation, beauty, and sophistication. Whether as a refined primary home or an exclusive holiday retreat, this residence is an investment in luxury, comfort, and the timeless allure of the Adriatic Sea. Distances Beaches: 50 m Services: 150 m Schools: 250 m Theatre: 600 m Touristic Port: 1,8 km Hospital: 2,5 km A14 Motorway: 2,8 km San Benedetto del Tronto: 3 km Fermo: 31 km Ascoli Piceno: 43 km Civitanova Marche: 46 km Ancona: 86 km Abruzzo Airport, Pescara : 89 km Airport of Ancona-Falconara: 94 km
…By Italian Luxury Asset Srl


Renovated Luxury 2 Bedroom Apartment with Panoramic View of Vilamoura MarinaDiscover this 2 bedroom apartment fully renovated in 2025, located in one of the most privileged locations in the Algarve the emblematic Vilamoura Marina. With a breathtaking view of the yachts and the sunset from the Marina, this property offers the perfect balance of exclusivity, modern comfort, and premium lifestyle.Key features: Complete renovation in 2025 with state-of-the-art materials and finishes Modern open space kitchen, equipped with premium appliances Spacious living room with LED TV built into the wall, ideal for leisure time overlooking the marina Longitudinal balcony with direct access from the living room and bedrooms, perfect for relaxing and enjoying the nautical atmosphere Two en-suite bedrooms with built-in wardrobes and ample storage Gated community with swimming pool and private garage, offering security and convenienceLocation of Excellence: Vilamoura MarinaLiving in the Vilamoura Marina is to benefit from one of the most prestigious locations in the south of Portugal. Just steps away from the best restaurants, luxury shopping, award-winning golf courses and golden sandy beaches, this property represents a unique investment opportunity whether as a primary residence, holiday home or income property in the high-end tourist rental market.The proximity to Faro international airport, just 25 minutes away, further reinforces its accessibility and potential for appreciation.Beach - 500mGolf - 2 kmAirport - 25 kmVAP103118
…By Annonceur International


Located on the second and top floor of one of Carvoeiros most exclusive residential resorts, this Owners Villa T4 is the most prestigious apartment in the residence. More than a penthouse, it is a true private villa suspended in the sky, where architecture, light and ocean views come together in an exceptional balance.With 215 sqm of interior space, 101 sqm of terraces and a 74 sqm private rooftop, the property offers a total private area of 369 sqm. Its generous volumes, full-height glass openings and outdoor spaces have been designed to create a remarkable living experience, combining privacy, entertaining and the Mediterranean lifestyle.The ocean is visible from every room, creating a permanent connection with the outdoors, natural light and the horizon. The Owners Villa is offered at 2,000,000. The furniture and decorative elements used for staging may be acquired upon request.This property stands out for its rare sense of space. The full-height glass openings in the living areas blur the boundary between interior and exterior, while framing open and spectacular ocean views. The living and dining areas have been designed for entertaining, relaxing and enjoying the natural light of the Algarve. The volumes are open, elegant and perfectly connected to the terraces, creating a fluid continuity between the interior spaces, the views and the Mediterranean climate.The private rooftop is one of the main highlights of this Owners Villa. Designed as a true outdoor living space, it includes a heated pool, an outdoor kitchen and glass railings that preserve open and uninterrupted views over the ocean and surrounding landscape. This exclusive area, reserved for the owner, offers an ideal setting for entertaining, outdoor lunches, relaxing in the sun or enjoying sunsets in a privileged environment.The kitchen has been designed as a central space within the villa, both functional, elegant and convivial. Fully equipped, it allows immediate use without compromise. Its natural connection with the living areas and its beautiful light make it a pleasant space for everyday living as well as entertaining in a refined setting.The property includes four suites, including a superb Owners Suite. Each bedroom has been designed as a private retreat, with full-height glass openings, natural light, open ocean views, elegant finishes and integrated storage.The Owners Suite offers a superior level of comfort, with a spa-inspired private bathroom, a private dressing room and an intimate lounge area with sofa and armchairs, ideal for reading, relaxing or enjoying quiet moments in a sophisticated setting.The bathrooms have been designed as true private wellness spaces, combining premium materials, contemporary lines and high-end equipment. The Owners Suite bathroom offers a particularly refined atmosphere, with a freestanding bathtub, rain shower and elegant materials, creating a true sanctuary dedicated to relaxation.The Owners Villa includes four spacious suites, a true Owners Suite with dressing room, private lounge and spa-inspired bathroom, 215 sqm of interior space, 101 sqm of terraces, a 74 sqm private rooftop, a total private area of 369 sqm, a heated pool and outdoor kitchen on the rooftop, panoramic ocean views from every room, full-height glass openings, a fully equipped kitchen, integrated air conditioning, underfloor heating in the bathrooms, high-end finishes and materials, integrated storage in the bedrooms, three underground parking spaces and one storage room.The residence offers a closed and well-maintained environment, with 24-hour reception, resort transport, swimming pools, landscaped gardens, rooftops, restaurant and bar, fitness room, underground parking, storage areas, maintenance services, repairs and additional on-demand services.Located in the charming coastal village of Carvoeiro, the residence enjoys a privileged position between golf and sea, close to Praia do Carvalho and Praia de Vale Centeanes, the centre of Carvoeiro, restaurants, sea caves, water activities, several renowned golf courses and approximately 40 minutes from Faro International Airport.With its 369 sqm of total private area, four suites, true Owners Suite, private rooftop with heated pool and outdoor kitchen, generous terraces, panoramic ocean views, three parking spaces and storage room, this Owners Villa represents the most exclusive address within the residence.A signature property, elegant and spectacular, designed for clients seeking space, light, privacy and a premium lifestyle experience in the heart of the Algarve.
…By Annonceur International


Experience elevated beachfront living in this stunning 3-bedroom, 3-bathroom residence at Honua Kai Resort & Spa. Perfectly positioned on the fifth floor of the Konea Tower, this 1,610-square-foot condominium offers sweeping ocean views and a seamless blend of comfort, style, and luxury on North Kaanapali Beach. The interior is fully furnished and features premium appliances, including a Sub-Zero refrigerator, a new Bosch dishwasher, and Bosch 800 series washer and dryer. Recent upgrades also include new carpet in all bedrooms and a new water heater. Outside, the expansive lanai-enhanced with all new furniture -is ideal for relaxing while enjoying Maui's year-round sunsets and seasonal whale watching. In a rare and highly desirable layout, every bedroom and all main living areas enjoy dramatic ocean views, creating a true indoor-outdoor island experience. Honua Kai's full-service amenities enhance both lifestyle and rental appeal. On-site favorites include three resort-style swimming pools, five hot tubs, valet and underground parking, Duke's Beach House, Aina Gourmet Market, Whalers General Store, Ho'ola Spa, and a fully equipped workout facility. Residents also benefit from concierge services, a 24-hour front desk, and security. This unit also includes access to an additional storage closet located on the 9th floor, a special amenity for 3-bedroom units-providing valuable extra space. Whether you are seeking a luxury vacation retreat or an extraordinary investment property, this Hotel Zoned residence offers the very best of Kaanapali beachfront living.
…By Annonceur International

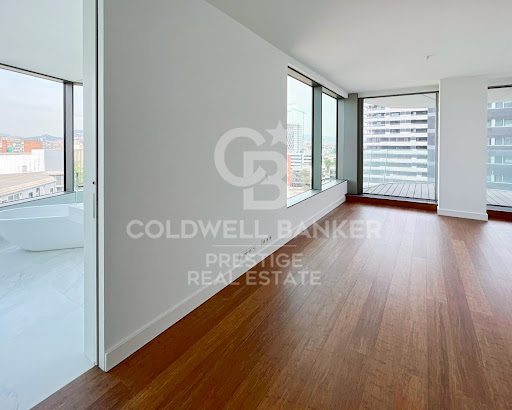


Flats available for sale in this spectacular building on a 4th floor with views in a spacious 2 bedroom, 2 bathroom, 2 bathroom, rooftop terrace that enhances the best indoor and outdoor living experience, offering views and the perfect place to entertain guests. From the wellness and spa center, restaurant, and gardens on the ground floor, to the breathtaking views from Sky Terrace and infinity pool, every detail is designed to offer spaces that inspire. Together with the attentive concierge team and 24/7 security service, it is simply a different breed from its peers. It is more than a living space; it is a lifestyle. Parking for 1 car. If you would like more information about the availability and prices of the properties for sale, please do not hesitate to contact us. ref:CBESAtipo1
…By Annonceur International


Exclusively from our office! A stunning two-story maisonette with an impressive area of 196 sq.m. is offered for sale in the famous Salamina! Upon entering the first floor, you find yourself in a spacious living area, where to the left you can see a sitting area with a marble fireplace, as well as a dining area enjoying a breathtaking sea view. On the same floor, there is also the kitchen and a WC.Ascending the wooden staircase to the second floor, you will find four comfortable bedrooms, one of which is a master with its own bathroom. All bedrooms have unobstructed views of the boundless blue sea. Additionally, on the same floor, there is a spacious office space with a large library, which can be converted into an additional room or playroom if desired.Heating is individual using oil, while there is air conditioning for comfort throughout the year. The aesthetics of the property are enhanced by aluminum windows with double glazing and floors made of tiles and wood.The condition of this maisonette is excellent, and its location offers easy access to services and amenities. Initially, it is located just 250 meters from the sea and a 6-minute walk from the beautiful coastal promenade of Salamina. Another advantage is that it is located 5 minutes from the Archaeological Museum and 15 minutes from a popular attraction, the Windmills, where one can enjoy a panoramic and mesmerizing view of the sea. The port of the area is just a 13-minute drive away, providing very easy access to Athens.The apartment is offered furnished for €640,000..For property viewing, it is necessary to present your police identification card, in accordance with Law 4072/2012, Government Gazette 86A.KW Cosmos, Contact Phone: +302121073000, email: [email protected]
…By Annonceur International


Spectacular duplex penthouse with Sea Views and Golf in La Quinta, one of the most exclusive areas of Marbella, just a few minutes from Nueva Andalucía, Puerto Banús and San Pedro de Alcántara, surrounded by prestigious golf courses.Built in 2018, this property stands out for its contemporary design, wide spaces and large terraces with stunning sea, golf, lake and mountain views.The house is distributed over two levels and has 3 bedrooms (two on the main floor), 2 bathrooms, a bright living room with a fully equipped open kitchen and direct access to the main terrace.On the upper floor there is a large solarium terrace, equipped with jacuzzi and sauna, ideal for enjoying the Costa del Sol climate and the panoramic views.It also includes 2 parking spaces and storage room.Located in a well-kept urbanization with gardens and a communal pool, it offers privacy, tranquility and a privileged environment.Key features: **- 3 bedrooms- 2 bathrooms- 154 m2 built- 130 m2 useful- 119 m2 of terraces- 273 m2 total- Duplex penthouse (2 levels)- Solarium terrace with jacuzzi and sauna- 2 parking spaces- Storage room- Construction 2018** Prime location in La Quinta, close to golf, amenities and just minutes from Marbella and Puerto Banus.An ideal property for those looking for a modern penthouse with large terraces and panoramic views on the Costa del Sol.** Contact us for more information or visit.
…By Annonceur International


ul. G.S. Rakovski, near the National Theater. * Maisonette with 3 bedrooms and a roof panoramic terrace with a captivating view. 1st level - living room, guest room with bathroom and toilet, dressing room; staircase to level 2 - equipped kitchen with dining room, access to a roof terrace, two large rooms, one with its own bathroom and dressing room, bathroom with toilet, laundry room; 1 covered parking space in the courtyard; Automated roof windows 'Velux' with rain sensors; Opportunity to buy the neighboring apartment of 106 sq.m., which acquires the entire floor. For viewings: 0887930667
…By Annonceur International


Luxury 3 Bedroom Apartment with Pool | UPTOWN LUX | Santa Luzia | FunchalThis luxurious 3 bedroom apartment, still under construction, is part of the most recent luxury development, UPTOWN LUX.It is located in Santa Luzia, a central and privileged area of the city of Funchal, and therefore, close to all the amenities adjacent to a modern and full life.UPTOWN LUX consists of only 36 apartments, of typologies T1, T2 and T3, spread over three blocks. This planning allows all residents to enjoy panoramic views of the beautiful capital of Madeira, its bay and the sea. GENERAL INTERIOR FINISHES• Multilayer flooring in Ribadão wood - European oak in the living room, bedrooms, closets, circulation areas;• Doors, linings, gasket mats - white color;• False ceiling in plasterboard;• Inner wardrobes MDF melanin with linen finish;• Handle - matt walnut.KITCHEN• Modern design kitchen furniture - matt walnut wood colour;• Walls between furniture covered in silestone and backsplash;• Bosch Brand Appliances - Induction hob, extractor fan, built-in oven, microwave, refrigerator and dishwasher;EN-SUITE BATHROOM / COMMON• All bathroom walls covered with Margres Kerlite ceramic;• Mirror with LED lighting;• Furniture in Water-repellent MDF, door tic-tac system, fluted finish, matt walnut wood colour;• Silestone washbasin countertop;• Scarabeo toilet;• Built-in shower tray, includes screens / glass door;• Overhead shower.LAUNDRY• Bosch washing machine;• Sanitary tank;• Niche in matte walnut;• Silestone countertop and backsplash;• Margres Kerlite flooring.FACILITIES AND EQUIPMENT• System consisting of energy-efficient heat pump A, allowing energy savings of more than 75%;• Air conditioning.GENERAL FINISHES• Acoustic certification, double walls with mineral wool between fractions;• Concrete floors with acoustic blanket;• Hydropressor plant.EXTERIOR FINISHES• Exterior walls covered with rigid polystyrene panel or sprayed thermal plaster and plastic paint;• Anodized black aluminum frames with double glazing;• Security door with Walnut panel;• Ceramic balconies and terraces.MISCELLANEOUSSmart Home System with interconnection and application with control of:• Fire detector;• Flood detector (automatic water shut-off);• Alarm;• Pre-installation of control of lights and other systems including air conditioning, heat pump, switches and blinds;• Main door lock of the apartment.This beautiful 3 bedroom apartment has a large outdoor space with porch, swimming pool and garden patio, great spaces for creating moments of leisure and conviviality.Take advantage of this unique opportunity to invest in an exclusive property that combines perfectionism with quality of life.Schedule your visit with me now and discover the best that the Madeiran capital has to offer for you!YOUR DREAM IS IN MY HANDS
…By Annonceur International


This a spectacular 4 bedroom apartment in the exclusive One Green Way community at Quinta do Lago. Spanning 441.9m², this residence is designed to maximise light, space, and comfort across four floors, with a private lift providing seamless access to every level. The interiors feature elegantly proportioned living and dining areas, a fully equipped modern kitchen, and a cinema room, all finished to the highest standard. The villa's private rooftop terrace is a true highlight, offering a heated pool, outdoor kitchen, barbecue area and fire pit, perfect for entertaining or enjoying the Algarve sun with sweeping views of the North Golf Course, the lake and the surrounding Natural Park. Additional luxury features include smart home technology, underfloor heating, an invisible sound system, and dedicated spaces such as a gym, spa, wine cellar, and private home office. Electric chargers for cars and golf buggies and double private parking with a basement garage complete the picture of modern, resort-style living. This apartment also enjoy access to all community amenities, including the flagship clubhouse with concierge and lounge areas, state-of-the-art fitness centre, communal pool with bar, landscaped gardens, padel courts, jogging trails, and 24-hour gated security, offering a truly unparalleled lifestyle in one of the Algarve's most prestigious locations.Quinta do Lago is an exclusive and elegantly designed resort in the heart of the Algarve, set amid tranquil pine forests, shimmering lakes and the protected landscapes of the Ria Formosa Natural Park. Known for its refined atmosphere, pristine surroundings and world-class golf courses, the area offers a blend of luxury living and unspoilt nature, making it one of Portugal's most prestigious destinations.Among its standout dining options are two of the best-known restaurants in the region: Casa do Lago, a stylish lakeside spot celebrated for its fresh seafood and relaxed coastal ambience; and Bovino Steakhouse, a contemporary and vibrant restaurant serving premium cuts of meat in a striking, modern setting. Quinta do Lago lies approximately 23 minutes from Faro International Airport.Xtophe Properties, a member of the Chestertons Global Network. With our local knowledge and working in the Portuguese real estate business since 2013, we offer exclusive properties and focus on excellence every day. We work with the utmost dedication in connecting clients with properties that meet their expectations, whether for living, investing or expanding business. We have a professional team of real estate experts who speak several languages, including Portuguese, English, French and Spanish and have the aim of offering the best experience to our clients. Energy Rating: A ref:X0265-211P
…By Annonceur International


In the heart of Vicenza, on the ground floor of a 16th-century building designed by the famous architect Andrea Palladio, now part of the UNESCO World Heritage, lies this refined loft with sophisticated and elegant perspectives. The front facade of the home, constructed in perfect symmetry with the rest of the building, features a historic and captivating wooden door, beyond which is the main entrance. Upon entering, one can immediately admire the grand arch that spans the entire space and appreciate the careful design of the finishes in the expansive living area. The first level consists of two main areas: one dedicated to the open kitchen and the cozy sitting area. This same floor also hosts a large bathroom. The upper level, dedicated to the sleeping area and accessible via a staircase next to the kitchen, provides a further opportunity to appreciate the interior architecture and enjoy the panoramic view offered by the mezzanine over the entire property. Recently renovated, the property is perfect for those seeking a high-end residence while also representing a great investment, thanks to its exclusive location in the heart of the historic center and its street visibility.
…By Italy Sotheby's International Realty

Receive by email any new listing that may match your search criteria
By validating this form, you accept the general conditions of use of Le Figaro Properties.
These agencies offer a selection of luxury properties vente . Feel free to contact them for personalized assistance.





