Get early access to listings that match your criteria
Never miss an opportunity again. Our personalized alerts notify you instantly.

 English$ USD · m²


North Boulogne - Rare - Upper floor - Apartment with expansive, same-level terrace. The apartment’s living room opens onto the magnificent 55m² (592 sq ft) terrace with a sky view, in addition to the kitchen open on the dining room which offers a clear view of the Saint Cloud hillside, and two bedrooms. Well-maintained and secure shared ownership building with a live-in concierge. A storage unit and parking space on the basement level round off this property. Fantastic light, stunning unobstructed views and no wasted space. Barnes Boulogne exclusive. Fees payable by the seller - Average amount of the share of current charges €5,600/year - Information on the risks to which this property is exposed is available on the Géorisques website: www.georisques.gouv.fr- Pauline Deramecourt-Thuillez - Sales agent - EI - RSAC 842535668 Agency fees payable by vendor - Montant moyen de la quote-part de charges courantes 5,600 €/yearly - Les informations sur les risques auxquels ce bien est exposé sont disponibles sur le site Géorisques : www.georisques.gouv.fr - Pauline DERAMECOURT-THUILLEZ - Agent commercial - EI - RSAC 842535668
…By Barnes - Boulogne


Paris 17th Arrondissement - Martin Luther King Garden - Duplex/Loft with Terrace - Panoramic View - 2 Bedrooms and 1 Office Ideally located in the heart of the new Batignolles district, on the 11th floor of a prestigious contemporary building with elevator, this apartment offers panoramic views of Paris and its monuments. The 170.5 sq m (1,830 sq ft) apartment comprises an entrance hall with a wardrobe, a spacious living room with ceilings over 5 meters (10 feet) high opening onto a landscaped terrace of approximately 40 sq m (430 sq ft), a kitchen/dining room, and an office. The second level includes a master suite with a dressing room and bathroom/shower opening onto a 13 sq m (140 sq ft) terrace, a second bedroom with its own shower room, and a laundry room. A parking space and a cellar complete this exceptional property. In the heart of the Clichy-Batignolles eco-district, this area is served by metro line 14, approximately 150 meters away: Saint-Lazare station is one stop away and Gare de Lyon is about 8 minutes away. Martin Luther King Park, with its 10 hectares of green space, offers a rare quality of life in Paris. The district includes several school groups, a middle school, daycare centers, and sports facilities, including the Saussure sports center. Shops, a cinema, restaurants, and boutiques on Rue des Batignolles enliven daily life, as does the organic market held every Saturday. In terms of heritage, the former village of Batignolles, annexed to Paris in 1860, retains its square designed by Alphand and the Sainte-Marie des Batignolles church, while the Paris Courthouse, designed by Renzo Piano, embodies the contemporary architecture of the district. Agency fees payable by vendor - Montant moyen de la quote-part de charges courantes 9,200 €/yearly - Montant estimé des dépenses annuelles d'énergie pour un usage standard, établi à partir des prix de l'énergie de l'année 2021 : 930€ ~ 1300€ - Claire BARY DUMON - Agent commercial - EI - RSAC 533 412 706
…By Barnes Saint-honoré


In the Saint James district, on the top two floors of a building dating from 1970, this duplex apartment spans 208m² (2,239 sq ft) with the added bonus of a 140m² (1,507 sq ft) rooftop terrace affording exceptional 360-degree views – a rare attribute. Fully renovated by a renowned architect, the apartment boasts contemporary, top-of-the-range fittings. On the sixth floor, it has an entrance with large closet and a small technical space. A suite with walk-in wardrobe, shower room and separate toilet opens onto a balcony affording views of the Seine and La Défense, two other bedrooms overlooking Paris and the Eiffel Tower, one of which has a balcony, and a separate bathroom with shower. The large living room and kitchen are extended by an office opening onto a continuous corner balcony affording views of La Défense and the Seine. A laundry room, ample cupboard space and a separate toilet round off this level. A stunning, wide staircase leads to the upper level, with its fully glazed dining room and kitchen providing access to a planted terrace affording rarely found breathtaking 360-degree views over Paris and La Défense. This property also comes with a cellar and a parking space. €3,355,000 Agency fees not included - Agency fees: Fees at 4.02% incl. tax payable by the buyer - Number of lots in the building: 84 - Average amount of the share of charges €5,200/year - Estimated amount of annual energy costs for standard use based on 2021 energy costs: €2,050 ~ €2,830 3,355,000 € Agency fees not included - Agency commission: 4.02%VAT included Agency fees payable by buyer - Nombre de lots dans la copropriété: 84 - Montant moyen de la quote-part de charges courantes 18,000 €/yearly - Montant estimé des dépenses annuelles d'énergie pour un usage standard, établi à partir des prix de l'énergie de l'année 2021 : 2050€ ~ 2830€
…By Barnes Neuilly


On the fifth and top floor of a semi-recent shared ownership building with concierge, on one of Neuilly’s most prestigious boulevards, this 147m² (1,582 sq ft) apartment opens onto a same-level terrace affording panoramic views over Paris and the Eiffel Tower. Featuring a large entrance hall, a double-sized corner living room opening onto the terrace, a second lounge or third bedroom, an eat-in kitchen with pantry opening onto a balcony, a master suite also opening onto a balcony affording clear views of Paris and complete with its own office space and shower room with toilet, and a second bedroom with its own bathroom and toilet. The property also comes with two basement storage units and two lock-up garages. Property subject to shared ownership status. €2,590,000 Agency fees not included - Agency fees: Fees at 4.25% incl. tax payable by the buyer - Number of lots in the building: 57 - Average amount of the share of charges €12,000/year - Estimated amount of annual energy costs for standard use based on 2021 energy costs: €3,469 ~ €4,693 Real estate property under offer accepted. 2,150,000 € Agency fees not included - Agency commission: 4%VAT included Agency fees payable by buyer - Nombre de lots dans la copropriété: 57 - Montant moyen de la quote-part de charges courantes 12,000 €/yearly - Montant estimé des dépenses annuelles d'énergie pour un usage standard, établi à partir des prix de l'énergie de l'année 2021 : 3469€ ~ 4693€
…By Barnes Neuilly


In a former private mansion dating from the 1930s and entirely refurbished, this duplex apartment has all the feel of a house. Complete with a 96m² (1,033 sq ft) planted terrace with a summer kitchen and panoramic views, and free from overlook. This 200m² (2,152 sq ft) property, located on a gated private road, has been fully renovated with excellent fittings. The fifth floor level has a large living/dining room with a fireplace, opening onto a wide balcony affording a view of the Eiffel Tower, a large fitted and equipped eat-in kitchen, an office that could be converted to a bedroom, a shower room and toilet, a utility room, and a guest toilet. The wide, contemporary staircase in the living room leads to the lower level, where a curved corridor leads, on the left, to a large master suite with two wardrobes, and a full bathroom, and, on the right, to two children's bedrooms, a shower room with toilet, a bedroom with bathroom, and a separate toilet. Accessed via the same staircase, the planted terrace on the 6th floor spans 95m² (1,022 sq ft) and is complete with a summer kitchen and storage. An underground parking space, a space on the private road and a cellar unit round off the property. Property subject to shared ownership status. Fees payable by the seller - Number of lots in the building: 16 - Average amount of the share of charges €10,800/year - Estimated amount of annual energy costs for standard use based on 2021 energy costs: €1,170 ~ €1,630 Agency fees payable by vendor - Nombre de lots dans la copropriété: 16 - Montant moyen de la quote-part de charges courantes 10,800 €/yearly - Montant estimé des dépenses annuelles d'énergie pour un usage standard, établi à partir des prix de l'énergie de l'année 2021 : 1170€ ~ 1630€
…By Barnes Neuilly


Ideally located close to shops, transport and schools, within a fully renovated high-end period building, this superb dual-aspect 160 sqm apartment is situated on the 6th and top floor. This property with exceptional volumes features an elegant entrance hall, a bright double reception room opening directly onto a 15 sqm east-facing terrace balcony, a fully equipped kitchen with pantry, as well as a sleeping area comprising three bedrooms, a large dressing room, two bathrooms and two toilets. An internal staircase accessible from the entrance leads to the upper level, where a veranda opens onto a magnificent landscaped 92 sqm terrace benefiting from open panoramic views and a stunning Eiffel Tower view. Possibility to create a summer kitchen. Pasteur middle and high school district. This property offers a true “house on the rooftop” atmosphere in the heart of Neuilly, combining generous volumes, natural light and exceptional panoramic views. A cellar, a double garage box and an additional single garage box complete this property. Property subject to co-ownership status. 2,682,690 € Agency fees not included - Agency commission: 4%VAT included Agency fees payable by buyer - Nombre de lots dans la copropriété: 89 - Montant moyen de la quote-part de charges courantes 7,890 €/yearly - Montant estimé des dépenses annuelles d'énergie pour un usage standard, établi à partir des prix de l'énergie de l'année 2021 : 3370€ ~ 4610€ - Sophie IMBERT - Agent commercial - EI - RSAC 501209910
…By Barnes Neuilly


Contemporary Elegance and the Art of Mauritian Living Gadait International presents spacious three-bedroom apartments located on the First Floor, combining modern comfort, natural brightness, and open views. Several units are available, offering total areas ranging from 173.5 m² to 177.3 m² (interior + balcony). Perfect for a family residence or a secure investment. Bright and Harmonious Living Spaces Each apartment opens onto a large, light-filled living room extending to a fully equipped modern kitchen. The three en-suite bedrooms provide privacy and comfort, with three well-designed bathrooms/washrooms featuring quality finishes and great attention to detail. Relaxation and Comfort Enjoy a spacious 23.7 m² balcony, ideal for savoring the gentle Mauritian breeze. Residents also benefit from beautifully landscaped gardens and shared swimming pools within the residence. Features and Amenities Prices starting from USD 550,000 (up to USD 560,000, depending on the unit) 24/7 security and well-maintained common areas Ideally located just minutes from Mont Choisy Beach, Club Med, Mont Choisy Golf Course, and the shops and restaurants of Grand Baie A rare opportunity not to be missed! Contact Gadait International today to discover these exceptional apartments and experience the best of Mauritian comfort and lifestyle.
…By Gadait International


On the sixth and seventh floors, the top two levels of a building on Quai Gustave-Ador, this 433 sq m duplex penthouse occupies one of Geneva's most prestigious addresses. Surrounded by a terrace and balconies totaling 158 sq m, it offers sweeping, unobstructed views of Lake Geneva, the mountains and Parc La Grange. Listed on the Canton of Geneva's architectural heritage register, the building was designed by Marc-Joseph Saugey, a leading figure of Geneva modernism. The Eaux-Vives neighborhood combines proximity to the city center, shops and restaurants with a highly sought-after residential setting. On the upper level, a spacious living room with fireplace and a dining room open onto the terrace, with views of the lake and the park. The Gaggenau kitchen is semi-professionally equipped. An en-suite bedroom with balcony, currently used as a library, completes this level. On the lower level, the master suite, with bathroom, walk-in closet, fireplace and a continuous balcony facing the lake, is joined by two further en-suite bedrooms and a laundry room. Dual-aspect and filled with light, the apartment features top-of-the-line finishes, air conditioning in every room and a comprehensive security system. Each level has its own independent access from the elevator. Two indoor parking spaces, a rare asset in the neighborhood, a staff room and two cellars, one of them a climate-controlled wine cellar, complete this exceptional property. At a glance Floors: 6th and 7th (top floors) Living area: 433 sqm Terrace and balconies: 158 sqm Bedrooms: 4, all en suite Indoor parking spaces: 2 Staff room and 2 cellars
…By Spg One - Christie's International Real Estate Genève - Nyon - Lausanne – Alpes Suisses (suisse)


Ideally located in the highly sought-after residential neighborhood of Ouchy, just a short walk from the shores of Lake Geneva and the harbor, the “Résidence de Bellerive” has embodied a rare and timeless way of life for over 60 years. Built in 1964 and meticulously maintained over the years, this iconic Lausanne address captivates with its privileged setting, its discretion, and the quality of its amenities, including a concierge service and a heated rooftop pool. With a living area of approximately 250 m², this exceptional apartment underwent a complete renovation in 2013. Designed with meticulous attention to detail, it features a layout that is both elegant and functional, promoting a smooth flow of movement while preserving everyone's privacy. The spacious and bright living areas open harmoniously onto a large balcony of approximately 30 m², serving as a natural extension of the living spaces. The view extends over a wooded park, with Lake Geneva and the Alpine peaks as a backdrop, creating a serene and exclusive setting. The sleeping area consists of four bedrooms, including a master suite with a walk-in closet. One of the bedrooms also features a private balcony. An office or additional bedroom, adjacent to a shower room with a laundry area, can easily be converted into a separate studio for staff, thanks to its separate entrance. On the top floor of the residence, the co-owners enjoy a unique feature: a heated rooftop infinity pool, complete with a furnished sun deck. This exclusive spot offers a spectacular panoramic view of the lake and the surrounding mountains, providing the ideal setting to enjoy long summer evenings in complete tranquility. Two large indoor parking spaces complete this property. They are offered at a price of CHF 50,000 each, in addition to the sale price.
…By Spg One - Christie's International Real Estate Genève - Nyon - Lausanne – Alpes Suisses (suisse)


Located in a highly sought-after residential area of the charming commune of Pully, this exceptional penthouse offers 287 m2 of living space. Built in 2013, this luxury residence comprises just three apartments, guaranteeing rare privacy. Its high-quality architecture, combined with its privileged location close to shops and all amenities, makes it a very rare property on the market. South-facing and occupying the entire top floor, this superb 6.5-room pied-à-terre boasts a generous living space of around 120 m2, sublimated by a beautiful high ceiling. The conviviality of the premises is accentuated by the presence of a modern fireplace, creating a warm and welcoming atmosphere. The light is optimal throughout the day thanks to its large openings and ideal layout. Spaces have been designed to offer breathtaking panoramic views of the lake and the Alps, which can be enjoyed from every room. The sleeping area comprises four large bedrooms, each with its own private shower room and balcony. Totaling a surface area of 48 m², these four balconies allow full enjoyment of the outdoors at different times of the day, providing a beautiful extension to the apartment. Equally suited to families with children and those with reduced mobility, this apartment guarantees an environment that is both secure and welcoming. A large cellar, wine cellar and double garage are included in the sale price.
…By Spg One - Christie's International Real Estate Genève - Nyon - Lausanne – Alpes Suisses (suisse)


CANNES CITY CENTRE – TOP FLOOR – SWIMMING POOL – RECENT RESIDENCEEXCLUSIVE Nestled on the top floor of a prestigious residence built in 2011, this exceptional 3-room apartment beautifully combines peace, greenery, and the true Cannes lifestyle. Upon entering, you are immediately captivated by a magnificent 40 m² living area, bright and south-facing, which opens generously onto a full-sky terrace. The open-plan kitchen, fully equipped, is perfect for entertaining. Multiple openings provide soothing views over the surrounding greenery, creating a luminous and serene atmosphere. The sleeping area features two comfortable bedrooms at the rear sharing a bathroom, along with an independent shower room/WC. A cleverly integrated laundry room with WC completes this functional and elegant layout. This apartment stands out with its high-end features: Solid oak parquet flooringIntegrated air conditioningCentralised security systemImmaculate conditionA garage and a private parking space further enhance this rare property. Set within a residence boasting immaculate, contemporary common areas and built to the latest standards, this apartment offers a true invitation to the art of fine living in the heart of Cannes. A must-see. In a condominium of 63 lots. Average share of the estimated budget 3 120 €/year. No ongoing proceedings. Energy class B, Climate class A Estimated amount of annual energy expenditure for standard use: between 1080.00 € and 1460.00 € for the years 2021, 2022, and 2023 (including subscriptions). Information on the risks to which this property is exposed is available on the Geohazards website: georisques.gouv.fr.
…By N&g Real Estate


CANNES CITY CENTRE – TOP FLOOR – SWIMMING POOL – RECENT RESIDENCE EXCLUSIVE LISTING Nestled on the top floor of a prestigious residence built in 2011, this exceptional 4-room apartment perfectly combines peace, greenery, and the true Cannes lifestyle. Upon entering, you are immediately captivated by a beautiful, bright living area with south-facing exposure, opening generously onto a full-sky terrace. The open-plan kitchen, fully equipped, is ideal for entertaining. Multiple openings provide soothing views over the surrounding greenery, creating a luminous and serene atmosphere. The sleeping area includes a refined master bedroom with private shower room, two additional comfortable bedrooms sharing a bathroom, and a cleverly integrated laundry room that completes this elegant and functional layout. This apartment stands out with its high-end features: Solid oak parquet flooringIntegrated air conditioningCentralised security systemImmaculate conditionA garage and a private parking space further enhance this rare property. Set within a residence boasting immaculate, contemporary common areas and built to the latest standards, this apartment offers a true invitation to the art of fine living in the heart of Cannes. A must-see. In a condominium of 63 lots. Average share of the estimated budget 3 120 €/year. No ongoing proceedings. Energy class B, Climate class A Estimated amount of annual energy expenditure for standard use: between 1080.00 € and 1460.00 € for the years 2021, 2022, and 2023 (including subscriptions). Information on the risks to which this property is exposed is available on the Geohazards website: georisques.gouv.fr.
…By N&g Real Estate


EXCLUSIVE LISTING Sea-view for this nice apartment located in a highly sought-after residential neighborhood in Le Cannet, within walking distance of all amenities, in a residence with swimming pool and caretaker. Beautiful 3-room apartment in perfect condition, south-facing, opening onto a comfortable terrace with sea and hill views. The property includes an entrance hall with storage cupboard, a lovely living/dining room opening onto a very pleasant and perfectly exposed terrace, an independent fully equipped kitchen, a master bedroom with private shower room, and a second bedroom with dressing room (former bathroom with all plumbing connections still available). A cellar and a secure garage complete this offer. Highly desirable residence — to be viewed as soon as possible. In a condominium of 48 lots. No ongoing proceedings. Energy class C, Climate class C Estimated amount of annual energy expenditure for standard use: between 730.00 € and 1320.00 € for the years 2021, 2022, and 2023 (including subscriptions). Information on the risks to which this property is exposed is available on the Geohazards website: georisques.gouv.fr.
…By N&g Real Estate


The advertiser did not provide an english description for this listing.
…By Sajatim


The advertiser did not provide an english description for this listing.
…By Consultants Immobilier Motte Picquet


Eiffel Tower / Champ de Mars DISTRICT offers one of the most beautiful views in Paris with this magnificent 120 sq m family apartment. You'll enjoy these exceptional views thanks to the large balconies running the length of the living areas. The entrance hall leads to the bright and airy double living room, a quiet corner space facing the Eiffel Tower. The fully fitted and equipped open-plan kitchen offers stunning views of the "Iron Lady" and beautiful classic Parisian buildings. The sleeping area comprises three bedrooms, including a master suite with a dressing room, shower room, and toilet. A bathroom and a guest toilet complete the bathrooms. Ample storage is available. Two underground parking spaces provide convenient everyday moves. A cellar is also included.
…By District Champ De Mars


Discover an exclusive 3-bedroom apartment within EYWA Tree of Life, a prestigious residence located on the edge of the Dubai Water Canal. Combining nature-inspired architecture, high-end finishes, and wellness-focused amenities, this property offers a refined living environment in the heart of Dubai. Just minutes from Downtown Dubai, Burj Khalifa, and Dubai Mall, it represents an opportunity for a luxury residence or real estate investment. Offplan - Apartment No. 401 – Type A (Photos). Apartments with 2 to 5 bedrooms are available. Contact us to receive plans, pricing, and availability. Pour plus d'informations, contactez nous aujourd'hui : Swixim Montreux Riviera - Anne WALDER :+41786164676 - [email protected]
…By Swixim Montreux Riviera


Seize the opportunity to invest in one of the most sought-after areas on the West Coast! Anna City presents its new apartments, ideally located within the prestigious secure estate of Jardins d'Anna. Whether you plan to establish your primary residence, your holiday pied-à-terre, or make a highly profitable rental investment, this must-see address in Flic-en-Flac will meet your ambitions. Current availabilities: • 2-bedroom apartments – from Rs 10,900,000 (82 m²) • 3-bedroom apartments – from Rs 14,080,000 (107 m²) • Exceptional penthouses – Block 2 (176 m²) Highlights of the project: • 24/7 guaranteed security in a gated environment • Modern and sleek architectural design • High-end residential neighborhood • Just a few minutes from the beaches • Immediate proximity to Cascavelle shopping center ? Scheduled delivery: March 2027 Contact us today for more details or to secure your unit.
…By Côté Sud Immobilier


Located on the ground floor, this 135m² apartment includes three bedrooms (one with an en-suite bathroom), a kitchen, a living room, a pantry, two bathrooms with toilets, a laundry room, and a terrace with a private garden area. Enjoy a panoramic view of the sea from the terrace, allowing you to appreciate magnificent sunsets. The complex is built, and only the finishing touches remain before moving in. High-quality features, Sogal bedroom furniture, Ixina kitchens... Each apartment has a private parking space. The complex includes 17 apartments and penthouses with ocean views. A river is located below the complex, marking the private land boundary. High-quality woodwork, stone masonry, raw concrete, and green terraces give this building a beautiful modern and tropical look. Residence permit upon acquisition.
…By Barnes Mauritius


Located on the seafront, this beautiful new 135 m² apartment with modern styling offers three comfortable bedrooms and a magnificent ocean view. Fully furnished, it is equipped with quality materials and meticulous decoration. The living room opens onto a large terrace, ideal for enjoying the sun and seascape. The kitchen is fully equipped for cooking with family and friends. With direct access to the beach, you can easily go for a swim or a walk with your feet in the sand. The apartment also features air conditioning for your comfort, and a beautiful shared swimming pool in the residence. It's the perfect place to live or spend your vacation in peace and quiet, facing the sea.
…By Barnes Mauritius


This ground-floor apartment, located in an intimate luxury residence in Tamarin, will captivate you with its exceptional location. With a total area of 155 m², it offers breathtaking views of the ocean and the famous Tamarin Salt Pans. The modern architecture of this apartment is designed to provide spacious and bright living areas. Large glass doors flood the rooms with natural light, creating a warm and welcoming atmosphere. The spacious living room opens onto a beautiful covered terrace, perfect for relaxing while enjoying the surrounding nature. The open-plan kitchen is seamlessly integrated with the living and dining areas, offering a convivial space for sharing moments with family and friends. High-end materials such as wood and stone add a touch of elegance to the overall design. The apartment features three bedrooms, including a master suite with an en-suite bathroom and walk-in closet, ensuring comfort and privacy. The exclusive residence, comprising eight apartments and two penthouses, is nestled on the slopes of La Tourelle Mountain in Tamarin, on the west coast of Mauritius. Residents benefit from premium services, including secure underground and outdoor parking. The true highlight of this residence is the communal rooftop pool, offering a 360° panoramic view of the ocean and surrounding mountains, perfect for unwinding while enjoying the magnificent Mauritian sunsets. Close to all the amenities in Tamarin, this apartment allows you to enjoy a peaceful lifestyle while being just minutes from restaurants, shops, shopping centers, and leisure activities such as surfing and hiking. This is the perfect opportunity for those seeking a lifestyle that combines nature, comfort, and modernity. Don’t miss this unique opportunity to acquire a luxury apartment in one of the most sought-after locations in Mauritius. Contact us today for more information and to arrange a private viewing of this exclusive project.
…By Jlm Realty


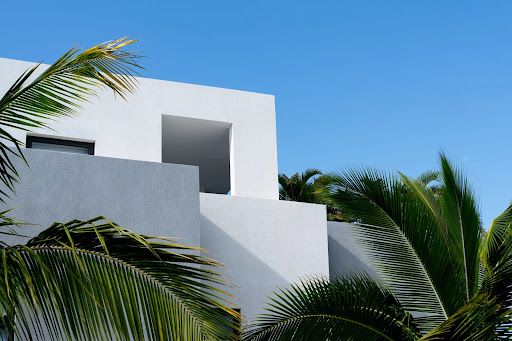
Discover this attractive first-floor apartment, located within a sought-after coastal village in the north-east of Mauritius. Set in a peaceful and lush environment, it offers a harmonious living experience, ideal for enjoying the tropical climate and the relaxed Mauritian lifestyle. The apartment features a generous layout with three bedrooms, including a master suite with a private en-suite bathroom, ensuring comfort and privacy. Bright and elegantly designed living spaces include an open-plan living and dining area that opens onto a pleasant terrace, perfect for relaxing or entertaining. The modern kitchen, seamlessly integrated into the living space, is fully equipped and designed for everyday practicality and style. Set within a high-end residence with carefully maintained communal areas, the apartment enjoys a privileged setting close to landscaped gardens and the ocean. Residents benefit from village amenities such as restaurants, boutiques, and water activities, while remaining just 10 minutes from Grand Baie. Ideal as a primary residence, holiday home, or rental investment, this property offers a unique lifestyle in a secure and highly desirable location. Contact us today to arrange a viewing and discover the full potential of this exceptional opportunity.
…By Jlm Realty


Located on the 3rd floor of a contemporary residence, this spacious 128 m² apartment offers an exceptional living environment just a stone's throw from the beach in Grand Baie. With three bedrooms, each featuring its own private bathroom, it combines comfort, elegance, and practicality. The main living space, filled with natural light, includes a welcoming lounge and a modern open-plan kitchen, fully equipped to meet the needs of those who value both design and functionality. A large terrace extends the living area, providing breathtaking views of the sea and surrounding mountains. Perfect for enjoying the tropical climate, this outdoor space is ideal for relaxation or al fresco dining. This apartment is part of the Smart City Scheme, making it available for purchase by foreigners and granting eligibility for a residence permit. Located near shops, restaurants, and activities in Grand Baie, this property is a unique opportunity for a primary residence, vacation home, or high-end rental investment.
…By Jlm Realty


Located on the ground floor of an exclusive residence overlooking the heights of Black River, this spacious 188 m² apartment offers an elegant and harmonious indoor-outdoor lifestyle. The main living area of over 50 m² features a generous lounge, dining area and contemporary open-plan kitchen, opening onto a large 45 m² covered terrace perfect for entertaining or enjoying Mauritius’ tropical climate all year round. The night area comprises three en-suite bedrooms, including a beautiful master suite with dressing room and direct access to its private terrace. A guest WC, utility room, storage space and ample built-in cupboards complete the layout. The covered terraces naturally extend the interior living areas, creating a seamless and welcoming atmosphere characteristic of the Mauritian lifestyle. Contact us today for more information or to arrange a private viewing.
…By Jlm Realty


A Rare Water View Lifestyle where a Condominium feels like Home. Discover a truly exceptional three bedroom, three marbled baths, two level corner residence at Piermont Landing—a unique home that defies the conventional definition of condominium living within Piermont’s only gated waterfront community. From the moment you enter, the light-filled gallery hall, finished with newly refurbished hardwood parquet floors, immediately sets the tone. Exceptional scale, thoughtful architecture and one-of-a-kind design, create the feeling of a sophisticated private home, with an effortless sense of space, privacy, warmth, and permanence. The main living level unfolds with effortless grace. Generous living and dining spaces are oriented toward sweeping outdoor views of the community and Hudson River. The expansive balcony extends the living experience outdoors and embraces the surrounding landscape. A first floor bedroom, or private office offers flexibility, easily adapting to the changing needs of family and guests. E xpansive vistas and exposures from three directions create a dramatic backdrop throughout the home, changing beautifully with the light, the seasons and the weather. Whether enjoying a quiet morning beside the fireplace or entertaining guests, the landscape becomes an integral part of the living experience. T he Hudson and its ever- changing beauty are not simply viewed from the home - they become part of its character. There is an elegance here that feels personal rather than predictable—refined without being formal, luxurious without ever sacrificing comfort. The upper level reveals a more private and tranquil dimension of the home. The spacious primary bedroom suite, complete with a walk in closet, is a lovely appointed retreat with its own en suite marble bath and a luxurious soaking tub - a serene place to begin and end the day. An additional upper level bedroom (or office) provides generous space and privacy for family or guests, creating a comfortable, separation between the home's entertaining and private spaces. Luxury extends well beyond your front door. Residents of Piermont Landing enjoy access to a private health club and resort style amenities, including a heated year round pool, fitness center, spa, tennis and pickleball courts all just steps from home. Everyday convenience is equally well considered: two secure, covered garage parking spaces, along with generous private storage conveniently located near the entrance, provide an added level of ease, security and peace of mind - just a sampling of the thoughtful details that make life here feel effortless. And then there is the Village of Piermont - stroll from your residence into this charming Hudson River village where exceptional restaurants, cafes, galleries and waterfront destinations create an atmosphere that feels worlds away from the City. Spend your days kayaking along the Hudson, walking the riverfront, exploring the outdoors, or simply watching the changing light move across the water. Nearby, the wildlife sanctuary and historic Piermont Pier add another dimension to this extraordinary setting. With convenient transportation and an easy commute to New York City, Piermont offers the best of both worlds: the energy, culture and convenience of Manhattan withn reach and the serenity of an exceptional waterfront lifestyle waiting for you at home. For those seeking something beyond the ordinary, this is a residence that must be experienced.
…By Ellis Sotheby's International Realty

Receive by email any new listing that may match your search criteria
By validating this form, you accept the general conditions of use of Le Figaro Properties.
These agencies offer a selection of luxury properties vente . Feel free to contact them for personalized assistance.





