Get early access to listings that match your criteria
Never miss an opportunity again. Our personalized alerts notify you instantly.

 English$ USD · m²


NICE / MONT BORON: Located on the top floor of a prestigious residence with a caretaker, this elegant 84 m² apartment is attractive because of its high-end features, exceptional brightness, and meticulous finishes. The living area, spacious and flooded with light, is arranged around a contemporary open-plan kitchen with a central island. It extends onto a pleasant 11 m² terrace offering a panoramic view of the sea and the city of Nice. Entirely redesigned with taste, the apartment benefits from custom furnishings, refined carpentry, and plenty of built-in storage that give the whole a both elegant and functional atmosphere. The sleeping area includes two bedrooms, including a superb master suite. Each has its own bathroom with an Italian shower, toilets, and perfectly integrated storage, combining comfort and privacy. A cellar complete this rare property, ready to move. Possibility to buy a garage in plus Its privileged location allows quick access to shops and amenities, while only 10 minutes from Nice city center, 20 minutes from the international airport, and 15 minutes from Monaco. An exceptional property offering an exclusive lifestyle amid sea, city, and the Azure Hills. Agency fees included at the charge of the seller.
…By Nice Properties Promenade


NICE PROMENADE DES ANGLAIS : Sole Agent. Close to the city center, in a residence of standing, 65sqm 3 room apartment facing South/North fully renovated. The entrance opens to a living room onto a South facing terrace with panoramic sea view, an independent kitchen, two bedrooms onto a balcony, a bathroom and a guest toilets. Cellar. Possibility to buy an interior parking space. Perfect location for a pied-à-terre next to the tram and the shops. To be seen. Agency fees included at the charge of the seller.
…By Nice Properties Promenade


CANNES / CALIFORNIA: Exceptional apartment in the heart of California, in a luxury residence. The apartment comprises a large, bright, modern living room with a fully-equipped open kitchen. It includes three en suite bedrooms, each with its own bathroom. You can enjoy a 22 m2 terrace with panoramic sea views. A garage and cellar are included in the apartment. A parking space is also available for €40,000.
…By Nice Properties Cannes


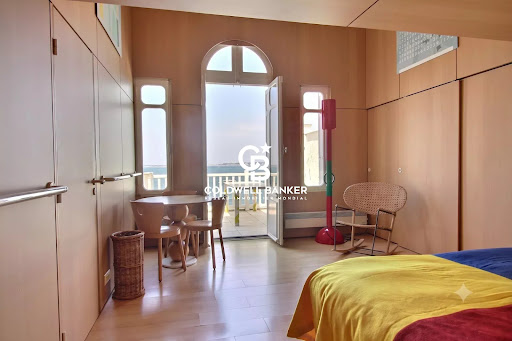

Ideally located in the heart of Arcachon, near Pereire, in a privileged setting, this stunning loft-style apartment is nestled within an elegant Arcachon villa full of charm and set directly on the waterfront. Boasting exceptional panoramic views over the Bassin d’Arcachon, this rare property offers a unique lifestyle combining peace, natural light, and immediate proximity to the town centre, shops, and train station. The residence’s private seawall is accessible to all co-owners. Offering approximately 70 sqm of living space, the apartment has been designed and decorated in a refined nautical style by an architect. It is immediately appealing thanks to its optimised layout and warm atmosphere. The bright living and dining area opens onto a pleasant balcony extended by a beautiful 21 sqm terrace facing the Bay. A mezzanine converted into a sleeping area with four beds will delight children and teenagers. The separate kitchen is fully fitted and equipped. The master suite features built-in wardrobes and its own private shower room. A second mezzanine provides additional sleeping accommodation, ideal for hosting family and friends. A second shower room as well as a guest WC complete the property. The apartment is perfectly maintained and thoughtfully designed with numerous bespoke storage solutions. The common areas, also very well preserved, highlight the charm of the period property with beautiful original features carefully maintained. Two secure parking spaces and a storage cellar complete this rare property. Residents also benefit from shared access to the residence’s seawall, offering a direct and privileged connection to the Bay. An elegant and light-filled apartment in a peaceful and highly sought-after neighbourhood, ideal for fully enjoying the Arcachon lifestyle while admiring one of the most beautiful views over the Bay. Co-ownership of 4 main lots. Co-ownership charges: €567.15 No ongoing legal proceedings. Energy rating: F (397) Greenhouse gas emissions: C (14) Estimated annual energy costs: between €2,540 and €3,490 per year. Sale price: €1,080,000 agency fees included, of which 4.3% fees payable by the buyer, representing €50,000. For further information about this exceptional property, please contact Marina Tonneau. Discover all our properties on IMMOBA . Information regarding the potential risks to which this property is exposed is available upon request or on the Géorisques website .
…By Coldwell Banker Immoba Realty Bassin D'arcachon


Discover this stunning flat for sale in the prestigious Barrio Salamanca, Castellana, Madrid, a jewel of modern and sophisticated style. With 500 m² built, this renovated property offers five bedrooms and five bathrooms, ensuring a generous and comfortable space. Among its features are a private gym, multipurpose room, kitchen with an island, en-suite bathroom, and an impressive dressing room. Enjoy modern amenities such as high ceilings and smart technology. Located near the city center and surrounded by services, schools, and hospitals, this residence is the perfect balance between urban luxury and daily comfort in the heart of the Spanish capital.
…By Spain Sotheby's International Realty


This modern flat located in the heart of Ciutat Vella, Barcelona, offers an experience of urban sophistication in Spain. With 92 m² built, it features 2 bedrooms, 2 bathrooms, and a layout with an open-plan kitchen equipped with a central island. Its large windows stand out, allowing abundant natural light and offering panoramic views of the city. The property boasts high-quality finishes like wooden floors and built-in wardrobes. Among the amenities are an elevator, storage room, and central air conditioning. Situated near the city center, it is well connected with public transport and surrounded by essential services such as shopping centers, schools, and hospitals.
…By Spain Sotheby's International Realty


This majestic 235 m² apartment for sale is located in the heart of Madrid, in the prestigious Community of Madrid, Spain. The property features three spacious bedrooms, each with its own en-suite bathroom, and an additional bathroom, offering an ideal level of comfort. The property stands out for its high-quality finishes, built-in wardrobes, and central gas heating. An elegant private garden and a closed garage add a touch of exclusivity. It boasts stunning panoramic views and a security system with concierge service. Situated near the city center, this apartment is just steps away from renowned schools, hospitals, and parks, providing unparalleled urban conveniences.
…By Spain Sotheby's International Realty


Located in the vibrant Eixample district of Barcelona, this exceptional flat offers a unique blend of historical charm and modern sophistication. The building was built in 1900 and the property features two bedrooms and two bathrooms, spread across 64 square meters, with a private terrace on the rooftop, ideal for enjoying the south-facing sun. The exterior exposure of the apartment and being located in a corner building offers natural light throughout the day. The interior is very modern although might require some renovations but presents impressive potential, with features such as ducted air conditioning, central electric heating and impressive panoramic city views. The private 28 m2 terrace is located on the rooftop and will also require an improvement of the space to make it fully comfortable and possible to use all year around. The building also possesses an elevator. Situated near public transportation, renowned schools, hospitals, and the most sought after restaurants of Eixample, it offers urban conveniences at your fingertips. Just around the corner are some of the most important streets in Barcelona, mainly Paseo de Gracia and Rambla de Catalunya. Enjoy the fusion of history and culture in the heart of Barcelona.
…By Spain Sotheby's International Realty


The advertiser did not provide an english description for this listing.
…By Sajatim


A rare panorama, beautiful brightness, and close to Lake ANNECY... Welcome to L'Horizon. Located on the 3rd floor of a 4-story residence built in the 1970s, this pleasant T4 of 82 m2 captivates with its beautiful volumes and especially its unobstructed and panoramic view of the mountains, the garden, and a small lake view. From the entrance, you discover a beautiful living room flooded with light, opening onto a pleasant balcony of 12 m2. A privileged space to enjoy a coffee facing the landscape, share a meal outdoors, or simply enjoy the calm and the view. Following the living area, the open kitchen aims to be friendly and functional. It benefits from access to a pleasant veranda of 5.60 m2, offering an extra space that is particularly versatile: laundry room, office, or relaxation area according to your desires. The sleeping area offers three bedrooms, one of which has direct access to the balcony, allowing it to also enjoy the outdoor environment. A modern shower room and a separate toilet complete the set. On the practical side, the apartment also has a 10 m2 cellar in the basement and a large outdoor parking space. And to extend this feeling of nature, the residents benefit from a large wooded garden belonging to the co-ownership, accessible for shared enjoyment. A true green space where young and old can enjoy the beautiful days. The details that make the difference o An exceptional view o A 12 m2 balcony facing the mountains o A bright living room with beautiful volumes o A 5.60 m2 veranda offering an additional room o 3 bedrooms, one with access to the balcony o A large 10 m2 cellar o An outdoor parking space o A large wooded garden of the co-ownership o An environment close to amenities, the lake, and the bike path L'Horizon truly lives up to its name: here, the gaze rests on the mountains and the lake. A pleasant apartment to live in, ideal for a primary residence, a second home, or a pied-à-terre, for those seeking a high quality of life, light, and a privileged setting.This description has been automatically translated from French.
…By Lake Properties


In the heart of Bordeaux’s highly sought-after Chartrons district, within a discreet and confidential setting sheltered from view, this remarkable architect-designed loft offering 299 sqm of living space embodies a rare blend of contemporary architecture, spectacular volumes and refined urban living. Hidden behind an understated façade, the property reveals a truly unique environment where natural light flows throughout thanks to expansive floor-to-ceiling windows and a desirable south-facing orientation. Inspired by the spirit of an artist’s studio, the architecture showcases noble materials, clean lines and striking perspectives. The main living area unfolds around an impressive reception space with remarkable ceiling heights, seamlessly connected to a beautifully landscaped south-facing patio, conceived as an outdoor living room, providing privacy and a serene atmosphere throughout the year. A defining architectural feature of the property is its stunning fully glazed indoor swimming pool measuring 8 meters by 3.5 meters, creating a unique and exclusive ambiance rarely found in the city. The night area currently comprises four bedrooms, including an elegant master suite benefiting from a generous private terrace, offering a peaceful retreat overlooking the patio. An additional room, presently used as storage and office space, allows for the easy creation of a fifth bedroom or independent workspace if desired. At the top level, a superb south-east facing rooftop terrace provides an exceptional setting for entertaining or relaxing, with open views over the rooftops and architectural landscape of the Chartrons. The property also benefits from a private entrance courtyard accommodating up to three vehicles, complemented by a covered carport — a particularly valuable and rare asset in this historic neighborhood. Combining volume, light, privacy and premium amenities, this exceptional loft represents a rare opportunity for discerning buyers seeking a distinctive residence in one of Bordeaux’s most desirable locations. A rare property. A signature architectural residence. A confidential address in the heart of Bordeaux.
…By John Taylor Bordeaux


Located in a modern building with an elevator and an on-site manager (gardien), this beautiful 27 m² studio apartment on the 8th floor has been completely refurbished to a high standard and features a spacious 14 m² terrace. The apartment offers a bright, pleasant, and functional living area with direct access to the terrace, seamlessly extending the interior space—perfect for enjoying nice weather. It also includes a fully equipped, modern, and functional open-plan kitchen, as well as a newly renovated shower room, thoughtfully designed and fitted with quality fixtures. Monthly service charges: €122 Key features: • 27 m² of living space • 14 m² terrace • Completely refurbished apartment • Bright living area • Direct access to the terrace • Fully equipped open-plan kitchen • Modern, well-appointed shower room • Modern building with an elevator • Gym located at the base of the building • Grocery store located at the base of the building • Parking available beneath the building • Situated in a vibrant, sought-after neighborhood near Sacré-Cœur and Marché Saint-Pierre A turnkey property that is comfortable and highly appealing, thanks to its large 14 m² terrace—an ideal choice for a Parisian pied-à-terre, a primary residence, or an investment. Schedule a viewing today.
…By D. Degueldre Gestion


EXCLUSIVITY - Ideally located within one of the most prestigious residences on the Croisette, close to Palm Beach and directly opposite Port Canto, this superb two-bedroom apartment of approximately 93 sqm has been fully renovated by an architect to the highest standards. It comprises an elegant entrance hall, a spacious and light-filled living/dining area opening onto a pleasant terrace with sea views. The fully equipped open-plan kitchen also enjoys a glimpse of the sea. The sleeping area includes two bedrooms, including a beautiful master suite with shower room, toilet and access to a second terrace. The second bedroom also benefits from its own shower room with toilet.
…By Michael Zingraf Real Estate Cannes Palm Beach


In the heart of the highly sought-after Mont-Boron / Cap de Nice district, within a luxury residence with a swimming pool, gym, and caretaker, discover exclusively this 3-room apartment of 105 m² on the ground floor with a garden, benefiting from a full South exposure and an exceptional panoramic sea view. The apartment opens onto a large living room with open kitchen and pantry of 41 m², widely open to the outside thanks to its windows leading to a pleasant terrace extended by a private garden, facing the sea. The sleeping area, perfectly separate, consists of: Two large bedrooms of 15.06 m² and 18.47 m², both benefiting from direct access to the garden, a dressing room, a bathroom with toilet, a shower room, a separate toilet. A closed garage in the basement as well as a cellar complete this property. A privileged living environment, combining sea views, private outside space, calm, and high-end amenities, in immediate vicinity of shops and transportation, and only a few minutes from the seaside. A rare property in the area, ideal for a primary residence or an exceptional pied-à-terre in Nice. - Lots For any additional information or to arrange a visit, do not hesitate to contact us. Annual charges: €6180 Estimated annual energy costs for the dwelling between €740 and €1010 per year. Information about the risks to which this property is exposed is available on the Georisques website: georisques.gouv.fr Pour tout renseignements, contactez votre interlocuteur Samy GWIAZDA +33673676859 [email protected]
…By Orea Estate


PARIS VII - LES INVALIDES/MILITARY SCHOOL. SUNNY APARTMENT WITHOUT OPPOSITE WITH BALCONY AND A VIEW OF THE EIFFEL TOWER.In close proximity to the École Militaire metro and the Invalides, on the second floor of a prestigious building from the 1990s,Apartment flooded with sunlight and without opposite, with an area of 116.22 m² - 110.37 m² under the Carrez law-, benefiting from very beautiful volumes, a view of the Eiffel Tower and a south-southwest facing balcony.It includes an entrance, a superb reception room of 44 m² with a view of the Eiffel Tower, a separate kitchen, three large bedrooms, a shower room, a bathroom, and two toilets, including one separate.Parking space inseparable valued at €40,000 in addition to the price.Information on the risks to which this property is exposed is available on the Géorisques website: www.georisques.gouv.frREAL ESTATE CONSULTANTS GROUP PARISThis description has been automatically translated from French.
…By Consultants Immobilier Motte Picquet


HIGHLIGHTS OF THE PROPERTY: TOP FLOOR / SEA VIEW / SOUTH-WEST EXPOSURE / REVERSIBLE AIR CONDITIONING / PRIVATE OUTDOOR PARKING / VERY LOW CHARGES.NICE CORNICHE FLEURIETOP FLOOR: In a recently renovated high-end residence, very nice two-room apartment of 43 m2 on the 6th and top floor with panoramic sea view and private outdoor parking.The apartment consists of a large living room opening onto a terrace, an independent kitchen, a beautiful bedroom, a bathroom, and a separate toilet.The apartment is air-conditioned. This air conditioning is reversible.Shops and schools in immediate proximity.Hot water and heating are collective.Low charges.ENERGY CLASS: D.Annual charges: €2,100.Number of co-ownership lots: 66 main lots.Agency fees will be entirely borne by the seller.This description has been automatically translated from French.
…By Easy Immobilier Fabron


Rue de Voulillé, near the lively neighborhood of La Convention and all shops, discover this 90.74 m² Carrez law family apartment, quiet and bright on the 9th and top floor by elevator of a well-maintained building built in 1976. It consists of an entrance, a separate kitchen, a 26 m² living room with large bay windows offering a panoramic and unobstructed view as well as the Eiffel Tower in the background. Three bedrooms including one with a large balcony, a shower room, a bathroom, two separate toilets. Apartment in good condition and flooded with light with a cellar and parking space in the basement.
…By Vaneau Sèvres-lecourbe


Located in a modern building with an elevator, this stunning one-bedroom apartment on the 7th floor has been fully renovated to a high standard. The apartment offers a spacious balcony with views of Montmartre, providing a delightful outdoor area and a strong connection to the Parisian atmosphere. It consists of an inviting living area, a fully equipped kitchen, and a comfortable bedroom. The bathroom is exceptionally elegant, thoughtfully designed, and enhances the property with a refined touch. Key features: • One-bedroom apartment on the 7th floor with elevator access • Fully renovated • Spacious balcony • Montmartre views • Fully equipped kitchen • Comfortable bedroom • Elegant and well-appointed bathroom • Modern building • On-site gym • On-site grocery store • Parking available within the building • Located in a vibrant, sought-after neighborhood near the Sacré-Cœur and the Marché Saint-Pierre A turnkey apartment offering comfort, elegance, and outdoor space—ideal as a primary residence or a Parisian pied-à-terre. Contact us today to schedule a viewing.
…By D. Degueldre Gestion


PARIS XVI – AUTEUIL SUD - APARTMENT/TERRACE SOUTH TOP FLOOR, PANORAMIC VIEW.On the 9th and top floor, with elevator, of a semi-recent building of high standing, this apartment is in excellent condition and sunny, benefiting from a furnished terrace of 12 m² facing south, offering a panoramic view without any overlooking neighbours. With an area of 63 m², it has been recently tastefully renovated and includes: an entrance, a living/dining room of 35 m² bathed in sunlight, opening onto the terrace, an open and equipped kitchen, two bedrooms, one of which is suitable for a young child or as an office, with a superb view of the Eiffel Tower, a shower room - with Italian shower -, and separate toilets. Sold with a cellar. Possibility of parking in the basement of the building.Information about the risks to which this property is exposed is available on the Géorisques website: www.georisques.gouv.fr GROUP GROUP CONSULTANTS IMMOBILIER PARISThis description has been automatically translated from French.
…By Consultants Immobilier Passy


BEAUSOLEIL - Penthouse apartment of 184 m² located on the top floor within a luxury residence, offering 160m2 of terrace with a private pool and sea view. This exceptional property includes a living-dining room with a high ceiling, 1 open kitchen, 4 bedrooms with walk-in closets, 3 bathrooms, and an additional room of 12.50 m². Additionally: Garage for 4 cars and 1 parking space for 2-wheelers. « Information on the risks to which this property is exposed is available on the Géorisques website: georisques.gouv.fr »
…By Luximmo


Located in one of the most prestigious parts of the Promenade des Anglais, just steps from the renowned Hôtel Palais de la Méditerranée, this elegant two-bedroom apartment benefits from an exceptional location and a beautiful terrace with magnificent sea views. The apartment comprises an entrance hall, a living room with an open-plan kitchen, two bedrooms and two bathrooms. The living area opens directly onto the terrace and enjoys abundant natural light as well as beautiful sea views. The major renovation works are currently underway. The final finishing of the apartment will then be personalised according to the tastes and wishes of the future owner. The choice of materials, colours, flooring and other finishing details can be made together with the future owner. All finishing works are included in the asking price. The apartment will be delivered turnkey, fully completed and ready to move into. A rare opportunity to personalise your future home in one of Nice’s most sought-after locations, directly on the Promenade des Anglais, with a terrace and stunning sea views.
…By Wretman Estate & Consulting


Located in the heart of the Jasmin neighborhood, in a building constructed in 1966, this duplex occupies the top two floors and features a beautifully appointed terrace offering breathtaking views over the rooftops of Paris and the Eiffel Tower. Fully renovated by an architect, this 1,012 sq ft apartment (Carrez law) is located on the 8th and 9th floors, with direct, private elevator access. On the 8th floor, it comprises an entrance hall, a master bedroom with dressing room and en-suite shower room with toilet, two further bedrooms, a study, a bathroom, a separate toilet, and extensive storage space. On the 9th floor, accessible via an elegant staircase, is the living room with its furnished and fully equipped open-plan dining kitchen, both opening onto a lovely, fully furnished terrace of approximately 366 sq ft. Rarely available on the market, this property stands out for the quality of its renovation, its high-end materials, and the remarkable optimization of its space. Bright and dual-aspect thanks to its South-East exposure, it benefits from an exceptional, fully landscaped outdoor space and a spectacular view of the Eiffel Tower and the Paris rooftops. Ideally located just steps from Avenue Mozart, with its wide range of shops, transport links, and highly regarded schools. A cellar is included with this property. A parking space within the building, accessible by elevator, is available for an additional charge and cannot be sold separately from the apartment. The property is subject to co-ownership regulations. Agency fees payable by vendor - Nombre de lots dans la copropriété: 13 - Montant moyen de la quote-part de charges courantes 10,000 €/yearly - Montant estimé des dépenses annuelles d'énergie pour un usage standard, établi à partir des prix de l'énergie de l'année 2021 : 2340€ ~ 3250€ - Les informations sur les risques auxquels ce bien est exposé sont disponibles sur le site Géorisques : www.georisques.gouv.fr - Sophie GHAZAL - Agent commercial - EI - RSAC 921525234
…By Barnes Pied-a-terre Auteuil


In the Faidherbe-Chaligny area, on the 15th and top floor of a shared ownership building with lift and concierge, this 1-bed apartment renovated by an architect is a rare opportunity on the market, affording spectacular panoramic views over Paris and all its landmarks. The apartment boasts contemporary fittings and an advantageous westerly aspect in addition to its optimised floor plan: entrance hall with cupboards, 30m² (323 sq ft) living room with custom-built woodwork, equipped open kitchen; followed by a bedroom with wardrobe, a shower room and separate toilet. The property guarantees sunlight and unobstructed views, and comes with a basement storage unit. Ideal as a first-time buy, pied-à-terre or rental investment. Sought-after location surrounded by public transport services, shops and restaurants, and close to the coveted Rue Paul Bert. Exclusively listed with BARNES PARIS EST. Fees payable by the seller - Number of lots in the building: 299 - Average amount of the share of charges €2,880/year - Estimated amount of annual energy costs for standard use based on 2022 energy costs: €674 ~ €912 - Information on the risks to which this property is exposed is available on the Géorisques website: www.georisques.gouv.fr Agency fees payable by vendor - Nombre de lots dans la copropriété: 299 - Montant moyen de la quote-part de charges courantes 2,880 €/yearly - Montant estimé des dépenses annuelles d'énergie pour un usage standard, établi à partir des prix de l'énergie de l'année 2022 : 674€ ~ 912€ - Les informations sur les risques auxquels ce bien est exposé sont disponibles sur le site Géorisques : www.georisques.gouv.fr
…By Barnes Paris Est


Sole Agent. Rue Jacob, in the heart of iconic Saint-Germain-des-Prés. This air-conditioned duplex apartment bathed in sunshine is on the fourth and top floors of a fine 18th century building with a lift. Set between a courtyard and a garden and benefiting from numerous windows commanding an open view of Saint Germain des Prés Church, it offers 213 sqm of living space including a double living/reception room, a study, a dining room, a “La Cornu” equipped kitchen, and a suite with a spacious bathroom and dressing room. The study could create a further bedroom with a shower room if required. Upstairs a second double living room, a compact kitchen, two bedrooms and a bathroom would be ideal for guests or adolescents.
…By Daniel Féau


Discover an exceptional apartment located in the prestigious neighborhood of Neuilly-sur-Seine. This beautiful residence offers a harmonious blend of classic French charm and modern finishes, making it an ideal choice for discerning buyers seeking comfort and style. Large windows fill the space with natural light, while the spacious living area provides a perfect setting for entertaining guests or relaxing in tranquility. The apartment features generously sized bedrooms, a contemporary kitchen equipped with high-end appliances, and elegant bathrooms designed for both functionality and luxury. High ceilings and fine architectural details add to the overall sense of refinement throughout the property. Ample storage and thoughtful layouts ensure practicality meets sophisticated living. Ideally situated close to local amenities, renowned schools, and convenient transportation links, this apartment offers an enviable lifestyle in the heart of one of Paris's most coveted suburbs. Enjoy peaceful, tree-lined avenues and vibrant neighborhood life, all just moments from the city center. This is a unique opportunity to own a stunning home in a highly sought-after location.
…By Vaneau Bac Saint-germain
'%20stroke='%23DDAA3A'%20stroke-width='1.909'%20stroke-linecap='square'%20stroke-linejoin='bevel'/%3e%3c/svg%3e)
Receive by email any new listing that may match your search criteria
By validating this form, you accept the general conditions of use of Le Figaro Properties.
These agencies offer a selection of luxury properties vente . Feel free to contact them for personalized assistance.




