Get early access to listings that match your criteria
Never miss an opportunity again. Our personalized alerts notify you instantly.

 English$ USD · m²


Located in the highly sought-after heights of Sainte-Foy-lès-Lyon, discover this superb T4 apartment of 78 m², nestled in the heart of the majestic Château de Bramafan. This historic estate, inspired by neo-Gothic architecture and restored in the style of Viollet-le-Duc, offers a bucolic and privileged living environment within a magnificent classified wooded park.A unique property combining charm and modernityThe apartment has undergone a complete renovation carried out with taste and high-quality materials, carefully preserving the spirit and authenticity of the building.It consists of:- A bright corner living room facing south and west, providing a warm volume and an unobstructed view of the park.- Two comfortable bedrooms in absolute tranquility, one of which offers a panoramic and unobstructed view of Lyon and the Alps.- A refined bathroom equipped with a bathtub and a shower.- A separate WC.Additional annexes and services:- A cellar in the basement.- Two private parking spaces within the secured condominium.- The daily privilege of enjoying the private wooded park of the residence.Rare are the properties that combine such a heritage address, a spectacular view, and such meticulous interior services.DPE C 174 KWH / A 5 KG CO2. Annual estimated energy costs for the accommodation: €860 to €1200. Average annual amount of common charges: €1665. Property tax: €1614. Condominium of 13 lots. Transaction fees are the responsibility of the seller. No ongoing procedures.This description has been automatically translated from French.
…By Engel & Völkers Lyon


Come discover this superb 2-room apartment of 42 m2, ideally located in the sought-after and rapidly developing sector of Saint-Jean in Villeurbanne.Its prime location, literally at the foot of the tram, guarantees you perfect mobility to reach the center of Lyon and all the amenities with ease.Nestled on the 4th floor of a recent 2021 condominium of very good standing, secure, perfectly maintained, and beautifully landscaped, this property with quality features will charm you with its absolute calm and total lack of vis-à-vis.Moreover, the recent building standards ensure optimal thermal and acoustic insulation, guaranteeing you ideal living comfort with no renovations needed.Benefiting from a South-West orientation, the apartment offers exceptional brightness throughout the day. It consists of a beautiful warm living room including an open kitchen, fully furnished and equipped.This living space opens directly onto a pleasant balcony offering a beautiful unobstructed view of Lyon, perfect for enjoying the end of the day.On the night side, you will discover a spacious and comfortable bedroom, equipped with a large integrated storage closet.The property also includes a large modern and very functional bathroom, equipped with a suspended toilet.Finally, for your utmost daily comfort, a private and secure parking space completes this set.Ideal for a first purchase or a quality rental investment, this property is a true favorite where all you have to do is unpack your bags.Do not hesitate: be the first to visit it! Contact me: Maxence MALLARME 06/27/75/55/81 [email protected] Commercial agent RSAC: 841 058 662 / EIReference: MM-10827Fees are the responsibility of the seller. In a condominium of 50 lots. No ongoing proceedings. Energy class C, Climate class C Average estimated amount of annual energy expenses for standard use, established from energy prices from the year 2021: between €335.00 and €453.00. Information on the risks to which this property is exposed is available on the Géorisques website: georisques.gouv.fr.This description has been automatically translated from French.
…By Cesar Et Brutus


PANORAMIC VIEW OVER THE RHÔNE RIVER - ICONIC MONUMENTS - FAMILY DUPLEX - 5 BEDROOMS - PREMIUM PROPERTY Pascal VITALIS and Efficity, the agency that evaluates your property online, offer you a property that is impossible to ignore, where every space has been designed to be lived in fully, without compromise. There are views that accompany... and others that capture every gaze, every day, without ever tiring. From this duplex apartment, the show is constant. From the living room, the Rhône River seems almost within reach. Like a natural extension of the apartment, it invites itself into every moment of life. Just in front, the Tour des Valois and the buildings of the Gallo-Roman museum stand out in the backdrop, giving the whole a unique depth and character. Throughout the hours, the light animates this living tableau: morning reflections, golden hues at the end of the day... a calming presence that accompanies every moment. With its 165 m² Carrez (190 m² on the floor), this duplex offers real freedom of living. The volumes allow for entertaining, sharing, but also preserving the privacy of each individual. The 5 bedrooms accommodate all projects: family life, telecommuting, or hosting guests. The open and bright living room extends into a mezzanine converted into an office, ideal for working in an inspiring setting while staying connected to the living room. The semi-open kitchen, with its custom-made worktop imported from Italy, naturally becomes a meeting point, a space where moments are created and prolonged. In terms of comfort, everything is designed for a smooth daily life: two toilets, a bathroom, and a shower room allow everyone to live at their own pace, without constraints. The apartment is located within a small secure condominium, with an elevator, providing both tranquility and comfort on a daily basis. And because this level of service must be fully realized, a parking solution is possible within the building thanks to a parking space. A property that not only offers square meters, but a way of living, with a setting that leaves a lasting impression. For more information, contact Pascal VITALIS by phone or email.
…By Efficity


74400 - CHAMONIX-MONT-BLANC - LES GAILLANDS - T3 - 46 SQM CARREZ - 2 BEDROOMS - BALCONY - CELLAR - 1ST FLOOR In the immediate vicinity of Lake Gaillands and the rock of Gaillands, discover this T3 apartment of approximately 46 sqm offering a pleasant living room, two bedrooms, a balcony, and a cellar. A sought-after location, just a few minutes from the center of Chamonix and in the heart of a privileged natural environment. //////// VIRTUAL TOUR AVAILABLE ///////// Efficity, the agency that estimates your property online, and Martin BEAUJOUAN offer you, on the 1st floor of the condominium, this T3 apartment of 45.82 sqm Carrez law with balcony and cellar. The property benefits from a functional layout and an ideal location for a primary residence, secondary residence, or a pied-à-terre in Chamonix. A FUNCTIONAL APARTMENT IN A SOUGHT-AFTER AREA OF CHAMONIX. //////// VIRTUAL TOUR AVAILABLE ///////// The property is composed as follows: - Entrance / hallway - Living room of 23.07 sqm - 2 bedrooms - Bathroom - Balcony - 20 sqm cellar TECHNICAL ASPECTS: - Carrez surface: 45.82 sqm - Individual electric heating - Electric hot water - Double glazing - Wooden joinery - Apartment crossing - Energy performance: class D - Small condominium of 4 lots FINANCIAL ASPECTS: - Property tax: €227 - Charges 2024/2025: €799.38 PRACTICAL ASPECTS: - Lake Gaillands in the immediate vicinity - Climbing rock of Gaillands nearby - Chamonix center a few minutes away - Public transport nearby - Quick access to the main valley axes - Geneva 1h - Annecy 1h15 Information on the risks to which this property is exposed is available on the Géorisques website: georisques.gouv.fr. A MUST-SEE. For more information, contact Martin BEAUJOUAN at +33 7.64.01.36.10 or by email [email protected] All ads on www.efficity.com/mbeaujouan Information on the risks to which this property is exposed is available on the Géorisques website: www.georisques.gouv.fr
…By Efficity


EXCLUSIVITY - PARIS XVI. AVENUE HUBERT GERMAIN - EX BUGEAUD. SUNNY TWO-BEDROOM APARTMENT WITH BALCONY. HIGH FLOOR. On the eighth floor of a beautiful, semi-recent high-end building with a caretaker, located near Place Victor Hugo and Rue de la Pompe: Southwest-facing apartment with an area of 85.21 m² benefiting from an excellent layout. It includes an entrance, a beautiful living/dining room, a separate kitchen that can be opened onto the reception, two spacious bedrooms, a bathroom, and a shower room. Energy performance diagnosis C/C. Refreshment is to be expected. It is sold with a cellar. A parking space in the building is available for an additional cost. REAL ESTATE CONSULTANTS GROUP PARISThis description has been automatically translated from French.
…By Consultants Immobilier Victor Hugo


PARIS 15th - DUPLEIX. THREE-ROOM APARTMENT WITH PANORAMIC VIEW OF PARIS AND THE EIFFEL TOWER. Located on a floor overlooking Paris and its monuments, in a semi-recent building that is very secure with a caretaker and 24/7 video surveillance, featuring a swimming pool for co-owners, situated near transport and the banks of the Seine: This family and reception apartment is calm and very bright, with five main rooms in perfect condition benefiting from a breathtaking view of the Eiffel Tower in all its glory. With a surface area of 97 m² perfectly distributed, it includes: an entrance, a living room and dining room of over 43 m² with a very well-equipped open kitchen, three bedrooms, a shower room, two toilets, including one separate for guests. Numerous closets and wardrobes. Sold with a cellar and a parking space. Metro Dupleix and Bir-Hakeim nearby. PARIS REAL ESTATE CONSULTANTS GROUPThis description has been automatically translated from French.
…By Consultants Immobilier Victor Hugo


Demi-Quartier – “Ormaret” area In a quiet, rural hamlet, this 38.48 m² duplex “2-room flat + alcove bedroom” (Carrez Law: 34.43 m²) on the first and second floors of a “Savoyard chalet”-style residence, offers an exceptional and unobstructed 180° view of the Mont Blanc range and the Fiz range On the ground floor, it comprises: an entrance hall, a small cabin-style bedroom with a double bed, a separate toilet, a shower room and a combined living room and kitchen with a balcony. Upstairs, there is a large bedroom with fitted wardrobes. It is sold with an underground parking space and a ski locker. The ‘La Princesse’ gondola lift is less than a 3-minute drive away, the centre of Combloux is 4 minutes away and the centre of Megève is 6 minutes away. The flat is currently vacant and not let or occupied. The service charges, amounting to approximately €1,200 per year, include: the property manager, building insurance, the maintenance fund, building upkeep (grounds, snow clearance, etc.), anti-freeze heating and cold water consumption.
…By Coldwell Banker Limo


The BONAPARTE House offers you exclusively, in Divonne-les-Bains, this superb high-end ground-floor apartment, offering a rare living environment combining elegance, generous volumes, and an exceptional panorama of the Alps. Within an intimate co-ownership of only 4 apartments built in 2012, this property develops 158 m² and is attractive for its 74 m² living space, including a living room, dining room, and open kitchen, flooded with light and open to the outside. The sleeping area offers three bedrooms, a bathroom with WC, a shower room with WC, and an office, ideal for teleworking or a dedicated space. A laundry room completes the functional features of this property. Outside, a large terrace extended by a private garden of 320 m² offers a real house-like feeling, with an unobstructed panoramic view of the Alps as a backdrop. A 26 m² garage completes the ensemble. Built with quality materials, this apartment is ideal for family living, close to schools and amenities. A rare property on the market. ERP: information on risks available upon request +33658752923
…By Bonaparte


EXCLUSIVE - Saint-Raphaël – a rarity AZUR ASTORIA GROUP BIRD: Nestled in one of the most sought-after residential neighborhoods in the city, this penthouse apartment/villa of 145 sqm Carrez and 4 rooms (useful surface 185 sqm with garage and storage), embodies Mediterranean elegance. Its contemporary architecture, bathed in light, opens onto large south-facing terraces, a private pool, and breathtaking panoramic sea views. Designed for absolute comfort, it features high-end amenities, full air conditioning, a double garage, and 540 sqm of private outdoor spaces. Just 800 meters from the beaches and shops, this rare property combines discretion, serenity, and a refined way of living. A confidential address, reserved for connoisseurs of the exceptional. Residence subject to co-ownership status.
…By Eurl Bird


Located in the prestigious La Californie district of Cannes, within a luxury residence with a caretaker and lift, this elegant 100 sqm apartment enjoys a privileged position on the 6th floor and a west-facing aspect. Filled with natural light, the apartment stands out for its well-balanced proportions and contemporary interiors. The spacious reception area combines a living room with an open-plan kitchen, both opening generously onto the outdoors through large picture windows. The living space extends onto a superb 26 sqm terrace, offering remarkable panoramic views over Cannes, the Mediterranean and the Lérins Islands. The sleeping accommodation comprises three en-suite bedrooms, each with its own private bathroom, providing an ideal layout for comfort and privacy. The residence also offers a high level of amenities, including a caretaker, lift and heated indoor communal swimming pool, ensuring comfort throughout the year. A private parking space completes the property. An elegant apartment combining panoramic sea views, a generous terrace, three en-suite bedrooms and high-end residence amenities in one of Cannes’ most sought-after residential areas. Property subject to co-ownership regulations: Total number of lots: 308 Ongoing legal proceedings: NO Annual service charges: €7,834 Energy rating: C (150 kWh/m²/year) – Climate rating: C (28 kg CO₂/m²/year) / Estimated annual energy costs for standard use: between €921 and €1,245. Average energy prices indexed to the year 2021. Information on the risks to which this property is exposed is available on the Géorisques website: www.georisques.gouv.fr
…By Beauchamp Estates


Located just approximately 250 meters from the coastline, in the heart of the new Sde Dov district in northern Tel Aviv, this thoughtfully planned 5-room apartment is offered for sale with a sea-facing terrace and open views to the west. Situated on the 10th floor of a 44-story tower, the residence offers approximately 132 sq.m. of interior space, complemented by a 16 sq.m. terrace extending directly from the living area. With northern and western exposures, the apartment enjoys open Mediterranean Sea views that are not expected to be obstructed. The residence features four bedrooms, including a Mamad (an indoor secure room), three full bathrooms and two separate guest powder rooms. The specifications include a high-quality kitchen, large-format porcelain flooring, parquet flooring in the bedrooms, a VRF air-conditioning system and smart electrical system. The living spaces are designed to maximize natural light and create a seamless connection with the terrace and surrounding views. Residents enjoy a range of amenities, including a swimming pool, fitness center, sauna, changing rooms and residents’ lounge. The property also includes one private parking space and a storage room. Positioned within Sde Dov, the residence is part of Tel Aviv’s emerging new coastal district, offering close proximity to the Mediterranean Sea and coastline. Expected occupancy: 2032. Images shown are renderings for illustrative purposes only.
…By Israel Sotheby's International Realty


This spacious luxury apartment forms part of a vibrant mixed-use development in the heart of Limassol, created around a contemporary “live, work and play” concept. The secure gated setting combines elegant residential buildings with modern offices and retail spaces, offering an urban lifestyle within easy reach of the city centre, beaches, schools, restaurants, shopping and cultural venues. Thoughtfully planned interiors are finished to a high standard, with semi-solid parquet flooring, marble-clad bathrooms, stylish built-in furniture, quality sanitary ware and kitchen fittings from renowned European brands. High ceilings enhance the sense of space, while VRV air conditioning and underfloor heating provide year-round comfort. Residents enjoy exclusive access to an impressive range of facilities, including a communal swimming pool, gym, spa and sophisticated business lounge. Security, quality and attention to detail are integral to the overall concept. Combining refined interiors, extensive on-site amenities and a prime central location, the apartment offers an attractive choice for contemporary city living in Limassol as well as a well-positioned property investment.
…By Cyprus Sotheby's International Realty


Breathtaking Northern City Views from an Oversized One-Bedroom Convertible to Two Bedrooms Welcome to 641 Fifth Avenue, Residence 29C, an exceptionally spacious condominium offering approximately 1,300 square feet and spectacular north-facing city views. Currently configured as an oversized one-bedroom with two full bathrooms, the residence can be easily converted into a two-bedroom, offering a flexible and gracious layout. Perched on the 29th floor, oversized windows showcase breathtaking northern skyline views while filling the home with natural light. The kitchen has been recently gut-renovated, and both full bathrooms have been recently updated. The expansive living and dining areas provide an ideal setting for entertaining and comfortable everyday living. There is washing machine and dryer conveniently located in the kitchen. Residents enjoy the convenience of a full-time doorman and concierge, all from a prime Fifth Avenue location moments from world-class shopping, dining, cultural destinations, and transportation. A rare opportunity to own a spacious, beautifully updated and versatile Fifth Avenue residence with exceptional views.
…By Sotheby's International Realty - East Side Manhattan Brokerage


Residence 2101 at The Conrad Indianapolis offers 3 bedrooms, 3.5 baths, and over 5,200 square feet of sophisticated living space on the 21st floor of one of downtown's most recognizable buildings. Designed by Jonathan Hess and Brenner Design, this condo features contemporary design elements, seamless TRIPhase Technologies smart home integration and panoramic views of Monument Circle and the northern downtown skyline. The open plan, highlighted by a broad entry hall and a gourmet kitchen connecting the living room and dining room, functions well for large gatherings. The kitchen features Sub-Zero, Wolf and Viking appliances, granite counters, and a walk-in pantry. Two balconies provide separate outdoor living with broad skyline views. The primary suite offers dual vanities, jetted tub, walk-in dual-head shower, private water closet and a spacious walk-in closet. The second bedroom suite includes a private bath, while the third bedroom, currently configured as a private office, provides a separate entrance, built-in cabinetry, full bath, and an architectural partition wall for privacy. Separate media room, laundry room and guest bath. Additional amenities include a private residential entrance, dedicated concierge, two deeded parking spaces, high level security, as well as, full access to hotel amenities including hotel catering, spa, pool, fitness center, sauna, steam room and The Capital Grill and The Lounge. Indoor skywalk access connects to Lucas Oil Stadium, Gainbridge Fieldhouse, and the Indiana Convention Center. Walking distance to Eiteljorg Museum, Victory Field, The Indianapolis Zoo and Everwise Amphitheater. Experience unmatched luxury living and elevated convenience in the heart of Indianapolis.
…By Encore Sotheby's International Realty


Positioned within The Sapphire, one of Estepona's most exclusive beachfront boutique developments, this elegant two-bedroom apartment combines contemporary architecture, exceptional amenities and uninterrupted Mediterranean living just moments from the town centre. Facing south-east, the residence enjoys beautiful sea views and abundant natural light throughout the day. Floor-to-ceiling sliding doors create a seamless connection between the open-plan living area and the spacious 41 m² covered terrace, an inviting extension of the home designed for outdoor dining, relaxation and year-round enjoyment of the coastline. The interior has been thoughtfully curated with bespoke furnishings and a refined contemporary palette. A fully equipped designer kitchen with premium integrated appliances sits at the heart of the living space, while the generous principal suite features a dressing area, an elegant en-suite bathroom and direct access to the terrace. A spacious guest bedroom with its own bathroom provides equally comfortable accommodation for family and visitors. Designed for effortless modern living, the apartment features underfloor heating throughout, aerothermal climate control, large-format porcelain flooring and carefully integrated lighting. Residents enjoy an exceptional collection of amenities rarely found in such an intimate development, including beautifully landscaped Mediterranean gardens, outdoor and heated indoor swimming pools, a fully equipped gym, spa with sauna, residents' lounge, concierge service, 24-hour security and direct access to both the beach and the coastal promenade. Located just minutes from Estepona's charming historic centre, restaurants, marina and everyday amenities, and approximately 20 minutes from Marbella and Puerto Banús, this property offers the rare combination of boutique privacy, five-star facilities and an authentic beachfront lifestyle. The apartment includes two underground parking spaces and a storage room.
…By Spain Sotheby's International Realty


SAINT-TROPEZ, Palais Latitude 43 Discover this superb apartment located in the iconic Palais Latitude 43 residence, resulting from the transformation of the former hotel built by the architect Georges-Henri Pingusson, a listed historical monument. This rare 80.14 m2 property, with a north-south orientation, offers exceptional light and breathtaking sea views, as if you were on board a boat. The apartment comprises two bedrooms, two kitchens, two bathrooms, and a balcony, offering numerous layout or subdivision possibilities to suit your needs. You will also benefit from free parking within the residence. On the first floor, enjoy a rare advantage: it's the only level of the residence offering a unique sea view whether you're standing or sitting! This unique property will appeal to lovers of architecture, heritage and panoramic views. EXPERTIMO est le leader français des réseaux dédiés aux mandataires expérimentés
…By Expertimo


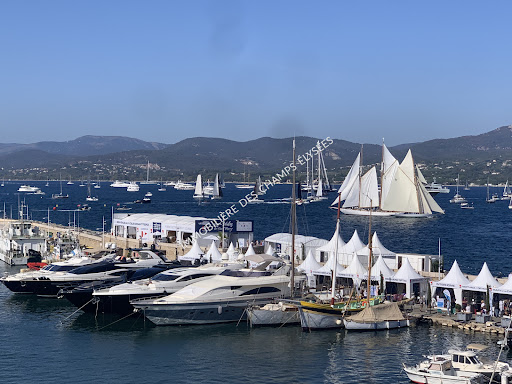

On the Port of Saint-Tropez, in a beautiful building of character, on the 3rd floor, we offeryou an exceptional apartment with a surface area of 130m2. Exceptional by the presence of a huge bay window overlooking the Port and the seawhich gives us the impression of being on a terrace from the living room, the dining roomand its fully equipped kitchen bar. The apartment offers beautiful volumes (very high ceilings of more than 5 meters), it has 3 beautiful bedrooms each with its own bathroom. The "master" bedroom and its office are located on an open mezzanine overlooking theliving room. The spectacular window overlooking the port is the center of gravity of a "totalwhite" style home furnished with elegant sobriety, under the sign of the Mediterraneansun. The services are refined and remind us that we are on the pontoon of a prestigious boat ...
…By Immobiliere Des Champs Elysees


Rare and luxurious large 3 bedrooms, 3 full bathrooms residence, soaring 9'5" ceilings, and a direct, unobstructed panoramic water and city views, available now at the sought after "The View at East Coast" Condominium. The 1,653+/- square-foot home is on the 9th floor and faces south and west, featuring floor-to-ceiling windows, looking out over the East River and the Manhattan skyline, from the UN to Midtown. From your living room you can watch evening sunsets over the city , or get a vacation feel and watch the boats on the East river. Views are simply spectacular. Decorated by a Parisian professional designer with top design furniture and uniquely curated pieces, the residence can be purchased furnished or unfurnished. The chef's kitchen has a Viking oven and cooktop, a Sub-Zero refrigerator and a Wine Cellar. Each of the three bedrooms has its own full bath, which suits a family, guests, or a home office. The primary bedroom with its private balcony with south exposure, and features 3 spacious closets, an oversize en-suite bathroom with double sink, Italian mosaic marble floors, a soaking bathtub and a separate shower. All bathrooms feature impeccable stainless-steel fixtures by Grohe. The living space was recently upgraded with a Lutron Palladium motorized shades covering from top to bottom any part of the floor to ceiling windows and each room is equipped with a room temperature thermostat, remotely accessible, for a seamless control of the heat and central air conditioning system. The Building "The View" on Long Island City stands as the only true waterfront condominium in Long Island City. It was designed by Handel Architects and is positioned directly along Gantry Plaza State Park. The Building's amenities include: - Bike room - Full-time doorman - Live-in superintendent - On-site laundry - Pets: cats and dogs - Pied-A-Terre Allowed - Concierge - Elevator - Swimming Pool and Roof Deck - Gym/Fitness - Lounge - Work space and Conf rooms - Golf Simulator - Video Game Room - Sauna and Steam Rooms - Storage Available When needed, commute to the city is seamless, with the ferry right outside your door at Gantry Park or a single train stop to 42nd Street with the 7th train. Easy access to Manhattan, Brooklyn, JFK and La Guardia airports. The 7, E, M and G trains are at a short distance. On weekends, you have ample choices of fitness, cultural life with MOMA PS1, all the amazing restaurants on Vernon, 4747LIC, Blend LIC, LIC Bar, and Michelin recognized restaurants Casa Enrique and HUPO. There is a Tax abatement program until 09/19/2027.
…By Sotheby's International Realty - Downtown Manhattan Brokerage


Neuilly Place de Bagatelle, family apartment of 140m2 within a small high-end co-ownership with welcoming common areas. On the 3rd floor with elevator, this property consists of a large vestibule, a spacious kitchen, a large living room opening onto a wide balcony of 5m2, a dining room that can serve as a bedroom with access to a small water room. The back part consists of a first bedroom (or office), a second children's bedroom with a shower room, and the master suite with private bathroom (and toilet) lit by a window. 2 independent toilets. This apartment benefits from ideal east-west cross sunshine, but it also integrates into a haven of greenery and generous volumes with 3m high ceilings. A complete renovation will be necessary. A cellar, a parking space. A studio on the ground floor of 13m2 with shower is offered additionally for €120,000 including fees. Fees included of 4.02% VAT at the expense of the buyer. Price excluding fees €1,466,000. In a joint ownership of 25 lots. No ongoing procedures. Housing with excessive energy consumption: Energy class F, Climate class F Estimated amount of annual energy expenses for standard use: between €4,220.00 and €5,770.00 over the years 2021, 2022, and 2023 (subscriptions included). Information on the risks to which this property is exposed is available on the Géorisques website: georisques.gouv.fr.This description has been automatically translated from French.
…By Muriel Errera Immobilier


Casavo offers for sale this exceptional Haussmannian apartment of 143 m² located in the heart of the 18th arrondissement of Paris, on Boulevard Barbès. Nestled on the 6th and top floor with an elevator of a secured Haussmannian building from 1900, this family property charms with its generous volumes, old-world charm, and remarkable brightness thanks to a double exposure running from north to south. The major asset of this apartment lies in its large 30 m² balcony, providing a true outdoor relaxation space with breathtaking and panoramic views of the Sacré-Cœur.This 6-room apartment with great renovation potential consists of four spacious bedrooms, ideal for a family or remote work, a bright double living room, and a separate kitchen allowing for independent organization. An annex storage room completes this layout to optimize storage. A service room (chambre de bonne) of 9 m² is also available for purchase as an addition.The location is ideal for a 100% pedestrian lifestyle without a car. The property benefits from exceptional transport links: the Barbès-Rochechouart metro station (lines 2 and 4) is accessible in two minutes, the bus stop is one minute away, and Gare du Nord (RER A, B, D, Eurostar, and TGV) is just six minutes on foot. Schools, local shops, restaurants, boutiques, and markets are barely one minute away, while a green park located three minutes away invites for strolls. This crossing Haussmannian apartment represents a rare opportunity for buyers seeking Parisian authenticity and a vibrant neighborhood in the 18th arrondissement.Interested in this property? More information on the Casavo website.This description has been automatically translated from French.
…By Casavo Management France


This exclusive duplex penthouse, fully furnished and with a private pool, is located on one of the most emblematic and busy beaches in Ibiza, offering a unique living experience by the Mediterranean Sea. With a design that evokes the sophisticated residential buildings of Miami and Los Angeles, this property combines elegance, functionality, and a strategic location near business centers, top-level restaurants, and leisure areas on the island. Located in a modern building that has all the necessary services and amenities for a comfortable life, this penthouse is ideal for dynamic people who want to live in the heart of the city without giving up the proximity to the sea. The property has two independent access points on the upper floor, which reinforces its exclusive character and privacy. The house is distributed in a spacious living-dining room with large windows offering spectacular views of the sea and the communal pool. The kitchen, equipped with high-end appliances and a central island, combines modern design with maximum functionality. The sleeping area comprises six bedrooms, three of them with en suite bathrooms and built-in closets. Two of the master bedrooms have direct access to the terrace, creating a private and serene atmosphere. On the upper floor, a spacious terrace with a private pool, barbecue area, and designer furniture offers the ideal environment to relax, enjoy the Mediterranean climate, or entertain guests. Additionally, the penthouse has a multifunctional space that can be adapted as a game room, gym, or study. The property stands out for its high-quality finishes, carefully selected materials, and a layout designed for comfort. It completes its features with two private parking spaces and 24-hour concierge service.
…By Spain Sotheby's International Realty


13008 MARSEILLE - CLOSE TO PARC DE BAGATELLE - LARGE 4/5 ROOMS APARTMENT RECENTLY RENOVATED WITH BEAUTIFUL TERRACE AND SEA VIEW Efficity has the privilege of presenting this magnificent apartment located in the prestigious residence La Cadenelle between the sea, Prado and its Borély Park, and Rue Paradis. It is offered by Vincent BRÉMENT, Real Estate Advisor and Cadenelle expert (and owner in the residence), who will best show you and inform you about this unique residence in Marseille. Ideally located about a 10-minute walk from Prado and the sea, this spacious 4/5 room apartment with a generous surface area of 165 m² (163 m² under Carrez law) benefits from an exceptional environment with absolute calm. Completely renovated at the end of 2020 (no work needed), it is located on the 4th floor (with elevator) and benefits from 3 exposures (South, East, and North). It consists of 2 independent entrances, a large living room of over 45 m², a separate kitchen, 3 beautiful bedrooms and 3 bathrooms (with toilets), as well as an additional room of nearly 11 m² (also with toilet) serving as a 4th bedroom or office, and which can easily be converted into a dressing room or a gym. Wide corridors serve the different parts of the apartment. Each bedroom has the privilege of having its own bathroom or shower room. For your comfort, numerous closets and storage spaces are cleverly distributed throughout the apartment. The living room, facing south and benefiting from beautiful brightness, opens onto the pleasant main terrace of nearly 30 m² conducive to relaxation and convivial moments at any time of the day, and offers a nice view of the sea. For 6 months of the year, you can enjoy the superb heated 33m long pool of Supercadenelle, as well as its friendly restaurant with a large sunny terrace. A beautiful 5 m² cellar is included in the price, for appreciable additional storage space. Outdoor parking is free throughout the residence (and includes spaces with charging stations for electric vehicles). In addition, a large double closed box (2 real side-by-side parking spaces) in the basement of the building is offered and reserved for sale at an additional cost (price on request). This apartment in excellent condition combining comfort, security, and art of living, is ready to welcome you to provide you with an incomparable quality of life. Facilities: intercom/video intercom; reinforced door; reversible air conditioning; parquet flooring in the bedrooms; new windows (double glazing); electric shutters; electric awnings on the terrace; fiber. Current charges (including many services; see details below), excluding parking box: €1,160 per month; Property tax: €5,500. LA RESIDENCE LA CADENELLE: In a wooded park of 15 hectares, La Cadenelle is a real haven of peace. In the heart of the 8th arrondissement, close to the beaches, the magnificent Borély Park, and quick access to the city center and the highway, it will seduce you with its tranquility. In addition to high-end amenities (2 superb supervised pools, 3 tennis courts, 1 petanque court, concierge service at your service, enhanced 24/7 security), it offers a private shuttle bus service to the city and the metro as well as shops, to facilitate your daily life and enjoy pleasant moments: 2 restaurants, supermarket, hair and beauty salons, pilates studio... The residence charges include many services, including heating (reversible air conditioning, for a warm winter and pleasant summer), hot water, cold water, cleaning in common areas, maintenance of green spaces and pools, as well as all bus, security, concierge, and guard services. For further information or to visit this apartment, contact Vincent BRÉMENT, Real Estate Advisor and Cadenelle expert (and owner in the residence) at 06 29 31 77 83 or by email at [email protected]
…By Efficity


Located in the highly sought-after Hôpitaux-Facultés district, just moments from Euromédecine, this attractive 3-bedroom apartment is set on the second floor of a secure residence with elevator access. From the moment you enter, the apartment stands out for its abundance of natural light, well-balanced layout and generous connection with the outdoors. The main living area, comprising a spacious lounge and open-plan kitchen, forms the true heart of the apartment. It opens onto a superb 27 sqm terrace, which wraps around the property and creates a wonderful sense of space. The terrace enjoys remarkable panoramic views over Montpellier and the surrounding area, giving the apartment a particularly pleasant atmosphere throughout the day. A natural extension of the living space, it is ideal for creating an outdoor dining area, a lounge space or simply a peaceful setting in which to enjoy the Mediterranean climate. The sleeping area features three comfortable bedrooms, offering an ideal layout for a family, a couple wishing to create a home office, or those looking to accommodate visiting family and friends. A bathroom completes this functional and thoughtfully designed interior. The apartment also benefits from a strategic location, close to hospitals, universities, public transport, shops and major road links, while retaining the advantages of a sought-after residential environment. A private enclosed garage and an additional private parking space complete the property, providing a particularly valuable level of everyday convenience. A bright, functional apartment designed around indoor-outdoor living, combining a desirable location, panoramic views, a generous terrace and excellent parking facilities in one of the most sought-after areas of northern Montpellier. The agency fees are payable by the seller. Information on the risks to which this property is exposed is available on the Géorisques website: www.georisques.gouv.fr. Property presented by BARNES Montpellier [email protected] +33 (0)4 99 58 32 60
…By Barnes Occitanie


In the heart of the highly sought-after Escudier market area, at the foot of shops, the market, and all amenities, this 75 m² apartment, located on the 7th floor with an elevator in a well-maintained building, offers a rare combination: a lively neighborhood life just a few meters away, while benefiting from remarkable tranquility and completely unobstructed views.Crossing and bathed in light, the apartment enjoys several orientations and a total absence of overlooked areas. From its two balconies, the view unfolds to an exceptional panorama, featuring spectacular sights of the Eiffel Tower, La Défense, and the hill of Saint-Cloud.Completely renovated with care and quality amenities, it offers an elegant, bright, and perfectly functional living environment.The entrance, equipped with storage, leads to a double reception room of 26 m², largely open to the outside through a 9 m² balcony.Facing the living room, the large dining kitchen also benefits from access to a balcony and enjoys a remarkable view all the way to the Eiffel Tower. This cross layout allows for maximum light throughout the day and creates a pleasant sense of volume and depth between the two living spaces.The sleeping area includes two bedrooms of 12.4 m² and 11 m², both with access to the outside, a bathroom, and independent toilets.A rare property due to its location, its cross-light feature, its two outdoor spaces, and especially the quality of its views, offering a true sensation of breathing space in the heart of the city.A cellar completes this property.Possibility to acquire, in addition, a double side-by-side parking space, priced at €40,000.This description has been automatically translated from French.
…By Isabelle G Properties


The BARNES Arcachon agency presents this 95 m² apartment located on the top floor of one of the most sought-after residences in Arcachon, right on the waterfront. Close to the market square, the beach, and the train station, this address is ideal.The living room combines the charm of the old, with its parquet flooring and beautiful high ceilings, with a loggia offering a panoramic view of the Arcachon Basin. The kitchen is independent.On the night side, there are two bedrooms with a bathroom and a shower room.The apartment also benefits from access to the residence's parking as well as a storage room.This description has been automatically translated from French.
…By Barnes Bassin D'arcachon

Receive by email any new listing that may match your search criteria
By validating this form, you accept the general conditions of use of Le Figaro Properties.
These agencies offer a selection of luxury properties vente . Feel free to contact them for personalized assistance.