Get early access to listings that match your criteria
Never miss an opportunity again. Our personalized alerts notify you instantly.

 English$ USD · m²


Located on the heights of Tresserve, in the immediate vicinity of Aix-les-Bains, this 192 sq m apartment occupies the third floor of a four-storey residence and enjoys stunning views over Lake Bourget and the surrounding mountain ranges. The living areas are centred around a spacious open-plan reception area combining the living room, dining area and kitchen, all designed to maximise the views and natural surroundings. The property features four generous bedrooms, each with its own private shower room and direct access to two large panoramic balconies, facing east and west, with either lake or mountain views. The current layout results from the combination of three originally separate apartments: a studio, a three-room apartment and a five-room apartment. The property can readily be reconfigured and divided again, subject to the relevant planning approvals and technical requirements, offering considerable flexibility for a family residence, an investment project or another bespoke configuration. Year-round comfort is ensured by reversible heat pumps, complemented by underfloor heating. The apartment combines energy efficiency and comfort, with an EPC rating of C. Set within a prestigious residence with a swimming pool and tennis court, the property also includes: 2 garages 3 cellars A highly sought-after location The location is particularly convenient. Lake Bourget, the marina and beaches are just minutes away, as are the main road and rail connections and international airports. Nature and mountain enthusiasts will appreciate the immediate access to hiking trails and some of the most prestigious Alpine resorts, with Megève and Courchevel approximately 1 hour 30 minutes away. A rare property combining exceptional views, a prime location and significant potential for reconfiguration. Fees to be paid by the seller. In a condominium of 120 lots. Average share of the estimated budget 6 600 €/year. No ongoing proceedings. Energy class C, Climate class B Estimated amount of annual energy expenditure for standard use: between 2780.00 € and 3800.00 € for the years 2021, 2022, and 2023 (including subscriptions). Information on the risks to which this property is exposed is available on the Geohazards website: georisques.gouv.fr.
…By Exp Global France


BORDEAUX – GRAND THÉÂTRE – APARTMENT TO RENOVATE – PRESTIGIOUS ADDRESS In the very heart of one of the most iconic districts of Bordeaux, just a few steps from the renowned Grand Théâtre, this exceptional 150 sqm duplex apartment is set within a superb period stone building, featuring beautifully maintained common areas that reflect the elegance and prestige of the address. Occupying the top two floors of the building, this rare property immediately stands out for its generous proportions and exceptional natural light. Thanks to its elevated position, the apartment enjoys a bright and airy atmosphere throughout the day, as well as an attractive sense of volume and openness that is increasingly rare in the historic centre. The property currently comprises three bedrooms, a spacious living area, and a separate kitchen. This existing layout provides a solid and functional foundation, making it an ideal canvas for an ambitious renovation project. The proportions of the rooms and the overall structure allow for a wide range of architectural possibilities, offering future owners the opportunity to redesign the space entirely according to their vision and lifestyle. The duplex configuration, spread across two levels, enhances the feeling of living in a private house in the heart of the city. This rare layout offers the potential to create distinct living and sleeping areas, ensuring both comfort and privacy while maintaining a natural flow between spaces. It is a particularly sought-after format in this highly desirable central location. The charm of the period building is immediately evident, with its stone façade, original architectural features, and well-balanced volumes. These authentic elements provide a strong foundation for a refined and contemporary transformation, where historic character can be preserved and enhanced through modern design. This apartment is entirely to be reimagined, offering complete creative freedom to its future owners. It will particularly appeal to those seeking a bespoke renovation project, with the ambition of creating a unique and elegant residence tailored to their personal taste, in a truly exceptional heritage setting. The location is one of its most outstanding features. Situated just moments from luxury boutiques, fine dining restaurants, and Bordeaux’s most prestigious cultural institutions, the property benefits from an unparalleled city-centre lifestyle. Everything is within walking distance, offering a rare combination of convenience, vibrancy, and sophistication in the very heart of Bordeaux. This is a unique opportunity to acquire a property with exceptional potential in one of Bordeaux’s most sought-after addresses, combining historic charm, generous volumes, and outstanding renovation possibilities. No ongoing legal proceedings. - What we like: • The iconic location, • The building’s authentic character, • The spacious duplex layout, • The potential for customisation. Contact: Florian Levalois, E.I. RSAC 841 674 831 – +33 618 792 093 for Bordeaux Sotheby’s International Realty Prestige real estate specialists in luxury and exceptional properties in Bordeaux and its surroundings. [email protected]
…By Bordeaux Sotheby's International Realty


In one of Nice’s most beautiful Belle Époque palaces, listed as a historic monument, discover this sumptuous bourgeois apartment to renovate on a high floor, offering 266 m² of refinement and character. Bright and ideally oriented, this rare property enjoys an exceptional panoramic view over the sea and the city. It impresses with its generous volumes, high ceilings and period features, including magnificent parquet flooring. The spacious reception living room of approximately 63 m², bathed in light, opens onto a panoramic sea view. The apartment has three en-suite bedrooms and a fourth bedroom used as an office. Prime location, within a luxury residence in the center of Nice and close to its shops. A unique property, steeped in history, for lovers of fine Nice residences. EPC: C-118; GHG: C-19 Estimated annual energy costs for the home: €2,540 - €3,470 Condominium of 247 lots, average annual charges: €9,872, ongoing proceedings: no Transaction fees incl. VAT payable by the seller Information on the risks to which this property is exposed is available on the Géorisques website: www.georisques.gouv.fr The luxury real estate market on the French Riviera is one of the most attractive in the Mediterranean region. Holiday homes and second residences on the French Riviera offer not only an incomparable lifestyle and quality of life, but also, given the international economic situation, a safe investment and a smart retirement plan, especially at prime addresses. Nice, the capital of the French Riviera and France’s 5th-largest city, shines brightly. It has the charm of Mediterranean towns where the gentle way of life owes as much to the beauty of the city and its colorful façades as to its exceptional climate, with more than 300 days of sunshine a year. A city of arts and culture, it is, after Paris, the city with the greatest number of museums. Flavors and traditions, the charm and authenticity of Old Nice and its flower market, the splendor of the Bay of Angels, its beaches and its luxurious hotels, the historic richness of its many monuments, parks and bourgeois palaces—Nice, a city both elegant, dynamic and welcoming, lives to the rhythm of its two thousand cultural, festive and sporting events. Its international airport, spectacular for its unique approach along the coastline, serves more than 100 direct destinations.
…By Engel & Völkers Côte D'azur


EXCLUSIVE: On the 8th and 9th floors of a prestigious contemporary building with a caretaker and lift, this top-floor duplex, fully air-conditioned and in immaculate condition, is ready to move into and enjoys remarkable views over Paris. The first level comprises the reception area, an entrance hall, a double reception room with a due West-facing aspect, opening onto a 15 sq m terrace with unobstructed views over the Auteuil Racecourse and La Défense, as well as a separate, fully fitted dining kitchen offering direct views of the Eiffel Tower. A guest cloakroom completes this level. An elegant staircase leads to the upper floor, dedicated to the sleeping quarters. The principal bedroom opens, beneath an elegant archway, onto a spacious fitted dressing room. Thanks to large glazed windows, both the bedroom and dressing room enjoy breathtaking panoramic views over western Paris, encompassing the Auteuil Racecourse, Mont Valérien and La Défense. A shower room with walk-in shower completes the suite. A second bedroom with views of the Eiffel Tower, a shower room and separate WC complete this level. There is also the possibility of creating a third bedroom. A secure cellar completes the property. A basement parking space is also available for purchase at an additional cost.
…By Paris Ouest Sotheby's International Realty


A rare detached penthouse offering exceptional privacy, panoramic views across the Mediterranean and surrounding mountains, and over 200 m² of private terraces. Set within a secure 24-hour gated community, the property combines the independence and outdoor space of a villa with the comfort and security of luxury penthouse living.The 185 m² interior features three bedrooms and three bathrooms, including two spacious en-suite master-style suites and a versatile third bedroom/atelier with its own bathroom. The elegant open-plan living and dining area connects seamlessly with a fully equipped contemporary kitchen and opens onto the extensive terraces, creating an exceptional indoor-outdoor lifestyle.The property has been carefully upgraded with high-quality finishes, selected smart-home features, alarm and CCTV systems, and holds an Energy Performance Certificate A, ensuring excellent energy efficiency and year-round comfort.Two private parking spaces are included, one covered with EV charging, together with a storage room. A buggy is also available as an optional extra, providing convenient access to the communal pool, gardens and nearby golf facilities.The location is particularly attractive, situated next to the Waldorf Astoria resort and between the future Waldorf Astoria Golf Course and Santa Clara Golf. Marbella's sandy beaches are approximately 1.5 km away, while Marbella town centre is around 5 km away. La Cabane, Nikki Beach, Dune Beach and Los Monteros are all within easy reach, with Málaga International Airport approximately 25 minutes by car.A significant additional advantage is the existing tourist rental licence, making this one of the few properties within the community with the possibility of licensed holiday rentals.An exceptional opportunity for those seeking a private Marbella residence, luxury holiday home or investment property, combining panoramic views, generous terraces, security, golf and beachside living in one of Marbella's emerging residential areas.
…By Annonceur International


We present a unique, completely renovated, brand-new property that combines contemporary architecture with top-quality materials. This bright apartment boasts 211 square meters of living space, offering a layout designed for both everyday comfort and comfortably entertaining guests. The renovation, conceived by our own architectural studio, stands out for its timeless aesthetic, giving the space a distinctive personality and making it ready to move into.In detail, the property features three spacious bedrooms with ample closet space, three full bathrooms, and an elegant guest toilet. The heart of the home is a large, bright living room that connects directly to a spectacular 20-square-meter private terrace. The separate kitchen has been carefully designed for maximum functionality, while the entire property is distinguished by its high-quality finishes, particularly the warm, natural oak floors.Its location is truly unbeatable, situated on the 19th floor of the renowned Torre de Valencia, in one of Madrid's most sought-after areas. Located directly opposite Retiro Park, this apartment offers its residents breathtaking panoramic views of the capital. From this privileged vantage point, you can admire the vast park below and enjoy an unobstructed view of the entire city skyline.Owning this apartment guarantees a lifestyle where tranquility, privacy, and 24/7 service are paramount. The building ensures complete security with a 24/7 doorman, as well as maintenance staff. The property includes a storage room and offers the option to rent a parking space in the building. The price does not include taxes or expenses associated with the purchase, such as notary fees, property registration fees, administrative fees, and taxes (ITP, VAT, and AJD, as applicable). At Walter Haus, we understand that finding the ideal home is more than just an investment: it's about finding that place that fits your lifestyle. Discover our properties by visiting our website and explore all the exclusive properties that only Walter Haus has to offer.Contact us for more information!
…By Annonceur International


DaVinci Tower Interiors by Pagani, an exclusive luxury residential development that redefines the experience of living in Dubai through architecture, Italian design and innovation.Located next to the Dubai Water Canal, in one of Dubais most prestigious areas and just minutes from Downtown Dubai, this exceptional development combines iconic architecture, signature interiors and a prime location with breathtaking views of the city skyline and the Burj Khalifa.Developed by DAR Global in collaboration with Pagani Automobili, DaVinci Tower represents the prestigious Italian hypercar brands first venture into the residential sector, bringing to every space the same philosophy of excellence, precision and craftsmanship that defines its exclusive automobiles.Its spectacular sculptural architecture stands as a new icon of the Dubai skyline, distinguished by its innovative geometry and The Pearl, an extraordinary suspended sphere that gives the building a unique architectural identity.DaVinci Tower offers an exclusive residential experience, with 1-, 2-, 3- and 4-bedroom residences designed for those seeking privacy, exclusivity and an exceptional lifestyle. The residences feature spacious interiors, distinctive living spaces, expansive floor-to-ceiling glazing, private terraces and panoramic views over the Dubai Water Canal and Downtown Dubai, complemented by a collection of first-class services and amenities, including:Rooftop swimming pool with panoramic views of the Dubai skyline.Wellness area with sauna and steam room.Fully equipped gym.24/7 concierge service.Round-the-clock security and privacy.Private access and elevators for residents.Integrated Smart Home technology.Prices from: *1,784,886.66**Price converted to publication date AED - EUROSFor further information on other available units and prices, please do not hesitate to contact us.
…By Annonceur International


3-bedroom duplex apartment in the Monview condominium, with 163 m² of gross private area, balconies of 20 m², 2 parking spaces and storage, in Miraflores, Oeiras.Transfer of business position.Monview, a development that unites sophisticated architecture and the imposing nature in one place. Located in Miraflores, in communion with Monsanto, the eternal lung of the city. Here you can enjoy exclusive amenities, designed to elevate your lifestyle. Refresh yourself in the outdoor pool, have fun in the children's playground, stay in shape in the gym and spa, enjoy gastronomic moments in the gourmet space and enjoy the convenience of private parking.The gated community, composed of 6,000 m² of lush tropical private gardens, with generous swimming pools and landscaping designed to guarantee the daily comfort of contact with greenery and nature, even on the lower floors.All apartments at Monview feature generous outdoor spaces, such as terraces, balconies, or gardens, illustrating the philosophy of this project: the complete integration of the interior with the exterior. Make the most of every moment, enjoying the stunning panoramic views and serene atmosphere that Monview offers.
…By Annonceur International


Real estate in SolenneAwaken to views of the Mediterranean, work with the mountains as a backdrop or enjoy al fresco dining under the warm light of the sunset as part of daily life in this privileged setting. The calm of the landscape, the sophisticated design and the exceptional climate of the Costa del Sol create a lifestyle where time seems to stand still and each moment is lived with fullness, serenity, and light.The home as a havenMediterranean horizon without limitsFrom an elevated position, the landscape unfolds in impressive layers: green hills, winding paths and the deep blue of the Mediterranean extending to the horizon. A panorama that reflects the essence of Andalucía, where the tranquillity of the natural surroundings meets the timeless beauty of the sea.Space, light and spaciousness as essential luxuryLayout and surfacesThe homes offer a well-considered combination of spaciousness and comfort, with interiors ranging between 102 m2 and 186 m2 and terraces from 35 m2 to 75 m2, designed for year-round outdoor enjoyment.The penthouses and ground floor residences feature private pools, while an elegant communal pool is situated in front of one of the buildings, creating an intimate resort-style atmosphere. Every detail has been designed to maximise natural light, privacy, and the sense of well-being, fostering a seamless connection between interior and exterior.Spaces that breatheOpen, light-filled interiorsThe interiors are conceived with an open-plan design, where architectural precision and the use of high-quality materials create bright, functional, and harmonious spaces. Simplicity becomes luxury, and each room invites you to live with calm, comfort, and style.
…By Annonceur International


Experience elevated downtown living in this exceptional four bedroom triplex penthouse with an office and gym in the heart of NoLita. Offering over 5,300 total square feet - 4,156 of interior living and 1,174 of private outdoor space - this one-of-a-kind residence seamlessly blends complete privacy with the energy of Downtown Manhattan. With no neighboring residences, exclusivity is unmatched. A private keyed elevator opens into the sun-filled home with eastern and western exposures. Expansive European Aluprof windows with UV protection and sound insulation flood the interiors with natural light while creating a remarkably quiet retreat. Eleven-inch-wide European white oak flooring runs throughout, complementing the home's refined finishes. The main level is designed for both grand entertaining and everyday living. A dramatic great room with skyline views opens to a private balcony and adjoining fitness room, while a formal dining room, dedicated office, and custom chef's kitchen occupy the opposite wing. The kitchen features aluminum-clad cabinetry, honed quartzite countertops and backsplash, oversized fireclay sinks with Dornbracht fixtures, and a premium suite of Gaggenau appliances with PITT cooking burners. Electric window treatments, a washer/dryer, and multi-zone central HVAC add everyday convenience. The lower level is dedicated to four spacious bedrooms, including a luxurious primary suite with western views, a private balcony, a customized walk-in closet that most can only dream of, and a spa-inspired bath finished in Silver Shadow Blue marble with custom European white oak cabinetry, Calacatta marble, a steam shower, and a soaking tub. Secondary bathrooms are equally appointed with concrete tile floors and Calacatta Prima marble finishes. Above it all, a 1,174-square-foot private rooftop terrace showcases sweeping 270-degree views of the Downtown skyline. Complete with a full outdoor kitchen, dining area, and direct elevator access, it's an exceptional setting for entertaining. Designed by acclaimed architect Morris Adjmi, 260 Bowery is an intimate eight-story boutique condominium completed in 2018. With just five residences, it offers a rare combination of privacy, architecture, and location at the crossroads of NoLita, the Bowery, and SoHo. Just outside your door is a Whole Foods, the Elizabeth Street Garden, as well as boutiques, galleries, restaurants, and cafand233;s that define NoLita. Washington Square Park, Little Italy, Chinatown, and the Lower East Side are all within easy reach, making this a truly exceptional Downtown address.
…By Annonceur International


The One and Only. Architectural Sea Side Masterpiece Frank Lloyd Wright inspired residence built to the highest bar of finishes and quality. Fresh Pricing, within steps of the vibrant Carlsbad Village and just 150 yards from one of Southern California's finest beaches, this iconic ocean view estate offers the ultimate in luxury living. Featuring four bedrooms, including four en-suite bedrooms and two formal powder rooms, this architectural masterpiece combines modern elegance with timeless design, boasting panoramic ocean views from nearly every room. Upon entering, you're greeted by soaring ceilings and floor-to-ceiling windows throughout that frame stunning coastal vistas. Every detail of this home reflects exquisite craftsmanship, with custom Birdseye maple and walnut cabinetry and millwork. The expansive family room flows effortlessly into the gourmet kitchen, which is adorned with bespoke cabinetry and state-of-the-art appliances, making it a chef’s dream and an entertainer’s delight, Cove dishwashers, Subzero refrigerator, Wolf gas range, custom island and eat in kitchen with walk in pantry. The primary suite serves as a serene retreat with its own ocean views, while the spa-like en-suite bathroom features a freestanding soaking tub, walk-in rain shower, heated Italian porcelain tile floors and dual walk-in closets, all beautifully framed by custom wood finishes. There are no common walls with the adjoining neighbors, all walls finished separately.
…By Annonceur International


Unique Estates | Christie's International Real Estate presents to your attention an exclusive penthouse for sale in one of the most prestigious parts of Lozenets. The property combines modern comfort, spacious rooms and impressive panoramic views of Sofia and Vitosha Mountain. The penthouse occupies the eighth floor of a representative building with a concierge and excellently maintained common areas. Spread over 312 sq.m, the apartment impresses with its spaciousness, abundance of natural light and a natural connection between the interior and the open spaces. The first level combines a spacious living room, study, dining room and kitchen, connected by sliding glass doors. The living area has access to a landscaped terrace - a peaceful environment for relaxation with panoramic views of the city and Vitosha Mountain. On the second level there are three carefully designed bedrooms that provide the necessary peace and privacy. The penthouse is located in close proximity to Lozenets Residence and the Water Tower - an area that combines a quiet living environment, greenery and excellent urban infrastructure. A parking space is provided for the property, and the presence of a concierge contributes to the comfort, security and discretion of the residents. A rare offer for a spacious city home with panoramic views and an excellent location in Lozenets. Advantages: Penthouse maisonette with an area of 312 sq.m Prestigious location in Lozenets district. Panoramic views of Vitosha and Sofia Spacious living area with natural light Landscaped panoramic terrace Four bedrooms Parking space Concierge and well-maintained common areas Distribution: First level: living room with dining area, kitchen, study, laundry room, bathroom, landscaped panoramic terrace Second level: three bedrooms and bathroom Ref. ID:35112
…By Annonceur International


Experience coastal luxury at its finest in this stunning, fully renovated penthouse at Majestic Sun. Perched on the 12th floor, this exceptional residence boasts sweeping, unobstructed Gulf views that create a truly unforgettable backdrop. Spanning 2,212 square feet, the thoughtfully designed layout features 3 spacious bedrooms and 3 beautifully updated bathrooms. This property was professionally designed and furnished, showcasing high-end finishes and impeccable attention to detail throughout. The upgraded interior includes quartz countertops, new flooring and a completely remodeled kitchen outfitted with custom cabinetry, a large island, and premium LG appliances. Additional enhancements include a custom entertainment center, modern lighting fixtures, new HVAC system, electronic shades in the den, custom drapery in the primary suite, plantation shutters in guest rooms, fresh paint with updated trim and baseboards, and custom closet systems. The home is being offered fully furnished. Perfect for hosting, the property also features four built-in bunk beds with stylish shiplap detailing--ideal for maximizing guest accommodations. This unit includes a highly sought-after assigned parking space in the underground garage. Residents and guests enjoy access to resort-style amenities, including indoor and outdoor pools, two whirlpool spas, and a well-equipped fitness center. Located within the gated Seascape Resort, you'll have access to 2,000 feet of pristine white sand beaches along with 300 acres of lakes, golf, tennis and pickleball. The nearby Town Centre offers dining, entertainment, and family-friendly attractions--all just steps away. This is a rare opportunity to own a turnkey luxury penthouse with breathtaking views and exceptional upgrades--schedule your private showing today.
…By Annonceur International


In the heart of Nîmes, this 108 sq m (93 sq m Carrez law) duplex apartment, on the 3rd floor of a characterful building, boasts a remarkable rooftop terrace with panoramic views of Nîmes' monuments. The light-filled living area features a functional, fully equipped kitchen, a bedroom, and a bathroom. On the second level, the sleeping quarters comprise two bedrooms, an office, a shower room, and a WC. Suspended above the rooftops after a flight of industrial-style steps, the 35 sq m private terrace offers spectacular panoramic views of Nîmes' historic monuments and the famous Tour Magne. Its prime city-center location allows for a pedestrian-friendly lifestyle, with shops, schools, and public transport all within easy reach. This rare property embodies the elegance of a charming residence, sure to steal your heart. ENERGY CLASS: C - 85 / CLIMATE CLASS: B -6 Estimated average annual energy expenditure for standard use, based on energy prices indexed to 2021: between EUR1430/year and EUR1950/year. Condominiums of 18 units (Condominium currently being established). Annual expenses : 1344.36 euros.
…By Espaces Atypiques Nimes


Discover a truly one-of-a-kind residence at One Cheesman Place, a landmark building designed by architect Charles Sink at the top of Cheesman Park. This full-floor penthouse on the 17th floor offers 4,100 sq ft of refined living space, privacy and phenomenal views of the Park, the city and the mountains. Live, host and relax in style. Floor-to-ceiling glass lines the entire south side of this residence and a private elevator opens directly into your foyer. The layout is spacious, with multiple living areas designed for both comfort and entertaining. The sunroom is so special, handpainted years ago by an artist at Denver's Natural History Museum. The primary suite includes an oversized closet, en-suite bath and direct access to the terrace. A secondary bedroom with en-suite bath and walk-in closet is perfect for guests. The enormous study could be a third bedroom. Catering kitchen too! Step onto the full-length, screened-in terrace for indoor-outdoor living year-round. Just outside your door, Cheesman Park’s 1.4 mile loop invites you to enjoy morning walks and peaceful sunset strolls through one of Denver’s most beloved parks. Back inside, the hardwood floors in this penthouse are newly refinished and the walls are freshly painted. Fire screens at elevators. The 2 electrical panels are brand new and there is a hookup for a gas grill on the terrace. The HOA fee at 1201 Williams covers: Full time building manager • Full time building engineer • Security 7 days a week from 8am-midnight • Gas, electric, water for each unit • Pool and fitness room • Storage, resident parking and visitor parking • Guest suite availability ($75/night housekeeping fee) • Building insurance • Snow removal and landscaping • Elevator maintenance • Wifi is available in the building at an extra fee. A rare opportunity to live in this full floor unit as-is or make this spacious penthouse condo exactly what you wish. Please be in touch to learn more and schedule a private showing.
…By Liv Sotheby's International Realty


Total area: 265 m2 (182 m2 + 83 m2 terrace) Bedrooms: 3 Bathrooms: 3 + 1 Garage space Exclusive designer three bedroom waterfront apartment of 265 m2 within Porto Montenegro resort. The living area consists of the open plan living room, dining area and kitchen, three bedrooms, three bathrooms and toilet for guests. Apartment is designer furnished and one of the most beautiful within Porto. The apartment unique selling point is its spacious 83 m2 terrace with stunning sea and Tivat Bay views. The price includes all the furniture and one garage space. Porto Montenegro is a world-class marina resort with exclusive residences, retail, hotels etc. The basic and common features of all apartments in the complex are open, airy interiors, high ceilings, large windows and expansive terraces, while the architecture reflects the historical influences of the Venetian Republic. Internationally recognized designer Tino Zervudachi signs the design of all residences in Porto Montenegro, individually procuring materials, locally, but also around the world.
…By Montenegro Sotheby's International Realty


Studio apartment in Porto Montenegro brand new Vero residential building. The apartment will consist of open space living and dining area with kitchen, one bathroom and a terrace. Apartment will have an equipped kitchen as well as built-in wardrobe. The owners will have an option to choose fully bespoke furniture packages from Manor Interior Design, with fixed prices until June 2026. Vero Residences feature 155 modern homes, ranging from studio to three-bedroom penthouses, thoughtfully tailored to suit a wide range of lifestyles. Designed with both function and beauty in mind, Vero offers a serene podium-level pool for peaceful escapes, four private entrances for optimal convenience and privacy and an elegant central reception that provides both comfort and a warm welcome — along with a state-of-the-art gym equipped with premium fitness equipment and secure underground parking for added ease. On the ground floor, curated commercial spaces bring together boutique retail and upscale gastronomy, enhancing the community-focused living experience. Vero & Versa Residences are located in walking distance to the shopping mall, international school, medical center, various cafes and restaurants with international cuisine and distance to the sea is 50 m. Convenient payment plan: Reservation deposit: 10,000 eur Pre-contract deposit: 10% reduced by Reservation deposit First installment: 30% reduced by Pre-Contract deposit Second and third installment, according to the development structure: 25% Final installment: 20% (end of 2028) Price for garage space is 50,000 eur.
…By Montenegro Sotheby's International Realty


Corner Penthouse with a 270-degree panoramic view of the Mille-Îles River - O Quai du Nord. Comfort and exceptional waterfront living with abundant windows and a spacious private terrace. Open-concept kitchen, living, and dining area featuring a gas fireplace and 9-foot ceilings. Includes 2 bathrooms and 3 bedrooms, one of which--adjacent to the primary suite--can serve as a home office or nursery. The primary bedroom also offers a walk-in closet and private balcony. A separate laundry room and an impressive 1,000-bottle glass wine cellar add to the luxury. Includes 3 private parking spaces, storage area, outdoor pool, gym entertainment room.
…By Sotheby's International Realty Québec


EXCLUSIVE In the heart of the Haute-Ville of Bonifacio, in the Pisan district and just steps away from the stairs of the King of Aragon, discover this T2 apartment of 37 m2 benefiting from a particularly sought-after location and a spectacular view of the cliffs, the Mediterranean, and Sardinia. Located on the 1st floor of a typical building with only two levels, the apartment is situated in a charming pedestrian alley, in immediate proximity to the shops, restaurants, and cafes of the Haute-Ville. Bright and crossing, it enjoys a remarkable panorama facing the sea. From the living room, the gaze is directed straight to the cliffs of Bonifacio, the Mediterranean, and, in the distance, the Sardinian coasts. The entrance opens onto a living room with a dining area and an integrated kitchen corner. The apartment also has a laundry space, a quiet bedroom, and an adjoining bathroom with WC. Its location in the heart of one of the most emblematic districts of Bonifacio, its layout, and especially its panorama make it a unique property, where the charm of the alleys combines with an exceptional environment. A characteristic address in Haute-Ville, with the Mediterranean as a horizon.This description has been automatically translated from French.
…By Gti Immobilier


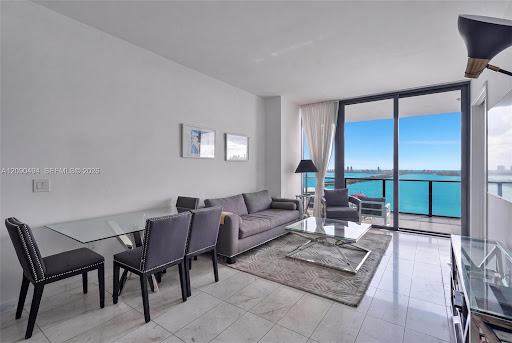

Experience elevated waterfront living at gran paraiso in the heart of edgewater. This stunning 29th-floor residence features 2 bedrooms, 3 full baths and breathtaking panoramic views of biscayne bay and the miami beach skyline. Floor-to-ceiling glass fills the residence with natural light, while the expansive private terrace offers the perfect setting to take in the views and enjoy miami’s waterfront lifestyle. The open-concept interior features a sleek modern kitchen, spacious primary suite with custom walk-in closet, and motorized shades throughout. Gran paraiso offers an exceptional resort-style experience with multiple pools, state-of-the-art fitness center and spa, tennis courts, bowling lanes, theater, residents’ lounges and access to the waterfront paraiso beach club. Ideally located just minutes from the design district, wynwood, midtown, downtown miami and miami beach.
…By Barnes Miami


Nestled in a prime location, this elegant 3.5-room apartment offers a remarkable living environment, enhanced by breathtaking views of the lake and mountains. Thanks to its favorable orientation and large windows, it enjoys plenty of natural light throughout the day. The living area is the true heart of the apartment. Spacious and inviting, the living room offers an atmosphere that is both warm and refined. Its fireplace adds extra charm to the room and invites you to enjoy pleasant moments in every season. Adjacent to the living room, a pleasant balcony offers a full view of the surrounding landscape. This outdoor space offers the perfect setting to enjoy a cup of coffee, share a meal, or simply relax while looking out at the lake and mountains, in a peaceful and unspoiled atmosphere. The sleeping area consists of two comfortable bedrooms, designed to ensure peace and privacy. The harmonious layout of the various spaces ensures a smooth flow and excellent comfort in everyday life. An outdoor parking space is available at an additional cost, providing a welcome addition to this property’s amenities. Combining a prime location, abundant natural light, a warm atmosphere, and spectacular views, this apartment represents a rare opportunity for those seeking an elegant and serene living space. Outdoor parking space included in the sale price
…By Switzerland Sotheby's International Realty


Just 400 meters from the port of Cassis, within a high-end secure residence with a swimming pool and elevator, Victoire Propriétés offers you this T4 apartment of 91.10 m² (Carrez law), with an unobstructed view of the sea, the castle, and Cap Canaille.Facing southwest, it comprises an entrance, a bright living room of 27 m² opening onto a large terrace of 25 m² with clear views, an independent fitted kitchen, a bathroom, and a separate WC. Three bedrooms (10, 12, and 13 m²) and a 6.4 m² loggia to be developed complete the property. An individual cellar and free parking are included in the price; there is also the possibility to purchase a closed garage for an additional fee.Built in 1973, the building is classified as high-end and benefits from good general maintenance of the common areas. The apartment will require some refreshing: individual gas heating, aluminum windows with single glazing to be modernized. A great opportunity for those looking to personalize their interior in an exceptional setting.Cassis is easily reachable on foot from the residence: the port, beach, town center, and bus stops are in immediate proximity. The area is particularly sought after for its secure residence with a swimming pool, which is rare in the Cassis market.DPE C (174 kWhEP/m².year) - GES D (35 kg CO²/m².year), carried out on 09/10/2025, with an estimated annual energy expenditure between €1,582 and €2,142. Property charges of approximately €4,500/year (residence of 45 lots, syndic SIGA). Property tax: €900/year. Sale price: €995,000 (fees of 4%, or €38,269, to be borne by the buyer).A rare property with sea view and swimming pool, just steps from the port of Cassis. Contact Victoire Propriétés today to arrange a visit.Fees included at 4% VAT to be borne by the buyer. Price before fees €956,731. In a co-ownership of 45 lots. Average share of the estimated budget €4,500/year. No ongoing procedure. Energy class D, Climate class D Estimated amount of annual energy expenses for standard use: between €1,582.00 and €2,142.00 for the years 2021, 2022, and 2023 (subscriptions included). Information on the risks to which this property is exposed is available on the Géorisques site: georisques.gouv.fr.Your advisor Victoire Propriétés: Co-Managing Director - Guillaume DuvivierLicense T CPI13102018000030883RCP 61720086This description has been automatically translated from French.
…By Victoire Propriétés


SOLE MANDATE Centrally situated, spacious upmarket apartment for sale in The Upper Deck, Plettenberg Bay. An ideal location for walking to shops and beaches. Located in Main Street, Plettenberg Bay, this single-level living unit enjoys access control entry via an elevator that opens into the private, sunny courtyard. The generous living area has a gas-burning fireplace and is open-plan to the modern, well-designed kitchen which has a separate laundry/scullery. The living areas lead to a spacious, partially-covered patio with beautiful mountain and ocean views. 4 bedrooms all with en suite bathrooms. Double garage in basement. An ideal apartment for a permanent residence or the perfect lock-up-and-go investment that could be used for personal holiday or for rental purposes.
…By Lew Geffen Sotheby's International Realty


Just a few minutes' walk from the beach, in a quiet and green setting, discover this 184 m2 apartment, located on the first and last floor, offering an exceptional panoramic sea view over the bay of Bandol.Upon entering, a 10 m2 space with a closet welcomes you and leads to a magnificent staircase that leads to a spacious 17 m2 hall. This hall serves a bright 58 m2 living room, opening onto a 49 m2 terrace, an independent kitchen of 22 m2, a bedroom, as well as a master suite of over 49 m2 including a dressing room, a bathroom, and toilet. A second bathroom with toilet completes this level.The attic, with an area of over 60 m2 on the ground, has been completely renovated and consists of four rooms that can be arranged according to your desires and needs.A garage completes this property.An apartment with generous volumes, benefiting from a privileged setting and an exceptional view of the bay of Bandol, to be discovered without delay.The information regarding the risks to which this property is exposed is available on the Géorisques website: www.georisques.gouv.frThis description has been automatically translated from French.
…By Fc Agence Sanary


Superb renovated apartment, with high-end materials in a high-end residence secured and guarded 24 hours a day, located in front of Port Canto and the mythical beaches of the Croisette, offering 3 en-suite bedrooms. Entrance leading to two en-suite bedrooms with shower and toilet. Kitchen open to spacious living room opening onto terrace with sublime views of the pine trees, the farmhouses, the sea and the Esterel. Master bedroom en suite with magical sea view. Numerous cupboards, loggia, cellar and garage. Popular residence Property subject to co-ownership regulations. Information regarding potential risks to which this property is exposed is available on the Géorisques website: georisques.gouv.fr.
…By Scc Vendome
'%20stroke='%23DDAA3A'%20stroke-width='1.909'%20stroke-linecap='square'%20stroke-linejoin='bevel'/%3e%3c/svg%3e)
Receive by email any new listing that may match your search criteria
By validating this form, you accept the general conditions of use of Le Figaro Properties.
These agencies offer a selection of luxury properties vente . Feel free to contact them for personalized assistance.




