Get early access to listings that match your criteria
Never miss an opportunity again. Our personalized alerts notify you instantly.

 English$ USD · m²


Ideally located on Marc Bloch Street, in the heart of the highly sought-after 7th arrondissement, discover this magnificent family apartment with classic charm (Haussmannian style) nestled on the 4th floor with an elevator of a beautiful building from the 1930s. Benefiting from a strategic location in immediate proximity to transport (metro, bus, tram), schools, shops, and universities (Lyon 2, Lyon 3), this property offers a privileged urban living environment. The interior layout: Upon entry, accessed by a functional corridor, the apartment captivates with its volumes and the charm of the old: A living room with an alcove: A warm space offering multiple layout possibilities (office corner, library, or additional sleeping area). Two spacious beautiful bedrooms. An independent kitchen. A bathroom and a toilet. The advantages of the property: Rare annexes: The property is sold with two cellars in the basement as well as two attics, providing exceptional storage capacity. High floor with elevator: Beautiful brightness and daily comfort. Renovation potential: Refreshing work is to be anticipated, allowing you to express your style and modernize this apartment according to your tastes while maintaining its authenticity. A bike storage room Ideal for a charming primary family residence or for a sustainable investment in the heart of Lyon. To visit without delay! Maïalen CLERY EI RSAC 838298586 [email protected] 06 10 48 28 42 DPE: D GES: D Fees to be borne by the seller. In a condominium of 17 lots. Average share of the provisional budget 1,883 €/year. No proceedings are underway. Energy class D, Climate class D Estimated amount of annual energy expenses for standard use: between €1,040.00 and €1,460.00 over the years 2021, 2022, and 2023 (including subscriptions). Information on the risks to which this property is exposed is available on the Géorisques website: georisques.gouv.fr. This property is offered by a commercial agent (Individual company). Your CESAR ET BRUTUS TRANSACTIONS advisor: Maïalen CLERY Commercial agent (Individual company) RSAC 838298586This description has been automatically translated from French.
…By Cesar Et Brutus


Experience luxurious living on the French Riviera in this beautifully furnished 2-bedroom apartment in the sought-after Palm Beach district of Cannes. Spanning 68.64 m², the property features a bright, open-plan living space with breathtaking panoramic views of the Mediterranean Sea. A generous private terrace offers the perfect setting for al fresco dining or simply relaxing while enjoying the iconic Riviera coastline. Each room is elegantly finished with high-quality materials, offering comfort and style throughout. The apartment is equipped with modern conveniences, including air-conditioning, double glazing, sliding windows, electric shutters, and high-speed internet, ensuring a seamless lifestyle. The open kitchen and spacious living area flow effortlessly for both relaxation and entertainment. Situated in a prestigious building with a lift and intercom system, this apartment provides privacy, security, and ease of access. Perfectly located by the beach, and only a short stroll from Cannes’ renowned attractions, this turnkey home is an exceptional opportunity for a primary residence or a holiday getaway.
…By Boumann Immobilier


**LUXURY PROPERTY FOR SALE – MARSEILLE 7TH – 336 SQ M PENTHOUSE WITH PANORAMIC SEA VIEWS** Set within the highly exclusive Domaine des Alpilles, a secure residence with 24-hour guards, private landscaped grounds and a swimming pool, this penthouse occupies the entire top floor. Facing the Mediterranean, it offers approximately 336 sq m of living space and nearly 330 sq m of panoramic terraces: a contemporary villa suspended between sky and sea. Expansive floor-to-ceiling windows blur the boundaries between indoor and outdoor living, revealing spectacular views over the Bay of Marseille, the Frioul Islands, Château d’If, Notre-Dame de la Garde and the Côte Bleue. Generous volumes and carefully designed perspectives bring the sea into the very heart of the reception areas. Completely redesigned by a renowned architect, the apartment combines contemporary lines, noble materials and exceptional finishes, including marble, solid wood, natural stone, bespoke joinery and sophisticated lighting. The impressive living room opens directly onto the terrace, while the dining room provides an elegant and serene setting for entertaining. The fully bespoke kitchen is a true work of interior architecture. Premium appliances, a full-height wine cellar and a separate pantry create a space that is both refined and highly functional. The night area comprises four suites, each opening onto a private terrace. The exceptional principal suite features a dedicated dressing room, a bathroom, a shower room and private outdoor spaces. Home automation, underfloor heating, reversible air conditioning, electric blinds and shutters, a complete security system, reinforced door, video intercom, fibre-optic internet and extensive built-in storage ensure absolute comfort. Three secure garages, including a double garage, and two cellars complete this rare property, undoubtedly one of Marseille’s most exclusive residential addresses. Information regarding the risks to which this property is exposed is available at [www.georisques.gouv.fr] Contact: Ms Claude Leonetti, BARNES Ambassador +33 (0)6 82 90 66 62 – [[email protected]] Agency fees payable by vendor - Nombre de lots dans la copropriété: 235 - Montant estimé des dépenses annuelles d'énergie pour un usage standard, établi à partir des prix de l'énergie de l'année 2021 : 4930€ ~ 6680€
…By Barnes Marseille Cassis Littoral


Apartment La Brisolée – located 3km from the centre of Chamonix. Located in a small résidence, this apartment offers a total surface area of 120 m² (100 m² under Carrez law). The apartment provides the following accommodation : a living room with fireplace opening onto a 30 m² south-facing terrace, a fitted kitchen with pantry, three bedrooms, one with an en-suite shower room, plus a bathroom. On the lower level: a technical room and a room with garden access, which could be used as a wellness area. The property also features an attractive garden with its own mazot (traditional wooden outbuilding) and a garage. The terrace faces the Bossons Glacier and the Mont Blanc massif. The Les Bossons area is peaceful yet well connected to central Chamonix. The train station, cycle path, and bus stop are nearby. Condominium of 11 units, no ongoing legal proceedings. Annual charges: €1,246. Information on potential risks for this property is available at www.georisques.gouv.fr. For further information, please contact Barnes Chamonix at +33 4 50 18 52 38.
…By Barnes Chamonix


Experience unparalleled luxury in this exceptional, fully furnished, three-level residence located in Glyfada. Spanning a total area of 366.78 sq.m., this maisonette offers sophisticated, modern design, ample living space, and exclusive outdoor amenities. Key Features by Level: Ground Floor (147.6 sq.m.): The main level boasts an open living area with an impressive double-height ceiling and a modern kitchen. It includes one bedroom with an en-suite bathroom, and one separate guest WC. Outdoor: Enjoy an expansive private Garden (944 sq.m.) featuring an exclusive Pool (45 sq.m.). Mezzanine (104.70 sq.m.): This level houses the private quarters, consisting of two master bedrooms. Each master bedroom features its own en-suite bathroom and a walk-in closet. Basement (114.48 sq.m.): The lower level is dedicated to entertainment and functionality. It features an open space living area/playroom with a kitchenette. It also includes a bathroom, a dedicated laundry area, and a service room with its own en-suite bathroom.
…By Kennedy's Group


BOULOGNE NORTH/NOTRE-DAME. QUIET STREET, 3 BEDROOMS. APARTMENT WITH ROOFTOP TERRACE, PANORAMIC VIEW. In the heart of Boulogne North, in a quiet and discreet street, close to all the hustle and bustle of Boulogne/village, shops, schools, and transportation, on the seventh and top floor with an elevator of a 1930s building of good standing: Exceptional apartment with quality features including an entrance, a magnificent cathedral living room bathed in light leading to a small terrace with an exceptional view of the Eiffel Tower, a fully equipped open kitchen, a dressing area with office space, three bedrooms, a dressing room, a bathroom, and a toilet. A cellar completes this property.This description has been automatically translated from French.
…By Consultants Immobilier Boulogne


Located in the highly sought-after Palm Beach district, on the Pointe Croisette, this elegant two-bedroom apartment has been fully renovated and is situated on a high floor. The terrace offers exceptional panoramic views over the Mediterranean Sea and the Lérins Islands. The apartment also enjoys views of the new Palm Beach complex, located just opposite. The entrance, with ample built-in storage, leads into a bright and spacious living area comprising a lounge, dining area and fully equipped open-plan kitchen. The living space opens directly onto the terrace, creating the perfect setting to enjoy the stunning views and the Mediterranean lifestyle. The apartment features two en-suite bedrooms, each with its own shower room, offering both comfort and privacy. A parking space located nearby completes the property. Ideally situated just a short walk from the beaches of La Croisette and Mouré Rouge, as well as the Palm Beach complex, this apartment is perfectly suited as a pied-à-terre in Cannes. It also represents an attractive rental investment opportunity, particularly given the strong demand generated by the city’s numerous international congresses and events. Property subject to co-ownership regulations: Total number of lots: 19 Ongoing legal proceedings: NO Annual service charges: €1,620 Energy rating: B (96 kWh/m²/year) – Climate rating: A (3 kg CO₂/m²/year) / Estimated annual energy costs for standard use: between €595 and €805. Average energy prices indexed to the years 2021, 2022 and 2023. Information on the risks to which this property is exposed is available on the Géorisques website: www.georisques.gouv.fr
…By Beauchamp Estates


A superb 4-room flat measuring 104.4m² + 10.5m² of fitted storage space in the heart of the Valmorel resort. It comprises: a living room with a fitted kitchen, a master bedroom with an en-suite shower room and toilet, three further bedrooms, two bathrooms and a separate toilet. Large terrace measuring 12.8m². Direct, unrestricted and free access to the residence’s leisure facilities (swimming pool, hot tubs, sauna, fitness centre). Sold fully furnished and equipped, with a cellar, a ski locker with boot dryer and a private underground parking space. Translated with DeepL.com (free version)
…By Mgm Constructeur


The Development incorporates all the essentials into a comfortable family life. Residents will have access to the garden and playground common to the buildings, contributing to a greater spirit of community and conviviality among families. It stands out for being located in a sheltered, elevated area next to the Douro River and the Marina. Landscaped outdoor arrangement with children´s playground, living and leisure areas, water mirror and wooden walkways. It consists of 4 buildings of 5 floors + Recessed. With a total of 157 apartments, the typologies range from T1 to T5, with fully equipped kitchens and large balconies with panoramic views. All apartments have private parking spaces in the garage of their building, with some having a terrace with a private pool or jacuzzi. 4-bedroom apartment with East/West solar orientation, with a gross private area of ??164.10 m2 and an external area of ??82.3 m2, 2 parking spaces and a storage room of 7.5 m2. Entrance hall 9.9 + 5.4 m2, living room and kitchen in open space 35.2 m2 + 15.1 m2, suite 16 m2 + 4.1 m2, suite 15 + 2.8 m2, bedrooms 11.7 + 11.7 m2, full bathroom 5 m2, guest bathroom. Terrace 76.6 m2. Finishes: - Floors of the hall, living room, kitchen and bedrooms in oak wood; - Painted walls; - Wardrobes with linen melamine interior; - Enameled MDF doors; - Kitchen cabinets with doors in lacquered hydraulic MDF; - 20 mm thick Black Angola Granite tops. Alternatives with added value in Silestone Arcilla Red or Silestone Corktown or Silestone Ethereal Glow.; Appliances: - Glass-ceramic hob: -Oven; -Microwave; - Built-in extractor hood; - Dishwasher; - Combined refrigerator or side by side (optional alternative with added value) of the Bosch brand or equivalent; Accessories: - Single-lever mixer with rotating pipe type W7 Water Elegance (ref. WDART005/1; - Built-in rectangular stainless steel dishwasher; Sanitary ware: - GEBERIT Smyle wall-hung toilet with concealed fixings; - Gebertit Kombifix built-in cistern or equivalent; - Geberit chrome-plated flush plate type Sigma20; - Variform round worktop washbasin by Geberit; - Furniture with structure and top in coated hydrougo MDF colour Cin 29A5, with drawer; - Wall mounted single-lever faucet type W7 Water Elegance, Comfort, ref: WGRES005, chrome-plated, with A+ efficiency; - Lighting: LED strip in moulding and built-in projectors; Accessories: - 5mm mirror glued; - Video intercom system; -Air conditioning; - Heat pump for sanitary water; - Aluminium frames with thermal break
…By Annonceur International


Luxury 4-Bedroom Apartment with Views over the Douro River and Sea – Panorama, Foz Luxury 4-bedroom apartment with 199 m² of usable area, located on the Panorama development, in a privileged location in Foz, opposite the Douro River and Arrábida Bridge, with breathtaking views over the river and the sea. The apartment stands out for its luxury finishes, generous spaces and excellent natural light. With south, west and north-facing sun exposure, it benefits from natural light throughout the day. It also features balconies and a terrace, providing privileged outdoor spaces to enjoy the magnificent views over the Douro River and the sea. The interior layout comprises: 4 bedrooms, including 2 suites; 4 bathrooms, including 1 guest bathroom; 199 m² of usable area; Luxury finishes; Balconies; Terrace; 2 parking spaces; Storage room; Elevator in the building.Located within the prestigious Panorama development, this property combines comfort, quality and an excellent location, standing out for its spacious areas, luxury finishes, outdoor spaces and privileged views over the Douro River and the sea. The location offers an excellent quality of life, in one of Porto's most sought-after areas, with supermarkets, shops and services nearby, as well as good access to the city's main roads. A unique opportunity for those looking for a luxury 4-bedroom apartment in Foz, with generous areas, high-quality finishes, a terrace, parking and a truly privileged location.
…By Annonceur International


Welcome to Unit 5A at The Netherlands, a magnificent pre-war condominium situated on one of the Upper West Side's most coveted, tree-lined blocks. Offered in estate condition, this spacious residence requires a full renovation, presenting a blank canvas that allows you to design every single detail from scratch. Whether you are looking to restore its classic pre-war charm-highlighted by soaring ceilings, classic moldings, and large windows that invite excellent natural light-or design a sleek, modern oasis, this is a rare opportunity to build the exact home you've envisioned. Bring your architect, your contractor, and your design dreams, because the bones are exceptional and the potential is unmatched. While currently configured as a 3-bedroom, 1-bathroom home, the floor plan offers incredible flexibility. Other owners within the A line have successfully reimagined and converted this exact footprint into a spectacular 3-bedroom, 2.5-bathroom residence. With generous proportions, high ceilings, and solid pre-war construction, the framework is already in place to maximize both functionality and long-term value. Perfectly situated just moments away from Riverside Park, excellent shopping, dining, and major transportation hubs, this home pairs an unbeatable location with a highly desirable building framework. Built in the early 20th century, The Netherlands is a premier, full-service pre-war condominium known for its striking facade and beautifully preserved lobby. Residents enjoy a suite of amenities including a 24-hour doorman, a live-in resident manager, a fitness center, laundry facilities, bicycle storage, and a beautifully landscaped roof deck offering sweeping city views. Private viewings are available by appointment. Don't miss the chance to customize a substantial pre-war condo in the heart of the UWS. There is a capital improvement assessment of an additional $666 per month ending 12/26.
…By Annonceur International


The Development incorporates all the essentials into a comfortable family life. Residents will have access to the garden and playground common to the buildings, contributing to a greater spirit of community and conviviality among families. It stands out for being located in a sheltered, elevated area next to the Douro River and the Marina. Landscaped outdoor arrangement with children´s playground, living and leisure areas, water mirror and wooden walkways. It consists of 4 buildings of 5 floors + Recessed. With a total of 157 apartments, the typologies range from T1 to T5, with fully equipped kitchens and large balconies with panoramic views. All apartments have private parking spaces in the garage of their building, with some having a terrace with a private pool or jacuzzi. 4-bedroom apartment with East/West solar orientation, with a gross private area of ??181.2 m2, and an external area of ??82.4 m2, 2 parking spaces and a storage room of 7.5 m2. Halls 12.5 + 6.7 m2, living room and kitchen in open space 48.5 m2 + 12.5 m2, suite 15.5 m2 + bathroom suite 4.1 m2, suite 13.7 + bathroom suite 3.7 m2, bedrooms 11.5 + 11.4 m2, full bathroom 4.8 m2, guest bathroom, laundry. Terrace 76.6 m2. Finishes: - Floors of the hall, living room, kitchen and bedrooms in oak wood; - Painted walls; - Wardrobes with linen melamine interior; - Enameled MDF doors; - Kitchen cabinets with doors in lacquered hydraulic MDF; - 20 mm thick Black Angola Granite tops. Alternatives with added value in Silestone Arcilla Red or Silestone Corktown or Silestone Ethereal Glow.; Appliances: - Glass-ceramic hob: -Oven; -Microwave; - Built-in extractor hood; - Dishwasher; - Combined refrigerator or side by side (optional alternative with added value) of the Bosch brand or equivalent; Accessories: - Single-lever mixer with rotating pipe type W7 Water Elegance (ref. WDART005/1; - Built-in rectangular stainless steel dishwasher; Sanitary ware: - GEBERIT Smyle wall-hung toilet with concealed fixings; - Gebertit Kombifix built-in cistern or equivalent; - Geberit chrome-plated flush plate type Sigma20; - Variform round worktop washbasin by Geberit; - Furniture with structure and top in coated hydrougo MDF colour Cin 29A5, with drawer; - Wall mounted single-lever faucet type W7 Water Elegance, Comfort, ref: WGRES005, chrome-plated, with A+ efficiency; - Lighting: LED strip in moulding and built-in projectors; Accessories: - 5mm mirror glued; - Video intercom system; -Air conditioning; - Heat pump for sanitary water; - Aluminium frames with thermal break
…By Annonceur International


We are delighted to offer you this stunning corner flat with sea views and a private swimming pool. Completion is scheduled for September 2026, meaning you will soon be able to enjoy your own home by the sea.This sophisticated brand-new hotspot called Rokabella is the heart of Tenerife’s most sought-after region, just a short ten-minute drive in one direction to the busier tourist hubs of Playa de las Américas or Los Cristianos.In Rokabella you’ll find only luxury high end developments and these properties in particular have been designed by the renowned architect Leonardo Omar. In total 68 units will feature:- Panoramic, unobstructed sea views- Private swimming pools with every flat or penthouse- Spacious terrace of 52 m2- Energy-efficient features: heat pumps for heating, cooling and hot water- Air conditioning throughout- Charging points for your cars and bikes, a nod to sustainability- Top-brand appliances in your new kitchen- Local, contemporary materials: a perfect blend of Tenerife’s heritage and modern flair- Private parking and a storage room for your convenienceThe apartments are sold unfurnished, but exclusive furniture packages are available on request, as shown in the photographs, offering exceptional quality and style.What’s more, the region itself offers a dynamic blend of the coastal village atmosphere and the serene ambience of the Abama Golf Resort, creating a perfectly balanced lifestyle. Rokabella is just a 25-minute drive from the Tenerife South Airport.This is a fantastic opportunity to purchase a brand-new luxury property in a prestigious resort. For more information or a visit to the property don’t hesitate to contact us.
…By Annonceur International


The Development incorporates all the essentials into a comfortable family life. Residents will have access to the garden and playground common to the buildings, contributing to a greater spirit of community and conviviality among families. It stands out for being located in a sheltered, elevated area next to the Douro River and the Marina. Landscaped outdoor arrangement with children´s playground, living and leisure areas, water mirror and wooden walkways. It consists of 4 buildings of 5 floors + Recessed. With a total of 157 apartments, the typologies range from T1 to T5, with fully equipped kitchens and large balconies with panoramic views. All apartments have private parking spaces in the garage of their building, with some having a terrace with a private pool or jacuzzi. 4-bedroom apartment with East/West solar orientation, with a gross private area of ??181.2 m2, and an external area of ??82.4 m2, 2 parking spaces and a storage room of 7.5 m2. Halls 12.5 + 6.7 m2, living room and kitchen in open space 48.5 m2 + 12.5 m2, suite 15.5 m2 + bathroom suite 4.1 m2, suite 13.7 + bathroom suite 3.7 m2, bedrooms 11.5 + 11.4 m2, full bathroom 4.8 m2, guest bathroom, laundry. Terrace 76.6 m2. Finishes: - Floors of the hall, living room, kitchen and bedrooms in oak wood; - Painted walls; - Wardrobes with linen melamine interior; - Enameled MDF doors; - Kitchen cabinets with doors in lacquered hydraulic MDF; - 20 mm thick Black Angola Granite tops. Alternatives with added value in Silestone Arcilla Red or Silestone Corktown or Silestone Ethereal Glow.; Appliances: - Glass-ceramic hob: -Oven; -Microwave; - Built-in extractor hood; - Dishwasher; - Combined refrigerator or side by side (optional alternative with added value) of the Bosch brand or equivalent; Accessories: - Single-lever mixer with rotating pipe type W7 Water Elegance (ref. WDART005/1; - Built-in rectangular stainless steel dishwasher; Sanitary ware: - GEBERIT Smyle wall-hung toilet with concealed fixings; - Gebertit Kombifix built-in cistern or equivalent; - Geberit chrome-plated flush plate type Sigma20; - Variform round worktop washbasin by Geberit; - Furniture with structure and top in coated hydrougo MDF colour Cin 29A5, with drawer; - Wall mounted single-lever faucet type W7 Water Elegance, Comfort, ref: WGRES005, chrome-plated, with A+ efficiency; - Lighting: LED strip in moulding and built-in projectors; Accessories: - 5mm mirror glued; - Video intercom system; -Air conditioning; - Heat pump for sanitary water; - Aluminium frames with thermal break
…By Annonceur International


DCA280-3 Luxury corner condo with terrace, maid's quarters, amenities for sale Luxury apartment with views of the Caribbean Sea and the Nichupte Lagoon in Cancun's Hotel Zone, with private marina, first-class amenities, boutiques and restaurants for a sophisticated lifestyle. HIGHLIGHTS Panoramic views of the Nichupte Lagoon and the Caribbean Sea Bright apartment with floor-to-ceiling windows Kitchen Living room Dining room Private terrace overlooking the water Contemporary design with luxury finishes Office (select units only) Maid's room with full bathroom (select units only) Rooftop (select units only) Jacuzzi (select units only) Pool (select units only) Pool bar (select units only) Family room (select units only) AMENITIES AND SERVICES Controlled Access 24/7 Security Concierge Private marina Pool in marina Marina Club with bar & lounge Marina Club Suite Yacht and boat service (Lekker Boats) Pool overlooking the lagoon Pool in Isla area World-class spa Pool in spa area Fully equipped gym Juice bar Games room Co-working space Children's play area LOCATION Apartment in pre-construction in the hotel zone, Cancun, Quintana Roo, Mexico. 5 minutes from Plaza La Isla 10 minutes from Cancun Hotel Zone 40 minutes to Downtown Cancun 20 minutes from Cancun International Airport INVESTMENT Pre-construction apartment. Delivery: March 2029 OFFICIAL PRICE The official price of this property is 2,884,669 US dollars, the price in Pesos is a reference. The exchange rate of the day will be used for the purchase. The images in this advertisement correspond to the project in general and not to a specific residence. Prices may vary according to the progress of construction. Prices subject to change without notice. Contact us to send you the price list and updated information. Schedule your appointment to visit the area or call us to answer your questions.
…By Annonceur International


This beautiful and immaculate two bedroom, two bath home is flooded with light all day. It is a SPACIOUS corner apartment facing south and east, with open, unobstructed and protected views. The apartment design is perfect for entertaining, The chef's kitchen features expansive Calacatta marble counter-tops, custom Italian cabinetry and Miele, Bosch and Sub-zero appliances. Yes, there is a washer and dryer too! Both bathrooms include soaking tubs and pedestal sinks, and you will feel like you're being pampered with its honed travertine floors, walls and counters. The Sheffield is a wonderful, luxury condominium with concierge services and 24 hour doorman. Amenities ON THE 57TH FLOOR include: The Sky Club, a glorious rooftop with panoramic views of the city, indoor /OUTDOOR heated SALT WATER/Chlorine pool, outdoor sun decks, state of the art health club, spa services, sauna and steam rooms, yoga studio, spin classes, playroom, two lounges, and rooftop BBQs. Laundry is on every floor. Parking garage and cold storage are on the ground floor. In addition there is a bike room and a pet spa so you can brush over your dog after a walk IN CENTRAL PARK on a rainy day! The location cannot be beat. The Sheffield is mere blocks to Central Park, Columbus Circle, Carnegie Hall and Lincoln Center. A,B,C,D,F, N,Q,Rand1 subway trains are all around the corner.
…By Annonceur International


DCA280-5 Luxury penthouse with rooftop, bar, pool, office, maid's quarters, for sale Luxury apartment with views of the Caribbean Sea and the Nichupte Lagoon in Cancun's Hotel Zone, with private marina, first-class amenities, boutiques and restaurants for a sophisticated lifestyle. HIGHLIGHTS Panoramic views of the Nichupte Lagoon and the Caribbean Sea Bright apartment with floor-to-ceiling windows Kitchen Living room Dining room Private terrace overlooking the water Contemporary design with luxury finishes Office (select units only) Maid's room with full bathroom (select units only) Rooftop (select units only) Jacuzzi (select units only) Pool (select units only) Pool bar (select units only) Family room (select units only) AMENITIES AND SERVICES Controlled Access 24/7 Security Concierge Private marina Pool in marina Marina Club with bar & lounge Marina Club Suite Yacht and boat service (Lekker Boats) Pool overlooking the lagoon Pool in Isla area World-class spa Pool in spa area Fully equipped gym Juice bar Games room Co-working space Children's play area LOCATION Apartment in pre-construction in the hotel zone, Cancun, Quintana Roo, Mexico. 5 minutes from Plaza La Isla 10 minutes from Cancun Hotel Zone 40 minutes to Downtown Cancun 20 minutes from Cancun International Airport INVESTMENT Pre-construction apartment. Delivery: March 2029 OFFICIAL PRICE The official price of this property is 4,192,029 US dollars, the price in Pesos is a reference. The exchange rate of the day will be used for the purchase. The images in this advertisement correspond to the project in general and not to a specific residence. Prices may vary according to the progress of construction. Prices subject to change without notice. Contact us to send you the price list and updated information. Schedule your appointment to visit the area or call us to answer your questions.
…By Annonceur International


First time offered! A sophisticated, sprawling 4-to-5-bedroom home at 55 Central Park West, the iconic Art Deco masterpiece on Central Park West at 66th Street. This is an elegant combination of two apartments and offers unparalleled space, gorgeous Central Park views, and sunny exposures from oversized windows. A gracious welcoming entry foyer leads to a step-down living room with a commanding view of the Central Park, a decorative fireplace, and pristine herringbone floors. The adjacent library and primary bedroom also face Central Park, and both rooms have ensuite baths. The primary bedroom has three large custom fitted closets and a dressing room. Large windows allow maximum light and spectacular views. At the center of the apartment is a beautifully appointed formal dining room, grand enough for large gatherings and also perfect for intimate dinners. Between the dining room and the kitchen is an oversized staff room with an ensuite bath. The kitchen is double-sized, as it is the combination of the G and E line kitchens, with a top-of-the-line Sub-Zero refrigerator, a six-burner Wolf range, and a vented full-size washer/dryer. There is a large dining table in the kitchen that leads to a step-down den with a huge single pane south facing window that gets brilliant light all day. Off of the den is a private wing with three large bedrooms facing North, South and West, two bathrooms and ample closet and storage space. There's also an outside staff/storage room that is included with the sale. This prestigious building was designed in 1929 by Schwartz and Gross and is known for its iconic silhouette and landmark status with a recently restored award-winning lobby. There's a 24-hour doorman, a live-in manager and superb full staff, a gym, children's playroom, storage, bike room, and a spectacular roof terrace with panoramic views of the city. Pets are permitted as well as pied-a-terres and 50% financing. This superb location is not only just across from Central Park, but also steps from Lincoln Center, fine restaurants, shopping, movie theaters and convenient to all transportation.
…By Annonceur International


Located near the village center accessible on foot, this apartment will charm you with its location, spectacular view, and exemplary quality of its interior finishes. Enjoying a very rational layout, no space is wasted in this perfect plan highlighting the living area, consisting of a spacious living room with a equipped kitchen bathed in light and opening onto the balcony, an entrance, two bedrooms, closets, a guest toilet, a shower room, and a cellar. Shared outdoor parking spaces make parking easy. "Information on the risks to which this property is exposed is available on the Georisques website http://www.georisques.gouv.fr."
…By Tardieu Immobilier


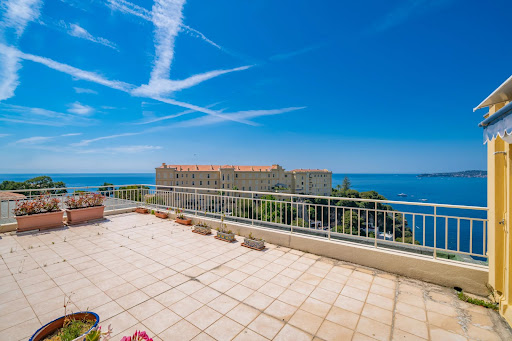


This magnificent 96 m² penthouse, located just 5 minutes from Monaco on the 8th and top floor of a prestigious residence, offers spectacular panoramic views over the Mediterranean Sea and Saint-Jean-Cap-Ferrat. Just a 3-minute walk from the famous Plage de la Mala, this rare property benefits from a privileged location combining absolute peace, privacy, and the unique lifestyle of the French Riviera. Key features • 127 m² of terraces offering exceptional sea views and optimal sunlight exposure. • Bright double living room opening onto a large south-facing terrace with panoramic sea views. • Fully equipped separate kitchen with pantry and laundry room, also providing access to the outdoor areas. • Master suite with large dressing room, bathroom, and private terrace. • Two additional bedrooms, one with its own shower room, WC, and terrace access. • Secure and private access via a private spiral staircase and a key-secured elevator. • Enclosed garage with electric door. • Additional parking spaces within the residence and two visitor parking spots. The residence, nestled in the heart of a private landscaped park, has recently been renovated and features a caretaker as well as direct beach access. Its lush surroundings, filled with olive and eucalyptus trees, offer a preserved and exclusive natural setting. • Cap-d’Ail town center just 5 minutes’ walk away • Monaco only 5 minutes away A rare property on the market This unique penthouse brings together all the hallmarks of an exceptional property: spectacular views, a highly sought-after location, and privileged access to the sea. A true haven of peace in the heart of the French Riviera.
…By David Luxury Properties


Located on the untamed south coast of Mauritius and overlooking the expansive lagoon, discover this remarkable 290.5 m² penthouse with infinity pool, where contemporary elegance blends seamlessly with the captivating beauty of the Indian Ocean. Nestled on the second and top floor of an exclusive, modern luxury residence, this exceptional property offers an environment of rare peace. Accessible via a private lift that opens directly into the spacious reception area, it reveals expansive, light-filled interiors. The spectacular terrace, featuring a 17-meter infinity pool, spans the entire width of the penthouse. The living room, dining room, and two of the three bedrooms offer panoramic views of the lagoon, granting the privilege of a unique connection with the ocean at every moment. The master suite is designed as a true sanctuary, boasting a refined bathroom that opens onto a private outdoor shower, surrounded by lush vegetation. Two parking spaces complete this rare property, where every detail upholds an exclusive lifestyle. Construction of this residence is already well advanced, with completion expected in July 2027. Let yourself be captivated by this extraordinary property, serenaded by the soothing sounds of the waves and the gentle embrace of the Indian Ocean. Contact us to arrange a viewing.
…By Barnes Mauritius


Enjoy panoramic water views from every room of this 2-bedroom, 2-bath corner residence in point east, a 55+ community in aventura. Offering 1,083 square feet, the condo features an updated kitchen and bathrooms, ceramic flooring, newer appliances, air conditioning and water heater, plus accordion hurricane shutters. A wraparound balcony provides an inviting setting for enjoying waterfront scenery and sunset views. Community amenities include multiple pools, a fitness center, billiards, bowling, a library, clubhouse, courtesy transportation and gated access. Conveniently located near aventura mall, brightline, beaches, gulfstream park and major roadways. One assigned parking space included right below the unit for ease of access.
…By Barnes Miami


Cove by Imtiaz stands out as a rare gem in the real estate landscape of Dubai, located in the heart of Dubailand. This project, spread over 32 floors, symbolizes the perfect harmony between modern architecture and living comfort. Each apartment has been designed with particular attention to detail, offering high-end finishes and state-of-the-art amenities for a daily life imbued with luxury. The large bay windows provide exceptional brightness and unveil breathtaking views of the city, transforming each space into a living canvas.Cove by Imtiaz's commitment to excellence is also reflected in the common areas, where residents and visitors can enjoy a multitude of exclusive services. The residence offers top-notch leisure and wellness facilities, including an ultra-modern gym, an infinity pool, and meticulously landscaped green spaces for a daily escape.Strategically located a short distance from the Dubai Mall and Burj Khalifa, the residence promises a dynamic and cosmopolitan lifestyle. Residents benefit from easy access to a rich offering of entertainment, shopping, and dining, as well as international schools and world-renowned healthcare infrastructures.Cove by Imtiaz is not just a real estate project; it is an invitation to invest in a promising future within a neighborhood that symbolizes progress and prosperity. With a payment plan designed to suit every investor, this residence represents a unique opportunity to be part of the elite of Dubailand.APARTMENTSStudios from 39m² starting at 510,000 AED or approx. 127,000 CHF. Minimum contribution: approx. 30,480 CHF.Studios with jacuzzi from 43m² starting at 575,000 AED or approx. 144,000 CHF. Minimum contribution: approx. 34,560 CHF.1-bedroom apartments with jacuzzi from 75m² starting at 810,000 AED or approx. 202,500 CHF. Minimum contribution: approx. 48,600 CHF.2-bedroom apartments with jacuzzi from 120m² starting at 1.1M AED or approx. 275,000 CHF. Minimum contribution: approx. 66,000 CHF.FEATURESPool, Rooftop pool with Bar, Indoor and outdoor gym, Padel court, Running track, Children's pool, Playground, Indoor and outdoor relaxation areas, Barbecue area, Mini golf, Game room, Sauna & Hammam, Cinema, Concierge, Security, Parking.FINANCINGOption 120% at reservation + 4% notary fees (DLD)10% to be paid in June 20246 x 5% to be paid every 3 months from Nov. 24 to July 2640% to be paid upon deliveryOption 220% at reservation + 4% notary fees (DLD)10% in June 20246 x 5% every 3 months from Nov. 24 to July 2610% to be paid upon delivery2.5% every 3 months for 3 years after delivery.This description has been automatically translated from French.
…By Rissim


PRISTINE CORNER RESIDENCE AT RISE AT BRICKELL CITY CENTRE FEATURING 2 BEDROOMS 2.5 BATHROMMS, FLOOR-TO-CEILING WINDOWS, AND A SPACIOUS BALCONY. METICULOUSLY MAINTAINED, WITH MODERN FINISHES AND ACCESS TO EXCEPTIONAL AMENITIES, SHOPPING AND DINNING IN THE HEART OF BRICKELL. 15-30 MINUTES DRIVE TO MIAMI INTERNATIONAL AIRPORT, MIAMI BEACH, KEY BISCAYNE, COCONUT GROVE AND CORAL GABLES. COME FOR THE LIFESTYLE. STAY BECAUSE IT FEELS LIKE HOME.
…By One Sotheby's International Realty


ROCHEBRUNE, BEAUTIFUL DUPLEX-APARTMENT REF. 7883, on the 3rd and 4th floors of a small condominium, a 20-minute walk from the village cener. Situated in a residential area, easily accessible by car and 400 metres from a bus stop, this apartment offers many advantages: spacious rooms, a bright living area thanks to large windows opening onto a large South-West-facing balcony, unobstructed views over the mountains, a practical layout with a lot of cupboards and a loft... On the ground floor: an entrance hall, a separate kitchen, a living/dining room with a fireplace, guest toilets, a first en-suite bedroom with a shower room, and a second en-suite bedroom with a bath and shower room; a beautiful staircase leads to a mezzanine level, offering a lounge/TV area, a large walk-in wardrobe, and two bedrooms sharing a shower room and a separate toilets. Floor area (Carrez law measure) 118.81 Sqm + 28.69 Sqm
…By Boan Immobilier

Receive by email any new listing that may match your search criteria
By validating this form, you accept the general conditions of use of Le Figaro Properties.
These agencies offer a selection of luxury properties vente . Feel free to contact them for personalized assistance.




