Get early access to listings that match your criteria
Never miss an opportunity again. Our personalized alerts notify you instantly.

 English$ USD · m²


In Béziers, near the POLYGONE and the Allées Paul Riquet, discover this luxury 145 m² apartment, on the 6th and top floor with elevator of a 2013 building. In perfect condition, it includes a superb panoramic terrace of 128 m². The location is ideal, a few steps from the shopping center, the train station, the Canal du Midi and the city center. The apartment is very bright. It is composed as follows: a living / dining room with an equipped American kitchen (52 m²), three bedrooms including a master suite with its shower room and dressing room, a bathroom, two toilets, a laundry room, large storage cupboards. The master suite as well as the living room open onto the vast terrace. The apartment is very well equipped, with reversible air conditioning, double glazing, pocket doors, and a like-new kitchen. The finishes and noble materials are there, including a magnificent parquet floor. You will benefit from direct access from the secure elevator. A double garage with an automatic door completes the property. The condominium includes 25 apartments.
…By Paul Caumette Immobilier


Real estate in SolenneAwaken to views of the Mediterranean, work with the mountains as a backdrop or enjoy al fresco dining under the warm light of the sunset as part of daily life in this privileged setting. The calm of the landscape, the sophisticated design and the exceptional climate of the Costa del Sol create a lifestyle where time seems to stand still and each moment is lived with fullness, serenity, and light.The home as a havenMediterranean horizon without limitsFrom an elevated position, the landscape unfolds in impressive layers: green hills, winding paths and the deep blue of the Mediterranean extending to the horizon. A panorama that reflects the essence of Andalucía, where the tranquillity of the natural surroundings meets the timeless beauty of the sea.Space, light and spaciousness as essential luxuryLayout and surfacesThe homes offer a well-considered combination of spaciousness and comfort, with interiors ranging between 102 m2 and 186 m2 and terraces from 35 m2 to 75 m2, designed for year-round outdoor enjoyment.The penthouses and ground floor residences feature private pools, while an elegant communal pool is situated in front of one of the buildings, creating an intimate resort-style atmosphere. Every detail has been designed to maximise natural light, privacy, and the sense of well-being, fostering a seamless connection between interior and exterior.Spaces that breatheOpen, light-filled interiorsThe interiors are conceived with an open-plan design, where architectural precision and the use of high-quality materials create bright, functional, and harmonious spaces. Simplicity becomes luxury, and each room invites you to live with calm, comfort, and style.
…By Annonceur International


Real estate in SolenneAwaken to views of the Mediterranean, work with the mountains as a backdrop or enjoy al fresco dining under the warm light of the sunset as part of daily life in this privileged setting. The calm of the landscape, the sophisticated design and the exceptional climate of the Costa del Sol create a lifestyle where time seems to stand still and each moment is lived with fullness, serenity, and light.The home as a havenMediterranean horizon without limitsFrom an elevated position, the landscape unfolds in impressive layers: green hills, winding paths and the deep blue of the Mediterranean extending to the horizon. A panorama that reflects the essence of Andalucía, where the tranquillity of the natural surroundings meets the timeless beauty of the sea.Space, light and spaciousness as essential luxuryLayout and surfacesThe homes offer a well-considered combination of spaciousness and comfort, with interiors ranging between 102 m2 and 186 m2 and terraces from 35 m2 to 75 m2, designed for year-round outdoor enjoyment.The penthouses and ground floor residences feature private pools, while an elegant communal pool is situated in front of one of the buildings, creating an intimate resort-style atmosphere. Every detail has been designed to maximise natural light, privacy, and the sense of well-being, fostering a seamless connection between interior and exterior.Spaces that breatheOpen, light-filled interiorsThe interiors are conceived with an open-plan design, where architectural precision and the use of high-quality materials create bright, functional, and harmonious spaces. Simplicity becomes luxury, and each room invites you to live with calm, comfort, and style.
…By Annonceur International

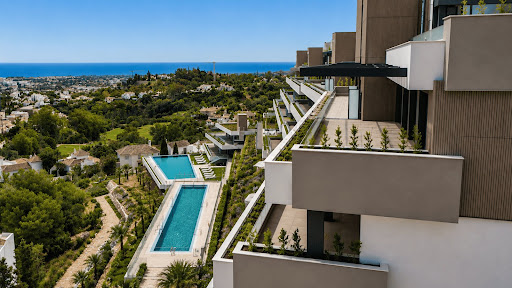


Nestled at the top of the heights of La Quinta (Benahavís), this new duplex penthouse offers one of the most beautiful panoramas of the Costa del Sol. With its spectacular 180° views of the Mediterranean Sea, La Quinta golf course, Marbella and, on a clear day, Gibraltar and the African coast, this rare property combines generous volumes, high-end finishes and a decidedly Mediterranean lifestyle. Bright and fluid living spaces The large open-plan living room, dining area and fully equipped designer kitchen open onto a large terrace thanks to magnificent full-height bay windows. Abundant natural light all day long. Sleeping area – comfort and privacy Spacious master suite with en-suite bathroom and direct access to terraces Two stylish secondary suites, each with private bathroom and built-in storage All rooms overlook the outdoor areas The jewel: private solarium with swimming pool More than 136 m² of terraces including a huge solarium of 81.70 m² equipped with a private swimming pool. Ideal space to relax, entertain or contemplate the sunset in complete privacy. Facilities of the residence Gated and secure community with: 2 outdoor pools + heated indoor pool Spa, Turkish bath and sauna Modern gym Co-working space Landscaped Mediterranean gardens Included : 2 parking spaces in the basement + 1 large trastero (cellar). Location Absolute tranquility on the heights, just 5-10 minutes from the beaches, Puerto Banús, Nueva Andalucía and international schools. Delivery : immediate / turnkey (subject to availability). Technical sheet Price: €2,300,000 + IVA Bedrooms : 3 Bathrooms: 3 + 1 Built area: ≈,290–315 m² Usable / indoor area: 125.40 m² / 163 m² Terraces: 54.60 m² + Solarium 81.70 m² (+private pool 7.90 m²) Parking : 2 Cellar : 1
…By Annonceur International


Experience the ultimate beachfront lifestyle in this expansive 602 m² penthouse located in Marbella complex. Perfectly positioned to capture the essence of the Caribbean, this residence features 6 spacious bedrooms and 6.5 bathrooms, offering a seamless blend of contemporary elegance and seaside tranquility.Floor-to-ceiling windows invite breathtaking panoramic ocean views into every corner of the home, flooding the high-end interiors with natural light. Designed for both grand entertaining and quiet relaxation, the open-concept layout creates a sophisticated atmosphere where the horizon is always in sight. Wake up to the rhythm of the waves and end your day watching the sunset from your private sanctuary. This is more than a home; it is a masterpiece of modern living by the sea.
…By Annonceur International


New 4 bedroom flat with swimming pool, integrated on the top floor of the Varandas do Jardim Building, endowed with magnificent panoramic views over the sea, the city of Ponta Delgada and the António Borges Garden, fully designed to provide the greatest comfort and convenience, being characterised by generous areas with excellent natural lighting, modern design with elegant lines, Guided by refinement and good taste, and by excellent finishes and good natural lighting.The flat consists of hall, living room and kitchen in open space, 4 en-suite bedrooms with walk-in closet, 5 toilets and storage areas. It also has a large balcony that runs along the entire outer perimeter of the fraction, a private pool, and a box garage with 3 parking spaces in the basement of the building.Location of Excellence, in the Historic Center of the city of Ponta Delgada, at the gates of Jardim António Borges, a historic area. Apartments completed.
…By Annonceur International


A truly exceptional and rare offering in the heart of Nolita! This expansive 3,673-square-foot penthouse duplex at The Residences at Prince seamlessly blends historic character with contemporary luxury. Featuring four bedrooms, four-and-a-half bathrooms, and over 1200 square feet of private outdoor space on three outdoor spaces , this one-of-a-kind residence offers an unparalleled indoor-outdoor lifestyle within a landmarked architectural masterpiece. Ascend the elevator to a private landing and enter through a gracious foyer into the stunning Great Room, where exposed brick walls, oak floors, custom walnut built-ins and a gas fireplace create an inviting atmosphere. Adjacent to the living space is the open dining room. The two rooms span almost 40 feet in length and feature both east and west exposures providing brilliant light to the room and can accommodate entertaining on a grand scale. A dramatic double height foyer floods the home in natural light and connects the living space seamlessly to the beautifully landscaped garden terrace, which accommodates a substantial seating and dining area. The terraces are connected to a automatic irrigation system which ensures a lush environment that is an extension of the living space. The open-concept kitchen is located off the terrace and is a showcase of refined design, featuring custom Bulthaup natural aluminum and walnut cabinetry, a seven-foot pantry, a honed natural stone island, and a full suite of integrated Gaggenau appliances, including a wall oven, microwave, warming drawer, wine refrigerator, and five-burner cooktop with vented hood. One guest suite and a powder room are located on the main floor, and an architectural staircase overlooks the garden below and leads to the private bedroom level upstairs with three additional bedroom suites and a laundry room. The spectacular primary suite features oversized sliding doors leading to its own, sun-filled planted terrace. There is a windowed, walk-in closet of exceptional scale composed of custom walnut cabinetry along with a built-in desk which makes for a perfect home office tucked away from the rest of the apartment. In addition, there is a spa-caliber bath featuring a sculptural Waterworks soaking tub, steam shower, Carrara marble flooring, marble-clad walls, and a floating walnut vanity. A final staircase ascends to the private rooftop terrace, where sweeping city views, including those of the Empire State Building, provide the perfect backdrop for entertaining or quiet relaxation. Set within the landmarked former Old St. Patrick's School and Convent, The Residences at Prince represent a remarkable collaboration of historic preservation and contemporary design. The boutique condominium has just seven residences and offers a 24 hour attended lobby, fitness center and the Penthouse comes with its own climate-controlled wine cellar, storage cage and bicycle storage. Perfectly positioned on a picturesque corner in Nolita, just moments from Soho and the finest dining, shopping, and cultural destinations, this extraordinary penthouse is a rare opportunity to own a landmark residence reimagined for modern living.
…By Annonceur International


Tesselschadestraat 31 H, 1054 ET AmsterdamLocated in the highly sought-after Vondelpark neighbourhood, this luxurious penthouse of approximately 115 m² is situated in a characteristic listed (monumental) building with elevator. The apartment combines authentic details with modern living comfort and is distinguished by its high-quality finishes and bespoke cabinetry throughout. Large windows provide an abundance of natural light and offer beautiful views over the city. In addition, the property is situated on freehold land, making it even more attractive.Location and accessibilityTesselschadestraat 31 H is located in the popular Vondelpark neighbourhood, just a stone’s throw from Vondelpark – the green oasis of the city. Here, urban vibrancy and natural tranquillity come together in perfect harmony. The park is ideal for a morning walk, exercise, or a relaxing afternoon outdoors.The immediate surroundings offer a wide range of trendy cafés and restaurants, including Café George, Coffee Room and De Hallen – a stylish cultural hub housed in a former tram depot, featuring street food stalls, cinemas and a library. The popular Foodhallen, Bar Kartel and Bar Centraal are also nearby, ensuring excellent dining options at any time of day.Accessibility is excellent. Various tram and bus lines (including lines 1, 2, 5 and 12) provide direct connections to other parts of the city and Amsterdam Central Station. By bike, you can easily reach the Jordaan, the Zuidas business district, or the canal belt. For motorists, parking is available through the permit system of Amsterdam West. Several parking garages are also located nearby, such as Q-Park Byzantium and the parking garage beneath Museumplein – ideal for both residents and visitors.LayoutThe apartment is accessed via the stylish communal entrance of this characteristic listed building, either by elevator or stairs. The private entrance on the third floor has been designed with great attention to detail, offering a refined and welcoming arrival.An internal staircase leads to the living level on the fourth and top floor, where you are immediately welcomed into the impressive open-plan kitchen. The sleek kitchen features a bar area, ideal for dining or working. Custom-made, handleless, floor-to-ceiling cabinetry creates a luxurious and minimalist look. Throughout the apartment, high-quality bespoke built-in wardrobes eliminate the need for freestanding furniture and maximize space efficiency.Thanks to the large windows, the space is filled with natural light and offers beautiful views over the characteristic rooftops of Oud-West, creating an open and serene living experience. The kitchen is equipped with high-end Siemens built-in appliances, an induction hob, Quooker tap, and a wine climate cabinet. Integrated air conditioning completes the comfort.The hallway leads to the living room, positioned on the corner of the apartment. With its large windows and high ceilings, it offers a bright and spacious atmosphere and panoramic city views. The windows feature charming stained-glass details, enhancing the character of the home. The living area also includes a custom-built TV unit and a gas fireplace, creating a warm and elegant ambiance.From the hallway, you also have access to a generous storage room and additional built-in cupboards, providing ample storage space. Sliding doors allow the kitchen to be separated from the hallway if desired.The spacious master bedroom, accessible from the living room, exudes calm and luxury. Exposed beams add character, while smart built-in storage solutions under the sloped ceilings ensure optimal use of space. Air conditioning is also installed here for maximum comfort. The adjoining en-suite bathroom is generously sized and finished to a high standard, featuring a double vanity, freestanding bathtub, walk-in rain shower, and toilet.At the front of the apartment is the second bedroom, fitted with built-in wardrobes. Currently used as a children’s room, it is a full-sized bedroom with space for a double bed. Opposite this room is the second bathroom, finished to the same high standard as the main bathroom and equipped with a walk-in shower, washbasin, and toilet.This unique apartment combines characteristic features with modern comfort and luxurious finishes, offering an exceptional living experience in a prime location.TesselschadestraatMaria Tesselschade Visscher (1594–1649) was a Dutch poet and a prominent member of the Muider Circle. She was the daughter of Roemer Visscher, who gave her this name after losing many of his ships near Texel at the time of her birth. (Source: Amsterdam City Atlas)Key features- Apartment of 114.8 m² (measured in accordance with NEN 2580)- 2 bedrooms and 2 bathrooms- Luxury kitchen- High-quality finishes and bespoke detailing throughout- Fully fitted with custom-made built-in wardrobes- Air conditioning in living area and master bedroom- Stained-glass windows- Listed (monumental) building with elevator- Energy label A- Double glazing- Underfloor heating- Active and professionally managed homeowners’ association (VvE), with service charges of €640 per month. Due to the building’s listed status, the VvE is eligible for maintenance subsidies. During the most recent major maintenance (2024), approximately 40% of the costs were reimbursed through subsidies, meaning the net costs are effectively lower in practice.- Freehold property (no leasehold)- Delivery in consultationThis information has been compiled with the utmost care. However, we accept no liability for any incompleteness, inaccuracies, or consequences thereof. All stated measurements and surfaces are indicative. The buyer is responsible for conducting their own investigation into matters that are important to them. With regard to this property, the estate agent acts as an advisor to the seller. We advise you to engage a professional (NVM) real estate agent to guide you through the purchasing process. If you have specific requirements regarding the property, we recommend expressing them in good time to your purchasing agent and conducting your own (or commissioned) investigation accordingly. If you do not engage a professional representative, the law considers you sufficiently knowledgeable to oversee all matters of importance. NVM terms and conditions apply.
…By Annonceur International


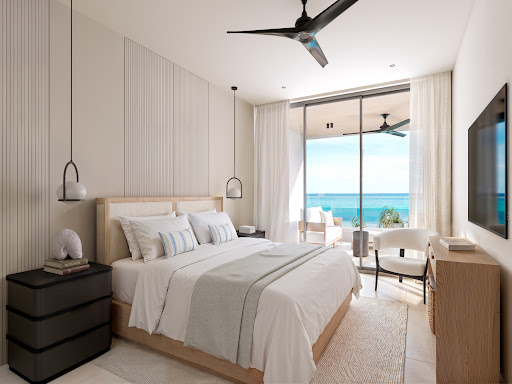
Introducing Altair by IMAGINE – new luxury beachfront condominiums for sale on Brighton Beach, Barbados. This exclusive development, comprising of just eighteen residences, presents a rare opportunity to own a brand-new beachfront home on one of the West Coast's most desirable stretches of coastline. The residences include four two-bedroom units, twelve three-bedroom residences offered in two spacious layouts, and two expansive four-bedroom penthouses. Each residence is designed to the high standards established by IMAGINE's successful Aspire and Allure developments and will feature premium fixtures, finishes, and breathtaking sea views. Residents will enjoy an exceptional collection of amenities designed for effortless beachfront living. An elevated sky lounge offers panoramic ocean views and features a swimming pool, fire pit, sun deck, and entertaining areas—perfect for relaxing or gathering with family and friends. At ground level, a beautifully designed swimming pool complements the fully equipped fitness centre, while direct beach access allows owners to step onto the white sands of Brighton Beach within moments. Additional conveniences include covered parking, storage facilities, elevator access, backup power and water supply, water reclamation systems, and luxury property management and security infrastructure. Altair enjoys a prime position on Brighton Beach, an area experiencing significant growth and transformation. Just minutes from Bridgetown, residents benefit from easy access to fine dining, shopping, marinas, watersports, horse racing, world-class cricket, and a range of recreational attractions along both the west and south coasts. Brighton Beach is undergoing a vibrant revival, where renovated owner-occupied homes blend with upscale short-term rentals, creating a refined mix of community and tourism. Locals and tourists exercise daily on the long stretch of white sand and bask in the crystal-clear waters. The debut of IMAGINES's Allure and Aspire (luxury condos), the reopening of a historic rum distillery’s Visitor’s Centre, and upcoming plans for a major luxury brand redevelopment all speak to the area's further growth potential. Close by, the ongoing redevelopment of a full-service private marina offers exciting prospects for boat enthusiasts.
…By Annonceur International


Experience luxury waterfront living at the highly regarded Meriwether on the Columbia, a premier condominium community known for exceptional quality and breathtaking river views. Enter the secure building, take the elevator to the second floor, and step into Unit 220. This beautifully designed single-level residence welcomes you with sweeping views of the Columbia River, sailboats gliding across the water, and lush natural surroundings. The gourmet kitchen features a built-in refrigerator, elegant range, disposal, and stunning marble countertops. A discreet sliding door opens to a spacious full laundry room for added convenience. The dining and living areas are designed to maximize comfort and views, with pull-down blinds, custom built-in shelving, an included television, and a cozy gas fireplace. The primary suite offers a private retreat with an expansive California Closet, plantation shutters, and a luxurious en-suite bath with a soaking tub and walk-in shower. Relax on the covered patio while watching boats pass by, or enjoy a short stroll to nearby restaurants and entertainment. Additional features include: Two deeded parking spaces in the secure underground garage Dedicated EV charger Private garage storage/workshop space Renowned for its first-class reputation, this exceptional home combines low-maintenance convenience with sophisticated waterfront living, offering a rare opportunity to enjoy one of the area's most desirable lifestyles.
…By Annonceur International


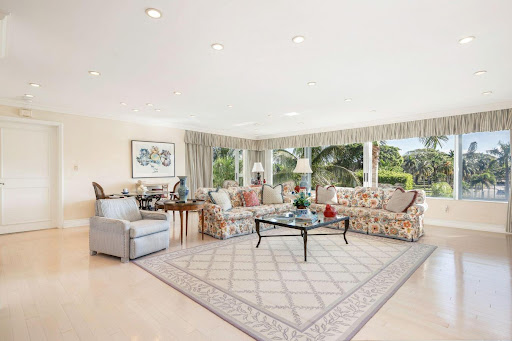

Experience Palm Beach living at its finest in this 3BD/3BA residence with sweeping views of the iconic Flagler museum. Flooded with natural light, the expansive great room is perfect for both relaxing and entertaining. This full service building lives like a luxury hotel, offering exceptional amenities, a world class restaurant and attentive service. A rarely offered cabana in a prime location is also available sold separately. Do not miss your opportunity to live in this stunning residence.
…By Annonceur International


Now with significant price repositioning. Stunning penthouse with ocean views and Key Biscayne shoreline. Three bedrooms, 3 baths. 3711 sq. ft. The bright and airy living room seamlessly integrates with the dining area, featuring floor-to-ceiling windows that flood the space with natural light. Enjoy culinary delights in the state-of-the-art kitchen, equipped with top-of-the-line appliances, custom cabinetry, and a generous island for casual dining. The master bedroom offers a private oasis with panoramic water views, two walk-in closets, and an en-suite bathroom featuring dual vanities, and a glass-enclosed shower. Two additional well-appointed bedrooms provide comfort and privacy, each with its own stylish bathroom. Laundry room and storage unit Residents have access to a private pool, fitness center, and beach access, ensuring a lifestyle of convenience and leisure. This penthouse is a rare gem, offering an unparalleled blend of luxury, comfort, and beachside living. Don't miss your chance to own a piece of paradise in Key Biscayne.
…By Annonceur International


In the heart of Diagonal Mar, we present this exclusive apartment on the 14th floor of one of its most emblematic skyscrapers. With 3 bedrooms, 2 bathrooms, a walk-in closet, and a 14 m² terrace, it offers panoramic views of the Mediterranean and the city, with natural light all day thanks to its southwest orientation.The living-dining room with an open-plan modern kitchen creates a contemporary and sophisticated space. The master bedroom, en suite, includes a walk-in closet and a hydro-massage bathtub. All rooms are exterior, very bright, and finished with high-quality marble and parquet.The community offers premium services: adult and children's swimming pools, a fully equipped gym, paddle tennis courts, gardens, a children's area, and 24-hour surveillance. Additionally, the property includes a parking space and a storage room with direct elevator access.Steps from the sea, the park, and the Diagonal Mar shopping center, with excellent connections by metro, tram, bus, and quick access to the Ronda Litoral.A unique opportunity to enjoy a Mediterranean lifestyle with luxury, comfort, and unparalleled views.AREA: Sant Martí – Diagonal Mar and the Poblenou waterfront.PUBLIC TRANSPORT: Metro (L4), Tram, Bicing, and Bus.
…By Annonceur International


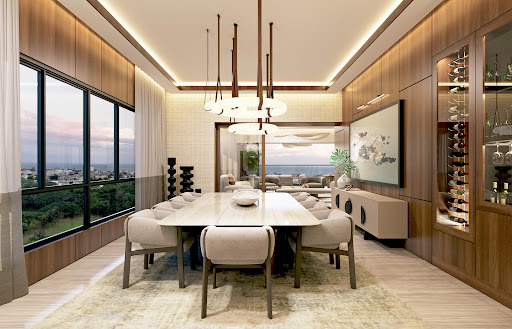
I sell a modern 37-story tower, located in Los Cacicazgos with only one apartment per floor, designed for those who value luxury, privacy, and panoramic ocean views. Distribution of the apartments: Entrance hall Living room Study Being familiar Dining room Terrace with sea view 4 bedrooms, each with bathroom and walk-in closet Guest bathroom Cold cooking and hot cooking Washing area Maid's room 4 covered parking spaces + private lockers General distribution: 4 parking basements 1st level: lobby and service areas 2nd and 3rd level: parking 4th level: social amenities From the 5th to the 35th level: 560 m2 apartments, one per floor Levels 36 & 37: Two-story penthouse Amenities that inspire well-being: Swimming pool Equipped gym Spa Covered terrace with bar Activity room Children's area BBQ area Elegant and air-conditioned lobby Luxury details and premium finishes: Floors in imported Crema Marfil marble Marble cladding Imported engineering doors (2.40 m high) High-quality thermal windows VRF Type A/C System Gas heater Water treatment from the cistern Garbage Duct with Cold Room Estimated delivery date: 2029 Prices from: US$ 2,075,000.00
…By Annonceur International


PANORAMIC OCEAN VIEWS | TOP FLOOR 1 BEDROOM + FLEX ROOM | ROOFTOP TERRACE. Enjoy the best of coastal living in this beautiful 1 BR + flex room condo at North Swell, a newer luxury community built in 2023 in one of Oceanside’s most desirable locations. Just three blocks from the beach and West of I-5, this light and bright home offers beautiful ocean views, solar-powered energy, and a versatile layout. The open-concept living and kitchen area features large windows framing ocean views, luxury vinyl plank flooring, recessed lighting, and abundant natural light. The contemporary kitchen features quartz countertops, GE Café stainless steel appliances, white cabinetry, and a spacious peninsula island. The primary bedroom features a walk-in closet and beautifully appointed bath with modern finishes. The flexible bonus room adds valuable living space and can easily serve as an office, workout space, or den. Additional features include central A/C & heat, in-unit full-size stackable washer & dryer, custom window treatments, and excellent sound insulation. North Swell offers secure building access, elevator service, solar-powered energy, two assigned parking spaces in the garage, and a dedicated storage locker. The spectacular rooftop terrace is a true standout, offering expansive panoramic ocean views, plenty of seating, and the perfect setting for entertaining, enjoying the coastal breeze, or watching beautiful Oceanside sunsets. Just minutes from the beach, Oceanside Pier, restaurants, and trails.
…By Pacific Sotheby's International Realty


A view of the Saône like a living painting. Some addresses possess that rare ability to offer a true art of living. 78 Quai Clemenceau is undeniably one of them. Within a discreet and sought-after residence, this elegant family apartment of nearly 80 m² benefits from a prime location facing the Saône, providing a soothing panorama where water, light, and nature compose a decor in perpetual motion. From the entrance, the volumes reveal themselves harmoniously. The living room, bathed in light, opens onto a pleasant terrace that naturally becomes an extension of the living space. A true balcony over the river, it invites both sunny breakfasts and contemplative evenings facing the reflections of the Saône. The apartment offers three comfortable bedrooms, allowing for a family to be accommodated or a workspace to be arranged in a calm and inspiring environment. Beyond its intrinsic qualities, it is above all an address that charms. Just a few minutes from the center of Lyon, you enjoy a privileged residential setting, close to shops, renowned schools, and major communication routes. A private parking space completes this property. What we particularly love: • The unobstructed view of the Saône, rare and desirable • The terrace offering a true outdoor living space • The omnipresent light • The three bedrooms, ideal for family life • The perfect balance between nature and proximity to the center of Lyon • An emblematic address of Caluire-et-Cuire An elegant and bright property aimed at buyers seeking a privileged environment at the gates of Lyon. True luxury is discretion. From La Maison Immobilier. People at the heart of real estate. Fees charged to the seller. In a co-ownership of 37 lots. Average share of the estimated budget €1,442/year. No procedures are ongoing. Energy class C, Climate class C Estimated amount of annual energy expenses for standard use: between €590.00 and €840.00 for the years 2021, 2022, and 2023 (subscriptions included). Information on the risks to which this property is exposed is available on the Géorisques website: georisques.gouv.fr.This description has been automatically translated from French.
…By De La Maison Immobilier


Enjoy the convenience of this updated and turnkey 2-bedroom, 2-bath condo with loft in Lulu City, ideally located across from Lift 7 and just a short walk to the gondola, downtown Telluride, Clark's Market, and the River Trail. Remodeled in 2021 and sold fully furnished, this south-facing residence offers comfortable mountain living with views toward the ski area and pool.The spacious loft includes two sets of bunk beds, a lock-off design allows one bedroom and bath to be used separately for added flexibility. Lulu City owners enjoy some of the best HOA amenities in town, including one of Telluride's few outdoor pools and hot tubs, a grilling area, covered parking and a ski locker.
…By Liv Sotheby's International Realty


R!VERT A prestigious new-build penthouse located on the Schelde River offering unique panoramic views of the green quays and the city center. This exceptional residential project, featuring 24 residential units and a retail space designed by B-architecten, has just been completed. The penthouse is spacious and filled with natural light, spanning two floors, each with its own (covered) terraces. On the 9th floor, you enter the open-concept kitchen with an island and a stunning view of the city center’s beautiful historic heritage (morning sun). The living and dining area with a fireplace opens onto a wide, open terrace. Breathtaking views of the water and the harbor and every day a warm sunset. On the floor below is a second living area that can also serve as an office or library. Adjacent to this is the master bedroom with a walk-in closet and bathroom, as well as a second bedroom with an en-suite bathroom. Oak wood floors combined with wenge cabinets and greige ceramic tiles create a warm, sustainable, and inviting atmosphere. This building was completed in accordance with the strictest EPC requirements. The penthouse is equipped with a heat pump and KNX home automation. Special attention was given to the acoustic requirements of the glass sections. The enclosed terraces allow for use in winter or during the shoulder seasons. Located along the quays, the MAS, and many culinary hotspots. Info via Kristof Goossens - [email protected] or +32495655050
…By Belgium Sotheby’s International Realty


A one-of-a-kind offering high above Kew Gardens! Unit 15A is a newly renovated 2-bedroom, 2-full-bath condo featuring an expansive private terrace with breathtaking, unobstructed panoramic views. Secure elevator access via a private code provides controlled entry to the 15th floor, offering an added level of privacy and exclusivity. Elevated on the 15th floor, large windows and open exposures fill the residence with natural light while framing sweeping views of the Manhattan skyline, the lush canopy of Forest Park, and the cityscape beyond. This is one of only two residences in the building with this exceptional 1,018 sq. ft. private terrace, and bonus balcony on the opposite side of the home. Adding to its rarity, the residence has never been occupied and has just undergone a beautiful renovation. The brand-new U-shaped kitchen features a stylish two-tone cabinetry, quartz countertops, under-cabinet lighting, GE Profile stainless steel appliances, and bar seating. The bathrooms have been refreshed with a new vanity, toilet and a reglazed bathtub. Beautiful, light-toned brand-new hardwood floors run throughout, central heating and cooling units in each room and ample closet space complete the home. Park Lane Condominiums offers a doorman lobby, video intercom doorbell system, surveillance, and valet garage parking for a fee. Maintenance includes Gas, Water, use of well-equipped fitness center, community lounge/play area, and laundry room. Ideally located off Metropolitan Avenue, just one block from Forest Park and convenient to the Kew Gardens LIRR, multiple nearby bus lines, and the E/F subway approximately half a mile away, with shopping, dining, cafes, and everyday conveniences all within easy reach. Units 15A and 15B are both available for sale—offering the flexibility to purchase individually or together for the rare opportunity to own the entire 15th floor, with approximately 3,900 sq. ft. of combined indoor and private outdoor living space.
…By Daniel Gale Sotheby's International Realty


The first residential "skyscraper" in Paris, the "Albert Tower" built by Edouard Albert in 1960 is an icon of modern architecture in France. This work, recognized for both its aesthetics and its constructive intelligence—a tubular metal structure developed by Edouard Albert—is listed as a Historical Monument. On the 17th floor, this northeast-facing corner apartment has an area of 82 m². It includes an entrance with closets, a very bright living space featuring a living room, a dining area, and a fitted open kitchen, two bedrooms, a shower room, and separate toilets. With all transparency, the living spaces are immersed in the sky thanks to their numerous full-height windows. The apartment offers panoramic views of Paris's landmarks: the Panthéon, the Sacré-Cœur, Notre-Dame Cathedral... A cellar completes this property. The Albert Tower is located in a peaceful neighborhood of the 13th arrondissement, facing the René Le Gall square, on the edge of the 5th arrondissement. Between the Gobelins and Place d'Italie, it enjoys all the nearby amenities and many educational establishments. Transportation: Gobelins and Corvisart metro stations (4.00% inclusive of tax fees borne by the buyer.)This description has been automatically translated from French.
…By Architecture De Collection


Premium golf course location in Monterey Country Club showcasing panoramic south-facing mountain and water views. This fully redesigned condo is flooded with natural light and offers a seamless blend of modern sophistication and timeless European-inspired design. Featuring 2 bedrooms plus a den and 2 fully remodeled bathrooms, this lock-and-leave retreat is thoughtfully curated with soft, organic tones that create a warm yet refined aesthetic throughout. Upon entry, you're welcomed by expansive 24x48 porcelain tile that flows continuously through the interior and out onto the patio, creating a clean, cohesive indoor-outdoor living experience. Brand new windows and sliders are complemented by custom motorized shades, while the vaulted living room ceilings add volume and an airy sense of space. The kitchen is both stylish and functional, complete with soft-close cabinetry, Italian countertops and matching backsplash, brand new appliances, and abundant storage. Additional upgrades include a custom dry bar with dual wine refrigerators, floating bathroom vanities, backlit LED mirrors, a new water heater and AC unit, epoxy-coated garage flooring, and a luxurious primary suite with a custom walk-in shower featuring dual ceiling-mounted rain heads. Ideally located in the heart of the Coachella Valley, Monterey Country Club offers convenient access to El Paseo's premier shopping and dining, as well as world-class golf and entertainment. Residents of Monterey Country Club enjoy a clubhouse, fitness center, 27 holes of Ted Robinson-designed golf, 6 tennis courts, 33 pickle ball courts, 4 lane bocce ball court, and 37 pools and spas.
…By Desert Sotheby's International Realty


BRAND-NEW PENTHOUSE,FRESNAYE ,EXCLUSIVE BOUTIQUE DEVELOPMENT, NO TRANSFER DUTY Exclusive Boutique Development, ±387m²,Panoramic Ocean & Mountain Views, Private Rooftop ONLY 1 RESIDENCE REMAINING - NEARING COMPLETION A rare opportunity to secure an exceptional brand-new penthouse in Fresnaye, set within an intimate boutique development of just two exclusive residences. Offering approximately 387m² of sophisticated contemporary living, this impressive home combines generous proportions, exceptional privacy, abundant natural light and breathtaking ocean and mountain views. With NO TRANSFER DUTY, this is an outstanding opportunity to acquire a newly built luxury residence in one of Cape Town's most coveted neighborhoods. ELEGANT CONTEMPORARY LIVING From the moment you enter, the sense of space is immediately apparent. Expansive open-plan living and dining areas create a seamless connection between the interior and multiple balconies, perfectly designed for relaxed everyday living and effortless entertaining. The beautifully appointed kitchen combines contemporary style with functionality, featuring integrated SMEG appliances, refined finishes and ample preparation and storage space. BEAUTIFULLY APPOINTED BEDROOMS The penthouse offers three generously proportioned bedrooms and 2.5 bathrooms, with the luxurious main suite enjoying its own en-suite bathroom and direct access to the spectacular views. Every aspect has been designed to create a feeling of comfort, privacy and understated luxury. YOUR OWN PRIVATE ROOFTOP The ultimate highlight is the expansive private rooftop terrace, where panoramic ocean and mountain views provide an extraordinary backdrop. Complete with a private jacuzzi, this elevated outdoor space is made for entertaining, sunset cocktails, lazy afternoons or simply enjoying the exceptional Cape Town lifestyle in complete privacy. FEATURES & LIFESTYLE Approximately 387m² 3 spacious bedrooms 2.5 bathrooms Expansive private rooftop terrace Private jacuzzi Multiple balconies Panoramic ocean and mountain views Spacious open-plan living and dining areas Designer kitchen with integrated SMEG appliances Air conditioning Staff accommodation with potential to convert into a private flatlet Double garage Secure access Boutique development of only 2 residences No transfer duty Nearing completion THE FRESNAYE LIFESTYLE Tucked away in a quiet and established pocket of Fresnaye, yet moments from the Atlantic Seaboard's beaches, Sea Point Promenade and the vibrant city Centre, this home offers the perfect balance of tranquility and convenience. Whether as a sophisticated permanent residence, a luxurious Cape Town retreat or a discerning investment, this is a home that delivers on space, privacy, views and lifestyle. With one residence already sold and only one remaining, this is a truly limited opportunity to secure a brand-new penthouse in Fresnaye.
…By Lew Geffen Sotheby's International Realty


Discover this elegant 4.5-room apartment offering 128 m² with Switzerland Sotheby’s, located in a sought-after residential neighborhood in Montreux. Spacious balcony Panoramic, unobstructed view Luxury kitchen with built-in bar 3 bedrooms, 2 of which are en suite 2 indoor parking spaces 2 storage rooms Quiet residential neighborhood Sale price of the apartment: CHF 1,770,000.- Price of indoor parking spaces: CHF 40,000 each Total sale price: CHF 1,850,000
…By Switzerland Sotheby's International Realty


AN APARTMENT THAT FEELS LIKE A HOUSE… WITH A TOUVILLE SPIRIT. In Trouville-sur-Mer, just steps from the train station, discover this charming 107.55 sq m (Carrez law) duplex within the prestigious Le Grand Large residence, renowned for its surroundings, green spaces, swimming pool, and concierge service. Completely renovated and tastefully decorated, this property captivates from the moment you step inside with its warm atmosphere, abundant natural light, and generous proportions. Here, nothing has been left to chance: natural materials, carefully selected furnishings, touches of color, and decorative details combine to create an interior that is elegant, vibrant, and inviting. The first level is centered around a beautiful living area with an open-plan, fully equipped kitchen, bathed in light and designed as a true gathering place. The generous size allows for a comfortable lounge and dining area, creating a particularly pleasant ambiance. This level also includes a generously sized bedroom with its own shower room, as well as a laundry room and a dressing room. Then the staircase leads to a much more intimate floor, designed as a true haven of peace. The second bedroom offers a particularly inviting atmosphere with its reading nook nestled under the eaves, a veritable retreat for reading, relaxing, or simply enjoying the tranquility. A large mezzanine landing extends this space and can easily become a relaxation area, a library, a playroom, or occasionally accommodate extra sleeping space. This level also includes an office, which can be converted into a spare bedroom or a guest room as needed. And then there's this unexpected detail: the dressing room is revealed behind large sliding doors, like a little secret passage that gradually unveils the storage space. An original and charming touch that contributes to the unique character of this apartment. A superb bathroom with a walk-in shower and bathtub completes this floor. A RESIDENCE DESIGNED TO FULLY ENJOY TROUVILLE The property benefits from a particularly pleasant environment within the Le Grand Large residence, with a seasonal heated swimming pool, green spaces, a concierge, and secure access. A private cellar and an outdoor parking space complete the property, particularly desirable features for a second home on the Côte Fleurie. The apartment also benefits from an east/west orientation, double-glazed windows, and a fully renovated interior. A TRUE FAMILY HOME IN THE HEART OF THE COTE FLEURIE. Whether as a primary residence, holiday home, or weekend retreat by the sea, this duplex offers a rare combination in Trouville-sur-Mer: spacious rooms, a distinctive character, meticulous renovation, and an ideal layout for entertaining family and friends. ''More than just an apartment, it's a living space that you can immediately imagine inhabiting, sharing, and returning to throughout the seasons.'' 107.55 m² (Carrez law) • duplex • 2 bedrooms • large mezzanine/landing • office • 2 bathrooms • dressing room • cellar • parking • heated swimming pool (seasonal) • secure, gated residence Nombre de lots de la copropriété: 391, Montant moyen de la quote-part annuelle de charges (budget prévisionnel) (Chauffage collectif, équipements, piscine, gardiennage) : 4404€ soit 367€ par mois. Les honoraires d'agence sont à la charge de l'acquéreur, soit 4,39% TTC du prix hors honoraires. Les informations sur les risques auxquels ce bien est exposé sont disponibles sur le site Géorisques : www. georisques. gouv. fr. Contact your local agent, Tony GRIGNOLA, VALORBIQUET, Optimhome Associate Estate Agent at 06 13 91 45 40 (ref 615334)
…By Optimhome - Tony Grignola


In the heart of Juan-les-Pins, right on the waterfront, discover this magnificent apartment of approximately 130 m², located on the 8th and top floor of a luxury residence. Completely redesigned with high-quality renovations, the apartment offers generous spaces, an elegant atmosphere, and an exceptional panoramic view of the sea. It features a spacious entryway, a bright living room with dining area, a contemporary open-concept kitchen, and a master bedroom that benefits from. The sleeping area also features three bedrooms, each with its own shower room, offering comfort and privacy to every occupant. A terrace overlooking the Mediterranean, a prime location right in the heart of Juan-les-Pins, and a private underground parking space round out this rare property. An elegant and contemporary apartment, boasting an exceptional location, high-quality finishes, and a breathtaking ocean view.
…By Fine And Country
'%20stroke='%23DDAA3A'%20stroke-width='1.909'%20stroke-linecap='square'%20stroke-linejoin='bevel'/%3e%3c/svg%3e)
Receive by email any new listing that may match your search criteria
By validating this form, you accept the general conditions of use of Le Figaro Properties.
These agencies offer a selection of luxury properties vente . Feel free to contact them for personalized assistance.


