Get early access to listings that match your criteria
Never miss an opportunity again. Our personalized alerts notify you instantly.

 English$ USD · m²


FOR SALE – Studio Apartment with Balcony and Cellar Pleasant studio apartment with a balcony and a storage unit, located on the 6th floor (with elevator) in the sought-after Ornano neighborhood, close to the Marcadet-Poissonniers metro station. The apartment comprises an entrance hall with a closet, a bright living area with a fully fitted and equipped kitchen opening onto a balcony, and a bathroom with a toilet. Air conditioning included. Communal heating. Ideal for a first-time buyer or as a buy-to-let investment. Price: €320,000 (agency fees included) Service charges: €2,400/year Communal heating Storage unit For more information or to arrange a viewing, please do not hesitate to contact us!
…By Prestige By Arthurimmo.com "ags Immobilier"


Apartment with panoramic view glimpse ocean and mountains of 133 sqm with terrace and two parking spaces located on the heights of Guéthary. On the 1st and top floor of a small intimate and well-maintained co-ownership, this turnkey apartment consists of a beautiful living room of 44 sqm with living room and open kitchen extended by a large veranda of 30 sqm offering a dining area, as well as a terrace with jacuzzi with an unobstructed view of the ocean. We also have three bedrooms including a master suite with shower room and dressing room, separate toilets and a second shower room. This property benefits from a triple exposure, good volume and is close to all amenities. Total number of lots: 12, including 4 residential lots
…By Côte Ouest Immobilier - Christie’s International Real Estate


・A Prime Viewing Spot for Kyoto’s Gozan Okuribi A Private Kyoto Residence Where Beauty and Serenity Reside ・Enjoy unobstructed views of Kyoto’s iconic Gozan Okuribi from the comfort of your home. ・A luxurious location where you can savor the ever-changing beauty of the seasons alongside breathtaking city views at night. ・A spacious LDK enhanced by soft, indirect lighting that creates a warm and inviting atmosphere. ・A sophisticated design space featuring an island kitchen and high-quality custom-built storage. Property Overview Right: Freehold. Address: 379-2 Kameyamachi, Kamigyo-ku, Kyoto, Kyoto, Japan. Access: 1 min-walk from ”Kyoto Shiyakusho-mae” station on the Kyoto City Subway Tozai Line. 8 min-walk from ”Karasuma Oike” station. 8 min-walk from ”Sanjo” station on the Keihan Main Line. Structure: Reinforced concrete, 14stories above ground. Floor: 14th floor. Living Area: 205.44 sqm. Balcony Area: 45.70 sqm. Year built: August 2008. Maintenance Fee: 43,140 JPY/mo. Reserve Fund: 60,600 JPY/mo. Other: 1,100 JPY/mo. Management System: Full-outsourced, Daily. Current Status: Occupied. Delivery Date: Consultation. Mode of Transaction: Brokerage. Last update date: https://list-sir.jp/lp/date License Number: Minister of Land, Infrastructure, Transport and Tourism (3) No. 8544 [Member of] Real Estate Companies Association of Japan (FRK) / National Housing Industry Association
…By List Sotheby's International Realty


Experience elevated island living in this beautifully renovated high-floor residence at Iolani Court Plaza. Thoughtfully and completely renovated in 2026, this exceptional 2-bedroom, 2-bathroom home offers a fresh, contemporary interior designed for comfort, style, and effortless living. Perched on a desirable high floor, the residence captures stunning views of Diamond Head, creating a spectacular backdrop and offering a true sense of Honolulu living. A particularly attractive benefit is that the monthly maintenance fee includes electricity, cable TV, internet, central air conditioning, water, sewer, and hot water, providing owners with exceptional convenience and predictable living expenses. Located in the heart of Honolulu, Iolani Court Plaza is conveniently positioned near Waikiki, Ala Moana, shopping, dining, beaches, and many of Oahu's most desirable attractions.
…By List Sotheby's International Realty


Elegant, 15th floor residence with views of Downtown & the Galleria. An inviting foyer with inlaid marble & slate floors. Slate floors throughout the living, dining room & kitchen. Floor to ceiling windows with electronic shades & silk panels. Kitchen with maple cabinetry, granite counter tops & mosaic backsplash. Recent, stainless appliances. Recent stacked washer & dryer. Customized study with wood grain desk, bookshelves and file drawers. Primary bedroom, secondary bedroom & hallway with new designer carpet. Recent paint. Primary bath with Italian marble floors & counter tops. Ample closet space. Charming powder bath. Full service staff with 24 hour concierge, porter & valet. Enjoy the fitness center, dry sauna,& spa. Heated swimming pool, four tennis courts, dog park and walking trail.
…By Martha Turner Sotheby's International Realty - Memorial Brokerage


East-Facing Junior 4 at 35 Park Avenue | Murray Hill Welcome to this elegant, east-facing Junior 4 residence at 35 Park Avenue, a distinguished full-service cooperative built in 1955 by Anthony Campagna & Sons and designed by the renowned architectural team Sylvan Bien and Robert L. Bien. Exceptionally quiet and sun-filled, this home offers a rare combination: the prestige of a Park Avenue address with a genuine sense of calm and privacy. Set back within the building’s footprint and buffered by surrounding structures, the apartment enjoys beautiful morning light through the living room’s oversized windows. The spacious layout features a bright living room, a separate dining area ideal for a home office or potential second sleeping area, and a king-sized primary bedroom with two generous closets, including one extra large. Classic proportions, hardwood floors, and timeless charm complete the residence. Residents enjoy a white-glove experience with 24-hour front doorman service, 8-hour back doorman coverage, additional lobby coverage, and a dedicated building staff including porter, handyman, and live-in superintendent. Amenities include an on-site garage (monthly parking available), two laundry rooms, and a shared courtyard garden. Perfectly positioned in the heart of Murray Hill, this home is moments from Grand Central, Bryant Park, The Morgan Library & Museum, and some of Manhattan’s finest dining, shopping, and transportation options. Sorry, no pets. All existing assessments will be paid by the seller. ($290/month through Dec 2026 and $794.02/month through Aug 2027)
…By Sotheby's International Realty - Downtown Manhattan Brokerage


A home of considered design, immersed in native bush and framed by the Pacific, Lot 4 offers a rare opportunity to experience Langs Beach at its most private and rewarding. Encompassing approximately 2,725 sq m (more or less), the property occupies a wonderfully private setting amongst established native bush, with expansive views towards the Pacific. Reserve land and the distinctive pancake rock formations of Langs Beach add to the sense of space, while the nearby coastal walkway provides an easy connection to the shoreline and beach. At the heart of the property is an architecturally designed split-level beach home of approximately 225 sq m (plus decks), thoughtfully positioned to embrace its natural surroundings and ocean outlook. Light-filled living spaces open seamlessly to generous decks, creating an effortless connection between indoors and out. This is a home designed for relaxed coastal living -long lunches in the sun, evening drinks as the light changes across the water, and quiet mornings accompanied by birdsong and the sound of the sea. Four double bedrooms provide generous and flexible accommodation, including a detached suite that offers a private sanctuary - ideal as a master retreat, guest accommodation or a peaceful space to work from home. Beyond the home itself lies an exciting element of future potential. Under the existing Resource Consent, a further 600 sq m section can be subdivided from Lot 4 at Stage Two, providing the opportunity to unlock additional value or retain a separate parcel for family, guests or future generations. The lifestyle is equally compelling. Follow the coastal walkway towards Ding Bay or Waipū Cove Surf Beach, swim at Waipū Cove or the pōhutukawa-lined Langs Beach, or simply retreat home and enjoy the privacy and tranquillity of your own coastal sanctuary. Available to purchase independently, subject to title being issued, Lot 4, 1123 Cove Road, offers the rare combination of an established architecturally designed home, an exceptional coastal setting and meaningful future potential. A beautiful home, a remarkable setting, and more to come. Contact your coastal specialists Sandy McKenzie and Yana Bell New Zealand Sotheby's International Realty North for more information. *Boundaries are indicative only
…By New Zealand Sotheby's International Realty


She lives in an exclusive area of Valle, surrounded by mountains, in this spectacular apartment with 3 bedrooms, each with its own bathroom. Master with walk in closet and secondary with wall closet. Utility room. Roof Top for exclusive use of the PH. Turnkey except appliances. Six residences, one privileged view. The interior spaces are designed to maximize panoramic views of the city and its mountains, with large windows6 apartments of 270 m2. 1 lift. Private parking lots. Parking lots for visitors. Contact us by whatsapp at: 818-275-10-60 and we will quote you MAKE YOUR APPOINTMENT ! *Availability and prices subject to change without notice.
…By Annonceur International


This elegantly designed penthouse combines spacious living spaces with stunning views, just ten minutes from Larnaca International Airport, Makenzy and Finikoudes beaches, and the Metropolis Mall. Floor-to-ceiling windows fill the interiors with natural light, creating a bright, airy, and welcoming atmosphere throughout. The private rooftop garden serves as a tranquil retreat, featuring a separate room, a bathroom, and an outdoor shower, while also granting exclusive use of an additional 47 sq.m., which will be included in the title deeds. The kitchen and bathrooms showcase premium Franke and Grohe fittings, white stone worktops, an American-style fridge-freezer with ice machine, a Swiss kitchen island, and a custom LED-lit ceiling, seamlessly combining luxury with functionality. Warm wood-effect floors and textured white and sandstone walls, finished with organic, non-toxic paints, create a sophisticated yet cozy ambiance. Energy efficiency and security are thoughtfully integrated, with solar and electric water heating, a 2,050W photovoltaic system, and a professional security setup with cameras and fire protection. A covered parking space and private ground-floor storage complete this exceptional penthouse, offering refined urban living with style, comfort, and elegance.
…By Cyprus Sotheby's International Realty


This top-floor two-bedroom residence is situated within one of Paphos’ most sought-after gated developments — a community known for its resort-style facilities and excellent location in the Universal area. Residents enjoy access to hotel-level amenities, including infinity pools, a fully equipped gym, a café, a sauna, children’s play areas, landscaped communal spaces, 24/7 security, a pharmacy, a minimarket, and a welcoming reception. The residence features two comfortable bedrooms, a shared bathroom, and a bright open-plan living, dining, and kitchen area that extends onto a covered veranda. From here, beautiful views of the city and the sea create an atmosphere of calm and openness. The property is offered fully furnished and equipped, ensuring an effortless move-in experience. Private parking and a storage room are also included. Ideally positioned close to the coast, the city centre, and a full range of amenities, these top-floor residences are highly desirable both for permanent living and for investment.
…By Cyprus Sotheby's International Realty

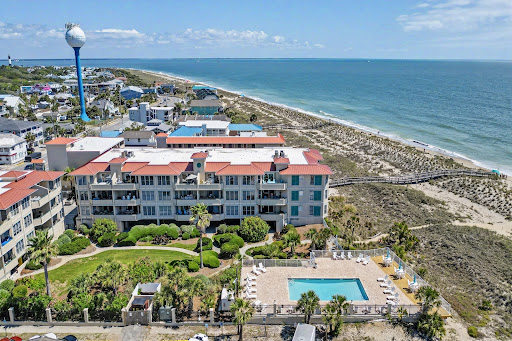


Oceanfront Tybee Island living at the Desoto Beach Club with waterfront views, direct beach access, private community pool and covered gated parking, and ideal mid-island location. Offered with a transferable short term vacation rental certificate due to commercial zoning, this turnkey condominium presents an exceptional opportunity for personal use, investment, or both. Outside, enjoy hosting your guests on the beautiful balcony and enjoying the ocean breeze. Spend your days in the shade, with plentiful space for a large dining table with chairs. Inside, the open living and dining spaces are filled with natural light and designed to maximize the coastal setting, while private elevator access and covered parking add ease and convenience. Wake up to the sounds, scent, and view of the ocean from your primary suite, which has exceptional closet space and a beautiful bath with tub and separate shower. The three spacious bedrooms and two generous baths offer convenience, space for all your guests, and are the ideal configuration for short or long term rental income. The HOA for this unit includes the flood insurance for the building, a private elevator that opens into your unit, and allow you to live maintenance free and turn-key; talk about a luxurious beach getaway! Whether searching for a low-maintenance second home or an established income-producing property, the well maintained and beautiful Desoto building delivers effortless coastal living in one of Tybee Island’s most desirable oceanfront communities. Enjoy the oceanfront pool and a location nearby Memorial Park, local restaurants, shops, and Tybee’s favorite beachfront destinations. Short walk to the Tybee Island Pier, and everything else that this oceanside town has to offer. Just a 25 minute ride to Historic Downtown Savannah, you can experience the best of both worlds.
…By Daniel Ravenel Sotheby's International Realty


Join the privileged and book your apartment in advance in Cap-d'Ail. CAP-D'AIL – SUPERB 3-ROOM APARTMENT ON THE TOP FLOOR WITH A 20 M² BALCONY. Within a contemporary residence, discover this superb 3-room apartment of 74.27 m² living space, located on the 4th and top floor, benefiting from 20.29 m² of outdoor space. The apartment offers a beautiful living room of 37.39 m², extended by a wide balcony, as well as two bedrooms of 12.11 m² and 10.50 m², a shower room, and a separate toilet. The layout prioritizes a pleasant opening of living spaces to the outside. The residence, composed of only 25 apartments, offers modern and careful services: elevator serving all levels, secure access via video intercom, digicode, and Vigik, cellars, bike storage, as well as a private underground parking lot with 40 parking spaces accessible notably by car lift. The apartments feature contemporary amenities with reversible air conditioning, motorized roller shutters, double glazing, large format tiles, and quality sanitary equipment. An ideal address in Cap-d'Ail for a primary residence, a pied-à-terre, or a wealth investment at the gates of Monaco. Living area: 74.27 m² Outdoor: 20.29 m² Total area: 94.56 m² 2 bedrooms – 4th and top floor – Elevator – New and secure residence. Not subject to energy performance diagnosis. Information concerning risks to which this property is exposed is available on the Géorisques website: georisques.gouv.fr. Your advisor SAPHEA PATRIMOINE: Sarah SAYEH Commercial agent (Individual enterprise)This description has been automatically translated from French.
…By Fc2i


Perched on the top floor of the exclusive gated Pacific Panorama community, this exceptional ocean-view residence captures the essence of the Encinitas coastal lifestyle. Wake each morning to breathtaking panoramic views of the Pacific Ocean, watch surfers, and unwind each evening with unforgettable sunsets from the comfort of home. Vaulted ceilings and a skylight fill the home with abundant natural light, creating an airy, open atmosphere that perfectly complements the coastal setting. Multiple private balconies invite you to step outside and soak in the ocean breeze, whether you’re enjoying your morning coffee, reading a book, or gathering with friends as the sun dips below the horizon. Located just moments from the heart of downtown Encinitas, this home offers one of the area’s most coveted walkable lifestyles. Leave the car behind and stroll to renowned restaurants, charming cafés, boutique shopping, wine bars, the Encinitas Coastal Rail Trail, Moonlight Beach, Swami’s Beach, and Encinitas Classic Car Cruise Nights. Everything you love about living by the coast is just outside your front door. Pacific Panorama is a boutique gated community offering privacy, private off-street parking, a community pool and spa, and one of the most desirable bluff-top locations in North County. With 1 month minimum short-term rentals permitted, this residence also offers exceptional flexibility as a full-time home, vacation retreat, or investment opportunity. Whether you’re seeking a coastal escape or a lock-and-leave lifestyle, this is a rare opportunity to own a top-floor home where spectacular ocean views, abundant natural light, and unmatched walkability come together in perfect harmony.
…By Pacific Sotheby's International Realty


156JF-T5: Exclusive property just minutes from the Swiss border and a three-minute walk from the heart of Collonges-sous-Salève, discover this superb triplex of 138 sqm Carrez law (165 sqm total) on the top floor of a small condominium offering a peaceful, bright living environment with an unobstructed panoramic view of Geneva, the Jura, and green spaces. This property stands out with its generous volumes and functional layout over three levels with, on the first level, a spacious living room with hall, lounge, dining area, and open kitchen of about 60 sqm extended by two balconies (9.3 sqm and 6 sqm), as well as a shower room with WC and storage. The upper floor offers three bedrooms, an office on a mezzanine, a dressing room, a bathroom with WC, and a second shower room adjacent to the master bedroom. On the top level, a large 25 sqm room at ground level allows for the arrangement of a master suite or an independent space according to your needs. The apartment benefits from comfortable features within a secure residence. In addition, you will have two garages (connected but not separated) in the basement, two outside parking spaces, and a spacious cellar, a true asset in the area. Close to shops, schools, transportation, and only 20 minutes from Geneva airport, this property offers a strategic location, space, and quality of life. A rare opportunity to visit quickly. Please contact us for any additional information and viewing requests. Agent commercial indépendant Swixim sur votre secteur : +33695348581 Agency fees payable by vendor - Montant moyen de la quote-part de charges courantes 5,208 €/yearly - Montant estimé des dépenses annuelles d'énergie pour un usage standard, établi à partir des prix de l'énergie de l'année 2021 : 1730€ ~ 2360€ - Jérémy FRACHEBOUD - Agent commercial - EI - RSAC 909 346 199 / Thonon-Les- Bains
…By Swisshorizon Immo


Modern penthouse, located in the 'Cala Sol' building, directly on Cala Tarida beach. This property is designed for those seeking a holiday residence or a permanent home with privileged views and direct access to the coast. The penthouse, completely exterior and oriented towards the west, enjoys spectacular panoramic views of the bay and the Mediterranean Sea with the most impressive sunsets, offering an unparalleled visual experience. With a built area of 180 square meters, the property has generously distributed spaces, including three bedrooms and two bathrooms, one of them 'en suite'. Quality and design are evident in every detail of the interior, from its open-plan kitchen with breakfast bar to the living room that extends to a large terrace, ideal for enjoying sunsets over the water. The penthouse has been maintained in excellent condition and offers all modern conveniences, including split air conditioning system and additional storage areas. This property also includes an individual garage space and is located in a privileged area, surrounded by all the necessary services for a comfortable and high-quality lifestyle. In addition, the property has direct access from the outside through a side street and pedestrian path, providing greater independence, privacy, and comfort. This property not only offers exceptional housing but also a lifestyle by the water, where every day is lived as a permanent invitation to rest and natural beauty. This is undoubtedly an exclusive place for those seeking distinction and privacy in one of the most beautiful coastal areas. Cala Tarida is one of the most sought-after areas on the southwest coast of Ibiza, famous for its turquoise waters, relaxed atmosphere, and dreamy sunsets. Surrounded by green hills and hidden coves, the area has exclusive beach clubs, seafront restaurants, and a quiet and select residential community. Just 20 minutes from the airport and 25 minutes from downtown Ibiza, Cala Tarida is ideal for those seeking a sophisticated seaside lifestyle with easy access to the rest of the island.
…By Spain Sotheby's International Realty


Paris 17th (bordering the 8th): situated between Place de l’Étoile and Place des Ternes, in the immediate vicinity of the Arc de Triomphe, this fully renovated 68 m² apartment with two balconies is located on the second floor by lift of a building dating from 1900. This dual-aspect corner apartment comprises a living room, a fully equipped kitchen, two bedrooms, a shower room, and a separate toilet, as well as two balconies offering unobstructed views. Includes a basement storage unit. Parking available at the foot of the building.
…By Alina Grigoras Conseil


Located in the highly sought-after area of Black River, this exceptional 3-bedroom ground-floor apartment offers an exclusive beachfront lifestyle on the west coast of Mauritius.Set within a private and secure residential development, the property combines contemporary architecture, refined finishes and spectacular ocean views, creating an elegant and peaceful environment just steps from the lagoon.The residence has received international recognition for its architectural design and residential quality, including Best Apartment/Condominium in Africa at the African Property Awards 2023–2024 and Best International Residential Development for 20+ Units at the International Property Awards 2023–2024.Designed for Seamless Indoor-Outdoor LivingThis ground-floor apartment has been thoughtfully designed to maximise the connection between the interior and the outdoors. The generous living spaces open onto a private terrace and outdoor area, creating a natural extension of the home and an ideal setting for relaxing or entertaining.The 3-bedroom layout provides comfort and privacy, making the property an excellent choice as a permanent residence, a second home or a high-end investment.Large openings bring natural light into the living spaces while framing the beautiful surrounding landscape and ocean views.An Exclusive Beachfront LifestyleResidents enjoy direct access to the ocean as well as a selection of premium facilities within the development:Panoramic views of Le Morne BrabantDirect beachfront locationPrivate beachSecure gated communitySwimming poolFully equipped sports centrePadel courtsHigh-quality fitted kitchensLandscaped communal areasThe state-of-the-art sports centre includes a fully equipped gym, yoga and aerobics spaces, as well as padel courts, offering residents a wide range of opportunities for fitness and wellbeing.Black River – Nature, Ocean & LifestyleBlack River is one of the most sought-after areas on the west coast of Mauritius, renowned for its spectacular sunsets, pristine lagoon and relaxed lifestyle.The area offers convenient access to restaurants, cafés, shops and everyday amenities, while being surrounded by some of the island’s most beautiful natural attractions.Water sports, boat trips, hiking, golf and outdoor activities are all within easy reach, making Black River an exceptional place to enjoy life in Mauritius.A Rare Investment OpportunityCombining an exceptional beachfront location, internationally recognised architecture and premium residential amenities, this ground-floor apartment represents an attractive opportunity for both homeowners and investors.Its unique setting, direct relationship with the outdoors and strong appeal to an international clientele make it particularly suited to those looking for an exclusive residence in Mauritius with long-term investment potential.
…By Annonceur International


Discover a new expression of sophisticated waterfront living at SLS Residences The Palm, an exclusive branded residential destination positioned on the prestigious West Crescent of Palm Jumeirah. This exceptional 2-bedroom residence spans 1,639 sq. ft. and captures spectacular Palm Jumeirah and Dubai Marina views, combining an internationally recognised hospitality brand with one of Dubai’s most sought-after waterfront addresses. Asking Price: AED 10,491,936 Designed for buyers seeking privacy, lifestyle and long-term value, SLS Residences The Palm comprises only 113 residences, creating an intimate and highly exclusive environment. Residents are set to enjoy an elevated resort lifestyle with private beach access, swimming pools, wellness and fitness facilities, residents’ lounges, dining experiences, concierge-style services and exclusive SLS lifestyle privileges. Property Highlights 2 Bedroom Apartment 1,639 Sq. Ft. Palm Jumeirah & Dubai Marina Views Branded SLS Residence Prestigious Palm Jumeirah West Crescent Location Private Beach & Resort-Style Lifestyle Only 113 Residences Within the Development Premium Wellness, Fitness & Leisure Facilities International SLS / Accor Hospitality Experience Excellent Lifestyle & Long-Term Investment Appeal Attractive Payment Structure Payment to Seller on Transfer: AED 6,648,736 Payment to Developer on Completion: AED 3,843,200 This structure allows the incoming buyer to secure a highly coveted Palm Jumeirah residence while retaining a substantial portion of the purchase price until completion. Palm Jumeirah remains one of Dubai’s most internationally recognised luxury residential markets, where limited waterfront land, branded hospitality and global demand continue to underpin the appeal of premium assets. For an investor, the combination of scarcity, brand recognition, beach frontage and panoramic views strengthens the property’s potential for long-term capital preservation and appreciation. For an end user, it offers something equally valuable: the opportunity to wake up surrounded by the Arabian Gulf, enjoy private resort-style facilities and experience the service standards associated with one of the world’s leading luxury lifestyle brands—all from your own residence. Presented by DreamDwell Properties
…By Annonceur International


BRCM223 DH Luxury apartment, in front of the Bosque de Chapultepec for sale, Polanco, CDMX Located on one of Mexico City's most iconic avenues, this 400 m² residence offers direct panoramic views of the Chapultepec Forest. Its front orientation, present in very few units, makes it a unique opportunity due to its exclusivity, prestige and added value. HIGHLIGHTS 400 m² interior area 3 bedrooms with excellent lighting and privacy Master bedroom with walk-in closet Spa bathroom in master bedroom 3.5 bathrooms total Functional and stylish layout Spacious living areas Dining areas with floor-to-ceiling windows Direct view of the forest Private access by double elevator 3 parking spaces Maid's room with full bathroom Renewal potential that increases its value Potential for customization AMENITIES AND SERVICES 24/7 Security Controlled Access Concierge lobby Heated indoor pool Gym Playroom Party room Steam Sauna Massage area Garden Children's Park Pet area LOCATION Apartment for sale in Polanco, CDMX, Mexico. 10 minutes from Av. Masaryk 10 minutes from Chapultepec Park 20 minutes from Antara Polanco 45 minutes from Mexico City International Airport READY FOR IMMEDIATE DELIVERY Apartment for sale. CLARIFICATION This property is published in collaboration with the exclusive agent; No commission share with other advisors or agencies applies. OFFICIAL PRICE The official price of this property is $2,500,000 US dollars, the price in Pesos is a reference. The exchange rate of the day will be used for the purchase. Some items and finishes may or may not be included depending on your final agreement with the seller. Schedule your appointment to visit the area or call us to answer your questions.
…By Annonceur International


SOLENNE is an exclusive contemporary residential development, set in a peaceful and prestigious area of the Costa del Sol, perfectly located between Marbella and Estepona with effortless access to the AP-7 motorway. Surrounded by lush nature and some of the region's finest golf courses, it offers a refined Mediterranean lifestyle defined by privacy, elegance, and well-being.This is a new-build project, currently off-plan, with construction scheduled for completion in 2028. The residences are designed with striking modern architecture and a staggered layout, ensuring total privacy and uninterrupted panoramic views. Sunlight fills each home from dawn to dusk, creating bright, serene, and welcoming living spaces.Interiors range from 95 m² to 186 m², complemented by terraces from 35 m² to 75 m². Select penthouses and ground-floor apartments include private pools, while residents also enjoy a sophisticated communal pool. Certain units feature spacious basements, offering the opportunity to create bespoke leisure or entertainment areas.Designed for seamless indoor-outdoor living, each home features open-plan layouts, floor-to-ceiling windows, and flowing terraces. Master suites are private sanctuaries with luxurious en-suite bathrooms and generous walk-in closets.SOLENNE also provides a curated selection of premium amenities, including a fully equipped gym, heated indoor pool, outdoor swimming pool, and a state-of-the-art golf simulator - perfectly combining wellness, comfort, and sophisticated Mediterranean living. ref:DÚP_458
…By Annonceur International


Discover SOLENNE, an exclusive off-plan residential development in the prestigious Golden Triangle, connecting Marbella, Benahavís, and Estepona. Located in a tranquil, established area of the Costa del Sol, this project offers privacy, panoramic Mediterranean views, and excellent access to the AP7 motorway and world-class golf courses. Completion is scheduled for late 2028.The development features contemporary 2- and 3-bedroom apartments with interiors from 95 m² to 186 m² and generous terraces from 35 m² to 75 m². Its staggered architectural design ensures maximum privacy, uninterrupted views, and abundant natural light throughout the day.Penthouses and ground-floor homes include private pools, while all residents enjoy a refined communal pool, a fully equipped gym, a heated indoor pool, and a state-of-the-art golf simulator.SOLENNE offers a refined Mediterranean lifestyle blending comfort, light, and an unbeatable location in Europe's premier golf destination - the perfect investment and forever home opportunity. ref:DÚP_456
…By Annonceur International


Located in a prestigious residence in the highly sought-after Basse Californie area of Cannes, this charming 2-bedroom cross-through apartment of 69 sqm. The property features a bright and spacious 29 sqm living room with an open-plan kitchen, leading onto a lovely 9 sqm south-facing terrace. From here, you can enjoy panoramic sea views over the Lérins Islands and the Estérel Massif. The sleeping area, ideally facing north for added comfort, comprises two bedrooms, one of which opens onto a loggia. A shower room with toilet, as well as a separate guest toilet, complete the layout. A large communal parking area within the residence adds further convenience to this property, making it perfect as a main residence or a holiday home.
…By Albert Immobilier Cannes


Welcome to an exceptional collection of just five new-build duplex apartments in Val d'Isère, set in a peaceful, elevated position overlooking the mountains. Combining generous living areas, thoughtful interior design and private wellness facilities, this intimate residence offers the comfort of a contemporary alpine home with the privacy and exclusivity of a small-scale development. About the Location Occupying a dominant position at the edge of the forest, the residence enjoys a tranquil setting and open mountain views. Ski-in access is possible for experienced skiers via a short off-piste, while Val d'Isère's snowfront is an 11-minute walk away, offering an attractive balance between peaceful surroundings and convenient access to the slopes. About the Property This superb 4 bedroom new-build duplex apartment comprises 198 sqm of living space, with the interior layout spanning four ensuite bedrooms, a spacious lounge with a fireplace and an open kitchen. Interiors by Nathalie de Breda pair refined materials with high-spec finishes while residents also enjoy access to a wellness area with a swimming pool, sauna and hammam. A cellar, ski locker and several garages are included with every apartment. Investment Potential With just five new-build homes, this residence represents a genuinely rare opportunity in Val d'Isère. Its spacious duplex layouts, potential ski-in access, wellness facilities and high-spec interiors broaden its appeal for both personal use and the premium rental market. The combination of limited supply, an attractive setting and strong lifestyle credentials should support long-term desirability and resale potential. As new-build properties, the notary fee is reduced to 2% and you will have the opportunity to reclaim the VAT from the purchase price, saving you 20%. ATHENA ADVISERS - Added value and 360° purchase support since 2003 In addition to organising property viewings from our offices in the French Alps and Cannes, our in-house teams also support clients through every step of the purchase process: accessing the 20% VAT rebate programme, finding the best French mortgage at a low rate, and introducing you to the best rental management company via our in-house service or partner agencies. We also decode the paperwork and contracts and become the bridge between all the different legal and official parties involved in the purchase, guiding our clients through every step of the process.
…By Athena Advisers


In the heart of the Gros-Caillou, at one of the most iconic addresses in Paris’s 7th arrondissement, just steps from the Champ-de-Mars, the Eiffel Tower and the renowned food shops of rue Saint-Dominique, this approximately 130 sqm family and reception apartment is located on the 4th floor with elevator of a beautiful 1910 dressed-stone building with elegant common areas and a resident caretaker. The apartment stands out for its generous proportions and period character: moldings, wood paneling, fireplace and large French windows opening onto ornate balconies. Facing North-East, the double reception room enjoys excellent natural light and leafy views over elegant neighboring façades, with the Eiffel Tower in perspective from the living room and balconies. Adjoining the living room, the separate kitchen has been renovated in a restrained contemporary style and faces South-West over the courtyard. Clearly separated from the reception rooms, the sleeping area comprises three quiet South-East-facing bedrooms overlooking the courtyard, all with high ceilings and moldings. Two have their own shower area. A large separate bathroom, separate WC and extensive built-in storage complete this space. The apartment has undergone an overall renovation, including parquet flooring, electrical systems, painting, ventilation and shower rooms, with the exception of one bathroom, while retaining the architectural character of a classic Parisian apartment. A large basement cellar of approximately 12 sqm completes the property. With its exceptional address, immediate proximity to the Champ-de-Mars, Eiffel Tower view, generous reception spaces and three-bedroom layout, this is a rare opportunity for both French and international buyers seeking an authentic Paris address. Le Haut du Pavé, SAS with share capital of €1,000, represented by Eva Longuechaud, professional licence no. CPI 9201 2019 000 039 245, covered by professional liability insurance and GALIAN financial guarantee no. 172509 K, may not receive or hold funds, securities or valuables other than those representing its remuneration; financial guarantee: €120,000.
…By Le Haut Du Pave


Paris 17th arrondissement - Martin Luther King Garden - Terrace - Panoramic view - 4 bedrooms Ideally located in the heart of the new Batignolles district, on the 9th floor of a contemporary luxury building with elevator, this exceptional apartment offers breathtaking views of Paris and its monuments. It comprises an entrance hall with wardrobe, a large living/dining room extending onto a spectacular green terrace of approximately 245 sq. ft., a veritable oasis of greenery suspended above the city. The fully equipped kitchen opens onto the living room. The sleeping area comprises a master suite with dressing room and shower room, a study, and two bedrooms, each with its own bathroom or shower room. There is also a laundry room. All rooms open onto the terrace. Two parking spaces and a cellar complete this rare property. Agency fees payable by vendor - Montant moyen de la quote-part de charges courantes 9,360 €/yearly - Montant estimé des dépenses annuelles d'énergie pour un usage standard, établi à partir des prix de l'énergie de l'année 2023 : 990€ ~ 1380€ - Les informations sur les risques auxquels ce bien est exposé sont disponibles sur le site Géorisques : www.georisques.gouv.fr - Claire BARY DUMON - Agent commercial - EI - RSAC 533 412 706
…By Barnes Saint-honoré

Receive by email any new listing that may match your search criteria
By validating this form, you accept the general conditions of use of Le Figaro Properties.
These agencies offer a selection of luxury properties vente . Feel free to contact them for personalized assistance.


