Get early access to listings that match your criteria
Never miss an opportunity again. Our personalized alerts notify you instantly.

 English$ USD · m²


We present a truly rare opportunity in a prestigious condominium in the exclusive Quinta do Lago. This elegant two-bedroom, two-bathroom apartment offers approximately 110 m² of space, combining comfort, sophistication, and a prime location. Its absolute highlight is the stunning panoramic view over the lake—a serene and unique landscape, perfect for enjoying the very best the Algarve has to offer. Quinta do Lago is internationally recognized as one of the most exclusive destinations in the region, synonymous with luxury, nature, and quality of life. Properties with these characteristics, especially with such a privileged view, are extremely rare on the market. If you are looking for a sophisticated retreat or a secure investment in one of Portugal’s most valued areas, this is an opportunity that does not arise often. Schedule your visit today!
…By Annonceur International


The Stage Positioned across the 36th and 37th floors of the iconic The Stage development, this extraordinary 4 bedroom penthouse for sale in Shoreditch offers approximately 2,159 sqft of luxurious internal living space combined with panoramic duplex skyline views, multiple private balconies and one of the finest lifestyle offerings available in Central London. Designed to maximise light, space and breathtaking city views, this landmark duplex penthouse unfolds across two spectacular levels connected by beautifully designed interiors and expansive floor-to-ceiling glazing throughout. The lower level features an impressive open-plan kitchen and reception room ideal for entertaining, dining and modern luxury living, seamlessly connecting to a large private terrace offering elevated views across London's skyline. Read More Also positioned on the lower level are two spacious bedrooms, including one with a stylish ensuite bathroom and direct balcony access, alongside additional storage and elegant contemporary finishes throughout. The upper floor provides two further luxurious bedroom suites, each benefitting from private balconies and beautifully appointed ensuite bathrooms. The principal suite offers exceptional proportions, elevated panoramic views and a tranquil private retreat high above Shoreditch and The City. The contemporary kitchen is finished to an exceptional specification with premium integrated appliances, sleek cabinetry and sophisticated detailing, while all bathrooms are designed with luxurious materials and refined finishes creating a true five-star residential experience. Residents at The Stage enjoy access to an exceptional collection of world-class amenities including a 24-hour concierge service managed by Rhodium, a fully equipped Matrix gym, private cinema rooms, bowling alley, golf simulator, games lounge, co-working suites and conference facilities. The spectacular 32nd-floor Sky Lounge and landscaped rooftop terrace provide breathtaking panoramic views across London and create one of the most exclusive resident experiences currently available in Shoreditch. The development is centred around the preserved remains of Shakespeare's historic Curtain Theatre, showcased within the Museum of Shakespeare, while the surrounding piazza offers boutique retail, cafes, restaurants and cultural spaces, bringing together luxury living with Shoreditch's creative energy and historic significance. 4 bedroom penthouse for sale in Shoreditch located just 0.4 km from Liverpool Street Station, residents benefit from outstanding connectivity via the Elizabeth Line, Central Line, Overground and National Rail services. Canary Wharf can be reached in approximately 6 minutes while the West End is accessible within around 7 minutes, placing London's financial, cultural and entertainment districts within immediate reach. This 4 bedroom penthouse for sale in Shoreditch combines exceptional duplex penthouse living, expansive outdoor space, world-class resident facilities and one of Shoreditch's most prestigious addresses, this remarkable duplex residence represents one of the finest luxury penthouse opportunities currently available in London. About The Stage The Stage is a landmark luxury development in Shoreditch offering premium residences, exceptional amenities and outstanding connectivity moments from Liverpool Street Station. Additional Information * Development: The Stage * Area: Shoreditch * City: London * Postcode: EC2A * Tenure: Leasehold * Approx. 244 years remaining * Duplex Penthouse * 24-Hour Concierge * Sky Lounge & Roof Terrace * Luxury Resident Facilities
…By Annonceur International


EXCLUSIVE LISTING – Exceptional Apartment with Panoramic Sea Views Discover this superb 200.29 sqm apartment, exclusively listed, offering generous volumes and a remarkable panoramic sea view, visible from the main living areas. The principal apartment is centred around a spacious, light-filled reception area comprising a large living room, kitchen and lounge area, all opening onto a magnificent terrace of approximately 54 sqm extending along the apartment. A true continuation of the interior living spaces, facing the sea. The sleeping area comprises two large bedrooms, each with its own private bathroom/shower room, as well as a large dressing room, extensive built-in storage and a guest WC. On the ground floor, an additional area of approximately 66 sqm, accessible both from inside the apartment and via a separate entrance, provides a fully independent living space comprising a living room, bedroom with private shower room, laundry room and a beautiful wine cellar. A rare property combining generous volumes, superb outdoor spaces and exceptional sea views, offering a truly privileged lifestyle. Key features: • 189.20 sqm of living space • Panoramic sea views • Terrace of approximately 54 sqm • 3 suites • Independent area of approximately 66 sqm with bedroom and shower room • Wine cellar • Extensive storage and large dressing room • Condominium charges: €470 per quarter, water included EXCLUSIVE LISTING Coldwell Banker – Allegrini Realty +33 (0)7 86 84 05 93
…By Coldwell Banker - Allegrini Realty


Located at the foot of the 18th arrondissement town hall, in the heart of lower Montmartre, this duplex offers generous living spaces and significant renovation potential. The apartment opens onto an entrance hall leading to a beautiful living room with a ground-floor terrace, as well as a separate kitchen. Upstairs, a spacious bedroom (with the possibility of creating a second bedroom) benefits from a large bathroom and access to a stunning south-facing terrace offering exceptional unobstructed views of Notre-Dame and the rooftops of Paris. Completely in need of renovation, this property offers a blank canvas for the future owner's imagination. Whether as a family apartment, a pied-à-terre, or a rental investment, the possibilities are numerous. A sought-after address, two terraces, and a rare view await a complete reimagining.
…By Junot Montmartre


New - Exclusive - JUNOT Nantes - La Baule - Pornic, exclusive member of FORBES Global Properties. On the third floor with elevator, discover this beautiful three-room apartment offering an unspoiled panoramic view of Nantes from its terrace. It has an entryway, a bright living space consisting of a kitchen, a living room/dining area, opening onto the terrace. Two bedrooms, a shower room, separate toilets, complete this property built in 2017. An additional asset, a terrace of more than 60sqm. One secured underground parking space, three bike storage rooms. Condominium of 83 lots including 46 residential lots (A and B) No ongoing procedures. Average annual charges €1,800 (or €150 per month). Selling price €378,000 including agency fees of 5% including VAT borne by the buyer, or a net seller price of €360,000. For all information, contact Anne BESSON-BROCHARD - Tel 06 13 02 55 27 [email protected] Commercial agent - RSAC: 8511969030 - Nantes Energy class B Climate class: A Estimated annual energy expenses for this dwelling for a standard use between €947 and €1,281. Average energy prices indexed to the years 2021, 2022, and 2023 (including subscriptions) Information on the risks to which this property is exposed is available on the georisk site: georisques.gouv.fr"]}}Å
…By Junot Nantes – La Baule – Pornic


Barnes Versailles invites you to discover a magnificent duplex apartment in the heart of the Plateau Saint-Antoine district, on the edge of Versailles. This apartment in an elegant townhouse, offers exceptional volumes with 172.31m² (1,855 sq ft) of living space (199.42m² or 2,147 sq ft of floor space), and is situated on the top and second floor (and third interior floor); it is laid out as follows: On the first level, the entrance hall with built-in cupboard leads to a vast double-sized living room with fireplaces, offering panoramic views over the Plateau Saint-Antoine and the town of Versailles. This room is bathed in light throughout the day thanks to its south-facing orientation. This level also features a spacious eat-in kitchen, a bedroom and a master suite with bathroom and wardrobe, as well as a separate toilet. On the second level, the main corridor leads to three south-facing bedrooms, a separate toilet, a bathroom, a shower room and the laundry/boiler room. Access to the attic for extra storage space. Storage space runs the length of the hallway for added convenience. This apartment offers comfortable living spaces in an elegant setting that has retained its period charm (fireplaces, parquet flooring, good ceiling height). Recent double glazing (2021). Sold with a covered garage space in the property and two cellars on the garden floor. Located in the heart of the Plateau, shops on Place Jean Houdon a 4-minute walk away, Versailles RD train station is an 8-minute walk away, as are the Colonel de Bange school (5-minute walk), the Lycée Saint-Jean d'Hulst (2-minute walk) and Blanche de Castille (a 5-minute walk). All buses to the stations in Versailles are just a few metres away. Property subject to shared ownership status - Small, confidential condominium with 2 co-owners. Individual gas hot and cold water and heating. Gas condensing boiler (de Dietrich) – hot water tank for the second level. Excellent EPC: D/D Property tax: €2,501 Price: €1,290,000 including agency fees Fees: 3.6%- commission payable by buyers Property price excl. fees: €1,245,174 Your Barnes contact: Nathalie BOUE Tel: +33 (0)6 44 07 93 50 or email: [email protected] €1,245,174 Agency fees not included - Agency fees: 3.6% incl. tax Fees payable by the buyer - Estimated amount of annual energy costs for standard use: €3,220 ~ €4,390 1,245,173.74 € Agency fees not included - Agency commission: 3.6%VAT included Agency fees payable by buyer - Montant estimé des dépenses annuelles d'énergie pour un usage standard : 3220€ ~ 4390€
…By Barnes Versailles


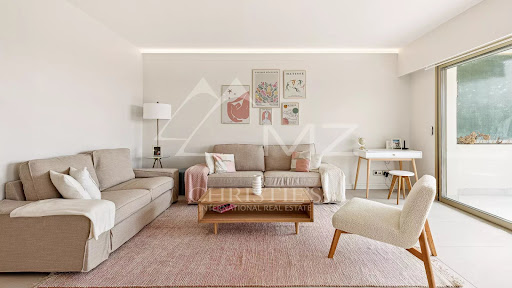

Imagine living in a spacious, light-filled apartment, nestled in the heart of a quiet, lush residential complex in the sought-after Croix-des-Gardes neighborhood, just minutes from downtown Cannes and its beaches. As soon as you walk in, you’ll be captivated by the expansive terrace offering unobstructed views all the way to the sea. A true extension of the living space, it’s ideal for enjoying al fresco meals, relaxing while gazing at the horizon, or admiring magnificent sunsets. The bright and cozy living room opens directly onto the terrace and features a modern, functional kitchen, allowing you to cook while fully enjoying the view. In the sleeping area, the apartment features a master bedroom with a walk-in closet, a private shower room, and a private toilet, as well as a second bedroom opening onto a balcony. A second, separate shower room with a toilet completes this area. Reversible air conditioning ensures optimal comfort in every season. The residence features a beautiful tree-lined park and a swimming pool, creating a peaceful and exclusive environment perfect for relaxation. A storage unit completes this property. An exceptional living environment, combining tranquility, greenery, and proximity to downtown Cannes and its beaches—ideal as a primary residence or a vacation home on the French Riviera. Option to purchase or rent a parking space.
…By Michaël Zingraf Christie's International Real Estate Croisette


This recently renovated 77 sqm apartment is on the garden level of a fine 1920s private mansion. Beautifully appointed and benefiting from a tasteful contemporary decoration, it includes a particularly bright living/reception room with a fireplace, a fully equipped kitchen with dining facilities (both opening onto a landscaped 150 sqm garden), a master bedroom with fitted storage space, two further bedrooms, a bathroom and a separate wc. With a cellar. In a peaceful environment on the edge of the forest, yet a convenient distance from the amenities and a 5 to 10-minute walk from the stations.
…By Daniel Féau


Located in South Auteuil, on the 7th floor of a well-maintained building dating from 1968 with a concierge, this bright 71.16m² (766 sq ft) apartment is currently laid out as follows: entrance, spacious 27.66m² (344 sq ft) living room with dual exposure and opening onto a long full-length balcony, separate kitchen, two bedrooms also opening onto the full-length balcony, shower room, wardrobe and plenty of cupboard space. This apartment to renovate affords an outstanding panoramic view stretching from Parc de Princes stadium to the Eiffel Tower and Issy-les-Moulineaux. Near Boulogne Billancourt. This apartment also comes with a cellar. Property subject to the co-ownership regime. BARNES contact: Nicolas Emelien +33 (0)6.29.71.33.26 Fees payable by the seller - Average amount of the share of charges €5,012/year 593,750 € Agency fees not included - Agency commission: 5.26%VAT included Agency fees payable by buyer - Nombre de lots dans la copropriété: 290 - Montant moyen de la quote-part de charges courantes 5,012 €/yearly
…By Barnes Pied-a-terre Auteuil


Discover an exceptional fully renovated penthouse located in the heart of Elviria, one of the most exclusive and desirable residential areas of Marbella East.Boasting breathtaking frontal panoramic sea views and situated only a 3-minute walk from the beach, this stunning property perfectly combines contemporary luxury with the Mediterranean lifestyle.Renovated to the highest standards using premium quality materials, the penthouse offers 3 elegant bedrooms and 3 designer bathrooms, including 2 en-suite bathrooms with underfloor heating for maximum comfort.The sleek open-plan kitchen is fully equipped with high-end Siemens appliances, blending sophistication and functionality seamlessly.Additional features include:Large underground parking spacePrivate storage roomHigh-quality finishes throughoutPrime beachside locationExceptional natural light and open sea viewsElviria is renowned for its beautiful sandy beaches, exclusive beach clubs, renowned golf courses, luxury amenities, and peaceful natural surroundings. Located only 10 minutes from Marbella centre and 35 minutes from Málaga International Airport, it offers one of the finest lifestyles on the Costa del Sol.A rare opportunity to own a turn-key luxury penthouse in one of Marbellas most prestigious beachside locations.
…By Annonceur International


A True Home in the Sky - Penthouse C at One Central Park West Now offered at 50% below its original price. Welcome to Penthouse C at One Central Park West, a spectacular duplex spanning the 49th and 50th floors of one of Manhattan's most iconic full-service buildings. This extraordinary five-bedroom, four-and-a-half-bathroom residence offers approximately 4,300 square feet and is defined by breathtaking west-facing views through dramatic floor-to-ceiling windows that flood the home with natural light. Sweeping vistas of the city skyline and Hudson River, paired with unforgettable sunsets, create a rare sense of openness and volume-more downtown loft than Upper West Side, yet with a distinctly sophisticated, modern aesthetic. At the heart of the residence is a striking glass-and-steel spiral staircase: a true sculptural centerpiece conceived and crafted over nine months by the prior owner, a renowned fashion industry figure, in collaboration with his architect. Floating between two floors, the staircase elevates the home's architectural presence and reinforces its sleek, contemporary design. The living and entertaining level features soaring nine-foot ceilings and polished concrete floors throughout, enhancing the airy scale and modern elegance of the space. The recently renovated kitchen is both refined and highly functional, centered around a porcelain-clad island with stain-resistant countertops and backsplash. Top-of-the-line Gaggenau and Wolf appliances are complemented by Clever cabinetry that seamlessly conceals appliances for a clean, minimalist finish. Also on this level is a flexible fifth bedroom or den, complete with an en suite bath. Plus, there is a guest bath and laundry room. The upper level is dedicated to private living spaces. The expansive primary suite spans nearly 500 square feet and features two oversized walk-in closets, a dedicated home office area, and a spa-like bathroom with double sinks, a soaking tub, and a separate stall shower. Three additional bedrooms complete this level - one en suite and two sharing a generously sized bathroom. As a resident of One Central Park West, you enjoy true five-star, hotel-style living. Amenities include room service from Jean-Georges and Nougatine, a fully equipped gym, lap pool, full-service spa, valet parking, optional housekeeping, and a rooftop with panoramic views. Plus, there is 24-hour concierge service, operating like a world-class hotel - arranging everything from theater tickets and restaurant reservations to car service, babysitters and floral arrangements. Penthouse C at One Central Park West is where architectural distinction, panoramic views, and uncompromising five-star living converge.
…By Annonceur International


The Penultimate Penthouse. Welcome to this extraordinary, terraced penthouse with show-stopping 360-degree direct views of Central Park and the Hudson River, featuring 4+ bedrooms, 4-full bathrooms, and 2-powder rooms. This gracious penthouse spans across the entire 49th and 50th floors of 200 Amsterdam, a neighborhood-defining residential icon crafted for the most discerning lifestyles at the nexus of Lincoln Center and Central Park. On the 49th floor, a private elevator landing leads to a grand foyer with White Ice marble floors that flow directly onto a private terrace spanning the entire width of the building with direct views of Central Park, perfect for entertaining and enjoying spectacular sunrises and sunsets. The northern wing contains an expansive living room featuring panoramic direct views of Central Park and breathtaking river views with a wet bar and powder room. The southern wing has a formal dining room and eat-in kitchen with stunning southern and western views, and a bonus room perfect for a home office or gym. Natural light pours through floor-to-ceiling high-performance windows with Low-E coating, accentuating French white oak floors and soaring 10-foot ceilings. The kitchen boasts a windowed corner breakfast nook featuring mesmerizing water views, a massive waterfall island, Calacatta marble slab countertops and backsplash, a pull-down Kallista faucet, a hand-sourced Carrara marble vented oven hood, and integrated premium appliances from Wolf, Sub-Zero, and Miele. All four bedrooms are on the 50th floor and boast park or river views, each more magical than the next. The king-size primary suite receives vibrant northern, eastern, and western light and features an oversized walk-in closet, a built-in moonlight bar, and a decadent windowed en-suite bathroom with Iceberg marble mosaic radiant heated floors, Bianco Batida and Calacatta Cielo marble walls, a dual lacquer vanity with integrated medicine cabinets, a water closet, a walk-in rainfall steam shower, and a freestanding soaking tub. The remaining bedrooms have ample closet space and pristine en-suite bathrooms. Additional features include zoned central heating and cooling, smart home pre-wiring, and a laundry area with a utility sink and Maytag washer and dryer. 200 Amsterdam has over 20,000 square feet of unrivaled amenities designed to accommodate the lifestyle needs of residents of every age. The Spa features a 75-foot heated saltwater pool, a state-of-the-art fitness center from The Wright Fit, a yoga and Pilates studio, a golf simulator, a massage treatment room, a meditation room, men's and women's steam rooms, infrared saunas, and experiential showers. The Club floor has a private lounge and dining room, a landscaped terrace, a library, a study, private meeting rooms, music spaces for children and musicians, and a spacious sun-flooded children's playroom. Comprehensive complimentary concierge services simplify everything from event planning and art shipping to travel bookings and pet services. Situated in one of the most desirable locales in the world, 200 Amsterdam is moments from Lincoln Center, the American Museum of Natural History, Riverside Park, and Central Park. Fine dining options abound with names like Bar Boulud, Tavern On the Green, Per Se, Momofuku, and Nougatine at Jean-Georges. Cafes, bars, and shops line Broadway and Amsterdam and Columbus Avenues, and Columbus Circle is just a few blocks away. THE COMPLETE OFFERING TERMS ARE IN AN OFFERING PLAN AVAILABLE FROM SPONSOR. FILE NO. CD 17-0043
…By Annonceur International


PENTHOUSE 3450 Rising above Tribeca's skyline, PH3450 is a truly rare offering: an extraordinary duplex penthouse with approximately 3,800 square feet of interior living space and over 1,900 square feet of private landscaped terrace, seamlessly blending the scale of a downtown townhouse with the light, views, and privacy of a world-class penthouse. Occupying the 34th and 35th floors of the iconic 101 Warren Street, this architectural residence was designed for those who refuse to compromise between indoor luxury and outdoor living. Wrapped in floor-to-ceiling glass and soaring approximately 13-foot ceilings, every room is immersed in natural light and framed by breathtaking panoramic views stretching across the Hudson River, Lower Manhattan, the Financial District, and the architectural landmarks that define New York City's skyline. At the heart of the residence, a spectacular Great Room unfolds beneath dramatic ceiling heights, creating a grand setting for entertaining on a scale rarely found downtown. Walls of glass dissolve into expansive terraces, offering an indoor-outdoor experience more commonly associated with private estates than Manhattan penthouses. Currently configured as a three-bedroom residence, PH3450 offers exceptional flexibility and can be effortlessly transformed into a four or even five-bedroom home while preserving its remarkable proportions. Multiple library, lounge, and ancillary spaces present endless possibilities for additional bedrooms, offices, media rooms, wellness suites, or private guest quarters. The upper level is devoted to a magnificent primary suite occupying nearly half a floor. Here, sunrise pours through walls of glass while uninterrupted skyline views create an atmosphere of serenity rarely found in the city. Spacious dressing areas, spa-caliber bathrooms, and private sitting spaces elevate the suite into a true retreat above Manhattan. Designed by the legendary architectural firm Skidmore, Owings & Merrill, the creators of some of the world's most celebrated skyscrapers, 101 Warren remains one of Tribeca's most architecturally significant addresses. Its distinctive limestone-and-glass facade, expansive residences, and timeless design have made it one of Downtown Manhattan's most coveted condominiums. Residents enjoy an unparalleled collection of amenities including a state-of-the-art fitness center, spa facilities, screening room, residents' lounge, concierge services, private parking, and the building's celebrated 101-tree Austrian pine forest, an extraordinary private oasis unlike anything else in New York City. Perfectly positioned in the heart of Tribeca, one of Manhattan's most prestigious and sought-after neighborhoods, PH3450 places residents moments from celebrated restaurants, Hudson River Park, Brookfield Place, world-class shopping, acclaimed schools, and the vibrant cultural energy that has transformed Tribeca into a global destination for artists, entrepreneurs, celebrities, and international tastemakers. Whole Foods, SoulCycle, and premier retail are conveniently integrated into the building itself, creating a lifestyle defined by luxury, convenience, and effortless sophistication. Rarely does a residence combine this level of scale, architecture, outdoor space, flexibility, and breathtaking views. PH3450 is not simply a penthouse. It is a private estate in the sky, floating above one of the most desirable neighborhoods in the world. Capital Assessment 671.36 Special Assmt 1,023.83
…By Annonceur International


Experience coastal elegance from the 8th floor of the exclusive Sun Cliffs Resort, located in the highly sought-after Ponta da Piedade area. Facing southeast, this exceptional two-bedroom apartment captures breathtaking, uninterrupted views over the Lagos Bay, filling the space with natural light and spectacular sunrises.Spanning 117 sqm of private area plus 45 sqm of additional terrace and support space, the property comes with a private parking spot and storage unit. It is delivered fully furnished and equipped to a turnkey standard, featuring custom resort-designed furniture, high-end appliances, premium linens, and all essential kitchenware.Five-Star Amenities: Living here grants you full access to premium hotel services, Indoor and outdoor swimming pools. State-of-the-art fitness center and luxury SpaRooftop bar, fine dining, and 24/7 reception. Twice-weekly cleaning included in the condo fees. A Premier Investment Ideal for holidays or a high-yielding asset: Owners can join the resorts professional rental program, which offers a 60/40 revenue split in your favor and a projected 5% annual ROI. Located just a short stroll from the award-winning Dona Ana Beach.Property Highlights: Gated community with elevator and electric gates, Underground garage and private storage, Electric shutters, complimentary Wi-Fi, and satellite TV. Walking distance to the beach and local amenities.RSA100-644
…By Annonceur International


Unique Estates is pleased to present for sale an exclusive residential apartment in one of the most prestigious and peaceful parts of the district. East. The property offers the feeling of a separate city residence and combines impressive scale, natural light and privacy in an excellent location in Sofia. The apartment has an area of nearly 300 sq.m and is located in a representative building with Act 16, reception, concierge services and elegantly designed common areas. The modern architecture, high quality workmanship and attention to detail create an environment that meets the requirements of the high segment of residential properties. The living area impresses with its scale and large windows that provide an abundance of natural light. It opens to a large terrace, which naturally continues the interior and allows the formation of a relaxation area, an outdoor dining room or an urban garden, a suitable place for both peaceful moments and for welcoming guests and dinners in the open air. The layout includes a spacious living room with dining room and kitchen, a master bedroom with a large en-suite bathroom and closet, two additional bedrooms, each with its own bathroom, study and guest toilet. The large terrace complements the living area and provides a variety of layout options according to the preferences of the future owner. The east-west exposure provides excellent natural light at different times of the day. The well-organized layout creates a clearly defined living and sleeping area and allows for a comfortable combination of family life, work from home and welcoming guests. The apartment is offered on plaster and putty, providing an opportunity for the implementation of an individual interior project, fully consistent with the style, preferences and lifestyle of the future owners. The location is among the most desirable in the capital, in close proximity to the Borisova Garden, diplomatic missions and key business areas. The area combines silence and greenery with convenient access to the central part of Sofia and the airport, turning the property into an offer for both a prestigious city home and a long-term investment. Advantages: Excellent location in the district. East Representative building with reception and concierge services Elegantly executed common areas Impressive scale and natural light Panoramic views Large terrace with seating area Underground parking space Possibility for an individual interior project Excellent exposure east west High standard and long-term value of the property Distribution: The layout of the apartment includes a spacious living room with dining room and kitchen, master bedroom with en-suite large bathroom and closet, two additional bedrooms, each with its own bathroom, study, guest bathroom and large terrace with the possibility of setting up a seating area, an outdoor dining room and a relaxation area Ref. ID:24018
…By Annonceur International


There are not many properties like this: a Loft Duplex Penthouse overlooking the Tagus.It is an absolutely unique residence, inserted in one of the most emblematic industrial buildings on Lisbon's riverfront.Attributed to Gustave Eiffel, this iconic building once housed a lamp factory, having been fully converted into housing in 2004 through a remarkable rehabilitation project. The result is a rare fusion of industrial heritage, contemporary sophistication and residential exclusivity.With an impressive private area of 331m² (to which are added another 28m² for 2 parking spaces and a storage room), this apartment is spread over two floors, representing the essence of the contemporary urban lifestyle. The large open spaces, the impressive double height ceilings, the metal structures and the vast industrial glazed surface give the property a unique and cosmopolitan architectural identity.Natural light invades the entire residence throughout the day, amplifying the scale of the spaces and enhancing the solid wood floors.In the center of the social area is a contemporary design kitchen, equipped with a generous central marble island and minimalist furniture, being perfectly integrated into the living area.The suspended mezzanine adds depth to the property, allowing the creation of different and distinct work, leisure or social environments, always preserving the fluidity and spaciousness that define the entire residence.The suite offers an elegant, private and welcoming atmosphere, complemented by a bathroom entirely covered in black marble, inspired by the aesthetics of the best international boutique hotels. On the ground floor, the social bathroom also stands out for its finishes in green tones.The large glazed surfaces frame fantastic views over the Tagus River, the 25 de Abril Bridge, the marina and the entire riverfront of Lisbon, creating a unique and constantly changing scenario throughout the day and night.Property Highlights: 331m² of private gross area + 28 m² of dependent gross area Duplex loft with suspended mezzanine Double height ceilings Panoramic views over the Tagus River Privileged view of the 25th of April bridge Huge industrial floor-to-ceiling windows Premium kitchen with marble center island Large master suite Bathroom covered in black marble Full floor in solid wood Two private parking spaces StorageLocated between Santos, Lapa and Alcântara one of the most vibrant and valued areas of the capital the property benefits from the proximity to leading restaurants, shops, luxury hotels, marina, international schools and some of the most important cultural and creative centers in Lisbon.More than an apartment, this is a true signature residence, aimed at those who value space, privacy, architectural authenticity and absolute exclusivity.This is a rare opportunity to acquire one of the most impressive and distinctive lofts in the city of Lisbon.Book your visit now.
…By Annonceur International


Located in the historic heart of Athens, in the highly sought-after area of Thissio, this exceptional duplex penthouse of approximately 135 sq.m. is offered for sale, boasting breathtaking, unobstructed views of the Acropolis.Built in 2009, the residence occupies the 3rd and 4th floors of the building. Both levels are served by an elevator with direct access, while an internal staircase seamlessly connects them, creating the feel and privacy of an independent home in the center of the city.The 3rd floor accommodates the main living areas, while the 4th floor complements the residence and provides direct access to the private roof garden of approximately 65 sq.m. The roof garden requires landscaping, offering the future owner the opportunity to create a spectacular outdoor living space. From both the 4th floor and the roof garden, residents enjoy uninterrupted panoramic views of the Acropolis, making this a truly unique setting for relaxation and entertaining in one of Athens' most iconic neighborhoods.The property is offered fully furnished and fully equipped, including all electrical appliances and household equipment, allowing for immediate occupancy or investment with no additional expenditure.This is an outstanding opportunity, ideal both as a prestigious private residence and as a high-end investment property in one of Athens' most desirable locations. Its prime position, modern construction, private roof garden, and rare Acropolis views combine to create a property of exceptional character and enduring value.**The photorealistic rendering of the roof garden is for illustrative purposes only and presents a possible design concept. It does not reflect its current condition.**Contact us for further information.DistancesThissio ISAP (Electric Railway) Station: 200 mAcropolis Museum: 1.5 kmSyntagma Square: 1.6 kmPort of Piraeus: 13 kmAthens International Airport: 40 kmRoumpos Real Estate
…By Annonceur International


MONTPELLIER BEAUX-ARTS, in a Classified Bastide, discover this Reception Apartment T3 or T4 of 108 m² extended by a spacious terrace of 82 m²; possibility to propose 2 or 3 spacious bedrooms depending on the comfort you are looking for! A confidential heritage address in the heart of a wooded park. Sheltered from view, behind the gates of a historic bastide emblematic of the Beaux-Arts district, unfolds a classified landscaped estate, a rare remnant of the great properties of Montpellier. It is in this exceptional setting, within a park composed of centennial lime trees, majestic hackberry trees, pines, and cedars, that this reception apartment of 108 m² is located. A place where silence, light, and the verticality of the trees create a timeless atmosphere. The Apartment is arranged as T3 or T4 at your choice of the comfort you wish to attain... Designed as a complete residence, this T3 or T4 apartment combines architectural elegance with high-level contemporary features. Vast reception area with generous volumes. Large openings framing the vegetal perspective. Integrated or independent kitchen area. Two or three bedrooms, including a master suite. Premium finishes in the bathroom and shower room. Custom carpentry and integrated storage. Every detail is treated with precision: noble materials, clean lines, perfect balance between heritage and modernity. A Rare Heritage Value. Secured private estate. Classified wooded park. Intimate residence of only 9 prestigious apartments. Private parking. Strictly preserved environment. Only a few steps away: Historic center, Museums, galleries, cultural institutions, gourmet restaurants, Tramway and quick access to major infrastructures. The property thus combines absolute tranquility of a vegetal setting with the strategic centrality of a large dynamic metropolis. An Exceptional Asset. This property is aimed at a clientele seeking: A prestigious primary residence. A prestigious pied-à-terre. A lasting heritage acquisition in a historically protected area. Classified bastides in the heart of Montpellier represent a confidential market where the supply remains structurally limited. Private presentation and additional information upon request. HONESTY 222, place Ernest Granier 34000 MONTPELLIER RCS de Montpellier N° SIREN: 822895462 CPI CCI de Montpellier N°3402 2016 000 013 512 Assur. MMA IARD N° 120137405. Your commercial agent M. Philippe MEDUS Tél. 0669977374 Individual Entrepreneur with Limited Liability registered at RSAC N°439752411- Clerk of MONTPELLIER) Assur. MMA PRO N°A149442269.This description has been automatically translated from French.
…By Medus Philippe


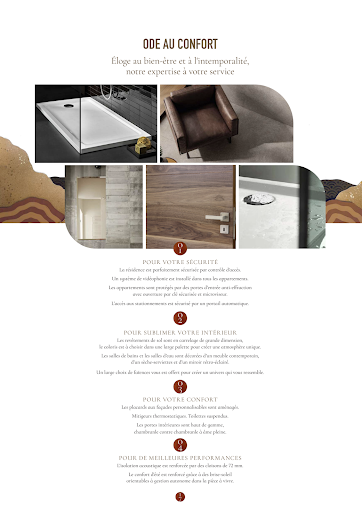
NEW in LATTES, a residential community perfectly located between the Mediterranean coastline and the city center of Montpellier, just 7 minutes by car from the most beautiful wild beaches of Petit Travers & Grand Travers! We have selected for you this superb 4-room apartment of more than 101 m2 of living space and 25 m2 of terrace, all on one level with a very nice open view of a protected natural area. For your utmost comfort, the amenities are of high standing: reversible ducted air conditioning, large format tiling/ceramics, suspended toilets, contemporary sanitary furniture, high-end interior doors, electric roller shutters with a centralized system. Residents of Lattes benefit from all the amenities and services for an optimal and pleasant quality of life on a daily basis: Tramway just steps from the residence, bike paths, green spaces, parks, shops, Sunday market, medical centers, shopping center, schools from nursery to high school, the nature house, and much more. 2 parking spaces included; Reduced notary fees (+/-2%) RE2020 standards; Completion guarantees, biennial, decennial, acoustic insulation warranty. RE 2020 standards; reduced notary fees. Contact us without further delay to find out more and arrange an appointment. Sale offer subject to availability; Contact us for more information (New properties under VEFA subject to co-ownership regime/ charge provision: +/- 2/month/m2 of living space) Information on the risks to which this property is exposed is available on the government site Géorisques: https://www.georisques.gouv.fr/ AGENCY HONESTY 222, place Ernest Granier 34000 MONTPELLIER RCS of Montpellier N° SIREN: 822895462 CPI CCI of Montpellier N°3402 2016 000 013 512 Insur. MMA IARD N° 120137405 Your commercial agent M.Philippe MEDUS Tel. 0669977374 Individual Company with Limited Liability registered with RSAC N°439752411- Montpellier Registry) Insur. MMA PRO N°A149442269This description has been automatically translated from French.
…By Medus Philippe


Stunning apartment located on the first and top floor of a house divided into two units, featuring modernist architecture. The apartment benefits from a private swimming pool, a 500 m² private garden, a 130 m² rooftop terrace, and 100 m² of additional terraces. Description: Spacious living and dining room with a fireplace and panoramic views of the south to southwest-facing hills East-facing kitchen Three bedrooms Two bathrooms Two separate toilets Four private parking spaces Electric gate Air conditioning Photovoltaic solar panels Separate entrance from the ground-floor unit Abundant natural light and sunshine throughout the day Southwest-facing garden A rare opportunity, conveniently located close to schools and local amenities. Legal Notice SPC Consulting is registered with the French single register of insurance, banking, and finance intermediaries (ORIAS), which can be consulted on its website, as a Financial Investment Advisor (CIF) and member of the National Chamber of Wealth Management Advisors, an association approved by the French Financial Markets Authority (AMF). SPC Consulting is also licensed as an insurance broker and a banking and payment services intermediary, and holds the professional real estate transaction license issued by the Marseille Provence Chamber of Commerce and Industry (CCI), authorizing the brokerage of real estate and business assets. Financial guarantee provided by MMA IARD Assurances Mutuelles, 160 Rue Henri Champion, 72030 Le Mans Cedex 9, France. The company does not hold clients' funds, financial instruments, or valuables on behalf of third parties.
…By Spc Consulting


Exclusive! Located in a prestigious residential area of Le Cannet, on its finest avenue and within the most exclusive residence called La Perle, this rare 108,10 Sqm apartment features four main rooms. These include a spacious 52 sqm living area with a fully equipped open-plan kitchen, opening onto a deep, south-facing 32 sqm terrace that offers sweeping views of the Mediterranean, stretching from Cap d'Antibes to the Estérel massif. The property includes three bedrooms and two shower rooms, along with two toilets. Tastefully renovated, it offers a peaceful retreat in the hills of Le Cannet. A cellar and a garage are included with this exceptional apartment.
…By Lilamand Real Estate


Set within an exclusive newly built residential complex surrounded by greenery and tranquility near Lake Garda, this elegant apartment of approximately 202 sqm stands out for its generous interiors, natural light, and high construction standards. The property combines contemporary architecture with refined finishes and advanced technological features designed to ensure maximum living comfort. The apartment offers a spacious and well-organized living area, a separate eat-in kitchen, three bedrooms, and three bathrooms. Large floor-to-ceiling windows create a seamless connection between indoor and outdoor spaces while enhancing the brightness of the interiors. The property is further complemented by an expansive terrace of approximately 272 sqm, ideal for outdoor living in complete privacy, as well as a covered portico and a private garden of approximately 67 sqm. The basement level includes a garage and cellar rooms, conveniently connected to the residence. The residential complex provides exclusive amenities set within a beautifully landscaped park, including an infinity swimming pool with relaxation area, a pitch-and-putt golf course, a red clay tennis court, barbecue areas, children’s spaces, and green walking paths. The residences are equipped with state-of-the-art home automation systems manageable remotely, underfloor heating, air conditioning, alarm system, and high-quality sliding glass windows. This property represents an ideal solution for those seeking a modern and private residence within a prestigious setting, offering dedicated services and a convenient location close to the lake and main transport connections. Disclaimer: The information is purely indicative and is in no way attributable to a contractual obligation. All data is subject to verification before starting any form of compromise. Energy Performance Certificate (APE) not available, delivered to the deed. - For further information, please contact the BHHS Lake Maggiore Palazzo Estate office at +39.345. 4639511or via email at [email protected].
…By Berkshire Hathaway Homeservices Palazzo Estate


Set within the prestigious Château de la Tour, this 176 sq.m duplex residence (170 sq.m Carrez law) seamlessly blends 19th-century Neo-Gothic romanticism with contemporary loft-style volumes. Located in a landmarked Mediterranean park, this historic palace impresses from the grand entrance with its monumental staircase, stained-glass art, and period woodwork. 65 sq.m Cathedral Living Space: A breathtaking open-plan living room and kitchen featuring soaring 5.80-meter high ceilings bathed in natural light. It opens onto a first 80 sq.m hanging terrace, offering panoramic views of the Mediterranean Sea and the castle's striking architecture (crenellated towers, pointed arches). Mezzanine & Night Quarters: Overlooking the living area, a generous mezzanine—ideal for an executive home office or private lounge—leads to an elegant Moorish-inspired suite with a full bathroom (bathtub and shower), alongside a spacious second bedroom. Potential & Secondary Spaces: The main level features a guest room opening onto a second 47 sq.m terrace (offering great customization potential), a shower room, and a laundry room. Comfort & Amenities: Reversible air conditioning throughout. A private storage cellar and open parking spaces within the gated residence complete this exceptional property, set in absolute tranquility just steps from the iconic Promenade des Anglais and the sea. (Option to purchase a lock-up garage nearby at an additional cost). Agency fees: Paid by the seller Property tax: €3,472 Information on the risks to which this property is exposed is available on the Géorisques website: georisques.gouv.fr
…By Coldwell Banker Standing Realty


BARNES Marseille presents this superb apartment of over 80 m², located by the seaside, just a few steps from the Catalans beach and the Swimming Circle. Situated on the 12th floor, this property benefits from an absolutely sublime and panoramic sea view, offering a continuous spectacle of the Mediterranean and the bay of Marseille. Fully renovated, the apartment impresses with its decidedly clean and minimalist design, carefully thought out in every detail to focus entirely on what matters: the sea. The simple lines, delicate shades, and bright volumes create an elegant and calming atmosphere, where the blue of the Mediterranean invites itself into every room. The living room, bathed in light, naturally opens onto a contemporary custom-designed kitchen, forming a harmonious living space entirely oriented towards the sea. The apartment also has two bedrooms, a bathroom with refined finishes, and numerous custom storage options, providing comfort and functionality. A true extension of the apartment, the 13 m² terrace allows you to fully enjoy this exceptional address, with unobstructed views of the sea and magnificent sunsets over the bay of Marseille. Calm, light, contemporary lines, and immediate proximity to the sea characterize this rare property, ideal as a primary residence or a prestigious pied-à-terre in the heart of the 7th arrondissement. A cellar completes this property. An underground parking space can also be offered for rent. Contact me for more information and to arrange a visit. CONTACT - Elsa CORTEY: +33 (0)6 12 20 46 40 Commercial Agent EI (RSAC 935 066 191) Information on the risks to which this property is exposed can be found on the Géorisques website. Fees payable by the seller - Average amount of the share of current charges 485 €This description has been automatically translated from French.
…By Barnes Marseille Cassis Littoral


Located in the hills above Évian-les-Bains, this 3-bedroom apartment offers a rare living environment, combining the absolute tranquility of a residential neighborhood with immediate proximity to all local amenities. Set within an intimate co-property of only 3 units with particularly low service charges, this property of approximately 84 sqm features a bright living space with a fully equipped kitchen opening onto the lounge area, two large bedrooms, and a modern shower room. A third bedroom with its own independent entrance, a spacious cellar, and two outdoor parking spaces complete this functional layout. Furthermore, a beautifully landscaped private garden of 320 sqm, directly accessible from the main living area, allows you to fully enjoy the stunning lake views and the peaceful atmosphere of the surroundings.
…By Barnes Léman

Receive by email any new listing that may match your search criteria
By validating this form, you accept the general conditions of use of Le Figaro Properties.
These agencies offer a selection of luxury properties vente . Feel free to contact them for personalized assistance.


