Get early access to listings that match your criteria
Never miss an opportunity again. Our personalized alerts notify you instantly.

 English$ USD · m²


BARNES offers you this T4 apartment completely renovated with quality materials, located in the sought-after Terres Marines residence, in Cassis. This secure residence offers a privileged living environment with swimming pool, tennis courts and security service, close to amenities and the coast. The apartment consists of a bright living space bringing together a living room, a dining room and an open kitchen, all extended by a south-facing terrace. From this exterior, the panoramic view is exceptional, embracing the sea, Cap Canaille, the castle, the port and the Crown of Charlemagne, offering a unique spectacle at every moment. The sleeping area consists of three comfortable bedrooms enjoying a view of the coves, guaranteeing calm and serenity. A bathroom equipped with a shower cabin and a dressing room complete this space, designed to combine functionality and everyday comfort. This property also has a cellar and a parking space, significant assets in this area. The co-ownership includes 222 residential lots and is not the subject of any current procedure. You will immediately be won over by the quality of the renovation, the exceptional view and the privileged location of this apartment. Summary photos are provided to help you plan ahead after a renovation. A rare item on the market, to discover without delay. Contact : Marie-Mathilde Delahaye du Courtieux +33 (0)6 34 41 29 27 [email protected] Consultante BARNES Marseille/Cassis Agent commercial RSAC 504460981 Les informations sur les risques auxquels ce bien est exposé sont disponibles sur : www.georisques.gouv.fr Honoraires à la charge du vendeur Agency fees payable by vendor - Montant moyen de la quote-part de charges courantes 1,440 €/yearly - Montant estimé des dépenses annuelles d'énergie pour un usage standard, établi à partir des prix de l'énergie de l'année 2021 : 1030€ ~ 1400€ - Les informations sur les risques auxquels ce bien est exposé sont disponibles sur le site Géorisques : www.georisques.gouv.fr - Marie-Mathilde DELAHAYE DU COURTIEUX - Agent commercial - EI - RSAC Marseille 504460981
…By Barnes Marseille Cassis Littoral


Ideally located in a highly sought-after central, this magnificient contemporary duplex apartment, occupying the 7th and 8th floors of a residence with elevator, offers a unique lifestyle between sky, sea, and greenery. Completely redesigned and renovated by an interior architect, this exceptional property impresses with the elegance of its finishes and the outstanding levle of comfort it provides. The genrous living spaces, abundant natural light flooding through the large floor-to-ceiling windows, and contemporary features create a reined yet welcoming atmosphere. The reception areas seamlessly connect with the outdoor spaces, making this home equally suited to everyday living and entertaining. The spacious open-plan living area opens ontosuperb landscaped garden terraces that surroung the apartment, naturally extending the interior living spaces outdoors. With a total outdoor surface area of approximately 180 sqm,these exceptional terraces form a true suspended oasis of greenery, perfect for entertaining guests or enjoying peaceful moments in complete provacy. A jacuzzi further enhances this exceptional lifestyle. The outdoor areas are thoughtfully arranged into several distinct living spaces, including lounge areas, outdoor dining spaces, and relaxing corners, all benefiting from open views and a pleasant sense of space. The duplex features two comfortable bedrooms, an elegant shower room, and carefully designed interios where aesthetics and functionality blend harmoniously. Each level enjoys its own private garden terrace, reinforcing the feeling of openness and freedom. The layout ensures a fluid circulation throughout the property, while the contemporary interior design, with its clean lines and quality finishes, perfectly highlights the generous volumes and meticulous renovation. A secure enclosed garage with space for two vehicles completes this rare property. The duplex may be sold fully furnished or unfurnished, according to the purchaser's preference. For further information or to arrange a private viewing, please contact me directly. CONTACT – ELSA CORTEY +33 (0)6 12 20 46 40 Commercial Agent (EI) – RSAC 935 066 191 Agency fees payable by vendor - Montant estimé des dépenses annuelles d'énergie pour un usage standard, établi à partir des prix de l'énergie de l'année 2021 : 920€ ~ 1250€
…By Barnes Marseille Cassis Littoral


Located in the quiet and sought-after Mont d’Arbois area, this renovated apartment offers a pleasant living environment both summer and winter, just a short walk from the ski slopes and the Megève golf course. The spacious and light-filled living area features a living room of over 40 sqm with a fireplace, opening onto a fully equipped kitchen, creating a warm and welcoming atmosphere. The apartment comprises two double bedrooms (160 cm beds) and a children’s bedroom with bunk beds, providing comfortable accommodation for family and guests. It also includes two shower rooms, one with a toilet, a separate guest toilet, and benefits from high-quality finishes throughout. A large corner balcony facing south and south-west offers unobstructed views of the surrounding mountains and the Côte 2000 cirque, making it an ideal space to enjoy the outdoors all year round. Location: The apartment enjoys an ideal location, just 800 metres from the ski lifts and the Mont d’Arbois Golf Course. The village centre can be reached in under 5 minutes by car or via public transport. Annexes: The property includes two ski lockers, three cellars, a closed garage box in the basement, and an underground parking space, providing secure and practical storage for equipment and vehicles. Property subject to condominium regulations (85 units, including 21 residential units, across 2 buildings) Estimated average annual maintenance fees: €4,255. No pending legal proceedings. The apartment has an energy performance rating of D and a greenhouse gas emissions rating of D. Information on the risks associated with this property is available on the Géorisques website: www.georisques.gouv.fr
…By Barnes Megève


Discover this magnificent 103 sqm apartment located in a prestigious residence in the heart of the California neighborhood in Cannes. This sought-after area offers an idyllic living environment, with high-end services such as a caretaker, a classified park, as well as a swimming pool and tennis courts to fully enjoy the Mediterranean climate. The apartment, in excellent condition, stands out for its very high-quality features. It consists of a spacious living room that opens onto an exotic wood terrace, offering a panoramic view of the sea. The kitchen, separated by a glass partition, is at the cutting edge of modernity, with a central island and a perfectly equipped utility room. This exceptional property also includes two ensuite bedrooms, each benefiting from meticulous finishes and solid wood flooring, ensuring optimal comfort. The interior decoration is elegant and refined, with no overlooking neighbors, for preserved privacy. Additionally, you will have a cellar and a garage, adding to the convenience of this apartment. Do not miss this rare opportunity to acquire an exceptional property in one of the most sought-after neighborhoods in Cannes. For more information or to arrange a visit, feel free to contact us.
…By Michaël Zingraf Christie's International Real Estate La Californie


On the sixth floor of a luxury guarded building, this exceptional 330 m² apartment boasts unobstructed views of Avenue Foch, the Eiffel Tower and the Arc de Triomphe. It opens onto a vast south-facing terrace with no overlooking views, and is extended by long balconies providing over 70 m² of outdoor space. A rare panorama, embracing one of the most beautiful thoroughfares in western Paris. It is composed as follows: - Elegant entrance and reception gallery - Spacious double reception room opening directly onto the terrace - Separate dining room with unobstructed views - Fully equipped galley kitchen - Master suite with bathroom, dressing room and balcony access - Four additional bedrooms, each with en-suite shower room and balcony - Staff and laundry area The ensemble retains the refinement of the old, with superb woodwork, Versailles parquet floors and high ceilings, while incorporating contemporary features such as air conditioning and a security system. A service studio of approx. 15 m² on the second floor, a double parking space within the building and a cellar of approx. 20 m² complete this property with truly rare features. Furnished purchase possible.
…By John Taylor - Paris 8


Place du Trocadéro. This exceptional apartment on the 2nd floor of a superb early 20th century building commands picture-postcard views of Place du Trocadéro and the Eiffel Tower. Featuring 3.40 metre high ceilings, it includes a south-facing triple corner living/reception room opening onto balconies, and three or four possible suites each with a bathroom. With a cellar. Renovation is required to exploit the full potential.
…By Daniel Féau


CO-EXCLUSIVITY - Exceptional seafront location, just steps from the Palm Beach complex, for this prestigious triplex of approximately 462 sqm, set within a recent residence in Moure Rouge. It enjoys panoramic views of the sea and the Lérins Islands, expansive terraces and a private garden. Arranged over three levels, connected by an internal lift between the garden level and the first floor, the apartment offers generous reception areas and an ideal layout for entertaining. On the garden level, a living room with kitchen opens onto the terrace and garden. Two en-suite bedrooms complete this floor, one of which features a full bathroom with shower, bathtub and toilet. The first floor comprises an entrance hall, a spacious living room opening onto a sea-facing terrace, a dining room, an open-plan kitchen and two en-suite bedrooms. The sea-facing bedroom also benefits from direct access to the terrace and features a full bathroom with shower, bathtub and toilet. The second floor features an exceptional terrace of approximately 255 sqm, a separate entrance, a living and dining area, a semi-open kitchen and a principal suite of approximately 80 sqm facing the sea. It benefits from access to a private terrace of approximately 35 sqm, a large dressing room and a bathroom with bathtub, shower and toilet. Two further en-suite bedrooms complete this floor, one of which also includes a dressing room. 6 parking spaces complete this rare property, distinguished by its generous volumes, remarkable outdoor areas and privileged seafront setting.
…By Michael Zingraf Real Estate Cannes Palm Beach


EXCLUSIVITY : Positioned on the front line of the Mediterranean, this exceptional 156m² residence offers a rare opportunity to own an iconic address on the French riviera. Fully reimagined in 2023, this expansive apartment is the result of the seamless fusion of three apartments, now transformed into a sophisticated, turnkey home designed to meet high expectations. With a perfect south-facing orientation, the property is flooded with natural light and showcases uninterrupted, panoramic sea views — stretching from the dramatic red hills of the Esterel to the legendary Cap d’Antibes. The living spaces are designed for both comfort and entertaining, featuring a fully equipped, high-spec kitchen that flows into elegant dining and reception areas, and two bedrooms, all opening onto a generous terrace overlooking the sea. Located at the rear of the building, the third unit enjoys its own private entrance while remaining seamlessly connected to the main apartment. It features a third bedroom with an en-suite shower room, along with an inviting living space comprising a kitchen, lounge, and loggia. Its private access affords remarkable flexibility, making it ideal for hosting family and friends, accommodating staff, or creating a completely self-contained space that ensures total privacy and independence. Located in a very desirable beachfront settings on the French Riviera, this residence combines privacy, security, and immediate access to the sea, while remaining within easy reach of Nice International Airport and the region’s most exclusive destinations. A rare turnkey opportunity for discerning buyers seeking a refined Mediterranean lifestyle, a secure investment, and a prestigious second home. Comes with 3 secure parkings, of which two are within the residence, with an EV charging station, along with 3 cellars. A must see! Information on the risks to which this property is exposed is available on the Géorisks website: georisks.gouv.fr
…By Cote D'azur Villas


This apartment offering 140 sqm of living space as defined by the Carrez Law is on the 6th floor of the secure and sought-after Jardins de Thalassa residence. Commanding a panoramic view of the city and the sea, it offers 140 sqm of living space as defined by the Carrez Law including a living/reception room opening onto a 26 sqm terrace, a separate kitchen, a master suite with a shower room and dressing room also enjoying a sea view, a bedroom opening onto a second 14 sqm terrace, a possible third bedroom and a bathroom. With a basement cellar. The residence has a 24/24 caretaker and benefits from a swimming pool and a tennis court. Parking space. Renovation is required to exploit the full potential. Units: 916
…By Daniel Féau


In Boulogne-Billancourt, on the banks of the Seine, discover this beautiful family apartment of 93 m², located on the 6th floor, with an open view of the Seine, without any opposite neighbors.Facing south, the apartment benefits from excellent brightness throughout the day. The setting is calm, pleasant, and ideal for enjoying the view daily.The property is bright, cross-ventilated, and quiet. From the entrance, one appreciates the beautiful perspective from one end of the apartment to the other, which gives a true sense of space and fluidity.Renovated with great taste by an interior designer, the apartment offers a well-appointed entrance, practical and elegant storage, as well as a beautiful living area with a lounge, dining room, and kitchen. The whole is warm, functional, and perfectly thought out for family living.The sleeping area consists of 3 comfortable bedrooms. The master bedroom has its own integrated dressing room and private shower room. An additional bathroom completes the apartment.The property is in excellent condition, with numerous custom storage solutions and very good optimization of spaces. Everything has been designed to offer an interior that is both beautiful, practical, and easy to live in.A cellar completes this property. The residence is secure and has a caretaker.Possibility to acquire a parking box in addition.A rare apartment in Boulogne-Billancourt: Seine view, high floor, calm, brightness, cross-ventilated, 3 bedrooms, parking, and quality renovation.A real gem for a family wishing to live in Boulogne-Billancourt in a privileged setting.Fees included of 2.74% VAT inclusive, payable by the purchaser. Price excluding fees €729,000. In a co-ownership of 35 lots. Average share of the estimated budget €6,120/year. No ongoing proceedings. Energy class D, Climate class D. Estimated annual energy costs for standard use: between €1,440.00 and €2,000.00 for the years 2021, 2022, and 2023 (subscriptions included). Information on the risks to which this property is exposed is available on the Géorisques website: georisques.gouv.fr.Your Boulogne-Billancourt advisor: Agency Director - Kenza CARDOT. Information on the risks to which this property is exposed is available on the Géorisques website: www.georisques.gouv.fr
…By We Invest Boulogne-billancourt


Duplex with terrace in the center of Bourg-Saint-MauriceIdeally located in the heart of Bourg-Saint-Maurice, Arolla Immobilier presents this superb duplex situated on the top floor with an elevator in a recent and well-maintained upscale condominium. Upon entering, you will be charmed by the brightness and the beautiful volumes of this apartment. The main level offers a pleasant living room with a fitted and equipped kitchen as well as a central fireplace with insert, creating a warm and friendly atmosphere. The living room opens directly onto a beautiful terrace facing southwest, perfect for enjoying sunny days and the unobstructed view. This level also includes a lovely master suite with a bedroom, dressing room, and private shower room, as well as an independent WC and a storage/laundry space. Upstairs, you will find two bedrooms, including an attic room, along with a bathroom. Cross-ventilated and bright, this apartment offers a pleasant and quiet living environment while benefiting from a privileged location in the heart of Bourg-Saint-Maurice. A closed garage in the basement and a cellar complete this property. Its hyper-central location allows you to enjoy all amenities on foot: shops, restaurants, schools, services, and transport. A particularly privileged location for mountain and skiing enthusiasts: the funicular, accessible in just a few minutes, allows you to directly reach the Les Arcs station and the Paradiski ski area, one of the largest ski areas in the world. Family apartment, secondary residence, or investment opportunity, this duplex offers numerous possibilities thanks to its highly sought-after location in the heart of Tarentaise, with quick and direct access to the Paradiski ski area. A rare property on the market, to be discovered without delay. For more information or to arrange a visit, do not hesitate to contact us. The apartment is sold unfurnished. The photographs have been virtually furnished using artificial intelligence for projection and illustration purposes. An unembellished photo file of the apartment is available upon request. Your partner Arolla Immobilier 49 Avenue de la Gare 73700 Bourg-Saint-Maurice. Fees are the responsibility of the seller. In a condominium of 234 lots. No ongoing procedure. Energy class D, Climate class B Estimated annual energy expenditure for standard use: between €2160.00 and €2970.00 for the years 2021, 2022, and 2023 (subscriptions included). Information on the risks this property is exposed to is available on the Géorisques website: georisques.gouv.fr. This property is offered to you by a commercial agent (Individual enterprise). Your adviser Arolla Immobilier: Christophe MEIRESONNE Commercial agent (Individual enterprise)This description has been automatically translated from French.
…By Arolla Immobilier


BOIS-GUILLAUME TOP FLOOR SOUTH-FACING TERRACE PANORAMIC VIEWIn Bois-Guillaume, in a calm environment, within a secure and well-maintained condominium with a landscaped enclosed park, discover this superb crossing apartment of 98 m², including 10 m² of terrace, located on the 2nd and top floor with elevator.Facing due south, with no overlooking neighbors, it benefits from exceptional brightness and a panoramic view of 180° over Rouen.Fully renovated and decorated by an interior designer, no work is required.It includes: Living room of 54 m² with entrance and closets, living room with custom storage, dining room and fitted kitchen 10 m² south-facing terrace 2 bedrooms, including a master suite with shower and sink Bathroom with Italian shower and bathtub Laundry room Private parking space in the basement Cellar and bike storage Closed garage available for an additional chargeIdeal location: train station and city center of Rouen 10 minutes away, bakeries 5 minutes on foot, shops 5 minutes by car, and lines F1 and 11 5 minutes on foot.Energy performance diagnosis: CA bright, quiet apartment with no overlooking neighbors and turn-key, with an exceptional view of Rouen.Agencies, please refrain, thank you.This description has been automatically translated from French.
…Private owner


In Sainte-Maxime, in a privileged seaside environment, this 187 m² Carrez law apartment with approximately 275 m² of total surface area, featuring a private pool and panoramic sea view, offers a remarkable quality of life.The apartment is centered around a vast reception room of about 70 m², largely facing the sea. The semi-open kitchen and dining areas are extended by a closed loggia that allows for full enjoyment of the light and panorama in every season.The sleeping area hosts two generously sized bedrooms, each with a private dressing area and its own shower room or bathroom. An office located near the entrance also offers the possibility of converting into an additional bedroom.The generous volumes, wide passageways, numerous openings to the outside, and various spaces give the whole place a very special atmosphere. It evokes more the sensations and intimacy of a house than those of a traditional apartment.Today, the interior features a warm neo-Provençal style characteristic of its time. However, the volumes, brightness, and materials provide an excellent base for contemporary renovation. The apartment could thus be easily modernized to reveal its full potential and create a more current interior while preserving its character and architectural qualities.Outside, the property offers a true living space with a private pool measuring 9 x 4.5 m. It is equipped with a solar roller shutter. A technical room under a shelter and a storage area complete the outdoor amenities.The property is located within a small condominium of only four co-owners, each benefiting from an independent entrance. The façade has recently been renovated. A garage of approximately 39 m², directly connected to the apartment via a pantry, completes this property.One of the main assets of this property also lies in its location. A flat access along the seaside allows you to reach on foot or by bike the center of Sainte-Maxime and its shops, as well as the botanical garden and tennis courts, with no elevation. A configuration that is particularly appreciated for both a primary residence and a secondary residence.Energy performance diagnosis: 150– CGreenhouse Gas Emission: 6 - BEstimated annual energy costs for the property: 3050-4190 euros.Condominium of 11 lots, average annual charges per lot of 3640 euros.Ongoing procedure: yesTransaction fees inclusive of tax to be borne by the seller.Information on the risks to which this property is exposed is available on the Géorisques website: www.georisques.gouv.frThe luxury real estate market on the Côte d'Azur is one of the most attractive in the Mediterranean region. Holiday homes and secondary residences on the Côte d'Azur not only offer an incomparable style and quality of life but also represent, in light of the international economic situation, a safe investment and an intelligent retirement project, especially in premium locations. Nestled between the Massif des Maures and the Gulf of Saint-Tropez, Sainte-Maxime is renowned for its charm and pleasant climate.Facing Saint-Tropez, not far from the towns of Ramatuelle, Grimaud and Port Grimaud, Cogolin and Fréjus; the municipality boasts numerous sandy beaches sheltered from the wind. Its advantages make it a desirable tourist destination, highly favored by artists. The town is the venue for numerous events and shows. In addition to its casino, there are also a number of museums including the Museum of the Tour Carrée, the Phonograph Museum, as well as the Museum of Mechanical Music and inventions. Also worth seeing is the Sainte-Maxime Church, one of the oldest buildings in the town.This description has been automatically translated from French.
…By Engel & Völkers Côte D'azur


Located at the top of a prestigious residence within the Azuri Smart City, this penthouse represents a refined approach to coastal living. A true suspended villa, it offers rare levels of comfort, privacy, and elegance, enhanced by sweeping 180° views over the Indian Ocean and the turquoise lagoon.Designed to make the most of its unique setting, the property features generous living spaces filled with natural light. Wide openings create a seamless flow between interior and exterior areas, while the contemporary architecture, inspired by tropical design, prioritises ease of living, calmness, and openness.The residence offers four en-suite bedrooms, including an elegant master suite with dressing room and direct access to the terrace. The reception areas bring together a spacious lounge, dining area, and a modern open kitchen designed for entertaining. An outdoor kitchen completes the layout, supporting relaxed gatherings in a warm coastal setting.Outside, a large panoramic terrace hosts a private swimming pool along with dedicated lounge areas. Facing the horizon, the ocean becomes a constant backdrop to daily life, with changing light from sunrise to sunset.Ownership within Azuri Smart City provides access to a wide range of amenities, including a private beach, restaurants, spa, fitness centre, The Nine golf course, a nautical club, tennis and padel courts, and dedicated leisure spaces. The environment is secure and active throughout the year, offering a balanced lifestyle between relaxation and activity.Available to foreign buyers under the Smart City Scheme, this acquisition also grants eligibility for Mauritian residency.Combining the scale of a private villa with the ease of a managed residence, this penthouse stands as a rare opportunity in one of Mauritius’ most sought-after coastal communities.A private retreat above the ocean, where each day unfolds with open horizons.Presented by Park Lane Properties, this residence offers a private retreat above the ocean, where each day unfolds with open horizons.
…By Annonceur International


Welcome to Mandarin Oriental Residences, Fifth Avenue. Gilded Lifestyles. Legendary Service. Iconic in Every Way. The most exquisite turn-key experience in the heart of Manhattan awaits a discerning few in this grand 2-bedroom, 2.5-bathroom penthouse with two lovely terraces and sweeping Central Park views at Mandarin Oriental Residences, Fifth Avenue, where privacy is assured and every detail leaves an impression. A collaboration between fabled hotelier Mandarin Oriental, premier luxury developer SHVO, and acclaimed Michelin-starred chef Daniel Boulud, this stunning home blends a suite of first-class services, posh five-star amenities, and a meticulous selection of the finest home accessories, furnishings, and home essentials. An elegant windowed foyer flows into a beautiful great room with a wet bar, a powder room, northern exposure, and a gorgeous terrace for seamless indoor-outdoor entertaining and day-to-day living. Curated interiors by Marin Architects, March and White Design, and Tillotson Design Associates feature silk-weave wallcoverings, wide plank European white oak chevron flooring with bronze inlays, cove ceilings with built-in lighting, and a high-tech Crestron automation system. Double-glazed floor-to-ceiling windows with blackout drapes and high-performance coating frame classic city views. The custom Molteni kitchen boasts an eat-in island, polished Graffiti marble countertops, a bronze mirror backsplash, an undermount Bianco sink with a garbage disposal, a custom 22-karat galvanized gold Dornbracht faucet, custom cabinetry, and fully-integrated Miele appliances. In the king-size bedroom suite, full-height French doors open onto a west-facing terrace for dramatic sunset cityscapes. The bedroom also includes a custom Molteni walk-in closet and a spa-inspired windowed en-suite bathroom with French Vanilla honed radiant heated marble floors, a custom-built double vanity with Ellevi storage, a wall-mounted Duravit toilet, an oversized MOMA Design soaking tub, and a Salvatori Crema d'Orcia limestone walk-in steam shower. The second bedroom has a large reach-in closet, a custom double vanity, and a Salvatori Crema d'Orcia limestone walk-in steam shower. A Miele washer and dryer and integrated Samsung 4K UHD televisions complete this special home. Nestled within the former Gucci headquarters, moments from Central Park, MoMA, Carnegie Hall, and Rockefeller Center, Mandarin Oriental Residences, Fifth Avenue, are a limited collection of 65 designer homes that redefine the residential-hospitality model and establish a new class of luxury living. Amenities range from exclusive culinary delights to resort-style health and wellness spaces. Enjoy a dip in the rooftop pool with decadent skyline and Central Park views, a fire pit, and inviting cabanas. The state-of-the-art Technogym fitness center includes a private salon and yoga studio, complementing a sumptuous spa circuit with a steam room, sauna, and treatment chamber. Boulud Privé is a first-of-its-kind in-residence and rooftop restaurant gourmet dining experience where your unique tastes dictate the menu. Concierge staff and services provided by Mandarin Oriental are second to none. At Mandarin Oriental Residences, Fifth Avenue, world-renowned dining, shopping, cultural institutions, and nightlife are all at your doorstep. THE COMPLETE OFFERING TERMS ARE IN AN OFFERING PLAN AVAILABLE FROM SPONSOR FILE NO. CD19-0040.
…By Annonceur International


Welcome to The Portofino penthouse at 5400 The Toledo,701. This spectacular Mid Century contemporary icon stands high, overlooking the gateway to the exclusive community of Naples and Naples Island. Featuring approximately 4100 square feet of luxury living, this spectacular residence can be the primary residence that you've always dreamed of, or the secondary residence that you may never want to leave. From the seventh floor, you and your guests will be dazzled by nearly 300 degree views of the Pacific Ocean, Alamitos Bay, Long Beach/LA Harbors, the glittering shops, boutiques, city lights, Marinas to the Mountains, downtown Long Beach, the Palos Verde Peninsula, and on and on, in every direction. The residence, itself has a secure lobby entrance, with exclusive elevator rights, to your 7th. floor penthouse, then directly to the 30' long, covered breezeway, that leads to your private entry. When entering, you'll see why this special property has had a history of being the residence of special personalities in the motion picture and music industry. The openness and volume is something to behold. The sheer amount of openness allows you to configure it the way you want to use it, informal or formal. The gourmet kitchen will suffice to the needs of the family, or catering and preparing for spectacular events. Not to mention approximately 10,400 square foot rooftop pad, featuring surrounding view decks and verandas. Either one of the two primary bedrooms can be used a master. Just take your pick of the view that you like the best. The room that is now being used as an office, with an attached full bath, can also be used as a guest room or servant's quarters. Also included, is an assigned, private boat slip that will accommodate up to a 30' vessel. A larger slip that can accommodate up to 60' vessel may be available to purchase. Getting out to open ocean is no problem. Four assigned parking spaces in the gated subterranean parking garage and charging station, are also included with the residence, as is a private community pool. There is just so much to see and do, without leaving the area. The stores, restaurants, banks and boutiques, and fun things to do, are just a short stroll down 2nd street. Lots of places to live it up. The Long Beach Airport and freeways are just a few miles away. Whether a primary residence or a second home, 5400 The Toledo 701, is the prestigious address that you will always want to call home.
…By Annonceur International


This 70 sqm apartment is on the 4th floor of a fine late 19th century building in a prime location by iconic Place Saint Michel in the heart of the capital’s Left Bank. It includes two living/reception rooms opening onto a continuous balcony overlooking Place Saint-Michel and enjoying an open view of Notre-Dame cathedral and the Seine. The courtyard entry accesses the rest of the apartment which could comprise a kitchen, a bathroom and a separate wc. Renovation is required to exploit the huge potential
…By Daniel Féau


In the heart of the historic center of Arles, just a few steps from Place Voltaire and the Arena, discover this superb duplex fully renovated, located on the second and last floor of an elegant stone building dating from 1800.Here, the charm of the old meets contemporary comfort.With an area of approximately 117 m², the apartment offers a particularly pleasant layout with, on the first level, a sleeping area consisting of three bedrooms and an office, each benefiting from its own shower room, as well as a laundry area and toilets.Upstairs, the living room becomes the true heart of the apartment. Spacious and bright, it features an equipped open kitchen and opens directly onto an exceptional terrace of about 37 m².A true outdoor space in the historic center, with a panoramic view of the rooftops of Arles, ideal for enjoying a sunny lunch, a dinner with friends, or simply the calm above the city's hustle and bustle.This level also has a fourth bedroom with an en-suite shower room, which also opens onto a second terrace.What we particularly like:- The location in the heart of the historic center- The immediate proximity to Place Voltaire and the Arena- The top floor, with no neighbors above- The generous volumes and the 4 bedrooms- The renovation completed with quality materials- The large terrace with a view of the rooftops of Arles- The two outdoor spaces- The train station accessible on foot- The possibility of parking nearbyA rare apartment for its combination of space, character, and outdoor area, located in one of the most sought-after areas of Arles.This description has been automatically translated from French.
…By Manaranche Immobilier Arlesienne De Gestion


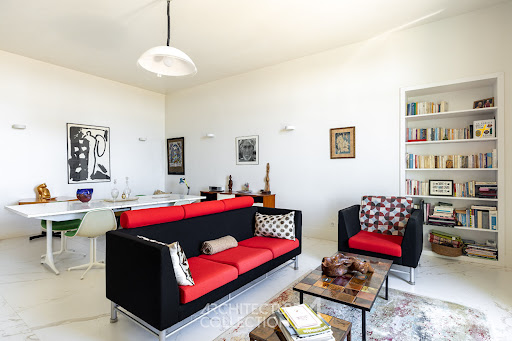

Located on the top floor of the iconic Riviera Palace in Nice, this 123 m² apartment offers panoramic and elevated views of the Mediterranean Sea, Cap d'Antibes, and the surrounding hills.The apartment is organized around an entrance gallery that distributes all the rooms.The living spaces consist of a spacious, bright living room with a dining area, featuring a beautiful high ceiling. Facing south and extended by a balcony, it benefits from a panoramic view of the palace park and the marine horizon. Newly renovated with high-quality finishes, the apartment has nonetheless retained some of its original elements.An open and equipped kitchen, with a separate laundry room, allows for the possibility of arranging a dining area and offers an unobstructed view of Mont Chauve.The night area includes a master bedroom with an ensuite shower room and toilet, also enjoying an exceptional view, and a second bedroom with a shower room.The ensemble is completed by guest toilets, numerous storage spaces in the entrance and bedrooms, as well as a cellar and a parking space.The Riviera Palace enjoys a private landscaped park, a true green lung in the heart of the historic Cimiez district, one of the most sought-after residential areas in Nice. Known for its Belle Époque palaces, the hill stands out with its tree-lined avenues, numerous green spaces, peaceful atmosphere, and immediate proximity to the city center.The Boulevard de Cimiez boasts a dominant position and quick access to shops and key amenities. The area is also renowned for the richness of its architectural and cultural heritage (Matisse and Marc Chagall museums, as well as the Cimiez Monastery and its gardens).Co-ownership of 2 lots (No ongoing proceedings).Annual charges: 4500 euros.This description has been automatically translated from French.
…By Architecture De Collection


Duplex apartment in Príncipe Real, Lisbon, with 4 bedrooms, two of which are en-suite. It has spacious areas and excellent sunlight exposure, as well as 2 terraces with an unobstructed view of the city and river view. It is very well located, just a few steps from Chiado and Avenida da Liberdade, close to restaurants, cafes, shops, and services. It also has 3 parking spaces and storage.
…By Barnes Portugal


This 64m² (689 sq ft) corner apartment, situated on the fifth floor of an elegant stone building with a lift, has been carefully renovated to a high standard. Comprising a double-sized living/dining room with separate kitchen, a bedroom, a bathroom, and a separate toilet. It would be easy to create a second bedroom thanks to its optimised floor plan (3 rooms). The apartment has retained its period charm with parquet flooring, mouldings and fireplaces, while also benefiting from a refined renovation. Basement storage unit and bike storage also included. Exceptional, unobstructed views over Place de la Nation, the Eiffel Tower and the Sacré-Cœur, and plenty of natural light. Plenty of transport services and shops nearby. €859,000 Agency fees not included - Agency fees: 4.19% incl. tax Fees payable by the buyer - Number of lots in the building: 16 - Average amount of the share of charges €2,160/year - Estimated amount of annual energy costs for standard use: €670 ~ €960 - Information on the risks to which this property is exposed is available on the Géorisques website: www.georisques.gouv.fr - Lucile SAVATTIER - Sales agent - EI - RSAC 838 502 961 850,000 € Agency fees not included - Agency commission: 3.41%VAT included Agency fees payable by buyer - Nombre de lots dans la copropriété: 16 - Montant moyen de la quote-part de charges courantes 2,160 €/yearly - Montant estimé des dépenses annuelles d'énergie pour un usage standard : 670€ ~ 960€ - Les informations sur les risques auxquels ce bien est exposé sont disponibles sur le site Géorisques : www.georisques.gouv.fr - Lucile SAVATTIER - Agent commercial - EI - RSAC 838 502 961
…By Barnes Paris Est


Ideally located in the heart of the village of Praz-sur-Arly, within immediate proximity of shops and ski slopes, this exceptional half-chalet apartment offers a Carrez Law surface area of 132.54 sq.m, arranged over two levels. Its south-facing aspect enjoys an outstanding, unobstructed view over the slopes of the Espace Diamant. The first floor is dedicated to the sleeping area and features four generously proportioned bedrooms, including two elegant en-suite bedrooms. The master suite stands out with its bathroom, spacious walk-in dressing room and south-west-facing corner balcony. The second en-suite bedroom benefits from a shower room and a south-facing balcony. An independent shower room, separate toilets and a laundry room — which may be converted into a children’s dormitory — complete this level harmoniously. On the upper floor, a study area leads to a superb, light-filled living space, enhanced by large picture windows and extended by a south-facing balcony/terrace. This refined space comprises a contemporary, fully equipped open-plan kitchen, as well as two cosy lounge areas, creating an atmosphere that is both elegant and welcoming. A pantry and guest toilets complete this floor. The ground-floor annexes represent a significant asset and include: a large garage, two outdoor parking spaces, a cellar, an additional bedroom, and a space with shower room and toilets, ideally suited for conversion into a wellness area (fitness room, sauna or hammam). Recently renovated using high-quality materials, this rare property combines top-of-the-range features, generous volumes and a prime location in the heart of an authentic and highly sought-after village. Subject to co-ownership regulations Annual charges: 794 euros per year No ongoing legal proceedings Number of lots: 2 No contribution to the estimated annual budget Information on the risks to which this property is exposed is available on the Géorisques website: www.georisques.gouv.fr
…By Barnes Megève


BARNES Nantes offers you, in the highly sought-after neighborhood of Saint Félix, close to shops and transport, this duplex apartment available in December 2023 with double terraces. Located on the 5th and top floor of a high-end building, it will provide you with one of the most beautiful views of the Erdre. You will benefit from a reception area of 40m², a master suite (bedroom, dressing room, shower room), and 2 bedrooms with their own bathrooms. Two parking spaces (optional) complete this rare property. Book without delay! Reduced notary fees (2.3%). Fees to be paid by the seller - Marylène LESTAS KERISIT - Commercial agent - EI - RSAC Nantes 893324509This description has been automatically translated from French.
…By Barnes Nantes - La Baule


NICE - MONT-BORON : In the heart of the highly sought-after Mont Boron, on the top floor of an elegant residence with a caretaker, lies a unique 84 m² apartment, completely redesigned with a contemporary and exclusive spirit. From the moment you enter, the generous volumes open onto a vast sun-filled living room, enhanced by a refined custom-made open kitchen. High-end materials, clean lines, and impeccable finishes create an atmosphere that is both sophisticated and timeless. A large picture window naturally extends the living space onto a magnificent 11 m² terrace, a true suspended balcony overlooking the Mediterranean and offering an exceptional panoramic sea view, unique in Nice. The night area features two elegant bedrooms, including a sumptuous master suite with an Italian-style shower room. Every detail has been carefully designed for absolute comfort: built-in storage, calming ambiance, noble materials. Secure and impeccably maintained residence. A dry cellar complements the apartment. An enclosed underground garage is also available for purchase separately for €50,000. Ideally located just a 5-minute walk from local shops, the apartment enjoys a sought-after location: - 10 minutes from Nice city center - 20 minutes from Nice International Airport - 15 minutes from Monaco A must see
…By Coldwell Banker Standing Realty


Just 15 km from Cannes, within the prestigious and private Cité Marine de Port-la-Galère, this rare 87 m² duplex on the top floor has a privileged location and a spectacular view of the Mediterranean. Nestled in a preserved natural setting and absolute calm, this apartment to refresh offers remarkable potential to create an elegant and personalized second home in the heart of one of the most emblematic sites of the Côte d'Azur. The apartment opens on the ground floor to a pleasant living room with an open kitchen, extended by an outdoor space facing full south. A first bedroom with a bathroom completes this level. Upstairs, a second master bedroom with a shower room has access to a beautiful terrace. The apartment has a total of 36 m² of outdoor spaces, offering several privileged spots to enjoy the warmth of the Mediterranean climate, entertain, or simply contemplate the sea. The sea view, particularly stunning from the outdoors, gives this property a rare and privileged atmosphere. An indoor parking space completes this property. A UNIQUE AND EXCLUSIVE DOMAIN With its iconic architecture and timeless atmosphere, the Cité Marine de Port-la-Galère offers a living environment of rare uniqueness. The domain, fully secured with a guard post open 24/7, offers numerous amenities: private harbor, private beaches set in the heart of the creeks, hotel, restaurants with swimming pools, sauna, hammam, fitness rooms, and children's play areas. A preserved enclave where intimacy, nature, architecture, and the Mediterranean art of living come together. A RARE OPPORTUNITY ON THE CÔTE D’AZUR Due to its privileged location, exceptional sea view, 87 m² of living space, and 36 m² of outdoor spaces, this apartment constitutes a rare and confidential pied-à-terre near Cannes. A unique property to unveil, ideal for lovers of exclusive places and a privileged way of life facing the Mediterranean.This description has been automatically translated from French.
…By Barnes Port-la-galère

Receive by email any new listing that may match your search criteria
By validating this form, you accept the general conditions of use of Le Figaro Properties.
These agencies offer a selection of luxury properties vente . Feel free to contact them for personalized assistance.




