Get early access to listings that match your criteria
Never miss an opportunity again. Our personalized alerts notify you instantly.

 English$ USD · m²


Exclusive: Sumptuous single-level apartment with generous spaces that consists of a beautiful reception room, a dining room, a perfectly equipped kitchen, a pantry, and a laundry room.The living areas naturally extend to a comfortable terrace with the sea as the horizon.3 bedrooms and 2 bathrooms, including a Master with an adjoining dressing room and its private terrace featuring a jacuzzi and a hammam.Well-maintained services.A double garage in the basement.Ideally located in a secure high-end residence with all amenities in immediate proximity: shops, schools, and beaches.Property subject to the co-ownership status of 58 lots.Annual fees: €9600.Contact Arnaud de Bruc - 06 33 05 74 01 - Commercial agent RSAC no. 534 062 047 - Marseille.Information on the risks to which this property is exposed is available on the Géorisques website: www.georisques.gouv.frThis description has been automatically translated from French.
…By Recouly Immobilier Corniche


Just moments from the renowned Rue du Bac, this elegant 143 sq m (1,539 sq ft) apartment occupies the top (5th) floor of a charming 1860 period building, with elevator access to the 4th floor. The apartment opens onto an entrance hall leading to a beautiful dual-aspect reception room overlooking both the street and the courtyard. Facing south on the living room side, the reception area enjoys abundant natural light and features an open-plan kitchen. The sleeping quarters comprise three bedrooms, including a spacious primary suite with dressing room, en-suite bathroom with both bathtub and shower, and WC; a second bedroom with its own shower room; and a third bedroom currently arranged as a study. Every principal room opens onto balconies, offering delightful open views and an exceptional sense of light and space. Additional features include a fitted wine cellar, a laundry room, a separate guest WC, and a small additional bedroom that may serve as staff accommodation, a nursery, or a home office. Two cellars complete the property, including an impressive vaulted cellar and a second smaller storage cellar. A private lock-up garage with an adjoining storage room is available for purchase at an additional cost. Set on one of the Left Bank's most desirable addresses, this character-filled apartment offers absolute tranquility, abundant natural light, beautiful open views, and an exceptionally efficient floor plan with no wasted space. Agency fees payable by vendor - Nombre de lots dans la copropriété: 24 - Montant moyen de la quote-part de charges courantes 5,100 €/yearly
…By Barnes Bac-varenne


Charming triplex apartment on the 2nd floor (no lift) of a secure residence with concierge, on the upper reaches of the town, and a 5-minute drive from the centre of Deauville and its beaches. This apartment, offering a surface area of 75m² or 807 sq ft (Carrez Law) and 100m² (1,076 sq ft) of floor space, is laid out as follows: 1st level: large living room with kitchen, offering panoramic views over the countryside, and bedroom with water supply. 2nd level: 2 bedrooms with cupboards sharing a shower room, separate toilet. 3rd floor, bedroom with shower room and toilet. A free outdoor parking space and a private cellar complete this carefully renovated property in a residence with large wooded grounds. Video on request. Property subject to co-ownership status (XXX lots - no ongoing proceedings) Average amount of the share of charges = €5,024/year Estimated amount of annual energy costs for standard use based on 2025 energy costs = €1.550 - €2,130 Information on the risks to which this property is exposed is available on the Géorisques website: www.georisque.gouv.fr Fees payable by the seller - Information on the risks to which this property is exposed is available on the Géorisques website: www.georisque.gouv.fr Agency fees payable by vendor - Les informations sur les risques auxquels ce bien est exposé sont disponibles sur le site Géorisques : www.georisques.gouv.fr
…By Barnes Deauville


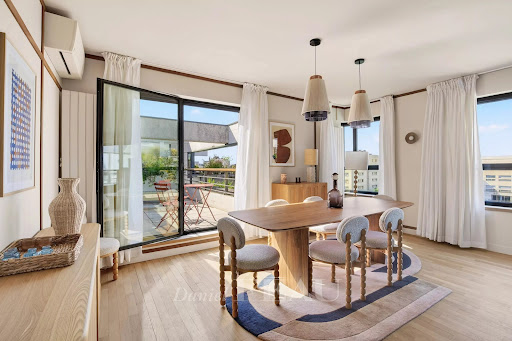

Champ de Mars. This 100 sqm apartment on the 9th and top floor of a secure recent building with a caretaker and a lift benefits from an extensive terrace commanding an exceptional view of the Eiffel Tower. Renovated throughout by an interior decorator and entirely air-conditioned, it includes a double living/reception room and dining room opening onto the leafy south-west facing terrace, a fully equipped kitchen, a suite with a bath/shower room and dressing room opening onto a second terrace, a bedroom or study commanding a view of the Eiffel Tower and les Invalides, a shower room and a separate wc. Ample fitted storage space. The building benefits from cycle storage premises and is equipped with an intercom and a door-entry code. With two parking spaces and a cellar.
…By Daniel Féau


Rochechouart/Place Turgot. This sunny apartment enjoying open views is on the 8th floor of a relatively recent building. 102.87 sqm of living space as defined by the Carrez Law includes a double living/reception room opening onto a near 10 sqm continuous balcony, a kitchen, two bedrooms, two shower rooms and a wc. With a cellar. A parking space is available for rental. Renovation is required to exploit the full potential.
…By Daniel Féau


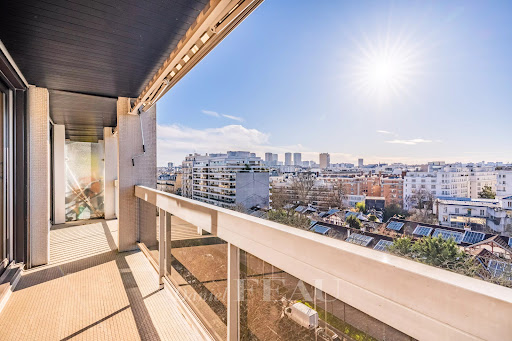


Arago neighbourhood. This dual-aspect apartment in perfect condition is on the seventh floor of a luxurious relatively recent residence with a caretaker. 97 sqm of living space bathed in sunshine includes a living/reception room opening onto a fully south-facing 6 sqm balcony, an equipped kitchen with dining facilities, three bedrooms (two overlooking a peaceful garden), a bathroom/wc, a shower room and a separate wc. Ample fitted storage space. With a double lock-up garage a cellar.
…By Daniel Féau


▽Highlights ・Ample storage space, including a shoe closet, storage room, and pantry. ・Garbage stations are located on each floor, allowing for 24-hour trash disposal. ・The luxurious common facilities are also a major draw. ▽Common Facilities ・Sky Cruise Lounge ・Sky Cruise Deck ・Knowledge Cabin ・Guest Room ・Kids’ Cabin ・Package Lockers Property Overview Type of Title: Freehold Address: 159 Kanda-cho, Tarumi-ku, Kobe City, Hyogo Prefecture Transportation: 2-minute walk from “Tarumi” Station on the JR Sanyo Main Line; 3-minute walk from “Sanyo Tarumi” Station on the Sanyo Electric Railway Main Line Structure and Number of Floors: Reinforced concrete (RC) construction / 32 stories above ground Floor of the Unit: 9th floor Exclusive Area: 71.65 square meters Balcony Area: 16.15 square meters Construction Date: April 2026 Maintenance Fee: 21,000 yen EneCock Usage Fee (including internet): 2,365 yen Community Development Fee: 210 yen Repair Reserve Fund: 10,600 yen Management Structure: Full-service management / Daytime staff Current Status: New construction, never occupied Closing: Negotiable Transaction Type: Brokerage Agent: Miyauchi Last Updated: https://list-sir.jp/lp/date
…By List Sotheby's International Realty


- Studio (1 room) in a well-maintained 4-star hotel in Beatenberg - Unobstructed view of the Alps - Privileged location above Lake Thun, approx. 1,100 m above sea level - Access to top-quality facilities: indoor pool, sauna, mini-golf, Kiddy Club - Restaurant in the hotel (operated separately) - Parking space included - Popular tourist region all year round (summer and winter)
…By Switzerland Sotheby's International Realty


Located in Nou Llevant, one of the areas with the most growth and transformation in Palma, this contemporary Penthouse of recent construction combines modern design, brightness, and comfort just minutes from Portixol, the seafront, and the historic city center. Situated in a residential area by the sea, the property offers spacious interiors and exceptional outdoor areas designed to fully enjoy the Mediterranean lifestyle. The home features three bedrooms, a bright living-dining area with an integrated kitchen and large windows that provide abundant natural light and seamlessly connect with the outdoor terraces. One of the property's main attractions is its private rooftop terrace, a particularly privileged space offering great privacy and open views of the sea and the city. Ideal for creating different outdoor environments, enjoying Mallorca's climate year-round, or watching the sunsets over Palma. The home has been carefully improved from the original delivery, incorporating higher-quality enclosures and glazing to optimize insulation and interior comfort. Parquet floors also add a warm and elegant feel throughout the property, enhancing its contemporary and sophisticated character. The property includes two parking spaces and a storage room, all included in the price, offering a level of convenience especially valued in this area of Palma. The residential complex offers services and communal areas, including a communal pool, gym, 24-hour surveillance and security service, creating a comfortable, private, and secure environment for both a permanent residence or a second home. Nou Llevant has established itself as one of the areas with the most potential in Palma due to its proximity to the sea, its immediate connection to the city center, and the arrival of new residential projects.
…By Spain Sotheby's International Realty


BARNES COTE D’EMERAUDE presents: In a prime location at the foot of Intra-Muros, offering a breathtaking, picture-perfect view over the Sillon and the Grand Bé, a loft redesigned by the BLOCK architectural firm. A rare asset: two parking spaces in the private entrance courtyard, one of which is reserved under a covered shelter. A discreet sale in an iconic building. For further information, please contact: Emilie DELANOË - +33 6 26 31 70 32 ENERGY CLASS: D – CLIMATE CLASS: B Estimated annual energy costs for standard use: €3,590 to €4,910 (2021) “Information on the risks to which this property is exposed is available on the Géorisques website: www.georisques.gouv.fr”
…By Barnes Proprietes & Chateaux


5-room apartment on the top floor with a 90 m² panoramic terrace - Chamalières / Clermont-Ferrand. On the edge of Clermont and Chamalières, in a calm and preserved residential environment, this rare apartment of over 200 m² occupies the entire top floor of a recent and high-end residence, perfectly maintained. Accessible directly by an elevator and a private entrance, this exceptional apartment features five bedrooms allowing great freedom of layout according to needs and desires. The living space opens onto a vast panoramic terrace of approximately 90 m² with no direct neighbors, offering an unobstructed view of the city and the surrounding landscapes, truly an open-air extension. An adjoining office also benefits from this outdoor access and constitutes a privileged workspace. The fully equipped contemporary kitchen has a functional back kitchen (laundry room and pantry). The night space, carefully separated, consists of four bedrooms, including a master suite with a dressing room and bathroom, as well as a bedroom with its own dressing room. A second bathroom and two toilets complete this set. In the basement, the combination of two garages and a cellar provides two side-by-side parking spaces, a workshop area, and a dedicated corner for bikes or motorcycles. Just a 10-minute walk from the center of Chamalières and 15 minutes from Place de Jaude, this rare apartment combines comfort, serenity, and quality of life in a preserved environment close to amenities.Sale price: €795,000 (fees included, seller’s expense)Energy class: CClimate class: AWell presented by Marie-Laure COURMONTIndependent Real Estate Negotiator (EI)Information about the risks to which this property is exposed is available on the Georisques website: www.georisques.gouv.fr.This description has been automatically translated from French.
…By Barnes Proprietes & Chateaux


Move right into this spacious three bedroom two bath apartment (walk up) at the Iconic Cherokee. A glorious pre-war Beaux Arts landmark building on the Upper East Side. This gorgeous building exudes old world charm and is infused with an elegant European Ambiance. Enjoy the trees, the breeze and a soothing cup of tea while escaping the stresses of the day on one of your three beautiful balconies with sweeping views of the East River. This sun filled apartment features massive floor to ceiling windows, high ceilings, and very large deep closets throughout the apartment. The Three East Facing balconies are adorned with triple-hung windows for easy access and optimal air circulation. A strongly desired bonus is the laundry area boasting a highly coveted washer/dryer, and storage space. There is also a cozy fireplace in the living room, which burns clean and safe with gas. A wealth of counter space elevates the contemporary kitchen along with the charming breakfast bar and new kitchen appliances. These appliances include a large capacity refrigerator and freezer, state of the art dishwasher which cleans and sanitizes the dishes, and gas-powered GE range for best cooking performance. Steps away from the pristine John Jay Park and the beautiful East River Promenade make this pet friendly building a must have especially with the two pet play areas located nearby. This Investor friendly building features a live-in super, video intercom system, overnight security, bicycle room, central storage room, a landscaped courtyard, and a communal laundry room. Maintenance includes all Utilities: gas & electric, heat and hot water. . Pied a terres, Investors, gifting, Co-Purchasers and Guarantors are all permitted. The best NYC hospitals are a few blocks away as are great restaurants and convenient shopping. This spacious unit is the perfect urban sanctuary.
…By Annonceur International


Commanding an unrivalled position within South Africa's tallest building, this exceptional three-bedroom apartment presents a rare opportunity to own one of Johannesburg's most prestigious residences. Set in the heart of Sandton, it offers an uncompromising blend of architectural excellence, refined luxury and breathtaking panoramic views.Designed with effortless contemporary living in mind, the residence features three beautifully appointed en-suite bedrooms, four elegantly finished bathrooms and expansive open-plan living spaces that flow seamlessly from one to the next. Floor-to-ceiling glazing frames uninterrupted views across Johannesburg, creating a remarkable connection between the interior and the city's ever-changing skyline. Wherever you stand, the outlook is nothing short of spectacular.The designer kitchen integrates effortlessly with the dining and living areas, creating a sophisticated setting equally suited to intimate evenings or elegant entertaining. Every finish has been carefully selected, reflecting impeccable craftsmanship and timeless design.Residents enjoy access to an exceptional collection of five-star amenities, including a heated lap pool, a state-of-the-art gymnasium, an exclusive luxury spa and 24-hour security with controlled access, ensuring complete privacy and peace of mind.Beyond the residence itself, Sandton's finest restaurants are quite literally on your doorstep, while world-class shopping, luxury hotels and Africa's foremost financial district are only moments away.More than a home, this is a statement of distinction. An address recognised across the continent. A residence that offers an unparalleled lifestyle in one of South Africa's most iconic landmarks.For those who expect nothing less than extraordinary.
…By Annonceur International


Discover the exclusivity of 56 remarkable residences featuring three bedrooms. Situated in Málaga, Benahavís, these homes offer stunning panoramic views of the sea, setting the scene for an extraordinary living experience. With just two residences per floor spread across seven blocks, the level of exclusivity is unparalleled.Each home is meticulously designed to provide comfort and well-being. The breathtaking vistas extend across the coastline, from the Bay of Marbella to the distant Rock of Gibraltar, with the African continent gracing the horizon. This makes it the perfect spot to enjoy the splendid Mediterranean climate.Priced at 1,280,000 €, with a spacious living area of 199 m2, these residences offer an extraordinary lifestyle amid the tranquility and beauty of Benahavís. The location combines the allure of natural beauty with the convenience of urban living.
…By Annonceur International


This one-of-a- kind apartment is located in one of Budapest’s most prestigious villa districts. Nestled within a rare natural environment a nearly untouched forest in the heart of the city the development combines architectural innovation with contemporary luxury, offering a lifestyle defined by exclusivity, comfort, and inspiration. Interior Elegance & Technology This residence exemplifies cutting-edge design and craftsmanship, blending refined Italian style with state-of-the-art technology. Constructed with premium soundproof walls, custom gypsum ceilings, and Schüco security entrance doors, the home ensures both safety and serenity. Floors feature natural stone, artisan Italian ceramics, oak parquet, and contemporary resin surfaces. The fully customized interior includes a Poliform designer kitchen with natural stone counters, Miele appliances, Liebherr wine coolers, and a bespoke La Marzocco espresso system. Bathrooms are appointed with luxury fixtures from Axor, Gessi, Agape, and Villeroy & Boch. Lualdi hidden-frame doors, bespoke built-in furniture, and wall finishes in wood, stone, and textured surfaces further elevate the living experience. Lighting is managed by a flexible, dimmable smart system with designer luminaires (Flos, Artemide, Davide Groppi). The KNX smart-home platform integrates lighting, shading, climate control, security, and audio-visual functions. A Focal and JBL multi-room sound system, home cinema, mood lighting, and automated shading ensure maximum comfort. Heating and cooling are provided by a dedicated Daikin heat pump system with heat recovery ventilation, complemented by private solar panels. Private Comforts & Amenities Private garden with full outdoor kitchen, Big Green Egg grill, and fire pit lounge High-end spa area with pool, sauna, and landscaped gardens Secure underground parking with EV charging and car turntable Advanced security system with cameras, alarm, and controlled access Architectural Vision The exclusive residential complex was conceived as a bold architectural statement: two separate yet interconnected villas on adjacent plots, harmonizing contemporary design with nature. Expansive glass façades, floating terraces, and pergola structures dissolve the boundaries between indoors and outdoors, framing panoramic views and immersing residents in natural light. Functionality and comfort form the foundation, while intuition and artistry elevate the design into a timeless architectural composition striking yet never ostentatious, contemporary yet enduring. Premium materials, sustainable construction, and innovative technologies ensure long-term efficiency, low operating costs, and enduring value. Shared Lifestyle Benefits Beyond the private residences, the development offers landscaped gardens, an outdoor spa area with an infinity-edge pool, sauna house, and sun deck, along with guest parking, 24-hour security, and advanced smart-home infrastructure. Each residence enjoys underground parking with EV-charging, private storage, and generous terraces, setting new standards for modern urban villa living. A Rare Opportunity The distinctive residential development embodies the duality of architectural excitement and interior calm. As a timeless property in one of Budapest’s most exclusive villa districts, this residence represents not only a home but also a rare investment opportunity—offering lasting value, privacy, and prestige.
…By Hungary Sotheby's International Realty


Breathtaking Ocean Sunsets and the Magic of City Lights A 280-degree view rarely available, this 37th-floor U-shaped residence at The Grande South captures sweeping panoramic views from the Coronado Bridge, Mexico, the Embarcadero, to La Jolla. Spanning 1,944 square feet, the three-bedroom residence showcases exceptional craftsmanship with Italian travertine floors, Venetian plaster walls, and custom woodwork. The gourmet kitchen is appointed with premium Viking and Sub-Zero appliances. Retreat to the primary suite, featuring one of two private balconies overlooking the waterfront. The 37th floor is one of five penthouse levels, with only three suites per floor, including spacious storage units on residence floors. In addition, two premium side-by-side parking spaces near the elevators are located on the first floor. This elevated lifestyle features premier amenities, including full concierge services, a guest suite, a fitness center, a sauna, a steam room, a jacuzzi, and a pool. This is a rare opportunity where luxury, artistry, and unforgettable views converge at one of San Diego’s most iconic waterfront addresses.
…By Annonceur International


An Architectural Gem in the Heart of Historic BarcelonaIn one of Barcelonas most distinctive locations, on Pg. dIsabel II, Ciutat Vella, lies Isabel II/1840: a residential project that revives the architectural essence of historic Barcelona while combining it with the comfort, quality, and standards of contemporary living.The project comprises two buildings connected by a spectacular communal rooftop, conceived as an exclusive space from which to enjoy Barcelona from above.A swimming pool, solarium, chill-out area, and panoramic views create an authentic lifestyle space in the heart of the city, complemented by 24/7 concierge and security services.Architecture, History & DesignEach residence has been conceived as a unique piece. The interiors preserve the character and essence of Barcelona while incorporating high-quality materials, installations, and finishes.The combination of natural light, open spaces, high ceilings, historic architectural features, and contemporary design transforms each apartment into a space with its own distinctive character.No two residences are exactly alike: each unit features a different layout, dimensions, orientation, and configuration, while maintaining the same concept of quality and exclusivity.A Selection of Residences for Different LifestylesThe project offers a selection of 1-, 2-, and 3-bedroom residences, with configurations of 1, 2, or 3 bathrooms and floor areas ranging approximately from 67 to 137 m², depending on the unit.The residences are delivered fully renovated and move-in ready, featuring high-quality finishes and a carefully considered combination of architectural heritage and contemporary comfort.The available selection offers everything from an urban residence designed to enjoy Barcelona to a property with attractive rental income potential.An Exceptional RooftopOne of the key distinguishing features of Isabel II/1840 is its communal rooftop, which connects the two buildings and offers a residential amenity rarely found in Barcelonas historic city centre.The rooftop features:Swimming poolSolariumChill-out areaRelaxation spaces360º panoramic views over BarcelonaFrom here, residents can enjoy a privileged perspective over some of the citys most iconic landmarks, including the historic skyline, Port Vell, and other emblematic locations across Barcelona.All of this is complemented by 24/7 concierge and security services, providing an additional level of comfort, privacy, and peace of mind.A Location for Experiencing BarcelonaThe location provides convenient walking access to some of the citys most representative destinations: Port Vell, Barceloneta, El Born, the Gothic Quarter, Plaça de Catalunya, Passeig de Colom, and Barcelonas waterfront, as well as an extensive selection of restaurants, cultural attractions, shops, and leisure venues.It is a particularly attractive location for national and international buyers seeking to combine urban living, heritage, connectivity, and a Mediterranean lifestyle.A Residential Opportunity with a Vision for the FutureIsabel II/1840 represents an uncommon combination in Barcelona: a historic location, character-rich architecture, comprehensive renovation, premium amenities, 24/7 concierge and security services, and a limited residential offering.These factors together with the scarcity of residential properties with such characteristics in such a central location contribute to the projects appeal both for those seeking a residence in Barcelona and for buyers who value its potential for rental income and long-term capital appreciation.Several units are available within the project. Features, floor areas, number of bedrooms and bathrooms, layouts, views, and prices vary according to each residence.Contact CENTURY 21 Elevare Realty to discover the residences currently available, pricing, floor plans, documentation, and purchase conditions.
…By Annonceur International


In the heart of the prestigious Seca do Bacalhau area, where the ocean sets the rhythm of everyday life and every sunset becomes a private spectacle, lies this extraordinary 4-bedroom apartment — a residence that takes exclusivity to an entirely different level. Located on the 5th and top floor of a contemporary architectural development, this brand-new apartment has been designed for those who value excellence, absolute comfort and a permanent connection with the sea. Natural light floods every room through expansive glazed surfaces, while the panoramic views over the Atlantic create a setting that is truly beyond words. The spacious and elegant social area features a sophisticated open-plan concept, seamlessly integrating the living room and kitchen into a fluid and inviting environment, ideal both for everyday living and for entertaining family and friends. The kitchen is fully equipped with high-quality appliances — refrigerator, oven, microwave, hob and dishwasher — combining design, functionality and refinement. It is complemented by a practical storage/laundry area equipped with a washing machine, tumble dryer and heat pump. In the private area, tranquillity takes centre stage. The magnificent master suite provides an intimate and comfortable retreat, while the three additional bedrooms offer space, privacy and versatility for the entire family. The apartment also features two additional bathrooms, carefully designed with contemporary finishes and high-quality materials. However, it is outdoors that this property reveals one of its greatest privileges. An impressive 102 m² terrace naturally extends the living space, offering a truly unique setting for al fresco dining, moments of leisure or simply taking in one of the most beautiful landscapes along the Portuguese coast. The endless blue of the ocean, the surrounding natural landscape and the characteristic tranquillity of Seca do Bacalhau create a rare atmosphere, where every sunrise and sunset becomes an unforgettable experience. Designed to provide absolute comfort throughout the year, the apartment is equipped with an underfloor heating and cooling system, ensuring uniform, silent and highly efficient climate control throughout every room. Completing this exceptional property is a private enclosed garage with capacity for three vehicles, providing the convenience and security expected from a residence of this calibre. More than just an apartment, this is a residence for those who refuse to compromise. A place where contemporary architecture, exceptional finishes, a privileged location and simply breathtaking sea views come together to create a truly unique lifestyle. There are luxury properties. And then there are properties that are almost impossible to compare. This is undoubtedly one of them. Together with Ezata Credit, we are authorised Mortgage Credit Intermediaries registered with the Bank of Portugal. Through Ezata Seguros, we can also complement the acquisition process by providing access to the best proposals for your life insurance and home insurance. For your greater convenience, we can assist you throughout the entire process — from your very first enquiry to the moment you truly feel at home. Ezata Credit and Ezata Seguros are brands belonging to Ezata Grupo.
…By Annonceur International


We offer a spacious maisonette located in the heart of the Sea Garden, with impressive panoramic views of the sea. The property combines a sense of luxury, light and tranquility, just steps away from the beach and greenery. The maisonette is located on the last two floors and has a spacious living area with panoramic windows that reveal a timeless sea view, a modern kitchen with a dining area, three bedrooms with access to terraces, as well as stylishly equipped bathrooms. High ceilings and natural light create a feeling of spaciousness and comfort. The real jewel of the property is the large landscaped roof terrace, an exquisite private space for relaxation, sunbathing and evening cocktails, with a 360-degree panorama combining the sea, the park and the city line. A perfect place to create a garden, jacuzzi area or outdoor lounge with a unique atmosphere. The property includes two underground parking spaces and one outdoor parking space, providing maximum convenience and security included in the announced price. The maisonette is located in a luxury building with limited access, high-quality common areas and a discreet environment, meters from the beach and the promenade. The location combines prestige, silence and greenery, with quick access to the center of Varna, the marina and the best restaurants in the city. The property is located in a representative building with controlled access, in one of the most prestigious and preferred locations of the Sea Garden, offering silence, fresh air and direct access to the walking alleys, the beach and the city center. First-class location located in the heart of the Sea Garden, Sofia. Varna, meters from the sea and the beach Timeless sea panorama direct view of the sea from the main rooms and the roof terrace Luxurious maisonette with functional layout and a sense of spaciousness and light Large landscaped roof terrace private oasis with the possibility of lounge area, garden, jacuzzi or spa area 360 panorama of the sea, park and city in one exceptional experience Two underground parking spaces + one outdoor, included in the price a rare advantage for the area Representative high-end building with controlled access and excellently maintained common areas Silence and greenery, combined with quick access to the city center High investment potential prestigious location with limited supply Suitable for both personal use and elite holiday property Exclusivity and privacy property for connoisseurs of quality and comf
…By Annonceur International


Open House | Saturday, June 27 | 11:00 AM – 1:00 PMAre you looking for a spectacular penthouse in Rotterdam? We would be delighted to welcome you to this exclusive property during our open house on Saturday, June 27, between 11:00 AM and 1:00 PM. Feel free to visit and explore the home at your leisure.Living at the highest level — both literally and figuratively. This exceptional penthouse of approx. 200 m² is located on the 4th and 5th floors of the iconic Caland Residence, within the former wine warehouse “Hollands Veem” dating back to 1856. Featuring, among others, three spacious bedrooms, two stylish bathrooms, a covered terrace, a private rooftop terrace of approx. 24 m² and a private garage box. This penthouse offers a rare and complete living experience in the heart of one of Rotterdam’s most sought-after neighborhoods.Accessibility is excellent. Via the Maasboulevard, Maastunnel, and Erasmus Bridge, you can reach the Rotterdam ring road within minutes. Public transport connections are also superb: tram and bus stops are within walking distance, as well as Leuvehaven metro station and the water taxi.The building was fully transformed in 1994 into an elegant and small-scale apartment complex with an atrium. The industrial charm of this listed monument is effortlessly combined with contemporary living comfort, high-quality finishes, high ceilings, and phenomenal views of the city.The Scheepvaartkwartier is a neighborhood renowned for its elegance, history, and character. Think of the stately Parklaan, the picturesque Veerhaven, and views over the River Maas. This is a place where living, working, and relaxation blend seamlessly. Whether it’s a stroll along the impressive Parkkade or a relaxing moment in Het Park near the Euromast—everything is within easy reach. The area is vibrant, offering high-end restaurants, art, and culture. The Wereldmuseum, Kunsthal, and Depot Boijmans Van Beuningen are all within walking distance. The city centre of Rotterdam can be reached in just a few minutes.LayoutGround floorRepresentative, secured entrance with a stately atrium, doorbell panel with videophone system, mailboxes, and access to the lift, staircase, and parking garage.4th floorA generous entrance hall, with views of original wooden beams and the atrium, immediately sets the tone: stylish and full of character. The high-quality wooden flooring continues throughout the entire level.The modern open kitchen is sleekly designed and equipped with high-end built-in appliances, including an induction hob, extractor hood, wine climate cabinet, two ovens (one combination microwave oven and one steam oven), two refrigerators (one being a fridge-freezer combination), a Quooker, and a dishwasher.The spacious living room benefits from abundant natural light thanks to two large doors at the front, which can be fully opened to create a unique indoor-outdoor living experience. In addition, two double-glazed skylights provide extra light.At the rear of the apartment is the generous master bedroom with an en-suite bathroom, a walk-in closet, and access to a charming covered terrace. The luxurious bathroom is fitted with a walk-in shower, double washbasin, designer radiator, and toilet.This floor also includes a second bedroom (currently used as a study), a separate second bathroom with bathtub, walk-in shower, washbasin, and designer radiator, a guest toilet with washbasin, and a practical laundry room.5th floorThis level of approx. 23 m² offers comfort and atmosphere and is ideal as a bedroom or home office. A large dormer window provides views over the River Maas and the SS Rotterdam. Built-in wardrobes are present, and there is direct access to the spacious rooftop terrace of approx. 24 m². Here, you can enjoy complete privacy while taking in panoramic views of the Rotterdam skyline, including the iconic Zalmhaven Tower.This penthouse not only offers exclusive living comfort but also a truly unique living experience in one of Rotterdam’s most beautiful districts. Interested? Please contact us for more information or to schedule a viewing.Particulars:- Year of construction: 1856- National listed monument- Transformed in 1994 and comprehensively modernised in 2016- Façade renovation carried out in 2015, including renewed pointing, and zinc gutters replaced in 2022- Living area approx. 200 m²- Volume approx. 646 m³- Two terraces- Heating and hot water via district heating- Active owners’ association (VvE), monthly contribution €508.48- Freehold property- Transfer: in consultationKolpa van der Hoek Makelaars & Taxateurs is the seller’s agent. We recommend engaging your own NVM purchasing agent to represent your interests in the acquisition of this property.Explanation clause NEN2580The measurement instruction is based on the NEN2580 standard. This instruction is intended to provide a more uniform method of measuring to give an indication of the usable floor area. Differences in measurement outcomes cannot be entirely excluded due to interpretation differences, rounding, or limitations in carrying out the measurement.In the purchase deed, additional clauses will be included: an age clause and a clause regarding the possible presence of asbestos.The buyer is invited to verify the stated surface areas of the property and has access to the measurement report in which living areas and other spaces are specified separately.This information has been compiled by Kolpa van der Hoek Makelaars & Taxateurs with due care. However, no liability is accepted for any incompleteness, inaccuracy, or otherwise, or the consequences thereof. All stated dimensions and surface areas are indicative. The NVM conditions apply.
…By Annonceur International


Experience refined Mediterranean living in Park HaYam — one of Netanya’s most prestigious new coastal neighborhoods. Just steps from the seafront promenade and beaches, this brand-new penthouse combines impressive proportions, contemporary design, and breathtaking panoramic views of the Mediterranean Sea. Property Features: Address: 12 Lipkin-Shahak Street, Park HaYam, Netanya Interior Area: 197 sqm Layout: 6 spacious rooms, including a secure room (Mamad) Bathrooms: 3 Toilets: 4 Terraces: Two expansive sea-facing terraces — 60 sqm and 40 sqm Parking & Storage: 2 private parking spaces and a private storage room Building Amenities: Fully equipped fitness center and an elegant residents’ lounge Condition: Brand-new penthouse Views: Unobstructed panoramic Mediterranean Sea views Park HaYam is Netanya’s flagship new coastal district, combining modern high-rise residential towers, landscaped green spaces, contemporary urban planning, and immediate access to the Mediterranean coastline. A rare opportunity to acquire a spacious new penthouse in one of Netanya’s most desirable seaside locations. Asking Price: ₪8,800,000
…By Annonceur International


Living at the highest level with breathtaking panoramic views over Groningen!In a unique location on the edge of the historic heart of Groningen, you will find this exceptionally spacious penthouse of no less than approximately 263 m². A remarkable home for those who value space, comfort and expansive views, while at the same time wanting the vibrancy of the city centre within easy reach.This generous penthouse was created by combining two penthouses and offers an abundance of living space. The property features a spacious living room, a generous kitchen-diner, four bedrooms, two bathrooms, two separate toilets, a balcony surrounding the property and two roof terraces of approximately 18 m² each. From almost every room and from the balcony surrounding the property, you can enjoy beautiful views over Groningen and the surrounding area.Layout;Through the entrance with intercom and video system, you enter the central hall with lifts and a staircase. On the 12th floor, you arrive in your own private hall with two front doors. Both front doors provide access to a hallway and corridor.The spacious living room, with plenty of natural light, provides access to the first roof terrace and the kitchen-diner. The kitchen-diner is enclosed but spacious enough to accommodate a large family dining area. By removing the kitchen wall, it is possible to create an open-plan kitchen. Through the French doors, you can walk from the kitchen onto the second roof terrace.Bedroom wing I;This wing features two bedrooms, both with access to the balcony. One bedroom has its own bathroom equipped with a shower, washbasin unit and jacuzzi. The toilet is located separately in the hallway.The connecting hallway features four built-in cupboards, providing ample storage space.Bedroom wing II;This wing features a utility room, two bedrooms with access to the balcony, a separate toilet, and a bathroom with a sauna, steam cabin and double washbasin unit.Outside;With two roof terraces and a balcony running along the penthouse, you can enjoy the sun at any time of the day. Alternatively, you can make use of the communal private garden surrounding the building.Storage and parking;The underground parking basement, which is accessible with an electronic key, offers two private parking spaces as well as a spacious storage room.Surroundings;The building is located on the characteristic Praediniussingel. From the property, you have views over, among other things, the Verbindingskanaal, the historic Zuiderhaven and the green canal-side area. The city centre, Groningen Central Station, museums and various other amenities are all within walking distance. By car, you can quickly reach the ring road, with connections to the A7 motorway towards Drachten and the A28 motorway towards Assen.For a good impression of the space and layout, we refer you to the floor plan. For an atmospheric impression, we highly recommend viewing the video and taking the 3D tour.Features;Penthouse with a living area of approximately 263 m²;Designed by the Berlin-based architectural firm Kleihues;Views surrounding the entire property;Balcony surrounding the property and 2 roof terraces of approximately 18 m² each;Communal green garden with seating areas for use by the apartment owners;Two private parking spaces and storage room in the underground garage;Two bathrooms, whirlpool, sauna and steam cabin;Active and financially healthy Owners' Association (VvE);Monthly Owners' Association contribution of €725.34;Non-owner-occupancy clause applicable.Preliminary consultation with the municipality of Groningen;A preliminary consultation (2024) with the municipality of Groningen showed that splitting the penthouse into separate units is feasible under certain conditions. The spacious storage room can also be divided very easily. Would you like to know more? Please contact the estate agent for further information.Have you become just as enthusiastic about this property? We would be delighted to show you around during an extensive viewing of this exceptional property, offering fantastic views over Groningen and the surrounding area. Please contact us to arrange a viewing!
…By Annonceur International


2 bedroom apartment with 198.47m² and balcony of 31m², 2wc and a parking space located in an exclusive luxury development, which is being born in front of the Marina of Olhão, in the charming Eastern Algarve, with a breathtaking view over the Ria Formosa. Del Mar Waterfront Living redefines the concept of living by the sea, providing an unparalleled living experience in one of the most privileged locations in Olhão. With spectacular panoramic views of the Ria Formosa, one of the most impressive nature reserves in Portugal, this development is an invitation to live in harmony with the tranquility and beauty of the region. The development consists of 126 spacious apartments, with typologies from T1 to T3, spread over four five-storey buildings, each designed with elegance and sophistication. All apartments offer private parking, ensuring maximum convenience and safety for residents. Del Mar Waterfront Living stands out for its premium amenities, ideal for those looking for a luxury lifestyle. Among the various services, you can count on a modern gym, four outdoor swimming pools, two located in the garden and two on the rooftop, where you can enjoy stunning views of the sea and the Ria. The development also has a heated indoor pool on the rooftop, allowing you to relax and enjoy the colder days. On the lower floor, elegant gardens, carefully designed with relaxing lounge areas, wrap around the main pool, creating an atmosphere of peace and sophistication. Each apartment includes a garage parking space, and some units have private storage rooms. In addition, additional garages and storage rooms are available in autonomous fractions for those who need more space. Living in Olhão is to experience the authentic essence of the Algarve. This picturesque town is famous for its cubist architecture and vibrant fish market, and serves as the gateway to the paradisiacal islands of the Ria Formosa, such as Ilha da Armona and Ilha da Culatra, known for their golden sandy beaches and crystal clear waters. The Marina of Olhão is the ideal starting point to explore this magnificent natural paradise, where the sea and nature come together in perfect harmony. Just a few minutes' walk from the development is the lively centre of Olhão, full of traditional restaurants, bars and local markets, offering a quiet life but with easy access to all amenities. In addition, Faro international airport is only 15 km away, providing excellent connections for those who value comfort and proximity. Del Mar Waterfront Living offers a prime location, exclusive amenities, and the natural beauty of Olhão, making it an ideal choice for those who value luxury, nature, and quality of life. With more than 20 years of experience in the real estate market, Casasdosotavento invites you to discover this unique project and embark on your next real estate investment. Contact us and come and see your new home by the sea!
…By Annonceur International


Lovely 3 bedroom 2 bath residence in the premier beachfront condominium building Oceans Pointe located in the heart of downtown Ocean City, Maryland. Known for its prime location right on the boardwalk, the property is celebrated for offering panoramic ocean views and effortless beach access. This spacious unit features an open living room, dining, kitchen combination that is a wonderful space for everyone to gather. Watch the happenings on the boardwalk and the oceanview while cooking dinner in the extra large kitchen with bright white cabinetry and counters . Plenty of room for the whole gang to gather. There is a gas fireplace in the living room to snuggle up to on those cool winter evenings while you gaze at the moon over the ocean . The oceanfront balcony spans the entire length of the condo offering panoramic views of the beach and boardwalk. The primary bedroom is oceanfront with access to the balcony. The huge ensuite bath has a whirlpool tub a separate shower and double sink vanity. There are 2 other large bedrooms. Plenty of sleeping space for friends and family. Beautiful ceramic tile floors through out Separate laundry room with storage and an attached utility closet that houses the hot water heater and hvac. This unit is sold fully furnished, turn key. This building has an amazing oceanfront pool, elevator, handicap ramp, private storage room, 2 assigned parking spaces and bike rack. Whether you are looking for your own oasis or a great investment this property is a winner. Don't let this one get away. Call to view today and start living your beach dream.
…By Annonceur International


This exceptional maisonette extends across the third and fourth floors and offers a total interior space of 223 sqm. The layout includes four bedrooms, three of which are master, two with walk in closets, along with four bathrooms and two guest WC.The residence features spacious living areas, internal staircase and expansive terraces totaling approximately 112 sqm. A highlight is the jacuzzi located on the upper level, offering panoramic views towards the sea and mountains.Built with A+ energy efficiency and high end specifications, the property includes underground parking spaces, storage and modern heating systems.
…By Annonceur International

Receive by email any new listing that may match your search criteria
By validating this form, you accept the general conditions of use of Le Figaro Properties.
These agencies offer a selection of luxury properties vente . Feel free to contact them for personalized assistance.