Get early access to listings that match your criteria
Never miss an opportunity again. Our personalized alerts notify you instantly.

 English$ USD · m²


ROCHEBRUNE, VERY ATTRACTIVE, RENOVATED TWO-ROOM APARTMENT (REF. 7845), on the second floor of a residential condominium, ideally situated for winter sports enthusiasts, a 2-minute walk from the cable-car. Tastefully refurbished using high-quality materials, it comprises: an entrance hall with two fold-away beds, a bright living-room with an open-plan fitted kitchen opening onto a balcony, a bedroom with fitted wardrobes, a shower room and a separate toilet. Floor area: 41.91 Sqm (Carrez law measure). Sold with a garage. The property is part of a condominium of 219 units (including 114 for residential use); Estimated average annual charges: € 2,305; No legal proceedings in progress. Fees to be paid by the seller. In a condominium of 219 lots. No ongoing proceedings. Energy class E, Climate class C Estimated amount of annual energy expenditure for standard use: between 1170.00 € and 1630.00 € for the years 2021, 2022, and 2023 (including subscriptions). Information on the risks to which this property is exposed is available on the Geohazards website: georisques.gouv.fr.
…By Boan Immobilier


Just steps from the town center and its shops, this elegant 173.99 sq m (Carrez law) apartment, located on the first of three floors of a building constructed in the early 1980s, offers a truly exceptional panoramic view of the Enghien-les-Bains casino. The long entrance hall leads to a series of reception rooms facing the lake: a spacious living/dining room (52 sq m), a fully furnished and equipped kitchen extending onto a terrace of approximately 40 sq m, and a laundry room. Three bedrooms, including a master suite with a private balcony, a fourth bedroom that could be used as an office, two shower rooms, and a bathroom comprise the sleeping quarters. In the basement: two cellars, two parking spaces, and a lock-up garage with an electrical outlet complete the property. Boating is possible on Lake Enghien. Private access to the residence's garden is also available. Technical features: alarm system, fiber optic internet, electric blinds, electric heating, reversible air conditioning in two bedrooms, building entrance caretaker (secure access). Energy Performance Rating (DPE): D/D Condominium with 16 units. Condominium fees: €650 per month. No ongoing legal proceedings. Shops in downtown Enghien-les-Bains: 10 minutes (walk), 2 minutes (car). All schools (primary/high school) in the immediate vicinity. Transportation: Enghien-les-Bains train station (Line H to Gare du Nord in 11 minutes): 15 minutes (walk), 4 minutes (car). Ermont-Eaubonne train station (Line J to Paris Saint-Lazare): 8 minutes (car). Very extensive bus network. Roissy Charles de Gaulle Airport: 40 minutes (car) - Porte de Clichy Airport: 25 minutes (car). Contact Barnes Val d'Oise: Jean-Claude GODOT - Tel: +33 (0)6 62 88 90 02 - Independent Sales Agent. "Information on the risks to which this property is exposed is available on the Géorisques website." "We have a wide selection of 'off-market' properties that are not listed online. To access these confidential offers, please contact our consultants at your BARNES Properties & Castles agency."
…By Barnes Proprietes & Chateaux


RRV2051 – Bastia, Boulevard Paoli In the heart of Bastia, on the iconic Boulevard Paoli, this dual-aspect apartment of approximately 2,314 sq ft offers an elegant and refined living environment. Distinguished by its generous proportions and the rare feature of two separate entrances, the property comprises two spacious reception rooms, a kitchen, a laundry room, and four bedrooms. Original fireplaces add warmth and character, while the triple aspect ensures abundant natural light throughout the day and partial sea views. Situated on the fourth floor of a 19th-century building with an elevator, the apartment benefits from elegant marble common areas and a grand entrance hall adorned with decorative moldings and painted ceilings, combining historic charm with modern comfort. Ideally located in the vibrant center of Bastia, within immediate reach of shops, restaurants, and everyday amenities, it enjoys a sought-after setting on one of the district's most characteristic boulevards, renowned for its lively atmosphere and prime location. Agency fees are payable by the seller.
…By Barnes Corse


VALLOIRE – Exceptional apartment of 109.95 m² | Chalet Spirit & High-End AmenitiesIn a sought-after area of Valloire (Les Verneys), in close proximity to several shops and the ski lifts and ski course departures, with a regular shuttle service providing easy access to the village center, discover this magnificent 109.95 m² apartment combining authentic mountain charm and modern comfort. Spread over three levels, this property seduces with its generous volumes, refined decoration, and cozy ambiance typically alpine. Level 0- Welcoming entrance- Independent WCLevel 1- Superb living area flooded with light- Equipped kitchen open to the dining area- Cozy living room with fireplace- One bedroom with en-suite bathroom- Independent WCLevel 2- Three comfortable bedrooms- Shower room- Separate WC- Reading nook in the mezzanine open to the living room, offering a plunging view of the living areaQuality materials, beautiful volumes, and the "chic mountain" atmosphere make this apartment a rare find on the market. Whether for a primary residence, a family getaway, or a heritage investment, this property offers an exceptional living environment in the heart of the Alps. Complete renovation in 2020. Electric underfloor heating and convectors (annual consumption of approximately €2000). The property is sold with a large private cellar including 3 spaces: the ski room with shoe dryer, and two other spaces that can be separated from the room. Includes two parking spaces, particularly appreciated assets in the resort. A garden area of approximately 300m² completes this property.A true high-end cocoon where authenticity, comfort, and elegance meet.Contact us to arrange a visit and discover all the potential of this exceptional property.Virtual visit https://www.facebook.com/share/r/18p7Nr84Zg/Fees to be paid by the seller. In a co-ownership of 3 lots. No ongoing proceedings. Energy class E, Climate class C Estimated amount of annual energy expenses for standard use: between €3016.00 and €4695.00 for the years 2021, 2022, and 2023 (subscriptions included). Information on the risks to which this property is exposed is available on the Géorisques website: georisques.gouv.fr. Your advisor VALLOIRE ALTITUDE IMMOBILIER: Director - Stéphanie Feutrier
…By Valloire Altitude Immobilier


In a peaceful and green environment, just steps from the center of Louveciennes and its shopping area, discover this spacious 210 m² apartment, offering a privileged living environment. Here, everything is nearby: shops, schools, train station, as well as superb natural spaces such as the park and the forest. Renovated with beautiful materials, this duplex will seduce you with its vast volumes, brightness, and its three ideally oriented terraces. Located on the second and top floor of a high-end residence, accessible by elevator, this apartment stands out for its optimal layout. From the entrance, spacious and functional, you access a warm living room with a fireplace, extended by a dining room, both bathed in light thanks to the large bay windows opening onto terraces without vis-à-vis, surrounded by greenery. The contemporary kitchen, fully equipped, benefits from an unobstructed view of nature and direct access to the dining room, for optimal conviviality. A study decorated with wooden paneling offers you a calm and bright workspace. This level also includes a large bedroom, a perfectly arranged laundry room, a bathroom, a shower room, and plenty of storage space. On the upper floor, an elegant mezzanine overlooks the living room and can serve various purposes: office, playroom, relaxation area, or an additional bedroom if partitioned. Two spacious bedrooms with access to a vast south-facing terrace complete this floor, which also has a modern shower room and plenty of storage. A cellar and a parking space complete this property. There is a possibility to acquire a second space and a box for an additional fee. This secure residence, maintained by a caretaker, guarantees you a very pleasant living environment. Thanks to its sought-after location, the quality of its finishes, and its generous volumes, this apartment is the ideal alternative for those seeking the comfort of a house without its constraints.This description has been automatically translated from French.
…By Maisomary


Experience refined waterfront living in this exceptional sponsored owned 2-bedroom, 2-bath residence at the highly sought-after Park & Shore in Newport. Offering 1,158 square feet of thoughtfully designed living space, this elegant home showcases expansive north-facing views through floor-to-ceiling windows, filling the interiors with abundant natural light while overlooking Newport Green, the Jersey City skyline, and beyond. The open-concept living and dining area is anchored by a sophisticated chef's kitchen featuring integrated Bosch appliances, custom walnut cabinetry, Quartzite countertops, a waterfall island with seating, and a vented gas cooktop—perfect for everyday living and effortless entertaining. The spacious primary suite offers a peaceful retreat with a generous walk-in closet and a luxurious spa-inspired marble bathroom complete with a double vanity, oversized glass-enclosed shower, and premium finishes. A generously sized second bedroom provides exceptional flexibility for guests, family, or a dedicated home office, complemented by a nearby full bath. Additional highlights include wide-plank hardwood flooring, central air conditioning, an in-unit washer and dryer, keyless entry, and custom motorized window shades. Perfectly positioned along the Hudson River waterfront and just moments from Newport and Hoboken PATH stations, Park & Shore is one of Jersey City's premier luxury addresses. Residents enjoy an unmatched collection of resort-style amenities, including a 24-hour concierge, indoor heated lap pool, state-of-the-art fitness center with yoga studio, spa facilities, resident lounge, wine-tasting room with private dining space, co-working and multimedia rooms, children's playroom, beautifully landscaped outdoor terraces, putting green, and a spectacular rooftop sky lounge with outdoor dining, entertaining areas, and breathtaking Manhattan skyline views. Move right into this beautifully appointed residence and enjoy sophisticated design, exceptional amenities, and the best of luxury waterfront living in the heart of Newport.
…By Prominent Properties Sotheby's International Realty


Part of an exclusive collection of just five residences, Aether is a newly built garden residence occupying a prime position beside the Kefalari Grove in Kifisia. Contemporary architecture, expansive glazing and panoramic views across the Athens skyline to the sea, define every aspect of the design. Extending across 160 sq.m., the south-facing apartment is filled with natural light throughout the day. Expansive floor-to-ceiling glazing frames uninterrupted views while opening the living spaces naturally towards the generous outdoor terraces. Aether, an exclusive garden apartment within a boutique development overlooking the Athens skyline. A refined palette of natural materials is complemented by finely crafted detailing throughout the interiors. Oak wall panelling introduces warmth and texture, while bespoke floor-to-ceiling joinery, including custom wardrobes and an integrated library within the living area, has been carefully integrated into the design. A spacious open-plan living and dining area forms the heart of the home, complemented by a contemporary kitchen and two bedrooms, including a main bedroom with an en-suite bathroom. Full-height glazing reinforces the connection with the terraces beyond. Light-filled living framed by floor-to-ceiling glazing and generous terraces. Opening directly from the living spaces, the terrace continues the everyday living areas outdoors, providing generous space for dining and relaxation. Landscaped communal gardens surround a shared swimming pool and barbecue area, creating a thoughtfully designed outdoor environment within this boutique development. This property is eligible for both the Golden Visa and the Greek Non-Dom Program.
…By Greece Sotheby's International Realty


A unique duplex penthouse on Via Augusta that redefines the concept of coastal elegance. Located in one of Tarragona's most sought-after areas , just steps from Arrabassada Beach, this property blends contemporary design, privacy, and panoramic views of the Mediterranean and the natural surroundings of Els Cossis. With 132 m² of living space and 157 m² of private terraces, the property's architecture prioritizes natural light through large sliding windows that seamlessly connect the interior and exterior spaces. Its two-story layout offers a perfect balance between formal areas and relaxation spaces. The day area stands out for its open-plan design and abundant natural light. The spacious main terrace, enclosed by glass railings, offers unobstructed views of the sea horizon. It features a minimalist white kitchen with a linear island, equipped with high-end Siemens appliances , which blends seamlessly with the living room to create a comfortable and sophisticated living experience. The main floor comprises two bedrooms and a full bathroom . The social space encompasses a versatile area that currently serves as a living and television room, but can be converted into a third bedroom depending on the owner's needs. The upper floor houses the master suite, designed as a sanctuary of utmost privacy. It features a dressing room and a full bathroom with a large shower. This suite has direct access to the upper terrace, whose structure has been technically reinforced to accommodate a sizable swimming pool. The property is complemented by a private, 42 m² garage with space for two vehicles and a storage area. An exclusive property for discerning buyers who appreciate cutting-edge architecture, spacious exterior areas, and a privileged seaside lifestyle.
…By Lucas Fox Tarragone


Perched high on Punta Cacique, a dramatic peninsula on Costa Rica’s storied Guanacaste coastline, this residences offers ocean-view that evoke Europe’s iconic cliffside resorts. The natural abundance of Costa Rica makes it one of the healthiest, most relaxing and most exciting places on Earth to live, work and enjoy time with family and friends. Any day you can imagine is right outside your door. Encompassing one of the world’s only Blue Zones, the Guanacaste Province is located along Costa Rica’s storied Northern Pacific Coast. The province is home to endless natural beauty that includes white sand beaches, rain forests, volcanoes, three national parks, and 400 miles of dramatic coastline. Just 25 minutes from Liberia International Airport, and five minutes from the center of Playa Hermosa, the Punta Cacique peninsula unfolds into the Gulf of Papagayo, a stunningly beautiful and ecologically rich destination. Estate homes and condo residences will be made available for purchase, offering flexible accommodations and multi-generational experiences to delight every member of your family. To take full advantage of life in a tropical paradise, all estates and residences are designed to seamlessly transition between indoor and outdoor environments. The interiors incorporate natural materials, clean lines and ornamental details that reflect the local design language. Each home reflects the life-affirming spirit of Costa Rica. Residences are one with the lush and plentiful nature that surrounds them, incorporating spectacular views, natural materials and plentiful amenities worthy.
…By Costa Rica Sotheby's International Realty


Situated within the prestigious gated community of Condado de Sierra Blanca, this beautifully renovated penthouse offers an exceptional combination of panoramic Mediterranean views, refined contemporary interiors and outstanding privacy. Renovated in 2026, the residence has been finished to an exceptional standard, blending bespoke craftsmanship with premium materials to create a turnkey home in one of Marbella's most exclusive residential addresses.The property offers 256 m² of beautifully designed living space complemented by 66 m² of terraces, where uninterrupted sea views create a spectacular backdrop to everyday life. A sophisticated palette of natural stone, warm wood finishes and bespoke carpentry enhances every room, while large glass doors flood the interiors with natural light and create a seamless connection between the indoor and outdoor living spaces.The spacious open plan living and dining area has been thoughtfully designed for both comfort and entertaining, flowing effortlessly onto the main terrace where the Mediterranean becomes part of the home's daily setting. At its heart is a beautifully appointed designer kitchen equipped with premium Gaggenau appliances, including integrated ovens and coffee machine, complemented by Miele refrigeration and a striking one piece worktop. Elegant Gessi fittings and custom cabinetry complete a space where functionality and contemporary design come together effortlessly.The penthouse offers four generously proportioned bedrooms, including two elegant en suite bedrooms designed to provide comfort and privacy. Bespoke wardrobes, carefully selected finishes and underfloor heating in the bathrooms create a refined living environment, while every detail reflects the quality of the recent renovation.Outdoor living is one of the property's defining features. The expansive south facing terrace has been designed as a natural extension of the interior, featuring a heated plunge pool, a fully equipped outdoor kitchen with barbecue and generous areas for dining, relaxing and entertaining while enjoying panoramic views across the coastline.Additional features include air conditioning, integrated alarm system, lift access, two private underground parking spaces and an 18 m² storage room, ensuring both comfort and practicality.Condado de Sierra Blanca is one of Marbella's most sought after gated communities, offering beautifully maintained communal gardens, two swimming pools and 24 hour security. Positioned above the Golden Mile, the development enjoys a peaceful setting while remaining just minutes from Puente Romano, Marbella Club, Marbella town and Puerto Banús. Residents also benefit from easy access to renowned golf courses, international schools, fine dining, luxury shopping, beaches and excellent connections via the AP-7.Combining exceptional craftsmanship, panoramic sea views and an enviable Golden Mile location, this outstanding penthouse offers an exceptional lifestyle opportunity as a permanent residence, an elegant holiday home or a prime investment in Marbella's luxury property market.
…By Annonceur International


An exceptional collection of ten meticulously crafted, full-floor, three-bedroom residences, each offering approximately 2,300 square feet of luxurious living space. Accessible via a private keyed elevator from your covered parking directly into the unit, these homes redefine modern coastal living.Inspired by the natural beauty of the ocean, each Grove Group residence showcases innovative craftsmanship, exquisite interiors, and lush outdoor spaces with expansive views of the Caribbean’s Western Sea. Every condo features three private balconies that capture breathtaking sunsets and the serene rhythm of island life.From the majestic welcome reception to the radiant pools and sunbathing decks, residents can spend their days enjoying over 12,000 square feet of “Earth and Sky” amenities. The exclusive resident-only Sky Terrace serves as a tranquil retreat, suspended high above with a pool, bar, and lounge area that elevate everyday living to art.This Primary Retreat embodies tranquility and elegance, blending stunning design with opulent furnishings. Custom-crafted furniture, a private workstation, and panoramic sea views create a sensory experience that promotes relaxation and renewal. Each bedroom features an ensuite bathroom adorned with natural stone and textured finishes, bathed in natural light to evoke warmth and a deep connection to the coastal surroundings.This gated community offers two private beach clubs, concierge service, and on-site security, all part of a lifestyle where the ultimate luxury is simply coming home.
…By Annonceur International


Unique Estates presents to your attention a penthouse with beautiful views of Vitosha Mountain and Sofia. The project is an innovative building in the concept of 'House within a House' with two panoramic pentahouses on the top floor. The building is located in the most picturesque part of Dragalevtsi district and offers spaciousness, silence, privacy and wonderful views. The project is distinguished by its own style, clean design and comfort. Advantages: Luxury property Panoramic views of Vitosha Mountain Gated complex with controlled access Quiet and peaceful place to live Preferred location 4 garages Distribution: Entrance hall and closet; Spacious living room with kitchen and dining room, closet, corridor leading to the bedrooms; Bedroom with closet and bathroom with toilet; Two bedrooms with bathroom with toilet; Fourth bedroom; Toilet, bathroom with toilet, laundry room, two panoramic terraces. Ref. ID:15216
…By Annonceur International


Experience elevated coastal living in this stunning four-bedroom penthouse located in the prestigious Sandy Cove community. Thoughtfully designed, Sandy Cove 501 offers living and dining areas filled with natural light and enhanced by seamless indoor-outdoor flow—perfect for both relaxing and entertaining. Boasting panoramic sea views, this refined residence offers a seamless blend of elegance, comfort, and beachfront living.The expansive living area is bathed in natural light and flows effortlessly onto spacious private terraces, perfect for alfresco dining, entertaining, or simply soaking in the ocean vistas. Step outside to your own private plunge pool, an indulgent feature that elevates everyday living and creates a true sanctuary above the sea. The contemporary kitchen is finished to a high standard, while the generously proportioned bedrooms provide tranquil, private retreats—highlighted by a spacious, serene primary suite. High-quality finishes, ample storage throughout, and a media room complete the refined interior.Residents of Sandy Cove enjoy access to an impressive range of amenities, including a communal swimming pool, direct beach access, and a fully equipped gym and sauna located in the basement—offering wellness and relaxation just steps from your door. A private storage room, also in the basement, adds valuable practicality and convenience.Set in one of the area’s most desirable beachfront locations, this penthouse delivers a rare opportunity to own a sophisticated seaside home where luxury meets lifestyle.
…By Annonceur International


Located in the prestigious Bektaş district of Alanya, Sky Club Villa offers a luxurious lifestyle with breathtaking panoramic sea, mountain, and castle views. This spacious 5+2 villa combines elegance, comfort, and privacy in one of Alanya’s most exclusive residential areas. Built in 2013, the villa features 390 m² of living space spread across three floors. The property includes five spacious bedrooms, four bathrooms, large living areas, and three balconies designed to maximize natural light and scenic views. The south-facing position ensures bright interiors throughout the day. The villa is fully furnished and equipped with white goods, electric floor heating, and a stylish fireplace, creating a warm and comfortable atmosphere all year round. Outdoor areas include a private swimming pool, landscaped garden, barbecue area, and spacious terraces ideal for relaxing or entertaining guests. Residents also benefit from premium complex facilities including sauna, hammam, fitness center, squash court, children’s pool, generator, security service, caretaker, billiard table, and parking area. The property is located approximately 3.5 km from the sea and 2 km from social amenities and city facilities. This exclusive villa is an excellent choice for luxury living, holiday use, or long-term investment in Alanya’s high-end real estate market.
…By Annonceur International


In a prestigious condominium from 2018, secured. On the top floor, "house on the roof" of 178m2, very spacious indoor and outdoor areas. Two large and pleasant terraces, one surrounding the apartment with a dining area and a jacuzzi, and the second on the roof with a panoramic view without vis-à-vis. Magnificent living room of 79m2 very bright thanks to its numerous openings onto the terrace and its large skylight. Open-plan kitchen fitted and equipped (Bulthaup), a spacious living room, a dining room with an ethanol fireplace. A laundry/pantry and an independent toilet complete this level. Level -1: the night area consists of a large master suite with a large dressing room, a bathroom (shower and bathtub). Two other bedrooms as well as a shower room. An independent toilet. All bedrooms have access to a 19m2 winter garden that can be converted into a gym or playroom. Proposal on request for layouts to create an office and/or guest room. Various installations: air conditioning, Bose audio system, alarm, triple glazing, underfloor heating, double flow ventilation, home automation. Custom furniture and fittings. In addition: a large double garage of 39m2 with a storage space as well as direct access to a 14m2 cellar included in the price. Option to additionally acquire a single PMR garage of 19m2. Condominium with swimming pool, tennis courts, beautiful green spaces, bicycle storage. Immediate proximity to Saint-Just, shops, schools, the funicular, and buses. Quick access to Presqu'île, highway A6, and Lyon Perrache TGV station. An exclusivity Majoux-Virieux Marie DROUIN 06 28 16 27 04. Information on the risks to which this property is exposed is available on the Géorisques website: "www.georisques.gouv.fr"This description has been automatically translated from French.
…By Majoux - Virieux Immobilier


Magnificent furnished triplex in perfect condition with a view of the Eiffel Tower, close to the Jeannine Manuel International School and the Beaugrenelle shopping center. This 77 sqm air-conditioned duplex consists of: on the 3rd floor: An entrance, a bedroom, a shower room with WC on the 4th floor: a large living room (incredibly bright) with its fully equipped open kitchen and access to a superb 17m2 terrace on the 5th floor: a master bedroom, a shower room with WC This apartment in perfect condition is very bright thanks to its skylight and benefits from a superb 17m2 terrace without vis-à-vis. Close to Charles Michels (line 10), Dupleix (line 6), and Avenue Emile Zola (line 10) metro stations. No lift. Air conditioning. An exceptional property not to be missed!
…By Vaneau Bac Saint-germain


Ideally located in the heart of the Croisette, this beautifully renovated two-bedroom apartment enjoys breathtaking views over the Bay of Cannes, the Lérins Islands and the Estérel hills. Offering approximately 80 sqm of living space, it benefits from a south-facing exposure and a terrace of nearly 12 sqm. The apartment comprises a spacious living and dining area with an open-plan kitchen, a master suite with bathroom, WC and dressing room, as well as a second bedroom with its own shower room. A guest WC completes the layout. A cellar and a parking space complete this exceptional property.
…By John Taylor - Cannes
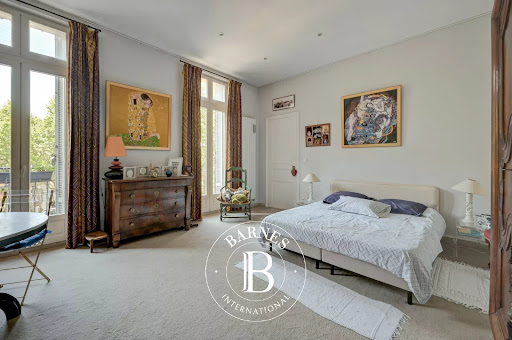


In the heart of Aix-en-Provence's historic centre, within an elegant bourgeois building dating from 1904 and featuring a lift, discover this magnificent dual-aspect apartment of approximately 200 sq m (188.25 sq m under the Carrez Law), located on the second floor. Flooded with natural light thanks to its dual exposure, this character-filled property boasts exceptional volumes enhanced by impressive 4-metre-high ceilings. The apartment comprises a spacious living room, a formal dining room, a kitchen, three bedrooms, one bathroom, one shower room, a study, and two walk-in dressing rooms. A 7 sq m cellar completes the property. Enjoying open views over the city, the surrounding mountains and countryside, this rare property offers an exceptional living environment, combining the charm of period architecture with abundant natural light and timeless elegance. The owner will also transfer the lease for a parking space in the Mignet public car park. The property is subject to co-ownership regulations. The condominium comprises 23 lots, including 7 residential units. No legal proceedings are currently in progress. Annual service charges: €5,327.62, including cold water, central heating and lift maintenance. Agency fees payable by vendor - Nombre de lots dans la copropriété: 11 - Montant moyen de la quote-part de charges courantes 5,400 €/yearly - Montant estimé des dépenses annuelles d'énergie pour un usage standard : 2000€
…By Barnes Pays D'aix-en-provence


Located within the iconic L’Arbre Blanc residence in Montpellier, this elegant 61 sqm two-bedroom apartment is set on a high floor and enjoys complete privacy with no overlooking neighbours. With its south-east exposure, the apartment benefits from excellent natural light and a highly desirable living environment. The living area opens onto a spacious 20 sqm terrace, ideal for making the most of the Mediterranean climate and the elevated views. The apartment offers a well-designed layout, refined finishes, a principal bedroom suite and ducted air conditioning, ensuring year-round comfort. This secure residence provides exclusive amenities, including a concierge service, a private rooftop terrace and internationally renowned contemporary architecture. A private enclosed garage in the basement completes this rare property. Ideally located close to Port Marianne, the banks of the River Lez, the Marché du Lez, shops, restaurants and public transport, this apartment is perfectly suited as a main residence, a prestigious pied-à-terre or a long-term property investment in Montpellier.
…By Coldwell Banker - Villanova Realty


Le Cannet – Perched on the top floor of a prestigious residence, this elegant apartment of approximately 90 sq.m offers an exceptional living environment. Its outstanding feature is the spectacular 280 sq.m terrace, a true extension of the living space, boasting breathtaking panoramic views over the Mediterranean Sea, the Bay of Cannes, the city, and the surrounding hills. The apartment features a spacious, light-filled living room opening directly onto the terrace, creating the perfect setting for both everyday living and entertaining while enjoying the remarkable surroundings. The reception areas provide a bright and welcoming atmosphere throughout the day. The sleeping area comprises two comfortable bedrooms, one bathroom, one shower room, and two separate toilets, ensuring both comfort and practicality. A private enclosed garage, an underground parking space, and a cellar complete this rare property, combining generous living spaces, quality amenities, and a highly sought-after location. Property subject to co-ownership regulations. The residence comprises 98 lots, including 29 residential units. A leading name in luxury real estate and an ambassador of the French art of living, BARNES operates an integrated network of 159 offices across 21 countries and 75 destinations, supporting its clients in every stage of their lifestyle and real estate journey. Agency fees payable by vendor - Nombre de lots dans la copropriété: 98 - Montant moyen de la quote-part de charges courantes 3,264 €/yearly - Montant estimé des dépenses annuelles d'énergie pour un usage standard, établi à partir des prix de l'énergie de l'année 2021 : 1780€ ~ 2420€ - Marine LEES-BUCKLEY - Agent commercial - EI - RSAC 953 495 025
…By Barnes Cannes


In the heart of Combloux, this apartment offers a terrace with an open view of Mont Blanc and a layout designed to optimize every space. It features two bedrooms, a shower room, a guest WC, and includes practical storage, underground parking, and a ski locker. Located in a modern 2018 residence with hotel-style services, it is a comfortable and functional pied-à-terre, just steps from the village and its amenities. Virtual tour available upon request. Fees to be paid by the seller. In a condominium of 59 lots. Average share of the estimated budget 2 825 /year. No ongoing proceedings. Energy class C, Climate class C Estimated amount of annual energy expenditure for standard use: between 631.00 and 853.00 for the years 2021, 2022, and 2023 (including subscriptions). Information on the risks to which this property is exposed is available on the Geohazards website: georisques.gouv.fr.
…By Veritable Immobilier


Situated in the incomparable natural setting of Sant Miquel d'Engolasters, this exclusive 328 m apartment, for sale, is part of ESCALA, designed by the prestigious architecture studio Rafael de la-Hoz.This unique building integrates perfectly into its mountainous surroundings and, thanks to its open conception to the exterior and its location on an exceptional natural viewpoint, allows for plenty of natural light and stunning views over Andorra la Vella and Escaldes-Engordany to be incorporated into its interior space. Its privileged location also allows it to be just minutes away from the commercial, financial, and administrative center of Andorra, with its varied commercial, leisure, and service offerings, as well as all recreational and sports facilities, including the ski and mountain sports stations of the Principality: GrandValira, Vallnord Pal-Arinsal, Ordino Arcals, and Naturlndia.The property features 193 m of living space, entirely exterior. All rooms have access to a 111 m terrace from where you can enjoy a unique and different sunset every day of the year, along with incredible panoramic views of the central valley of the Principality of Andorra and the majestic peaks that surround it.The sleeping area is divided into a master suite with an integrated dressing area and full bathroom, plus two suites with their own full bathrooms.The daytime area consists of a fantastic open space made up of a kitchen, fully equipped with high-end appliances and an adjoining laundry room, a living-dining room, and a space designated for a library or chill-out area.For your total convenience, the apartment includes 3 garage spaces and 1 storage room in the same building. For perfect relaxation at the end of the day, you can enjoy an exclusive private spa located in the same building, with inspiring views over the valleys of Andorra.This luxurious penthouse, designed with a modern and elegant style, is specially conceived to satisfy all your desires for comfort, tranquility, and privacy that you can only find at ESCALA, in the heart of one of the best residential areas of the Principality of Andorra.
…By Andorra Sotheby's International Realty


Set in the sought-after area of Voula, this exceptional duplex penthouse spans the 4th and 5th floors and offers a total living space of 218 sqm, combining elegance, flexibility, and breathtaking sea views. The first level features a bright and spacious living and dining area that opens onto large verandas, creating a seamless indoor-outdoor flow. A well-appointed kitchen, a guest WC, and two generously sized master bedrooms complete this floor, providing both comfort and privacy. The upper level is designed as a private retreat, currently arranged with a luxurious master bedroom, an additional living area, and an expansive dressing room. This level can easily be reconfigured to accommodate two master bedrooms while still maintaining a substantial dressing space, adapting effortlessly to different lifestyle needs. The highlight of this floor is the impressive 72 sqm veranda, complete with a pergola and a jacuzzi, offering an ideal setting for relaxation or entertaining while enjoying the open sea views. The property also allows for further customization, with the potential to convert the three existing bedrooms into four. In addition, a basement storage room can be transformed into a staff room if desired, enhancing the functionality of the residence. This penthouse presents a rare opportunity to experience refined coastal living in one of the most desirable locations of the Athenian Riviera. Features • Duplex penthouse on the 4th and 5th floors • Total internal area of 218 sqm • Located in Voula, Athenian Riviera • Bright living and dining area with access to large verandas • Modern kitchen • Guest WC • Three master bedrooms (option to convert into four bedrooms) • Flexible layout with potential for two master bedrooms on the upper level • Additional living area on the second level • Large dressing room • Expansive 72 sqm veranda with pergola • Private jacuzzi • Panoramic sea views • Basement storage room
…By Gadait International


Situated within one of Limassol’s most sought-after residential developments, this elegant one-bedroom apartment combines contemporary comfort, quality finishes, and access to a lifestyle-driven gated community in a rapidly evolving part of the city. The apartment features a bright and well-balanced layout with spacious living areas, a covered veranda, private parking, and an individual storage room, creating a practical yet refined living environment suited for both personal use and investment purposes. Residents enjoy access to premium on-site facilities including a swimming pool, gym, and sauna, enhancing the everyday living experience with a distinct resort-style atmosphere. The development is positioned in one of Limassol’s fastest-growing districts, just moments from the newly developed championship golf course and adjacent to the landmark City of Dreams integrated resort, one of the island’s most prominent lifestyle and entertainment destinations. The residence is completed to a high standard, featuring laminated parquet flooring in living spaces and bedrooms, thermal aluminium double-glazed windows, premium kitchen cabinetry, quality European wardrobes, and provision for both air conditioning and underfloor heating. This property represents an attractive opportunity for comfortable living, holiday use, or long-term investment in a prime Limassol location. The property is subject to VAT.
…By Cyprus Sotheby's International Realty


Three-bedroom flat with terrace, located on the first floor. The home features an open-concept kitchen integrated into the living room, creating a functional and well-utilized space. The outdoor area includes a 12.95 square meter terrace. It has a constructed area of 111.78 square meters. The bathroom features Porcelanosa finishes, and the kitchen comes fully equipped and furnished by Santos. It includes three bedrooms, a full bathroom, and well-proportioned interior spaces designed to comfortably accommodate various lifestyles. One of the main attractions of this property type is its private terrace, which significantly enhances the residential experience and allows for an additional outdoor area for relaxation, leisure, or gatherings. In line with the quality of the residential complex, it incorporates carefully selected materials and finishes, like Porcelanosa flooring and a kitchen furnished and equipped by Santos. Its features include a home automation system for blinds control, partial lighting, and access, as well as aerothermal technology for hot water production and climate control via high-efficiency inverter air conditioning. The home is completed with motorized blinds with integrated mosquito nets as standard, a security entrance door, and a parking space included in the price.
…By Spain Sotheby's International Realty

Receive by email any new listing that may match your search criteria
By validating this form, you accept the general conditions of use of Le Figaro Properties.
These agencies offer a selection of luxury properties vente . Feel free to contact them for personalized assistance.