Get early access to listings that match your criteria
Never miss an opportunity again. Our personalized alerts notify you instantly.

 English$ USD · m²


Experience true beachfront living on the iconic Herbert Samuel Promenade. Located on the 5th floor of one of Tel Aviv’s most prestigious towers, this expansive residence combines elegant design, generous space, and breathtaking sea views. Property Details • 200 sqm interior • 30 sqm sun balcony • 5th floor • 3 exposures: West, South, East • 2 parking spaces • 12 sqm storage unit • Smart home system Layout • 64 sqm open-plan living area (kitchen, living room, dining) • 2 master suites • Family room (can be converted into a 3rd master bedroom) • Mamad (safe room) • Laundry room • Guest powder room Building Amenities • 24/7 concierge & security • Indoor heated swimming pool • Fully equipped gym • Massage room • Spa with dry & wet saunas • Luxury changing rooms A rare opportunity to own a luxury beachfront home with world-class amenities and unmatched lifestyle.
…By Annonceur International


This spectacular brand new high-end oceanside renovation offers 3BR/3+1BA, and 3,567 SF of luxury. This chic contemporary unit features wide-plank oak floors & exceptional custom finishes throughout. A welcoming foyer with a custom American walnut entry door leads to a spacious open living room with designer millwork, eco-friendly fireplace, and cove lighting, seamlessly flowing to a wraparound oceanfront terrace with beautiful sunrise views over the beach and the Atlantic Ocean. An open dining area offers direct water views, a striking American walnut feature wall, and an adjacent bar, while a custom metal and leather divider creates a flexible office or den. The Italian-designed chef's kitchen is a true showpiece, featuring soft-touch cabinetry with integrated lighting, a marble island with walnut inset, marble countertops/backsplash, Sub-Zero refrigeration & wine storage, and top-tier Miele appliances. A custom glass & American walnut wine cellar can accommodate approximately 300 bottles. The luxurious principal suite offers terrace access, Phillip Jeffries wall coverings, oak floors with leather inlays, custom wall panels, and a stunning glass walk-in closet with dressing area lighted shelves, plus a second concealed Italian-designed walk-in closet. Principal marble spa bath includes a book-matched accent wall, sunken tub, dual sinks, vanity, glass rain shower. Two additional bedrooms feature terrace access, Italian walk-in closets, and en-suite Carrara marble baths.
…By Annonceur International


In the heart of the enchanting southern seafront of Grottammare, an avant-garde residential project comes to life—a perfect blend of innovative design, advanced technology, and environmental sustainability. This exclusive seafront building redefines the concept of living, placing quality of life and everyday well-being at the core of its design. The building stands out for its contemporary and harmonious architecture, seamlessly integrating with the surrounding landscape. Comprising 12 prestigious residential units, including two magnificent penthouses, this development is a unique gem in the local real estate panorama, thanks to its exclusive location and meticulous attention to construction details. The Building Located in a prime seafront position in Grottammare, Le Marche, the property offers an unparalleled panoramic view of the Adriatic coastline. The project includes a condominium courtyard enhanced by green and paved areas, featuring evergreen plants that create a refined and relaxing atmosphere. The building extends over four floors, with an underground garage equipped with private parking spaces featuring electric vehicle charging stations. The ground floor hosts communal areas dedicated to bicycle storage, a relaxation zone, and a green space designed for children. The orientation and layout of the building have been carefully planned to maximize sun exposure and offer the best possible sea views. The façades, conceived with a sophisticated balance of architectural solids and voids, are enriched with balconies designed to accommodate vertical greenery, evoking the concept of a “vertical forest.” The contrast between the white plaster finishes and the teak-colored WPC wooden cladding of the loggias bestows timeless elegance upon the structure. The main entrance, located on the northern side, is accessible via a picturesque tree-lined pathway. The Apartment (A3/P2) Envision a bijou sanctuary, a haven of refined elegance compressed into 50,55 sq.m. gross (41,2 net). This luxurious apartment, a testament to intelligent design and sophisticated taste, presents an open-plan kitchen and living area, a space where culinary artistry and relaxed living converge. Light, carefully orchestrated, dances across the surfaces, enhancing the sense of airy spaciousness, a clever illusion within a compact footprint. Adjacent, a double bedroom, a tranquil retreat, offers a haven of repose. The bathroom, a study in minimalist chic, echoes the apartment’s overall aesthetic, a symphony of sleek lines and understated opulence. Yet, the true pièce de résistance is the expansive terrace, a generous 31,8 square meters, accessible both from the living area and the bedroom, effectively doubling the living space when the doors are flung open. This outdoor haven, a stage for alfresco living, offers a tantalizing glimpse of the sea, a partial panorama that whispers of coastal serenity. This intimate dwelling, a jewel box of luxury, is further enhanced by the inclusion of a 20-sq.m. private car box, located within the condominium garage, providing security and practicality. The apartment is certified in Energy Class A4, ensuring top-tier energy performance. The self-sufficient electrical system, powered by photovoltaic modules, guarantees maximum efficiency and reduced energy consumption. The underfloor heating and cooling system, driven by a state-of-the-art heat pump, ensures impeccable thermal comfort throughout all seasons. The innovative centralized mechanical ventilation system allows for a continuous air exchange and purification process, creating a healthy and well-oxygenated indoor environment. The Garden The property is enriched by a charming communal garden, designed as an oasis of nature and relaxation. Greenery takes center stage: manicured lawns alternate with elegant shrubs, trees, and flower beds, offering a dynamic display of colors and fragrances throughout the changing seasons. A perfect retreat for those seeking serenity and harmony with the surrounding environment. The Location The advantages of possessing a seafront apartment in the center of Grottammare are manifold. Firstly, the proximity to the sea fosters an unparalleled sense of well-being, the salt-infused air and the soothing sounds of the ocean offering a natural antidote to the stresses of modern life. Secondly, the central location ensures effortless access to Grottammare’s vibrant cultural scene, its array of restaurants, boutiques, and historical landmarks, all within a leisurely stroll. Price is meant + VAT. Why Buy It This lovely apartment offers a blend of luxury, practicality, and investment potential, making it an attractive proposition if you are looking for a sophisticated coastal lifestyle. This meticulously designed, small luxury apartment represents a compelling proposition for several key reasons, each contributing to a lifestyle of refined comfort and strategic investment: small, luxurious apartments in desirable coastal locations tend to hold their value well and offer strong rental potential. This apartment offers a lifestyle of refined simplicity. It’s ideal for individuals or couples seeking a stylish, low-maintenance home in a desirable location. The combination of indoor and outdoor living spaces, coupled with the partial sea views, creates a unique and enjoyable living experience. Distances Beaches: 50 m Services: 150 m Schools: 250 m Theatre: 600 m Touristic Port: 1,8 km Hospital: 2,5 km A14 Motorway: 2,8 km San Benedetto del Tronto: 3 km Fermo: 31 km Ascoli Piceno: 43 km Civitanova Marche: 46 km Ancona: 86 km Abruzzo Airport, Pescara : 89 km Airport of Ancona-Falconara: 94 km
…By Italian Luxury Asset Srl


Welcome to this extraordinary penthouse at Mirador, where Mediterranean vistas meet cutting-edge design. Combining top-of-the-line fittings and finishes with a cool industrial influence, this home offers expansive open-plan living spaces that are perfectly framed by panoramic coastline views. The penthouse features three spacious bedrooms, each designed with sleek oak floorboards treated with natural oil for a refined touch. The open-plan living areas are enhanced by 3.2-meter-high ceilings and floor-to-ceiling sliding glass doors that invite natural light and offer spectacular views. The exposed concrete ceiling adds an industrial charm that contrasts beautifully with the warmth of the oak details, creating an atmosphere that’s both contemporary and inviting. The sleek kitchen is equipped with premium Miele appliances, lacquered units with oak accents, and a ceramic worktop and splash-back, ensuring functionality and style in every corner. Each bedroom comes with bespoke closets and walk-in wardrobes for practical and elegant storage solutions. The master bathroom is a masterpiece, featuring Duravit ceramics and Hans Grohe Axor fittings, a textured polished plaster wall in a subtle grey finish, and bespoke details such as a custom-made basin, shower tray, and niche in bush-hammered Pietra Grey marble. The guest bathrooms are equally luxurious, with ceramic tiles and premium Duravit and Hans Grohe fittings. This penthouse offers the ultimate in convenience, with integrated air conditioning, underfloor heating, and motorised exterior blinds for optimal sun protection. A guest toilet and two parking spaces add to the overall comfort and functionality of the home. Step outside to enjoy the large, private roof terrace – a perfect space for dining, lounging, and sunbathing. The terrace includes a private pool, and the exterior paving in light beige stone creates a soft contrast with the tall vegetation in planters that provide privacy between terraces. The private roof terrace ensures a tranquil retreat where you can soak in the stunning views and enjoy a sense of seclusion. With a total built area of 223m², including 69m² of open-plan living area and 95m² of terrace space, this penthouse offers a perfect blend of luxury, innovation, and Mediterranean charm. It's the ideal residence for those looking for an exceptional home with modern design and breathtaking views.
…By Barnes Mallorca


Discover an extraordinary lifestyle in this exclusive penthouse located in Cala Major, where breathtaking Mediterranean views meet bold, contemporary design. Set in the prestigious Mirador development, this residence merges cutting-edge architecture with refined finishes, offering a living experience defined by space, style, and seamless indoor-outdoor flow. With a total built area of 193 square meters—including a 56-square-meter open-plan living space and an 80-square-meter private rooftop terrace with a 10-square-meter pool—this home captures the essence of coastal luxury. Inside, the design is both modern and warm. Natural oak floorboards treated with oil complement the raw beauty of exposed concrete ceilings, while 3.2-meter-high ceilings and floor-to-ceiling sliding glass doors create a luminous, open environment that frames stunning views over the Cala Major coastline. The kitchen is as stylish as it is functional, equipped with top-of-the-line Miele appliances, lacquered cabinetry with oak detailing, and a ceramic countertop and backsplash. Three spacious bedrooms provide comfort and privacy, each featuring custom closets or walk-in wardrobes and the same beautiful oak flooring. The master suite includes a bathroom of exceptional quality, fitted with Duravit ceramics, Hans Grohe Axor fixtures, a grey polished plaster feature wall, and custom-made details in bush-hammered Pietra Grey marble, including the basin, shower tray, and storage niche. Guest bathrooms and the cloakroom continue this level of detail with ceramic tiling and high-end fixtures. The home is equipped with integrated air conditioning, underfloor heating, and motorised exterior blinds for sun control and privacy. Additional comforts include a guest toilet and two parking spaces—one indoor and one outdoor. Step outside to your private rooftop terrace, a peaceful retreat designed for dining, sunbathing, and relaxing in total seclusion. Surrounded by tall planters that enhance privacy, the space features soft beige paving stones and a private pool—perfect for enjoying the Mediterranean sun and the breathtaking views over Cala Major.
…By Barnes Mallorca


Welcome to Mirador, where Mediterranean elegance meets contemporary innovation. This luxurious apartment offers a generous built area of 209 square meters, complemented by 88 square meters of private garden and terrace space. From your private terrace, you can dip into a seven-square-meter plunge pool while admiring breathtaking sea views, all framed by sophisticated architecture and natural materials reinterpreted for modern living. Inside, the apartment features three spacious bedrooms, two beautifully appointed bathrooms, a guest toilet, and an expansive 80-square-meter open-plan living area. The design emphasizes openness and light, with 2.5-meter-high ceilings, pocket doors with black cast iron balustrades, and bush-hammered Gris Balear stone flooring creating a sense of understated luxury throughout. The living spaces flow effortlessly into a kitchen outfitted with Siemens iQ500 appliances, lacquered units with oak detailing, and a sleek ceramic worktop and splash-back. The bedrooms are finished with wide oak floorboards treated with natural oil, and come with bespoke closets and walk-in wardrobes for refined, functional storage. In the bathrooms, Duravit ceramics and Hans Grohe fittings add a touch of premium quality. The master bathroom is especially striking, with bush-hammered Gris Balear stone used for the floors and wet areas, alongside a bespoke stone basin. The guest bathroom is styled with elegant ceramic tiling, ensuring a consistent standard of luxury throughout the home. Mirador also provides integrated air conditioning, underfloor heating, and traditional exterior shutters that blend style with practicality. Outside, the terraces are designed for relaxation, featuring private plunge pools, while the landscaped gardens offer larger communal pools and generous spaces for entertaining. The exterior paving, crafted from bush-hammered Gris Balear stone, reinforces the harmony between modern design and the natural beauty of Mallorca. Every element at Mirador has been carefully considered, from architectural layout to material selection, creating a peaceful and sophisticated retreat where you can experience the best of island living.
…By Barnes Mallorca


Exquisite New T3 Penthouse with Sea Views & Private Terrace (Aqua Vista, Parede)Finding the perfect home is, at its heart, about discovering a space that effortlessly complements your lifestyle. This exceptional three-bedroom penthouse, situated within the newly completed Aqua Vista development, has been meticulously designed for those who seek refined comfort, abundant space, and the sheer tranquillity of coastal living, without compromising on urban convenience.The ResidenceBoasting a generous internal area of 171 m², the sense of light and scale is immediate upon entry. The expansive living area is bathed in natural light, though the true pièce de résistance is the seamless transition to the outdoors: a 58.65 m² private terrace. This is an idyllic setting for al fresco dining, entertaining guests, or simply enjoying a quiet morning coffee against the backdrop of the Atlantic horizon.The kitchen is a model of contemporary designfully equipped with high-specification appliances and ready for immediate use. Throughout the residence, every finish has been selected not only for its aesthetic appeal but for its enduring quality and tactile premium feel.The private quarters comprise three elegant suites. Each bedroom benefits from its own en-suite bathroom, ensuring the utmost privacy for family and guests alike. This layout also offers excellent versatility, should you wish to designate one suite as a sophisticated home office.Lifestyle & LocationThe property includes two secure parking spaces, providing total peace of mind in such a central location. Furthermore, with an 'A' energy rating, the penthouse offers superior thermal and acoustic insulation, ensuring a temperate and serene environment year-round.Life in the heart of Parede is defined by ease and elegance. One can leave the car behind and enjoy a leisurely stroll to the local artisan bakeries, charming shops, or the beachall of which are within a five-minute walk.For families, the proximity to world-class education is unparalleled:4 mins drive: St. Julians School and the future AHED Health Campus.5 mins drive: Colégio Maristas de Carcavelos.8 mins drive: NOVA School of Business and Economics (NOVA SBE).This is a rare opportunity to acquire a turnkey residence in a vibrant coastal community, with the ocean as your nearest neighbour. If you value a relaxed yet sophisticated way of life, this penthouse is the definitive choice.Summary of Features:Type: Three-Bedroom Penthouse (All En-suite)Internal Area: 171 m²Private Terrace: 58.65 m²Parking: 3 Secure spacesLocation: Aqua Vista, Parede (200m from the shoreline)Energy Rating: AFor further information or to arrange a private, personalised viewing, please do not hesitate to contact me. I look forward to introducing you to your new home.
…By Annonceur International


Welcome to Edifício Imperador, a landmark development designed for those seeking more than just an apartment: a distinctive lifestyle in Funchal.Located on Rua dos Piornais, in one of the city's most prestigious areas, Edifício Imperador combines contemporary architecture, superior construction quality, and a strategic location that enhances your present and future.Comprising 10 floors and a total of 31 apartments, distributed among 15 one-bedroom units, 14 two-bedroom units, and 2 three-bedroom units, this building has been carefully planned to guarantee exclusivity, comfort, and functionality.Every detail has been meticulously designed to provide an elegant and functional living experience, with special attention to natural light, privacy, and thermal and acoustic comfort. Classified as an nZEB (Nearly Zero Energy Building) with A/A energy efficiency, it integrates sustainable solutions such as photovoltaic panels, a heat pump, high-performance thermal and acoustic insulation, and efficient mechanical ventilation.The common spaces elevate the residential experience to another level. The garden creates a serene and welcoming atmosphere, while the infinity pool and solarium invite relaxation with complete privacy. On the rooftop, enjoy an exclusive area with a jacuzzi, seating areas, and expansive views of the sea and mountains, ideal for unique moments of leisure and socializing.The apartments, available in T1, T2, and T3 layouts, were designed to offer spaciousness, brightness, and intelligent organization of spaces. The en-suite bedrooms guarantee total comfort and privacy, complemented by spacious balconies with stunning views of the city and the ocean.Highlights also include:• Modern and functional kitchens and interiors• Generous and well-integrated storage solutions• Discreet and efficient air conditioning system• Parking spaces in the garage and storage roomThe Imperador Building is the perfect balance between sophistication, comfort, and a privileged location — a true urban refuge in the heart of Funchal.A unique opportunity to live with quality, exclusivity, and an unparalleled view.**Unit AA - Ground Floor**2 Parking Spaces 1 Storage Room
…By Annonceur International


Taormina, exclusive sea view property with pool in the historic center a high-yield luxury investment. In the heart of Taormina, just steps from the famous Corso Umberto, we offer for sale an exclusive property with a panoramic swimming pool and sea views. This unique property combines charm, a strategic location, and high yield potential. This prestigious property in the historic center of Taormina spans approximately 400 square meters and is already established as a successful hospitality business, with a solid track record and excellent reviews. It's an ideal asset for investors seeking an immediate income-generating property in one of Sicily's most sought-after destinations. Main features of the property The property is organized in a functional and versatile way, perfect for both tourist and high-level residential use: Several independent units, including rooms and studios. Spaces dedicated to welcoming and managing guests. Elegant and well-distributed breakfast area. High-quality finishes and spaces with attention to the smallest details. Modern amenities for maximum comfort and privacy. Each space is designed to offer an exclusive experience, in line with the standards of luxury hospitality in the international market. Outdoor spaces and added value The distinctive element of the property is the splendid outdoor area: Panoramic swimming pool with sea view, relaxation areas immersed in tranquility, private and suggestive setting A true private oasis in the center of Taormina, perfect for attracting a high-profile international clientele. Investment opportunities in Taormina Buying a prestigious property in Taormina currently represents one of the best opportunities in Italy's luxury tourism real estate market. Thanks to its strategic location, strong international demand, and the limited availability of similar properties, this asset guarantees: Demonstrable high profitability. Possibility of immediate use. Revaluation over time. Maximum flexibility of use (private residence or accommodation facility). Why invest in this property Central and iconic location. Sea view and private pool. Already operational and high-performance property. Rare property on the market. Ideal for international investors. An exclusive property in the heart of Taormina, designed for those who want to stand out with a solid, secure, and highly attractive investment.
…By Annonceur International


An exceptional 4th–5th floor duplex penthouse offering refined living, privacy, and breathtaking sea views in one of Glyfada’s most sought-after locations.With an internal area of 290 sq.m., complemented by a 30 sq.m. maid’s room, and 120 sq.m. of balconies and terraces, this residence also includes two storage rooms and three underground parking spaces.The property comprises four spacious bedrooms, each with its own luxurious bathroom, as well as a guest WC. The impressive master suite features walk-in dressing rooms, while expansive open-plan living and dining areas create an ideal setting for both everyday living and entertaining. A dedicated office space adds further functionality.The private rooftop terrace boasts a swimming pool and stunning sea views, offering a truly elevated lifestyle. There is also the potential to create a fifth bedroom, enhancing flexibility to suit individual needs.Built by some of Athens’ most renowned architects and developers, this spectacular residence is a rare opportunity—combining space, elegance, and versatility in the heart of the Athenian Riviera. Ideal for those seeking high-end living at its finest.
…By Annonceur International


Eight Unique Residences. One Masterpiece. On Ocean Reef Island, Panama’s most exclusive address, the Pacific Ocean becomes your backyard and privacy is a way of life. A gated waterfront enclave where architecture, serenity, and curated living meet. A rare sanctuary for those who expect the extraordinary. … where design, architecture, and the Boffi way of living converge into an experience beyond luxury. Casa 55 by Boffi, presents its ideal way of living — the vision of a perfect environment: an intimate and comfortable space where one can relax, rest, and truly enjoy life. Living in a residence curated in collaboration with Boffi means embracing a world shaped by one of Italy’s most iconic design houses. Known for its architectural precision, artisanal craftsmanship, and timeless contemporary language, Boffi elevates every environment into an expression of pure, refined living. Rooftop Pent-House Amenities: Private Boat Dock. Sky Infinity Pool. Sundeck. Outdoor Chef Station & Grill. Rooftop Gym. Cold Plunge. Dynamic Wellness Room
…By Annonceur International


Located on the Canidelo Waterfront, first line of the South Bank of Foz do Douro, with views over the green area of the Douro Estuary nature reserve, over Foz do Douro and Matosinhos Sul, the Living Sea III Development benefits from the privilege of a breathtaking and panoramic view over the Ocean, River and City of Porto.With 26 fractions of typologies T2, T3 and T4, Living Sea III offers a contemporary architecture, with generous balconies offering impeccable construction quality, developed to create well-being, with consensual and spacious spaces also extending to excellent balconies where you can enjoy tranquility and beauty creating quality of life for its residents.All apartments benefit from large living rooms extending to the balconies, with sea and river views, providing their residents with a functional and comfortable use of great quality of experience, with high levels of thermal and acoustic efficiency, holders of a panoramic view over the OCEAN from the interior of the apartments and their excellent balconies.Living Sea, is like that a lifestyle.Points of Interest and Amenities Francisco Sá Carneiro Airport at 18km - 18min by car; Cruise Terminal of the Port of Leixões at 14Km - 19min by car; Marina de Gaia at 2.5km - 4min by car; S. Paio Park (Gaia City Park) - 100m; Bike path/Sidewalk by the sea and riverside at 1 min walk; Beaches at 300m - 4 min walk; Restaurants at 600m; Hypermarkets at 1.5 km - 4 min by car; Shopping Centres at 5.8km - 11 min drive; Hospital da Luz Arrábida at 4.8km -10 min by car; Public Transport/Bus at 500m - 6min walk; Lavadores Elementary School at 1Km - 12 min walk; Canidelo Secondary School at 3.5km - 7 min by car; Petrol Stations at 2km - 5 min by car; CTT and Pharmacies at 1.5km - 4 min by car; Access to the A1 at 5.5km - 9min by car; City of Porto at 5.5km - 10min by car; Gyms at 1km - 3 min by car; Sport Clube Canidelo at 2.6km - 7min by car; Onda Azul Swimming Club at 8.2km - 16min by car Energy Rating: Exempt ref:87.24(34)
…By Annonceur International


This charming 2-bedroom apartment on the 3rd floor of a new building offers unobstructed views and good southeast exposure. With a surface area of 59.19 m², it features a 6.9 m² balcony, perfect for soaking up the sun and enjoying the peace and quiet. The apartment features two bright bedrooms, a modern bathroom and a guest toilet. The open-plan kitchen opens onto the living room and is fully equipped for a practical, contemporary lifestyle. In Beausoleil, just a few minutes from Monaco, this apartment enjoys a central location, close to shops and all amenities. Parking is available as an option. A rare property, combining luxury, modernity and a privileged location, perfect for those seeking a peaceful living environment, just a stone's throw from the Principality.
…By Monty + Co Real Estate


This two bedroom and two bathroom luxury apartment is part of a world-class seafront development in the ultra-desirable coastal area in Limassol with unobstructed sea views across the Limassol coastline and beyond. This landmark development consists of luxury residences that will enjoy in-house services, concierge services, exceptional facilities, and an exclusive high-end shopping and dining plaza. The tower expresses the island's 'new wave' of architecture through its unique high-rise curvilinear design that fully capitalizes on the plot's 170 meters long sea frontage. Top-of-the-range finishes, smart building technologies, and services that one finds in luxury 5-star hotels, including owners club, concierge, extensive spa areas, indoor and outdoor pools, gyms, a tennis court, underground parking, and discreetly monitored gated access, will ensure the comfort of the development. The world-class services are as unobtrusive as possible, while remaining fully accessible. This property seamlessly combines an outstanding location and unrivaled specifications, including Gianfranco Ferre furniture, a video entrance system, superb finishes, etc.
…By Annonceur International


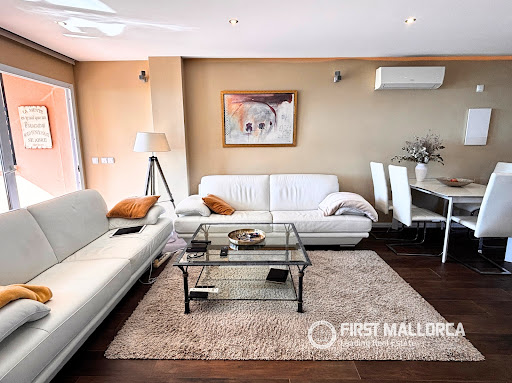

Located in the exclusive Voraport development, this attractive apartment enjoys open views towards Port Adriano and the sea. With approximately 110 m² of built area, it features a spacious terrace with excellent sun exposure, perfect for outdoor living.The property offers two generous bedrooms and two bathrooms, with a bright and comfortable layout. Its orientation and large windows provide plenty of natural light throughout the day, creating a pleasant Mediterranean feel.The community is well maintained and includes landscaped gardens and a communal swimming pool. A lift serves the building, and the location is ideal, just a short distance from the marina, restaurants, and all essential services.
…By Annonceur International


Nestled in the scenic hills, this exclusive development provides luxurious apartments and penthouses ranging from 2 to 3 bedrooms. Tailored for those in pursuit of high quality, comfort, and a distinctive lifestyle, Complex embodies excellence.The complex boasts a wide array of facilities, featuring beachfront pools, indoor and outdoor gyms, tennis courts, children’s play areas, a clubhouse, and lush gardens, all crafted for the enjoyment of its residents. With prices ranging from 635,000 € to 1,300,000 €, you can find a stunning property to fit your lifestyle.The development unfolds in several phases. The first two phases have been entirely sold out, while the third phase has already seen 80% of its units reserved. The anticipation for the recently launched fourth phase remains high among potential buyers.Set apart by its breathtaking Mediterranean views and proximity to renowned golf courses, this location offers a perfect blend of tranquility and connectivity. Spanning surfaces from 102 m2 to 134 m2, these modern homes are backed by considerable industry experience, making them an ideal investment or living opportunity on the Costa del Sol.
…By Annonceur International


Discover this apartment located on the 18th floor of a prestigious building in Los Cacicazgos, one of the most exclusive areas of the city. Located on the east side of the building, this apartment offers you stunning views and an unbeatable location close to shopping malls, parks, and essential amenities. Apartment Features: - Three bedrooms with walk-in closets and private bathrooms - Spacious living and dining room - Study - Large balcony and terrace - Half bathroom - Cold kitchen with preparation for hot cooking - Laundry area - Maid's room - Access to the central core of the freight elevator and two emergency stairs - Three assigned parking spaces Building amenities: - Large lobby - Social area on the fifth level with swimming pool, sunbathing area, BBQ, and multipurpose room with support kitchen - Equipped gym and lockers - Second social area on the Rooftop with terraces and rooms with views of the city and the sea - Service and cargo elevator - Parking for visitors and lounge for drivers - Comprehensive security system with CCTV, fire detection and controlled access - Two elevators Additional services: • Emergency Floor • Cold Room for Solid Waste • Administrative Office • HVAC and Extraction Systems in All Rooms Live in a prime location that combines luxury, comfort and panoramic views, ideal for those looking for an exclusive lifestyle. MLS 25-1659 Office
…By Annonceur International


Discover this stunning luxury duplex penthouse, located on the seafront, which combines contemporary design, comfort and spectacular views. Thanks to its orientation and large windows, the property enjoys natural light throughout the day.The upper floor: style, light and outdoor living. The spacious, elegant and sea-view main living room opens directly onto a split-level terrace, designed to make the most of the Mediterranean lifestyle. On the upper level of the terrace you will find an exclusive jacuzzi on a platform with a relaxation area, ideal for those looking for a spa experience at home, sun loungers, and a chill out area with unforgettable panoramic views of the sea.The kitchen, with an open design, is perfectly connected to the living room through a wide opening that allows a visual and functional integration between both spaces, allowing you to enjoy the sea views. This distribution favors brightness, communication and a feeling of spaciousness, ideal for enjoying moments in company while cooking. Direct access to a second rear terrace where the laundry area is discreetly located.The lower floor: rest, work and well-being. On the ground floor we have three bedrooms. The master suite has a private bathroom with a whirlpool bathtub, separate shower and a large dressing room. The second bedroom, currently used as an office facing the sea, offers a serene and inspired work environment. The third bedroom has been adapted as a private gym, with space for full equipment and an exit to a rear terrace.It includes two new and unused box parking spaces, located in a nearby building just a few meters from the penthouse.A unique property for those looking for something truly extraordinary. Experience the sea, the sun and luxury, every day.Located in the charming town of Sitges, the property is in a prestigious enclave that attracts high-end buyers looking for exclusivity and sophistication. Sitges, known as the Spanish Saint-Tropez, offers an irresistible mix of history, culture and modernity. This coastal destination is famous for its golden sand beaches and vibrant cultural scene, including international film festivals and art events.The infrastructure in Sitges is impeccable, with excellent transport links allowing easy access to Barcelona in just 35 minutes by car or train, providing a perfect combination of tranquillity and proximity to urban life. In addition, Barcelona-El Prat Airport is only 25 minutes away, making international travel easy.For leisure lovers, Sitges offers a wide range of sports activities: golf course, yacht club, tennis club. The dining options are equally impressive, with award-winning restaurants offering the best of Mediterranean cuisine. The old town of Sitges, with its cobbled streets and boutiques, adds an extra charm to this prime location.With its warm and sunny climate all year round, Sitges is a paradise for those looking for a luxurious lifestyle by the sea.
…By Annonceur International


This spectacular duplex has recently been completely renovated and redesigned to the highest standards. The property enjoys a privileged location close to the sea in Portixol/Molinar, one of the most charming and sought-after areas of Palma.With a total constructed area of approximately 360 sqm, the duplex offers three spacious bedrooms, each with its own en-suite bathroom, as well as a guest toilet. The bright and airy living-dining area features an open-plan kitchen with a central island, creating a perfect space for both everyday living and entertaining. A fireplace in the living room adds warmth and character. The property is equipped with air conditioning (hot and cold) and central heating for year-round comfort.On the upper floor, you will find a generous sun terrace of approximately 118 sqm, offering breathtaking views of the sea and the picturesque surroundings. An internal lift connects all levels of the property, and a private garage with an electric vehicle charging station further enhances the comfort and exclusivity of this exceptional home.The property is within walking distance to a variety of bars and restaurants, as well as the beaches of Portixol, Molinar, and Ciudad Jardín.Do not hesitate to contact our Palma FirstMallorca team to arrange your private viewing today.
…By Annonceur International


Ornelas Legacy - Live or Invest Just Steps from the SeaJust 5 minutes from the village of Calheta, Ornelas Legacy is a new residential development that perfectly combines nature, sunshine, and breathtaking Atlantic Ocean views, only a few steps from the sea.Comprising two apartment blocks with units ranging from studios (T0) to three-bedroom apartments (T3), this project has been carefully designed for both permanent living and high-potential investment opportunities.All apartments are sold fully furnished, featuring mid-to-high quality finishes, fully equipped kitchens, and a modern, functional design.The development also offers beautifully landscaped green areas and a south-facing communal swimming pool, ideal for enjoying Madeira's mild climate all year round. Block A - Southeast-facing with panoramic views, offering T0, T1, T2, and T3 apartments, some of which include a private jacuzzi. Block B - Fully south-facing, with open and unobstructed views over the Atlantic Ocean, composed of T0 and T1 apartments, with selected units also featuring a private jacuzzi.All apartments benefit from access to the communal swimming pool and green areas, as well as allocated parking spaces for each unit. Construction already underway Attractive payment conditions availableDon't miss this unique opportunity to live or invest in one of Madeira's most sought-after locations. Contact us today for more information! Energy Rating: A ref:IC_1283_I
…By Annonceur International

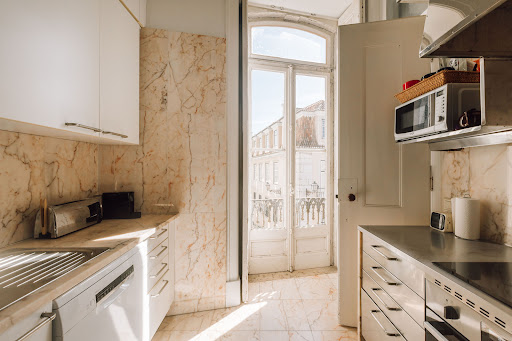


Lying in the heart of Chiado, this exceptional property offers a unique blend of traditional charm and untapped potential. Spanning approximately 525 sqm across three floors, the residence boasts spacious living areas, stunning river views, and distinctive architectural features. Situated in one of Lisbon’s most coveted neighbourhoods, this is an unparalleled investment opportunity for renovation and substantial capital appreciation. About the Location Located in the upper part of the neighbourhood, this Chiado property benefits from a prime position between the historic Luís de Camões Square and the charming, picturesque streets of the Bica neighbourhood, known for its vibrant atmosphere. Not to mention, it's just steps from the iconic "Elevador da Bica” that connects you seamlessly to the lower part of the city, while the elegant Rua Garrett provides an amazing selection of high-end boutiques. A 10-minute walk downhill takes you to the dynamic Time Out Market and Cais do Sodré, the ultimate transport hub which can connect you to the rest of the city and beyond. This location blends a historical charm with modern convenience, offering proximity to cultural landmarks, boutique shopping and Lisbon's renowned nightlife. About the Property With its iconic tiled facade, grand entrance hall, seven bedrooms, five bathrooms, three kitchens, and an independent garage, this townhouse-style apartment promises immense opportunities for transformation. On the ground floor lies a grand entrance hall and an independent apartment, complete with a bathroom and kitchen. The first floor offers stunning high ceilings, original solid wood floors and charming details such as antique tiles and stone chimneys. Four interconnected living rooms bathed in natural light, with panoramic views over Chiado and the Tagus River, plus access to a south-facing balcony that captures the essence of Lisbon’s charm. The top floor, set under the eaves spans 130 sqm and opens to another balcony with breathtaking city and river vistas. This level is currently bedding used as an office space but could be transformed into a two-bedroom apartment, offering endless possibilities for transformation. Investment Potential While this property for sale in Chiado requires a light renovation, it has lots of potential. Its well-designed layout allows for various configurations, including transforming the space into three separate apartments or maintaining it as an elegant townhouse-style triplex apartment with a private entrance. This apartment is fantastic for personal use or as a Lisbon rental investment, offering a significant opportunity for capital appreciation in one of Lisbon's most sought-after districts. ATHENA ADVISERS - Added value and 360° purchase support since 2003 In addition to organising property viewings from our office on Avenida da Liberdade, our in-house teams also support clients through every step of the purchase process from finding the best Portuguese mortgage through to rental management. We also decode the paperwork and contracts and become the bridge between all the different legal and official parties involved in the purchase, guiding our clients through every step of the process.
…By Athena Advisers


Located in the prestigious Rose de France residence on Boulevard de Suisse, this stunning duplex with a rooftop terrace offers breathtaking views of Port Hercule and the Rock. Just a short walk from the Monte-Carlo Casino, this bright apartment impresses with its spacious triple living room and southwest-facing dining area. The modern, fully equipped kitchen includes a cozy dining nook with a sea view. The night area features four bedrooms with parquet flooring and built-in wardrobes, along with three elegant en-suite bathrooms equipped with showers and a jacuzzi. A true haven of peace, the private rooftop terrace offers an unparalleled panorama of Monaco. The residence provides concierge service, ensuring an exclusive living experience. This rare property is complemented by 2 cellars and 2 parking spaces. Non contractual document : The description, plans, and areas are only indicative. Agency fees : 3 % + VAT
…By Magrey & Sons Monaco


Ref: EB 2838-26609 Iconic PENTHOUSE with full lake view, garden and private pool. Uniqueness Dominant Position In the most exclusive and panoramic spot of Padenghe sul Garda, overlooking the entirety of Lake Garda, a unique residential project is underway: a penthouse nestled in an extremely prestigious setting, perched on a private hilltop with sweeping views of the lake. A simply unrepeatable perspective. Concept Lifestyle The complex represents a new frontier in luxury living: an advanced concept that combines a private residence with the amenities typical of the finest international resorts. An exclusive ecosystem where every detail is designed to offer a complete, sophisticated, and uncompromising living experience. Superior Outdoor Services An exotic infinity pool, a private 7-hole golf course, clay tennis courts, children's areas, an outdoor fitness trail, and fully equipped barbecue areas with dedicated service. Each experience can be managed via a multilingual app, ensuring a seamless and personalized experience. Scenic lighting and ambient music complete the atmosphere of absolute prestige. Pool Park A shared 800-square-meter swimming pool with a beach-like effect, sun loungers, a whirlpool, a counter-current swimming pool, a waterfall, and a teak solarium with dedicated service are featured. The grounds, featuring centuries-old olive trees, an orchard, and a vegetable garden, create a natural setting of rare beauty. The Penthouse: Space Comfort The penthouse stands out for its spacious, perfectly integrated interior and exterior spaces: a private garden, covered porches, and an exclusive pool that visually blend with the lake. On the roof, a panoramic solarium with a private jacuzzi area offers moments of absolute relaxation in complete privacy. The customizable interiors are finished with top-quality materials and designed to ensure maximum living comfort, brightness, and visual continuity with the landscape. Smart Technology Services Advanced home automation that can be managed remotely, on-demand services (massages in the residence, sports field bookings, housekeeping), automated access management: an integrated system designed to simplify and enhance every aspect of daily life. Garages Equipment The property includes large garages and the option of fully furnished, high-end furnishings designed to enhance both the interior and outdoor spaces. Investment Value An out-of-scale property for the market, designed for an international clientele seeking an iconic, rare, and high-performance property. Ideal as a primary residence, second home, or premium real estate asset in the heart of Lake Garda. The information is indicative and does not constitute a contractual element.
…By Annonceur International


Venta de apartamento en Ocean Reef, PH Montecarlo. en venta en Punta Pacífica, con 182 m² de superficie construida. Cuenta con 1 habitación y 1 baño, ideal para parejas. Dispone de sala de estar, balcón y clóset. La cocina y el área de lavandería están bien equipadas. Este apartamento ofrece 2 estacionamientos y acceso por calle de concreto. El edificio tiene 2 ascensores, piscina, gimnasio, sauna, área de eventos y área deportiva. Además, cuenta con canchas deportivas, seguridad contra incendios y sistema contra incendios sprinkler. Ubicado en una zona residencial tranquila, el apartamento se encuentra cerca de supermercados, farmacias y bancos. El área es conocida por su seguridad y acceso a servicios de salud. Se permiten mascotas. Disfrute de la terraza y los árboles que rodean la propiedad. Cuenta con agua potable y garaje techado. Precio de Venta: $1,280,000
…By Annonceur International


Superb Duplex Villa Apartments | Marbella Club Golf Resort, BenahavísDiscover a new standard of luxury living with this exceptional project of duplex villa apartments, nestled within the exclusive Marbella Club Golf Resort in Benahavís. Set across a spectacular 150,000 square meters, this development commands panoramic views of the Mediterranean Sea, Gibraltar, and the dramatic mountain ranges that define the Costa del Sol. Designed for those who demand absolute privacy and 6-star luxury, the development is conveniently located just a short drive from the charming mountain village of Benahavís, the lively hubs of Cancelada and Puerto Banús, and the refined elegance of Marbella.Crafted by the prestigious architectural firm Villaroel-Torrico, celebrated for over four decades of creating sophisticated resorts and residential communities, the project masterfully blends modern design with an Andalusian essence. Expect architectural brilliance and quality finishes that are unrivalled on the southern coast.The community comprises of a collection of spacious 2 to 4 bedroom villa style apartments, offering generous interiors from 115m² to 240m², complemented by expansive terraces ranging from 31m² to 112m². Penthouse residences elevate the experience with rooftop solariums spanning 52m² to 99m², while ground floor homes offer private gardens up to 25m².Every home is designed for seamless indoor-outdoor living, with floor-to-ceiling windows that flood the space with natural light, sleek open-plan layouts, and a contemporary aesthetic that invites effortless elegance. Penthouses come with private rooftop swimming pools—true sanctuaries in the sky. Residents will enjoy a host of exceptional amenities, including 24-hour security, onsite swimming pools, tennis and paddle tennis courts, children's play areas, and a world-class golf course and clubhouse managed by the iconic Marbella Club Hotel. An equestrian centre further enhances the allure of this unique enclave.A breathtaking luxury retreat in an incomparable setting - this is Marbella living at its absolute finest.
…By Annonceur International

Receive by email any new listing that may match your search criteria
By validating this form, you accept the general conditions of use of Le Figaro Properties.
These agencies offer a selection of luxury properties vente . Feel free to contact them for personalized assistance.


