Get early access to listings that match your criteria
Never miss an opportunity again. Our personalized alerts notify you instantly.

 English$ USD · m²


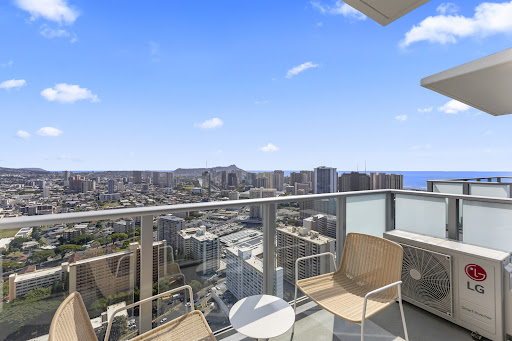


Turnkey Penthouse Residence – Move-In Ready This stunning penthouse features soaring 10'6” ceilings—exclusive to the top floor—and panoramic views of Diamond Head, the Ala Wai Canal, lush mountains, the Pacific Ocean, and sparkling city lights. The bathroom has been upgraded with a TOTO Washlet, adding enhanced comfort and convenience. Ideally located near Ala Moana Shopping Center, Walmart, and Don Quijote, with commercial spaces planned for the lower floors to further elevate daily convenience. On the 14th-floor amenity deck, enjoy a 29-meter infinity pool, multiple BBQ cabanas, a spacious fitness center, co-working areas, and a large sauna—offering true resort-style living in the heart of Honolulu.
…By List Sotheby's International Realty


At the gates of Monaco, in a privileged coastal environment, 3-room apartment of 75.55 m² benefiting from a direct view of the sea and the port of Cap d'Ail. The apartment consists of an independent kitchen, a sea-facing living room, a master bedroom with dressing room and bathroom, a second bedroom, a shower room, and independent toilets; approximately 30 m² terrace. The property is perfectly maintained and has undergone renovations in 2025, including: the replacement of the air conditioning system, the change of water heaters as well as the ventilation system (VMC). The apartment shows a proven rental yield, with a revenue of €63,000 for the year 2025, based on a structured and effective tourist operation. Additionally, there is the possibility of acquiring a parking space for an extra fee. Direct access to Marquet beach via elevator 150 meters away, a major functional asset for residential or rental occupancy. Close to all amenities. Sea view over Cap d'Ail - South facing - 200 m from Monaco Number of lots in the co-ownership: 18 lots Lot number: 1 and 2 Annual charge share: €3,396 The information on the risks to which this property is exposed is available on the site: https://georisques.gouv.fr Fees are the responsibility of the seller. In a co-ownership of 18 lots. No ongoing procedures. Energy class C, Climate class A Estimated amount of annual energy expenses for standard use: between €1,091.00 and €1,477.00 for the years 2021, 2022, and 2023 (subscriptions included). The information on the risks to which this property is exposed is available on the Georisques site: georisques.gouv.fr. This property is offered to you by a commercial agent (Sole Proprietorship). Your advisor Concept Patrimoine Immobilier Saint-Laurent-du-Var: Caroline MALAVARD Commercial agent (Sole Proprietorship)This description has been automatically translated from French.
…By Concept Patrimoine Immobilier


This luxurious beachfront condominium offers unparalleled views! This boutique condominium redefines coastal elegance, where sunrise over the Atlantic becomes your daily ritual. 120 Nantasket presents an exceptional opportunity to own a home with the beach right at your doorstep. Stroll to Nantasket Beach’s golden sands or unwind on your private balcony, where endless ocean vistas frame every moment. The kitchen is a culinary dream, featuring a large kitchen island perfect for both meal preparation and casual dining, while floor to ceiling windows flood the space with natural light. The primary bedroom serves as a serene retreat, complete with an ensuite bathroom for ultimate convenience. SELECT FROM JUST 21 METICULOUSLY DESIGNED RESIDENCES, STARTING AT $575K AND FEATURING: Sunlit one- and two-bedroom homes with designer finishes and three-bedroom duplex penthouses offering expansive living spaces and premium upgrades. Exceptional amenities including year-round pool, gym and parking.
…By Gibson Sotheby's International Realty


Lease Option is possible. Welcome to Ocean Pines, a beautifully updated two-bedroom, two-bath condo nestled behind the secure gates of Pebble Beach. This peaceful coastal retreat offers approximately 1,337 sq. ft. of comfortable single-level living, with new laminate floors, fresh paint, elegant crown molding, and a cozy fireplace. The updated kitchen features white cabinetry, granite countertops, stainless-steel appliances, recessed lighting, and dining bar to enhance the social setting. The spacious living and dining areas open to a private balcony/patio overlooking tranquil Monterey pines, with filtered views of the Pacific Ocean and stunning coastal sunsets. The primary suite offers serene views, a walk-in closet, and an ensuite bath, while a second bedroom and updated guest bath provide comfort for family or guests. In-unit laundry, elevator access, a dedicated carport space plus open parking, manicured courtyards, gardens, and a private-feeling walkway add everyday convenience. Enjoy an exceptional location right on world famous 17 mile drive, minutes from Pebble Beach's world-class golf, pristine beaches, scenic trails, fine dining, shopping, Carmel-by-the-Sea, Monterey, Pacific Grove, and Community Hospital. Experience privacy, comfort, and timeless coastal living.
…By Sotheby's International Realty - Pacific Grove Brokerage


The Property – Frontline Oceanfront Living at Kite Beach Welcome to one of Cabarete’s most exceptional beachfront residences. This 365 m² (3,928 sq ft) 4-bedroom, 4-bathroom penthouse is perfectly positioned directly on Kite Beach, offering uninterrupted ocean views and a rare combination of privacy, space, and prime location. Designed for those who value both luxury living and smart investment, this residence delivers a true Caribbean lifestyle experience—just steps from the sand. Light-Filled Living with Panoramic Ocean Views The expansive open-concept living area is defined by vaulted ceilings and floor-to-ceiling glass, allowing natural light and ocean breezes to flow effortlessly throughout the space. Two generous oceanfront terraces create seamless indoor-outdoor living—ideal for: Entertaining guests Enjoying sunrise coffee or sunset drinks Taking in the constant movement of the Atlantic Every detail has been curated to combine modern comfort with relaxed beachfront elegance. 4 Bedrooms – Privacy & Comfort for Family and Guests The primary suite is a true retreat, featuring: Private oceanfront terrace Panoramic views over Kite Beach Spacious ensuite bathroom with jacuzzi Each of the three additional bedrooms includes its own ensuite bathroom, making the layout perfect for: Families Hosting guests High-end rental potential Modern Kitchen Designed for Entertaining The fully equipped kitchen features: High-end appliances Large island with seating Generous workspace and storage Connected seamlessly to the dining area, it creates a perfect environment for social living and entertaining. Resort-Style Amenities & Outdoor Living Set within a beautifully maintained beachfront community, residents enjoy: Oceanfront swimming pool & jacuzzi Tropical gardens with a private resort atmosphere BBQ gazebo & outdoor dining area Direct access to a long sandy beach This is true indoor-outdoor Caribbean living at its finest. Additional Features 2 covered garage parking spaces 1 additional outdoor parking space Air conditioning throughout 24-hour electricity Professional property management Secure, well-maintained beachfront community Location – Prime Kite Beach, Cabarete Located in one of the most desirable beachfront areas in the Dominican Republic, this penthouse offers: Direct access to world-famous Kite Beach Walking distance to restaurants, beach clubs & watersports Strong international demand from lifestyle buyers and investors Cabarete continues to grow as a global hotspot for kitesurfing, digital nomads, and luxury beachfront living, making this property not only a dream home—but a strategic investment. Investment Potential With limited frontline inventory and increasing demand, properties like this offer: Strong rental income potential Long-term appreciation High desirability for short-term luxury rentals Contact & Private Viewings For further details, pricing, rental projections, or to schedule a private viewing: Alexander Maurerbauer InStyle Investments Reach out directly or visit: www.instyleinvestments.com
…By Annonceur International


New Apartment with a terrace, only 2 min walking distance from the beach.Just a two-minute walk from Parede Beach, this elegant three-bedroom apartment is located within the exclusive Aquavista Condominium a newly built development comprising only five residences and served by a lift, in one of Parede's most sought-after areas.Set on an elevated ground floor, equivalent in height to a first floor, the apartment benefits from excellent east-west orientation, abundant natural light and a harmonious connection between its indoor and outdoor spaces.Offering approximately 215 sqm of total gross area and 159.7 sqm of private gross area, the property also features a generous 47 sqm private terrace and several balconies, including one with sea views.The social area comprises an impressive open-plan living and dining room of approximately 58 sqm, seamlessly connected to a contemporary kitchen fully equipped with premium SMEG and BORA appliances. Large glazed openings provide direct access to the balconies and allow natural light to flow throughout the space.The private quarters include three spacious suites, each with a walk-in wardrobe, en-suite bathroom and direct access to the terrace. A guest bathroom completes the layout.The property also includes a private garage with parking for two cars.High-quality features include air conditioning, electric blinds, double-glazed windows, thermal and acoustic insulation, and a heat pump, ensuring year-round comfort and excellent energy efficiency.The location combines coastal living with exceptional convenience, within easy reach of shops, services, public transport and prestigious educational institutions, including St. Julian's School and Nova SBE. The Marginal coastal road and the A5 motorway are also nearby, providing excellent connections to Cascais, Lisbon and Lisbon International Airport.A refined contemporary residence distinguished by its generous proportions, private outdoor spaces and sea views just moments from the beach and everything Parede has to offer.Energy Class: ASome images has been digitally enhanced for illustrative purposes. Certain elements shown may not represent the property's current condition.The Mercator Group, of Swedish origin, is one of Portugal's longest-established licensed real estate companies (AMI 203), with over 50 years of experience in the market.Specialising in the upper-middle and luxury segments, Mercator operates throughout Portugal, with a particularly strong and well-established presence in Cascais and the Algarve.With a carefully selected property portfolio and in-depth market knowledge, Mercator is a trusted name among Scandinavian investors, having represented approximately 40% of Scandinavian clients who purchased property in Portugal over the past decade. In certain areas of Cascais, its market share reaches approximately 80%.The advertising information presented is not binding and needs to be confirmed in case of interest. Energy Rating: A ref:12167-B
…By Annonceur International


Located on Largo do Colégio, in the heart of Cascais' Historic Centre, this 111 m² two-bedroom apartment stands out for combining three attributes rarely found together in this area: sea views, a private terrace, and its own parking space, the latter practically nonexistent among historic properties in the village.The interior is organised around a spacious, light-filled living room, with one of the two bedrooms currently set up as a dining area, while retaining the flexibility to revert to its original use. A fireplace adds a traditional touch of comfort, while the private terrace, generously sized by historic centre standards, extends naturally from the living room, with uninterrupted sea views throughout the day.The surroundings are what truly set this property apart. Largo do Colégio sits just a few minutes' walk from Cascais bay, the marina, the traditional market and a well-regarded selection of restaurants, allowing daily life to be lived entirely on foot, with no need for a car.The combination of historic location, sea views and private parking makes this apartment particularly relevant for buyers seeking a permanent base in Cascais, a quality second home, or an investment in one of Portugal's most resilient property markets. Energy Rating: D ref:EBN04
…By Annonceur International


2 bedroom flat with 137m² of gross area and terrace with 29m2, in Cascais.It has a private box with 35 m², with capacity for 2 vehicles.Set of 12 apartments of contemporary architecture, with typologies T2, T3 and T4 Duplex, designed to provide comfort, luminosity and quality of life.With generous areas and an excellent connection to the outside, the apartments have large terraces, private gardens and, in some fractions, a private pool, complemented by box parking.An elegant and differentiating residential proposal, designed for those who value space, privacy and contemporary architecture.A property that stands out for the generosity of its outdoor spaces, providing a true sense of privacy and the comfort of being able to enjoy the garden on a daily basis.Contemporary architecture, large glazed spans and large balconies give the residence an elegant and bright atmosphere.An excellent option for those looking for the convenience of a flat combined with the outdoor space usually associated with a villa.Cascais combines the tranquillity and beauty of life by the sea with the proximity of Lisbon, offering an excellent quality of life, beaches, nature, restaurants, commerce and all the necessary services for everyday life.A privileged location, where the cosmopolitan atmosphere meets nature and the charm of one of the most desired areas to live in Portugal. Energy Rating: A+ ref:41133
…By Annonceur International


Beachfront Living on Simpson Bay Beach Some properties are all about the location. Others are about the feeling of being there. Oasis at Las Arenas offers both. Set directly on Simpson Bay Beach, this beautifully refurbished beachfront condo combines generous living spaces with a relaxed, contemporary style. Large sliding doors open onto a terrace, making the Caribbean Sea part of your everyday view. The apartment has been carefully updated and well maintained, creating a home that is ready to enjoy from day one. The open-plan living area, modern kitchen and comfortable bedrooms have all been designed with easy island living in mind. Las Arenas is a well-kept beachfront residence with direct beach access, a swimming pool and beautifully maintained grounds. Restaurants, marinas, shopping and Princess Juliana International Airport are all just a short drive away, making it equally suited as a full-time home, a Caribbean getaway or an investment property. Highlights: · Direct beachfront location on Simpson Bay Beach · Beautifully refurbished · Spacious open-plan living area · Overlooking the Caribbean Sea · Modern kitchen and contemporary finishes · Bright, comfortable bedrooms with ensuite bathrooms · Gated residence with beachfront pool · Minutes from restaurants, marinas, shopping and the airport A place to slow down, enjoy the sea, and experience the best of beachfront living in Sint Maarten. For more information, please contact: [email protected] +590 690 27 46 18 *
…By Annonceur International


2 bedroom flat with 125 m² of gross area and 49 m² of terrace, in Cascais.It has a private box with 50 m², with capacity for 2+1 vehicles.Set of 12 apartments of contemporary architecture, with typologies T2, T3 and T4 Duplex, designed to provide comfort, luminosity and quality of life.With generous areas and an excellent connection to the outside, the apartments have large terraces, private gardens and, in some fractions, a private pool, complemented by box parking.An elegant and differentiating residential proposal, designed for those who value space, privacy and contemporary architecture.A property that stands out for the generosity of its outdoor spaces, providing a true sense of privacy and the comfort of being able to enjoy the garden on a daily basis.Contemporary architecture, large glazed spans and large balconies give the residence an elegant and bright atmosphere.An excellent option for those looking for the convenience of a flat combined with the outdoor space usually associated with a villa.Cascais combines the tranquillity and beauty of life by the sea with the proximity of Lisbon, offering an excellent quality of life, beaches, nature, restaurants, commerce and all the necessary services for everyday life.A privileged location, where the cosmopolitan atmosphere meets nature and the charm of one of the most desired areas to live in Portugal. Energy Rating: A+ ref:41132
…By Annonceur International


Every floor above the ground adds a step between you and the water. This one removes them. Set on the ground floor of a four-tower freehold community on Al Marjan Island, this residence trades height for proximity — a 347.24 sq ft terrace, the largest of its kind in the collection, opening directly onto Costa Mare's landscaped grounds and, beyond them, the private beach.Ellington Properties has given the interior 942.38 sq ft beneath 3.2m ceilings and floor-to-ceiling glass, 1,289.62 sq ft in total once the terrace is counted. The kitchen runs Dekton-or-similar sintered stone with a full Smeg-or-similar appliance package. Both bathrooms carry Villeroy & Boch-or-similar fittings and porcelain-tiled step-down showers, and every wardrobe runs full-length with soft-close European hardware. Beyond the front door, a landscaped amenity floor connects all four towers: four pools, an ocean-facing gym, a spa, a sky lounge, a clubhouse, and dedicated play areas for kids and teens. Ownership is freehold, with a smart lock and AI-assisted concierge as standard.Al Marjan Island is one of the fastest-growing waterfront addresses in the UAE, under two hours from both Dubai and Abu Dhabi, and already home to the Wynn Resort and a growing run of beach clubs. Costa Mare is anticipated for completion in Q3 2028.
…By Annonceur International


DCA280-7 Luxury corner penthouse with rooftop, bar, pool, office, for sale Luxury apartment with views of the Caribbean Sea and the Nichupte Lagoon in Cancun's Hotel Zone, with private marina, first-class amenities, boutiques and restaurants for a sophisticated lifestyle. HIGHLIGHTS Panoramic views of the Nichupte Lagoon and the Caribbean Sea Bright apartment with floor-to-ceiling windows Kitchen Living room Dining room Private terrace overlooking the water Contemporary design with luxury finishes Office (select units only) Maid's room with full bathroom (select units only) Rooftop (select units only) Jacuzzi (select units only) Pool (select units only) Pool bar (select units only) Family room (select units only) AMENITIES AND SERVICES Controlled Access 24/7 Security Concierge Private marina Pool in marina Marina Club with bar & lounge Marina Club Suite Yacht and boat service (Lekker Boats) Pool overlooking the lagoon Pool in Isla area World-class spa Pool in spa area Fully equipped gym Juice bar Games room Co-working space Children's play area LOCATION Apartment in pre-construction in the hotel zone, Cancun, Quintana Roo, Mexico. 5 minutes from Plaza La Isla 10 minutes from Cancun Hotel Zone 40 minutes to Downtown Cancun 20 minutes from Cancun International Airport INVESTMENT Pre-construction apartment. Delivery: March 2029 OFFICIAL PRICE The official price of this property is 6,246,639 US dollars, the price in Pesos is a reference. The exchange rate of the day will be used for the purchase. The images in this advertisement correspond to the project in general and not to a specific residence. Prices may vary according to the progress of construction. Prices subject to change without notice. Contact us to send you the price list and updated information. Schedule your appointment to visit the area or call us to answer your questions.
…By Annonceur International


Chestertons is pleased to offer for sale this high floor West facing 2 bedroom, 2 bathroom apartment in Atlantic Suites, Gibraltar. Centrally located, close to supermarkets, St Bernard's Hospital, Main Street, cafes and restaurants, this apartment has its own private balcony with sea views and boasts a range of benefits, including a fully fitted modern kitchen, air-conditioning, wooden flooring and ample storage. Optional access to a swimming pool and gym at a discounted rate for residents. With secure allocated parking and bicycle racks Atlantic Suites has a secure access system, access controlled lifts, video intercom systems and concierge service. Perfect for a family home or investment, viewing highly recommended.
…By Annonceur International


This magnificent four-bedroom duplex at ORLA Infinity is one of just 20 residences in the development. Set on the crescent of Palm Jumeirah, it spans 8,045 sq ft, and combines exemplary interiors, a private infinity pool and impeccable views across the sea and Dubai skyline. Developed by Omniyat, with hand-in-hand service by the Dorchester Collection, this space brings together the feel of a private home with the ubiquitous ease of five-star hospitality.The TourA quintessential entry featuring a private lift lets you step directly into the residence, where the layout separates formal entertaining spaces from the more relaxed family areas. The living room sits beside the staircase, followed by a generous dining room that opens onto the terrace, giving a glimpse of the crystal-clear sea, along with a benevolent reflection of the sky above.A family lounge connects directly to the pool deck, further inside, making the most of the home's indoor-outdoor flow. The main kitchen sits centrally between the living and dining spaces, finished with walnut cabinetry and high-quality European appliances. A discreet service corridor leads to the laundry, maid's room and storage, keeping the practical areas neatly tucked away.One bedroom is located on the lower level, while the remaining bedrooms occupy the upper floor. The master suite feels particularly private, with panoramic views and an ineffable sense of luxury, with a generous ensuite finished in warm, pink-toned marble.It is the terrace outside that combines 2,921 sq ft, which is the heart of the home. The private infinity pool stretches 18 metres, with ample space for sun loungers, alfresco dining and overall recreation. With the city and sea as the backdrop, it is an easy place to watch the world go by on long afternoons or host an evening with friends.The residence also features double-height ceilings, floor-to-ceiling glazing and smart home automation, while residents have access to ORLA's private beach club, wellness facilities, cinema, fitness centre, lap pool and other lifestyle spaces.The AreaORLA Infinity occupies a prime position on the crescent of Palm Jumeirah, set on a 16,610 sq m beachfront plot at the apex of the island. The position provides expansive 270-degree views across Dubai's skyline and the Arabian Gulf.The Palm offers a quieter waterfront setting while keeping the city's restaurants, hotels, beaches and entertainment within easy reach. With the private beach club and resort-style facilities at ORLA itself, much of everyday life can also happen close to home.What We Like• One of only 20 duplex residences at ORLA Infinity• Private 18m infinity pool• Four parking spaces• Private beach club and extensive wellness facilities
…By Annonceur International


Ericeira Legacy is the synthesis between place and legacy. A project that unites the unique identity of Ericeira with a consistent and recognized history of construction, materializing a building designed to remain, enhance the territory and honor a legacy that projects into the future. Ericeira Legacy is more than a building. It is an affirmation of identity, time and permanence.On the 1st floor of the Duplex, the main social area of the dwelling is developed. A large open space integrates the living room and kitchen, creating a comfortable environment. The living room opens onto a balcony with sea views.This floor also includes a guest bathroom, storage area taking advantage of the space under the stairs, and two comfortable suites: one suite with a walk-in closet, wardrobe, and balcony, and another suite with a wardrobe and balcony.On the 2nd floor, there is a second living area, consisting of a second living room with sea views and a balcony, ideal for moments of leisure or relaxation. This floor also includes a bedroom with a wardrobe, a full bathroom, and a comfortable suite with a walk-in closet and access to a terrace. The apartment also has 2 parking spaces and a storage room.THE BUILDINGThe building has an elevator and the common areas have ramps for reduced mobility. The beautiful staircases are finished with marble skirting boards and white aluminum railings. The building's insulation is highly reliable and of high quality, being entirely covered in external thermal insulation composite systems (ETICS), guaranteeing fabulous thermal efficiency. On the upper floors, some apartments offer a privileged sea view, reinforcing the visual and emotional connection to the ocean and enhancing the living experience.THE LOCATIONEriceira Legacy is located next to Continente Bom Dia supermarket, very close to the town center, allowing immediate access to iconic beaches such as Ribeira d'Ilhas, Praia dos Pescadores, Foz do Lizandro, São Julião and Coxos, as well as local shops, restaurants, services, cultural facilities and leisure areas, promoting a daily life on foot.The area also benefits from good road access, allowing quick connections to the A21 and A8 motorways, facilitating travel to Mafra, Sintra and Lisbon, and is only 40 minutes from Lisbon Airport. Public transport is also available nearby, ensuring practical and convenient mobility.EXCELLENT FINISHESThe Kitchens- Silestone-type stone countertop with island/peninsula, which also integrates a breakfast bar- Cabinets with matte white lacquered fronts and cognac oak accents- Excellent storage space- Equipped with top-of-the-range AEG appliances, including an integrated extractor hood and a generous side-by-side refrigeratorThe Bathrooms- Clad in beautiful rectified ceramic tiles- Equipped with a shower tray- Suspended furniture and sanitary wareThe Windows and Frames- Of excellent dimensions, with openings for optimal lighting- Tilt-and-turn PVC, double glazing, from the VEKA brand, providing high efficiency- Electric blindsThe Flooring- Beautiful wide and long planks in wood color- Ref: Finfloor XL Durable Pro by FinsaThe Ceilings- False ceilings with rock wool insulation- LED spotlights with adjustable color temperature- Cornices designed to conceal curtains near the windowsThe Cabinets- Excellent storage spaces throughout the house- Kits with matte white lacquered doors- Cancun linen interiors.
…By Annonceur International


Ericeira Legacy is the synthesis of place and legacy. A project that unites the unique identity of Ericeira with a consistent and recognized history of construction, materializing a building designed to endure, enhance the territory, and honor a legacy that projects into the future. Ericeira Legacy is more than a building. It is an affirmation of identity, time, and permanence.On the 1st floor of the Duplex is the private living area, comprising 4 bedrooms, 3 of which are suites. One of the suites has a wardrobe and a balcony with a superb sea view. Another has a walk-in closet, wardrobe, and balcony, and the third suite has a wardrobe.This 1st floor also includes a 4th bedroom with a wardrobe and balcony, a full bathroom, a hall with a built-in wardrobe, and a storage area utilizing the space under the stairs.On the 2nd floor is the impressive social area of the house. A spacious open-plan living room and kitchen integrates the living room and kitchen, creating a modern and sophisticated environment. The living room opens onto a balcony with panoramic sea views, offering a unique setting over the Ericeira coast.This floor also includes a pantry with a laundry area, a guest bathroom, and a comfortable suite with a walk-in closet and a balcony/terrace.The apartment also has a closed garage for three cars and a storage room.THE BUILDINGThe building has an elevator, and the common areas have ramps for reduced mobility. The beautiful staircases are finished with marble skirting boards and white aluminum railings. The building's insulation is of high reliability and quality, being entirely covered with external thermal insulation composite systems (ETICS), guaranteeing fabulous thermal efficiency. On the upper floors, some apartments offer privileged sea views, reinforcing the visual and emotional connection to the ocean and enhancing the living experience.LOCATIONEriceira Legacy is located next to Continente Bom Dia, very close to the town center, allowing immediate access to iconic beaches such as Ribeira d’Ilhas, Praia dos Pescadores, Foz do Lizandro, São Julião and Coxos, as well as local shops, restaurants, services, cultural facilities and leisure areas, promoting a daily life on foot.The area also benefits from good road access, allowing quick connections to the A21 and A8 motorways, facilitating travel to Mafra, Sintra and Lisbon, and is only 40 minutes from Lisbon Airport. Public transport is also available nearby, ensuring practical and convenient mobility.EXCELLENT FINISHESThe Kitchens- Silestone-type stone countertop with island/peninsula, which also integrates a breakfast bar- Cabinets with matte white lacquered fronts and cognac oak accents- Excellent storage space- Equipped with top-of-the-range AEG appliances, including an integrated extractor hood and a generous side-by-side refrigeratorThe Bathrooms- Clad in beautiful rectified ceramic tiles- Equipped with a shower tray- Suspended furniture and sanitary wareThe Windows and Frames- Of excellent dimensions, with openings for optimal lighting- Tilt-and-turn PVC, double glazing, from the VEKA brand, providing high efficiency- Electric blindsThe Flooring- Beautiful wide and long planks in wood color- Ref: Finfloor XL Durable Pro by FinsaThe Ceilings- False ceilings with rock wool insulation- LED spotlights with adjustable color temperature- Cornices designed to conceal curtains near the windowsThe Cabinets- Excellent storage spaces throughout the house- Kits with matte white lacquered doors- Cancun linen interiors.
…By Annonceur International


A breathtaking panorama, generous volumes, and a privileged way of life. In the heart of the highly sought-after area of Vieille Chapelle, in a closed and popular residence, discover this elegant crossing apartment of approximately 123 m², offering a living environment as rare as it is privileged. From the entrance, light invites itself into the spaces and accompanies the volumes to a magnificent terrace, a true extension of the living room. Here, the gaze wanders without limit: the sea as far as the eye can see, greenery, the racetrack, the big wheel, and the Marseille sky create an exceptional, completely unobstructed panorama. The apartment charms with its beautiful living room, spacious and friendly, designed for entertaining and sharing. The generous volumes allow for imagining different living spaces, bathed in light and open to this spectacular environment. The independent kitchen harmoniously completes this space. On the night side, the apartment offers three beautiful bedrooms. The main bedroom benefits from a rare privilege: an opening onto the sea view, along with its private bathroom and dressing room, creating a true intimate and comfortable space. The two other bedrooms have plenty of built-in storage and share a shower room. Crossing, bright, and perfectly located, this apartment brings together many sought-after assets: beautiful volumes, a remarkable terrace, an exceptional view, and a privileged residential environment. In immediate proximity to shops, amenities, and beaches, it benefits from a location that allows you to fully enjoy the sweetness of life on the Marseille coast while remaining in a sought-after residential environment. To perfect this property, three parking spaces are offered, with a double box and a single box available for an additional charge. A rare property due to its location, its volumes, and especially the quality of its view. An apartment intended for those seeking a bright, elegant home with a horizon view in Marseille, where each day begins with an exceptional panorama. To be discovered without delay. CONTACT: Laura LEVY: +33 (0)6 98 61 21 21 [email protected] Fees payable by the seller - Number of lots in the co-ownership: 35 - Average amount of current charges: €3,960/year - Estimated annual energy expenses for standard use: €570 ~ €820 - Laura LEVY - Commercial agent - EI - RSAC 904 934 908This description has been automatically translated from French.
…By Barnes Marseille Cassis Littoral


In Carnac-Plage, between Men Dû Beach and Beaumer Beach, this three-bedroom duplex enjoys a direct sea view from the second and top floor of the residence. The apartment offers 77.64 sqm of interior space, extended by a 13.94 sqm balcony facing the sea. The total floor area is 91.58 sqm, including the balcony. The first level is arranged around a living room opening widely onto the bay. The balcony naturally extends the living space and offers an unobstructed sea view stretching as far as La Trinité-sur-Mer. This level also includes an entrance hall with storage, a separate kitchen, one bedroom, a bathroom and a separate WC. Upstairs, two attic bedrooms with built-in storage complete the property. The layout therefore provides three separate sleeping areas, making it particularly suitable as a family holiday home. The location is one of the property's main advantages. Men Dû and Beaumer beaches are within walking distance, as are the coastline and its many activities: swimming, shellfish gathering, coastal walks and access to the Men Dû sandbar at low tide. Carnac Yacht Club is also easily reached by bicycle. Shops are close by and the centre of Carnac-Plage and the Grande Plage can also be reached on foot or by bike. The apartment comes with a private parking space and access to a shared storage room, suitable for bicycles, boards and beach equipment. For an immediate move-in, all of the furniture may also be purchased with the apartment. A three-bedroom top-floor duplex with direct sea views, balcony and private parking in the sought-after Men Dû and Beaumer area of Carnac. Contact me to arrange a viewing. Lucie CORFMAT BONAPARTE Art de Vivre +33 6 83 42 75 25 [email protected] Price: €598,500 including agency fees, of which 5% including VAT is payable by the buyer, corresponding to a price of €570,000 excluding fees. Total floor area: 91.58 sqm, including a 13.94 sqm balcony. Interior area: 77.64 sqm. Carrez Law surface area: 50.56 sqm. Annual co-ownership charges: approximately €850. No ongoing proceedings within the meaning of Article 29-1 of the French Law of 10 July 1965. Energy Performance Certificate: D, 198 kWh/sqm/year. GHG emissions: B, 7 kg CO₂/sqm/year. Estimated annual energy costs for standard use: between €960 and €1,360, based on average energy prices indexed to 2021, 2022 and 2023. Energy Performance Certificate issued on 06/08/2026. +33683427525
…By Bonaparte


EXCLUSIVITY. Cannes Basse Californie / Avenue du Roi Albert Located in the highly sought-after and residential area of Basse Californie, at the beginning of Avenue du Roi Albert, this beautiful 3-bedroom, 2-bathroom apartment is set within a secure and well-maintained residence. Ideally located just 5 minutes' walk from the first shops and less than 15 minutes' walk from Rue d'Antibes, the property offers the perfect balance between a peaceful residential setting and easy access to the city centre and local amenities. The apartment is cross-through and exceptionally bright, featuring three spacious bedrooms and two bathrooms/shower rooms. The generous and light-filled living area opens onto a fully fitted and equipped open-plan kitchen, creating a welcoming and contemporary living space. The living area extends onto a beautiful double terrace, offering a pleasant open outlook over the surrounding greenery, together with a lovely glimpse of the sea. The property is sold with two cellars. A large ground-level garage is also available for purchase separately. The secure residence benefits from ample on-site parking spaces, providing additional convenience for residents and their guests. A bright and spacious family apartment in a sought-after residential area of Cannes, combining tranquility, outdoor space and proximity to the city centre.
…By Century 21 Adhère Transactions


In a secure prestigious estate "Pied dans l'eau", 4-room apartment on the garden level including a living room opening onto a south-facing terrace, equipped kitchen, 2 bedrooms, office, and shower room. 3 private parking spaces, cellar. Air conditioning. Shops and coves within walking distance.This description has been automatically translated from French.
…By Agence Du Cap L’etrave


In Mougins, on the top floor of a prestigious residence with a swimming pool, this four room apartment presented in co exclusivity by Côte d’Azur Sotheby’s International Realty offers an impressive 215 sqm of living space, complemented by more than 90 sqm of outdoor areas. The property is defined first and foremost by its generous volumes and natural light. A vast double living room forms the principal reception area, with a mezzanine further enhancing the sense of space. The room opens extensively onto the terraces, creating a seamless relationship with the exterior and allowing the sea views to become part of the living environment. With more than 90 sqm of outdoor space, the terraces represent a genuine extension of the apartment. Their generous proportions allow for different areas dedicated to dining, entertaining and relaxation while enjoying the Côte d’Azur climate and the sea views. The independent kitchen also offers comfortable proportions and a practical layout. A back kitchen and separate laundry room complement this space and allow the technical areas of the home to remain distinct from the principal reception rooms. The private accommodation comprises two bedrooms, including a principal suite, and two bathrooms. A dressing room and extensive storage provide additional functionality, while another room is currently arranged as an office. The apartment is complemented by substantial ancillary spaces. A private double garage with a mezzanine provides both generous parking and additional storage capacity, while a very large cellar offers further space. The prestigious residence also benefits from a swimming pool, providing an additional leisure area for residents. Mougins is particularly sought after for its residential environment and its lifestyle on the French Riviera. In a market predominantly associated with villas and individual properties, a 215 sqm top floor apartment with more than 90 sqm of outdoor space and sea views provides a distinctive alternative for buyers seeking substantial proportions and generous exterior areas while retaining the convenience of a residence. The property therefore brings together many of the qualities associated with a substantial Riviera home: expansive reception areas, extensive terraces, sea views, a swimming pool within the residence, a double garage and significant storage capacity. Presented in co exclusivity by Côte d’Azur Sotheby’s International Realty, your Sotheby’s International Realty agency in Mougins. Contact our team to arrange a private viewing.
…By Côte D'azur Sotheby's International Realty Mougins


On the Boulevard de la Croisette in Cannes, within a prestigious and secure residence, this apartment exclusively presented by Côte d’Azur Sotheby’s International Realty offers 176 sqm of living space and views over the Mediterranean. One of the property’s principal qualities is the opportunity it provides for transformation. The interiors require complete renovation, allowing the future owner to approach the apartment as a largely blank canvas rather than adapt to an existing design. In its current configuration, the property notably features a generous reception room and principal bedroom opening towards the sea. These spaces already reveal the relationship between the apartment’s substantial proportions and its Mediterranean outlook. With 176 sqm of living space, there is considerable potential to rethink the interior distribution. Future owners can explore a layout tailored to their lifestyle, with reception areas and private accommodation designed according to their requirements. The creation of several suites may also be considered as part of the project, subject to technical feasibility and any necessary approvals. The opportunity is therefore to create a genuinely bespoke apartment. The circulation, reception areas, private spaces, materials, finishes and equipment can all be considered within a comprehensive renovation project reflecting the future owner’s individual vision. This potential is particularly relevant given the property’s location. The Croisette is one of the most internationally recognised addresses in Cannes, immediately associated with the Mediterranean and the city’s luxury property market. Here, the apartment is located directly on the boulevard and benefits from sea views. The property also includes important additional features: a private enclosed garage on the lower level and two cellars. The combination of 176 sqm of living space, Mediterranean views, a direct Croisette address and interiors to be completely redesigned provides a compelling starting point for a buyer wishing to undertake a substantial and highly personalised renovation project in Cannes. Exclusively presented by Côte d’Azur Sotheby’s International Realty, your specialist in luxury real estate in Cannes and across the French Riviera. Contact our team to arrange a private viewing and discover the potential of this property. Some images have been generated or enhanced using artificial intelligence to help viewers better visualise the potential of the spaces.
…By Côte D'azur Sotheby's International Realty


Set high above the Carré d'Or, this 148 m² apartment opens into a reconfigured living and dining room that runs straight out onto 34 m² of terrace. The view takes in the Casino de Monte-Carlo, the Mediterranean and the horizon beyond. The interiors are designer-led and carefully resolved: considered materials, a controlled palette, finishes that hold up close. Two bedrooms, each en suite, in marble and pale wood with integrated lighting. A separate kitchen, fully equipped.
…By Kretz Real Estate


Located in a prestigious residence with a swimming pool and security, just steps from the beaches, Mouré Rouge Port, shops, and restaurants, this 3-bedroom apartment offers a total area of 100.09 m² (87.35 m² Loi Carrez). Fully renovated with high-quality materials and top-end finishes, the apartment features a 37.50 m² living room that opens onto a 22 m² south-facing terrace with unobstructed sea views. It also includes three en suite bedrooms, a fully equipped open kitchen, a cellar, and 1 parking space. Possibility to acquire a second parking space at an additional cost. Situated in a peaceful, green setting in the heart of the sought-after Palm Beach district, this property is just a short walk from the Croisette and all major amenities. Key Features: High-end renovation Sea view from the terrace Immediate proximity to the beach and Croisette Residence with pool and security Prime location in Cannes Offered by Côte d'Azur Sotheby’s International Realty, your specialist in luxury real estate in Cannes.
…By Côte D'azur Sotheby's International Realty


This superb apartment is located on the famous Boulevard de la Croisette on the 5th floor of a prestigious building with a caretaker. Bright and spacious, the apartment consists of a living/dining room, a fully equipped open kitchen, 2 bedrooms, and 2 shower rooms. The terrace, offering breathtaking views of the sea, the bay of Cannes, and the Esterel Mountains, comes with a cellar. Option to acquire a garage at an additional cost. This magnificent apartment in perfect condition is offered to you by Cote d'Azur Sotheby's International Realty, your prestigious agency in Cannes.
…By Côte D'azur Sotheby's International Realty

Receive by email any new listing that may match your search criteria
By validating this form, you accept the general conditions of use of Le Figaro Properties.
These agencies offer a selection of luxury properties vente . Feel free to contact them for personalized assistance.




