The agencies at Manigod
These agencies offer a selection of luxury properties vente at Manigod. Feel free to contact them for personalized assistance.

 English$ USD · m²


In the commune of Manigod, within a sheltered, sun-drenched setting, stands a magnificent timber-framed chalet built in 2008 and fully renovated in 2020, offering 190 sqm of usable floor space. It enjoys an exceptional location, free from any overlooking neighbours, and commands a 180o view over the finest peaks of the Aravis range. The living room unfolds beneath a soaring cathedral ceiling and opens directly onto the terrace. The fitted open-plan kitchen extends from it. A reception lounge is arranged around the fireplace, while a cosy TV area nestles on the mezzanine, beneath the exposed timber framework. The chalet has four bedrooms, including a bunk room, along with three bathrooms. A ski room completes the layout. Facing the panorama, the expansive terrace features a heated swimming pool, a six-seater jacuzzi and a bubble sauna, inviting you to enjoy the fresh mountain air in every season. This warm and welcoming chalet is ideally suited to a family seeking a home whether a primary or second residence in search of tranquillity at the heart of the mountains. For information on potential risks related to this property, visit georisques.gouv.fr. Agency fees payable by the seller.
…By Stone & Wood


At the heart of the Confins Valley, in a peaceful and unspoilt setting, this chalet offers a privileged environment overlooking an exceptional mountain panorama. Offering 315 sq m of floor space and set on more than 900 sq m of land, the chalet is distinguished by its generous volumes, abundant natural light and high-quality amenities, designed to make the most of the mountains throughout the year. The living area forms the heart of the chalet. Bathed in natural light through its large windows, it features a spacious living room with a fireplace and opens naturally onto a large terrace offering exceptional, unobstructed views of the Aravis mountain range. The space has been designed to encourage conviviality while allowing residents to fully appreciate the surrounding scenery. The chalet features six bedrooms and five bathrooms, offering comfort and privacy for both family and guests. The interiors have been thoughtfully designed to accommodate guests comfortably in a warm and cosy atmosphere. A true highlight of the property, the wellness area features an indoor swimming pool and jacuzzi, providing the perfect setting to relax after a day on the slopes or a hike in the Aravis. A rare family chalet, combining generous volumes, comfort and quality amenities in one of the most sought-after settings in La Clusaz. Information on the risks to which this property is exposed is available at: https://www.georisques.gouv.fr/
…By Barnes Megève


In one of the resort's most sought-after areas, facing the Aravis range, this renovated chalet of over 300 sqm of living space enjoys a rare setting and open views of the mountains. Authenticity and modernity, generous volumes and natural light combine with carefully chosen finishes for genuine everyday comfort. The ground floor opens onto a spacious living/dining room with fireplace and a fitted kitchen, extending out to terraces facing the peaks. Seven en-suite bedrooms, including a master suite, comfortably accommodate family and friends. On the lower level, a wellness area with an indoor lap pool. A ski room and laundry room complete the property. A contemporary retreat, in a quiet and unspoilt setting. Information on the risks to which this property is exposed is available on georisques.gouv.fr Agency fees chargeable to the seller.
…By Stone & Wood


In Les Confins, set in a quiet, bucolic setting, this architect-designed chalet stands at the end of a cul-de-sac, close to the Balme ski lifts. Its architecture combines contemporary lines, terracotta floor tiles and reclaimed wood, within an unspoilt environment. South-west facing, the chalet enjoys open views over the Aravis range and beautiful light, with no overlooking neighbours whatsoever. Spanning 254 sqm (excluding garage and cellar), it opens onto a vast living area with high ceilings and a central fireplace. The semi-open kitchen extends onto a terrace. Upstairs, a second lounge rounds out the reception spaces. Six bedrooms and four bathrooms make up the sleeping quarters, spread across the different levels. Several terraces surround the chalet, offering a variety of spaces to enjoy the tranquillity of the site and its panoramic views. A semi-covered heated pool blends naturally into the grounds. The garage accommodates two vehicles, and a ski room makes storing equipment easy. With its generous volumes, its views over the Aravis, its outdoor spaces and its proximity to the slopes, this chalet will appeal equally to a family seeking a primary residence and to those looking for a second home in the mountains. Information on the risks to which this property is exposed is available on the website georisques.gouv.fr. Agency fees are payable by the seller.
…By Stone & Wood


In a peaceful setting only 3 minutes from the center of La Clusaz, this exceptional chalet with traditional architecture enjoys a unique situation and a stunning mountain view. Nestled in a privileged area, the building comprises only 2 lots with high-end services. This half-chalet offers circa 178 sqm of habitable space (270 sqm of useful space) and consists of a spacious living room of 65 sqm extended by a large south-facing terrace. 4 bedrooms with ensuite bathroom and dormitory. Fitness room. Heated outdoor pool with large terrace and garden access. Double garage and technical room. Possibility of buying and linking the two units. Agency fees chargeable to the seller.
…By Stone & Wood


Exceptional chalet with 223 m² of living space, ideally located in the highly sought-after Crêt du Merle area, just 50 meters from the ski slopes and 600 meters from the village. A rare find in the heart of the Aravis Valley. Built in the 1970s, this chalet underwent a complete, high-end renovation in 2022, blending traditional Alpine charm with modern, refined amenities. It benefits from excellent wall and roof insulation, a traditional larch shingle roof, and an optimized heating system (underfloor heating and a low-consumption boiler), guaranteeing comfort and energy efficiency in all seasons. Elegant and adaptable living spaces • 5 bedrooms, each with its own private bathroom, • A spacious, warm, and bright living room, • A modern, welcoming, and fully equipped kitchen, • A flexible ground floor that can be converted into a self-contained apartment: ideal for a large family, hosting guests, or a rental investment project, • A wellness area with a jacuzzi offering panoramic mountain views. Exteriors & outbuildings • Large south-west facing terrace to enjoy optimal sunshine, • Double garage and ski room for added comfort, • Independent chalet offering a very cozy additional space. A privileged natural setting Located in a vibrant mid-mountain resort, La Clusaz offers a unique living environment with a multitude of activities in both winter and summer: skiing, skating, mountain biking, climbing, hiking, paragliding, golf… The chalet is only 30 minutes from Annecy and 1 hour from Geneva, a major advantage for a prestigious primary or secondary residence, or for a high-end rental project. Les honoraires d'agence sont à la charge de l'acquéreur, soit 4,00% TTC du prix hors honoraires. Les informations sur les risques auxquels ce bien est exposé sont disponibles sur le site Géorisques : www. georisques. gouv. fr. ** ENGLISH SPEAKERS: please note that Capifrance has an international department that can help with translations. To see our range of 20,000 properties for sale in France, please visit our Capifrance website directly. We look forward to finding your dream home!
…By Capifrance - Marie Colombet


In La Clusaz, in one of the resort's most sought-after areas, this fully renovated traditional chalet enjoys an exceptional location alongside the Crêt du Merle ski slope, offering direct ski-in/ski-out access to the ski area. Offering approximately 223 sqm of living space (including 159 sqm under Carrez Law), the chalet stands out for its successful blend of contemporary architecture and traditional materials, creating an atmosphere that is both warm and elegant. The main living area, of approximately 50 sqm, is centred around an open-plan kitchen leading into a cathedral-style dining room and a lounge with fireplace. Filled with natural light, the space opens onto a south-west-facing terrace, a true extension of the living area, allowing full enjoyment of the surroundings and open views. The chalet features a functional layout with, on the garden level, an independent apartment comprising two bedrooms and two shower rooms with WC, ideal for hosting family and guests or for rental purposes. The main levels offer three additional bedrooms with en-suite shower rooms, as well as an independent shower room with WC, ensuring both comfort and privacy. Designed with well-being in mind, the chalet also benefits from a spa area featuring an indoor jacuzzi, shower room, and WC. A double garage, ski room, and a renovated traditional mazot complete the property's features. A rare ski-in/ski-out chalet, perfectly suited as a family home or a high-end rental investment in La Clusaz. Référence agence : 3511
…By Atherac


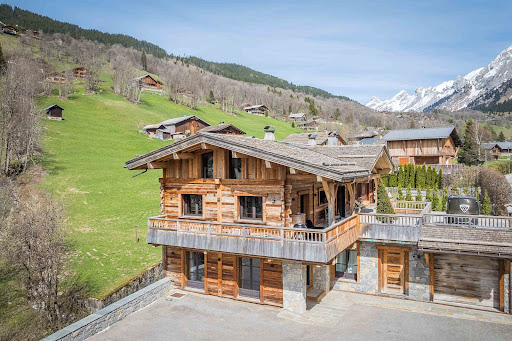
Discover an unique blend of heritage and luxury with this meticulously renovated former sawmill in La Clusaz. Transformed in 2018, this property masterfully combines high-end finishes with traditional materials, creating a stunning retreat perfect for those who appreciate both authenticity and modern comfort. ABOUT THE LOCATION Situated just 900 metres from the vibrant centre of La Clusaz and with the ski slopes directly across the street, this property offers the ideal balance of seclusion and accessibility. Its location ensures easy access to both winter sports and local amenities, making it a perfect base year-round for outdoor enthusiasts and families alike. ABOUT THE PROPERTY This expansive property spans a total of 427 sqm, with 312 sqm of living space that includes 8 bedrooms and 5 bathrooms, accommodating large families or groups comfortably. The heart of the home is a large open-plan living area featuring a central fireplace, perfect for entertaining. The south-east facing terrace is equipped with a hot tub, a luxurious space to relax with spectacular views. Additional features include a ski room, a spacious garage, a workshop, and a wine cellar with a bar, all designed to enhance the Alpine living experience. INVESTMENT POTENTIAL The combination of luxury, location, and size makes this property a rare find in La Clusaz. With its high-end finishes, including old wood and local stone, and its proximity to both the slopes and the village center, this home not only promises a high quality of life but also holds significant potential for capital appreciation. The unique features such as the office, kid’s playroom, and the wine cellar enhance its appeal to a broad audience, making it an excellent choice for personal use or as a lucrative rental property. ATHENA ADVISERS - Added value and 360° purchase support since 2003 In addition to organising property viewings from our offices in the French Alps and Cannes, our in-house teams also support clients through every step of the purchase process: accessing the 20% VAT rebate programme, finding the best French mortgage at a low rate, and introducing you to the best rental management company via our in-house service or partner agencies. We also decode the paperwork and contracts and become the bridge between all the different legal and official parties involved in the purchase, guiding our clients through every step of the process.
…By Athena Advisers


Set in an unspoilt natural environment, discover this exceptional chalet combining authenticity and top-of-the-range amenities for a unique living experience. Completely renovated in 2021, this rare 440 m² property offers a warm and elegant atmosphere, designed to comfortably accommodate up to 23 people. With its breathtaking view of the Aravis mountain range, it features a vast, light-filled living space of over 100 m², where the central fireplace, top-of-the-range open kitchen and professional kitchen create the ideal backdrop for precious moments with family and friends. Every detail has been designed to combine comfort and intimacy: the 8 en suite bedrooms, all spacious and elegantly appointed, offer each guest a private, calm and warm space. On the relaxation side, a wellness area with sauna and shower invites you to truly unwind after a day in the mountains. The heated outdoor swimming pool, as spectacular as it is intimate, offers a daily spectacle: a breathtaking view of the Aravis mountain range, summer and winter alike. For your cocooning evenings, take advantage of your private cinema room, equipped with a state-of-the-art laser video projector, for moments of pure entertainment. An independent mazot, fully equipped and heated, houses a complete gym, perfect for keeping fit in an inspiring setting. A double garage with electric vehicle recharging point, a perfectly equipped ski room and a fully-equipped ski room are just some of the facilities on offer. Nestled on a natural 3,700 m² plot on the edge of the forest, 1.5 km from the village and slopes, this chalet is an ode to the gentle mountain lifestyle. Possibility of taking over the hotel residence business (parahotel services) with VAT recovery, ideal for a prestigious rental investment. Information on the risks to which this property is exposed is available at the following address: https://www.georisques.gouv.fr/
…By Barnes Megève


Perched on the sought-after heights of Le Grand-Bornand, in an exceptional and preserved natural setting, this high-end 440 sqm chalet offers a rare mountain lifestyle experience. Benefiting from an ideal exposure and breathtaking panoramic views over the Aravis mountains, this exceptional property combines alpine elegance, generous living spaces and premium amenities within a warm and refined atmosphere. Designed to welcome family and friends in absolute comfort, the chalet features vast reception areas flooded with natural light thanks to its large openings facing the surrounding mountains. The spectacular living room, enhanced by exposed timber beams and a central fireplace, creates the perfect setting for unforgettable moments after a day in the mountains. The fully equipped contemporary kitchen, complemented by a second preparation kitchen dedicated to entertaining, perfectly meets the expectations of an international or family clientele seeking both comfort and functionality. Spread over several levels, the chalet offers 8 bedrooms with en-suite bathrooms, comfortably accommodating up to 23 guests while ensuring privacy and comfort for everyone. A true signature feature of the property, the wellness area has been designed as a private mountain spa, featuring a year-round heated swimming pool, sauna, relaxation area and fully equipped gym, allowing residents to enjoy an exclusive alpine experience in every season. A private cinema room further enhances the chalet’s luxurious lifestyle, transforming the property into a true retreat dedicated to relaxation and conviviality. Outside, the terraces and landscaped areas allow residents to fully enjoy the exceptional panorama and absolute tranquility of the surroundings. The chalet also benefits from a ski room with boot warmers, a double garage, several parking spaces and an electric vehicle charging station. Located only a few minutes from the ski slopes, the center of Le Grand-Bornand and local shops, this rare property enjoys a privileged location providing quick access to the Aravis ski area while preserving complete privacy. Whether as a prestigious second home or a premium rental investment with strong profitability potential, this exceptional chalet represents a unique opportunity in the French Alps. A confidential alpine retreat where luxury, nature and authentic mountain living come together with elegance.
…By Kretz Real Estate


Le Grand Bornand Chinaillon, discover this characterful 352.45 m² property completely renovated, within this exceptional chalet, a true gem nestled in the heart of the mountains on a 1,171 m² plot, 6 bedrooms, 6 bathrooms. Very nice volumes. Also enjoy the indoor pool, wellness area with sauna and hammam, and the home cinema, close to the village center. The wood and stone finishes add an authentic and warm touch to the whole. The Grand Bornand Chinaillon resort also invites you to enjoy activities such as hiking, skiing (slopes 800 m away with shuttle 50 m in winter), and cycling. Ski-room. This chalet offers not only exceptional comfort but also a unique living environment. With its vast spaces and high-end amenities, it represents a rare opportunity in the Grand-Bornand real estate market. An opportunity not to be missed for mountain lovers seeking luxury and tranquility. Ground floor: Home cinema, small kitchen, WC, wellness area with counter-current swimming pool, sauna, hammam, shower, a shower room with WC, ski-room 1st floor: 5 bedrooms each with their own wet room, one bedroom with bathroom and shower, 2 WCs 2nd floor: dining room, living room, very nice terrace, one kitchen, laundry room, a WC
…By Agence Clerc - Christie's International Real Estate


Nestled in the highly sought-after village of Chinaillon in Le Grand-Bornand, this exceptional chalet of over 320 sqm offers a truly unique alpine experience, combining authentic mountain charm, premium amenities and absolute comfort. Designed as a warm and elegant mountain retreat, this rare property immediately captivates with its generous volumes, refined atmosphere and architecture blending noble wood, stone and expansive openings overlooking the surrounding mountains. Spread over several levels, the chalet comfortably accommodates family and guests with its 6 bedrooms and numerous living areas thoughtfully designed for sharing unforgettable moments throughout the year. The main reception area, flooded with natural light, features a spectacular exposed timber frame and a spacious lounge opening onto a large terrace with breathtaking views of the Aravis mountains. The fully equipped kitchen, both elegant and functional, integrates seamlessly into this warm and inviting living space. A true highlight of the property, the wellness area offers exceptionally rare features for the area: a heated indoor swimming pool, sauna, hammam and relaxation area create the perfect setting to unwind after a day on the slopes in a refined and intimate atmosphere. A private cinema room further enhances the chalet’s exclusive lifestyle, making it ideal both for family gatherings and entertaining guests in complete comfort. The chalet also benefits from a fully equipped ski room with boot warmers, generous storage areas, multiple parking spaces and an electric vehicle charging station. Located just a few minutes from the ski slopes and the center of Chinaillon, the property enjoys a peaceful and privileged setting while remaining close to shops, restaurants and year-round mountain activities. Whether in summer or winter, this outstanding property represents a rare opportunity within the Aravis mountains, perfectly suited as an exceptional second home or as a premium rental investment with strong profitability potential. A confidential alpine retreat where luxury, comfort and the mountain lifestyle come together effortlessly.
…By Kretz Real Estate


In a privileged environment, calm and with no overlooking, discover this magnificent log cabin of approximately 199 m² of living space, set on a beautiful wooded plot of more than 2,000 m². It benefits from a panoramic view of the mountains and a particularly pleasant setting, both peaceful and preserved.The ground floor consists of a large living space of approximately 55 m², with a living room and open kitchen, largely oriented towards the outside. A large terrace, partly covered, pleasantly extends the living spaces and allows one to enjoy the panorama in all seasons.Upstairs, the sleeping area features three bedrooms, including a suite with a private shower room, dressing room, and balcony access. The other two bedrooms also have a dressing room and outside access. A bathroom and an independent WC complete this level.A real plus: the independent T2 apartment.The complete basement offers a particularly interesting configuration with an independent 2-room apartment at garden level, benefiting from its own space and good autonomy.This accommodation is a true asset for a family home: it allows hosting family or friends in an independent space, housing a relative, or even being offered for rent to generate additional income. A rare possibility that brings true versatility to the property.The exterior has been arranged to fully enjoy the setting: heated pool, pétanque court, well-maintained wooded garden, large terrace with a covered part and independent garage.A complete and warm property, ideal for those looking for a family home with independent accommodation, a secondary residence, or a property offering interesting rental potential, all in an exceptional natural environment. The agency fees are to be borne by the buyer, amounting to 3.90% including VAT of the price excluding fees.Information on the risks to which this property is exposed is available on the Géorisques site: www.georisques.gouv.fr.Real Estate Network CAPIFRANCE - Your commercial agent (RSAC No. 931 053 102 - Chambery Registry) Pierre-Yves HANNEQUIN Individual Entrepreneur 06 82 96 37 71 - Ref. 967242This description has been automatically translated from French.
…By Capifrance - Pierre-yves Hannequin


Stunning Contemporary Villa of 175 m² with Pool Near Lake Annecy Located in a peaceful area, only 10 minutes from the shores of Lake Annecy and 20 minutes from the city center, discover this magnificent contemporary villa offering 175 m² of living space over three levels. Built in 2013 by Grosset-Janin, this property sits on a beautiful 1,133 m² plot, providing high-end features and an exceptional living environment. Living Space: Volume, Light, and Design Bathed in natural light thanks to its southeast exposure, the spacious living area is the true heart of the home. It consists of a large lounge/living room enhanced by a grand fireplace, and an open-plan kitchen fully equipped with a welcoming central island. Wide bay windows, fitted with adjustable sunshades (BSO) to ensure optimal comfort in summer, open directly onto a balcony and a large terrace. At the center of this area, a superb steel and solid wood staircase stands as a genuine design statement. It leads to a charming mezzanine, the perfect space for a reading or leisure corner. Night Area: Comfort and Privacy The villa has 3 beautiful bedrooms, all equipped with roller shutters. You will also be charmed by the master suite which offers a custom-made walk-in closet, a private bathroom with double sinks, and the luxury of direct access to the terrace. A shared bathroom and a separate WC complete the night area. Outdoor Spaces and Annexes: A Haven of Peace Outside, the carefully landscaped garden surrounds a large terrace designed for relaxation and conviviality. You can enjoy a heated swimming pool and an automated bioclimatic pergola, allowing you to extend your summer evenings in complete serenity. For practical and technical aspects, the house offers: A large double garage located on the lower level A functional laundry room A wine cellar that will delight enthusiasts Strategic Location: Quiet, residential neighborhood 10 minutes from Lake Annecy 20 minutes from Annecy city center 1 hour from Geneva International Airport A rare property on the market, combining the quality of a Grosset-Janin construction, modern comfort, and carefully maintained outdoor spaces. Layout Details: Ground Floor: Large entrance Three bedrooms Shared bathroom Separate WC Laundry room Wine cellar Hallway with leisure area First Floor: Fully equipped kitchen open to the living and dining area Living/dining room with access to terrace and balcony Fireplace Master suite with walk-in closet, shower room, and terrace access Second Floor: Mezzanine overlooking the living area below Outdoor Areas: Double garage Balcony accessible from the living area Large terrace accessible from the living area and master suite Heated swimming pool Bioclimatic pergola Landscaped garden and access For more information or to arrange a visit, please contact us.
…By Alpes Signature
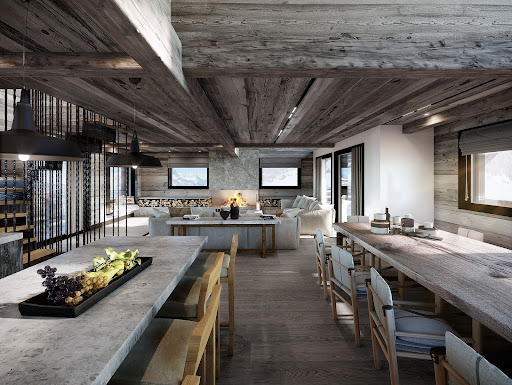

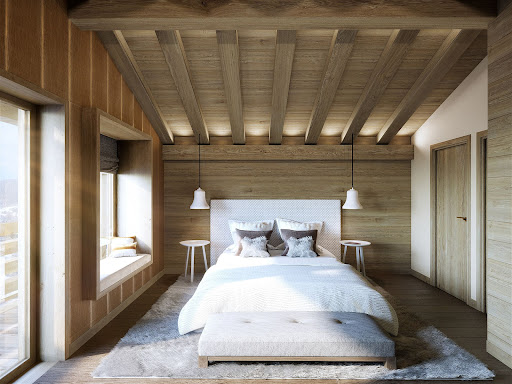


In the serene neighborhood of Rochebrune in Megève, this brand new chalet embodies the very essence of mountain life. With a discreet mix of natural charm and elegant simplicity, this residence offers a genuine opportunity to experience the serene beauty of the mountains. About the location Nestled in the tranquility of Rochebrune, in Megève, this chalet is surrounded by stunning scenery. A short three-minute walk leads to the Rochebrune cable car, providing easy access to the slopes. A ten-minute walk brings you to the town center with its local shops, restaurants, and cultural treasures, offering the perfect blend of tranquility and connection. About the chalet With an interior area of 237 m², this chalet features four en-suite bedrooms, making it ideal for family ski getaways. The open living spaces extend to terraces and balconies, providing breathtaking views of the enchanting surroundings. The chalet also includes an indoor pool and a gym, perfect for post-ski workout sessions. Investment potential This chalet is not just a home; it is also a gateway to a refined lifestyle. Nestled on an independent plot of 400 m², it offers a unique sense of exclusivity. Facing west, it allows you to enjoy the warm hues of sunset over the mountains. A garage and outdoor parking ensure practicality, and the developer's reputation guarantees unwavering quality. With delivery scheduled for Christmas 2024, this is a rare opportunity to own a piece of Rochebrune, the cherished town of Megève. As a new property, notary fees are reduced to 2%, and you will have the option to reclaim VAT on the purchase price if you decide to rent it out when you're not staying there, saving you 20%. ATHENA ADVISERS - tailored support in France and internationally since 2003. In addition to organizing visits from our offices in Annecy or Cannes, our internal teams support you throughout the buying process. From reclaiming the 20% VAT to connecting you with the best rental management agencies, as well as finding the best bank loans available in France or abroad, we assist you with all administrative steps to make the experience as smooth as possible.This description has been automatically translated from French.
…By Athena Advisers


In the heart of Megève, just steps from the Place de l'Église and the Chamois gondola lift, the Les Frimas development offers an exceptional chalet perfectly sized for a family seeking the very best in luxury. This detached chalet spans five levels, totaling 817 sq m of living space, including a full basement of 346 sq m, plus 53 sq m of terraces, a 242 sq m garden, and 73 sq m of balconies. On the main level, a 49 sq m living room opens onto a large outdoor terrace adjacent to a 38 sq m dining room and a 23 sq m kitchen. Six bedrooms, each with its own private bathroom, including a 27 sq m master suite with a dressing room, are complemented by a 23 sq m dormitory and a games room. The lower level houses 131 m² dedicated to wellness and reception: a cinema room, gym, sauna, hammam, lounge and tea room, ski room, and bicycle storage. There is the possibility of adding an indoor swimming pool (to be discussed). Three to five private parking spaces and staff accommodation complete the property. Brief technical description: shingle roof, copper gutters, reclaimed wood cladding, large wooden joinery. Inside, oak parquet flooring, ceilings adorned with moldings and cornices, brushed larch, heat-treated spruce, and granite. Geneva is 1 hour away, Sallanches TGV station is 13 km away, and Megève altiport is 7 km away. Property sold inclusive of all taxes. 20% VAT is recoverable for use as a tourist residence or aparthotel, subject to conditions.
…By Blue Bear Capital


Megève. Mont d'Arbois. Exclusive location within a private park. Chalet of approximately 500 m2 enjoying excellent orientation with views of the Rochebrune, Cote 2000, and Aravis mountain ranges. In a calm environment without overlooking neighbors, featuring a large terrace offering breathtaking views, this property is ideal for spending winter with family. It includes 5 en-suite bedrooms, two living areas, a fitted kitchen, a cinema room, a wine cellar, and a cigar cellar. Indoor pool and sauna providing access to the garden, a perfect relaxation spot after returning from the slopes. File available upon request. AGENCE VINCENT PRAZ MEGEVEFees included of 4.9% VAT at the expense of the buyer. Price excluding fees: €7,150,000. Energy performance diagnosis in progress. Information on risks to which this property is exposed is available on the Géorisques website: georisques.gouv.fr.This description has been automatically translated from French.
…By Vincent Praz Immobilier

Megève, residential environment just a few steps from the village, magnificent chalet of 319 m², spacious double living room with fireplace, 4 en-suite bedrooms including a master, swimming pool, cinema lounge, jacuzzi, hammam, ski room, and wine cellar.This description has been automatically translated from French.
…By Chalets Et Demeures


Located in a peaceful setting in Demi-Quartier, just minutes from the centre of Megève and the Jaillet ski lifts, this beautiful chalet offers a total living area of ??370 sq.m spread over three floors on 1000 sq.m of private grounds. The garden level features a large games room, a lounge area, an indoor swimming pool with sauna, shower and toilet, an ensuite bedroom, a separate toilet, a ski store and a double garage. The first floor comprises a spacious living room with fireplace backing onto a large south-facing terrace, a dining room backing onto a balcony and an open kitchen with utility room. On the upper floor, you will find four ensuite bedrooms (two with balconies). Further construction on the property may be authorised, subject to planning permission.
…By Emile Garcin - Megève


Ideally located within the private La Cry estate, at the foot of the Four Seasons Megève and its ski lift, this chalet enjoys a truly exceptional setting with ski-in/ski-out access and panoramic views of Côte 2000. Tucked away in a peaceful, secluded environment, it offers generous living space across four levels, expansive south-facing terraces, and refined finishes blending alpine charm with contemporary elegance. The chalet features five double en-suite bedrooms, a children's dormitory with its own bathroom, and two additional bedrooms for staff or guests. The luminous cathedral-style living area with fireplace includes a welcoming lounge, a dining room, and a fully equipped open-plan kitchen. Wellness amenities include a heated indoor swimming pool, jacuzzi, fitness area, and a cosy TV lounge with bar. A ski room, utility room, garage, and outdoor parking spaces complete this rare property, which combines absolute comfort with exclusive features in one of Megève’s most sought-after locations.
…By Vitruve Associés Sa


Just 200 meters from the famous village square of Megève, discover this magnificent fully renovated chalet. Built on 4 levels and served by an elevator, this true luxury haven offers a large light-filled living room opening onto a spacious terrace, ideal for enjoying the view of Cote 2000 and the Megève bell tower. With its 7 bedrooms, including a stunning master on the top floor each with their own bathroom. Its wellness area includes an indoor pool with direct access to the garden and the small stream that borders the property. The chalet also has a double garage. An exceptional property where luxury and authenticity meet in the heart of one of the most sought-after resorts in the Alps. Information on the risks to which this property is exposed is available on the Georisques site: www.georisques.gouv.fr
…By Antonin Allard


Michaël Zingraf Real Estate Megève offers you this rare property, ideally located less than a 5-minute walk from the village center. This building, with elevator, discreetly located, carefully renovated, approximately 750 sqm of living space, offers exceptional features: fourteen en-suite bedrooms and several lounges, an indoor pool combined with a wellness area with sauna and hammam, then a game room, a sports room, a home cinema lounge. The reception areas with generous volumes consist of two large lounges and a dining room opening onto an adaptable professional kitchen. This property, rearranged anew, blends modernity and authenticity with many advantages for rental services: numerous bedrooms with comfortable volumes, a prestigious and comprehensive wellness/leisure space, numerous balconies to enjoy the view, a quiet and residential environment, all while being in immediate proximity to village life on foot. In annexes: a ski room, a laundry room, staff accommodation, and 12 outdoor parking spaces, as well as ancillary rooms with significant renovation/transformation potential.
…By Michaël Zingraf Real Estate Megève


#In the heart of the village, a reinvented mountain lifestyle# In the very pedestrian center of Megève, this contemporary 316 sqm chalet embodies the perfect blend of authenticity and resolutely modern refinement. Just steps from shops, restaurants, and the village's iconic landmarks, it offers a unique way to experience the resort, close to its vibrant atmosphere, while preserving an interior ambiance conducive to calm and privacy. A rare location, where everything is within walking distance, in a setting that allows you to fully enjoy the Megève spirit, in every season. Twelve cleverly designed rooms, including six light-filled bedrooms, create a space where every space invites rest and serenity. The layout prioritizes natural flow, offering a balance between conviviality and privacy. The living areas flow seamlessly together, perfect for gatherings after a day in the mountains as well as for quieter moments of daily life. The rooms, designed as true sanctuaries, allow everyone to find their own rhythm in a soothing atmosphere. The interior architecture is based on a subtle interplay between traditional mountain design and a contemporary approach to volumes and materials. The choice of high-quality materials, carefully selected, lends the whole a discreet elegance. Textures, finishes, and tones contribute to a warm, understated ambiance where each element finds its natural place. Light illuminates the spaces and highlights the lines, revealing a refined aesthetic that prioritizes the quality of detail over any ostentation. Exceptional quality also lies in the details: a true haven of well-being, designed for those who know how to combine performance with a relaxed lifestyle. This sanctuary offers a respite from the hustle and bustle of the village, a place to extend the benefits of a day on the slopes or simply take the time to recharge. Comfort here is part of a holistic experience, where the attention paid to spaces and their atmosphere fully contributes to the quality of life. Throughout the seasons, the chalet reveals different ways to enjoy Megève. In winter, the proximity to the slopes and the lively atmosphere of the town center give each day its own unique rhythm. In warmer weather, walks, terraces, and the surrounding landscapes invite a more contemplative exploration of the resort. In both cases, returning to the chalet becomes a natural extension of these moments, in a setting where comfort and privacy remain paramount. An exceptional pied-à-terre, just steps from everything, for experiencing Megève in all its essence. An address where Alpine authenticity blends with a contemporary vision of comfort, and where luxury is felt before it is seen, in the perfect balance of spaces, the quality of materials, and the privilege of fully accessible village life. (5.00 % fees incl. VAT at the buyer's expense.)
…By Maison Vallat - Megeve


Chalet of 405 m² set on a 1,100 m² plot, ideally located just 5 minutes from the ski slopes and the town center. Built over three levels, the property offers panoramic views of the surrounding mountain ranges. The lower ground floor features a massage room for relaxation, a cinema room with bar and foosball table for 4 people, as well as Bedroom 1 with a double bed, TV, safe, full bathroom and terrace, and Bedroom 2 (dormitory) with two single beds, TV, shower room, separate WC and terrace access. The ground floor includes the main entrance, a bright living room with fireplace and large bay windows overlooking the indoor swimming pool (6 x 3 m) and the landscape, a fully equipped kitchen, a dining area for 10 guests, a covered terrace, a hammam for 4 people, a fitness room, a ski room, and Bedroom 3 with a double bed, TV, safe and shower room. On the upper floor, the master bedroom features a 180 cm double bed, TV, safe, walk-in wardrobe, bathroom with whirlpool bathtub, WC and balcony. Bedroom 5 also includes a double bed, TV, safe, dressing room, shower room and balcony. All bedrooms are air-conditioned. Outside, the property offers a 10 x 3.60 m swimming pool as well as an outdoor jacuzzi. Parking space is available for up to 2 vehicles. A mazot (traditional Alpine outbuilding) completes the property.
…By Antonin Allard


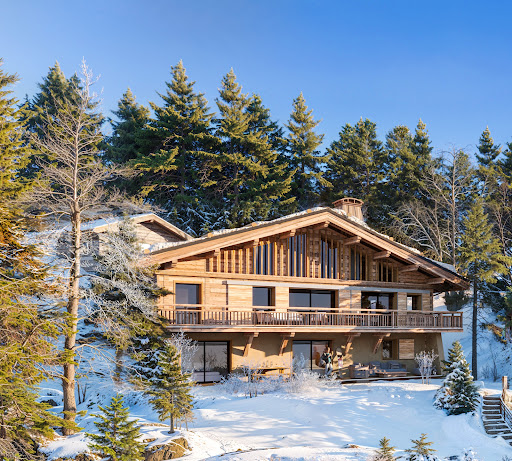


Due to limited land availability and stricter regulations following the new PLU rules in Chamonix, the chalets in Hestia are among the last of their kind. In a region where finding new-build chalets is increasingly difficult, Les Fermes d’Hestia truly stands out. Located just five minutes from the centre of Megève, this exclusive pair of family chalets offers spacious interiors, private gardens and complete wellness suites. As planning regulations tighten across the Evasion Mont-Blanc area, opportunities like this are rapidly diminishing. The timeless design combined with their unmatched rarity means that once these chalets are gone, they cannot be replaced. About the location Located in a peaceful residential area, just a five-minute walk from the centre of Megève via a scenic forest path, Les Fermes d’Hestia occupies a rare elevated plot that offers panoramic views of Le Jaillet. With no direct road visibility and ample private gardens, it provides a true sense of tranquillity, merely moments away from the heart of the resort. The Mont d’Arbois ski area is only a three-minute drive away, with the possibility of ski-in access when snow conditions permit. In a market where buildable land in the centre is nearly non-existent, this location represents one of the last opportunities to acquire a spacious new chalet so close to the village. About the property This project features two chalets, with the first chalet spanning 425 square metres. It includes six en-suite bedrooms, cathedral ceilings and an expansive open-plan living area that opens onto generous terraces offering breathtaking views of Le Jaillet. The property also boasts a private 667-square-metre plot with a landscaped garden and a traditional mazot. Designed with a blend of traditional Alpine architecture and contemporary features, the chalets feature standout amenities, including a swimming pool, jacuzzi, hammam, sauna, and cathedral-style living areas with double-height ceilings and expansive windows. Each property sits on a generous private plot — a rarity in the Alps — offering private gardens and even a mazot, which can be adapted into a spa, children’s playroom or storage. Investment Potential Positioned in a rare elevated setting just minutes from the centre of Megève, these new-build chalets offer a compelling investment opportunity. Properties of this scale and quality are exceptionally scarce, located so close to the village, with access via a scenic forest path or a direct road. Set on a tiered hillside with no road visibility, each chalet enjoys panoramic views over Le Jaillet and Megève. Priced at €15,500 per square metre (incl. VAT), this represents strong value given the prime location, generous interior volumes and high-end specifications. As new-build properties, they benefit from reduced notary fees of just 2% and buyers can reclaim 20% VAT through a rental scheme — a significant financial advantage in a market with consistent demand for luxury second homes. Completion is scheduled for Q2 2027, offering both long-term lifestyle appeal and capital growth potential ATHENA ADVISERS - Added value and 360° purchase support since 2003 In addition to organising property viewings from our offices in the French Alps and Cannes, our in-house teams also support clients through every step of the purchase process: accessing the 20% VAT rebate programme, finding the best French mortgage at a low rate, and introducing you to the best rental management company via our in-house service or partner agencies. We also decode the paperwork and contracts and become the bridge between all the different legal and official parties involved in the purchase, guiding our clients through every step of the process.
…By Athena Advisers

Receive by email any new listing that may match your search criteria
Your criteria :
By validating this form, you accept the general conditions of use of Le Figaro Properties.
These agencies offer a selection of luxury properties vente at Manigod. Feel free to contact them for personalized assistance.


