Get early access to listings that match your criteria
Never miss an opportunity again. Our personalized alerts notify you instantly.

 English$ USD · m²


A UNIQUE ESTATE FOR THOSE SEEKING SPACE, PRIVACY AND EXCLUSIVITY IN THE HEART OF ELCHE.Finding a property of this size within the city is truly exceptional. This estate combines the peace and privacy of a large private plot with the convenience of having all essential services just minutes away.Set on a 2,754 m² plot, the property offers an environment designed for outdoor living, sports and family life, making it one of the most distinctive properties on the Elche real estate market.MAIN RESIDENCE 245 m² BUILT AREAThe spacious and functional main residence comprises- Living and dining room- Additional lounge- Kitchen with utility area- 5 bedrooms, each with its own separate dressing room- 3 full bathrooms- Large covered porch, ideal for gatherings and relaxing outdoorsThe property provides an exceptional level of comfort for large families or those who enjoy entertaining guests.Climate control is managed through an Airzone system, allowing the temperature in each room to be adjusted independently for maximum comfort and improved energy efficiency.OUTDOOR SPACES DESIGNED FOR ENJOYMENT- Swimming pool- Outdoor kitchen and barbecue area with a full bathroom- Multi-purpose tennis and football courtINDEPENDENT GUEST ACCOMMODATIONThe property includes a fully equipped mobile home comprising a living room, kitchen, bathroom, and two bedrooms. In addition, there is a separate annex featuring a spacious walk-in wardrobe and a full external bathroom.An ideal solution for accommodating family members, guests or household staff while providing complete independence from the main residence.AN ADDED VALUE THAT IS HARD TO FINDThe property has an approximate total built area of 1,207 m², including an existing warehouse located within the grounds.This offers particularly interesting potential for those looking to create a private family residential complex or make a long-term property investment in a prime location.Thanks to its size, privacy, facilities and development potential, this estate represents a unique opportunity for those seeking a truly distinctive property in the heart of Elche.This listing is non-binding and may contain errors. It is provided for informational purposes only and does not constitute a contractual document.
…By Annonceur International


High quality villa with views of the countryside in Binissafúller, located on a large plot of 1,240 m² and designed to enjoy the tranquillity and natural surroundings of Menorca.The house has four bedrooms, one of them with an en-suite bathroom and dressing room, as well as a bright living-dining room and a separate kitchen. On the upper floor we find a second living area, spacious and open-plan, which provides an additional space perfect as a TV room, office or rest area. From this floor you can also enjoy partial views of the sea.Outside, the property offers a swimming pool and several spacious terraces, creating different environments to enjoy the outdoors all year round.The house also has central heating, air conditioning and a large garage with capacity for two vehicles.A spacious and quality property, with privacy, good outdoor areas and a privileged location in Binissafúller, ideal both as a permanent residence and to enjoy Menorca during the holidays. ref:7456
…By Annonceur International


Magnificent designer and recently built villa for sale in the sought-after area of Binibeca. This villa, with modern architecture, is located on a double plot of more than 1,100 m2 with a garden that surrounds the whole thing of low maintenance with saltwater pool area and several terraces. The house is distributed all over one floor and consists of a kitchen open to the living room, a master bedroom with en-suite bathroom, dressing room and sea views through a glass paret, two more double bedrooms with access to the garden and a complete bathroom. The property has an annex flat with a double bedroom and bathroom and also with a double garage. The villa has oil heating and hot/cold air conditioning throughout the house and in the annex flat. ref:3891
…By Annonceur International


Superb seafront villa in the prestigious Son Xoriguer neighbourhood, boasting direct beach access and proximity to the Cala'n Bosch marina.Step inside to be captivated by this strategically located residence, featuring a spectacular terrace with perhaps the South coast's most stunning views. The home offers a spacious living room with a fireplace, a generous dining area, both leading to a large covered terrace with charming seating areas and direct access to the garden and swimming pool.The property includes a large kitchen with a sizeable pantry and generous laundry room. On the ground floor we find four bedrooms and three bathrooms, one en-suite, plus an inner courtyard.The first floor includes the master bedroom with a walk-in wardrobe and private bathroom. The garden leads to a delightful lower-level apartment, complete with a spacious living area, bedroom, dressing room, and bathroom.The basement features a large garage with a mechanical room.The outdoor area is a meticulously designed oasis, featuring a pleasant garden and a spacious terrace encircling the pool. Additionally, there's a poolside bathroom and changing room.A truly ideal location, and a majority of its rooms enjoy beautiful sea views.Shall we arrange a viewing?
…By Annonceur International


In the charming town of Adeje, a unique opportunity arises to acquire an exceptional home. This impressive property perfectly combines luxury, comfort, and scenic beauty. The house stands out for its spacious, modern design and features four elegant bedrooms, offering ample space for both family living and hosting guests.With a living area of 182 square meters, every corner of the property has been carefully designed to maximize the available space. The well-thought-out layout creates a seamless flow between rooms, resulting in a welcoming and highly functional living environment.One of the highlights is the balconies, which invite you to fully enjoy the spectacular views and relaxing moments outdoors. The exterior area is equally impressive: the heated swimming pool ensures year-round comfort and provides a private setting for relaxation.The generous terrace offers a wide range of possibilitieswhether for sunbathing, entertaining guests, or simply unwinding in the open air. For added convenience, the property includes a carport that perfectly complements its functionality.The home is sold fully furnished, allowing for a smooth and effortless move-in. The high-quality furnishings reflect refined taste and attention to detail, enhancing the property s upscale character. An additional bathroom further increases comfort and everyday practicality.Furthermore, the house is equipped with a modern and efficient sewage system, integrating up-to-date technology and infrastructure for worry-free living. The available space also offers potential for future modifications or extensions according to the new owner s preferences.Completing this outstanding offering is its exclusive and highly sought-after location, which adds to the propertys overall appeal.In short, this property is much more than just a homeit represents a lifestyle. It combines the tranquility of its surroundings with modern comfort and a touch of luxury. From the very first impression, the house captivates with its unique charm. Dont miss the opportunity to discover this gem in Adeje. Schedule a viewing todaythe first step toward your dream home.
…By Annonceur International


New Build Mediterranean Villa on a Large Plot in BenissaExclusive Villa Combining Traditional Architecture and Contemporary DesignDiscover this exceptional new build villa set on an impressive 11,672 m2 plot in the peaceful Serrallonga area of Benissa, on the Costa Blanca North. Surrounded by nature and offering an outstanding sense of privacy and space, this elegant property reinterprets the traditional architecture of the Mediterranean with a refined and contemporary approach.Located approximately 1 km from Benissa town centre, the villa enjoys the tranquillity of a natural setting while remaining close to supermarkets, restaurants, shops and all essential services. The beautiful coastline of Benissa, known for its small coves, crystal-clear waters and spectacular Mediterranean scenery, is approximately 6 km away.Single Level Living with 3 BedroomsThe property offers 255 m2 of built living space, complemented by 169 m2 of terraces and additional outdoor and ancillary areas, providing a total constructed area of approximately 423 m2.Designed primarily on one level, the villa features 3 spacious bedrooms, 2 fully equipped bathrooms and a guest toilet. The layout has been carefully planned to combine privacy in the sleeping areas with generous and welcoming spaces for family life and entertaining.At the heart of the home is a bright open-plan living, dining and kitchen area. Large glazed openings fill the interior with natural light and create a seamless connection with the covered terraces, swimming pool and surrounding landscape.Mediterranean Character with Modern ComfortThe architecture combines whitewashed facades, traditional pitched roofs and terracotta tiles with clean contemporary lines and generous openings. This carefully balanced design respects the architectural character of Benissa while creating a sophisticated and timeless home.Inside, natural materials, warm timber tones and soft neutral finishes create a calm and elegant atmosphere. Exposed wooden beams and pitched ceilings add character and craftsmanship, while the modern design ensures bright, comfortable and functional living spaces.Private Outdoor Areas and Natural SurroundingsThe generous plot provides exceptional privacy and allows the villa to blend naturally into its surroundings. Spacious terraces around the main living areas and private swimming pool create different spaces for outdoor dining, relaxation and enjoying the Mediterranean climate throughout the year.The covered and open terraces extend the living space outdoors, making the surrounding countryside an integral part of everyday life. This is an ideal property for buyers looking for a private home with generous outdoor space while remaining close to the town and the coast.Benissa and Costa Blanca North LifestyleBenissa is one of the most attractive locations on the Costa Blanca North, combining a historic town centre with easy access to beautiful beaches, golf courses, marinas and popular destinations such as Calpe, Moraira and Javea.Approximate distances to key points of interest include:Calpe: approximately 12 kmMoraira: approximately 15 kmIfach Golf Club: approximately 12 kmAlicante Airport: approximately 85 kmValencia Airport: approximately 115 km[IW]
…By Annonceur International


Ibiza Style New Build Villa with Luxury Features in JaveaExclusive Mediterranean Design Near El Arenal BeachThis stunning Ibiza style new build villa in Javea is located just 3 km from the famous El Arenal Beach, one of the most vibrant and attractive areas of the Costa Blanca North. Set within a quiet and well connected residential area, the property offers an exceptional combination of elegance, comfort and modern Mediterranean architecture. Javea is known for its crystal clear waters, picturesque coves, natural parks, marinas and excellent dining options, making it a highly desirable destination for both living and investing.Elegant Interior Layout Across Two LevelsThe villa has been thoughtfully designed to maximise comfort and style. On the ground floor, a spacious living and dining room connects seamlessly with a fully equipped kitchen, creating a bright and inviting open plan space. This level also includes a lift for added convenience, a guest toilet and a central hallway that connects all areas.There are two double bedrooms with en-suite bathrooms, plus an impressive master bedroom that features a large layout, an en-suite bathroom and an integrated walk in wardrobe.Outdoor Living Designed for the Mediterranean LifestyleThe exterior spaces have been created to enjoy the warm climate of Javea all year round. The property includes two elegant pergolas, one at the entrance and another extending from the living area and kitchen towards the open terrace surrounding the 38 m2 private pool.Next to the kitchen, an additional terrace with a barbecue area provides the perfect setting for outdoor dining and social gatherings.Premium Basement with Exceptional AmenitiesThe basement level combines functionality and luxury, featuring an open garage, lift access, utility room, laundry room, gym, covered patio, bathroom and a spacious storage area. This floor has been designed to adapt to modern living needs while offering maximum convenience.Prime Location in JaveaJavea offers a unique mix of natural beauty, leisure options and high quality services.Key distances from the villa:El Arenal Beach 3 kmJavea Port and Marina 7 kmJavea Golf Club 3 kmAlicante Airport 100 kmValencia Airport 125 kmYour Mediterranean Home AwaitsWhether you are looking for a permanent residence, a luxury holiday home or a premium investment opportunity, this villa delivers outstanding quality and an unbeatable location. Contact us today to arrange a viewing and discover your new home in Javea.[IW]
…By Annonceur International


Total surface area 557 m², villa plot area 1350 m², usable floor area 557 m², single bedrooms: 1, double bedrooms: 4, 5 bathrooms, air conditioning (hot and cold), age less than 5 years, state of repair: in good condition, garage (2), garden (own), floor no.: 3, facing south, swimming pool (own), sunny, terrace.
…By Annonceur International


From VIVES HOMES, today we present this fantastic detached house located in Sant Andreu de Llavaneres, a unique property with a private pool, designed for those who value spaciousness, privacy and maximum comfort.We access the house through the main floor, where an elegant entrance hall welcomes us and distributes the spaces. From here we go to a spacious and bright living-dining room, with direct access to the porch and the pool area, creating a perfect environment to enjoy the outdoors all year round.Next, there is a spectacular fully independent kitchen, with entrance from the hall and also from the living-dining room. In addition, it communicates with the laundry area and offers direct access to the garden and porch.On this same floor there is a comfortable double bedroom with fitted wardrobes and an en-suite bathroom with shower, ideal for both guests and day-to-day use.The sleeping area offers three spacious double bedrooms, all of them with en-suite bathrooms, guaranteeing independence and comfort. The spectacular master suite stands out, which has a dressing room, access to a large terrace with unobstructed views and a complete five-piece bathroom with a shower and a whirlpool bathtub. This floor is completed by two other double bedrooms with fitted wardrobes and a full bathroom with shower.On the lower floor we find a large garage with capacity for up to six vehicles, as well as a large storage area.The house has excellent qualities and equipment that further elevate its level of comfort: electric awnings in the porch area, self-locking blinds, alarm system, ducted air conditioning (air conditioning and heating), as well as a separate split in the kitchen with hot and cold pump. It has natural parquet floors, reinforced doors in all rooms, ceiling fans both in the living-dining room and in all bedrooms and a heat pump for the pool. It should be noted that it is a fully electric home.An incredible property located in one of the most privileged areas of the Maresme, ideal for enjoying tranquility without giving up the proximity of all services.If you are interested in visiting this spectacular home, do not hesitate to call VIVES HOMES!***If you need financing, we offer you a fully personalised, free and non-binding financial advice service. Thanks to our collaboration with Àkteon, a company specialising in mortgage management and negotiation, we help you find the mortgage that best suits your profile, achieving the best market conditions in an agile, clear and secure way.
…By Annonceur International


Located in one of the most privileged areas of the Maresme, at the top of the charming municipality of Caldes d'Estrac, stands Villa Altamira, a residence of modern architecture and avant-garde design, built at the end of 2021. With spectacular sea views, just 500 metres from the beach and 25 minutes from the centre of Barcelona, this property is ideal both as a first residence and to enjoy all year round.Its interior and exterior design has been carefully thought out down to the last detail, combining contemporary lines with a unique Mediterranean warmth. Large floor-to-ceiling windows, double-height rooms and large, integrated spaces enhance natural light and connect with the environment.The house incorporates high-end Smarthome technology, state-of-the-art home automation from the Swiss manufacturer Renomation (lights, blinds, air conditioning, security and multimedia), all managed by the KNX system, with access from any mobile device or tablet through a personalized interface.Distribution:• Basement: large garage for 4 vehicles, storage room, wine cellar, laundry room, full bathroom, service area, elevator and multiple technical and storage rooms.• Ground floor: common spaces with welcome hall, spacious living-dining room with integrated kitchen, secondary lounge with fireplace, guest toilet, pantry, office and a multipurpose room ideal as a games room or guest room.• First floor: 4 double bedrooms, all exterior, including a master suite with private terrace and bathroom with high-end finishes (Ritmonio). From here you can access the deck.• Roof: chill-out area with hydromassage jacuzzi, pre-installation for outdoor kitchen, panoramic views of the sea and the city of Barcelona. Infinity pool, solarium on different levels and auxiliary jacuzzi area complete this level.Featured equipment:• Plot of 1,289 m² and 681 m² built• DALI lighting and exclusive Lamp design• Underfloor heating and HVCA system in all rooms• Presence Simulation Alarm System• Video intercom and access control• Elevator to all floors• Fully landscaped garden• Carport access• Separate service room with its own bathroomVilla Altamira is not just an exclusive property: it is a lifestyle designed for those looking for privacy, technology, comfort and unparalleled views in a privileged natural environment.Caldes d'Estrac is a charming seaside village in the Maresme, known for its thermal tradition and tranquil atmosphere.It is located just 40 minutes from Barcelona, well connected by road and train.Its beaches, promenade and natural surroundings make it a highly sought-after destination.Ideal for those looking for quality of life near the sea and the city.
…By Annonceur International


This beautiful and bright detached house is located in quiet area between the beaches of Cala Vadella and Cala Carbó and has nice views to the countryside, sea and the sunset. The constructed area of approx. 262m2 on two floors. On the ground floor we have the very spacious and bright living/dining room with open plan kitchen and very high ceiling, guest toilette and access to the sunny pool terrace, separate bedroom with private entrance and bathroom on suite. On the upper floor we have 3 double bedrooms, two of them with access to the terrace, 2 bathrooms, one of them en-suite. Roof terrace with panoramic views.The property offers several chill-out areas, outdoor dining area, BBQ, private covered parking, easy maintenance. Because the house and terraces are south facing, you get a lot of sun in wintertime.The beaches of Cala Vadella and Cala Carbó are 5 minutes away by car and offer good gastronomy, water sport activities, shops and supermarkets.[IW]
…By Annonceur International


In the exclusive residential area of Vallpineda in Sitges, this bright, south-facing detached house boasts unobstructed views, an indoor pool, and ample outdoor space.Built on a 666 m² plot, the house is distributed over three floors and offers 242 m² of living space with a comfortable and functional layout.On the main floor, there is a spacious living-dining room with access to a large terrace connected to the garden and pool. The separate kitchen includes a utility room, storage room, and access to a second terrace with a barbecue area. Also on this floor is a double bedroom and a full bathroom.The first floor features two double bedrooms, one of which is en suite with a private terrace and sea views, as well as a second full bathroom.The basement level comprises two additional double bedrooms, a toilet, and a wine cellar. All bedrooms have built-in wardrobes.The property offers a closed garage for one vehicle and additional indoor parking for up to three more cars. Located in a quiet residential area with 24-hour security and close to international schools, this property boasts excellent access to the C-32 highway towards Barcelona and the airport.Main features:242 m² built | 194 m² usable space666 m² plot5 bedrooms | 3 bathrooms + 1 toiletIndoor pool and private gardenEnclosed garage includedSouth-facingBuilt in 1988Natural gas heatingAir conditioningEnergy rating CAn excellent opportunity to enjoy privacy, natural light, and a high quality of life in one of Sitges' most sought-after areas.[IW]
…By Annonceur International


Located in one of the most exclusive areas of the Costa Blanca, this complex offers luxury villas ranging from 2 to 4 bedrooms and 2 to 4 bathrooms, designed for the highest level of comfort and elegance. Each villa features a fully equipped open-plan kitchen, a spacious, light-filled living and dining room, and direct access to the private garden and beautiful swimming pool.High-End FeaturesModern architecture with luxurious finishes.Spacious, bright rooms, perfect for a comfortable and relaxed lifestyle.Private garden and swimming pool, ideal for enjoying the Mediterranean climate in complete privacy.Ideal LocationThis exclusive complex is just minutes away from all the essential services needed for comfortable year-round living, including supermarkets, pharmacies, cafés, restaurants, and shopping centers.For golf enthusiasts, this property becomes even more attractive, as it is located less than 10 minutes from three renowned international golf courses: Las Colinas Golf, Villamartín, and Las Ramblas, where you can put your skills to the test.Prices and Sizes Prices from €975,000 to €3,600,000 Sizes from 239.5 m² to 488 m²An exclusive place to live, relax, and enjoy a luxurious lifestyle.[IW]
…By Annonceur International


PDAV01 - Platja d Aro: Exclusive Beachfront PlotCHECK PRICEA unique opportunity overlooking the MediterraneanDiscover this stunning traditional Catalan farmhouse, located in the prestigious Cala Rovira area of Platja d Aro. A unique property on a 3,877 m² plot offering endless possibilities: Construction of a luxury home Rehabilitation of the original farmhouse to preserve its authentic rustic charm Development of a hotel of up to three starsBuilding potential of 50% , allowing development of up to 2,000 m² , ideal for both those seeking an exclusive residence and investors who wish to take advantage of the tourist appeal of the Costa Brava.Key advantages:-Panoramic views of the Mediterranean-Prime location in one of the most sought-after areas of the Costa Brava-Large investment projectionDon t miss out on this real estate gem with endless possibilities.Contact RE/MAX Brava for more information. www.remaxcostabrava.esMake your seaside project a reality. The published price does not include taxes or expenses related to the sale. For resale properties, the corresponding Property Transfer Tax (ITP) must be added according to current regulations in Catalonia, as well as notary and registration fees. Brokerage fees are included in the price unless expressly stated otherwise.API Agent No. A14513 and AICAT Registration No. 13772
…By Annonceur International


Exceptional historic rural property between Sant Mori and Sant Miquel de Fluvià, in the heart of the Alt Empordà region. The property comprises approximately 1,360 m² of built area on a plot of about 4,000 m², with direct access to the Fluvià River and privileged views of the Empordà landscape.The property includes 7 independent dwellings (4 in Mas Barquer and 3 in Mas Fluvià), all renovated with high-quality materials, preserving their original heritage character: 17th-century floors and white marble cladding in the main house.It features two swimming pools (a private 10x5 m pool with a 120 m² terrace, and a communal pool), a garden, parking, private access, and nighttime lighting via integrated circuits in the ramp, parking areas, and pool area.All dwellings include built-in wardrobes, two outdoor parking spaces per house, a communal antenna and Wi-Fi, and a wood-burning stove.Main house of approximately 600 m² with 5 bathrooms + 1 guest toilet, a terrace of approximately 60 m² overlooking the Fluvià River, a private swimming pool, a closed garage for 3 vehicles, and a south-facing orientation.Energy rating C and 24 photovoltaic solar panels installed.The farmhouse is listed in the municipal land use plan (POUM) with permitted rural tourism use (Text Refós approved by the Generalitat on 13/01/2013). The access road is already open for processing the administrative tourist license.Train station a 5-minute walk away with direct connections to France and Barcelona.Furniture, appliances, and leisure equipment (pool table, foosball table, ping-pong table, beds) are negotiable.Currently consolidated gross annual income generated by existing leases.A single registered property—facilitates the sale. Contact us and we'll help you with the entire purchase process.The indicated price does not include taxes or costs related to the purchase (ITP or VAT, notary, land registry and administrative fees), which are to be borne by the buyer.Real estate agency fees are included in the price.The property is sold in its current condition.The information provided is for guidance only and may be subject to errors or omissions.Register of Real Estate Agents of Catalonia AICAT 11055.
…By Annonceur International


This fantastic holiday complex is located on the seafront in Empuriabrava. An exceptional location for all activities! Close to the sea exit for water sports activities. The beach is just opposite the complex. The town centre, restaurants, playgrounds and all amenities are within walking distance. Cargols de Mar is a complex of six semi-detached houses with a communal pool and garden. Each house is built on three levels. The ground floor consists of a garage with a utility room, cupboards and a room currently used as a bedroom. From this same level, there is access to a patio and the first floor of the house. On the first floor we find the living area with a fully equipped kitchen opening onto the lounge/dining room with access to a terrace, on this same level is a courtesy bathroom. From this level we access the night space with two or three bedrooms depending on the house and a full bathroom. A solarium completes each house, with exceptional views over the bay of Rosas, the Empuriabrava canals and the Pyrenean mountains. In addition, the houses are equipped with reversible air conditioning, sold furnished, very bright with their southern exposure. Each house has private, secure outdoor parking and a mooring in the grounds. Contact us and we'll help you throughout the purchase process.The indicated price does not include taxes or costs related to the purchase (ITP or VAT, notary, land registry and administrative fees), which are to be borne by the buyer.Real estate agency fees are included in the price.The property is sold in its current condition.The information provided is for guidance only and may be subject to errors or omissions.Register of Real Estate Agents of Catalonia AICAT 11055.
…By Annonceur International


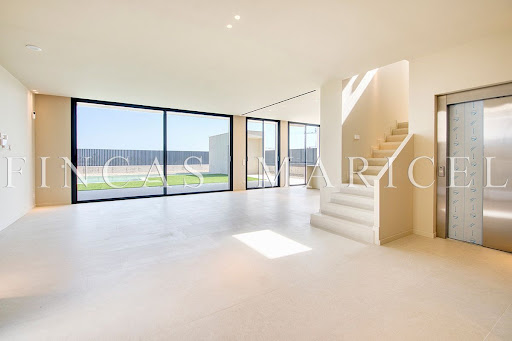
Exclusive detached single-family home in La Plana, Sitges – New construction with private pool and sea viewsModern and bright detached single-family home in the new and quiet residential area of La Plana, Sitges, just 5 minutes from the center and the beach. Designed with high-quality materials and conceived to offer maximum comfort and a Mediterranean lifestyle.The house is spread over three floors connected by a private elevator and stands out for its spaciousness, natural light, garden areas, and spectacular sea views from several rooms. Floor layout and usable area.Basement (55.14 m² usable / 74.62 m² built):Wine cellar, storage room, machine room, laundry room, and toilet.Ground Floor (41.43 m² usable area / 81.14 m² built area):HallwayGuest restroomBedroom/OfficeOpen kitchen with direct access to the garden area and barbecueLarge living-dining room with floor-to-ceiling windows opening onto the terrace and poolStorage cabinetsCovered outdoor parking area with a pergola for two carsFirst Floor (84.14 m² usable area / 89.80 m² built area):Master bedroom with en-suite bathroom, dressing room, and terrace2 double bedrooms1 multipurpose room/office2 full bathroomsFoyerAccess to terrace with unobstructed sea views. Property highlights:Landscaped plot with a large designer pool and porcelain finishesAir source heat pump air conditioning system for heating and domestic hot water (DHW)Interior elevator with stops on all floorsLarge windows providing light and direct access to the outdoorsKitchen with direct access to the garden and equipped with a barbecue areaHigh-end finishes in bathroom fixtures, faucets, lighting, and woodworkProject under construction with the possibility of customization according to the buyer's needsThis property represents a unique opportunity to acquire a new-build home in one of the most exclusive areas of Sitges, with all the comforts of a modern home, privileged views, and proximity to all amenities.[IW]
…By Annonceur International


The Most Exclusive Complex in Dehesa de CampoamorLocated in one of the most prestigious areas of the Costa Blanca, this exclusive residential complex offers luxury villas with 2 to 4 bedrooms and 2 to 4 bathrooms, designed to provide the utmost comfort and elegance. Each property features a fully equipped open-plan kitchen, a spacious and bright living-dining area, and direct access to the private garden and a stunning swimming pool.Exclusive FeaturesContemporary design with high-end finishes.Spacious interiors filled with natural light.Private garden and swimming pool, perfect for enjoying the Mediterranean climate in total privacy.Prime LocationThe complex is surrounded by all the essential services needed for year-round living, including supermarkets, pharmacies, cafés, restaurants, and shopping centers.For golf enthusiasts, this location is even more exceptional. Within 10 minutes, you can access three prestigious internationally recognized golf courses: Las Colinas Golf, Villamartín, and Las Ramblas, offering the perfect setting to refine your game.Prices & Sizes From €975,000 to €3,600,000 Sizes from 239.50 m² to 488 m²A unique opportunity to experience luxury, exclusivity, and comfort in a privileged setting. Contact us for more information or to schedule a private viewing.[IW]
…By Annonceur International


Some houses are simply large. This one is meant to be lived in: a 2,276 sqm plot in Collbató, at the foot of the Montserrat massif, with garden, terrace, swimming pool and glazed porch.The property totals 936 sqm built, of which 446 sqm are usable living space. The balance covers the basement, garage, porches and terraces — real, usable surface rather than figures on a plan.The house is arranged over ground floor, first floor and basement, all served by an internal lift. An unusual feature in a detached home, one that keeps it comfortable at any age and makes it a long-term proposition.In the living areas, the lounge and dining room open through wide glazed doors and lead straight onto the glazed porch, usable year-round. The kitchen is separate and fully fitted.The sleeping areas offer 5 double bedrooms, 4 of them en suite. Six bathrooms in total, spread throughout the house.The basement is fitted out as a gym and games room, alongside a closed garage for 4 cars and generous storage.Outside, the garden is mature and laid out in several seating areas to follow the sun, around the pool.Built in 2010 and carefully maintained: home automation, central underfloor heating, double glazing, solar panels and video entryphone. The house has no air conditioning. Energy rating D (131 kWh/sqm year) and D (27 kg CO2/sqm year).Collbató borders the Montserrat Natural Park, has direct access to the A-2 and lies 40 minutes' drive from Barcelona. The village keeps its school, everyday services and local shops; the Salnitre caves and hiking trails start at the door.Video and virtual tour available to view it before you travel.Agency fees are included in the published price: the buyer pays no commission to SAFTI.The price excludes ITP, notary fees, land registry and gestoría costs.
…By Annonceur International


Villa with a 14000m2 estate for sale. The house is 320m2, with 3 apartments and a swimming pool. It features a barbecue area, gardens, orchards, garages, and a private water pond.
…By Annonceur International


^**^AN EXCEPTIONAL HOUSE IN EL GOLF DE LAS ROZAS: 900 M² ON A 5,550 M² PLOT^**^We present this extraordinary property located in El Golf de Las Rozas, one of the most exclusive residential developments in the northwest of Madrid. A home that combines large dimensions, privacy, excellent construction quality, and an especially comfortable layout.With approximately 900 m² built on a spectacular 5,550 m² plot, the property enjoys extensive gardens, outdoor and indoor swimming pools, large terraces, and various areas designed for relaxation and leisure.AN EXCEPTIONAL PLOTThe garden completely surrounds the house, providing an exceptional sense of independence and privacy. Outside you will find a pool, large terraces, chill-out area, barbecue, pergola, automatic irrigation system, and an independent area currently used as a vegetable garden and dog space, easily adaptable to other uses.There is also a large parking area with capacity for six vehicles.AN ESPECIALLY COMFORTABLE LAYOUTOne of the main attractions of this property is the possibility to carry out almost all daily life on the main floor. It houses the master suite with sitting room and dressing room, the main living and dining areas with approximately 70 m², kitchen, laundry area, and garage.The spaces are spacious and bright, with high ceilings and a spectacular double height in the dining area, which adds character and a great sense of spaciousness.The upper floor has four bedrooms, creating an independent area especially suitable for children, relatives, or guests.The basement constitutes a true second living area, with informal lounge, office, indoor pool, guest bathroom, technical room, and storage room, allowing a perfect separation of spaces dedicated to work, sport, and leisure from the main living areas.CONSTRUCTION QUALITY AND NOBLE MATERIALSThe construction quality is another great asset of this property. The house was built using traditional construction methods, employing solutions aimed at achieving solidity, insulation, and durability, and it is in excellent condition.Inside, notable features include marble and solid wood present in floors and finishes, as well as bathrooms clad in marble and wood.Special mention goes to the interior carpentry, with floor-to-ceiling solid wood doors, built-in sliding doors, and translucent glass solutions that allow separating environments while keeping natural light.COMFORT AND EQUIPMENTThe house features climate control via underfloor heating/cooling and heat pump, as well as natural gas for hot water production and as an alternative heating source.Equipment includes an elevator, fireplace, glazed terrace, built-in wardrobes, safe, alarm, armored door, and automatic doors.EL GOLF DE LAS ROZASThe property is located in a consolidated residential area characterized by large plots, tranquility, and privacy, with 24-hour security. Its location allows enjoying the independence of a large property without giving up proximity to schools, shopping centers, supermarkets, healthcare centers, hospitals, university, sports facilities, and all types of services, as well as good connections to Madrid.A unique property combining approximately 900 m² built, an exceptional 5,550 m² plot, indoor and outdoor pools, large spaces, noble materials, and an especially comfortable layout, in one of the most exclusive residential areas of Las Rozas.**This advertisement is not binding and may contain errors. It is shown for informative purposes and is not contractual.PA.
…By Annonceur International


Prime Properties Gran Canaria is proud to present this exceptional and highly versatile villa, situated in one of the most prestigious and sought-after residential areas of Sonnenland.Set on an impressive 538 m² private plot with approximately 240 m² built, this spacious residence combines privacy, comfort, generous living areas and outstanding potential.SPACE, PRIVACY & VERSATILITYThe villa offers 5 bedrooms, making it ideal for a large family, entertaining guests or creating separate living areas.The property features:5 bedrooms3 en-suite bathrooms with shower1 additional bathroom with showerGuest toiletSauna2 fully equipped kitchens, one on each levelSpacious living and dining areasPrivate swimming poolBeautiful private garden with sunshine throughout the dayLarge upper terraceApprox. 240 m² built538 m² private plotOne of the property's most attractive features is its flexibility. With a fully equipped kitchen on each floor and a practical distribution, the villa can be adapted to create two independent residences.This offers excellent possibilities for a large family, multi-generational living, a separate guest residence or a combination of private use and investment.YOUR PRIVATE OASISThe outdoor areas are perfect for enjoying Gran Canaria's exceptional climate. The private swimming pool creates a wonderful space to relax, while the generous garden enjoys sun all day long.The large upper terrace is ideal for outdoor dining, entertaining friends and family or simply enjoying the warm Canarian evenings.Imagine breakfast in the sunshine, afternoons beside your private pool and relaxing evenings outdoors.PRIME LOCATIONLocated in a peaceful and desirable residential area, the villa offers privacy while remaining close to everything southern Gran Canaria has to offer.Maspalomas, Meloneras, the famous dunes, beaches, restaurants and boutiques are all within easy reach.A RARE OPPORTUNITYProperties combining a large private plot, generous living space, private pool and the potential for two independent homes are rarely available in this location.Whether you are looking for a permanent family residence, an exclusive holiday home or a versatile investment, this property offers exceptional possibilities.PROPERTY HIGHLIGHTS538 m² plot | Approx. 240 m² built | 5 bedrooms | 3 en-suite bathrooms | 2 kitchens | Private swimming pool | Sunny garden | Large upper terrace | Sauna | Prime locationA truly special property offering space, privacy, flexibility and exceptional potential in one of southern Gran Canaria's most desirable residential areas.Contact us today for further information or to arrange a private viewing.[IW]
…By Annonceur International


Contemporary Luxury Villa with Sea Views, Rooftop Terrace and Private Pool near Cala TaridaLocated in one of Ibiza's most desirable residential areas, just minutes from the crystal-clear waters of Cala Tarida, this outstanding contemporary villa combines elegant architecture, premium finishes and spectacular outdoor living. Offering 197 m² of living space on a 400 m² plot, the property is perfectly designed for those seeking luxury, comfort and the authentic Mediterranean lifestyle.Natural light floods the spacious open-plan interior through floor-to-ceiling windows, creating a seamless connection between the indoor and outdoor spaces. The stylish living and dining area flows effortlessly into the fully equipped Siemens designer kitchen, making it an ideal setting for entertaining or relaxed family living.The villa features four spacious bedrooms and three elegant bathrooms. A comfortable guest suite is located on the ground floor, while the lower level offers an additional bedroom with its own en-suite bathroom, providing excellent privacy for visitors or extended family. The remaining bedrooms enjoy bright interiors and direct access to outdoor terraces.Outside, the property has been designed to embrace Ibiza's exceptional climate. A beautifully landscaped garden, several sunny terraces and a private plunge pool create the perfect environment for relaxing throughout the year. The highlight of the home is undoubtedly the impressive rooftop terrace, complete with a stylish lounge area and outdoor bar, where you can enjoy breathtaking sea views and unforgettable Ibiza sunsets.Built to the highest standards, the villa offers underfloor heating, integrated air conditioning, double-glazed windows and premium-quality materials throughout, ensuring maximum comfort in every season. The property is sold fully furnished, allowing its new owners to move in immediately without additional investment.The beaches of Cala Tarida, Cala Conta and Cala Molí are only a few minutes away, while excellent restaurants, beach clubs and everyday amenities are close by. Ibiza Town and the international airport can be reached within approximately 20 to 25 minutes.Whether as a permanent residence, luxury holiday home or investment property, this exceptional villa offers a unique opportunity to own a modern home in one of Ibiza's most sought-after locations.Additional cost notice:The listed purchase price includes the real estate agency commission (paid by the seller).The buyer will be responsible for the following additional costs:Property Transfer Tax (ITP) approx. 8–11% (depending on buyer profile)Notary and Land Registry costs approx. 1–2%These costs are not included in the purchase price.[IW]
…By Annonceur International


Nestled in the hills overlooking Ibiza’s west coast, between Cala Bassa and Cala Conta, lies this magnificent property that blends traditional Ibizan architecture with a more modern, functional style. The unobstructed 180-degree views of the sea and the sunset are breathtaking—simply spectacular.The property was perfectly designed for leisure and enjoyment. All living areas are situated on a single level, offering abundant natural light, privacy, spacious terraces, outdoor areas, dining gazebos, a beautiful pool, a barbecue area, a chill-out zone, a lovely garden, and grounds planted with fruit trees. Every bedroom features an en-suite bathroom and walk-in closets; the master suite includes a hammam. There is also a small home office, a laundry area, and two kitchens—one of which is located in a small, independent apartment suitable for staff or guests.Upon entering, you are welcomed into a foyer that leads to a spacious living room featuring a fireplace, a terrace, and direct sea views. To the left of the living room lies a bright, beautiful open-plan kitchen and dining area. Both the kitchen and the main entrance provide access to the primary terrace, which hosts the pool, dining gazebo, barbecue area, and chill-out zone. On this same level, at the opposite side of the house, there is a bedroom with a bathroom and a charming private terrace. The master suite is also located here, boasting a large en-suite bathroom, a hammam, a walk-in closet, and access to both an outdoor terrace and the terraced grounds with fruit trees. A short flight of stairs leads down to the lower level, which houses three additional bedrooms—all with direct sea views—a huge outdoor terrace, a small home office, a guest apartment with a kitchenette, a laundry room, a utility room, and access back up to the main floor and pool area.The property is located just a 7-minute drive from the famous and beautiful beaches of Cala Bassa, Cala Conta, and Cala Tarida. 10 minutes from the village of San José, 15 minutes from San Antonio, 20 minutes from the airport, and 25 minutes from Ibiza Town.[IW]
…By Annonceur International


Located in the charming area of La Marina, this villa offers an exceptional living experience. With a modern and elegant design, the property is designed for those seeking comfort and style in a privileged setting. The villa features four bedrooms and four bathrooms, making it ideal for families or those who desire additional space for guests. The proximity to the sea, just 3 km away, allows for enjoying the sea breeze and pleasant walks along the coast. Additionally, the airport is 25 km away, facilitating international travel.OUTDOOR AREASThe exterior of the villa is designed to maximize enjoyment of the Mediterranean climate. It features a private garden that offers a green space for relaxation and outdoor entertainment. The terrace is perfect for al fresco dining or simply relaxing in the sun. Additionally, the villa has a private pool, ideal for cooling off during warm summer days. The presence of a pergola adds a touch of elegance and provides shade, creating a cozy space to enjoy at any time of the day.INDOOR AREASInside, the villa stands out for its contemporary design and high-quality finishes. The porcelain floors add a touch of sophistication and are easy to maintain. The villa is equipped with air conditioning, ensuring comfort throughout the year. Electric shutters offer additional convenience and security. Built-in wardrobes in the bedrooms provide ample storage space, maintaining order and organization. The layout includes a garage, adding practicality and security for vehicle parking.POLOP DE LA MARINAPolop, in the province of Alicante, is a charming village nestled between mountains and with panoramic views of the sea. Although it is not a mass tourist destination, its appeal lies in its natural surroundings and its Mediterranean charm. Tourism in Polop focuses on its old town, with cobbled streets and historical monuments such as the Church of San Pedro. Its natural surroundings are conducive to outdoor activities such as hiking and cycling. The lifestyle in Polop is tranquil and rooted in rural life. The inhabitants value tranquillity and community life, celebrating local festivities and promoting cultural activities. The gastronomy is based on typical dishes of the region, with fresh local produce. Polop offers a serene and rural atmosphere for those seeking a quiet life in a natural environment, enjoying the panoramic views and the essence of Mediterranean life in the province of Alicante.
…By Annonceur International
'%20stroke='%23DDAA3A'%20stroke-width='1.909'%20stroke-linecap='square'%20stroke-linejoin='bevel'/%3e%3c/svg%3e)
Receive by email any new listing that may match your search criteria
Your criteria :
By validating this form, you accept the general conditions of use of Le Figaro Properties.
These agencies offer a selection of luxury properties vente in Spain. Feel free to contact them for personalized assistance.


